
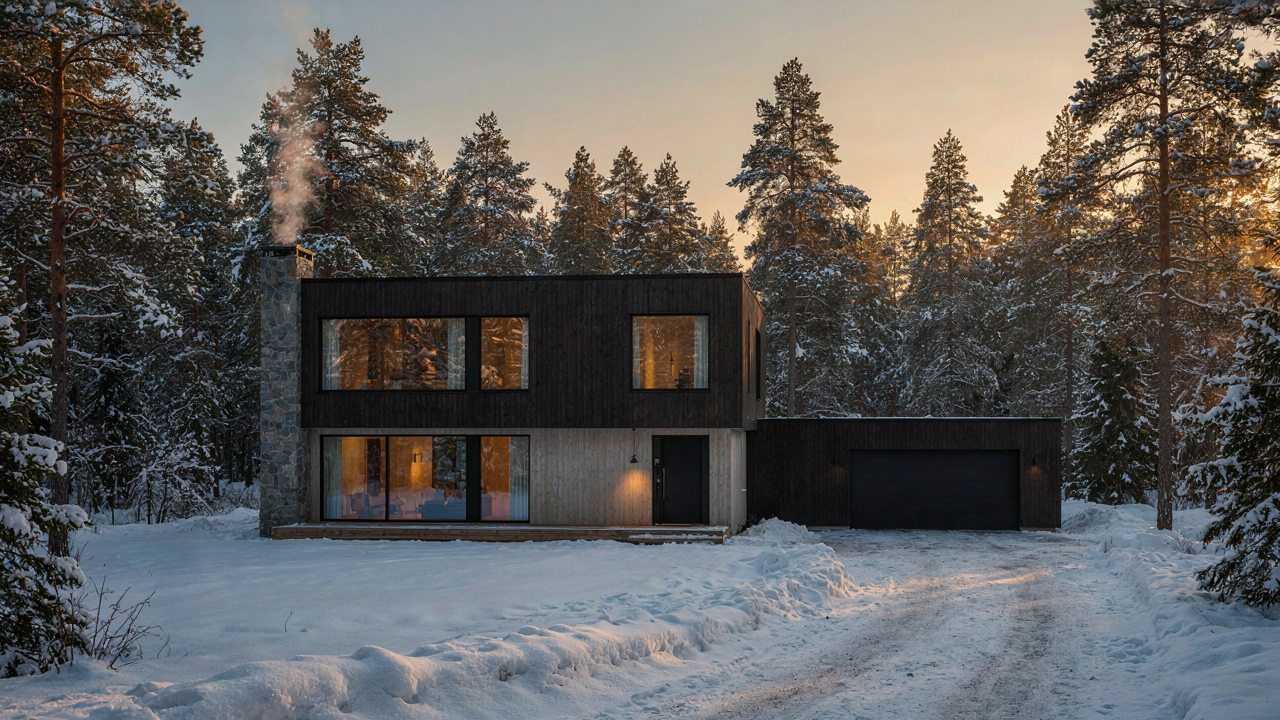
The Illusion Of Rustic Charm: Why Your Dream Cabin Is A Financial Sinkhole
What Separates Actually Costs
You want the cabin because you’re tired of the grid, the noise, the feeling of being trapped in someone else’s system. That’s not wrong. But you’re about to spend money like someone who hasn’t thought through what “separate” actually means in terms of infrastructure. Detached structures don’t share walls, utilities, or heating zones. Every system you run to that garage is a duplicate expense. You’re not saving money by going rural. You’re multiplying it.
A garage attached to your main cabin shares the building envelope. A detached one requires its own foundation, separate electrical runs, individual water and sewer lines if applicable, and often its own roof system engineered to handle local snow or wind loads. The labor to trench those lines costs more in rural areas where contractors charge for travel time. You also lose any tax or insurance bundling benefits that come from single-structure properties.
When Heating Becomes Your Enemy
Thermodynamics doesn’t care about your cabin fantasy. Energy moves from warm to cold, always. A detached garage is a constant heat leak if it’s attached by any conditioned walkway or breezeway. Most cabin plans with garage treat that transition space like an afterthought. You heat it or you don’t, and either decision costs money. The common advice says “just insulate better,” which is incomplete. Real builders know the issue is thermal bridging at the connection point between structures.
The garage walls, doors, and roof all conduct temperature differently than your cabin’s envelope. Seasonal expansion and contraction create gaps at seams over time. Year-round use in harsh climates makes this worse. You end up heating or cooling dead space, running inefficient ductwork through uninsulated transitions, or maintaining two separate HVAC zones that fight each other. The mechanism is simple: never pay to condition a space that doesn’t stay conditioned by design.
Beyond The Blueprint: Understanding Your True Needs, Not Just Wants

What You Actually Use, Not What Looks Good Online
You’re afraid you’ll build something and hate it. That’s the real reason you’re reading this section instead of just ordering plans off a template site. The mechanism is simple: most cabin buyers confuse aspiration with utility. They design for the person they want to be, not the person they are. A garage attached to a cabin plan only matters if you use it. If you don’t, it’s wasted foundation, wasted framing, wasted money bleeding into the structure every winter.

Start by tracking how you actually spend three months at a similar property, not how you imagine spending it. Write down vehicle use, tool access, equipment storage, and weather patterns you encounter. The garage attached to your cabin plan solves a real problem only when it aligns with that data. If you visit for two weeks yearly and park outside, an attached garage is overhead pretending to be infrastructure. If you’re there half the year in snow country and maintain equipment on site, it’s non-negotiable.
Shifting Systems Before You Lock In The Foundation
Systems thinking applies here, borrowed from engineering: you’re not building a cabin, you’re building an input-output flow for how people and materials move through your property. Your attached garage is a node in that system. A young family’s garage serves snow removal, equipment storage, and vehicle shelter during seasonal use. Five years later, that same family needs a workshop for side projects, or a staging area for renovation materials. Ten years in, the retired owners need climate-controlled storage for art collections or a space to teach their grandkids woodworking. The physical attachment of the garage to the cabin makes it harder, not easier, to repurpose later.
Design your cabin plans with garage space that doesn’t lock you into one function. Pour the foundation for future load demands, not just current ones. If you might add a second bay later, rough in the utilities now. If the garage might become a guest suite in a decade, run HVAC rough-ins while walls are open. The protocol is this: list every use case you could imagine in the next fifteen years, then design structural and utility systems to accommodate the most demanding one. This prevents the cabin from becoming a constraint on how you evolve.
The Integrated Living Protocol: Maximizing Space And Function With Cabin With Garage
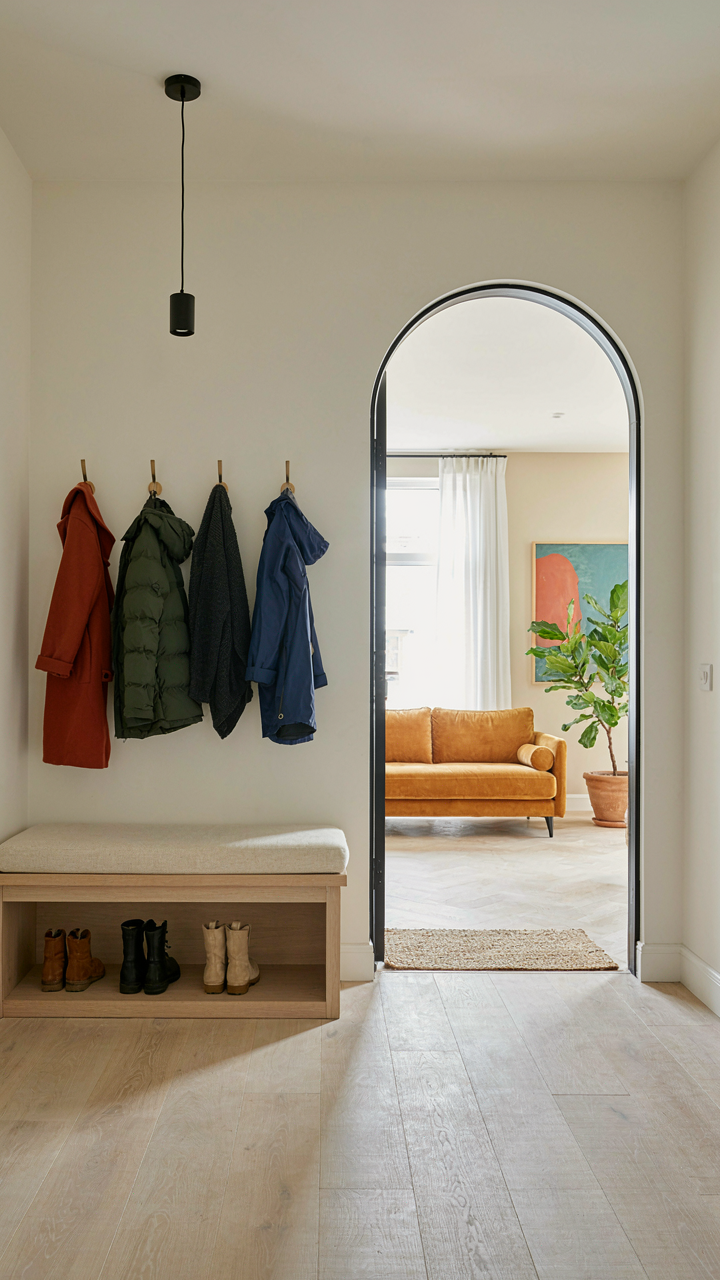
When The Garage Becomes The Entry Point
You want the garage attached because you’re afraid of winter. You won’t admit it. But that’s the real reason—not aesthetics or convenience. The mechanism is this: an attached garage eliminates the decision to go outside. In military strategy, this is called reducing friction in the kill chain. In cabin design, it means you move from vehicle to living space without exposure. Year-round habitability depends on this single architectural choice. Most plans treat the garage as optional. It’s not. It’s the thermal and behavioral bridge.

The attached garage shifts how you occupy the cabin across seasons. Winter access becomes automatic. You park, step inside, never face the cold transition. Spring and fall use the same entry without penalty. This fundamentally changes your usage patterns because you remove the psychological cost of seasonal exposure. The garage becomes load-bearing for your decision to actually stay there during harsh months. Plans that ignore this detail produce empty cabins in January.
Zoning The Space Before The Snow Falls
Most cabin plans fail because they treat year-round use as a scaling problem. It’s not. It’s a zoning problem. You need to separate the space that’s expensive to heat from the space that’s lived in. Thermal zoning is borrowed from HVAC engineering, where you divide a structure into independently controlled regions. In cabin design with attached garage, this means your garage, mudroom, and mechanical spaces form one zone. Your living quarters form another. The garage acts as a thermal buffer—dead space that protects the cabin interior.
Create a hard separation between the garage zone and living zone using insulated doors and vestibules. This detail saves thousands in heating costs and makes year-round occupancy actually viable. Without this zone boundary, your furnace runs constantly to compensate for heat loss through the attached garage. The zoning protocol is simple: garage and mudroom stay unheated. All living functions cluster on the opposite side. Mechanical systems, water lines, and utilities run through the heated zone only. This is how you move from a seasonal retreat to a place you actually inhabit twelve months.
Loft House Design: The Vertical Leverage Principle
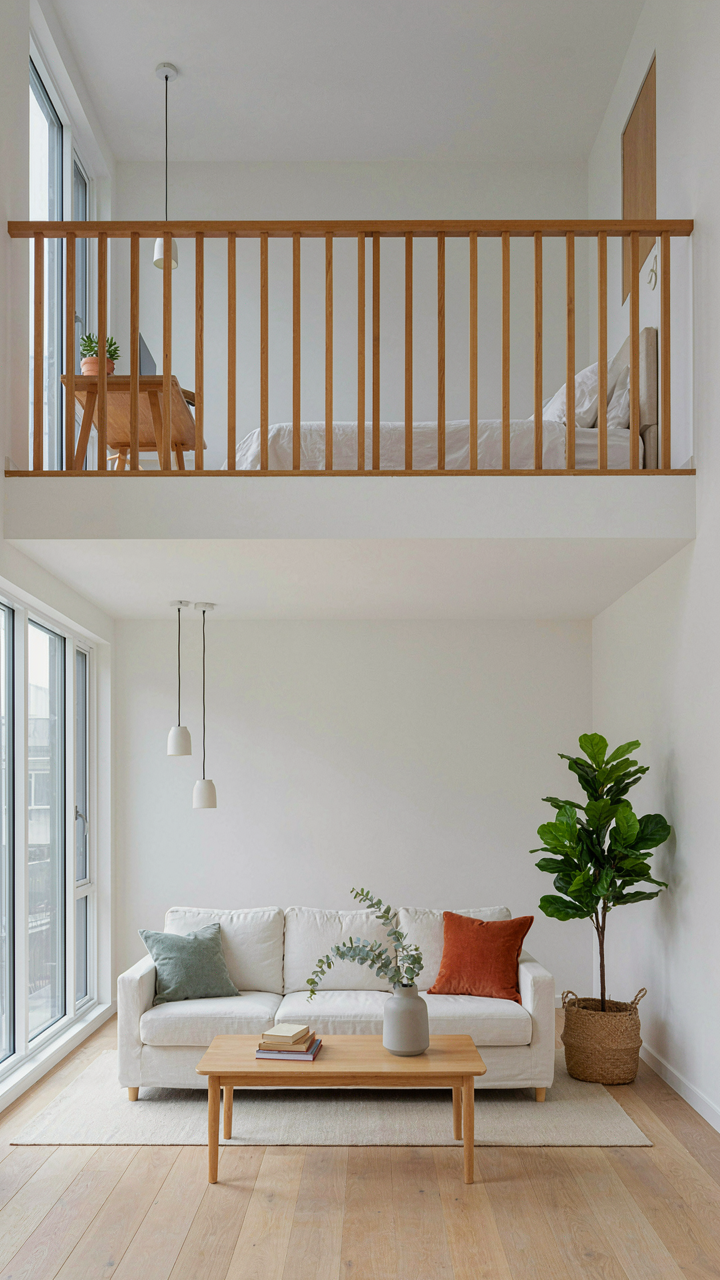
Unlocking Unused Air Space
You want a loft because you think it makes your cabin feel bigger without paying for bigger. That’s not wrong, but it’s incomplete. In architecture, the principle of vertical stacking mirrors load distribution in structural engineering: you’re moving program vertically instead of horizontally to reduce ground footprint while maintaining usable square footage. A loft doesn’t add space. It reorganizes it.

Most cabin plans waste the volume between floor and roof. Standard eight-foot ceilings in a single-story structure trap dead air that costs money to heat year-round but serves no function. A loft reclaims this volume by creating a second functional layer without expanding the building’s footprint or requiring a full second story with structural headers and additional exterior walls. The math is simple: same foundation size, doubled interior capacity.
Multi Functional Loft Applications
The real advantage of a loft isn’t that you get extra space. It’s that you gain flexibility in how you use your garage and ground floor without adding expense to those zones. A loft transforms what would be wasted vertical real estate into program that directly supports year-round occupation.
- Sleeping quarters: Positions sleeping areas above the garage, isolating noise and vehicle fumes while preserving ground-floor living space for circulation and heating efficiency in cold climates.
- Seasonal storage: Creates dedicated zones for off-season gear, snow equipment, and recreational items without competing with active living areas or consuming ground-floor square footage.
- Mechanical concealment: Houses HVAC equipment, water heaters, and propane systems overhead, keeping the inhabited floor clean and freeing up garage wall space for vehicles and tools.
- Secondary workspace: Converts underused air into a separate office or workshop area that operates independently from the main cabin without requiring a dedicated addition.
- Bathroom placement: Allows for second bathrooms above the garage where plumbing stacks efficiently, avoiding costly rerouting through heated living zones.
The mechanic that matters: a loft functions as a force multiplier in tight footprints. You’re not building more. You’re using what you have more intelligently. Winter heating loads decrease when you concentrate occupancy vertically, and building code compliance becomes straightforward because you’re still operating within a single-story envelope.
Garage Plans With Loft: The ‘Carriage House’ Reimagined For Modern Utility
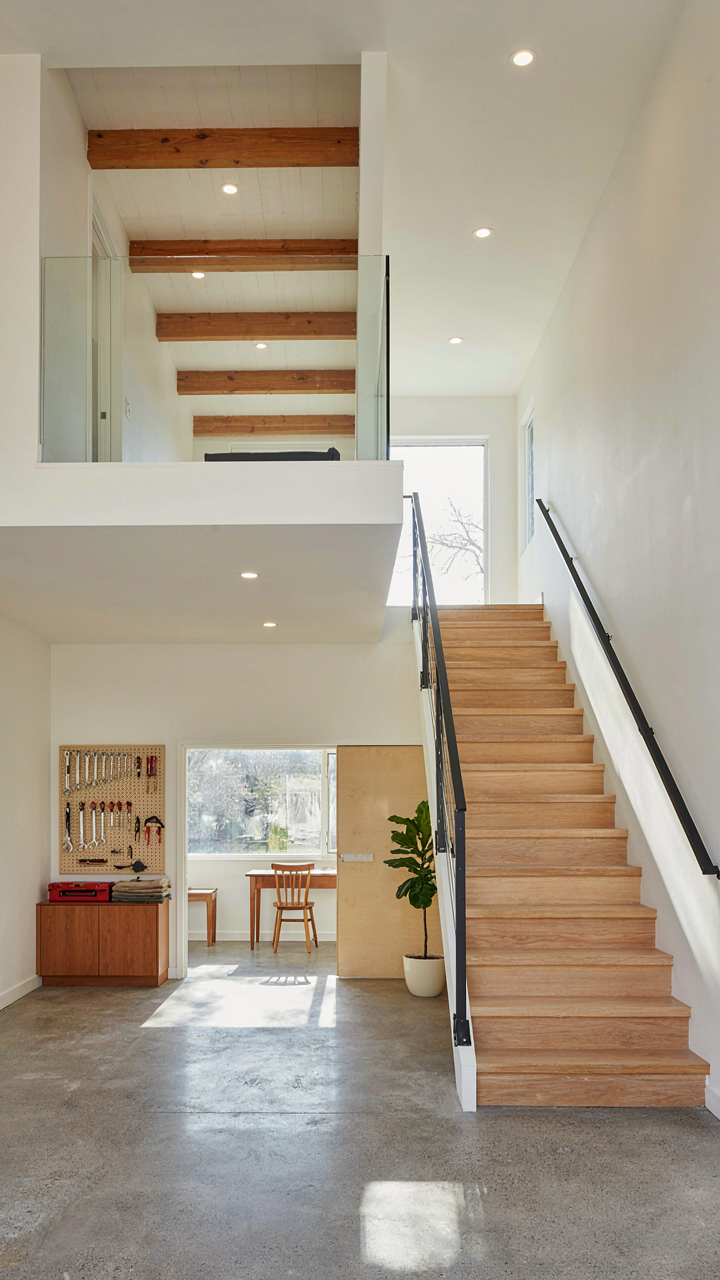
Beyond Vehicle Storage
You want the garage loft because you’re running out of excuses to justify dead square footage. Here’s what nobody tells you: the loft converts wasted vertical space into functional real estate by treating it as a separate utility zone with its own thermal and access dynamics. The carriage house model, built for horses and equipment in the 1800s, worked because it isolated high-traffic operations from living quarters. Modern garage lofts follow the same principle but reverse the priority: the loft becomes primary, the garage floor becomes secondary.

A garage loft functions best when you design it as a climate-controlled envelope separate from the garage below. Insulate the floor deck, seal the stairwell, and run independent HVAC if you’re heating year-round. The loft then works as workshop space, storage, guest quarters, or office without temperature swings that make the garage floor uninhabitable. This separation is mechanical, not conceptual. Without it, you’re just adding an attic that’s colder in winter and hotter in summer than your main cabin.
Income Generating Potential
The real mechanism here borrows from real estate economics: the concept of “value stacking” applies directly to cabin plans with garage. You’re not building a garage. You’re building a multi-use asset that generates returns through independent revenue streams. A guest loft commands nightly rates. The garage floor rents to contractors or serves as climate-controlled storage. The total annual return per square foot exceeds what a single-use structure generates. Most cabin owners treat the garage as cost, not capital.
Design the loft for quick conversion to short-term rental infrastructure: full bathroom, kitchenette, separate entrance, and enough ceiling height for furnished use. Install a laundry hookup and ensure HVAC reaches the space evenly. The garage floor needs 220V power and drainage for contractor tenants or equipment storage rental. Your permitting docs need to reflect these utilities clearly, or you’ll face code conflicts later. The revenue model only works if the structure is built to support simultaneous independent use, not retrofitted after the frame goes up.
The Cottage Floor Plan Fallacy: Small Doesn’t Mean Simple
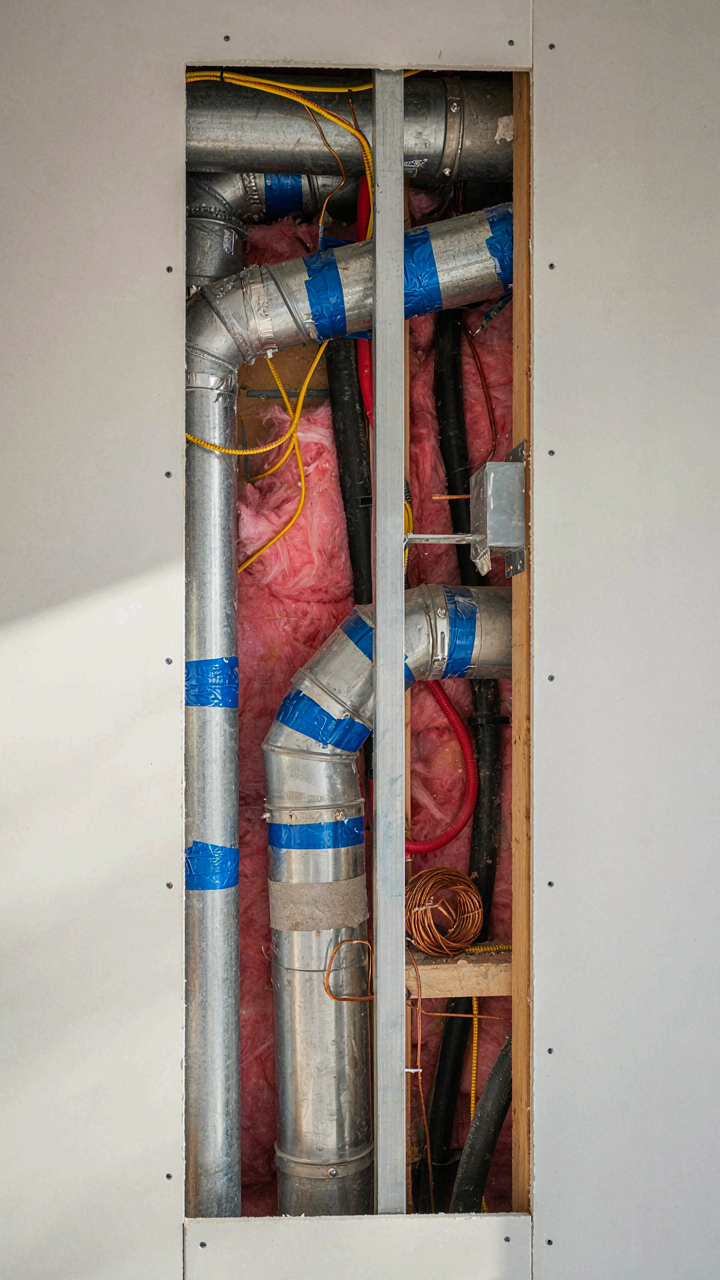
Where Complexity Actually Hides
You want a cabin with a garage because you think small equals manageable. It doesn’t. A compact footprint forces every system into negotiation with every other system, and most plans ignore this entirely. Take HVAC routing in a garage-attached cabin: you’re not just heating square footage. You’re managing thermal zones between conditioned living space and an uninsulated garage in a structure where wall cavities run six inches thick. One miscalculation compounds across every season.

The real trap is treating a small floor plan like a simplified version of a large one. It’s the opposite. A 1,200-square-foot cabin with attached garage demands more precision in mechanical planning than a 3,000-square-foot house. Utility placement, load-bearing walls, insulation strategy, and moisture barriers all compete for the same finite space. Most published cabin plans with garage options skip these details entirely.
Function Beats The Picture You Have In Your Head
Generic cabin aesthetics sell plans. Functionality doesn’t. Most designs showcase vaulted ceilings and stone features while burying critical mechanical conflicts in fine print or ignoring them outright. Your year-round use requirement means the plan must handle temperature swings, humidity control, and seasonal weather stress that a seasonal cabin never encounters.
Start by mapping where utilities enter the structure, where they run, and where they terminate. In a garage-attached cabin, your electrical panel placement matters because running circuits through shared walls or above garage framing creates code compliance problems and energy loss. Your water heater location determines freeze-protection difficulty. Your return air pathway determines whether your heating system actually reaches all occupied zones or just recirculates garage air. These aren’t design flourishes. They’re load-bearing requirements.
Floor Plan With Dimensions: Applying Military Logistics To Cabin Layout

How Corridors Move Supply Chains
You want your cabin to feel efficient so you can convince yourself you planned well. What actually matters is reducing the physical distance between your daily friction points. Military logistics calls this “supply line optimization”—the principle that every meter a resource travels is a meter of wasted energy and time. In cabin design, your supply line is the path from garage to kitchen to heating system to water source. The shorter and more direct that path, the less you hemorrhage time on winter maintenance.

A year-round cabin demands that your garage corridor connects to the mechanical core without forcing you through living space. Most plans bury the garage entrance far from the utility room. This creates the exact problem the military solved decades ago: inefficient supply routes. Your real layout should position the garage entry within thirty feet of your water heater, propane tank, and entry to the kitchen. The garage becomes an extension of your functional infrastructure, not a separate structure pretending to be convenient.
System Redundancy When One Path Fails
Common advice treats cabin design as a static thing—draw it once, build it once, done. That’s incomplete. Military contingency planning assumes primary routes fail. In a year-round cabin, your primary heating system will malfunction in February. Your water line will freeze. Your propane access will ice over. Your floor plan must allow backup systems to operate without dismantling the cabin’s daily function.
This means your mechanical room needs two access points: one from the garage, one from inside the cabin. Your electrical panel should not sit behind the kitchen. Your water shutoff must be accessible from indoors without moving furniture or crossing fifty feet of space. When your heating fails at midnight, you need to reach your backup source without excavating the cabin layout. Build redundancy into the dimensional plan itself by doubling exit routes and positioning critical systems within arm’s reach of two separate corridors.
Plumbing Layout: The Unseen Foundation Of Year Round Comfort
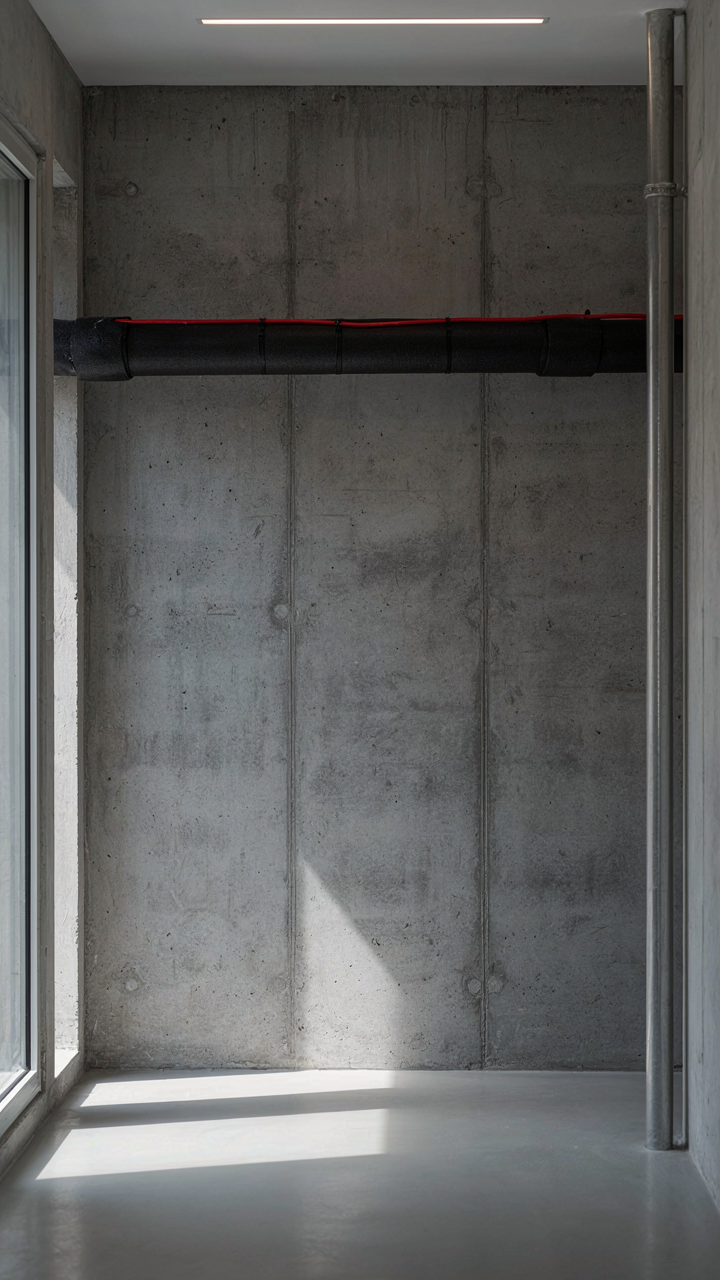
Winterization For Uninterrupted Supply
You want year-round reliability without thinking about it. The real problem: most cabin plans treat plumbing like summer cottages, then freeze solid when temperatures drop. This is a supply chain vulnerability. Pipes fail not from cold itself, but from water sitting in lines exposed to below-freezing air. The mechanism is thermal conductivity. Insulation slows heat loss, but doesn’t stop it. Heated supply lines and proper drainage slopes become non-negotiable.

Standard cabin designs bury water lines below frost depth, typically 3 to 4 feet depending on region. Year-round cabins need heated trace lines running from well or municipal supply directly into an insulated manifold inside the structure. This isn’t optional. Unheated lines will rupture. The garage complicates this further: any line running through that unheated space needs either heat tape or routing through an insulated wall cavity. Drain lines must slope at least one-quarter inch per foot, otherwise water pools and expands as it freezes.
Maintenance Access And Emergency Protocols
Everyone knows to shut off water in winter. What they miss: the protocol matters more than the knowledge. Emergency shutoffs need to be inside the heated envelope, not outside where your hands freeze and you’re working blind in a blizzard. The manifold location determines whether you can actually execute that shutdown under stress.
Cabin plans with garage should position the main water shutoff and pump controls adjacent to the garage entry, inside the cabin’s heated core. This gives you five seconds to stop flow in an emergency instead of thirty minutes outside. Install a separate drain valve below the lowest fixture. Sediment accumulates in cabin systems faster than primary residences because water sits longer between uses. Annual flushing through that drain valve prevents corrosion and extends component life. Document the exact location of every shutoff and drain point in your build. When pressure drops at 2 AM in January, you won’t have time to search.
Garage Under House Plans: The Subterranean Advantage
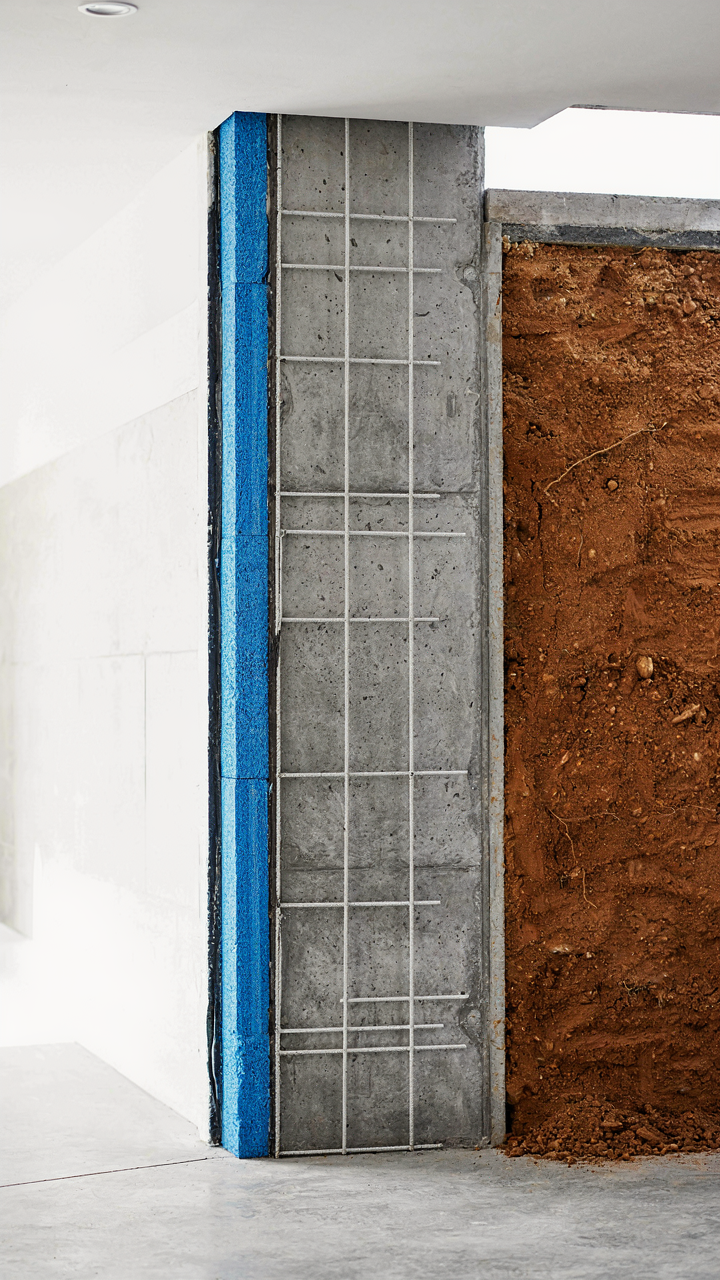
Foundation Cost Reduction Benefits
You want the garage buried because you think it looks cleaner from the road. The real reason is simpler: you cut your foundation footprint and labor in half. When the garage sits beneath the cabin, you pour one continuous foundation instead of two separate ones. One perimeter. One set of footings. One drainage system to design and install.

The cost difference compounds fast. A detached garage requires its own foundation work, grading, and frost line calculations. An under-house garage integrates into the existing structure’s foundation design. You’re not duplicating labor or materials. The cabin’s foundation walls extend down and out to support both structures. Your concrete contractor pours once, not twice. Site prep becomes singular instead of split across two building footprints.
Enhanced Thermal Mass For Efficiency
Physics calls it thermal mass: the building material’s ability to absorb and release heat over time, regulating interior temperature swings. A subterranean garage becomes your cabin’s thermal anchor. The earth surrounding underground walls maintains 45 to 55 degrees year-round in most climates. That stable temperature buffers your cabin’s main living spaces.
- Earth contact walls: Soil temperature remains constant, reducing heating and cooling load on adjacent living areas above the garage.
- Concrete mass: The foundation slab and walls absorb excess heat in summer, release stored warmth in winter without active HVAC cycling.
- Reduced temperature swings: Underground spaces eliminate direct solar gain and wind exposure that exterior walls face daily.
- Lower equipment runtime: Your furnace and AC run fewer hours per season when thermal mass preheats or precools incoming air naturally.
- Insulation layering: Soil acts as free insulation above ground level walls, cutting heat transfer compared to exposed exterior surfaces.
Winter heating costs drop because the stable ground temperature means your cabin’s foundation never loses warmth to a frozen perimeter. The garage itself stays warmer without heating, protecting vehicles and equipment from temperature shock. Summer cooling improves because heat from the main living space flows into the cooler underground zone instead of radiating outward through exposed walls. Install rigid foam on the exterior of below-grade walls before backfilling, and that thermal advantage locks in permanently.
The ‘Off Season’ Myth: Designing For Continuous Productivity
The Garage As Revenue Engine
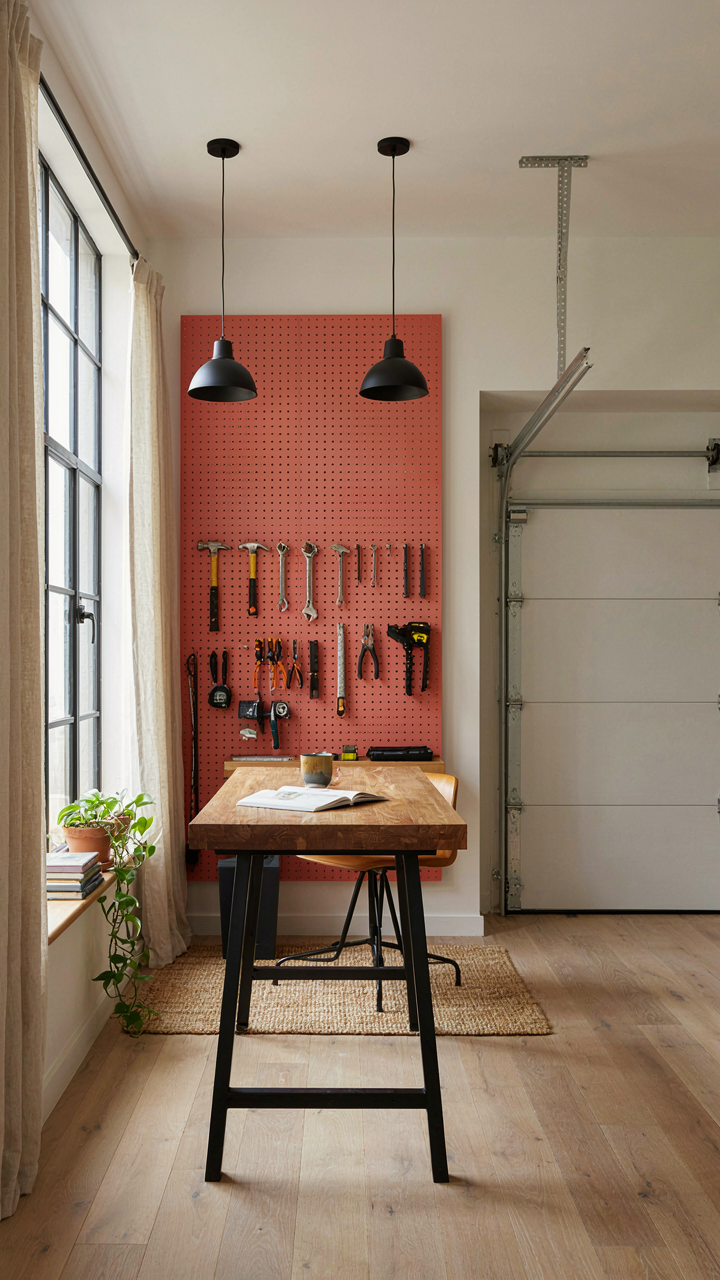
You want a cabin that justifies itself year-round because downtime feels like failure. Here’s what nobody says plainly: the garage isn’t storage. It’s a thermal and operational buffer that lets you work when the cabin proper becomes hostile. Think of thermodynamics—the garage acts as an airlock, absorbing temperature swings before they reach your workspace. A detached garage forces you outside in January. An attached garage with insulated walls and a separate entrance keeps you productive without heating an extra structure. The difference isn’t comfort. It’s infrastructure that actually pays for itself.
Most cabin plans treat the garage as an afterthought tacked to one wall. Wrong approach. Your workspace needs direct access from the garage without crossing through living quarters. Locate it on the north or west side to block wind and afternoon heat. Install a door that seals tight—not just closes—and run utilities through the garage first. A garage with proper insulation, drywall, and a separate climate zone becomes your productive months when the main cabin isn’t ready. Your income doesn’t stop when snow falls.
All Weather Access And Thermal Separation
The common advice is to “just insulate better.” That misses the actual mechanism: decoupling your work environment from your living environment defeats seasonal extremes entirely. When the main cabin drops to 55 degrees in shoulder seasons, your garage workspace stays functional at 62 because it’s sealed independently. Install a separate heating zone for the garage and use the shared wall with the cabin as a secondary thermal barrier, not a liability. This isn’t about luxury. It’s about not watching productivity collapse the moment conditions change.
Year-round cabin use fails when you design for summer only and retrofit for winter. Plan entry sequences that minimize air exchange: a mudroom-style buffer between garage and workspace, then another between workspace and living areas. Seal all rim joists in the attached section. Run water lines through the garage’s heated interior, not exterior walls. Place the garage door on the leeward side of your cabin orientation so snow and wind don’t block access to your primary work zone. The protocol is simple: treat the garage as a climate-controlled extension, not a car storage shed.
The Only Thing Holding Back Your Year-round Cabin Isn’t The Blueprint; It’s Your Adherence To Conventional Thinking
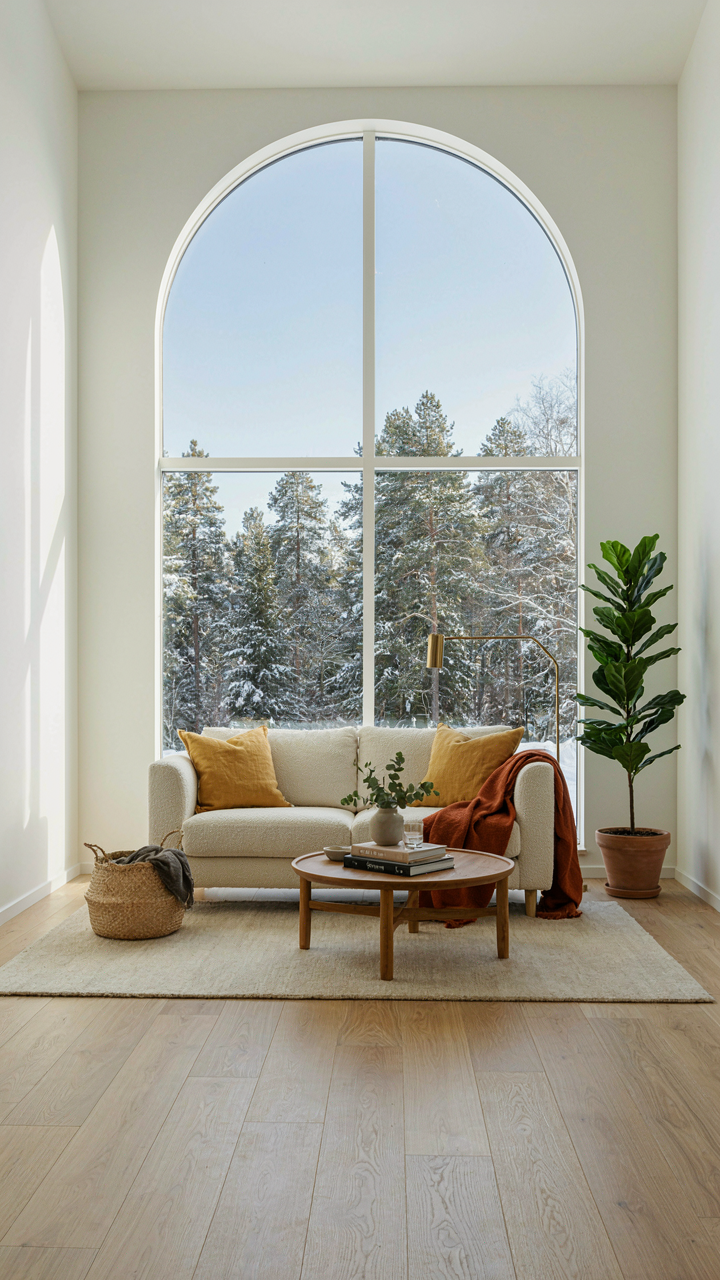
Most people buy standard cabin plans with garage designs because they’re safe. Predictable. Boring. But a year-round cabin demands you challenge every assumption: Do you actually need that second bedroom or just a workspace? Does the garage face south for passive solar gain? Stop collecting plans and start modifying one today. Your cabin either works for how you live or it’s just expensive scenery. Make it work.



