
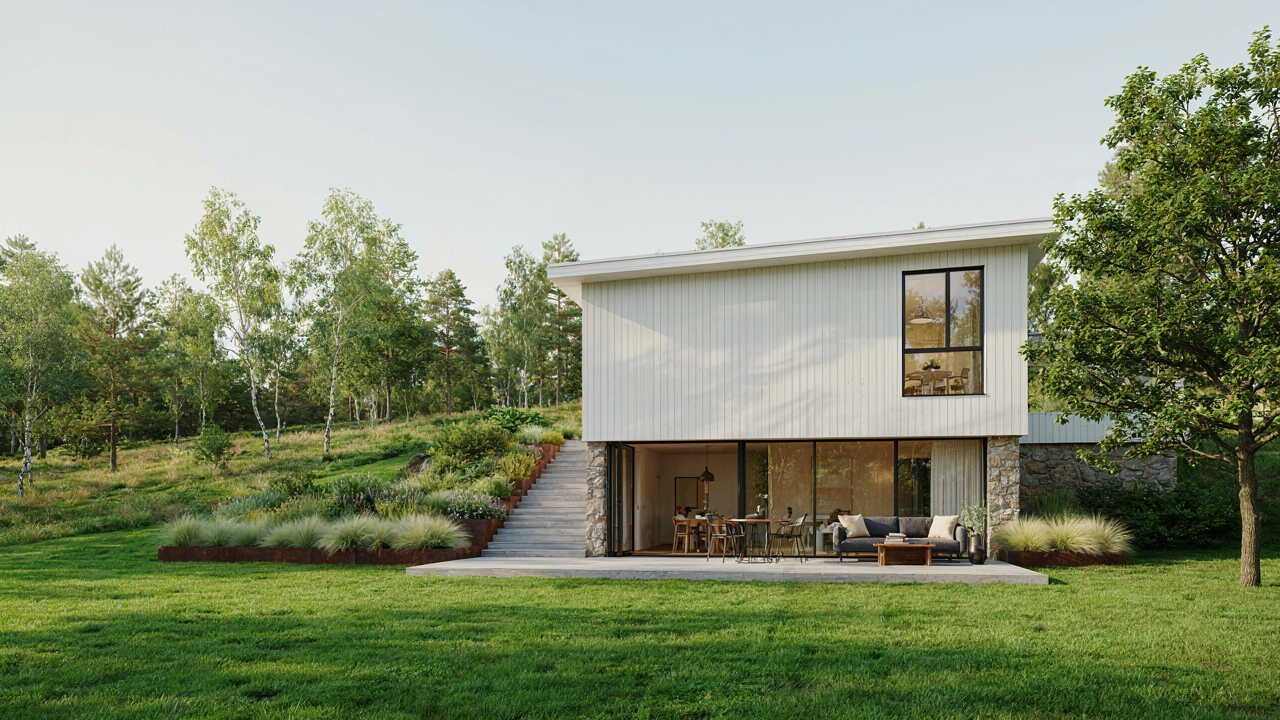
Beyond The Dirt: The True Purpose Of A Walkout Basement
Slope Isn’t The Requirement You Think It Is
You want the walkout basement because you think it signals permanence, like you’ve built something that matters. The real mechanism is simpler: grade elevation determines access, not slope steepness. A walkout requires the finished floor level to sit at or above exterior grade on at least one side. That’s the entire constraint. You don’t need a dramatic hillside. A gentle two to three foot grade change across your lot accomplishes this. Most residential land has enough natural slope to make this work.
The myth persists because people confuse “walkout potential” with “mountainside cabin.” Marketing materials show steep slopes because they photograph well. The actual engineering is mundane. A foundation engineer can drop your basement floor below grade in the rear while positioning the exit side at ground level. This is standard practice, not a rare luxury. If your lot drains water away from the structure and you’re willing to do proper site grading, a walkout basement is accessible terrain, not terrain-dependent.
Converting Dead Space Into Livable Square Footage
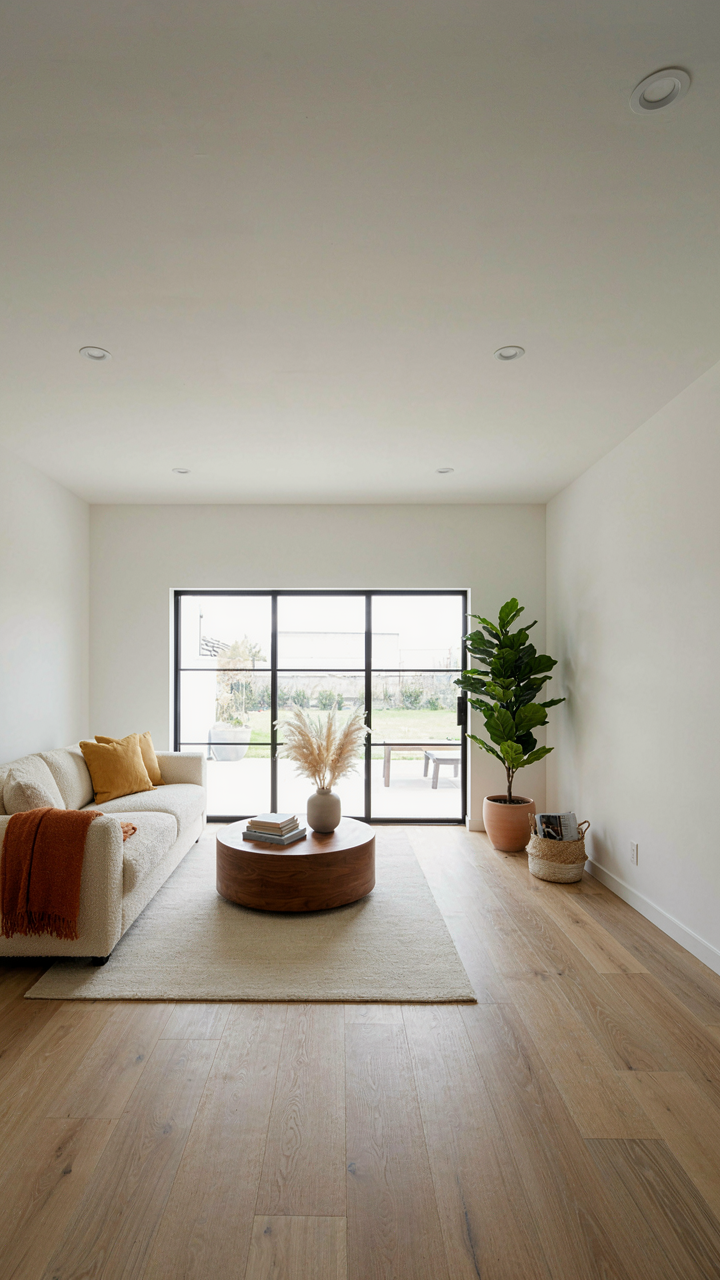
Most cabin owners leave basements unfinished because they view them as storage voids. That’s a design failure, not an inevitable outcome. A walkout basement changes the calculus because natural light and direct outdoor access eliminate the bunker feeling that kills motivation. You gain finished square footage at 40 to 60 percent of above-grade construction costs. That math alone justifies the investment.
The walkout forces a discipline in your floor plan: the lower level must function as living space, not an afterthought. Bedrooms, recreation areas, or guest quarters become practical because people will actually use them when they don’t feel buried. Position the egress windows and walkout door on the downslope side during the initial design phase, not as a retrofit. This determines your room layout, furniture placement, and how you’ll configure utilities. The mechanism is simple: intentional site work during construction prevents expensive redesign later.
The Leverage Principle: Applying Military Strategy To Your Cabin With Basement
Concentration Of Force
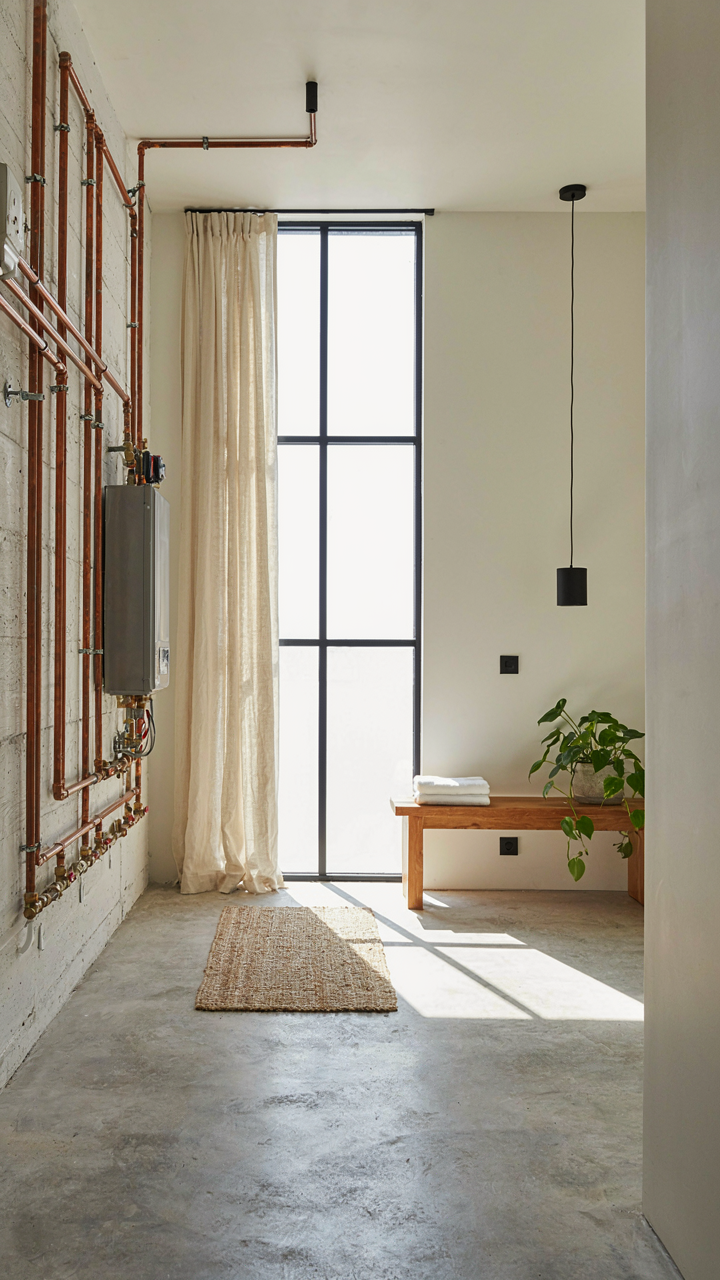
You want this section to work because you’re tired of building a cabin that looks like everyone else’s. Military strategy teaches concentration of force: deploy resources where they generate maximum tactical advantage. Your basement is that concentration point. It’s where you stop spreading effort across the entire structure and compress value into one zone.

A basement in cabin design does what fortified positions do in warfare. It anchors your entire layout. Instead of scattering mechanical systems, storage, and living space across the main floor, the basement absorbs the load that wastes square footage above. This frees the ground level for actual livable area, not mechanical clutter. The walkout access converts this basement from dead weight into usable territory.
Economy Of Effort
Most cabin advice tells you to design for aesthetics first, then solve the problems. That’s backwards and wastes money. Economy of effort means building the infrastructure once, right, so it doesn’t demand constant rework. Your basement becomes the single system that handles water management, HVAC distribution, and structural support without requiring redundant solutions upstairs.
One basement excavation, one foundation pour, one waterproofing detail protects the entire cabin above it. The walkout access door isn’t decorative. It functions as a pressure relief for HVAC return air, emergency egress, and storage access that doesn’t sacrifice indoor living space. When you build the infrastructure layer correctly during the basement phase, the cabin above builds faster and cheaper. The mechanism: vertical integration of systems reduces the total cost per square foot of usable space.
The Terrain Trap: Why Most Cabin Plans With Basement Fail
Site Grading Blindness Costs Thousands
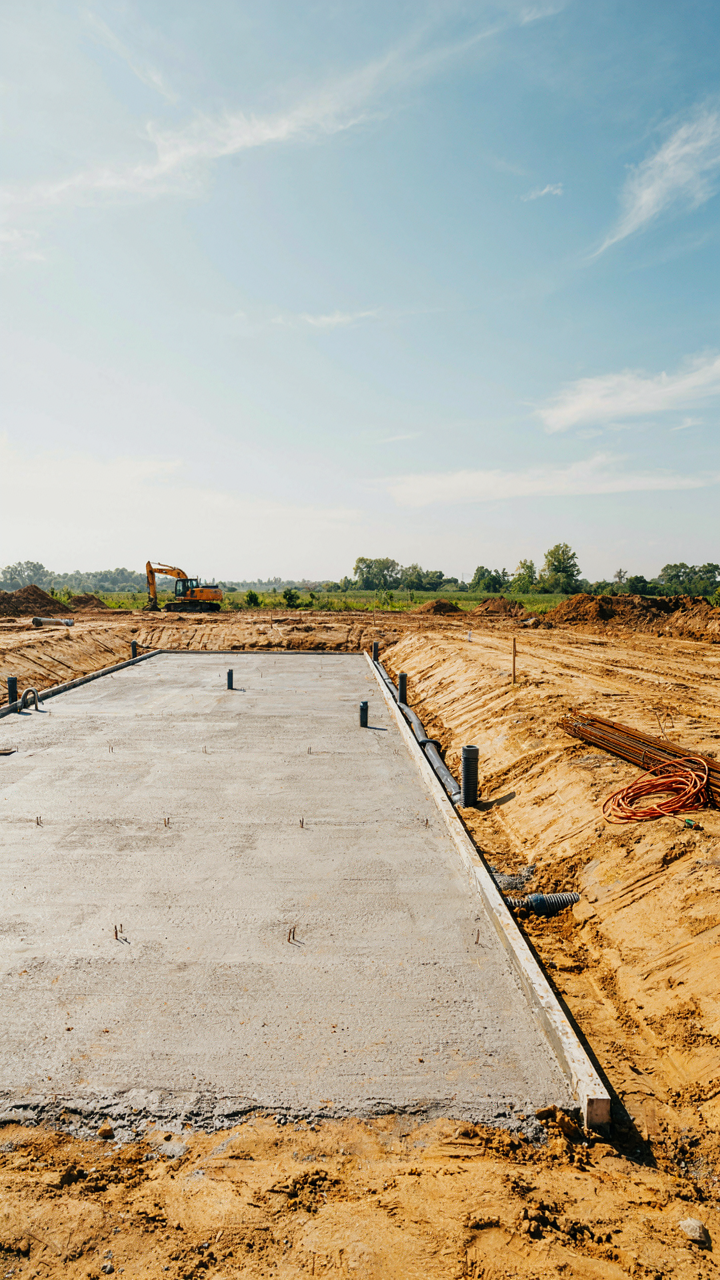
You want to believe the plan works as drawn because admitting otherwise means delays and money out of pocket. Here’s the mechanism: terrain grading is a physics problem. Gravity pulls water downhill. Most cabin plans with basement treat the site as flat, then the contractor arrives to find slopes that funnel runoff directly into the foundation. Builders skip contour surveys and stack costs later.

The real issue isn’t the plan itself. It’s that builders grade around the basement after it’s dug instead of before. This reverses the sequence. Proper grading slopes away from the foundation at 5 to 10 percent grade for the first 10 feet minimum. If your site slopes toward the cabin naturally, you need cut-and-fill strategy built into the excavation phase, not patched afterward with expensive regrading. Get a site survey with contour lines before you touch a shovel.
Water Routes Change Everything
Standard cabin plans show drainage arrows that mean nothing without reading your actual terrain. Water doesn’t follow the blueprint—it follows topography and subsurface soil composition. A plan drawn for sandy loam behaves differently on clay. Drainage disasters happen because builders install footer drains and sump pits based on generic specs, not site hydrology. The basement stays dry for one year, then springs leak in year three when the water table shifts seasonally.
Install perimeter drainage before the basement walls go in, not after. Footer drains must slope to a sump pit or daylight exit at 1 percent minimum grade. If your site has clay soil or seasonal water table rise, you need a sump pump backup system with battery power even if you think you won’t. The cheapest insurance is a properly installed backup pump that runs twice in ten years. Without it, you’re betting against hydrostatic pressure.
The 3 Tier Value Protocol: Walkout Basement House Plans For Profit
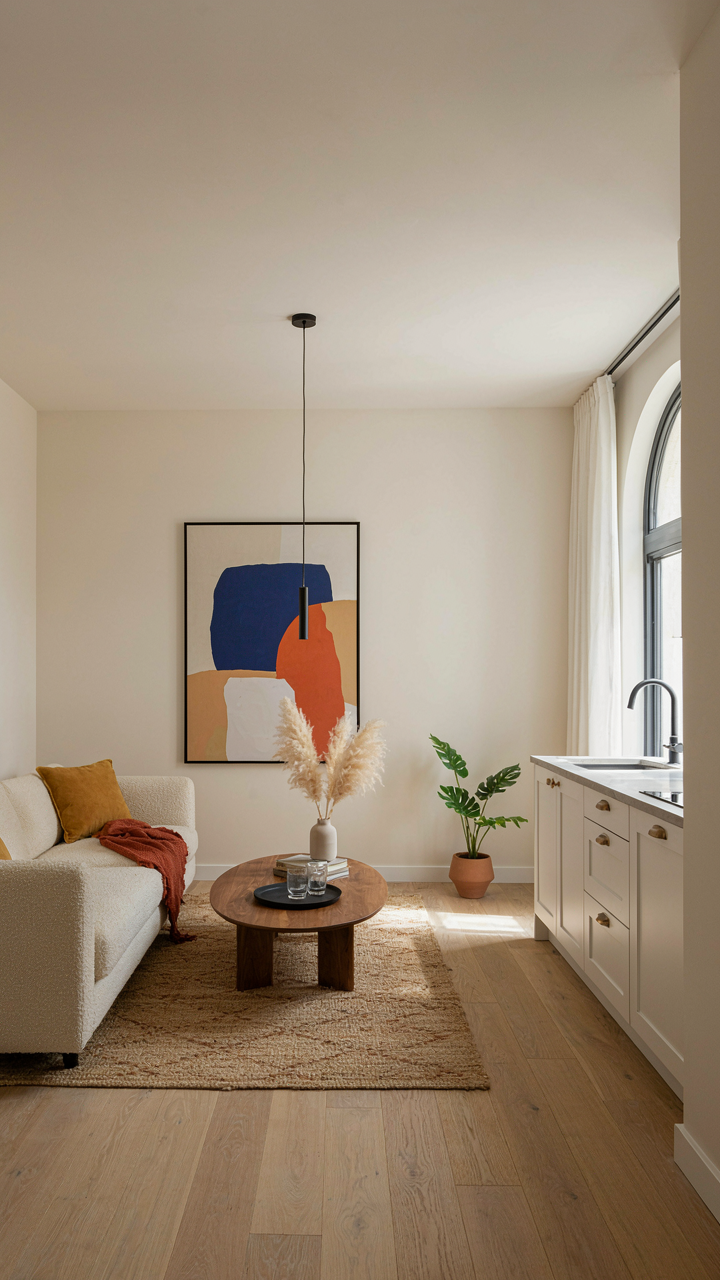
Rental Income Generation: The Secondary Dwelling Unit
You want the basement to pay for itself. That’s the real reason you’re reading this section, and there’s nothing wrong with that. The mechanism is simple: a walkout basement transforms dead square footage into a revenue asset because it functions as a legal, habitable unit separate from the main dwelling.

Most cabin designs waste basement potential by treating it as storage or mechanical space. The walkout changes everything. Ground-level egress means building codes classify it as occupiable space. Add a kitchenette, full bath, and separate entrance, and you’ve converted liability into cash flow. Here’s what actually works:
- Separate Entrance: A walkout door creates code-compliant independence. No shared stairwell access means two distinct units. This satisfies ADU regulations in most jurisdictions without requiring interior modifications to your main cabin.
- Kitchen and Bath Zoning: Place both on the exterior wall. Plumbing runs shorter distances. Venting reaches outside without crossing living zones. Cost per fixture drops. Occupancy appeal rises.
- Egress Windows for Bedrooms: Every bedroom needs one in the basement. Building codes demand this for safety. It also means you can legally rent to tenants who expect emergency exits, qualifying for higher rental rates.
- Utility Metering: Separate electrical and water meters let you charge tenants directly. You avoid cross-subsidizing their usage. Rental math becomes cleaner. Tenants adjust consumption when they see the actual cost.
- Foundation Drainage and Waterproofing: Wet basements kill rental value instantly. Interior perimeter drains, exterior grading, and rigid foam insulation add 8-12% to foundation cost. They add 40-60% to monthly rent feasibility by preventing tenant complaints and mold liability.
The walkout basement rental unit outperforms a detached guest cabin because it shares HVAC infrastructure, eliminates redundant roofing and siding, and keeps tenant oversight closer to the main structure. Calculate your payback: rent per month minus utilities equals gross margin. Most cabin owners recover the separatization cost in 3-5 years of seasonal or year-round rental income.
Adaptable Spaces For Changing Needs
Treating the basement as a locked blueprint fails because life circumstances don’t stay fixed. The real leverage comes from designing infrastructure that tolerates multiple futures without major renovation. This is an economics concept: optionality. The baseline cost of building in flexibility is lower than the cost of rebuilding later.
Most cabin basements get walled off into rigid bedrooms because that’s the default assumption. Wrong. Start by running rough-in plumbing and electrical for multiple layout scenarios before drywall goes up. A simple concrete floor with proper drainage tolerates partition relocation. Mechanical chases built in the right locations—usually north or east walls—let you reroute ductwork to serve different zones without jackhammering. When your kids grow, you shift to fitness studio. When aging parents arrive, you reconfigure to accessibility. The cabin doesn’t fight you because its skeleton was built to bend.
Small House With Walkout Basement: The Efficiency Edge
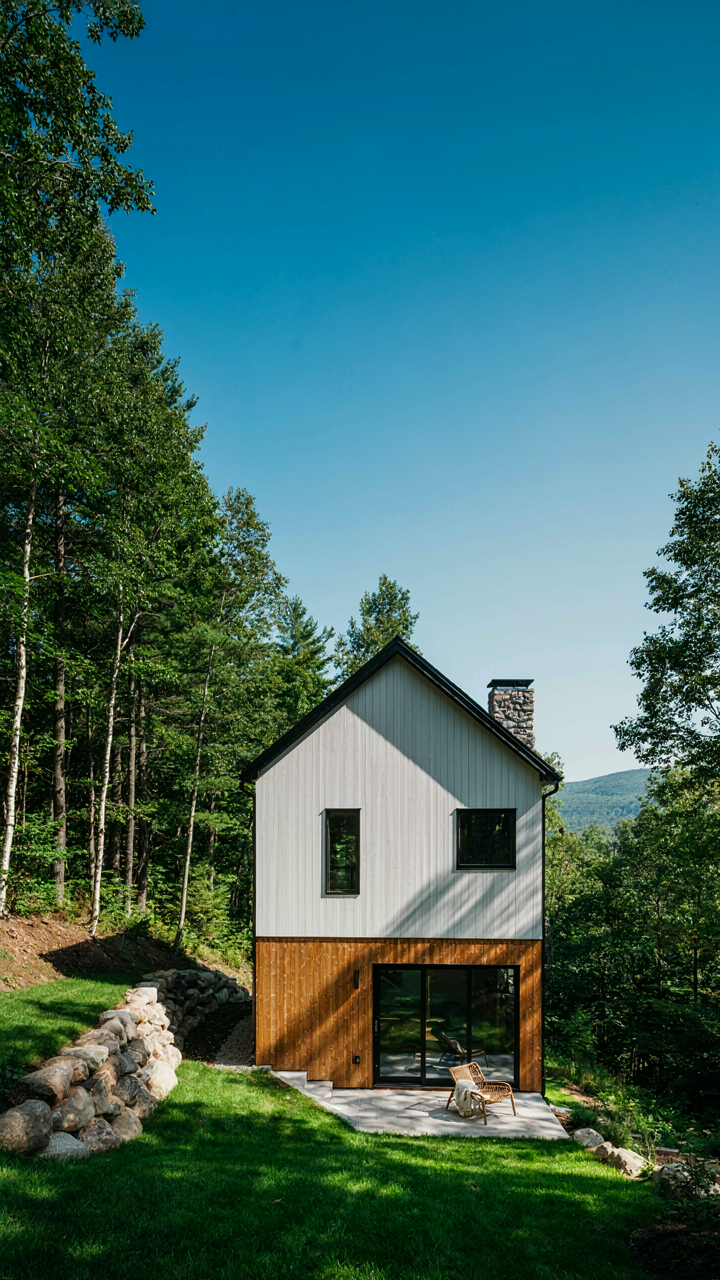
Going Vertical When Land Is Expensive
You want the square footage without the sprawl because you’re betting on land value. Here’s the mechanism: a walkout basement on a small footprint eliminates the choice between acreage and livable space. Instead of buying two acres to get a traditional single-story cabin, you stack the volume downward and sideways into the slope. The basement becomes usable floor area that costs less per square foot than adding a second story because you’re excavating into existing grade rather than building frame above ground.

Compact cabins with basements gain 40 to 60 percent more interior space without expanding the roof line or lot requirement. A 1,200-square-foot main level plus 1,000 square feet of walkout basement gives you functional density. This matters if zoning restricts building height or lot coverage. The slope works as your contractor, doing the structural work gravity already handles. Basement walls cost less than exterior walls on upper stories because you eliminate roofing complexity and weather exposure on those surfaces.
How Daylight Changes Everything
Physics calls it radiant transfer and thermal mass. A walkout basement trades the energy penalty of underground storage for the advantage of direct solar exposure on at least one wall. You’re not heating blind space anymore. South and west-facing walkout walls collect passive heat in winter and demand shade management in summer, which means you’re now controlling temperature through orientation instead of relying on HVAC to compensate for poor design.
Natural light in a basement eliminates the psychological cost of underground living while reducing artificial lighting load. Walkout glass doors on the downslope side cost more upfront but recover that investment through lower heating and cooling bills. The thermal mass of concrete or stone basement walls absorbs heat during the day and releases it at night, creating a buffer against temperature swings. Your HVAC system runs less because the basement self-regulates. This is not optional design flourish, it’s the core economic argument for the walkout configuration in the first place.
Rustic Walkout Basement House Plans: Blending Aesthetics And Utility
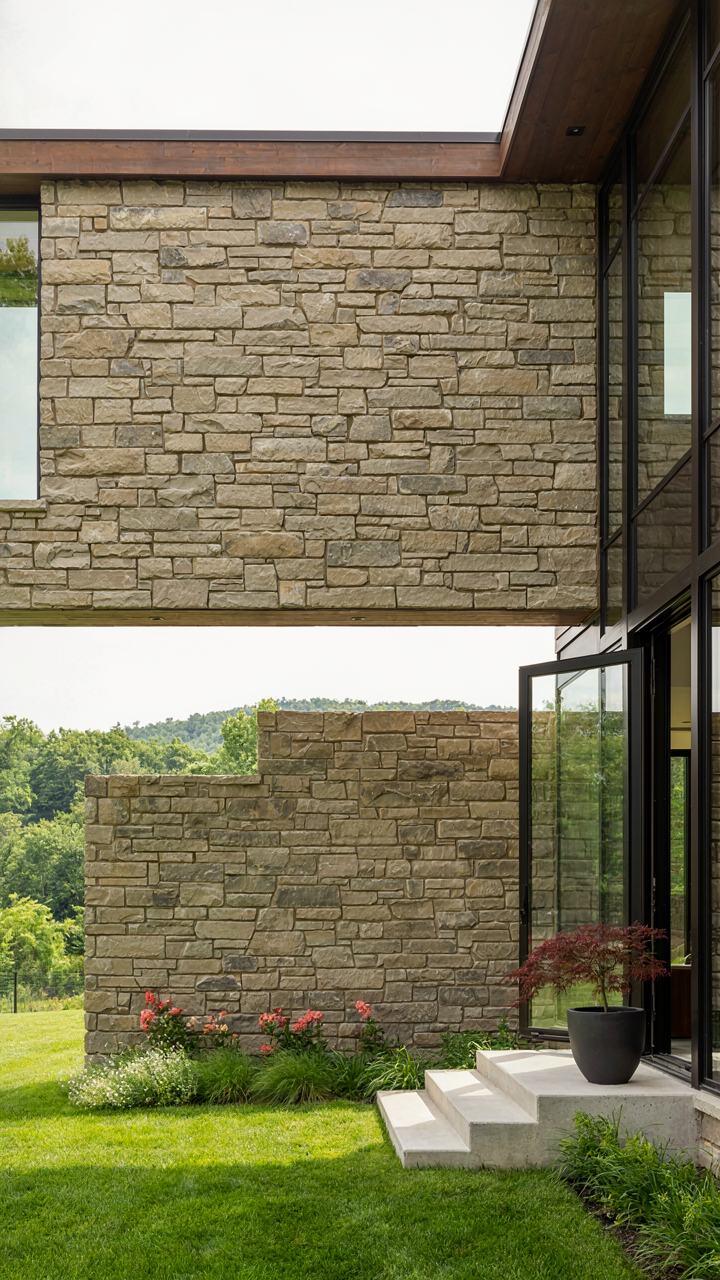
Material Continuity Across Levels
You want the basement to feel intentional, not like a concrete afterthought tacked onto a real house. That’s the real reason this section matters to you. The mechanism is simple: materials signal hierarchy. Use the same stone, wood, or siding from the upper structure on the walkout face. Not as decoration. As structural continuity that tells the eye this basement was designed as part of the original plan, not retrofitted.

The exterior walkout wall takes the most visual load. Stone or timber cladding here anchors the basement into the landscape instead of leaving it exposed and raw. Interior basement walls follow the same logic: match flooring material to the main cabin level where the walkout opens. Concrete sealed with stain reads intentional. Plywood subfloor that doesn’t match the cabin above reads cheap. One material choice makes the difference between a unified structure and a split decision.
Resolving Load And Light Trade Offs
Most cabin plans with basement fail here because architects won’t name the real constraint: you cannot maximize both natural light and structural integrity on a walkout wall without paying for it in either cost or square footage. Borrow the engineering principle of “load path”—the route stress takes through a building. A walkout basement creates a discontinuous load path. The foundation must be deeper, wider, and reinforced where it cantilevers out to create that open wall.
Common advice says add more windows to compensate for basement darkness. Wrong. Add strategic window placement with proper well depth, then solve the real problem: the walkout opening itself reduces bearing capacity. Wider openings demand engineered posts and beams that cost more than a standard basement wall. Accept this cost upfront or the cabin will settle unevenly. Some plans hide this by narrowing walkout openings to non-functional sizes. Measure the actual opening width against your intended use before ordering plans.
Walkout Basement Floor Plans: Layouts That Actually Work
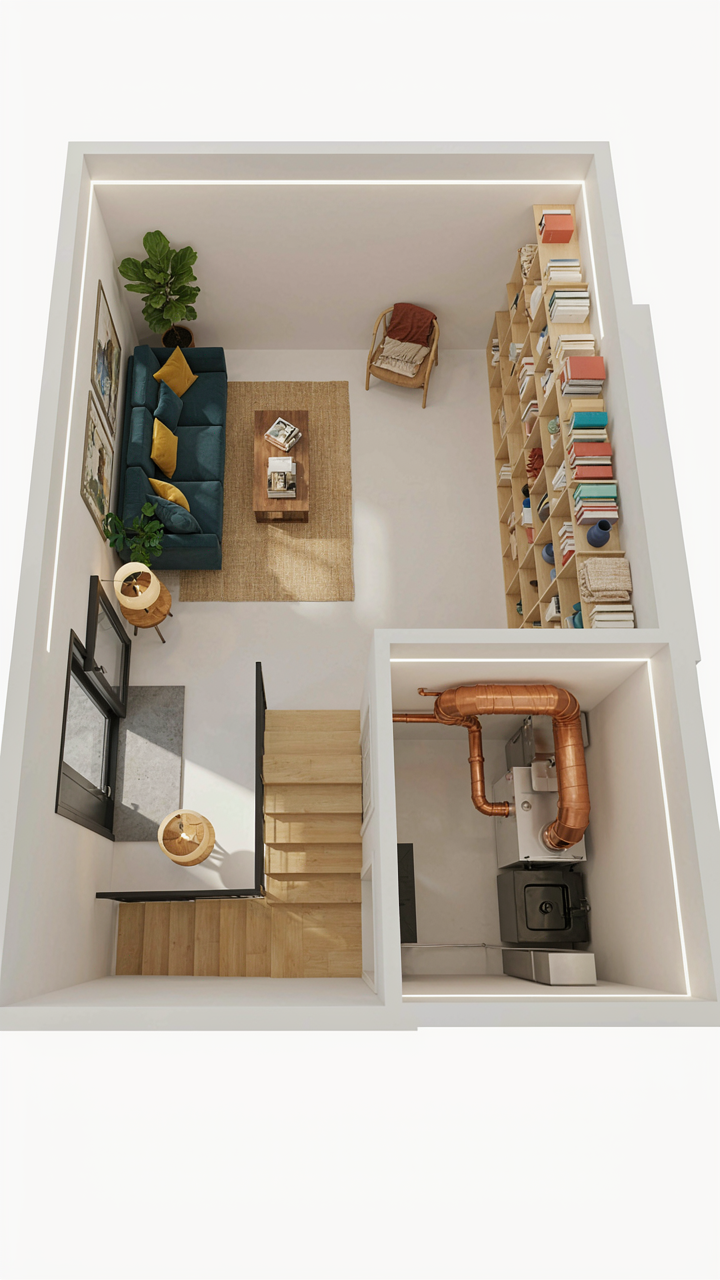
How Entry And Exit Points Determine Daily Movement
You want a walkout basement because you think it adds square footage. The real reason you need it is traffic flow. Goods and people move through a cabin constantly, and a bottleneck at the staircase kills functionality fast. Think of circulation patterns like a supply chain in logistics: bottlenecks don’t just slow movement, they create backup and waste.

A walkout opening creates a second egress point that prevents the entire basement from funneling through one staircase. Position the walkout door perpendicular to the main cabin stairs, not parallel. This splits traffic into two independent channels. One handles people moving toward living spaces. The other handles equipment, firewood, or storage retrieval. The cost is minimal. The friction reduction is immediate and measurable.
Where Function Lives In The Basement
Most designers zone basements by what fits, not what functions. Separate utility areas from living areas with at least ten feet between them, ideally more. A furnace, water heater, and laundry setup should occupy one corner away from any recreation or sleeping space. The noise and temperature swings destroy comfort zones thirty feet away.
Dedicate zones before framing. Define mechanical, storage, recreational, and bedroom areas on the floor plan with clear boundaries. A bedroom in a basement near the walkout serves a specific function: guest housing or rental income. A recreation area near the stairs works because people move toward it naturally. Storage never touches bedrooms. This separation prevents moisture and noise from degrading living quality, and it stops the basement from becoming an undifferentiated warehouse.
Cabin Floor Plans With Walkout Basements: Debunking The Complexity Myth
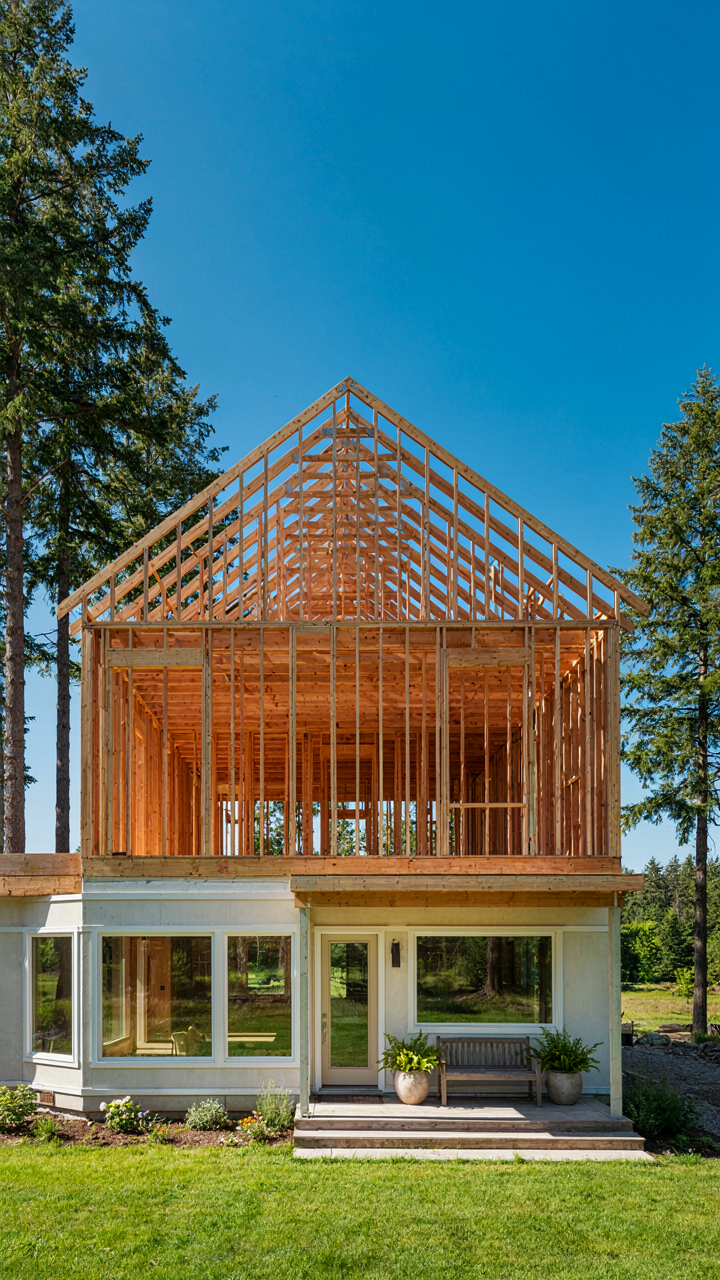
How To Phase Construction Without Stopping Momentum
You want to build incrementally because you think it saves money upfront. That’s not the real reason. You want to avoid the psychological weight of a massive debt load and the risk of something going wrong mid-project. The mechanism here comes from manufacturing: staged build strategies reduce your committed capital and create hard stopping points where you can reassess before moving forward.

Most builders treat phased construction as an afterthought. It isn’t. A walkout basement plan works for phasing because the foundation and lower level become a functional living space first. You pour the foundation, finish the basement with utilities and egress windows, then stop. That structure now has value and can shelter work crews during frame-up of the main level. You’ve built a checkpoint, not a liability.
Permitting Requirements Vary By Jurisdiction And Type
Building departments treat walkout basements differently depending on whether they classify them as habitable or storage space. That distinction changes your code requirements, setback distances, and inspection points. Many people assume their local rules match their neighbor’s county. They don’t. One jurisdiction requires bedrooms to have two exits. Another allows one. The difference isn’t preference. It’s based on fire code adoption year and whether the local authority has amended state baseline standards.
Get the specific code language in writing before ordering plans. Call the building department. Ask exactly how they define a walkout basement, what square footage triggers different rules, and whether finished walls below grade require vapor barriers beyond standard framing. Then have your architect reference those codes in the plan set itself. This step eliminates back-and-forth during review and prevents expensive redesigns after permit denial.
The Lake House Anomaly: Small Lake House Plans Walkout Basement
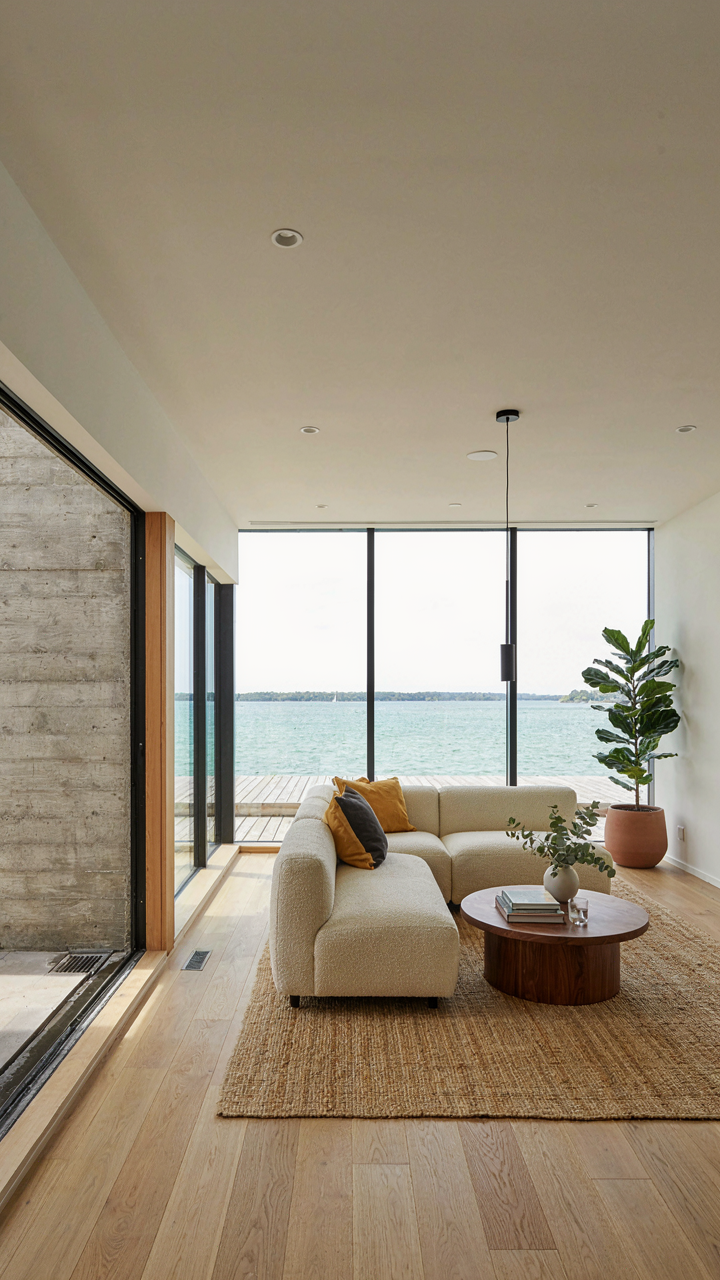
When Water Pressure Meets Foundation Design
You want a walkout basement on a lake because it sounds valuable and feels like maximizing your investment. The real issue nobody names: water doesn’t care about your plan aesthetic. Soil mechanics teaches us about hydrostatic pressure, which is the force water exerts against barriers. A basement wall near a waterfront faces constant lateral pressure from groundwater and seasonal water table fluctuations. This pressure increases exponentially with depth, not linearly. Most cabin plans ignore this or underestimate it until the wall cracks.

Lakefront properties sit in zones where the water table stays high year-round. During spring thaw or heavy rain, the water table rises further, pushing harder against foundation walls. Standard poured concrete basement walls designed for inland cabins fail here because they’re engineered for different ground conditions. You need thicker walls, proper drainage systems, and often a sump pump positioned strategically. The cost difference between a standard basement and one rated for waterfront conditions runs 15 to 25 percent higher. Most cabin plans with basement walkouts don’t specify this difference, leaving buyers to discover it during permitting.
Sightlines Shape The Floor Layout
A walkout basement on a lake isn’t about having a room below grade. It’s about controlling what you see from that room and what sees you. Elevation matters more than square footage here. A walkout that opens to a rocky shoreline eight feet below grade looks nothing like one that opens to ground level with water views at eye line.
The real constraint: most small lake house plans position the walkout on the downslope side, but waterfront lots slope toward the water. This means your walkout faces either a steep drop-off or you’re digging deeper than necessary to maintain grade. You gain the view by losing usable exterior space or spending extra on retaining walls. The architects selling these plans rarely show you this trade-off. Position the walkout entrance to align with the flattest part of the lot, even if it means facing away from the primary water view. You can frame a window wall inside instead, letting you enjoy the view without fighting gravity and drainage.
Your Real Obstacle Isn’t The Slope; It’s Your Ingrained Resistance To Seeing A Constraint As A Catalyst For Exponential Return

Most people see a sloped lot and quit. You’re going to see it as your unfair advantage. A basement walkout doesn’t just solve drainage problems or add square footage. It flips your entire cost-to-value equation. Pull up three cabin plans with basements today and sketch where walkout access changes your site plan. The constraint you’re resisting is the difference between building what everyone else builds and building what actually works.



