
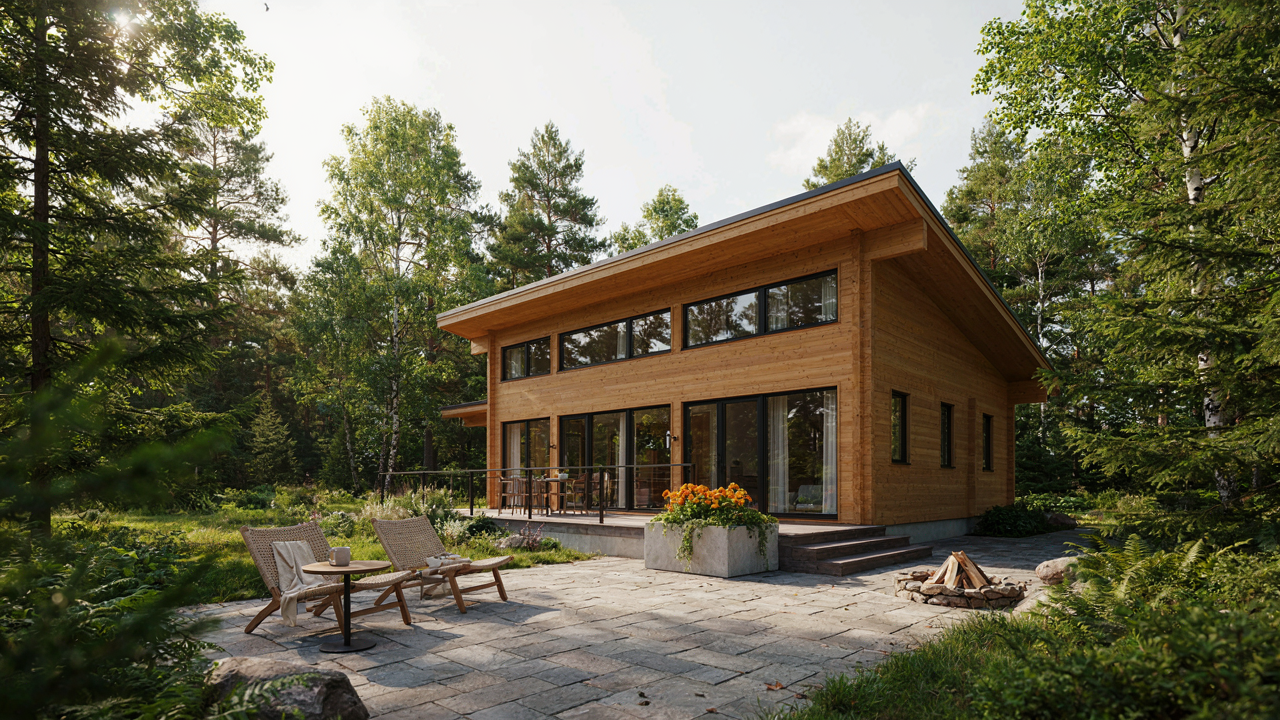
The Deceptive Allure Of Square Footage: Why Less Is Actually More

The Real Cost Of Buying Space You Won’t Use
You want the cabin to feel like a statement about who you are, not a confession of constraint. That’s the real reason square footage matters to you. But economics explains the actual trap: in real estate, marginal utility collapses fast. Every added square foot costs money upfront, then costs money annually through heating, cooling, maintenance, and property tax. A 900-square-foot cabin with proper proportions costs significantly less to build, operate, and repair than a 1,400-square-foot one with dead zones.
The common advice says “build what you can afford.” Wrong. That’s how people end up financing empty rooms. The mechanism works like this: you calculate construction cost per square foot, multiply by total square footage, then stop thinking. You never calculate the total cost of ownership over ten years. A 950-square-foot cabin might cost 30 percent less to build than a 1,300-square-foot one, but the operational savings compound annually. Heating costs alone can run 40 to 50 percent lower in the smaller footprint because surface area-to-volume ratio favors efficiency.
Maintenance Complexity Scales Faster Than Space
More square footage doesn’t equal more utility. It equals more surfaces, more systems, more points of failure. A roof leak in a 1,500-square-foot cabin damages more area. A plumbing run in a larger footprint requires more pipe, more joints, more eventual failure points. Every added linear foot of wall demands exterior maintenance: caulking, paint, inspection. Interior surfaces need cleaning and repair. The workload doesn’t scale linearly with square footage. It accelerates.
This is where most cabin owners get blindsided. They calculate square footage. They don’t calculate maintenance hours per year or repair costs by category. Under 1,000 square feet, you can inspect and repair your entire structure in a weekend. Beyond that threshold, maintenance becomes a season-long commitment. The real decision isn’t “How much space do I want?” It’s “How much maintenance am I willing to absorb annually?” Build the smallest footprint that solves your actual use case, then invest the cost savings into quality materials that need less maintenance.
The Unconventional Blueprint: Open Concept Vs. Zoned Living For Less Than 1000 Sq Ft House Plans

Sightlines Shape Perceived Space
You want your cabin to feel bigger than it actually is. That’s the real reason you’re reading this section. The mechanism is borrowed from optics: unobstructed sightlines create the illusion of depth, and depth reads as roominess. In cabins under 1000 square feet, what you see determines what you feel. A wall dividing the kitchen from the living area cuts your perceived square footage in half. Remove it, and sightlines stretch from one end of the cabin to the other, regardless of actual dimensions.

Natural light amplifies this effect through a second path: brightness reads as openness. Position windows and glass doors to allow light to travel through multiple zones without walls interrupting the beam. Corner windows work better than centered windows because they force the eye to track across more visible space. The goal is to eliminate visual dead zones where the eye stops and the brain registers “small room.” When light and sightlines work together, a 700 square foot cabin can read like 900.
Zones Without Load Bearing Walls
Most cabin advice treats walls as optional decoration. They aren’t. Some walls hold up your roof. The real skill in compact cabin plans is distinguishing between structural walls and partition walls, then eliminating only the partitions. Structural walls run perpendicular to floor joists and carry beam weight. Partition walls run parallel to joists and exist purely for division. Open concept plans keep structural walls and remove partitions. This is why some 1000 square foot cabins feel spacious while others feel cramped despite identical footage.
Zoning without walls uses furniture, flooring materials, and level changes to define separate functions in the same open space. A kitchen area gets tile flooring while the living room sits on wood. The bedroom occupies a slightly raised platform. The bath has different lighting. None of these require framing walls. This approach preserves sightlines while still creating psychological boundaries between activities. Layout the zones before the cabin is framed, not after, so you position structural elements to support this division from day one.
The Vertical Velocity Protocol: Unlocking Overlooked Space
Lofts And Elevated Sleeping Platforms
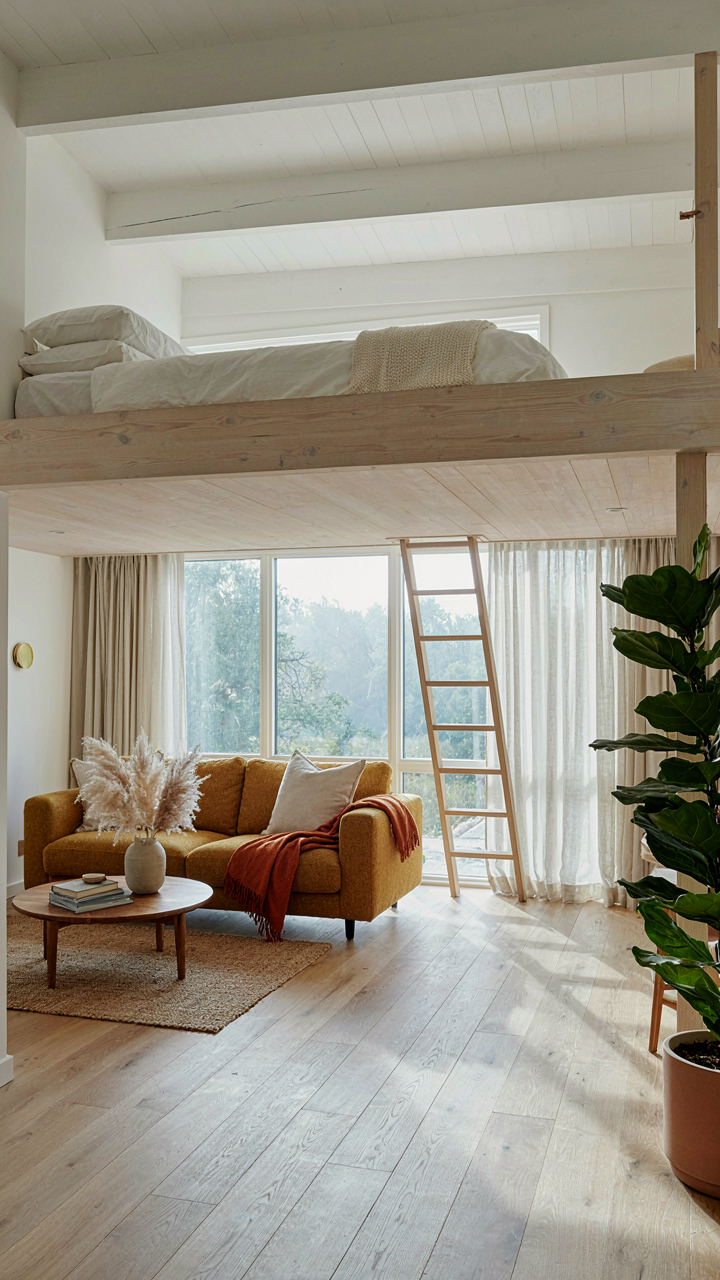
You want the square footage to feel bigger than it actually is without admitting you’re cramped. That’s the real reason you’re reading this. The mechanism is simple: lofts remove the bed from the floor plane, which frees ground-level usable space and creates psychological depth. Small cabins feel smaller when every surface holds a function. A lofted sleeping platform shrinks your visual clutter footprint by 40 to 60 square feet on the main level.

Lofts perform best in cabins with ceilings at least 8 feet 6 inches, ideally 9 feet or higher. This leaves headroom above the platform (roughly 3 feet) and prevents the claustrophobic compression that kills the roomy effect. Standard platform heights run 4 to 5 feet from floor to mattress, giving you living space underneath for a desk, seating area, or storage without building a second story. The trade is safety: you need railings, and access requires a ladder or stairs, which claims 15 to 25 square feet depending on angle. The math still works because you reclaim the primary living zone.
Wall Storage And Integrated Design
Everyone tells you to build shelves. That’s incomplete advice. The real mechanism is eliminating the gap between your walls and your functionality. Built-in storage isn’t extra. It replaces the footprint of standalone furniture, which is what actually steals space in a small cabin. A 24-inch-deep bookcase on a 10-foot wall takes 20 square feet of floor space. The same storage built into the wall takes zero additional floor space and reads as intentional architecture instead of clutter.
Strategically place built-ins: above doorways, along single walls, under window seats, and into knee spaces where ceilings slope. Vertical wall storage stacks items high, pushing visual weight upward instead of spreading outward. Corner shelving wraps unused angles without disrupting traffic flow. The protocol is simple: audit every wall surface before you decide what furniture to buy. If a wall can hold it, build it in. This shift from floor-based to wall-based storage is the fastest way to unlock the feeling of actual room without removing walls or adding square footage.
Material Deception: How Finishes Expand Or Contract Your World
Reflective Surfaces And Light Manipulation
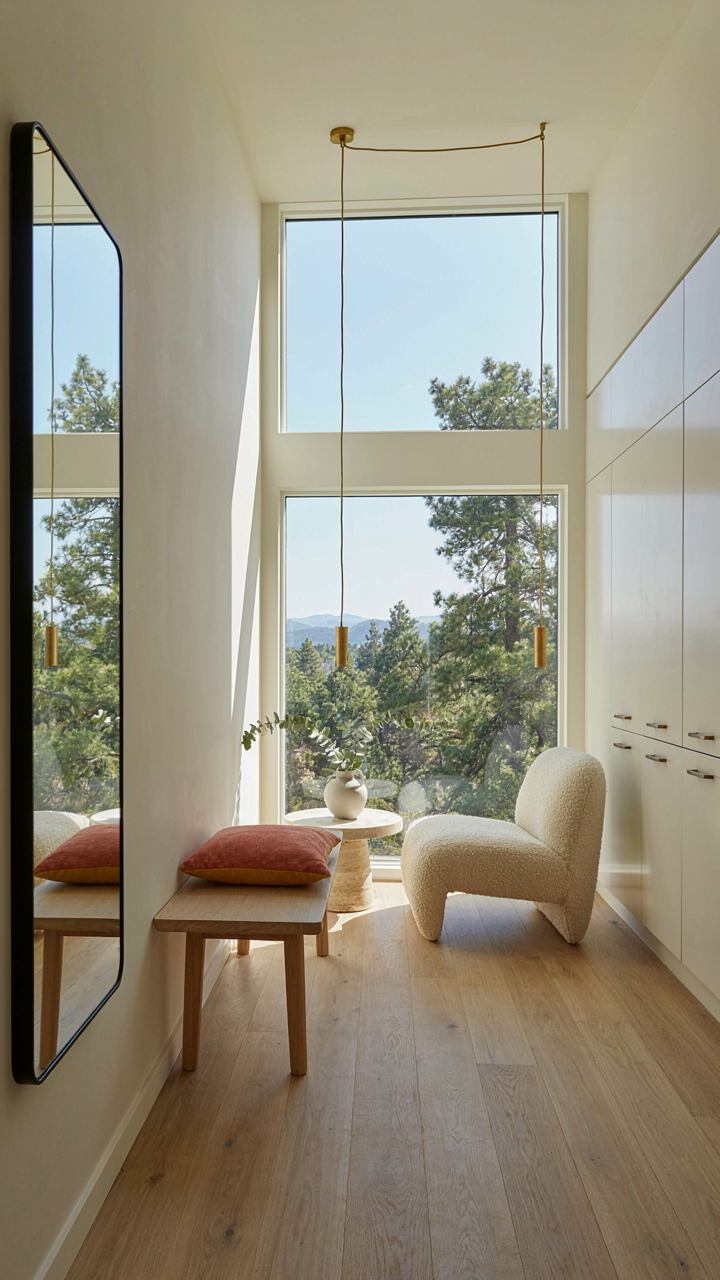
You want the cabin to feel bigger without blowing the budget on square footage you don’t own. Here’s the mechanism: reflective surfaces don’t actually create space—they create the perception of depth by bouncing light further into the room, which your brain reads as distance. This comes from optics, the physics discipline that governs how light travels and reflects. In a 800-square-foot cabin, a mirror placed opposite a window doesn’t add eight hundred square feet; it extends the visual boundary beyond the wall plane, making the mind accept the space as larger than the footprint actually is.

Most people slap a mirror on one wall and call it done. That’s lazy. Strategic placement matters. Position reflective surfaces to bounce natural light toward dark corners and back walls. Matte finishes on ceiling and trim actually shrink perceived volume because they absorb light and terminate the eye’s travel. Glossy cabinet doors, varnished wood beams, and polished concrete floors all extend sightlines further into the cabin’s perimeter. The rule is simple: reflective finishes push boundaries outward; matte finishes pull them inward.
Color Discipline Over Visual Noise
The conventional advice says paint everything white for a spacious feel. That’s incomplete. White walls alone don’t work if your furniture, trim, and fixtures fight each other for attention. When the eye lands on seven competing colors and finishes, it catalogues each as a separate object, which fragments the space into smaller zones. Monochromatic palettes—using one dominant color family with subtle tonal variations—force the eye to move through the cabin as one continuous environment instead of a collection of compartments.
In a 950-square-foot cabin, this shift is tactical. Pick your primary color. Use that color on walls, trim, cabinetry, and major furniture pieces in varying shades—light on walls, medium on cabinetry, deeper on accent pieces. Introduce no more than one secondary color for functional contrast. Clutter fractures space; coherence expands it. Execute this by selecting your palette before framing begins, then sourcing all finishes from that family. This discipline compounds over time as every material choice reinforces the visual continuity that makes small cabins feel breathable.
The Zen Of Multifunctionality: Furniture As Dynamic Architecture For Small Cabins On A Budget Floor Plans
Transformable Pieces, Not Static Monuments
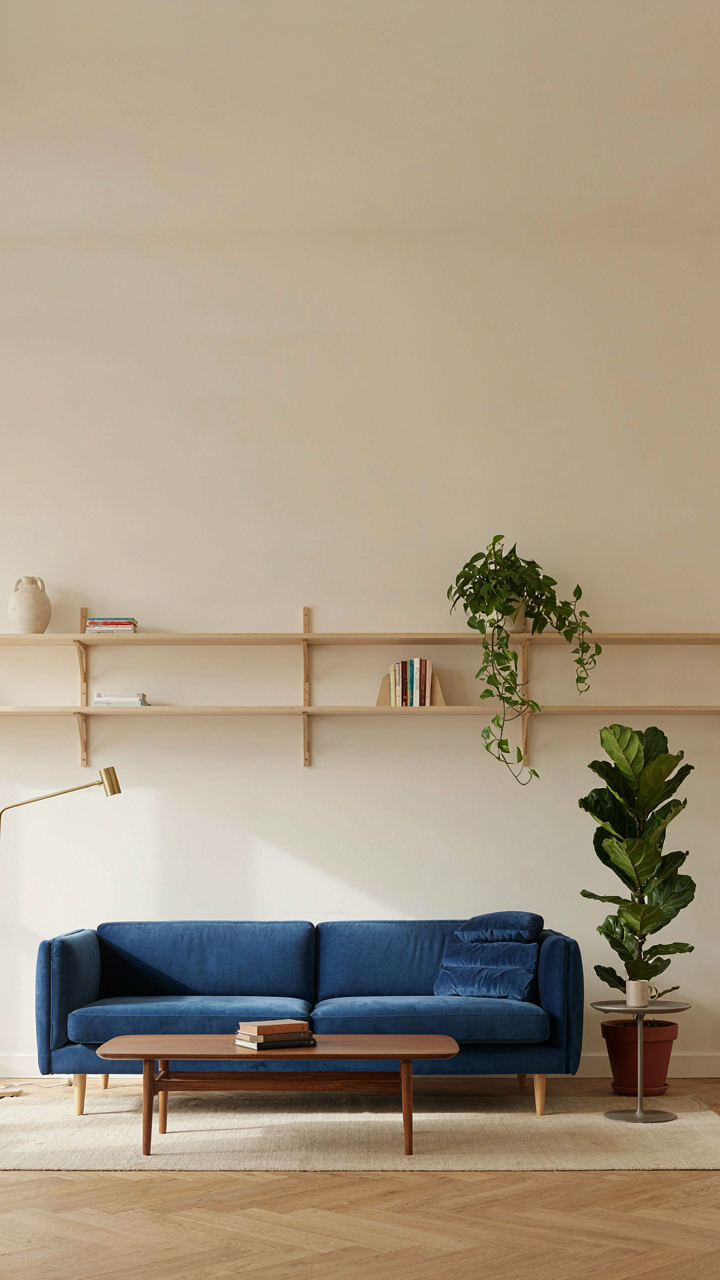
You want to feel like you have space without actually paying for it. The mechanism is simple: static furniture locks your square footage into single functions, but transformable pieces unlock the same floor to serve multiple purposes across different hours. This is the core trade-off nobody names.

Borrowing from systems engineering, think of your cabin furniture as having high “modularity”—each piece must serve at least two distinct roles without compromise to either function. A bed that doubles as a guest bench wastes money. A bed with storage drawers underneath that also functions as a workspace when the surface clears delivers two systems from one footprint.
- Murphy beds with desk integration: Fold down at night, pivot up to reveal a workspace. The desk surface becomes wall-mounted storage when vertical, reclaiming floor area for movement during day hours.
- Nesting tables: Two or three tables store under one footprint. Pull them out separately for dining, group work, or guest surfaces. Collapse them back into one when done.
- Bench seating with hinged storage lids: Seating that opens to reveal gear storage, blankets, or kitchen overflow. No separate storage cabinet needed.
- Fold-down wall tables: Mounted at 30 inches, these drop down for dining or workspace and fold flat against the wall. Typical depth is 18 to 24 inches when deployed.
- Sofa beds with under-cushion storage: Seating by day, sleeping platform by night, with dedicated storage pockets in the base frame itself.
The selection process is mechanical. List every hour of your cabin routine—sleeping, eating, working, entertaining. Map each furniture piece to at least two of these activities. If it only does one thing, it fails the test. Remove it or replace it with something that earns its footprint.
Built In Solutions For Seamless Living
The common advice says built-ins are expensive. That’s incomplete. Built-ins are expensive if you hire contractors. They’re strategic if you build them yourself or pay for labor only on the difficult parts. In cabins under 1000 square feet, a built-in shelf system costs less than multiple freestanding units and eliminates the wasted space between furniture and walls.
Built-in solutions eliminate the dead zones that sink cabin layouts. A 3-inch gap between a dresser and the wall. A 2-inch space behind a nightstand. Ten gaps of 2 inches each add up to usable territory. Custom shelving along walls, recessed storage in knee space under windows, and platform beds with integrated storage consume zero additional floor area. Measure twice. Build custom to your walls—walls are never perfectly square, and freestanding furniture always leaves gaps.
Start with the highest-traffic zone of your cabin. Install one built-in system there—shelving, a bench with storage, or a kitchen nook with seating and cabinets below. Document the construction process and cost. This baseline tells you whether to expand built-ins or allocate budget elsewhere. Execute one complete built-in fully before attempting a second project.

The Exterior Illusion: Blurring Boundaries For Small 1000 Sq Ft Homes
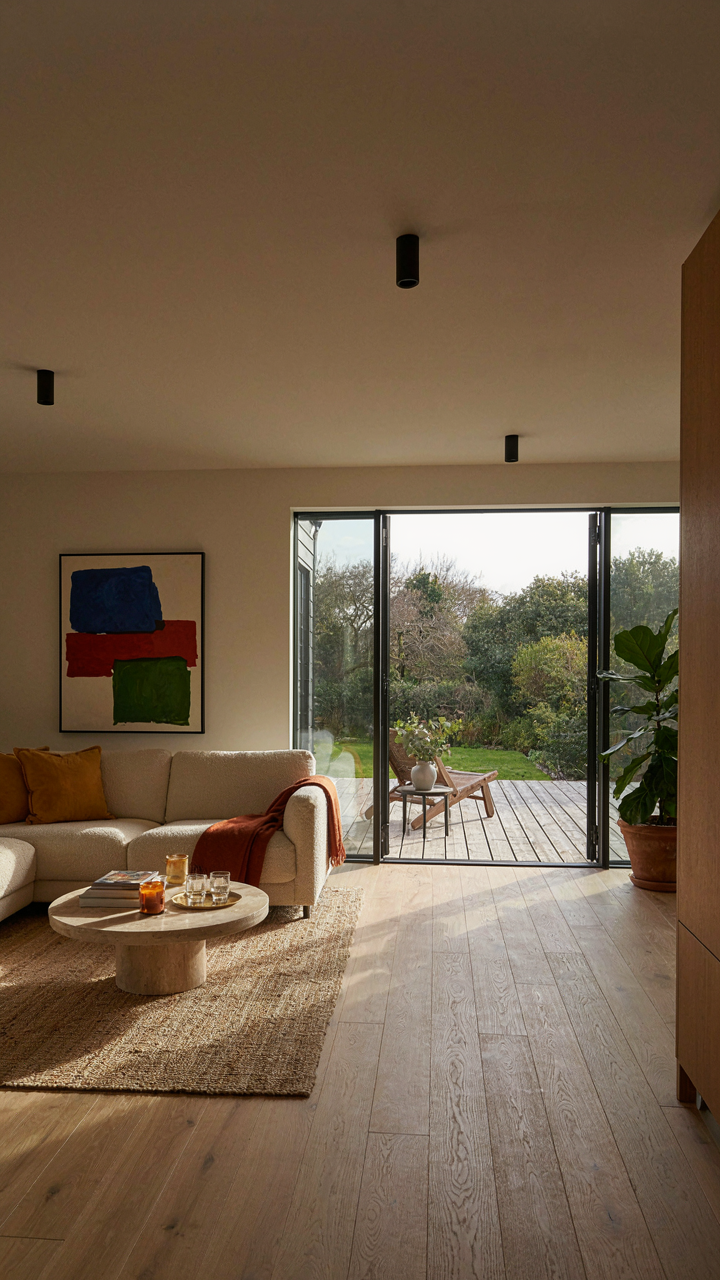
Large Windows And Transparent Walls
You want people to think your cabin is bigger than it actually is. That’s the real reason you care about this section. The mechanism is simple: the human eye measures space by what it can see, not by square footage. A 900 square foot cabin with floor-to-ceiling glass on one wall reads as larger than a 1200 square foot cabin with small windows. You’re exploiting visual perception, not adding actual space.
Large windows work because they collapse the boundary between interior and exterior. The landscape becomes borrowed square footage your brain counts as part of the room. Position windows to frame views that have depth, not walls. Avoid placing glass where it faces a tree three feet away. Clerestory windows along the roofline pull light deep into the cabin, making the ceiling appear to float. Single-pane glass or minimal frames eliminate the visual interruption that standard window muntins create.
Outdoor Living Spaces As Room Extensions
Cybernetics is the study of feedback loops in systems. In cabin design, the feedback loop runs between how much you use an outdoor space and how much larger your total living area feels. Build a deck or porch sized to the cabin’s footprint, not smaller. A 400 square foot deck attached to a 600 square foot cabin creates a functional 1000 square foot living zone. The trick is making the transition seamless so the deck reads as continuous floor, not separate territory.
Pour the outdoor surface flush with interior flooring height if your budget allows. A six-inch step or threshold breaks the visual connection. Use matching materials or materials that appear related, not contrasting colors that signal a boundary. A roof over half the deck extends the interior logic outward and makes year-round use viable. This isn’t decoration. You’re adding functional square footage that multiplies your perceived cabin size without adding construction cost proportional to an interior expansion.

The 2 Bed 2 Bath Conundrum: Maximizing Utility, Not Just Rooms
Flow Before Footprint
You want two bedrooms and two bathrooms because you think it signals something about your cabin’s value. Here’s what actually matters: flow is traffic pattern efficiency, borrowed from factory floor design. In a sub-1000-square-foot cabin, a single wasted hallway or poorly positioned wall costs you more than an extra square foot ever recovers. The second bedroom only feels real if someone can reach it without crossing the primary living zone. The second bathroom only works if it doesn’t force guests through private space.
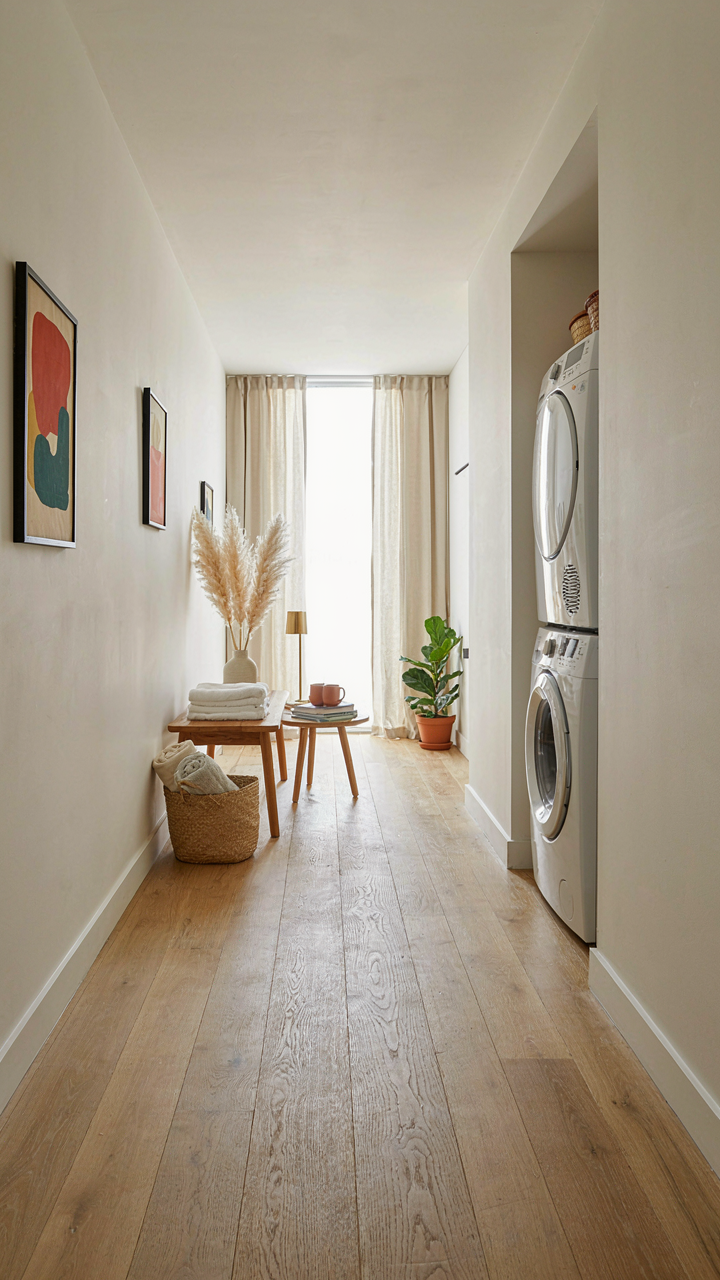
Position the second bedroom at the far end of the cabin, away from the main entry and kitchen. This creates a private zone that doesn’t interrupt movement between common areas. The hallway connecting bedrooms should serve double duty, housing closet space or a washer-dryer nook. Avoid the common mistake of treating bedrooms as isolated pods. They’re functional compartments that either support or destroy your overall spatial logic depending on how you thread the circulation.
Fixtures That Don’t Announce Themselves
Most design advice says “choose smaller fixtures” and stops there. That’s incomplete. A smaller toilet still occupies the same footprint. A corner sink still requires clearance. What changes is how fixtures relate to wall edges and spatial boundaries. The real lever is stacking operations vertically and eliminating dead zones around plumbing.
Use a console sink instead of a vanity in the guest bathroom, wall-mounted where possible, to keep the floor visible and usable. Install recessed medicine cabinets rather than surface-mounted units. These decisions don’t shrink the room—they eliminate visual clutter that makes small spaces feel trapped. Stack storage above the toilet with open shelving or closed cabinetry. In the master bath, position the vanity to align with the room’s longest wall. Hidden storage works only when it’s invisible; otherwise it’s just clutter pretending to be organized. Measure twice, install once.

Budgetary Alchemy: Achieving Grandeur On A Modest Scale With Tiny House Blueprints
Impact Over Square Footage
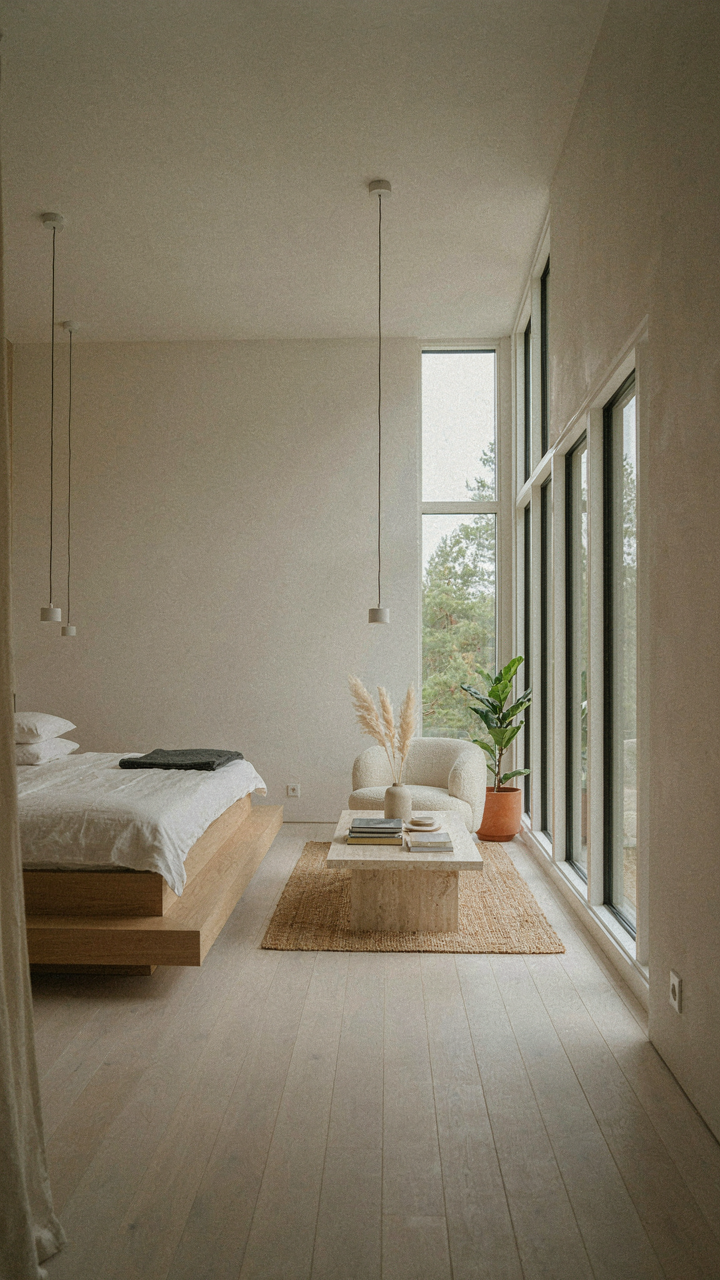
You want to know if you can afford to feel rich in a small space. Here’s what nobody says plainly: spaciousness is a perception problem, not a footage problem. Borrow from architecture’s principle of negative space. In cabin plans under 1000 square feet, negative space means strategic emptiness, not wasted room. A 400 square foot cabin with 12 foot ceilings and one clear sight line feels larger than a cramped 600 square foot box. Ceiling height, unobstructed sight lines, and light distribution control the feeling of space more than total square footage ever will.
Most advice tells you to maximize storage and minimize wasted hallway space. That’s backwards. The cabins that feel expansive eliminate visual clutter and architectural breaks. A single large room with defined zones beats a chopped-up floor plan every time. Remove interior walls where structure allows. Use ceiling height as your primary design variable. A 16 by 25 foot footprint with 14 foot ceilings costs no more in materials than a cramped layout and reads twice the size.
Strategic Material Selection And Cost Leverage
Material sourcing determines whether your budget vanishes on finishes or builds actual structure. The mechanic here comes from supply chain economics: commodity materials cost the same whether you buy one unit or one thousand. Non-commodity materials cost you premium markup. Pressure-treated lumber, standard dimension framing, basic metal roofing, and common concrete finishes are commodity plays. Reclaimed barn wood, custom metalwork, high-end tile, and specialty finishes are margin drains on a tight budget.
- Metal Roofing: Costs less than asphalt long-term, lasts 40 plus years, and requires minimal maintenance. Standard profiles keep pricing stable across suppliers.
- Concrete Slabs Or Pier Foundations: Eliminate expensive basement work. Concrete is a commodity material with predictable regional pricing and straightforward installation.
- Corrugated Steel Or Pole Barn Framing: Spans large distances without interior load-bearing walls. Reduces framing labor and material cost while maintaining open floor layouts.
- Plywood Sheathing And Drywall: Standard materials with no markup surprises. Finish quality depends on labor and paint selection, not material rarity.
- Stock Doors And Windows: Order pre-hung units in standard sizes rather than custom configurations. Custom sizes trigger 15 to 30 percent premiums instantly.
The real lever is buying materials that builders use at scale. Regional lumber suppliers compete on commodity framing. Big box retailers drive prices down on standard fixtures. Specialty items like custom stairs, built-in cabinetry, or architectural glass should be your absolute last priority after shell, roof, and mechanical systems are locked. Build your budget backwards from materials availability, not forwards from design dreams.

The Real Constraint Isn’t Square Footage; It’s Your Imagination, Shackled By Conventional Thinking
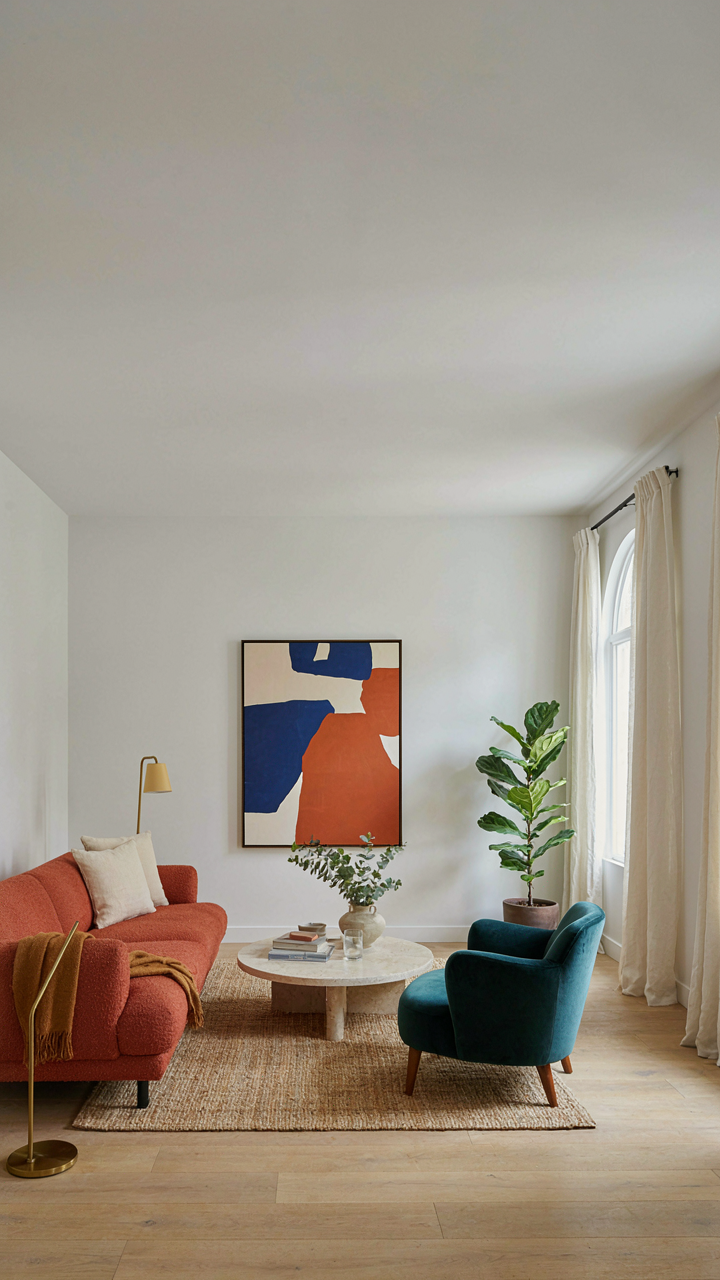
Most people design cabins under 1000 square feet like they’re apologizing for the size. They stack rooms vertically, wall off spaces, and surrender to suburban thinking. The shift happens when you stop viewing limitations as problems and start viewing them as design briefs. Open your phone right now and sketch one room doing three jobs instead of three rooms doing one. That’s the entire game. Small cabins don’t feel cramped because they lack space; they feel cramped because their owners refuse to think differently about how space actually works.



