
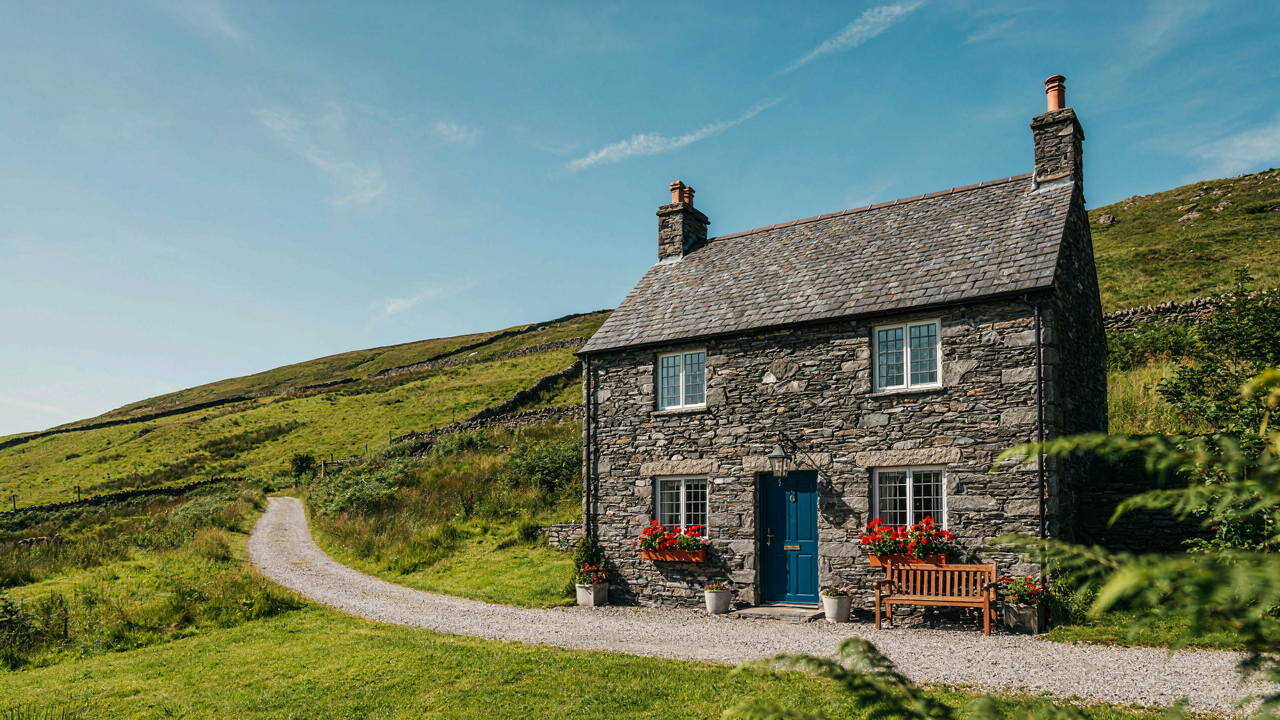
The Unsentimental Roots Of The Welsh Stone Cottage
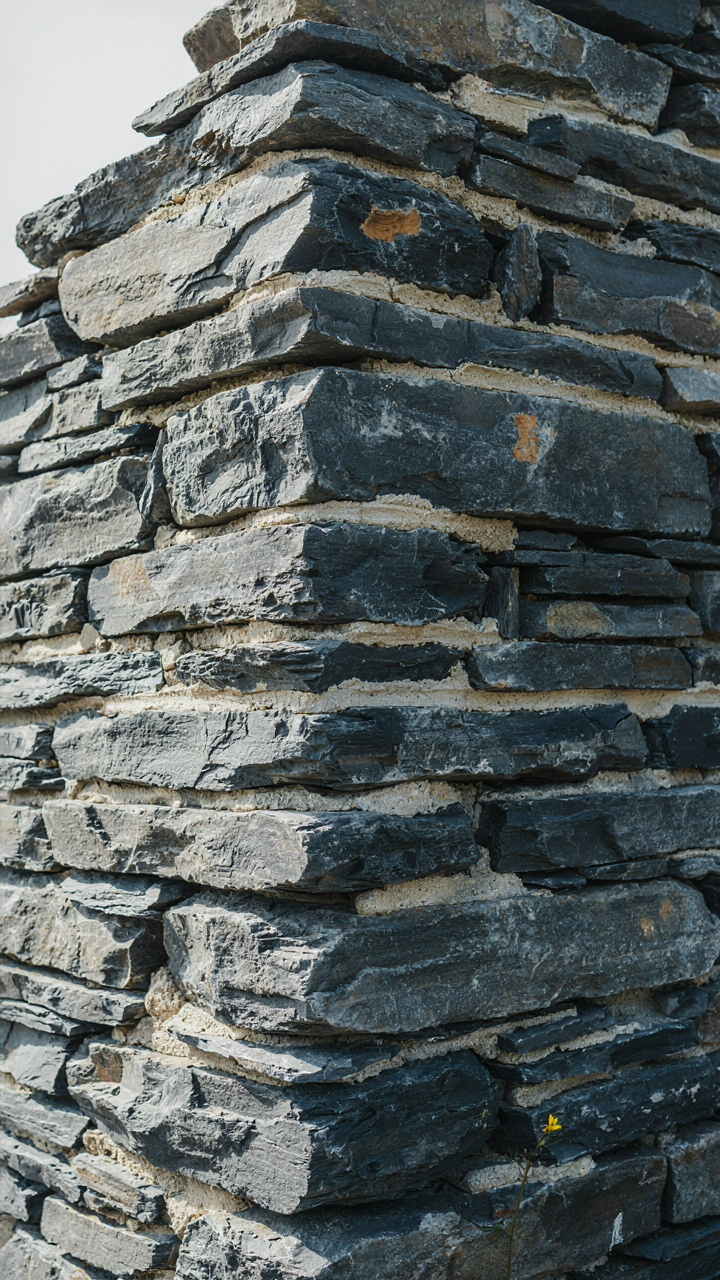
Landscape Dictates What Gets Built
You want the romance of a Welsh slate cottage because it signals taste and rootedness. Skip that. The real story is harder: those cottages exist because the North Wales terrain made slate the only rational choice. Bedrock geology isn’t aesthetic preference. Penrhyn slate, Ffestiniog slate, and the deposits around Snowdonia forced builders’ hands. Stone lay exposed. Timber didn’t grow thick enough to frame an entire roof. Thatch rotted fast in mountain rain. Slate stayed put for 150 years without maintenance.
The cottage wasn’t designed first, then built from materials. The materials designed the cottage. Steep pitches shed water fast. Thick stone walls trapped heat through brutal winters. Small windows reduced drafts and heat loss. Every dimension solved a problem the landscape created. When you study these structures now, you’re looking at solved equations, not artistic statements. The builder didn’t ask what looked good. The hillside asked what would survive.
The Material That Won By Elimination
Common advice treats slate and stone like decorative choices. They weren’t. Slate won because it outperformed every alternative under specific conditions: high rainfall, thin topsoil, limited timber supply, and extreme exposure. Economics borrowed this logic before it had a name. Compare costs and lifespan. Stone required quarrying labor but no replacement for generations. Wood rotted, thatch blew off, lime mortar crumbled. Slate roofing cost more upfront and delivered zero maintenance for a century. The math was brutal.
Stone walls provided structural performance that lighter materials couldn’t match. Two-foot-thick stone absorbed temperature swings, buffered wind, and resisted the freeze-thaw cycle that destroyed inferior work. Builders stacked irregular stone with lime mortar because this method actually worked at altitude. Slate roofing graduated by size from eaves to ridge, each piece laid at precise angles. These weren’t tricks. They were protocols built on failure data. When you see a Welsh slate cottage still standing, you’re seeing what survives when function dictates design.
Beyond The Instagram Filter: A Real Welsh Cottage Exterior

Weather Beaten Walls Tell A Story
You want to believe the decay is charming because admitting it’s just expensive to fix feels like failure. Here’s the mechanism: Welsh slate cottages live in environments with constant wind, rain, and salt spray that deteriorate mortar and stone at predictable rates. The walls aren’t “rustic” by design. They’re responding to 200+ years of weather that never stops. The gaps widening between stones, the mortar crumbling, the slight lean in load-bearing walls—these are structural conversations happening in real time, not aesthetic choices your contractor made.

Resilience in Welsh cottages means the stone itself survives while everything around it fails. The slate resists breakdown because of its density and mineral composition. The mortar, however, was lime-based historically and weakens faster than the stone it binds. When you see weathered walls, you’re looking at mortar that’s been replaced multiple times and stone that’s holding the structure together through sheer mass. This is why restoration costs climb quickly: you’re not fixing an old house. You’re managing ongoing material failure in a climate designed to create it.
The Unforgiving Patina Of Authentic Welsh Slate
Slate doesn’t age gracefully on cottage roofs. It delaminating, it bleeds iron oxide, it splits along grain lines that run perpendicular to how your roofer needed it to sit. The dark grey-purple color people romanticize is often the result of lichen, algae growth, and mineral oxidation—not patina in the way people use that word. The real patina is a surface that’s become harder and less water-resistant because the outer layer has weathered into friability. Authenticity here means accepting that old Welsh slate requires constant attention or steady replacement.
The layers that make Welsh slate valuable—its fine grain, its splitting properties, its regional reputation—are the exact features that make it vulnerable to specific failures. Welsh slate from Snowdonia and Pembrokeshire splits into thin sheets, which is why it was prized historically and why it commands premium prices now. That same thinness means it breaks under freeze-thaw cycles, wind stress, and foot traffic during maintenance. You don’t preserve Welsh slate roofing by leaving it alone. You preserve it by replacing individual slates before whole sections fail, which means budgeting for ongoing replacement as part of ownership, not as a future renovation.
The “St Davids Holiday Cottage Just For Two” Fallacy
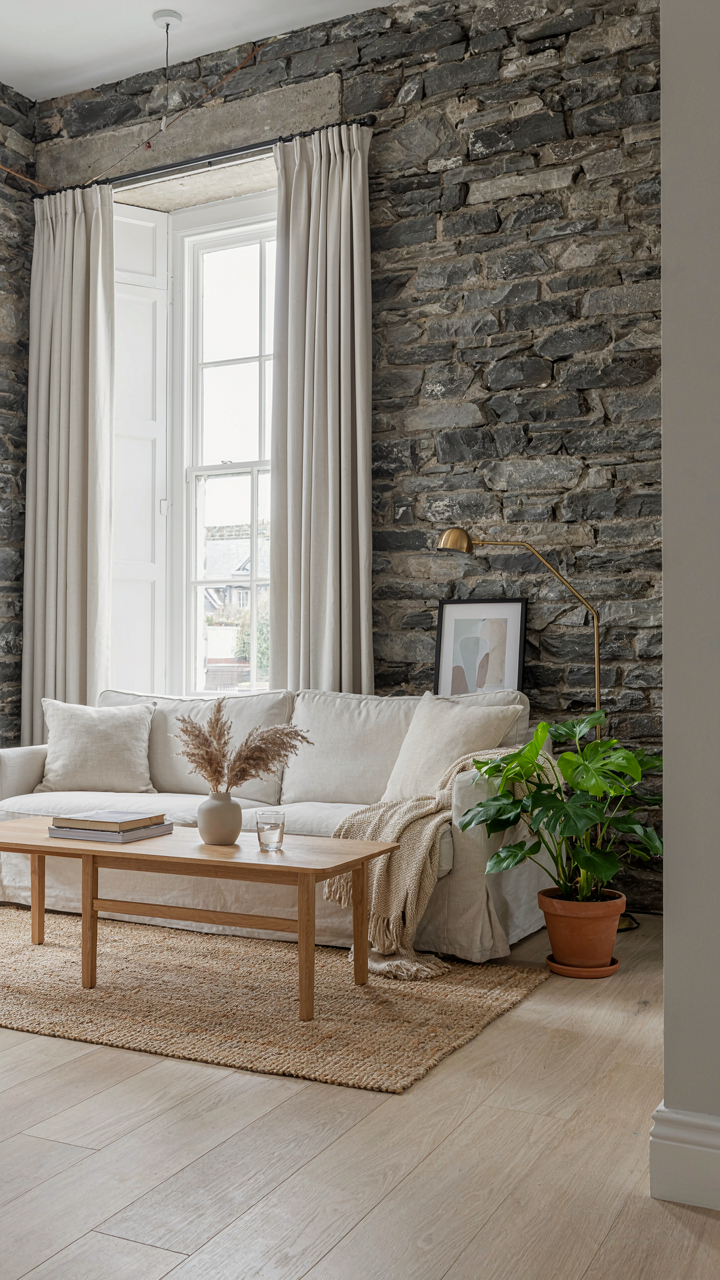
Isolation Sounds Better Than It Feels
You want to believe a Welsh slate cottage means escape from the world, and that belief is costing you money. The mechanism is simple: romantic isolation sells the fantasy, but the reality of a hillside cottage in Pembrokeshire or Snowdonia is isolation born of poor infrastructure, not choice. Water pressure fails. Heating systems malfunction. Roads freeze. A cottage two miles from the nearest village isn’t a retreat—it’s a liability masquerading as tranquility.

Most holiday cottage marketing hammers the “remote hideaway” angle because it justifies premium pricing. What it doesn’t tell you: those cottages sit vacant most winters because guests discover the gap between aesthetics and livability. A slate cottage’s thick walls and single-track access create genuine hardship during storms. The Romanticism fades when your plumbing freezes in January, or you need to drive forty minutes to buy milk.
Design Born From Constraint, Not Aesthetics
Slate cottages weren’t built small because architects loved minimalism. They were built small because stone extraction, labor, and heating fuel made large buildings financially impossible. Apply the scarcity economics principle here: what looks like intentional design is actually the residue of material limitation. Every tight corner and low ceiling exists because waste meant poverty. This changes how you read the space.
Understanding this distinction separates functional design from fetishized design. A cottage with 600 square feet works because it was optimized for survival, not Instagram appeal. The built-in storage, the central hearth placement, the narrow hallways—these solve actual problems. If you’re considering a slate cottage, ruthlessly audit which features serve your life and which you’re romanticizing. Live in it for a month before committing. Efficiency born of scarcity demands you respect its original purpose.
The Slate House: A Lesson In Environmental Engineering
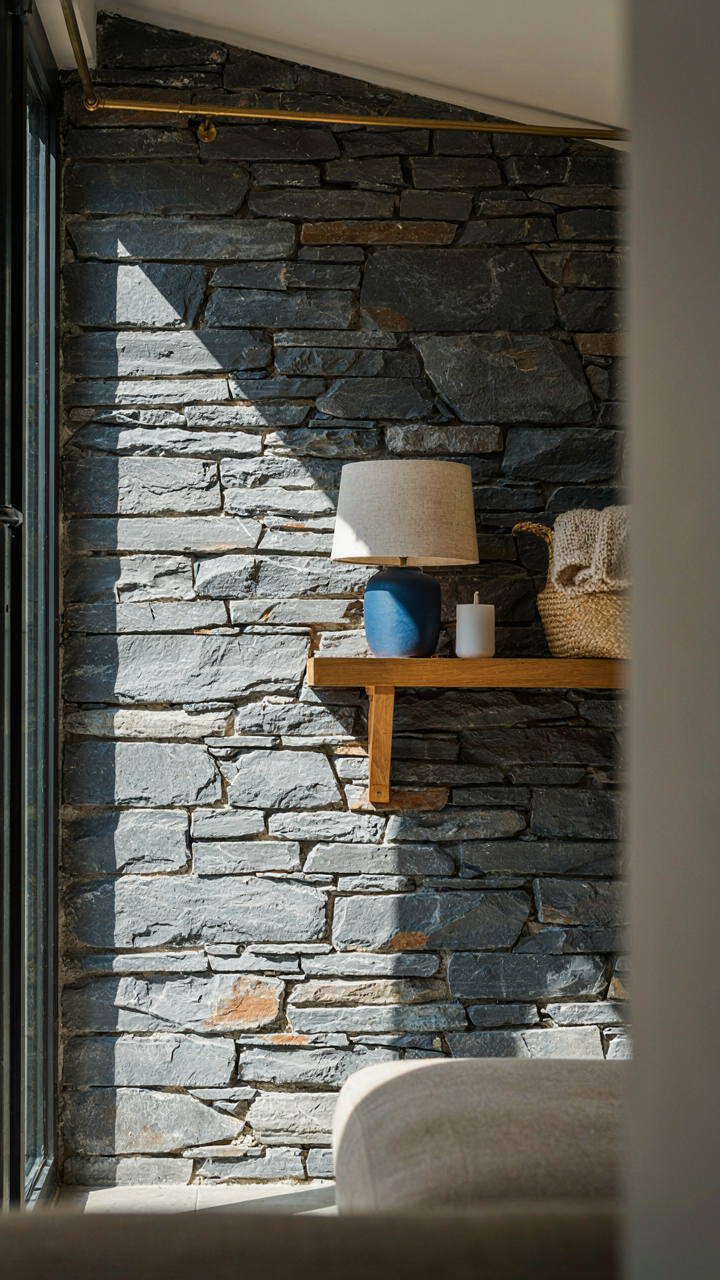
Stone Holds Heat Like Capital Holds Value
You care about this because old Welsh slate cottages stay warm without modern heating, which feels like winning. The mechanism is thermal mass, borrowed from physics: the property of a material to absorb and release heat slowly over time. Welsh slate and the stone walls it sits in function as a battery. Stone absorbs solar gain during the day. At night, it releases that warmth back into the interior. This isn’t charm. This is passive climate control engineered into the structure.

The thickness of slate cottage walls typically ranges from eighteen inches to two feet. That mass requires hours to heat and hours to cool. A room heated to sixty-five degrees at noon won’t drop to fifty-five until after midnight, even without additional heating. The effect compounds when windows face south and interior walls remain uninsulated. The stone acts as a thermal buffer, flattening temperature swings that would exhaust a heating system. Modern insulation actually interferes with this mechanism by trapping heat at the surface instead of letting it move through the mass.
Roof Pitch Wins Against Rain Physics
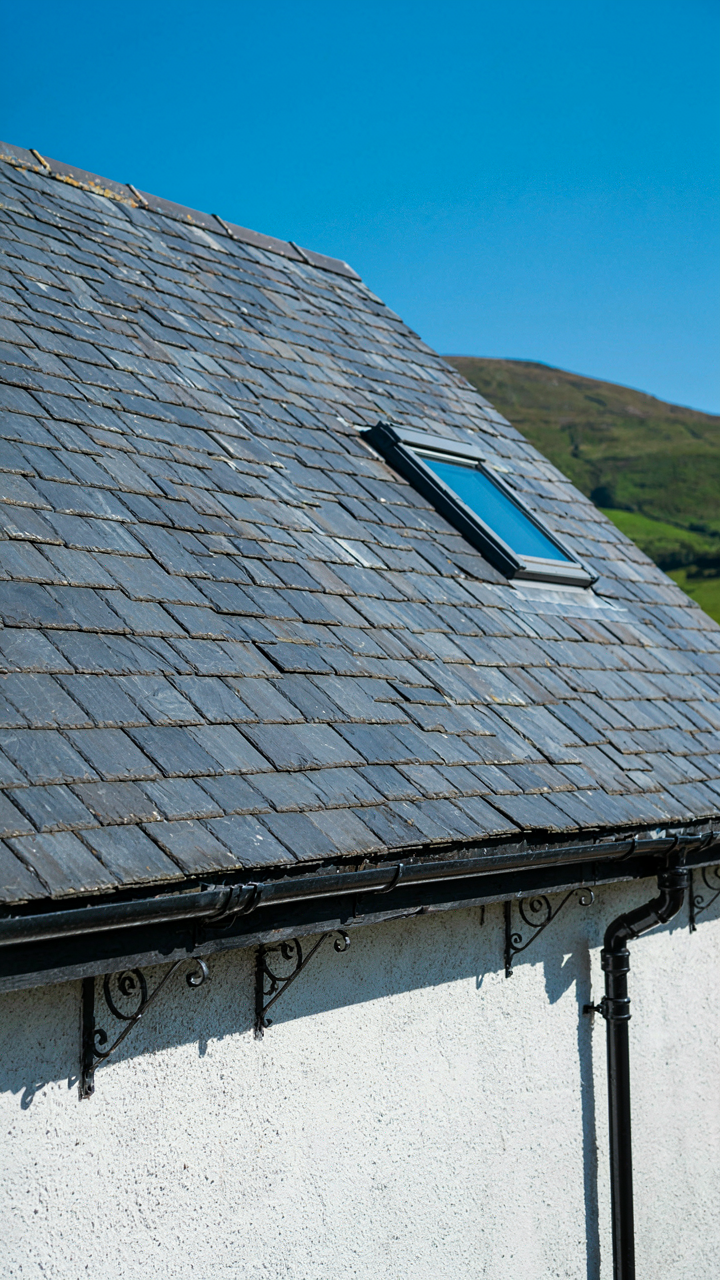
Most renovation advice focuses on aesthetics of Welsh slate roofing. Wrong priority. The real variable is angle. Slate roofs on Welsh cottages typically sit at forty-five to fifty-five degrees. This isn’t arbitrary. Water physics demands it. Rain doesn’t flow downward cleanly on shallow pitches. It migrates laterally into gaps between slates. Higher pitch creates velocity. Velocity pushes water away from joints before it infiltrates.
The drainage strategy extends beyond the roof itself. Slate cottages position guttering far from the wall face and slope them to downspouts positioned at corners. Water must clear the structure entirely, not run down the facade. Missing this detail causes damp in bedrooms and rot in timber frames. The cottage’s hillside placement amplifies this. Slope-facing walls receive more water pressure from uphill. The drainage system must account for concentrated flow, not just roof runoff. Install guttering on the uphill side first, then verify downspout outlets discharge ten feet minimum from the foundation.
Visit Welsh Slate Mines: Understanding The Source Code
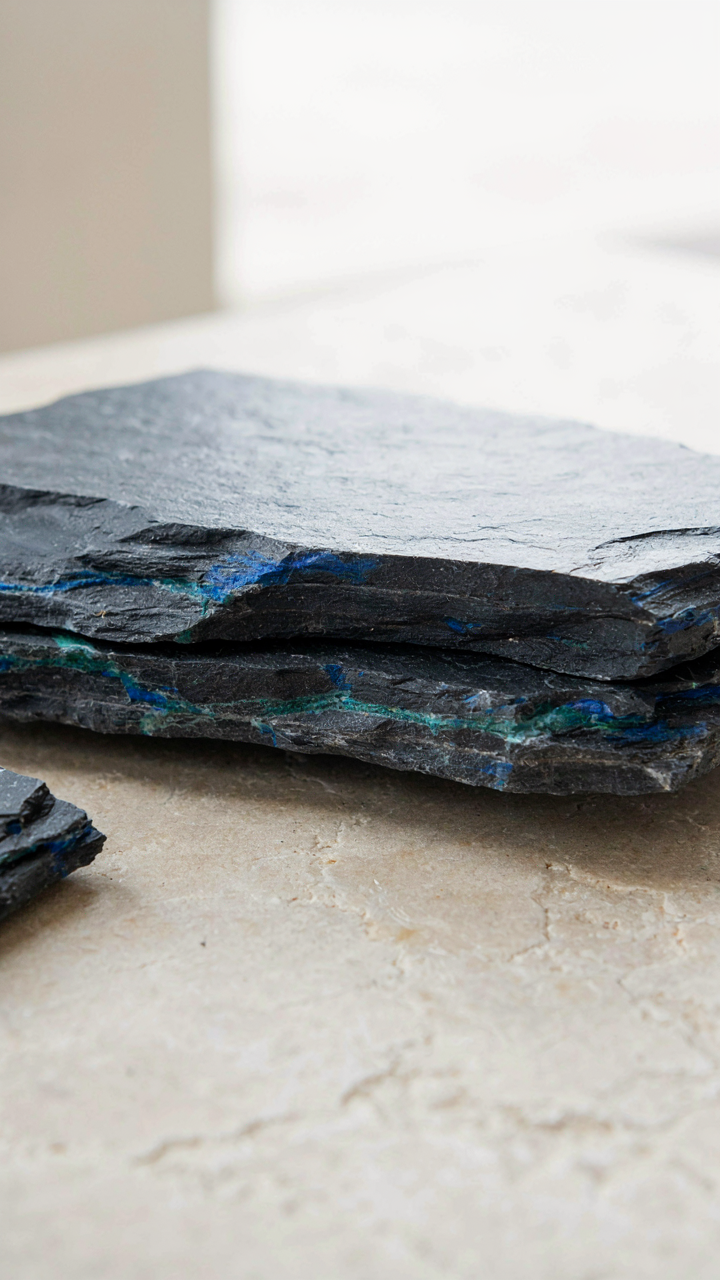
Why Slate Splits So Clean It Feels Engineered
You want to understand why Welsh slate outlasts everything else. The real mechanism is geology, not marketing. In materials science, we call this “grain structure”—the alignment of particles that determines how something breaks. Welsh slate splits along natural planes because pressure from tectonic forces stacked Ordovician mudstones into predictable layers over 450 million years.

The rock didn’t form randomly. It compressed under specific conditions, creating molecular alignment that makes splitting along the grain mechanically inevitable rather than guesswork. This is why Welsh slate roofs still function after centuries while other materials fail. The stone itself solves the durability problem before humans ever touch it.
Quarrying Left The Landscape As Evidence
Ignore the romanticized version. Quarrying was brutal extraction, and the landscape still bears proof of the scale. Workers blasted and hand-split tons of slate daily to feed Victorian-era demand. The Penrhyn and Dinorwic quarries near Bethesda carved visible scars into North Wales that remain today—not as monuments but as documentation of the labor intensity required to produce usable slate.
Modern visits to working mines show the actual protocol: assess the grain, drive wedges, control the split, reject imperfect pieces, grade by thickness and color. This process determined which slate reached roofing versus flagstone work. Understanding this hierarchy explains why your cottage has the specific slate it does. The quarry’s constraints became your building’s specifications.
Old Stone Cottage With Stone Wall: The “Self Healing” System
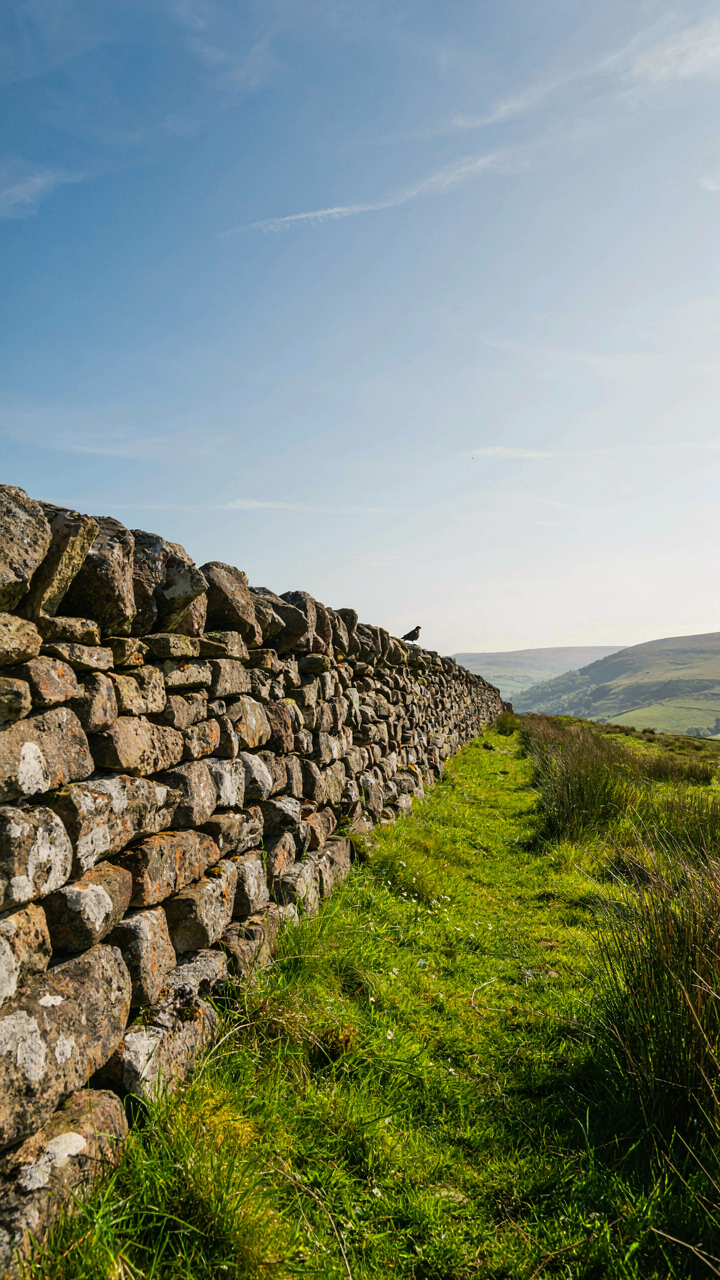
How Dry Stone Walls Actually Work
You want the aesthetic of permanence without maintenance headaches. Here’s the mechanism everyone misses: dry stone walls self-regulate through intentional failure. Engineering borrows the concept of “controlled collapse” from material science, and Welsh slate cottages weaponize it. Stones stack without mortar, which means they move independently under pressure from frost, settling, and wind load.

When water freezes in a mortared joint, it expands and cracks the bond. Dry stone walls absorb that expansion by shifting individual stones. A stone can drop, slide, or rotate without compromising the whole structure. The wall stays standing because it’s designed to fail locally. This is why slate cottages in the Welsh hills survive centuries of climate cycles that destroy rigid, mortared structures built elsewhere.
Walls Create Living Microclimates
The stone mass around your cottage doesn’t just look good. It generates distinct environmental zones that shift how things grow and move around the building. A south facing wall absorbs heat differently than a north facing one, creating temperature gradients that change air movement, soil moisture, and plant survival rates. Flora settles where conditions allow it. Fauna follows the flora. The wall becomes the primary driver of what lives near your cottage.
Slate walls retain temperature longer than other materials because of density and thermal mass. A sheltered valley-side cottage gets afternoon heat trapped by the wall, then radiates it at night. This creates a pocket where certain plants thrive that wouldn’t survive fifty meters away on open ground. Insects, birds, and fungi orient their habitats around these microclimates. The stone system doesn’t just house you. It becomes an ecological anchor that shapes everything nearby. Build your maintenance plan around preserving these wall systems first, because they’re doing more work than you see.
The Welsh House Ruins: Why Things Fall Apart (Slowly)
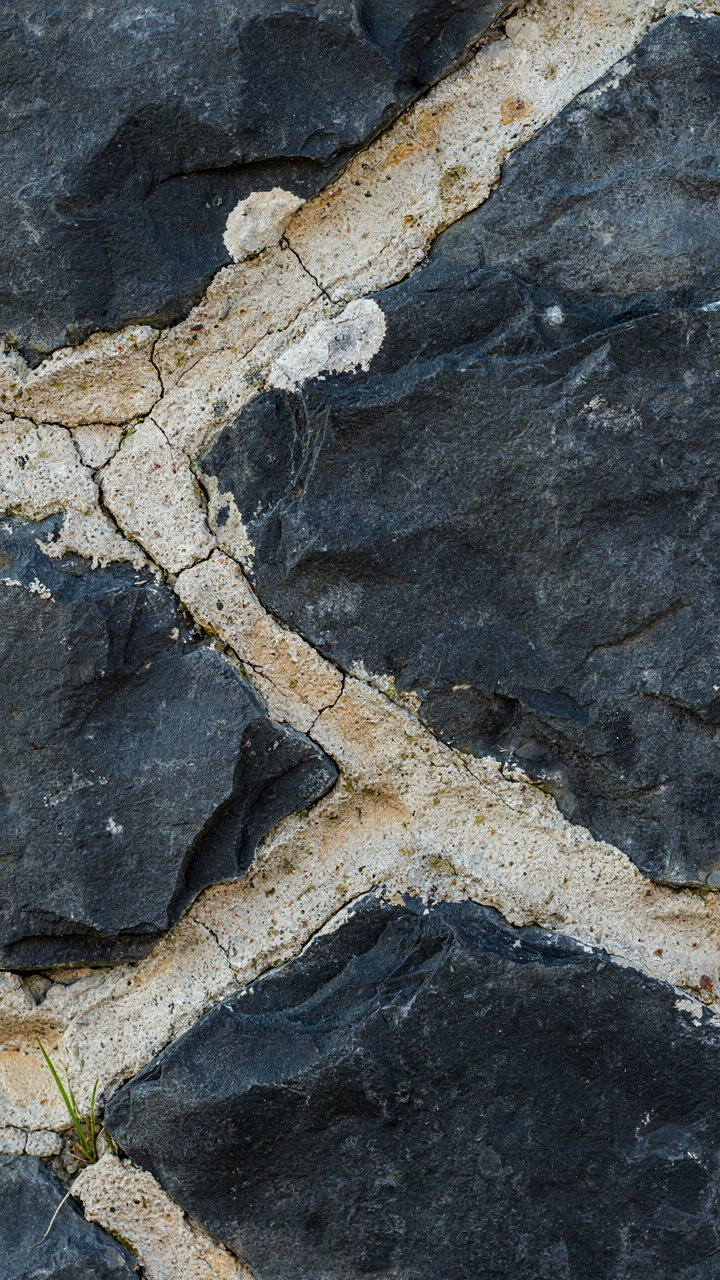
How Slate Actually Fails Over Time
You want to know this because you’re afraid you’ll buy a money pit and pretend it’s charming. Here’s the mechanism: slate roofing degrades through freeze-thaw cycling, not uniform wear. Water enters hairline fractures in the stone. Winter freezes it. The ice expands, widening the crack. Spring thaws release pressure. Repeat this cycle 200 times per year in Welsh hills and slate delaminates—layers peel apart from the bedding plane. This is geology accelerating failure, not time alone.

Walls fail differently. Lime mortar between slate stones is weaker than the slate itself by design—it sacrifices itself to protect the stone. Once mortar erodes, water runs directly into the wall cavity. Welsh cottages face weather from dominant southwesterly winds, so the windward side of the structure takes disproportionate damage. The leeward side lasts decades longer. One cottage can present two different failure stages simultaneously depending on its orientation.
When You Actually Need To Act
The common advice is “inspect every five years.” That’s lazy. Inspection timing should follow the failure cascade, not a calendar. Roof failure precedes wall failure by one to three decades typically. Once you see interior water stains on upper floors, wall saturation is already advancing. Pointing failure—visible deterioration in the mortar joints—is the intervention point where cost-to-benefit still favors repair. Repoint before the wall absorbs water into the stone itself. After that absorption, you’re draining a sponge instead of sealing a perimeter.
Slate cottages have a window of economic intervention that closes. You can repoint for 8,000 to 15,000 pounds and extend life by 40 years. You can replace a roof section for 12,000 to 20,000 pounds. Or you can delay and eventually strip the entire structure to bare stone, rebuild internal systems, and spend 120,000 pounds plus. The third option is what happens when you confuse charm with structural reality. Get a specialist in Welsh stone construction to assess before purchase, not after.
Cornwall Slate: Proximity, Not Pastiche, Defines Authenticity
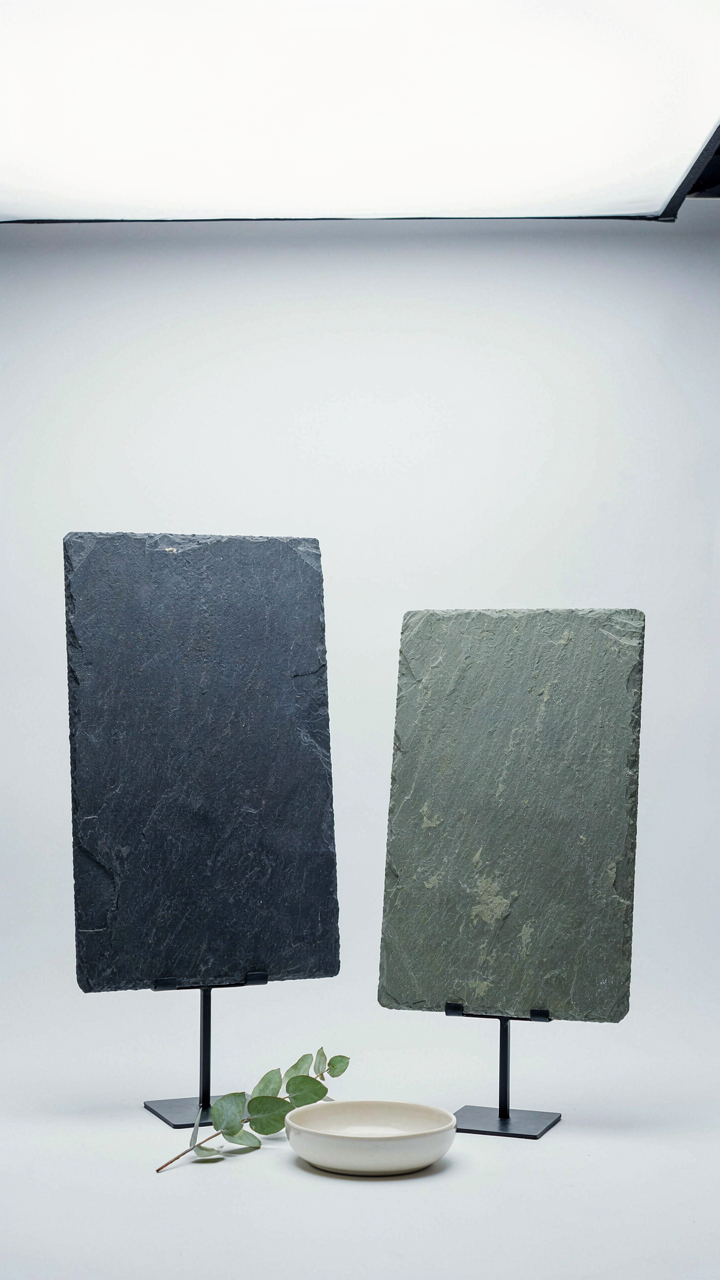
Why Local Slate Matters More Than You Think
You want the aesthetic without the work of understanding where it comes from. Here’s the mechanism: Welsh slate and Cornish slate are geologically distinct products from different quarrying regions, each with structural properties tied to their origin. Using the wrong slate isn’t a subtle mistake—it’s visible degradation. Welsh slate comes from North Wales quarries near Bethesda and Ffestiniog, formed during the Ordovician period. Cornish slate derives from different geological formations in Southwest England. The cleavage patterns, weathering rates, and color palettes differ measurably.

Builders who source locally avoid the compound problem of material mismatch plus transportation cost. A Welsh slate cottage demands Welsh slate repairs because the stone was specified for that climate and that structure’s original load-bearing design. Importing Cornish slate into a Welsh cottage creates a two-layer failure: wrong thermal expansion properties and visual discord that screams retrofit. The slate won’t weather the same way, won’t match the roof tone after twenty years, and won’t hold mortar the same way your original stone does.
Getting The History Right Without The Guesswork
The common advice says “use whatever slate looks good”—stop. That’s how you build a historically inaccurate facade that fools nobody who actually understands the material. Welsh slate cottages were built with specific slate from specific quarries because those quarries controlled regional economics and construction timelines from the 1850s through the mid-20th century. Cornish slate operations never dominated Welsh building supply chains the way they did in their own region. Geographic truth here means this: if your cottage sits in Snowdonia, Gwynedd, or any part of North Wales, it was built with local slate from extractable distance.
Verify authenticity by examining the existing roof’s grain structure, bed thickness, and color range before any renovation work starts. Contact local historical societies or quarry archives—most Welsh slate regions maintain records of their extraction patterns. The slate’s origin determines everything about how you’ll maintain it, what you’ll pay for repairs, and whether future buyers see restoration or reproduction. When you use the correct regional slate, you’re maintaining the building’s original engineering specification, not playing designer.
The “Slate Cycle” Protocol: Reviving An Old Welsh Cottage
What You Actually Own
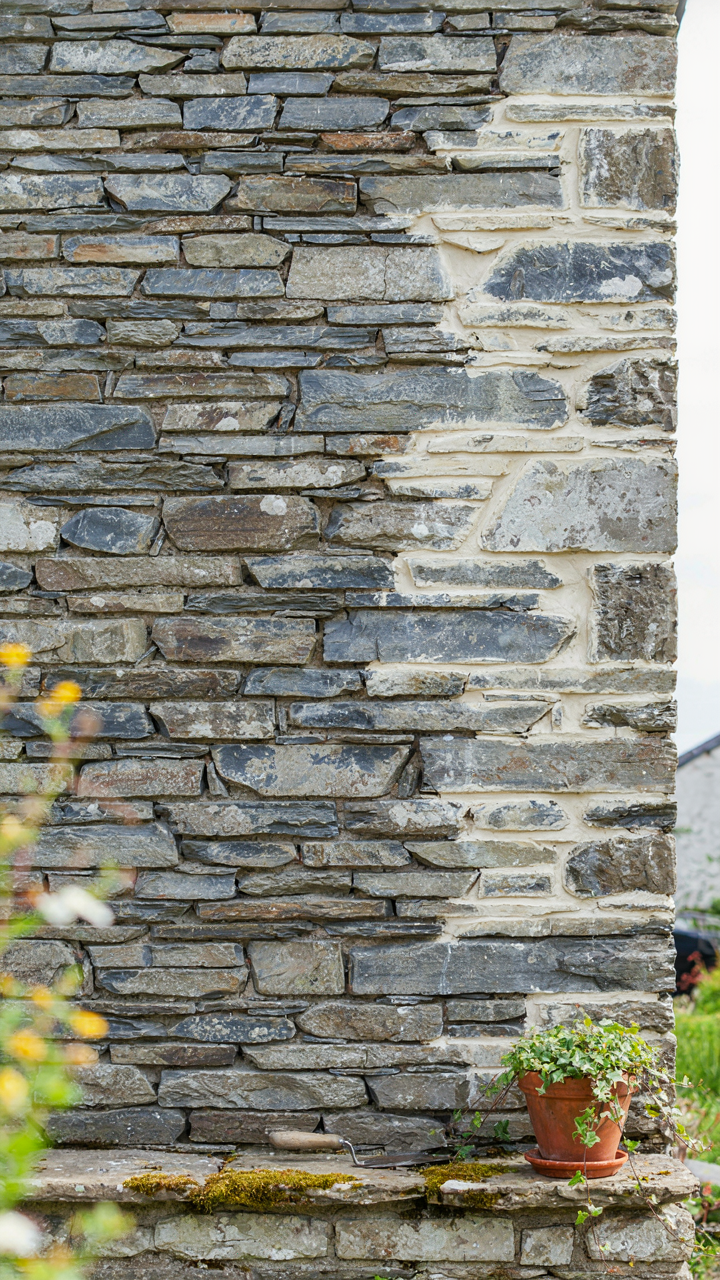
You want to believe the cottage is salvageable because admitting it isn’t means wasting the down payment. That fear is backwards. The real mechanism is this: a Welsh slate cottage is a system, not a collection of problems. Like any system, it has load-bearing components and decorative ones. Most owners repair decorative problems first, which is exactly the wrong sequence.

Start by mapping what’s actually structural versus what’s surface. The slate roof, stone walls, and timber frame carry the building. The plaster, windows, and interior finishes do not. A leaking roof ruins everything beneath it. A cracked window frame ruins nothing but itself. Identify which repairs prevent cascading failure, then work backwards from there.
The Leverage Points That Compound
Every repair decision compounds forward or backward. You either arrest decay or accelerate it. The common advice says “fix what bothers you first.” That’s nonsense. Prioritize interventions based on what stops water infiltration, what stabilizes the structure, and what prevents the next failure from happening.
- Roof integrity above all: Slate tiles fail selectively, not all at once. Missing or slipped slates create pathways for water into the rafters. If the underlay is original felt (common in pre-1960s Welsh cottages), it’s likely degraded. Replace compromised sections with modern breathable membrane to stop wet rot before it spreads to structural timber.
- Repoint mortar joints strategically: Lime mortar fails faster than stone in Welsh cottages, especially on north-facing walls. Water enters through failed joints and migrates into the stone. Repoint using NHL 3.5 lime mortar (matching original composition) on exposed walls first, not because it looks better, but because it prevents freeze-thaw damage that costs five times more later.
- Identify and seal rising damp sources: If the cottage sits on a hillside, water is already present at the foundation. No chemical damp course works. Instead, cut channels externally to divert water away from the base. This single intervention stops internal wall deterioration before it reaches plaster and timbers above.
- Stabilize structural timber before covering it: Wet rot in rafters or floor joists accelerates silently. Expose timber in the attic and check for soft spots before you close the space back up. If found, replace only the compromised sections with matching species (usually oak or pitch pine in Welsh cottages). Covering rot with plasterboard delays the problem by seven to ten years, then costs twice as much to fix.
- Upgrade window frames without replacing sashes: Original timber sashes are structural assets. Reglaze them with period-appropriate putty and draught seals instead of installing modern units. The thermal difference is negligible compared to the wall mass, but the structural continuity matters for load distribution in the wall frame.
Repairs that prevent water entry, stabilize timbers, and redirect moisture compound backward into lower maintenance. Repairs that prioritize aesthetics compound forward into expensive structural work. Do them in reverse order.
Beyond Welsh Slate: Applying The Immutable Laws Of Durability
What Nature Actually Teaches About Longevity
You want to believe your cottage will last forever because permanence feels like status. It isn’t. Biology reveals the real mechanism: organisms survive by matching their material composition to environmental stress, then regenerating what fails. Welsh slate cottages work because the stone resists weathering while the mortar—the actual failure point—gets replaced on a century cycle, not the slate itself.
The slate survives. The joints fail first. This is the inverse of how most people think about durability. They obsess over the hero material and ignore the load-bearing interface. Nature doesn’t build with one perfect substance. It builds with layered systems where sacrifice components take the hit so the core persists. Your cottage needs the same architecture: a primary skin that lasts three hundred years and deliberate weak points that you refresh every sixty to eighty years. That’s not rot. That’s design.
Building For The Long Cycle, Not The Trend
Forget “timeless design.” That phrase means the builder didn’t commit to any maintenance protocol and hopes aesthetics carry the load. Real durability demands the opposite: accept that your cottage requires scheduled intervention and build so those interventions stay cheap and reversible. Victorian cottage retrofits failed because they introduced incompatible materials—cement mortar, plastic guttering, asphalt—that trap moisture and accelerate decay of the original slate and stone.
The protocol is simple. Use materials that breathe at the same rate as slate. Lime mortar, not cement. Slate roof repairs use new slate, not lead flashing or rubber membranes. Gutters stay cast iron or lead, not aluminum. Every choice must be removable without damaging what came before. This sounds conservative. It’s radical. You’re refusing to participate in the replacement cycle. You’re extending the cottage’s functional life by deciding in advance which components will age and planning their replacement like you’d schedule a roof inspection. Build your maintenance calendar before you touch the stonework.
The Only True Charm Is Earned; Everything Else Is Fleeting Aesthetic Mimicry
A Welsh slate cottage stops being a picture and starts being a home the moment you stop chasing its image. The stone doesn’t care about your Instagram caption. The weathered walls don’t validate your taste. What matters is whether you’re willing to live inside the thing, maintain it, and let time do the work most people outsource to design blogs. Stop collecting ideas. Pick one cottage, visit it in the rain, and decide if you actually want to live there. Everything else is just decoration pretending to be depth.



