
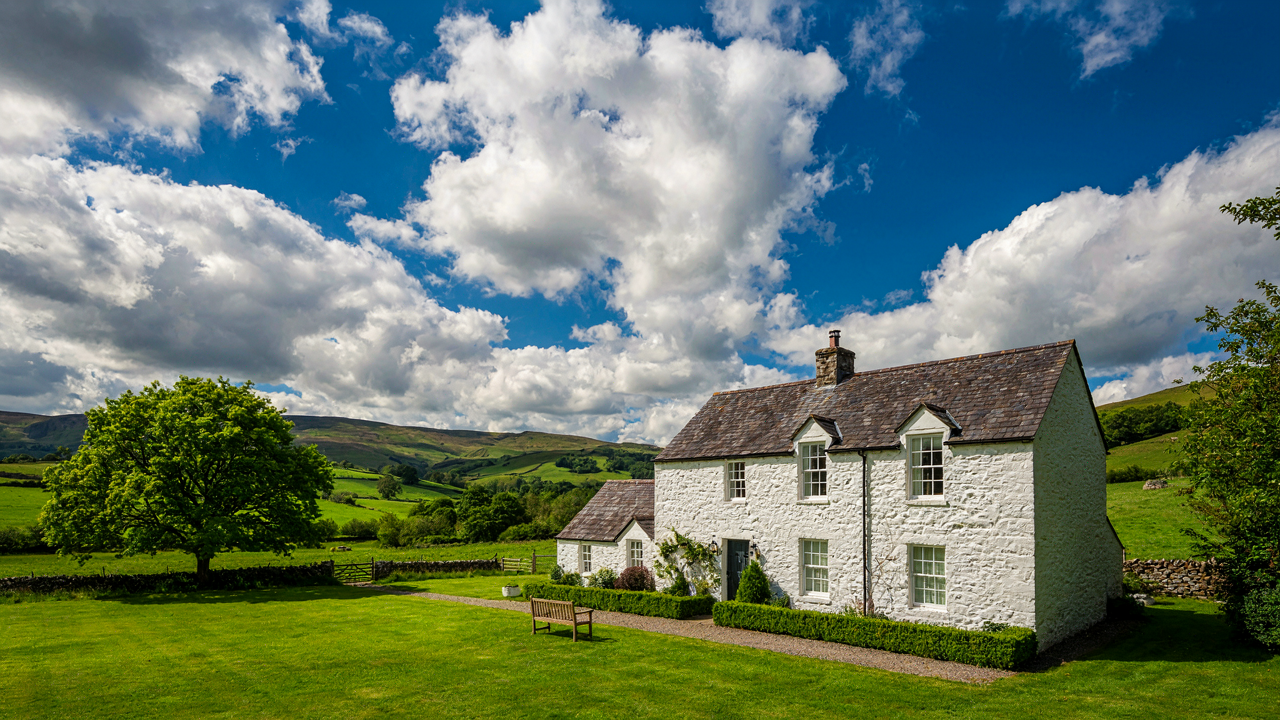
The Welsh Stone Cottage: A Fortification, Not A Feature

Stone Walls Hold Heat Like A Battery Holds Charge
You want the aesthetic without understanding the physics because admitting a wall is a machine feels less romantic. Thermal mass is an engineering term from building science, and Welsh farmhouse stone walls operate as thermal batteries: they absorb daytime heat and release it at night, flattening temperature swings across 24 hours. Thick stone—typically 18 to 24 inches in traditional builds—slows heat transfer through the wall by hours, not minutes.
This wasn’t poetic. It was survival math. Farmers built thick walls because they reduced the fuel needed to maintain livable interior temperatures during Welsh winters. The stone itself, usually local slate or rubble stone with lime mortar, has high heat capacity. One ton of stone absorbs roughly 200 to 250 BTU per degree Fahrenheit. A cottage’s stone envelope doesn’t just look permanent; it performs continuous climate regulation without mechanical input, which meant the difference between profitable agriculture and financial collapse in a region where heating fuel was expensive and unreliable.
Materials From The Ground Beneath The Farm
Survival economics dictates you use what you don’t have to transport. Welsh farmhouses stand where they stand because stone deposits made construction cheaper than hauling materials from elsewhere. Slate quarries operated across Wales for centuries, producing both roofing material and wall stone from the same pit. Farmers mixed local rubble stone with lime mortar made from limestone burned in makeshift kilns, sometimes on the farm itself.
The principle is ruthless: minimize input cost by maximizing local resource extraction. This determined every farmhouse’s location, orientation, and material palette. A farmer didn’t choose slate because it looked good; he chose it because the slate vein ran under his land or within a day’s travel. Whitewash—lime-based coating applied to exterior stone—came from the same limestone source. When you design a Welsh farmhouse today, you’re either respecting this economic constraint or fighting it. Fighting it costs money and kills authenticity. The farmhouse layout, material selection, and finish were solved problems before aesthetics entered the room.
Whitewash: The Sanitation Protocol, Not Just Paint

Lime Wash: Antiseptic And Breathable
You want whitewash because it looks period-correct, but what actually matters is that it kills bacteria and lets your walls breathe in ways modern paint doesn’t. Lime wash operates on a biology principle: alkalinity creates an inhospitable environment for mold and microbial growth. Welsh farmhouses used lime wash not for aesthetics but survival. The material actively neutralizes pathogens on contact while remaining porous enough to allow moisture migration through stone and clay. This isn’t decoration masquerading as maintenance.

The mechanism is straightforward: lime’s pH (typically 12 to 13) denatures proteins in bacterial cell membranes on contact. When you apply lime wash to damp stone, it doesn’t seal the surface like acrylic paint does. Instead, it allows capillary action to continue pulling moisture through the wall while simultaneously preventing that moisture from supporting rot or fungal colonies. A Welsh farmhouse built before 1900 has walls designed for this exact dynamic. Modern latex paint traps moisture and guarantees eventual structural failure on old stone.
Maintenance Cycle As Historical Record
Every lime wash application tells you something about the building’s structural performance over the previous 5 to 7 years. The real maintenance protocol isn’t aesthetic refresh; it’s diagnostic. You’re reading the wall like a tree ring. Where the wash has failed fastest, moisture is winning. Where it’s held firm, the wall’s breathability is intact.
Reapply lime wash on a 5 to 7 year cycle, not because tradition demands it but because that’s when the alkalinity depletes and microbial resistance returns. Welsh farmhouses weren’t painted annually. They were maintained cyclically based on visible performance. If your wash is failing in year three, your drainage is compromised. If it holds eight years, your stone is drying correctly. This cycle becomes your early-warning system for structural problems developing beneath the surface.
Slate: The Mountain’s Imperative For Welsh Cottage Exterior
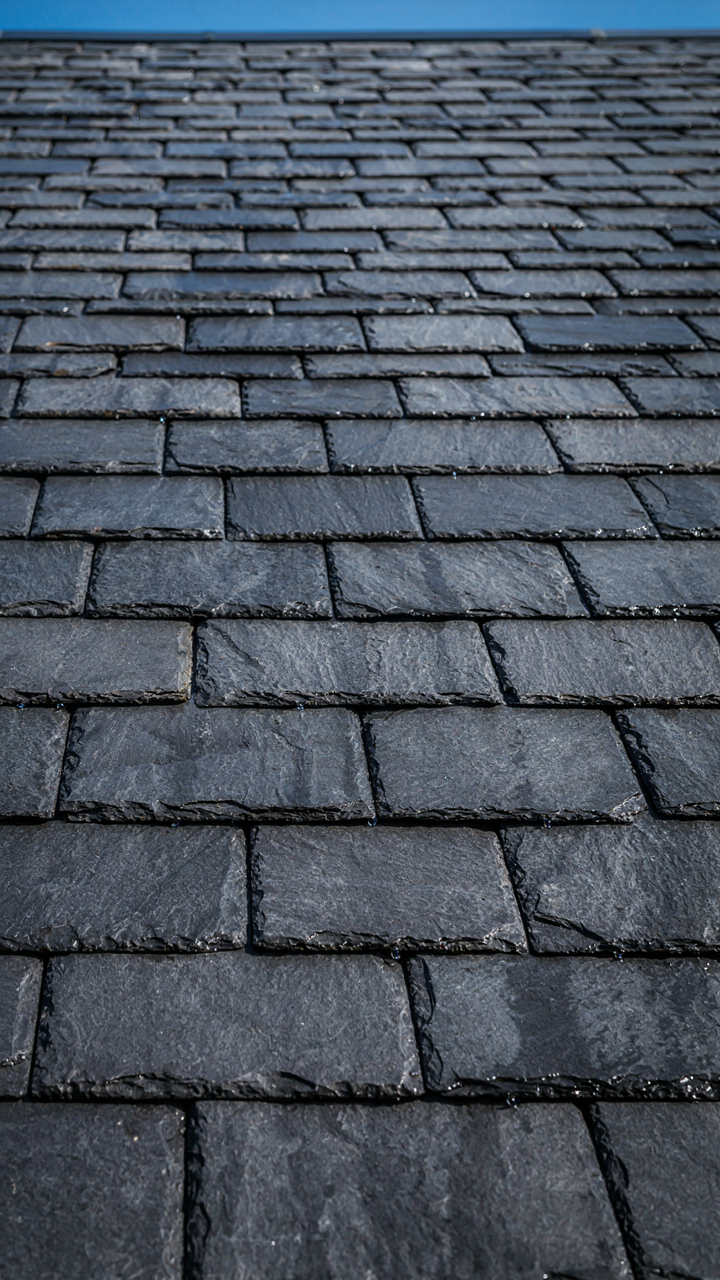
Why Slate Outlasts Everything Else On Your Roof
You want slate because it signals permanence. Here’s what actually matters: Welsh slate performs under conditions that destroy other materials. The geology is the engine. Slate splits along natural grain planes, creating tiles that shed water by design, not by sealant luck. Rain in Wales doesn’t stop. Slate doesn’t absorb it. That’s not poetry. That’s material physics solving a specific climate problem that your roof faces every year.

Most roofing advice treats slate like a luxury finish. It’s not. It’s a structural decision. Welsh slate’s density and layering mean each tile locks water away from the timber below. Thatch rots. Tile cracks in freeze-thaw cycles. Slate stays flat and impermeable for a century. The cost upfront vanishes against replacement labor and timber repair. When your farmhouse roof fails at year forty, you’re not just replacing tiles. You’re replacing joists. Slate delays that reckoning to year one-fifty, if ever.
The Real Economics Of Sourcing Local Stone
The myth says quarried slate costs more because it’s local. False. Quarried slate costs more because extraction and splitting require skill that factories can’t replicate. This is supply-chain thinking from mining economics. Your Welsh farmhouse exists where slate lives underground. Transport costs are zero compared to importing Welsh slate from England or sourcing alternatives from overseas. The expense is labor, not logistics. Skilled quarriers cut fewer tiles per day than a factory cuts units per hour. You pay for accuracy and durability, not for distance traveled.
Buying imported slate for a Welsh cottage is a decision to ignore resource advantage. Regional quarries in Snowdonia, Pembrokeshire, and the Black Mountains still operate specifically because local demand created expertise. The tiles cut by experienced hands fit traditional rafter spacing and absorb the exact weathering patterns your farmhouse encounters. Specify salvaged slate from regional sources or active Welsh quarries. Source from quarries within fifty miles. Your roofer knows which ones still run. Narrow that list. Call three. Pick the one whose previous roofs on similar structures haven’t failed.
Welsh Farmhouse Interiors: Poverty Driven Efficiency
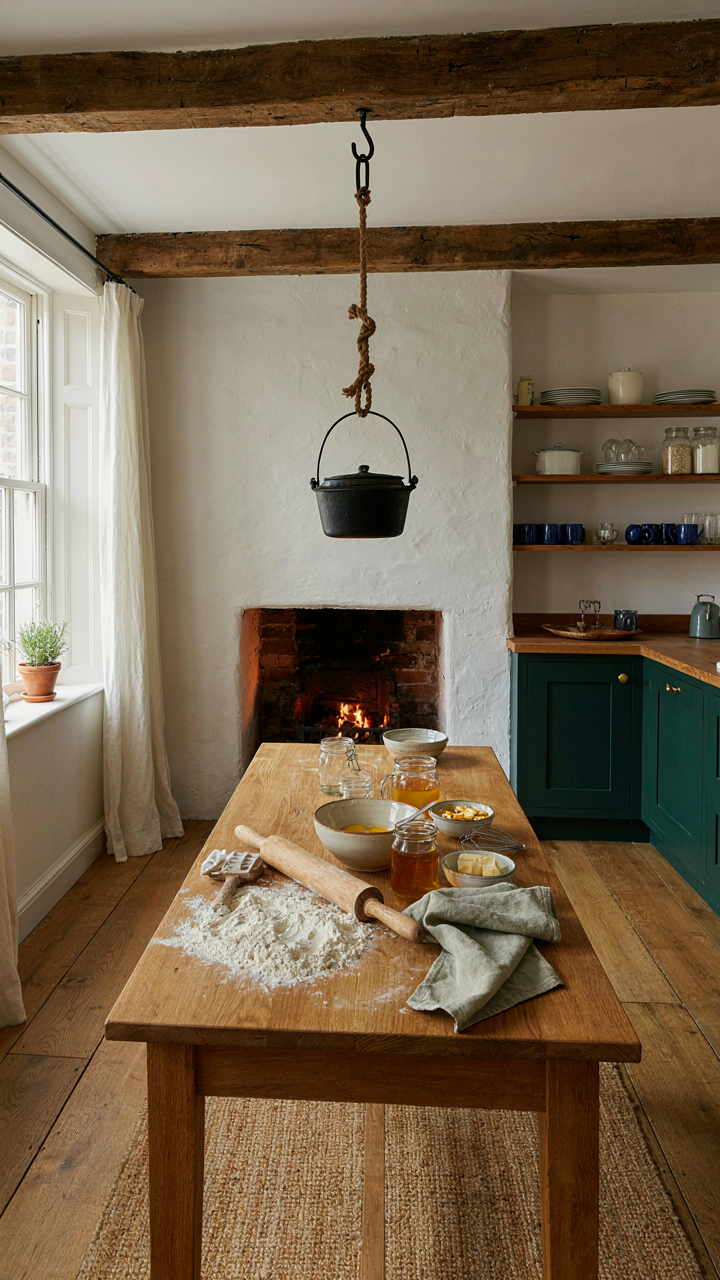
Every Room Pulls Double Duty
You want this aesthetic because it signals you’re too smart to waste money on decorative nonsense. Here’s the actual mechanism: Welsh farmhouses weren’t built with surplus space. Land was worked. Buildings sheltered people and animals. A room served farming function first, living function second. Kitchens doubled as workrooms where butter churned and tools hung. Bedrooms stored grain in off-seasons. The parlor became a workshop when weather turned. Necessity erased the boundary between utility and living.

This efficiency shaped every spatial choice. A single hearth heated multiple rooms through strategic doorways. Stairs climbed through walls to maximize floor area. Alcoves held beds to preserve open space for work. The Welsh farmhouse compresses all human activity into tight square footage because land costs and labor dictated it. You can’t fake this constraint by arranging furniture in empty rooms. The space itself must prove it was never designed for excess.
Objects Earn Their Place Through Use
The common advice about minimalism is that less is more. Wrong. In a Welsh farmhouse, less is necessary. Every item stored fed people, warmed the house, or maintained the farm. A wooden chair wasn’t décor. It had a woven rush seat for durability and sat by the fire because that’s where work happened. Iron pots hung within arm’s reach of the cooking fire. Stone shelves held salt-cured meat and preserved vegetables because no refrigeration existed. Whitewashed walls weren’t stylistic. Lime wash reflected firelight and cost nothing compared to paint.
The psychological shift matters here: remove anything that doesn’t function in your current life. Not someday. Not theoretically. Now. A decorative slate piece works only if it solves a problem—a heat sink, a work surface, a structural element. Textiles mattered for insulation and labor output, not pattern coordination. Strip your space to what you actually use in a week. Then commit: every addition must replace something or solve a friction point in your daily routine.
The Ruined Welsh Farmhouses: Lessons In Decay And Rebirth
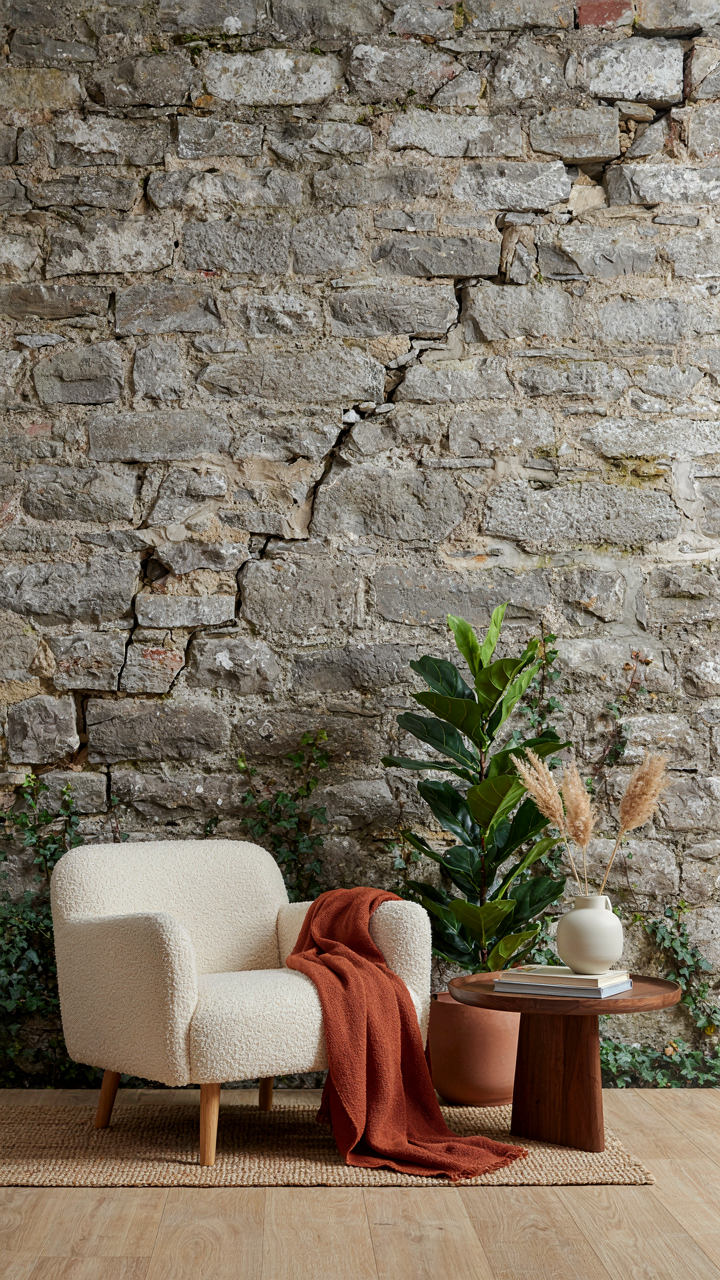
Where Stone Fails First
You want to believe a ruin is just romantic raw material waiting for your vision. What you’re really avoiding is the reality that structural failure follows predictable patterns, and missing them costs money you don’t have. Think of decay like a cascade failure in engineering: one weak point triggers collapse in adjacent systems. Welsh farmhouses fail where moisture meets stone, not randomly. Slate roofs deteriorate at seams and valleys first. Whitewashed walls crack along mortar joints where water enters. Timber beams rot from the inside where dampness concentrates. The stone itself doesn’t fail evenly—soft sandstone erodes faster than hard slate, creating uneven load distribution that accelerates structural compromise.

The practical lesson: inspect the mortar before the walls. Mortar fails decades before the stone does, and repointing costs a fraction of rebuilding. Welsh farmhouse mortar was lime-based historically, softer by design, which means it sacrifices itself to protect the stone. Water enters through failed mortar joints and travels horizontally through the wall before you see it on the surface. The damp you see inside isn’t the entry point; it’s the exit. Track the failure backwards from visible damage to find where water actually enters, then stop it there first.
Building A Future From Rubble
Most advice treats ruined farmhouses as blank canvases for interpretation. That’s incomplete thinking. Adaptive reuse means working within structural constraints, not ignoring them. Abandonment happened for mechanical reasons: the building became inefficient to maintain or the land use changed. A ruin that stood empty for thirty years didn’t fail aesthetically; it failed functionally. The difference matters because function dictates what you can actually rebuild without fighting the building’s original logic.
The mechanism here is simple: restore envelope integrity before adding use. That means roof and walls first, regardless of how the interior appeals to you. Welsh farmhouses were designed for livestock on ground level and humans above for thermal efficiency. Restore that split before romanticizing open-plan living. The stone walls stay load-bearing; don’t replace them with new materials that move differently or shed water differently. Keep whitewash because it breathes with lime mortar. Switch to modern acrylic paint and you trap moisture inside, accelerating decay from within. Prioritize: roof, walls, then selective interior adaptation. Skip this sequence and you’re paying restoration costs twice.
The Welsh Farmhouse Design: Systems Theory Of Survival
Climate Forces Material Choice
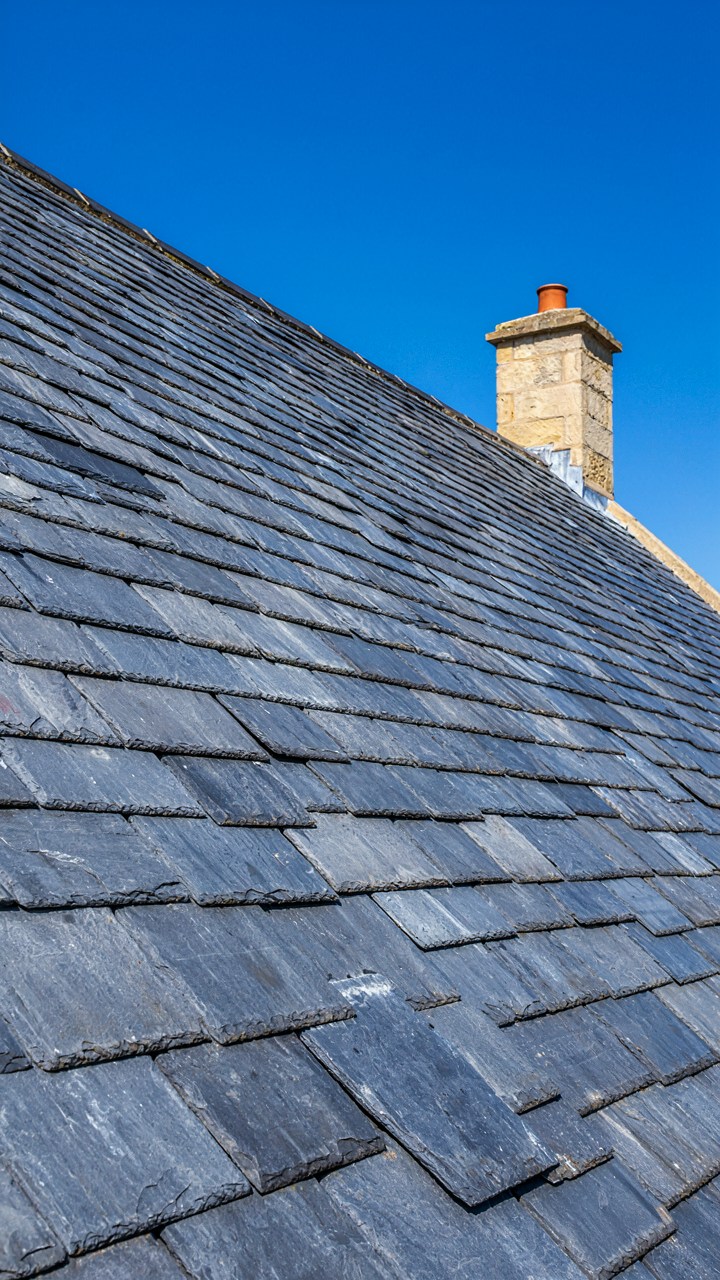
You want this section to validate your aesthetic choices as rational. The truth is simpler: Welsh farmhouses aren’t pretty because someone decided they should be. They survive because the climate eliminated every other option. Systems theory calls this constraint-driven optimization. Welsh slate didn’t become the dominant roofing material because builders liked its color. It became dominant because the Welsh climate—high rainfall, exposure to Atlantic weather, minimal resources—selected for it ruthlessly over centuries.

Whitewash follows the same logic. Lime-based whitewash reflects heat, prevents moisture infiltration into stone walls, and uses locally abundant materials. Stone walls themselves emerged not from design philosophy but from what the land provided. Slate outcrops in North and Mid Wales made slate the obvious load-bearing choice. Builders adapted form to material. The steep roof pitch everyone associates with Welsh farmhouses exists because slate sheds water fast and heavy snow load threatens structural integrity. Remove the climate constraint and the aesthetic disappears.
Heat Retention Without Wasting Space
Thermodynamics governs energy flow in buildings, and Welsh farmhouses operate on one principle: trap heat, move it slowly, minimize waste. The thick stone walls you see aren’t decorative. Two to three feet of rubble-filled stone creates thermal mass. In winter, the mass absorbs heat from the interior. At night, when interior temperature drops, the mass releases that heat back slowly. This lag effect is the mechanism that kept farmhouses habitable before central heating.
Slate roofs amplify this system. Slate’s density and thickness slow heat transfer through the roof plane. The steep pitch moves water immediately, preventing saturation that would accelerate heat loss. Ventilation beneath the slate matters too. Air gaps between slate, battens, and interior timbers prevent moisture accumulation without compromising the thermal envelope. Whitewash on exterior walls reflects solar radiation in summer, reducing cooling demand, while the lime composition remains vapor-permeable so interior moisture doesn’t trap behind the coating. The system balances retention and release in a single coherent mechanism.
Beyond Instagram: The Practicality Of Welsh Cottage Ideas
Thermal Mass Beats Insulation In Stone Walls
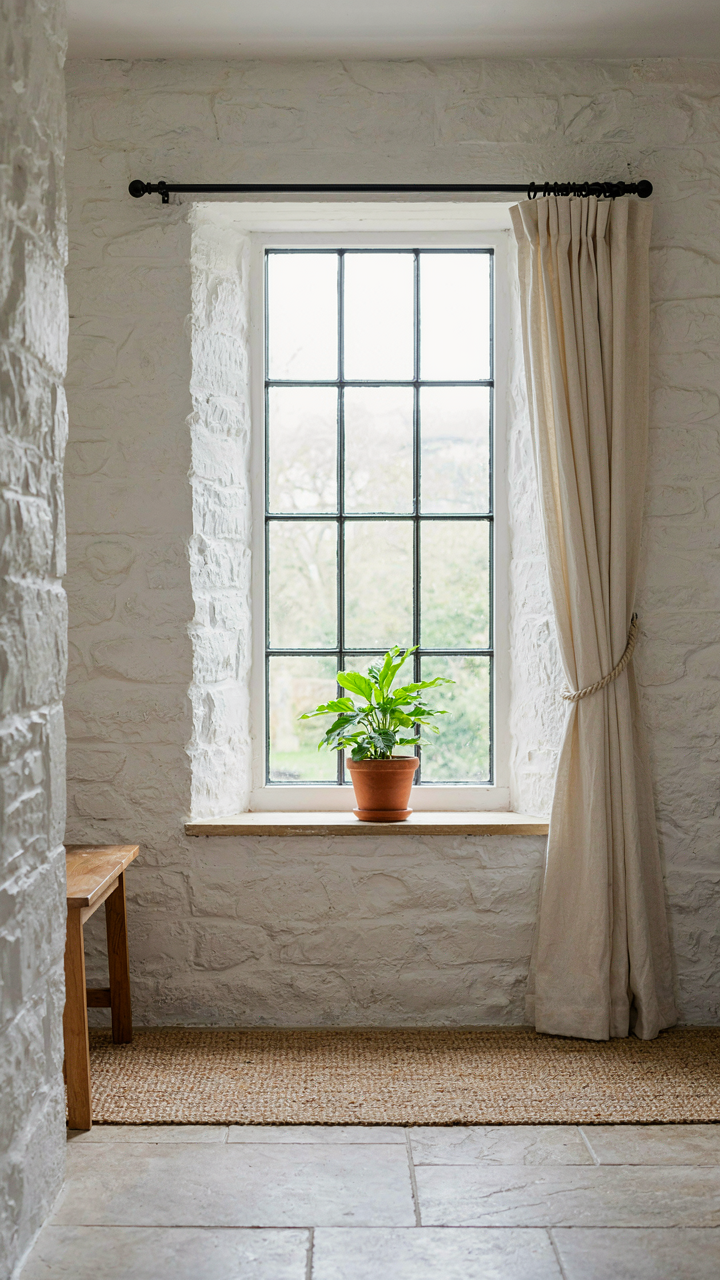
You want the aesthetic without freezing to death. That’s the real question nobody asks. Welsh farmhouses work like thermal batteries—the mechanism isn’t modern insulation; it’s mass storage. Slate and stone hold heat for hours after the fire dies. Whitewash reflects light and stabilizes interior temperature swings. This isn’t romantic. It’s thermodynamics applied to survival.

Thick stone walls in the Welsh climate perform better than thin, heavily insulated modern builds in one specific condition: when heating runs consistently. The lag time—the delay between heat absorption and release—means you maintain stable temperatures with less energy cycling. Interior lime plaster allows the walls to breathe and absorb moisture without rotting, which is critical in the damp Welsh valleys. Single-pane windows are the weak point; upgrading to secondary glazing (not replacing them, which destroys authenticity) captures the efficiency without the visual break.
Water Systems And Waste Streams
Welsh farmhouse design existed before plumbing, which means the infrastructure speaks to how water actually moves through land. You can’t retrofit modern systems into these buildings without understanding gravity, slope, and where water wants to flow naturally.
- Slate gutters and downspouts: Route water away from foundations toward collection points. Slate channels water efficiently without corroding like metal does in acidic Welsh rainwater.
- Sloped ground drainage: Welsh farms sit on hillsides for a reason. Gravity handles water movement; poor grading causes all the rot problems people blame on age.
- Rainwater storage in stone cisterns: Historical farms stored water in stone or brick tanks fed by roof runoff. This works now if positioned correctly and cleaned annually.
- Greywater separation: Kitchen and washing water drains to a separate system for garden use. Toilet waste goes to a sealed system. This splits maintenance costs and extends soil viability.
- Permeable yards: Stone flags laid on sand instead of concrete let rainwater percolate instead of pooling. This prevents standing water from weakening foundations and attracts fewer pests.
The waste principle is simple: let soil handle decomposition, not you. Properly sited outhouses or modern composting systems sit downslope from water sources. Welsh farmhouses placed waste systems based on bedrock permeability and water tables—information that survives in building placement itself. Modern interventions fail when they ignore this existing topology.
The Irish Farm House Vs. Welsh: Regional Brutality
Where Weather Builds Walls
You’re reading this section hoping someone finally explains why your Welsh farmhouse should look different from its Irish cousin. The real answer: you’re afraid of copying something that won’t survive your climate. Both regions faced identical survival pressures, but Wales threw harder problems at its builders. Irish farms sit softer in the Atlantic buffer. Welsh farms absorb punishment from the north and east with no mercy.

Material convergence masks this divergence entirely. Both regions use slate, whitewash, and stone because those materials were free and worked. But Irish farmhouses distribute their mass horizontally, spreading load across low walls. Welsh farmhouses compress it vertically and tighten joints tighter. The Irish strategy trades wind resistance for practicality. The Welsh strategy trades space for survival. Slate thickness in Welsh builds runs thicker on the north face, though most preservation work ignores this habit.
The Grammar Of Getting Through Winter
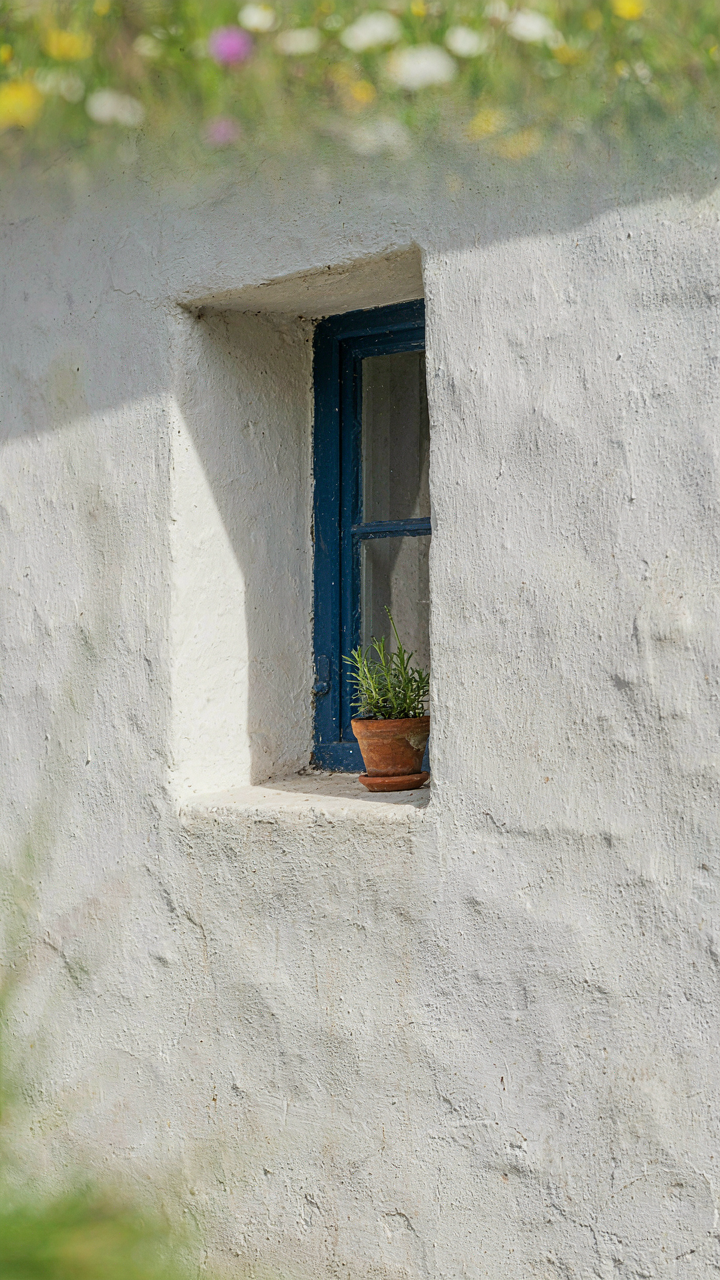
Everyone assumes Welsh and Irish farmhouses share design language because they’re neighbors. They don’t. The cues that separate them aren’t decorative—they’re structural confessions of two different climates. A Welsh farmhouse reveals its hardship in how it refuses symmetry. Small windows cluster on the south side. Gable ends point into prevailing winds instead of fighting them perpendicular. Roof pitches run steeper in Wales because Welsh rain falls harder and snow loads demand it.
The real difference lives in wall thickness and window placement timing. Irish farms added windows later, as comfort improved. Welsh farms built them minimal and narrow from day one, understanding that every opening meant heat escape and infiltration risk. The whitewash itself tells this story: Welsh versions run thicker, reapplied more frequently, creating a protective barrier against salt spray and damp penetration that Irish whitewash never needed to address. When you restore a Welsh farmhouse, honor this by keeping your openings constrained and your north walls dense.
Building Your Own Resilience: The Welsh Blueprint
What Actually Lasts
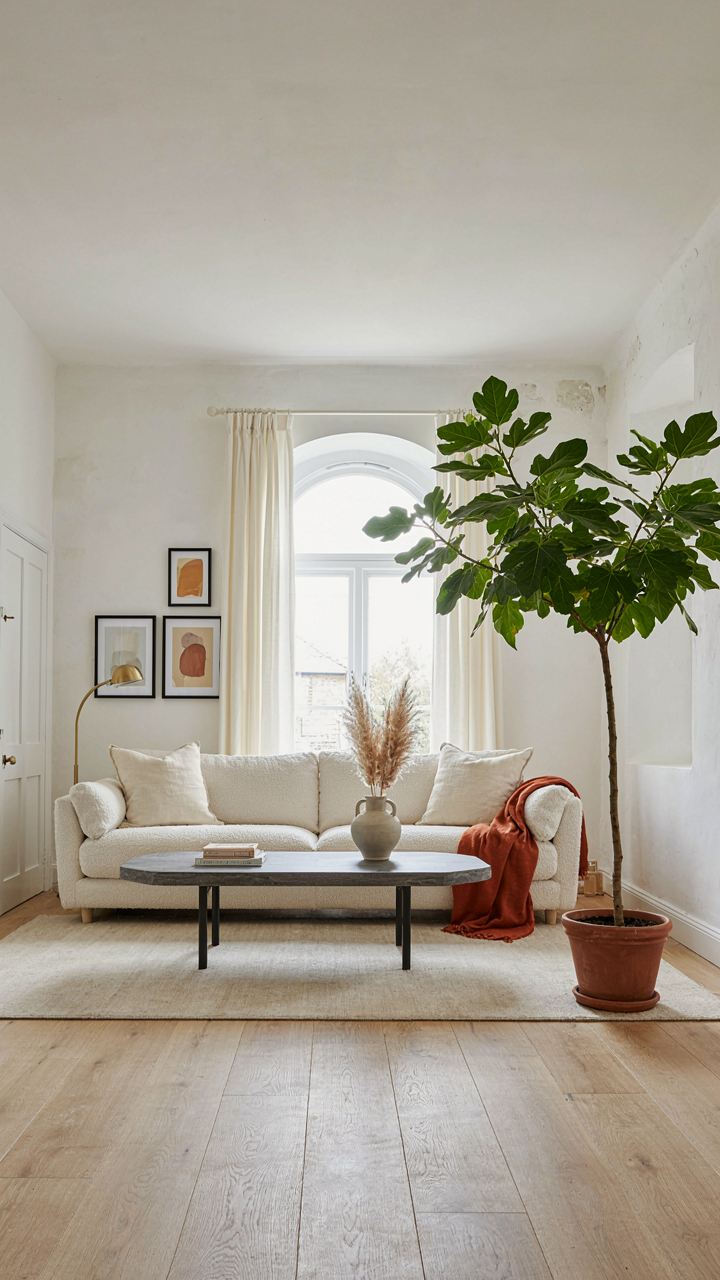
You want permission to design something that won’t need replacing in five years. That’s the real ask here. Welsh farmhouses survived centuries not through beauty, but through brutal material honesty. A slate roof works. Whitewashed walls breathe. Stone doesn’t trend. When you strip away decorative intent and ask only “does this solve a problem,” you stop wasting capital on things that fail.

The Welsh farmhouse applies constraint economics to building. In economics, scarcity forces prioritization. These structures emerged from resource limitation, not aesthetic preference. Farmers had slate underfoot and lime nearby. They didn’t ship in materials. This created a design language where every element earned its place through function. A wall didn’t exist to look rustic. It existed to stop wind, hold animals, or mark property. This distinction matters because it separates actual design thinking from nostalgia shopping.
When Limitation Becomes Your Advantage
Most people approach design with abundance thinking: more options, more details, more impact. Welsh farmhouses prove this backwards. When builders worked with what existed locally—slate, lime, stone, wood from specific regions—they created something unmistakable. Constraint didn’t weaken the result. It sharpened it. The slate roof isn’t beautiful despite its uniformity. It’s powerful because of it.
Your project benefits from adopting the same scarcity mindset. Choose your material palette first, then design within it, not around it. If you commit to slate and whitewash, stop searching for accent colors that “complete the look.” The look completes itself through repetition and consistency. This removes decision paralysis and produces coherence that expensive decoration can’t touch. The mechanism is simple: fewer choices equal stronger outcomes.
The Welsh Farmhouse Isn’t A Trend; It’s A Mirror. What Inconvenient Truths Does Its Enduring Design Reveal About Your Own Weakness?

The Welsh farmhouse endures because it strips away pretense. Slate and whitewash don’t scream for attention; they work. This design philosophy reveals something uncomfortable: you’ve been chasing complexity when durability wins. Stop scrolling inspiration boards. Walk into a local farmhouse today and touch the walls. Feel what lasts instead of imagining what looks good. What survives 300 years in weather doesn’t care about your Instagram feed.



