
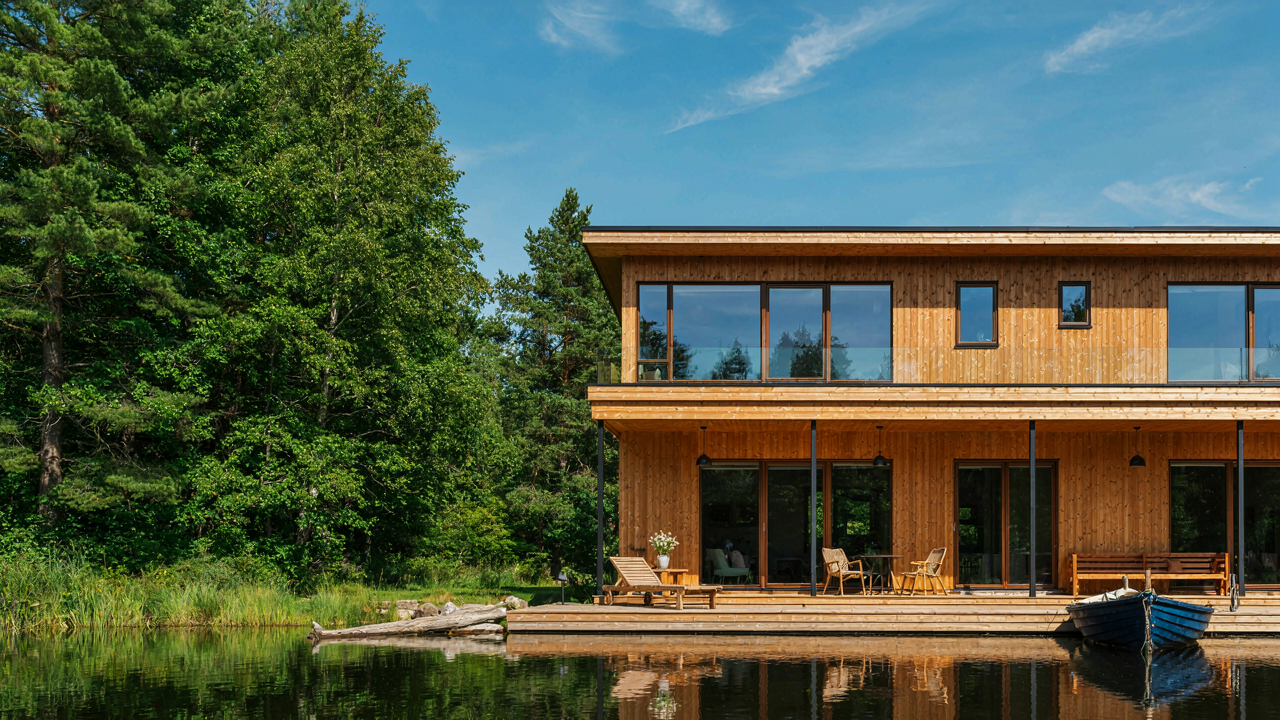
The Unseen Burden: Why Most Lake Cabin Plans Deceive You
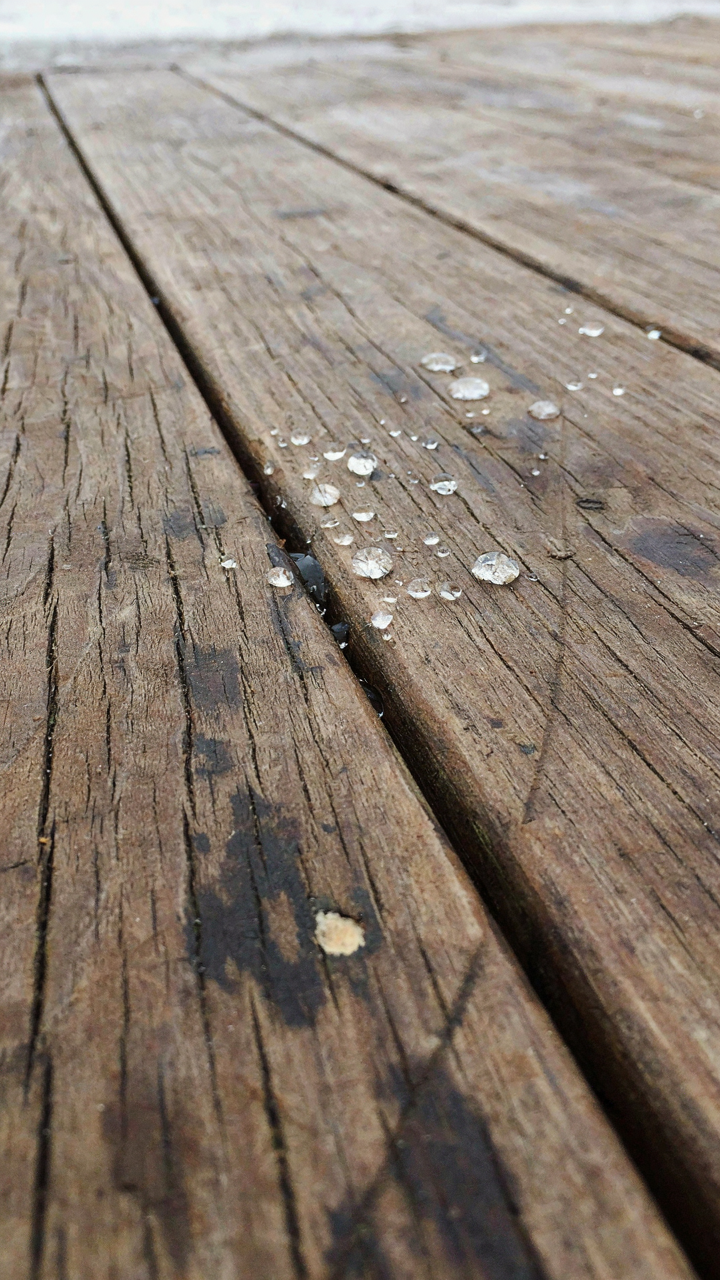
Rot Kills Faster Than You Think
You want to believe your lakefront investment will hold value. The mechanism nobody states plainly: water exposure accelerates wood decay exponentially compared to inland homes. Most plans show decks and overhangs that look good in renderings but fail within seven to twelve years because designers prioritize aesthetics over material durability. The problem is structural, not cosmetic.
Standard lake cabin plans place treated lumber in continuous moisture cycles. Decking boards face freeze-thaw stress. Wood absorbs water, expands, contracts, splits. Fasteners corrode. Flashing fails silently for months before interior damage appears. Plans that ignore this reality treat decking as replaceable trim rather than a load-bearing system requiring engineered protection. Your contractor will frame it as normal maintenance. It’s not. It’s design failure.
Thermal Loss Through Glass Walls
Thermodynamics teaches us about heat transfer through barriers. Lake cabin plans commit a specific violation: they treat large window walls as free features rather than energy liabilities. Oversized windows facing water vistas create massive thermal bridges. Single-pane or poorly sealed glazing loses heat three times faster than an insulated wall. Most plans maximize glass without calculating the cost.
The layout trap compounds this. Open-concept designs common in lake cabins prevent zone heating. You cannot efficiently warm one room while leaving others cold. Thermal stratification fails. Heat rises toward cathedral ceilings where it serves no purpose. You end up heating dead space while paying for it twice: once in utility bills, again in mechanical system oversizing. Specify window ratios tied to heating load, not to the view you want. Calculate before you build.
The Spartan’s Blueprint: Stripping Down For True Utility
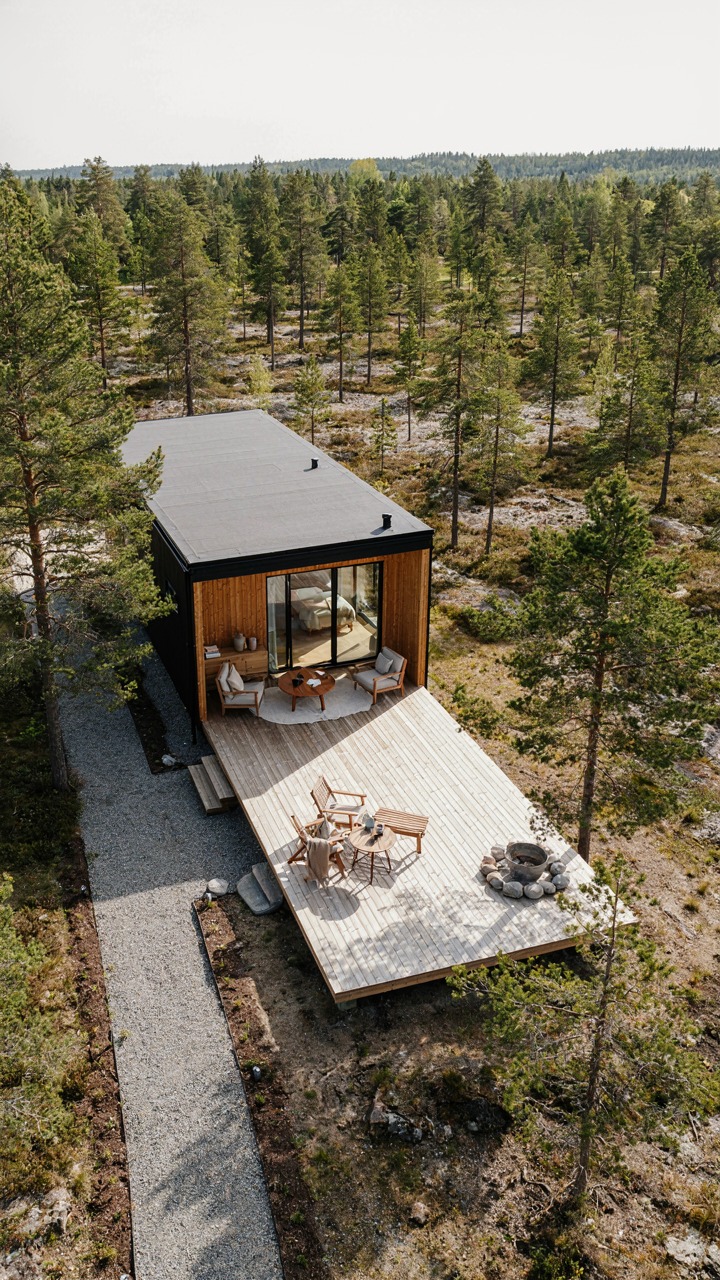
Minimum Square Footage, Maximum Livability
You want permission to build small so it feels intentional, not cheap. Here’s the mechanism: constraint forces design. In architecture, this operates like scarcity in economics. Scarcity removes waste because waste becomes visible. A 600-square-foot lake cabin with a deck forces you to solve problems through placement, not addition. You cannot hide poor decisions under square footage.

The range that works is 400 to 800 square feet for a two-season cabin. Below 400, you hit diminishing returns on usability. Above 800, you start paying for space that sits empty most of the year. The deck absorbs the overflow. A 12-by-16-foot main cabin plus a 10-by-20-foot deck gives you 320 interior square feet and 200 exterior square feet of defined living space. The numbers shift the math on every cost metric: heating, cooling, maintenance, site prep.
Every Surface Earns Its Keep
The common advice here is to use “multi-functional furniture.” That’s incomplete. Real efficiency isn’t about furniture that transforms. It’s about spaces designed so function stacks naturally. A kitchen counter that faces the water view becomes a workspace, dining surface, and bar. A built-in bench under a window works as seating, storage, and thermal mass against the wall. You eliminate pieces entirely by embedding purpose into structure.
Start with your highest-use activities: sleeping, cooking, bathing, viewing water. Design each zone to overlap with another. The entryway becomes mudroom and storage wall. The sleeping loft becomes office space during off-season. Hallways disappear. Doors between rooms become openable walls. When you map it on paper, every square foot should answer one of two questions: Does this activity happen here? Does this surface support that activity? If the answer is no, you’ve found your cut line.
The “Less But Better” Protocol For Decks And Views
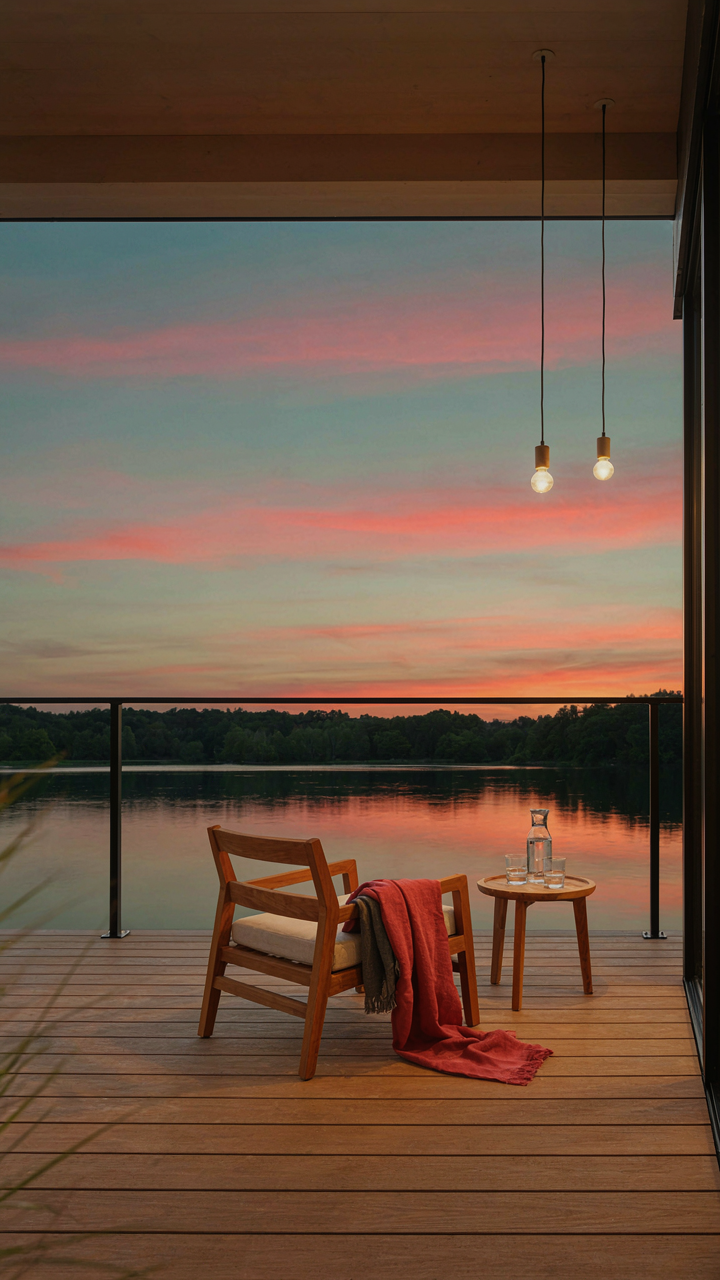
Where The Deck Actually Matters
You want a deck that makes people notice your cabin. That’s the real reason you’re reading this section. The mechanism is simple: a sprawling deck reads as indecision. Architects call this the signal-to-noise ratio from design theory. Most lake cabins fail because they treat decks like square footage to fill. A strategic deck does the opposite. It frames a single compelling view instead of offering mediocre sightlines in every direction. Placement determines whether your view becomes an asset or a distraction.

The deck placement that works anchors to the cabin’s best vantage point, typically where water meets treeline or where light hits the shoreline at morning and evening. Most cabin owners build decks on whichever side offers flat land or easiest construction access. That’s backwards. Survey the lot at different times of day, different seasons. The view that stops you is the one that should command the deck’s position. Smaller decks positioned right outperform sprawling platforms every time.
Curating What You Actually See
The view itself needs an edge. You don’t frame every inch of water equally. In landscape design, negative space refers to what you intentionally exclude from the frame. Apply this to deck sightlines: use the tree line, cabin structure, or natural boulders to crop the view. Most people skip this step and end up staring at a flat expanse of water and sky with no focal point.
Deck railings, pergolas, and plantings act as framing devices. A railing that blocks the water at eye level forces the gaze downward, then out, then up to a distant tree or ridge. A pergola overhead creates shadow and contrast, making the lit water beyond feel more vivid. The goal is manufactured depth. Position the deck slightly elevated but not so high that you disconnect from the water. Sightline from seated position should clear the shoreline vegetation but stop at an intentional focal element, not drift into visual chaos.
Lake House Floor Plans: The Scarcity Principle In Action
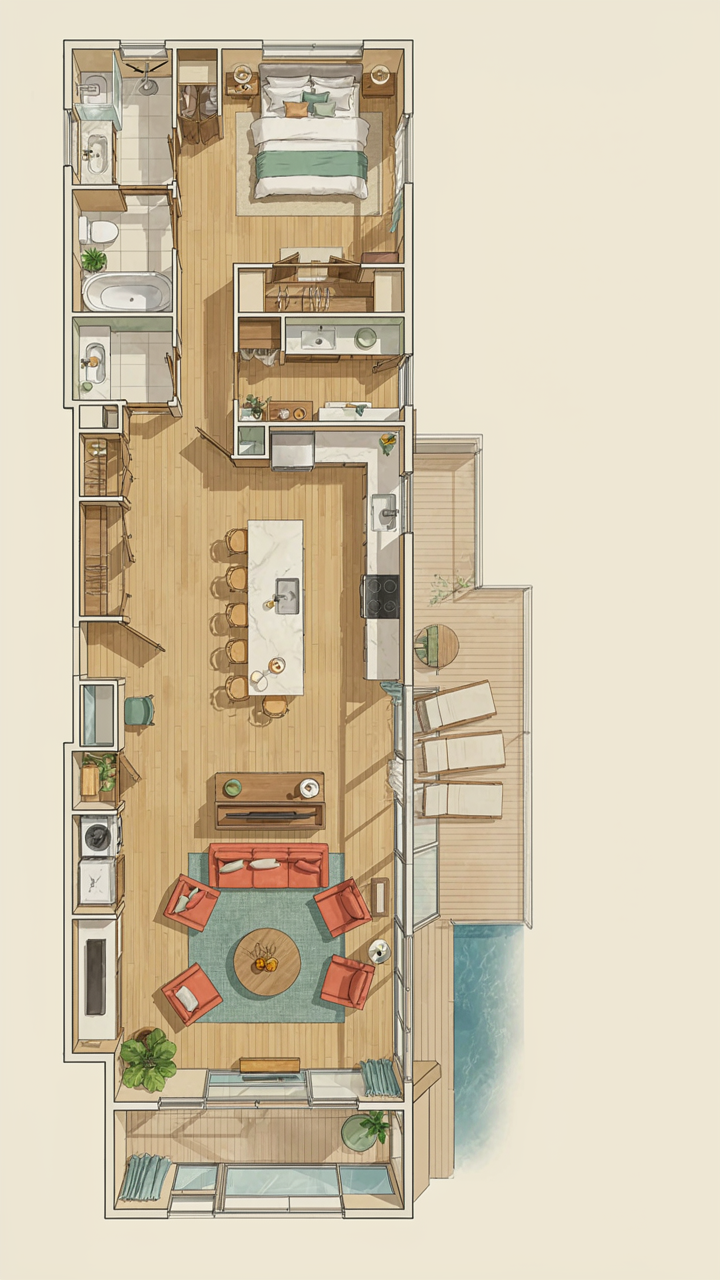
When Square Footage Becomes Your Real Enemy
You want the cabin to feel spacious without admitting you can’t afford sprawl. Economics teaches scarcity: when resources are limited, design gets ruthless. Lake cabin floor plans prove this at scale. Most buyers fixate on total square footage as the marker of value, then wonder why 1,200 square feet feels cramped while another 1,200 feels open. The difference isn’t mystical. It’s allocation.

A cabin on a lake lot typically costs more per acre than inland property. That scarcity flips the entire design equation. You’re not optimizing for square footage anymore. You’re optimizing for what those limited square feet can accomplish. This forces intelligent decisions that sprawling houses never require. Every zone must justify its existence through function or it consumes space that should feed the primary draw: the view.
Function Over The Instagram Fantasy
The conventional advice says open floor plans create that airy feel. This is incomplete thinking. Open floor plans work when you have a dominant focal point. On a lake, that’s the water. Walls that block that view are genuine waste. But walls that protect living zones from unnecessary visibility, wind exposure, or traffic patterns are infrastructure. The fantasy version shows a massive great room with floor-to-ceiling glass. The functional version recognizes that kitchens generate heat and smell, bedrooms need thermal control, and bathrooms need privacy. Position the glass where it matters. Contain the rest.
A well-ordered cabin floor plan compresses support functions into a compact spine along the back of the lot, then expands the front toward the water. This isn’t romantic. It’s mechanical. The deck becomes an extension of interior living, not a separate zone. Bedrooms stack vertically or tuck into the upper floor to preserve ground-level sightlines. The result demands fewer total square feet while delivering more usable view access than a mansion of equivalent footage. Build the structure to serve the location. Everything else follows from that single protocol.
The “Zero Commitment” Cabin: Designing For Freedom, Not Chains
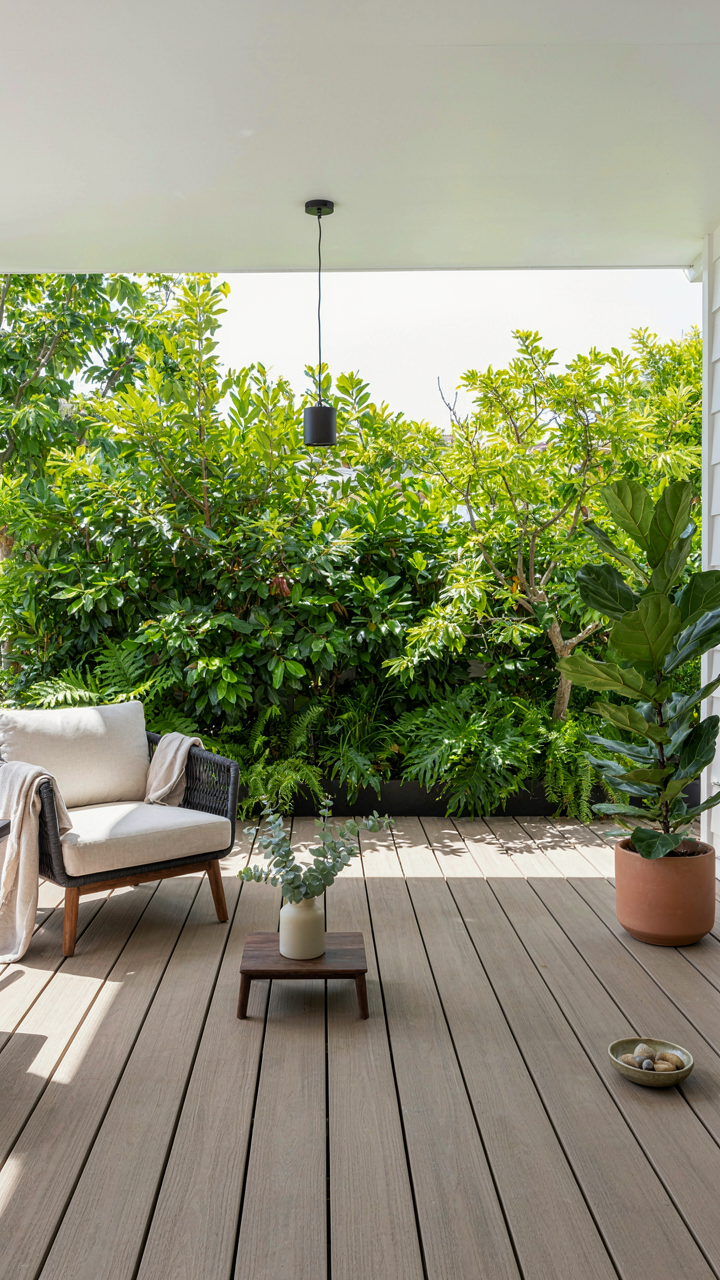
Choose Materials That Don’t Own You Back
You want a cabin that feels like freedom, but you’re terrified of becoming a servant to maintenance. That’s the real fear here. In economics, this is called the sunk cost trap: you build something that demands constant input just to stay functional, and you’re locked in. Wood decking and siding demand seasonal treatment, restaining, inspection. Composite materials shift the game. They don’t rot, don’t splinter, don’t require the annual ritual most lake owners dread. A composite deck costs more upfront but stops extracting time from your life.

The mechanism is simple: material choice determines whether your cabin runs on your schedule or enslaves you to its needs. Cedar and pressure-treated lumber look authentic but require resealing every two to three years depending on climate and sun exposure. Composite decking, made from wood fiber and plastic polymer, resists moisture, UV damage, and rot without refinishing. Your deck becomes infrastructure instead of a liability. Install composite railings and trim around the water-view areas where salt spray or constant moisture accelerates decay. This isn’t about perfection. It’s about picking materials that age gracefully instead of demanding rescue.
Design Seasonally, Not Year Round
Most cabin owners make one critical mistake: they design for year-round living, then abandon the place for eight months. You don’t need a cabin built for year-round occupancy unless you actually live there year-round. The real design question is what your cabin does when you’re not there. Seasonal design means winterizing systems, protecting exposed areas, and simplifying what stays active. If you close in November, your deck drains toward the water. Your stairs have minimal overhang to shed ice, not collect it. Your mechanical systems shut down cleanly.
A seasonal cabin with proper water view orientation doesn’t require expensive heating, complex plumbing isolation, or heavy insulation in walls that will sit empty most months. Design the deck to shed water aggressively. Angle every surface. Use materials that don’t absorb moisture that then freezes and expands. Your water-view exposure is an asset in summer and a liability in winter only if you treat it like a year-round problem. The protocol: document your actual occupancy pattern, then design every system to support only those months. Everything else becomes dead weight.
Cabin Floor Plans With Loft: Elevating Space, Not Cost
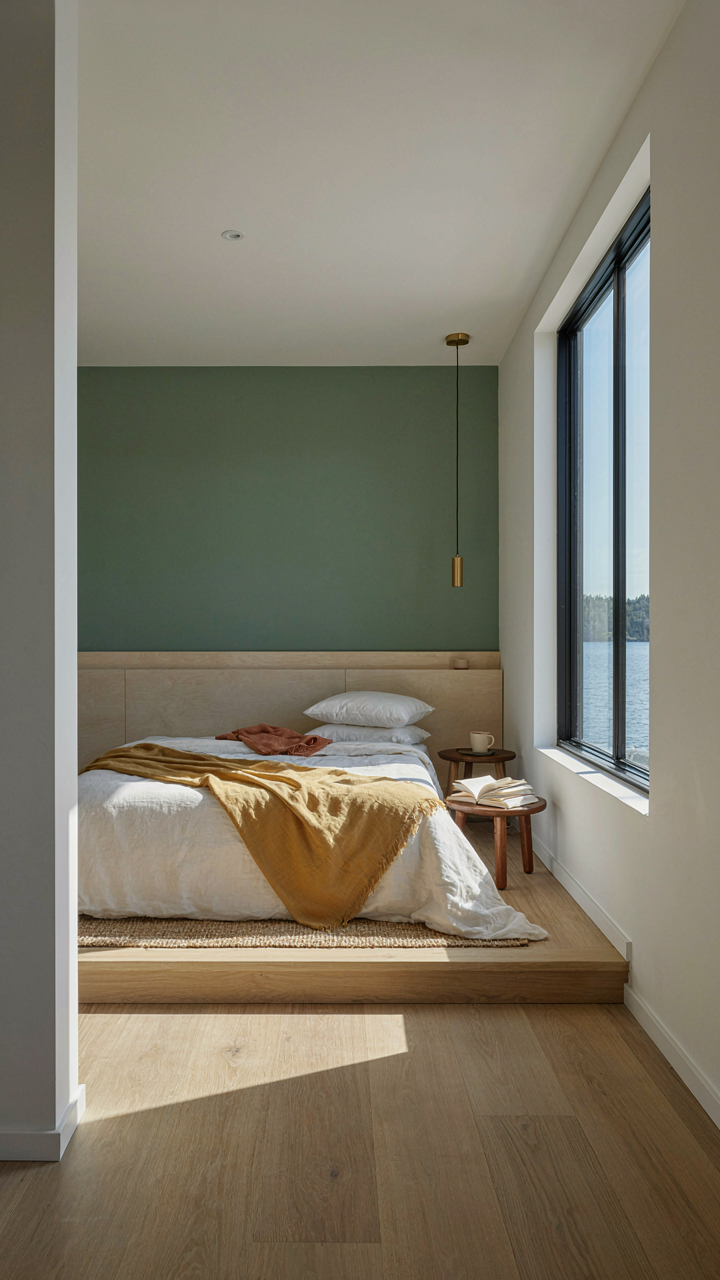
What The Loft Actually Does
You want a loft because you think it makes the cabin feel bigger without paying for bigger. That’s the real reason. The mechanism is simple: a loft compresses vertical dead space into usable square footage. In a 400-square-foot cabin, a 10-foot ceiling above the main room wastes 4,000 cubic feet of air. A loft captures 150 to 200 square feet of that waste by building a platform 7 to 8 feet up. You’re not adding space. You’re redistributing it.

The actual use of that space depends on your sleeping and storage patterns. Most lake cabin owners use lofts for sleeping because the water view works from elevation and you abandon the main room at night anyway. Some treat it as flex storage, sliding seasonal gear into the under-loft cavity. The secondary use matters less than the decision itself. Commit to loft-as-bedroom or loft-as-storage before you frame. Changing your mind mid-build costs time and framing materials.
Stairs Versus Ladders: The Trade Off Nobody Names
The conventional wisdom says ladders save space and stairs feel luxurious. That’s incomplete. Ladder access to a sleep loft creates a single failure point for exit during an emergency or medical event. A ladder requires upper body strength you may not have at 3 a.m. when disoriented. Stairs eliminate both problems but consume 30 to 40 square feet of floor space and cost 2,000 to 4,000 dollars more to frame and finish.
The real decision is risk versus footprint. In a small cabin where the main room serves every function, stairs eat usable living space and amplify the feeling of compression. A compact alternating tread stair or ship’s ladder splits the difference, requiring only 15 square feet and costing 1,200 to 2,000 dollars. Choose stairs only if someone in your household has mobility concerns or you plan extended stays where comfort justifies the trade. Otherwise, a ship’s stair ladder answers the problem efficiently.
The “Simplicity First” Method: Mastering Small Cabin Floor Plans
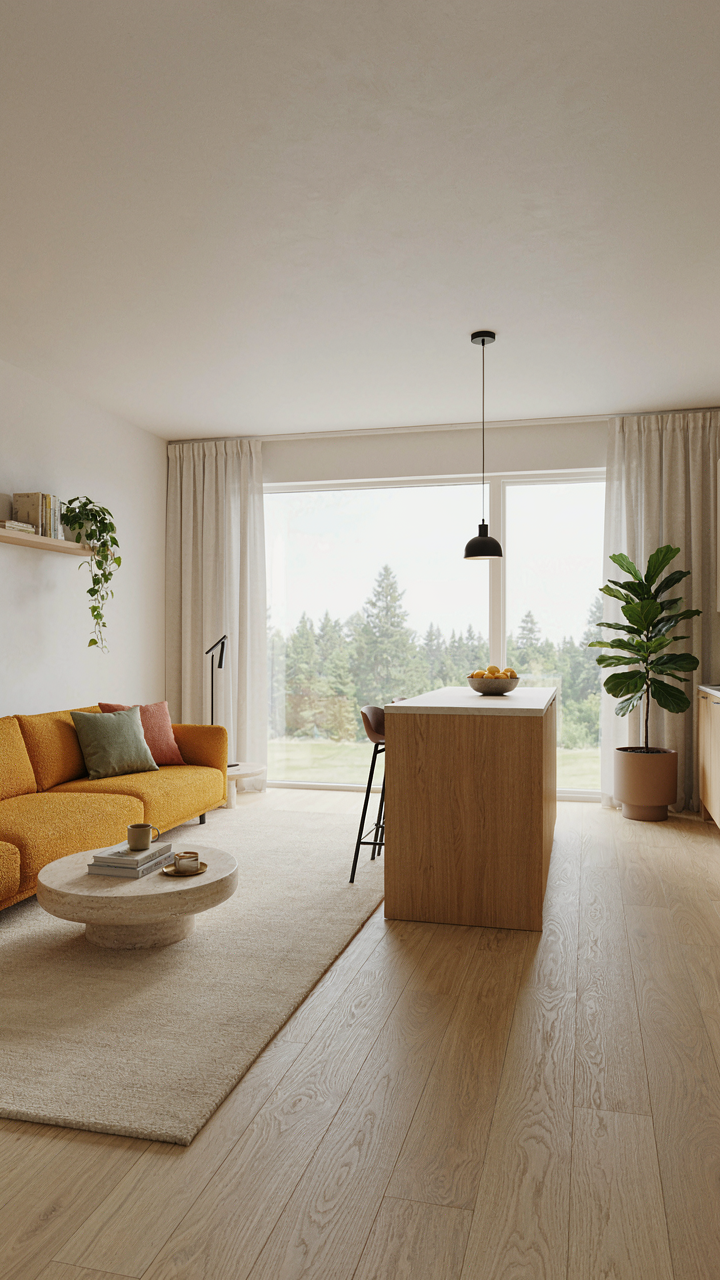
What Actually Fits In The Space You Own
You want to believe a 400-square-foot cabin feels bigger than it is, but what you really want is permission to stop overthinking. Here’s the mechanism: small cabins fail when owners design for fantasy use instead of actual use. The constraint is your advantage. Start by listing what happens in the cabin weekly, not monthly or never. Sleep, cook, gather, shower, store. That’s it. Everything else is negotiable friction.

Most cabin plans waste square footage on rooms that serve one function each. A bedroom is just sleeping. A living room is just sitting. Instead, overlap functions. The sleeping loft becomes storage during waking hours. The kitchen island becomes a dining surface and prep station. A window seat is seating, storage, and passive thermal mass if positioned correctly on the south or east wall. Your floor plan succeeds when every square foot serves two purposes minimum.
Light And Angle Shape Perceived Volume
Architecture borrows from optics here: light travels in straight lines, and angles break up visual monotony. Small cabins feel cramped because walls divide space into isolated boxes. The real answer is eliminating interior walls where load-bearing structure allows it. An open cabin with vaulted ceilings and exposed beams pulls the eye upward, making nine-foot ceilings feel like twelve. Windows on opposite walls create sight lines that extend perceived depth beyond actual dimensions.
Angles multiply the effect. Cathedral or gable ceilings aren’t just aesthetic, they increase cubic footage while keeping the footprint small. Skylights positioned above open floor plans bounce light into dead corners and eliminate the tunnel feeling that kills small spaces. Bay windows project outward, adding usable square footage and framing water views without expanding the exterior wall length proportionally. When you angle the main living area toward the view instead of parallel to it, you turn the view itself into architecture that expands the room.
Beyond The Blueprint: The Ecosystem Of A True Escape
How Nature Optimizes What Money Builds
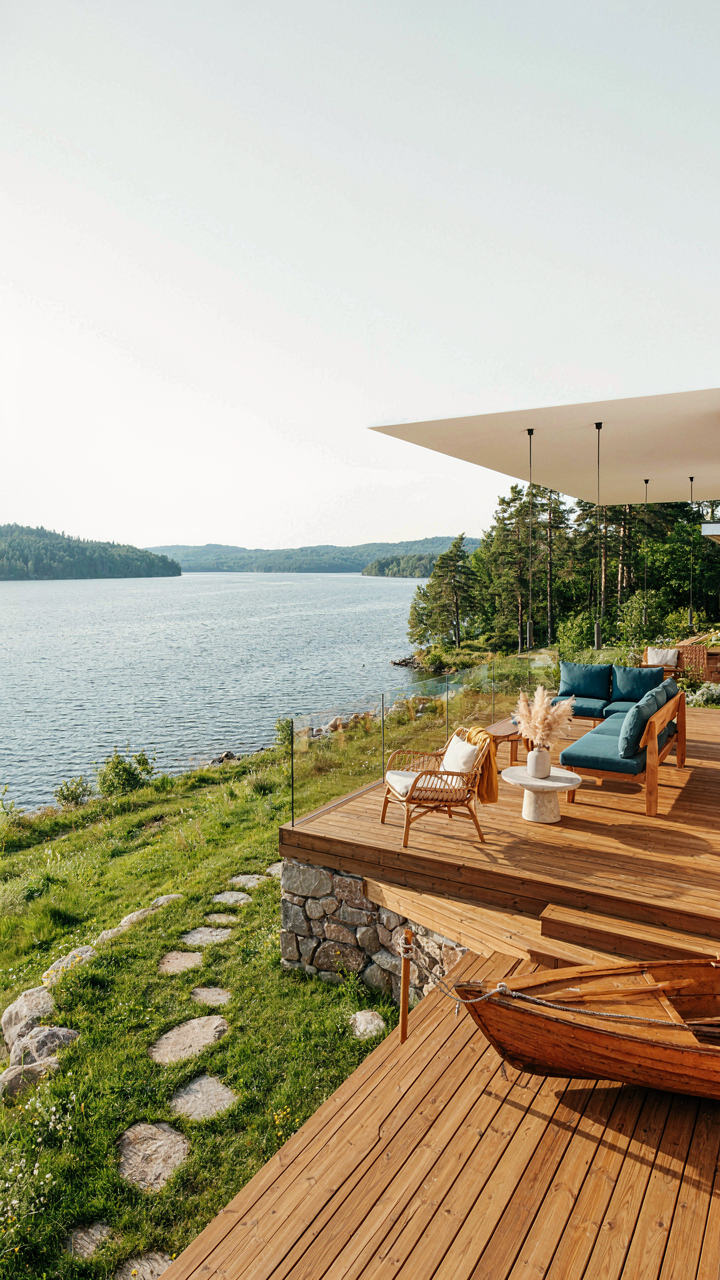
You want this cabin to feel intentional, not like you threw money at a problem. Here’s the mechanism: evolutionary biology teaches resource efficiency through adaptation, not excess. A cabin that mirrors how natural systems operate uses less energy, requires fewer repairs, and actually improves as it ages. Trees don’t fight wind; they flex. Water flows around obstacles rather than through them. Your deck doesn’t impose angles on the slope; it follows the contour.

The common advice is to “work with the land.” That’s incomplete. You need to study what already works on that specific site. How does water move during heavy rain? Where does wind funnel? Which trees provide natural wind breaks without creating wet rot zones? A deck positioned where air naturally circulates dries faster and lasts longer. A cabin footprint that echoes the terrain’s drainage patterns prevents foundation problems before they start. This isn’t aesthetic; it’s structural survival coded into the location.
Your Site Is Not Raw Material
The relationship between your cabin and the land is not extraction. It’s interdependence, which means your design fails if the site fails. A typical cabin plan treats the lot as neutral space waiting for improvement. That’s backward. The site has already optimized itself over decades. Soil composition, vegetation patterns, water flow, sun exposure, and wind corridors all contain information your plan either respects or fights.
Start by mapping what exists rather than what you want to build. Observe where snow melts first and last. Note which areas stay muddy in spring. Watch how the deck would interrupt existing game trails or water drainage. The best cabin plans absorb these constraints into their design, not around them. A foundation positioned to use natural water flow reduces maintenance. A deck oriented with the slope prevents pooling and rot. The mechanism is simple: work from observation, not assumption.
Future Proofing Your Retreat: Avoiding Obsolescence
Adaptable Design For Changing Needs
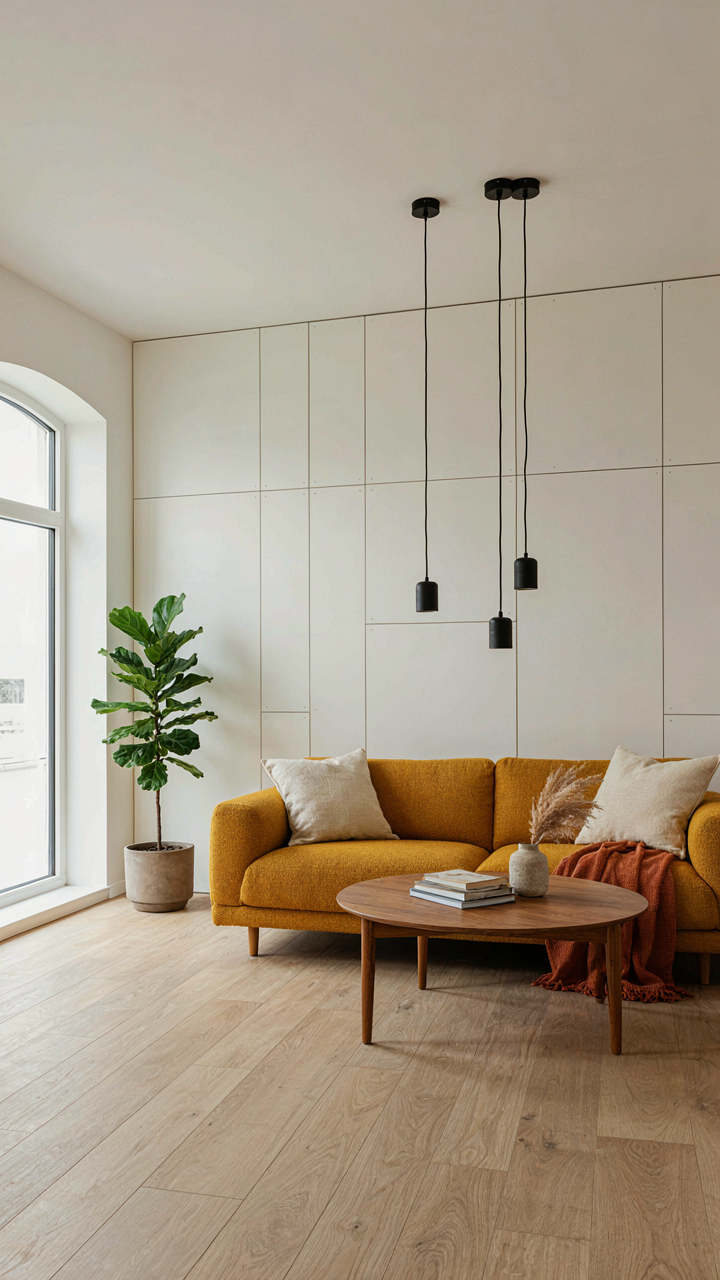
You’re worried this cabin will feel dated in ten years, or worse, that you’ll outgrow it. The real fear is sunk capital becoming a liability. The mechanism is simple: buildings that lock you into one use case age faster than buildings that tolerate variation. Modularity isn’t about being trendy. It’s about friction reduction. A cabin designed to shift functions without structural rewiring stays relevant across life stages because you’re not fighting the building’s original intent every time your needs change.

Think in terms borrowed from manufacturing: standardization. A lake cabin with standardized wall sections, removable interior partitions, and flexible utility runs operates like modular production. You reconfigure the same base system rather than demolish and rebuild. This applies directly to cabin layout: design for wall shifts before you pour concrete. Use load bearing posts spaced at regular intervals instead of mid-wall structural columns. Pre-run conduit and plumbing in accessible chases rather than buried in framing.
- Open Beam Ceilings: Expose structural beams and route mechanical systems above or alongside them, allowing interior walls to move without rerouting utilities or compromising structural integrity.
- Sliding Interior Walls: Install pocket door systems or sliding barn doors on demountable frames to convert shared spaces into separate rooms without permanent alteration.
- Raised Foundation Or Pier System: Elevate the cabin on adjustable posts rather than pouring a solid slab, enabling future understructure modifications and easier utility access for upgrades.
- Utility Chase Design: Run water, electrical, and HVAC through dedicated vertical and horizontal channels built into outer walls, keeping the cabin interior flexible and future systems accessible.
- Modular Deck Sections: Build the primary deck in bolt together frames rather than lag bolted directly to the cabin, allowing deck reconfiguration or removal without structural damage.
The cabin that survives twenty years isn’t the one that perfectly matches current lifestyle. It’s the one that lets you change your mind without hiring a contractor to gut walls.
Power Water And Connectivity
Most lake cabin owners treat utilities as an afterthought, then spend the next decade fighting poor decisions. Wrong. Utilities determine whether the cabin becomes a place people actually use or a seasonal headache. Plan the power and water systems first. Everything else fits around them, not the reverse.
Solar and battery systems now hold charge reliably enough that a cabin doesn’t need a generator for baseline power unless you’re running heavy loads year round. Size the system for seventy percent of your peak need, not one hundred percent. A cabin with inadequate backup power forces occupants to moderate usage, which often means people stop coming. Shallow wells positioned near the cabin core cost less to upgrade than wells at perimeter edges. Gravity fed systems from elevated storage beat pump dependent systems because they function without power, reducing your single point failures when the grid matters less than reliable water at three AM.
Connectivity splits into two layers: the infrastructure to support it and the actual signal. Starlink or similar satellite internet makes remote location irrelevant for work or streaming. Run conduit for fiber optic or coax during initial construction even if you don’t activate service immediately. The cost of pulling cable through existing walls later multiplies the installation price. Dedicate a small equipment shelf or closet for routers, battery backup, and gateway hardware so future upgrades don’t require ripping open finished spaces.
The One Page Plan: Distilling Your Lake Cabin Vision
Why You Actually Need This Document
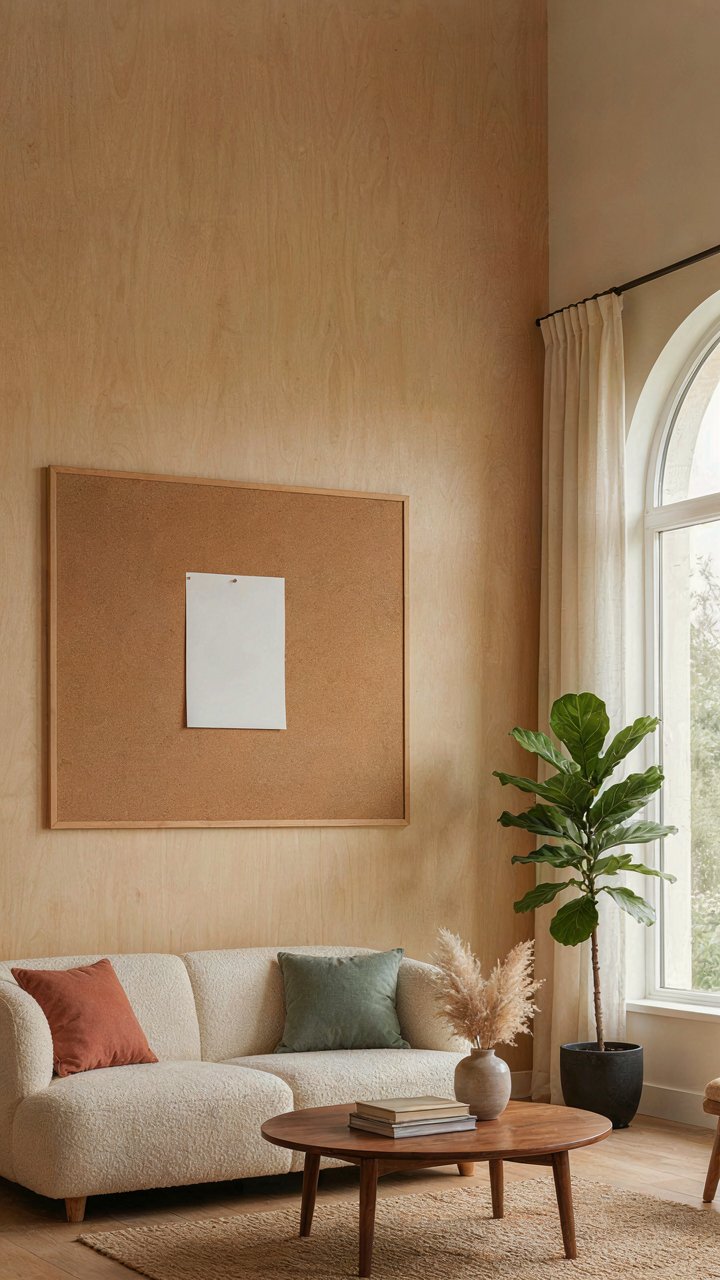
You want proof that your lake cabin idea isn’t a fantasy before you spend real money. That’s the mechanism at work here: a one-page plan forces you to make decisions instead of collect Pinterest boards. The document isn’t pretty. It’s a decision filter. You write down footprint, budget, timeline, and primary use. Nothing vague. Nothing that looks good in a photo but fails in reality.
Most cabin builders skip this step because it feels like extra work before the real work starts. They’re wrong. A one-page plan catches misalignment between what you think you want and what you can actually afford, build, and maintain. You discover you can’t fit a full kitchen, master bath, and covered deck into your 800-square-foot budget. Better to know on paper than after framing lumber arrives.
Measuring Success On Your Own Terms
Success metrics borrowed from architecture determine how well your plan actually functions. Load-bearing capacity, thermal efficiency, and spatial flow don’t care about your Instagram story. They determine whether your cabin stands up, keeps you warm, and flows naturally during daily use. Define what success actually means: Do you need to host twelve people or work solo? Does it need to run year-round or seasonal only? Can you live with a small bathroom if the deck gets an extra twenty feet?
The one-page plan kills the Instagram cabin fantasy early. You’re not building for other people’s reaction. You’re solving for your actual use case, your climate zone, your budget reality, and your construction timeline. Write down three measurable outcomes: occupancy capacity, primary season of use, and core activities that happen there. Everything else is decoration.
The Real Obstacle Isn’t Finding The Perfect Plan; It’s Your Addiction To More
You’ll scroll through a hundred lake cabin plans and still feel unsure. That’s not a planning problem. That’s a decision problem. Your brain craves options because options feel safer than commitment. Pick one plan today. Not the perfect one. The one that solves your actual problem right now. The cabin gets built when you stop researching and start building.



