
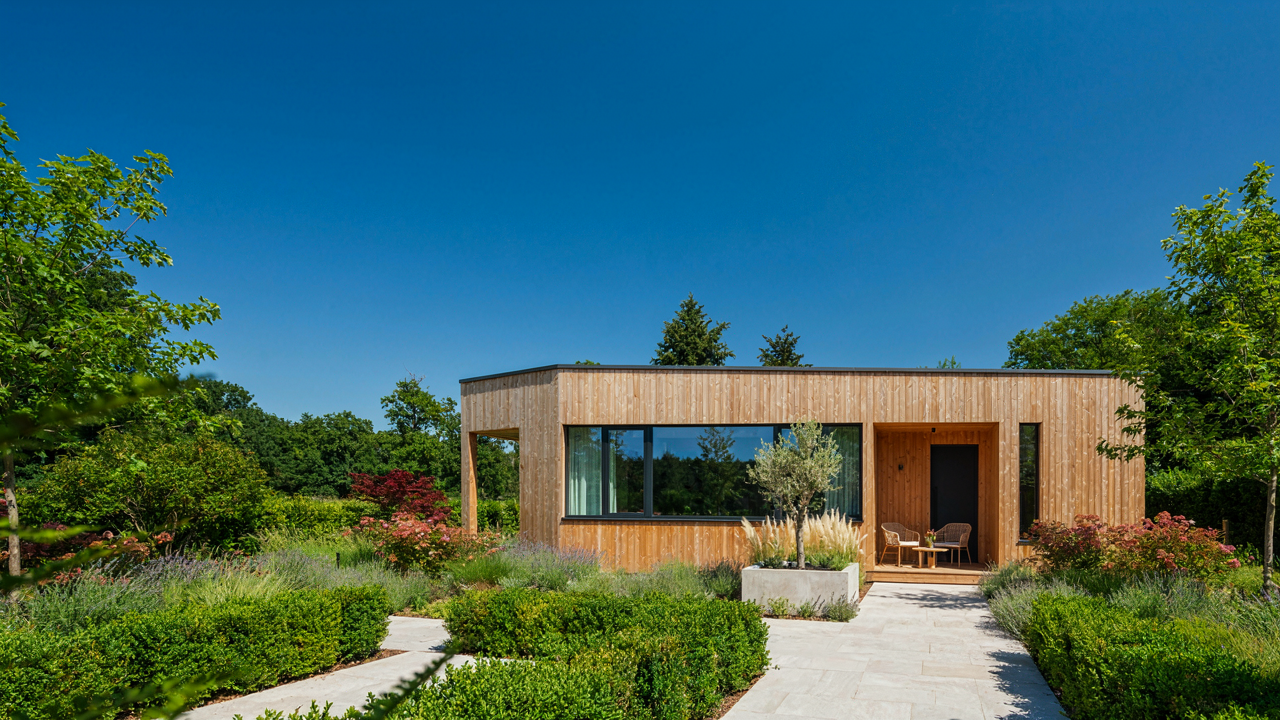
The Boundary Blueprint: Redefining Hospitality With Small Guest House Plans

Hospitality Stops At The Property Line
You want your family to feel welcome without feeling like they own your life. That’s the real driver here. Small guest house plans solve this by creating hard architectural boundaries instead of relying on willpower or guilt. The mechanism is simple: physical separation replaces emotional labor. When guests have their own entrance, kitchen, and bathroom, the visit becomes transactional rather than invasive. You’re not managing their comfort moment to moment. They manage themselves.
Think of it like load-bearing walls in structural engineering. Just as load-bearing walls distribute weight throughout a building so one wall doesn’t collapse, a separate guest structure distributes the social and logistical weight of hosting across defined zones. Without that structure, all pressure lands on you. A small guest house with its own utilities and entrance creates load-bearing separation. You visit them. They don’t wander into your morning routine. The boundary isn’t cold. It’s clarifying.
Where Friction Dies Before It Starts
Most advice about hosting says communication prevents conflict. Wrong. Design prevents conflict. A guest house layout that forces you to interact constantly will strain any relationship, no matter how close. Intentional space design anticipates problems and removes them before they surface. If a guest can’t brew coffee without entering your kitchen, resentment builds silently. If they can access the guest bath without walking through your bedroom, tension never forms.
The key layout principle: complete autonomy within the guest footprint. Bedrooms, bathrooms, kitchenettes, and separate entrances aren’t luxuries. They’re friction erasers. A 400-square-foot guest house with these elements eliminates eighty percent of typical hosting conflict because guests never need to ask permission or interrupt your day. They eat when they want, shower when they want, and retreat when they want. This isn’t distance. It’s respect engineered into walls and floor plans.
Beyond The Welcome Mat: The Economics Of Autonomy In Tiny House Layout Floor Plans

When Proximity Becomes Extraction
You want a guest house because you think it solves the family visit problem without admitting the real one: loss of control over your own time and space. The mechanism is simple economics. Every square foot you don’t physically separate becomes a shared resource, and shared resources get consumed by whoever shows up first. A guest sleeping in your main house doesn’t just occupy a bedroom—they occupy your kitchen timing, your shower schedule, your evening rhythm. Small guest house plans work because they price autonomy into the layout itself. When guests have their own entrance, kitchenette, and bathroom, the daily friction drops to near zero. You stop performing hospitality and start hosting.

The math is brutal. A typical family visit spans three to seven days. If your guest house lacks independent facilities, you lose approximately two hours daily to coordination, navigation around each other, and the mental tax of being observed. Over a week, that’s fourteen hours you’ll never recover. Most people don’t calculate this cost because admitting it feels cold. It’s not. It’s honest. A well-designed guest house with separate utilities and entry points removes the negotiation entirely. Your family gets comfort. You get your life back.
The Finite Inventory Problem
Your home operates like a business with limited inventory, except most people never audit what they’re giving away. Bathrooms, parking, kitchen counter space, hot water capacity, heating and cooling—these aren’t infinite. The moment a guest arrives, they consume from your daily allocation. A guest house with its own 1.5-bath and modest kitchen reframes this completely. You’re not rationing household systems anymore. You’re operating two separate units. The ROI hits immediately on the second visit because you never again have to wake up earlier to shower before your mother-in-law needs the bathroom.
Layout compounds this advantage. A guest house positioned with separate utilities—dedicated water heater, dedicated electrical service where code allows—removes you from managing scarcity. Many small plans under 500 square feet still include a half or full bath plus a kitchenette. That’s the threshold where guests stop being a drain on your systems and start being genuinely self-contained. The operational cost of hosting drops proportionally to the autonomy you architect into the footprint.
The “Granny Pod” Fallacy: Why Modern Tiny Home Designs Aren’t Just For Grandmas
Passive Accommodation Is A Myth You’re Paying For
You want a guest house because you think it solves the problem of having family visit without tension, but that’s not how space works. In systems theory, feedback loops determine behavior. A poorly designed guest space creates a feedback loop where occupants feel obligated to stay invisible, meals get awkward, and the host burns out managing two separate domains. The real mechanism: design either encourages interaction or enforces isolation. Most small guest house plans do neither intentionally, so they default to awkward half-measures.

The common advice says “just add a kitchenette and bathroom and guests will be independent.” Wrong. Independence without intention breeds resentment. A guest house needs explicit design choices about entry points, sight lines, and shared thresholds. Whether guests eat with you, use your laundry, or park their car signals everything about how they’re perceived. Decide this upfront during planning, not after construction when you’re already frustrated by the layout you’ve locked into.
Your Own Rules, Not An Extension Cord
A guest house that functions as a family extension becomes a liability you resent paying for. Treat it as a separate property with its own operational standards, not a bonus room with plumbing. This means setting boundary conditions before the first guest arrives: who pays utilities, how long stays last, whether guests contribute to maintenance. These rules aren’t cold. They’re the infrastructure that prevents the space from becoming a financial and emotional drain on your primary residence.
Most people skip this step because defining boundaries feels unwelcoming. The opposite is true. Vague expectations create conflict faster than clear rules ever will. Write the operational framework into your design decisions now. If stays should be two weeks maximum, build storage accordingly, not for permanent occupancy. If guests manage their own meals, prioritize the kitchenette over dining integration. The design itself should enforce the boundary you’ve chosen.
The Spartan Protocol: Essentialism In One Bedroom House Plans
Leverage Through Constraint, Not Addition
You want your guests to feel taken care of without spending money you don’t have. The real mechanism is leverage: in physics, leverage amplifies force through constraint. A one-bedroom guest house works the same way. Tight square footage forces intentional design. Every surface, every fixture, every inch must justify its existence or it vanishes. Sprawling plans let mediocrity hide. Small plans expose it.

The confined footprint is not a limitation you tolerate. It’s the tool that makes your design work harder. A 400-square-foot guest house with zero wasted circulation beats a 600-square-foot one with hallways leading nowhere. Strategic placement of the bed, bathroom, and living zone creates flow that serves function instead of ego. Guests notice this, even if they can’t name it.
Needs Versus The Performance Of Hospitality
Most advice says: add a kitchen so guests feel independent. Add a washer-dryer. Add a desk. Add storage. This is wrong. You’re confusing your anxiety about hospitality with what guests actually require. Real needs are: a bed that doesn’t destroy their back, a bathroom that works, climate control, and a place to sit. Everything else is performance—theater you stage to feel like a good host.
The test is brutal and simple: would you use it yourself for a week? If the answer is no, strip it. A kitchenette with a microwave, a two-burner cooktop, and a small fridge handles 95 percent of guest needs. Most visitors eat meals with you anyway. A single large closet beats three small ones because guests don’t mentally calculate storage efficiency—they just need space that works. Start with the skeleton. Add nothing until someone actually complains.
Cabañas Pequeñas: Leveraging Privacy Through Purpose Built Separation
The Distance That Prevents Resentment
You want your family to visit without destroying the relationship. This isn’t about being cold. It’s about the mechanism psychology calls “propinquity bias”—proximity breeds friction. A guest house solves this by introducing spatial friction that breaks the feedback loop of minor annoyances. When your mother can’t hear you making coffee at six in the morning and you can’t hear her reorganizing your kitchen cabinets, the relationship survives intact.

The cabaña design principle centers on one fact: visible daily life becomes ammunition. Separate structures mean separate routines, separate schedules, and separate noise environments. You’re not building a second home. You’re building a boundary that lets people choose when they interact rather than forcing constant negotiation of shared space. The smaller the footprint, the less you both pretend you’re living one life when you’re actually living two.
When The Entry Door Does The Heavy Lifting
Most advice says “add a door.” That misses the actual mechanism. A separate entrance isn’t a convenience detail. It’s a behavioral reset. In architecture and spatial psychology, what researchers call “threshold crossing” creates a mental transition point. Your guests move from public space to private space by moving through a distinct passage. This matters because the brain treats threshold crossing as permission to shift behavior.
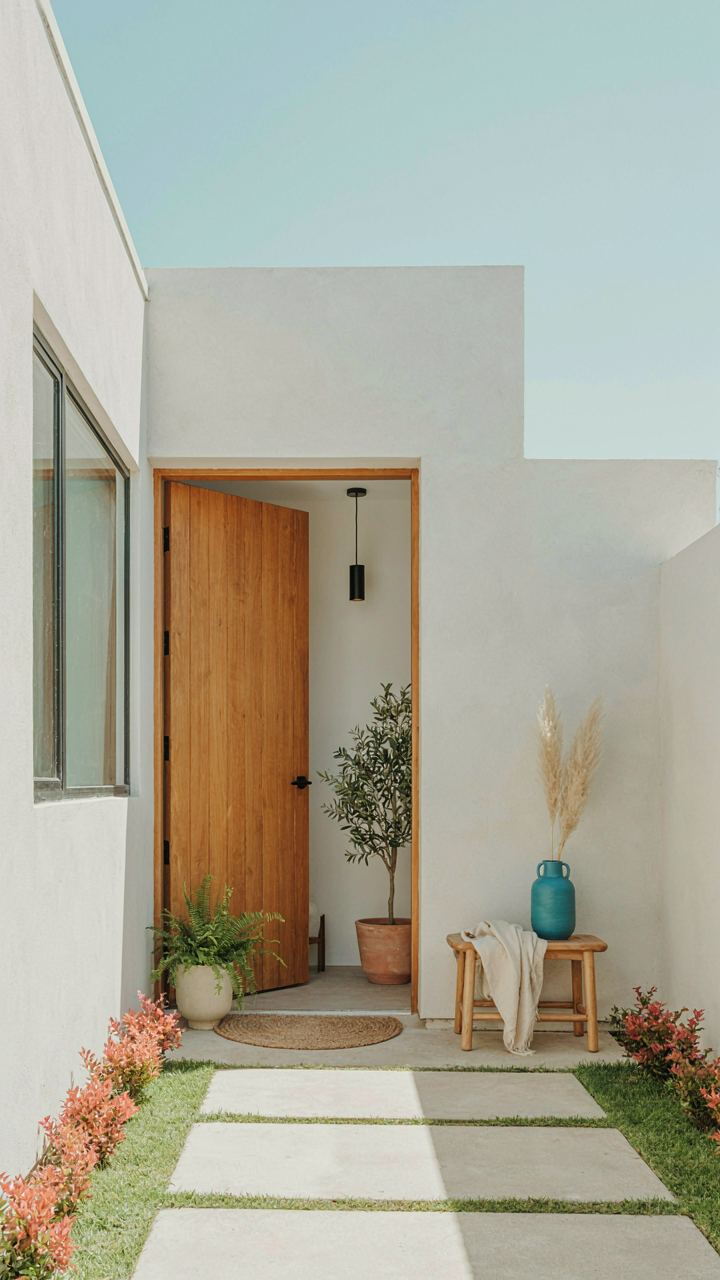
A cabaña with independent entry eliminates the obligation to acknowledge every arrival and departure. Your guest doesn’t pass through your kitchen to reach their room. They don’t encounter your workspace mid-task. They enter their own domain. This prevents the pressure to maintain hospitality performance in your own home. Position the entrance to face away from primary living areas, and wire it with its own utility runs if budget allows. The entry becomes the governing design constraint that determines everything else.
The Self Sufficiency System: Guest House Plans That Work For You, Not Against You
What Guests Actually Owe You
You want them to feel like family without actually treating your space like their permanent closet. The real mechanism is clarifying expectations upfront so resentment never forms. Most people avoid this conversation because it feels transactional, but vagueness costs more than honesty. Set terms before arrival, not after they’ve already settled in.
- Kitchen cleanup protocol: Specify whether dishes go in the sink, dishwasher, or get washed immediately. State who buys groceries and how shared food costs split. Ambiguity here creates tension faster than anything else.
- Noise and schedule boundaries: Define quiet hours, parking spots, and acceptable times for showers or laundry. Guest houses with shared walls amplify every sound. Make it explicit rather than hoping they guess right.
- Bathroom access and duration: If the guest house shares utilities or plumbing with your main home, set limits on shower length and laundry frequency. This prevents supply issues and keeps your bill predictable.
- Common area usage rules: Clarify whether they can use your main house kitchen, living room, or yard. Separate spaces need separate agreements about what’s available and what’s off limits.
- Check out standards and timing: Specify final walkthrough expectations, key return process, and whether they clean before leaving or you handle it. Define checkout time to the hour to avoid overlap confusion.

These conversations eliminate the passive aggressive text exchanges that kill relationships. Write the agreement down, share it before they arrive, and keep a copy for yourself. You’re not being difficult. You’re being clear.
Built In Systems Beat Willpower Every Time
Automation in behavioral design means removing the need for active decision making. Small guest house plans should engineer independence directly into the floor plan and fixture placement, not rely on verbal reminders or written rules. Most people design these spaces like miniature homes and wonder why guests treat them like extensions of the main house.
Separate entrances, dedicated laundry appliances, and independent HVAC controls are structural choices that enforce boundary compliance without you saying a word. A kitchenette that’s fully stocked with basics reduces requests for kitchen access. Motion sensor lighting in hallways prevents guests from fumbling through your property at night. Wi Fi limited to the guest house only prevents them from treating your main network as their backup. These aren’t luxuries. They’re enforcement mechanisms built into the design.
Tiny House Blueprints: Engineering Your Exit Strategy

Set The Clock Before They Arrive
You want this to work because the alternative is resentment masked as politeness. That’s the real fear underneath the planning. Borrowing from project management, a guest house needs a defined “critical path”—the sequence of events that determines the entire project timeline. For your guest house, that path is the stay duration. Without it, you’re operating without constraints, and constraints are what separate a functional guest space from a permanent obligation dressed up as temporary housing.

Specificity kills ambiguity. State the arrival date, departure date, and what happens if plans change. Write it down before they book their flight. The blueprint isn’t just walls and plumbing—it’s the schedule that lives inside those walls. A guest house without a stated end date becomes a test of your family’s actual boundaries, not your architectural ones.
Separation As The Load Bearing Wall
The common advice says “make it comfortable and welcoming.” That’s incomplete. What matters is structural independence: the guest house must function without requiring daily interaction with the main residence. Think of it like a duplex, not an attached suite. This means separate entry, separate utilities where possible, separate parking, separate outdoor space.
Independence doesn’t mean cold. It means your guests can shower, eat breakfast, and spend an evening without crossing into your daily life. The guest house layout must allow them to self-manage their schedule. A kitchenette isn’t luxury—it’s the difference between a guest and a dependent. Design the floor plan so the shortest path to privacy is shorter than the shortest path to your kitchen.
Optimizing For Reciprocity: Tiny House Designs As A Value Exchange

When The Guest House Stops Being Your Problem
You want your family to visit without draining you. That’s the real reason this matters—not hospitality, but control. The mechanism is reciprocity: people feel obligated to return value when they receive it, but only if the exchange feels balanced, not one-directional. A well-designed guest house shifts the burden. It becomes a self-contained unit where guests solve their own problems instead of creating yours. Economics calls this reducing transaction costs. In housing terms, it means building layout and amenities that let visitors operate independently without asking for anything.

The common advice says “make guests comfortable.” That’s incomplete. Comfort alone breeds dependency. You need guests to want independence more than they want your attention. Efficient small guest house plans achieve this through minimal shared spaces, full kitchen access, separate laundry, and clear boundaries. When guests can shower, eat, and do laundry without knocking on your door, the relationship resets from provider-recipient to peer-to-peer. That’s when reciprocity actually triggers. They see you’ve invested in their autonomy, not just their comfort, and they reciprocate by respecting it.
Designing For The Guest Who Needs Nothing From You
The ideal guest is self-sufficient by default. Small house plans that attract them share one trait: they eliminate the reasons someone would interrupt you. A kitchenette with full-size appliances signals that meals happen independently. A separate entrance means no foot traffic through your home. Bedroom and bathroom placement away from your private spaces removes awkwardness. These are not luxuries—they’re filters. They naturally discourage dependent visitors while welcoming those who value solitude and autonomy as much as you do.
The tactical play is ruthless here: every design feature serves as a selection mechanism. A guest house with a full kitchen, washer-dryer, and separate HVAC will attract repeat visitors who respect boundaries. One without these amenities attracts people who either can’t afford alternatives or thrive on proximity to you. Choose which type you want, then design accordingly. The layout becomes the contract. When guests arrive and see you’ve provided everything they need, they understand the implied expectation: maintain your own space, solve your own problems, leave the common areas as you found them. That standard agreement prevents friction before it starts.
The Only Truly Unwelcome Guest Is The One You Haven’t Defined Out Of Existence
Stop treating small guest house plans as a design problem. They’re a boundary problem. The moment you get specific about who stays, for how long, and what they actually do there, the space designs itself. Most people fail because they build for the ghost of a guest who doesn’t exist. Define your visitor first. The blueprint follows. Build for someone real or don’t build at all.




