
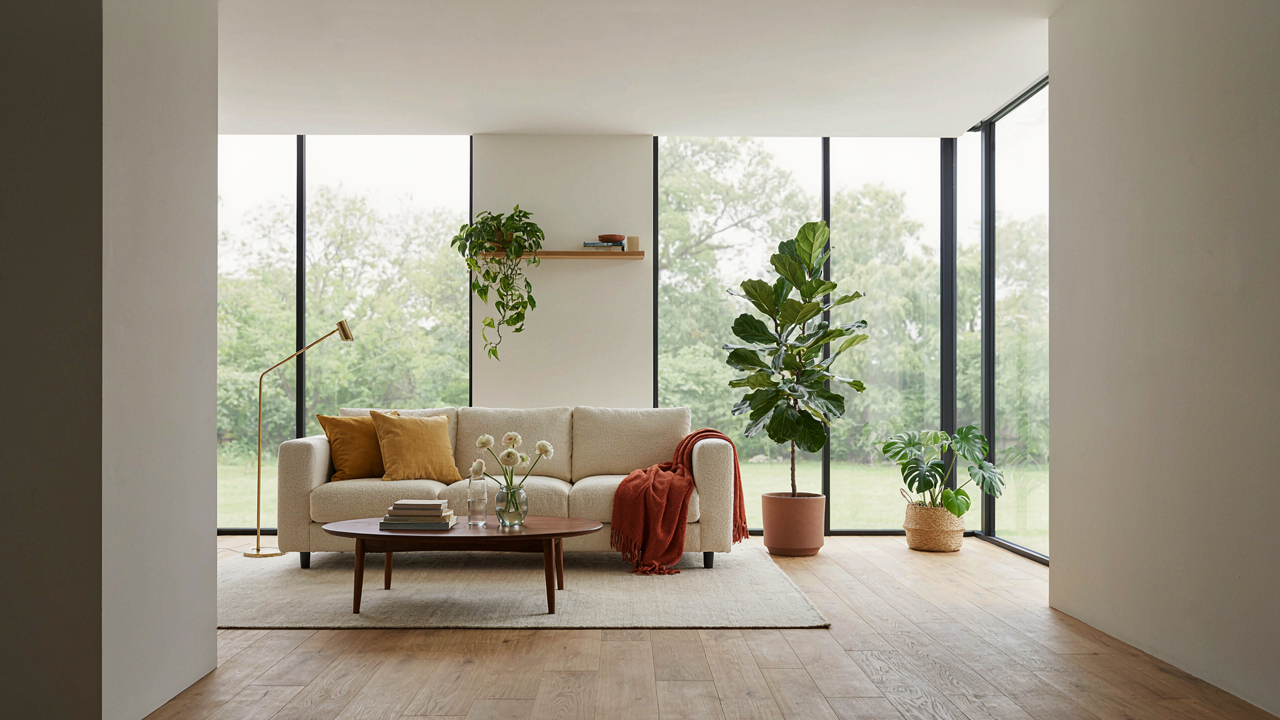
The 1500 Sq Ft House Fallacy: Why Bigger Isn’t Better
Comfort Lives In Constraints, Not Square Footage
You want to believe that more space equals more comfort because it feels true and costs nothing to imagine. Here’s what actually happens: comfort is an economics problem, not a geometry one. The mechanism that produces comfort in small house plans 1500 sq ft is constraint itself. When you limit square footage, you force intentional design. Every inch has to work. Wasted hallways vanish. Dead zones disappear. The house stops absorbing your attention and your money.
A 1500 sq ft plan with smart zoning beats a 2200 sq ft plan with scattered rooms every time. Comfort emerges from proximity, not abundance. Walk from kitchen to living room in four steps instead of twenty. Sleep in a bedroom that retains heat instead of a cavern that bleeds it. The smaller footprint creates natural flow. Your nervous system relaxes because it’s not processing endless unused space.
The Real Price Of Empty Square Footage
Everyone warns about heating and cooling costs. That’s correct but incomplete. The actual tax on extra square footage runs deeper: you pay for it three times. First, acquisition cost during purchase. Second, maintenance and utilities over the life of the house. Third, the invisible cognitive load of managing unused rooms. Most people never name that last one.
A 1500 sq ft house plan forces you to be selective about what enters your life. You cannot stockpile furniture nobody uses. You cannot ignore clutter because it has somewhere to hide. The constraint creates discipline. You spend less on landscaping upkeep because the yard stays proportional. You avoid the trap of a 3000 sq ft house where the back half becomes a storage facility for your regrets.
The Spatial Efficiency Protocol For 1500 Sq Ft House Plans
Zones Not Rooms
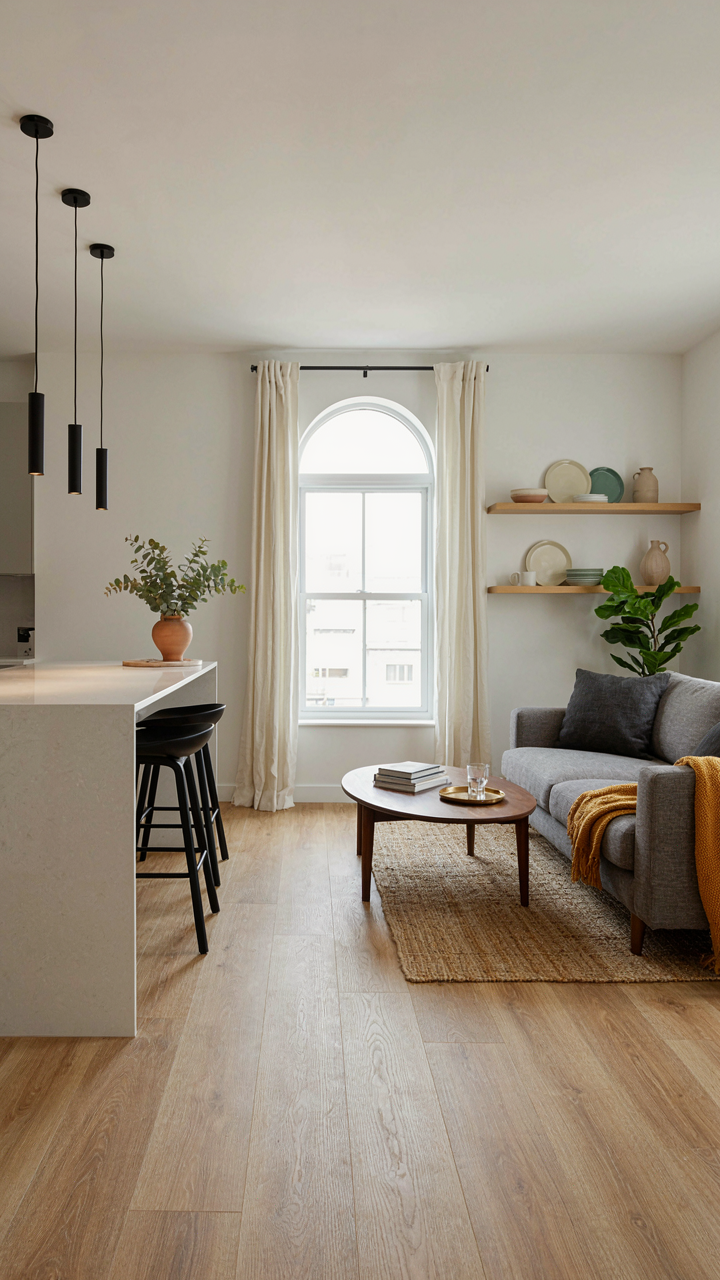
You want to feel like you have more space than you actually do. Here’s the mechanism: 1500 square feet doesn’t fail because of square footage. It fails because people partition it into rigid rooms that sit empty most of the day. Architecture calls this zoning—the strategic placement of function areas without walls separating them. A 1500 sq ft plan works when you define activity zones instead of boxing each function into its own isolated room. The living zone, work zone, and dining zone share open air and sight lines. This multiplies perceived space without adding square footage.

The practical shift: keep your walls for only what genuinely needs enclosure—bedrooms, bathrooms, mechanical spaces. Everything else flows. An open kitchen-to-living transition doesn’t require a shared room; it requires the absence of a barrier. Removing one wall between kitchen and living area adds nothing to square footage but reclaims psychological space. The layout becomes legible at a glance. You see the entire footprint without turning a corner. This is why 1500 sq ft plans with this structure feel 20 percent larger than ones built with traditional room-by-room division.
Furniture That Earns Its Footprint
The standard advice is that small spaces need less furniture. That’s incomplete. You don’t need less furniture; you need furniture that performs two functions simultaneously. A storage ottoman is not a chair that also stores things. It’s a system that collapses two separate needs into one object. Every piece in 1500 sq ft must have a secondary load-bearing purpose beyond its primary function.
Lift-top coffee tables, console desks that double as dining extensions, murphy beds that anchor an office wall—these aren’t clever design tricks. They’re mandatory engineering. The mechanism works like economics: you’ve got a fixed resource (floor area), so each unit must produce multiple outputs. Measure the impact by counting how many functions each piece performs. A sofa that seats four people and conceals under-seat storage performs two functions. A sofa that only seats four performs one. In 1500 sq ft, the first one survives; the second one wastes your footprint.
Beyond Open Concept: The ‘Flow State’ Design
When Your Body Stops Fighting The Room
You want this section because you’re tired of hearing “open concept” and wondering if it actually works in 1500 square feet. Here’s the mechanism: psychology borrowed from neuroscience defines flow state as uninterrupted cognitive engagement. In small houses, uninterrupted physical movement mirrors that. Your nervous system burns energy when it encounters friction, dead ends, or visual confusion. Remove that friction and you’ve removed the tax on comfort.

The mistake most people make is confusing “open” with “functional.” Open floor plans fail when they lack intentional routing. You need pathways that let bodies move without decision-making. In a 1500 square foot home, this means hallways, sightlines, and entry points positioned so someone can walk from kitchen to bedroom to bathroom without backtracking or squeezing past furniture. The goal isn’t visibility. The goal is momentum.
Sightlines Create Mental Anchors
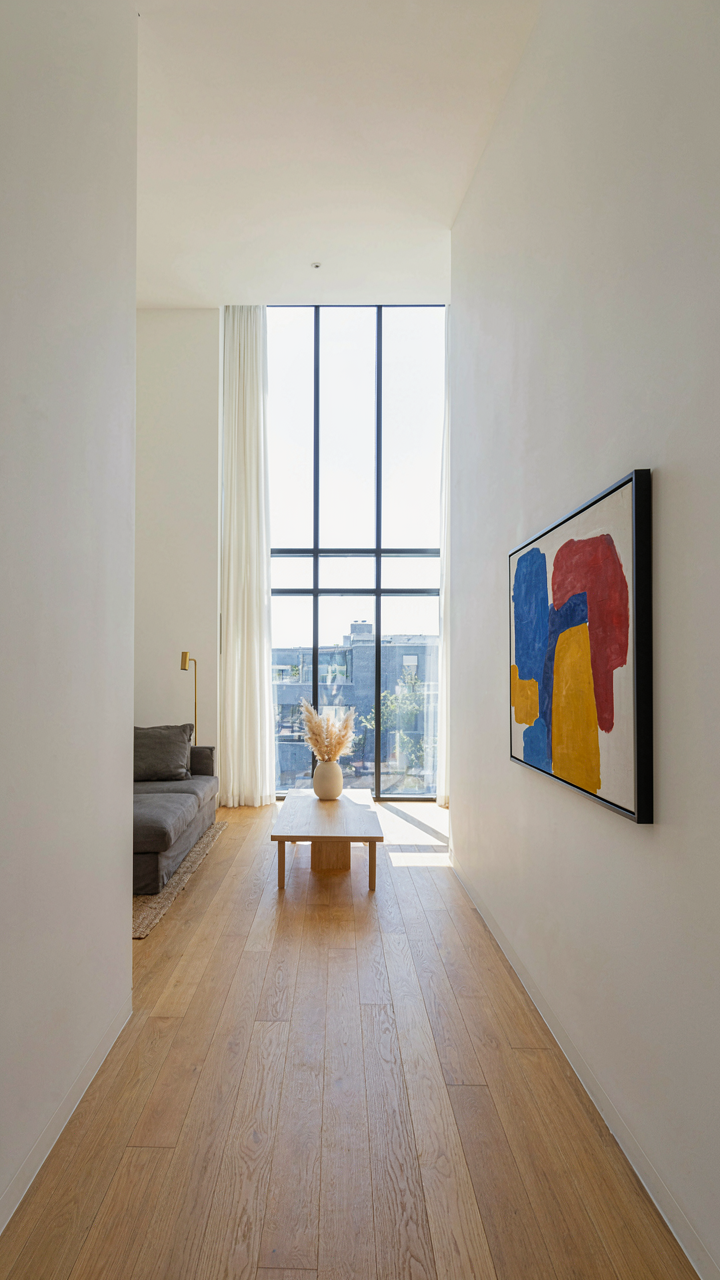
Visual pathways aren’t about aesthetics. They’re about reducing cognitive load. Your brain maps space using focal points, visual endpoints that tell your body “here’s where this room ends.” In small homes, weak focal points force your eyes to ping-pong between competing elements, which reads as clutter even in an empty room.
Strategic focal points work like this: a window at the end of a hallway, a fireplace in a living area, or a contrasting material at a room’s terminus. These aren’t decorative. They’re navigation tools. Position them so each room has one clear visual stop. This prevents the typical 1500 square foot problem where rooms bleed into each other and feel smaller than they are. Anchor each space and you’ve doubled its perceived calm.
Unconventional Storage: The Verticality Principle
Walls As Prime Real Estate
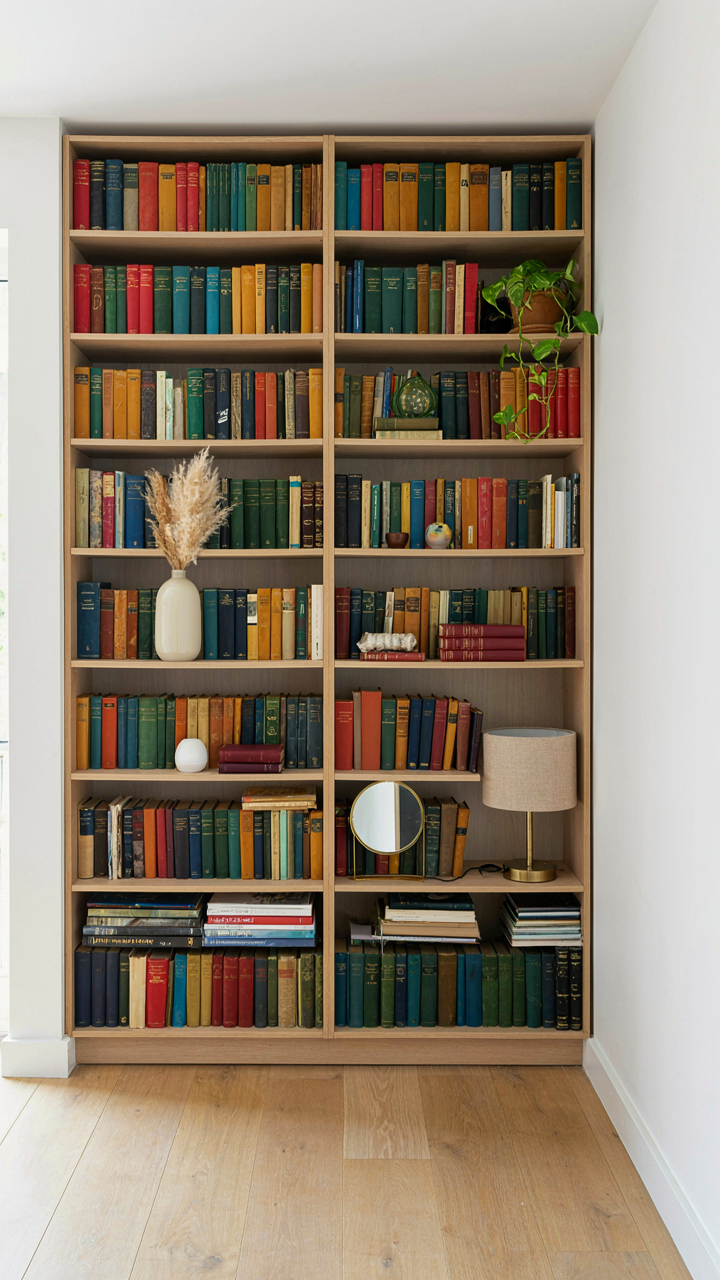
You want storage without sacrificing floor space because you’re terrified of feeling cramped. That’s the real problem. The mechanism is simple: in a 1500 sq ft home, every horizontal square foot matters for movement and function. Walls don’t. Walls are free real estate nobody thinks to claim. Floor-to-ceiling built-ins, floating shelves, and recessed cabinets use the third dimension instead of competing for ground-level territory.

The math works because vertical storage multiplies usable capacity without reducing the footprint you walk on. A standard wall can hold 150 to 200 linear feet of shelf space when you go high. Most homeowners leave walls bare and then complain the house feels small. They’re not seeing the actual constraint. Install deep shelving at eye level, lighter storage above, and pull-out drawers below. This stacking principle comes directly from logistics and warehouse design, where vertical density is measured in cubic utilization, not square footage. Apply the same logic to your bedroom or kitchen and suddenly a 1500 sq ft home stops feeling like a trap.
Integrated Versus Standalone Units
The common advice says to mix built-in and freestanding pieces for flexibility. That’s incomplete. Built-in storage solves the real problem: freestanding furniture eats floor space and creates dead zones behind it. A 1500 sq ft house can’t afford dead zones. Integrated storage means cabinets and shelves anchored to walls, cut into corners, or fitted into the space between studs. Standalone units are mobile but wasteful.
Built-ins win because they conform to the actual dimensions of your rooms instead of forcing rooms to conform to standard furniture sizes. Measure your hallway, bedroom closet, or kitchen wall. Then build custom cabinetry that fits those exact dimensions. Standalone pieces always leave gaps. Those gaps compound across a small home. Start with one integrated unit in your highest-traffic area and measure the difference in usable space within two weeks.
Light As A Design Tool: Amplifying 1500 Sq Ft
Where Windows Go First
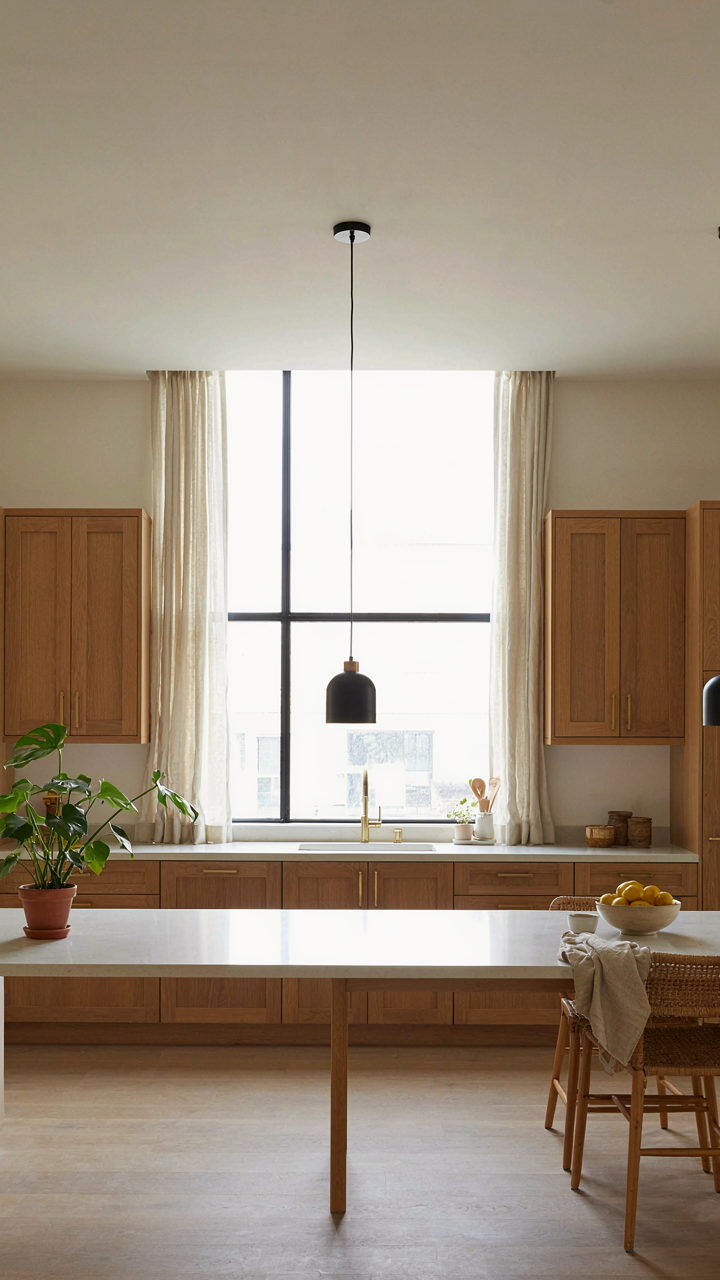
You want your 1500 square foot house to feel bigger than it is. That’s the real reason you’re reading this. The mechanism is simple: light pushes back walls. Dark rooms compress space mentally before your eye even registers the square footage.

Borrow from physics here—think of light as a load-bearing element. In architecture, load-bearing walls carry structural weight. In a small house, natural light carries perceived volume. Strategic window placement isn’t decoration. It’s structural. A south-facing wall with 3-4 large windows floods the longest wall with continuous daylight. This single decision rewires how the entire 1500 square feet feels. East or west exposure works too, but you’ll fight glare and heat gain. North light is soft and useless for the goal. Position windows to hit the deepest interior walls first, not just the perimeter.
Double-hung windows cost less than picture windows but let you control airflow without full opening. Casement windows swing outward and don’t interrupt sightlines the way sliding windows do. Place them 2 to 3 feet above grade on exterior walls so you’re not staring at a shrub line from inside. The header height matters. A standard 6’8″ header feels fine. Pushing to 7′ or 8′ costs more framing but registers immediately as more open. One tall window beats two small ones in 1500 square feet. It creates visual depth, not just brightness.
Artificial Light That Doesn’t Announce Itself
Everyone says layer your lighting. That’s incomplete. The real game is hiding the source while controlling what the light hits. Recessed cans above head height throw light down onto surfaces, not into your eyes. That’s the difference between a lit room and a room that feels lit.
In 1500 square feet, install recessed lighting on a dedicated circuit with a dimmer. This isn’t optional if you want flexibility. A dark living room at night kills the perceived size faster than anything else. Use 2700K color temperature for living spaces. 3000K for kitchens and bathrooms. The warmer light keeps the space feeling intentional, not clinical. Track lighting works if your ceiling is only 8 feet. It gives you angle control. Under-cabinet lighting in kitchens bounces off countertops and expands the work zone. A pendant light above an island or peninsula serves as both task lighting and a focal point that anchors the room. Wall sconces flanking a mirror or artwork add depth without eating floor space. The protocol: install rough-in wiring before drywall. Run circuits to walls first. Add recessed cans second. Mount switches at 48 inches above finished floor consistently throughout the house. Consistency signals intentional design and removes visual noise.
Material Intelligence For Your 1500 Sq Ft House
Mirrors And Glass Work On Physics, Not Magic
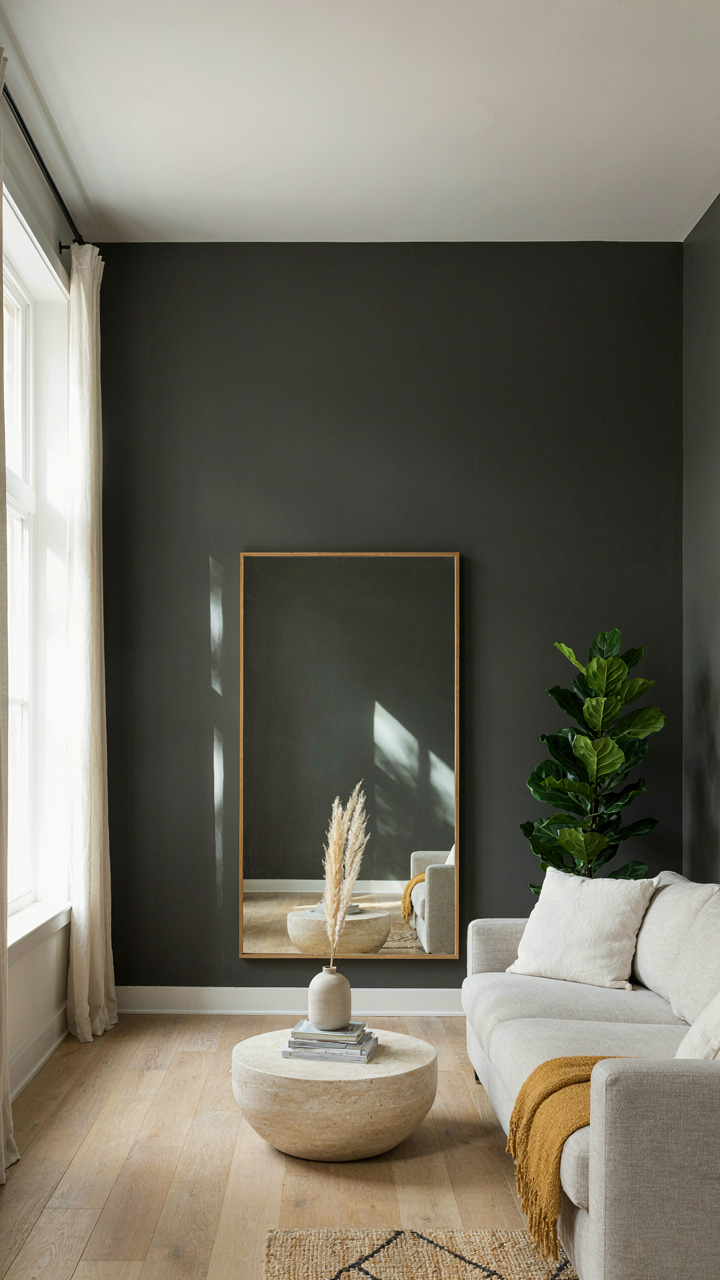
You want your 1500 sq ft space to feel bigger because you’re afraid you made a financial mistake. That’s the real driver. Here’s what actually happens: reflective surfaces operate on the optical principle of apparent depth. A mirror doesn’t create space. It creates a duplicate visual field that your brain processes as extension. The mechanism is straightforward. Light bounces off glass and reflective surfaces, and your eye perceives what looks like continuation rather than a wall.

Placement matters more than quantity. One large mirror opposite a window multiplies natural light and sight lines in ways scattered small mirrors cannot. Install reflective elements on walls perpendicular to your main living zones, not on walls you face directly when sitting. The goal is to trick peripheral vision into registering space that doesn’t exist. This works because your brain prioritizes what enters your field at angles over what’s straight ahead. Strategic placement compounds the effect.
Neutrals Push Back, Darks Compress
Most small house advice tells you to paint everything white. That’s incomplete and creates the opposite problem you’re solving. Color theory from interior architecture shows that value contrast creates perceived depth, not just lightness alone. Darker accent walls recede when positioned at room ends, expanding the perceived distance between you and that wall. Light walls in the foreground advance toward you. The spatial illusion depends on manipulating this value relationship deliberately.
A 1500 sq ft home benefits from a three-tier palette: one neutral anchor, one lighter tone for primary walls, and one darker tone for depth. Warm grays hold better than whites because they absorb light selectively rather than reflecting it uniformly. Matte finishes read as deeper than glossy ones on darker hues. Paint the far wall of your main living area two shades darker than adjacent walls. This single action costs nothing beyond material and reframes how your eye measures the room’s proportions.
Outdoor Integration: Extending Your 1500 Sq Ft Living
How To Blur Interior And Exterior Boundaries
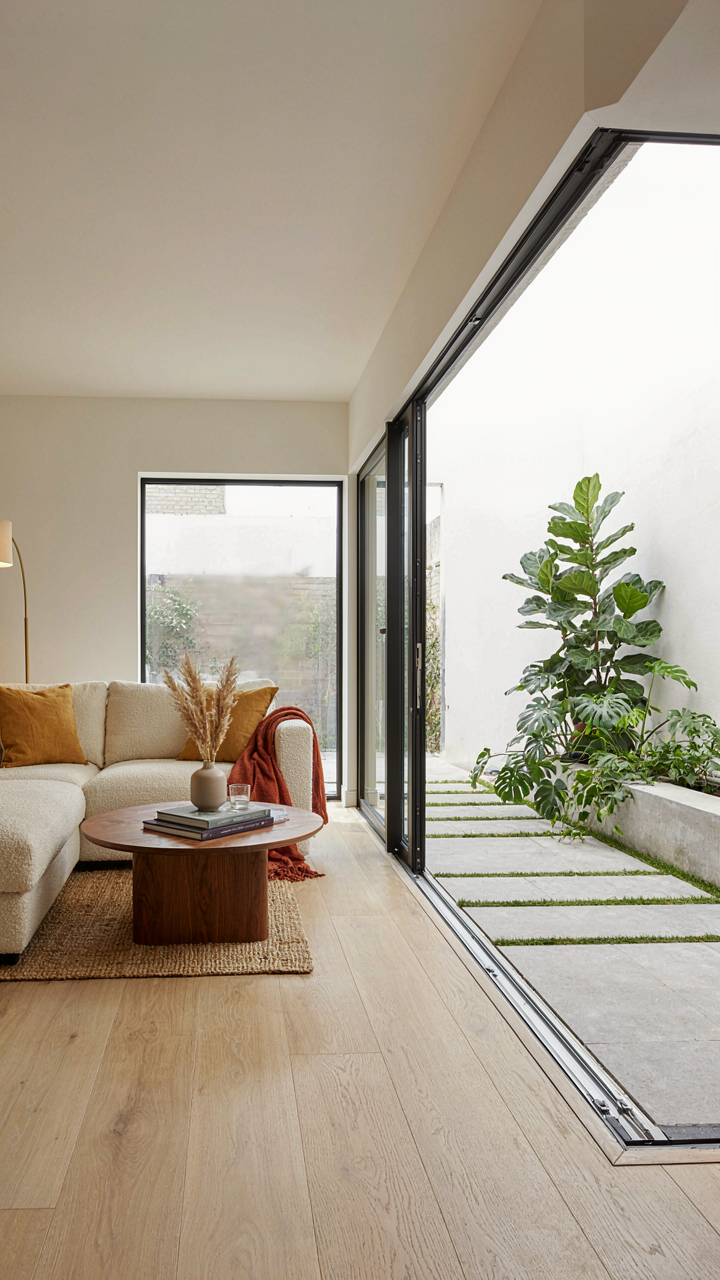
You want outdoor space to feel like it doubles your square footage without actually building an addition. Here’s the mechanism: the human brain doesn’t perceive boundaries the same way a deed does. When you eliminate visual and physical barriers between inside and outside, your nervous system registers continuous space. A 1500 sq ft home with a poorly designed threshold feels cramped. The same home with a seamless transition feels expansive because you’re not registioning the border cognitively.

Physicists call this concept of continuous flow through connected systems a “pathway.” Apply that to your 1500 sq ft plan: create a direct, unobstructed visual line from your main living area to your exterior. Pocket doors, sliding glass walls, and flush thresholds aren’t decoration. They’re the infrastructure that collapses the inside-outside boundary. Remove the stairs, the raised deck lip, the heavy frame. What remains is perceived space multiplication without square footage cost.
- Pocket Sliding Doors: Retract completely into wall cavities, eliminating the visual and physical door frame entirely. Creates a full-width opening that reads as one continuous room.
- Flush Floor Transitions: Level the interior floor with the exterior deck or patio. No step, no lip, no interruption. The eye travels unobstructed.
- Full-Height Glass Walls: Floor-to-ceiling transparency maintains sightlines even when doors remain closed. Interior furniture and exterior landscape read as one depth field.
- Continuous Material Language: Use the same flooring material inside and extending onto the deck or patio. Repetition signals spatial continuity to your brain.
- Aligned Ceiling Heights: Match interior ceiling height to exterior soffit or overhang height. Avoids the visual “drop” that signals a boundary.
The execution requires specificity. Not every 1500 sq ft plan can support a full wall removal. Your builder needs to identify load-bearing versus non-load-bearing walls before you finalize the design. This is nonnegotiable. A structural engineer signs off, not a contractor’s guess.
Creating Zones That Actually Function
Most small house plans waste outdoor space by treating it as leftover property instead of designed rooms. Functional exterior spaces demand the same clarity as interior rooms. You need to define purpose first, then build the structure around it.
A 1500 sq ft home typically allows for 400 to 600 sq ft of exterior space. That’s not free real estate for a deck and a grill. Zone it like rooms: a dining area near the kitchen door, a lounging zone away from sightlines of neighbors, a utility zone for storage or tools. Each zone needs a distinct boundary. Low fencing, planting screens, or changes in elevation communicate where one space ends and another begins. Without this, your outdoor area reads as a single, diffuse emptiness.
Material choice defines zone function. Permeable pavers for dining areas support furniture weight and drainage. Mulch or decomposed granite for seating nooks absorb sound and soften the surface. Gravel under shade structures serves utility without aesthetic pretension. Each material announces what happens there. Your outdoor zones then function like rooms instead of failing like wasted yards.

The Anti Clutter Mandate: A Zen Approach To 1500 Sq Ft

The Economics Of Constraint
You want permission to feel less guilty about owning less stuff. Here’s the real mechanism: in economics, scarcity creates value. A 1500 square foot home operates like a fixed budget—every object you bring in displaces potential. The “one in, one out” rule isn’t about virtue. It’s about preventing your space from becoming a storage unit you sleep in. Most people frame this as minimalism. That’s wrong. It’s simple math.
When you enforce this rule, you stop treating purchases as permanent additions. You start calculating their true cost: the square footage they occupy, the mental load they create, the cleaning time they demand. A 1500 square foot plan has about 1500 decision points per year for what stays and what goes. Without the one in, one out system, entropy wins. You end up with a house that stores your past instead of serving your present life.
Digital Blueprints For Physical Order
Most organizing advice tells you to label containers and buy shelving systems. That works until it doesn’t. The mechanism is this: your physical space mirrors your information architecture. Before you arrange a single item in a 1500 square foot home, you need a digital floor plan that documents where everything lives. Not aspirationally. Literally.
Use a basic floor plan app or even graph paper to map each room and assign zones. Kitchen: utensils in drawer 2, left side. Bedroom: off-season clothes in the closet, upper shelf, labeled bins. Living room: books on east wall, fiction sorted by use frequency. Take photos of each zone monthly. This creates an external memory system. When you know exactly where something belongs, you stop creating piles. You stop buying duplicates because you can’t find the original. Your 1500 square feet operates like a searchable database, not a gamble.

Future Proofing Your 1500 Sq Ft House Plans
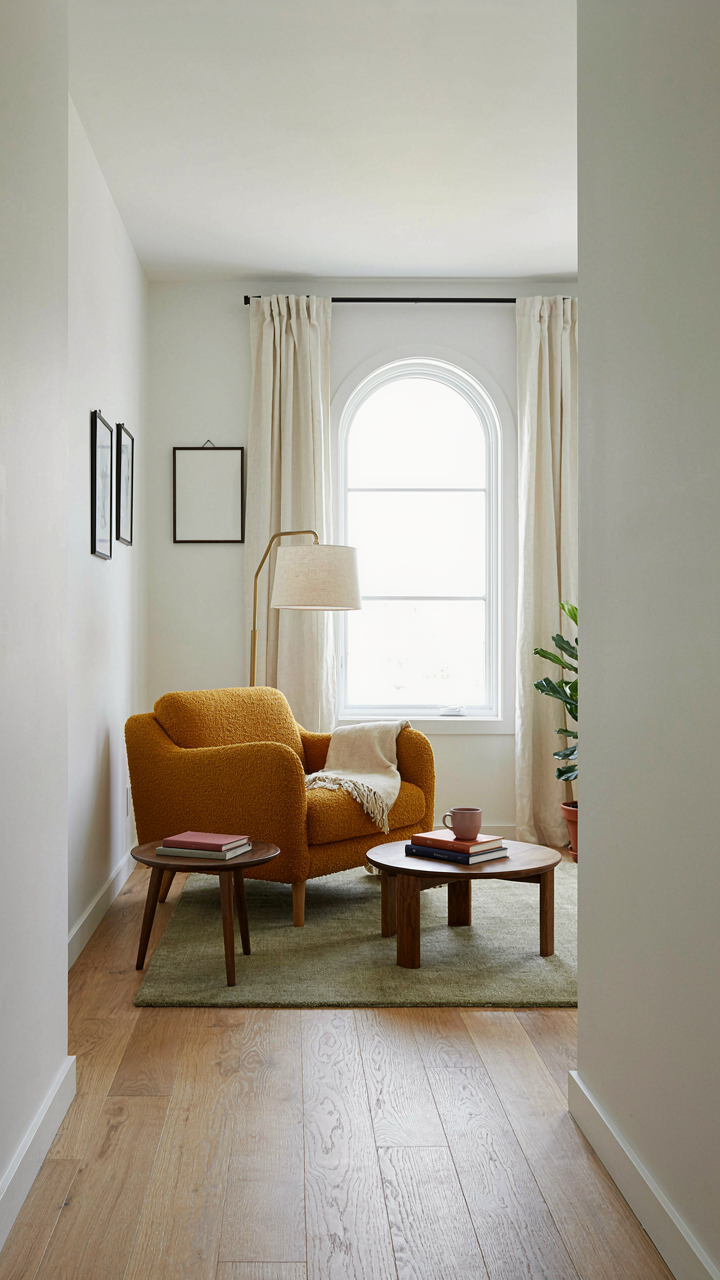
Design That Absorbs Change Without Renovation
You’re worried you’ll outgrow this space or that your needs will shift and trap you in an expensive remodel. The real mechanism is borrowed from systems design: a 1500 sq ft house needs strategic redundancy. This means building flexibility into load-bearing walls, utility placement, and room definitions before pouring concrete or framing. You can’t add structural flexibility after the fact without tearing into the house.
The practical version: design open-concept zones that convert between functions without moving walls. A den becomes a bedroom. A dining area becomes a home office. Keep mechanical systems (plumbing, electrical) in central chase walls or under-floor runs rather than scattered through the structure. This lets you reroute utilities to new rooms in hours instead of weeks. A 1500 sq ft footprint has tight margins, so your wall placement either enables future change or locks you into one rigid configuration.
Smart Systems That Match Your Actual Load
Skip the generic smart home pitch about convenience. What you actually need in a 1500 sq ft house is load management. HVAC and water heating eat 40 percent of residential energy use. Smart controls don’t save energy—they eliminate waste by matching output to real-time need. In a small house, oversized systems running constantly cost more than properly sized systems that run smarter.
Wire for future tech during construction, not after. Install empty conduit runs between main panel, attic, and crawl space before walls close. Run Cat6 backbone to central points. Size your electrical service to handle heat pump HVAC, induction cooking, and EV charging without upgrades. This costs an extra 500 to 1500 dollars during framing but prevents a 4000 dollar panel upgrade later when your needs shift. Plan the infrastructure; add the smart devices only when the mechanism actually saves you money.
Farmhouse Style House Plans: The Timeless Allure
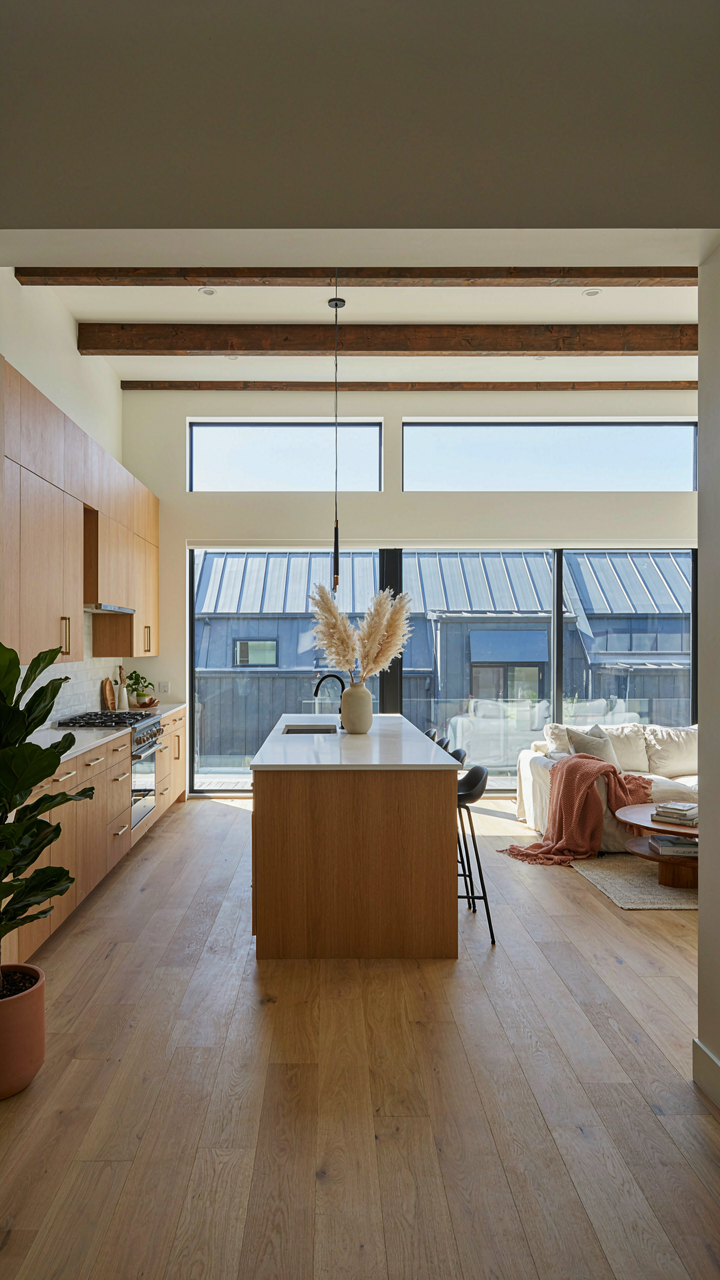
Classic Elements Adapted For 1500 Sq Ft
You want farmhouse because it signals authenticity and permanence in a world of disposable design trends. The real mechanism is constraint. Farmhouse style emerged from necessity, not aesthetics—farmers built what materials and budgets allowed. A 1500 sq ft farmhouse plan forces you to apply that same discipline. Steep roofs for snow and drainage, wraparound porches for work and gathering, simple rectangular footprints for efficient heating. No ornament for ornament’s sake.
The specific elements that translate cleanly into 1500 sq ft are structural honesty and functional simplicity. Exposed beam ceilings, open floor plans between kitchen and living areas, large windows positioned for natural light and ventilation. Metal roofing, board and batten siding, and vertical proportions all cost nothing extra but anchor the style. The mistake most builders make is adding decorative farmhouse details—barn doors that don’t open, fake shiplap—without understanding that authentic farmhouse design solved real problems. Strip away the decoration and you’re left with what works at any square footage.
When Rustic Charm Requires Modern Systems
Everyone says “blend old and new,” which is vague nonsense. The actual tension is between the farmhouse aesthetic and the infrastructure a modern family demands. A 1500 sq ft layout needs HVAC zones, adequate electrical circuits, plumbing that reaches every corner efficiently, and insulation that meets current codes. These systems are invisible but non-negotiable. You integrate them by accepting they’ll run inside walls and below floors rather than pretending the house runs itself.
The protocol is specific: plan your mechanical core first, then build the farmhouse design around it. Position your HVAC unit centrally. Run plumbing vertically through a stacked bathroom arrangement. Design your electrical panel location and circuit paths before framing. Farmhouse style isn’t compromised by modern systems—it’s freed by them. The aesthetic space you gain by hiding these systems properly lets you maximize the open feeling that makes 1500 sq ft feel larger than it is.
The Real Obstacle To Your Comfortable 1500 Sq Ft House Isn’t The Space; It’s Your Inherited Scarcity Mindset

You don’t need more square footage. You need permission to stop apologizing for what you have. Your parents convinced you that bigger equals better, that 1500 sq ft felt inadequate, that you were missing something. You weren’t. Pull up floor plans today. Sketch where you actually spend time. The gap between what you think you need and what you actually use will shock you. Stop building your life around someone else’s definition of success.



