
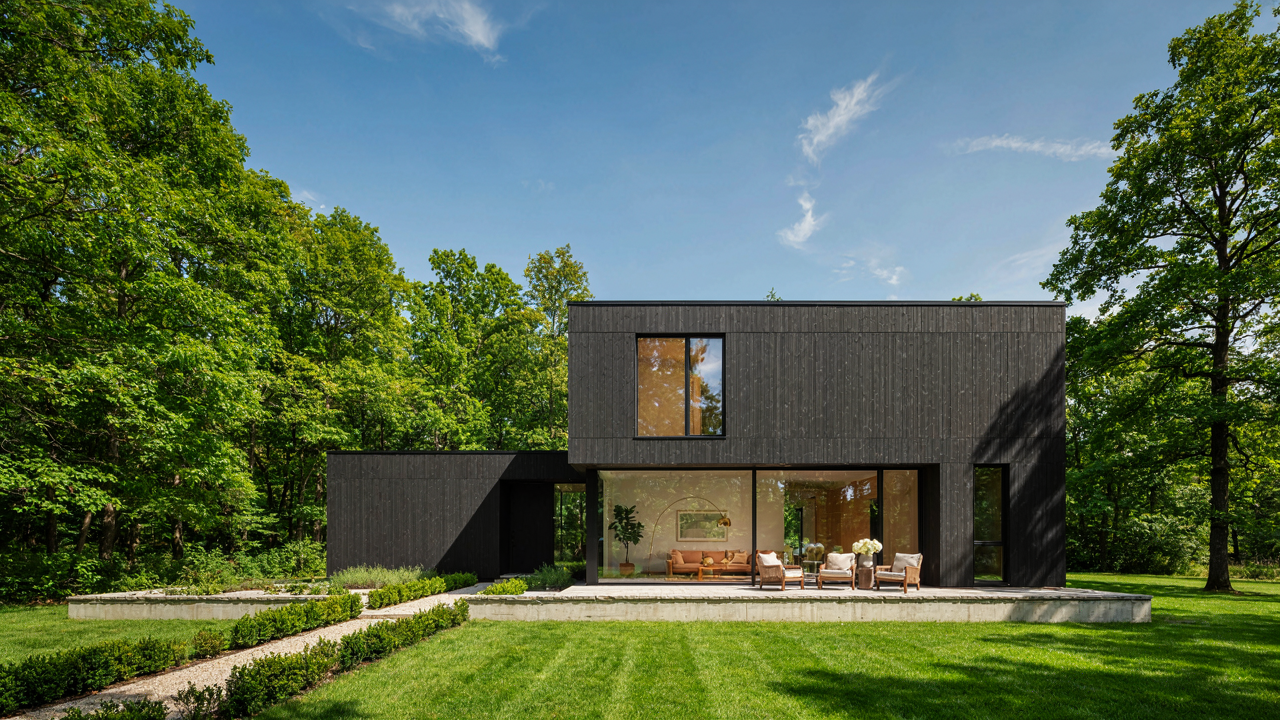
The Myth Of More: Why Tiny Homes With Lofts Aren’t About Less Space

Design As Constraint, Not Compromise
You’re drawn to this because you sense that owning less might actually signal more control over your life, but you’re terrified it means deprivation. The real mechanism is this: constraint forces intentional design. A small house with loft operates on the same principle as constraint-based innovation in product design. You don’t add features because you can’t. You strip everything except what actually serves a function. The loft becomes the organizing principle that makes the layout work, not an afterthought to justify the square footage.
Most people frame small homes as sacrifice. That’s incomplete. A small house with loft requires you to make explicit trade-offs instead of defaulting to generic layouts. You choose vertical space over horizontal sprawl. You decide which activities overlap and which need separation. The design becomes transparent. Every cubic foot has a reason. This is the opposite of how most homes happen: buying the largest box you can finance, then filling it randomly.
The Real Cost Of Unused Space
The pressure to own a four-bedroom suburban house isn’t about accommodation. It’s about signaling that you can afford waste. Economics calls this positional good behavior, and small houses with lofts directly threaten it. A lofted design forces efficiency, which means you can’t display excess. You maintain only what you use. This contradicts decades of cultural messaging that equates home size with success. The discomfort you feel about downsizing isn’t practical. It’s social. You’re not afraid the space won’t work. You’re afraid others will judge the choice.
The mechanism that keeps people in oversized homes isn’t comfort. It’s inertia combined with status anxiety. A small house with loft requires you to answer the question: What am I actually using this space for? Most people never ask. They inherit the assumption that bigger equals better, pay the mortgage for it, then ignore 40 percent of the square footage. To break this pattern, audit your current living space for thirty days. Document which rooms you enter daily. Whatever you don’t use is expensive emptiness.
Beyond The Blueprint: The Financial Liberation Of A Loft House Design

What You Actually Save When Square Footage Shrinks
You’re drawn to this section because you’re afraid a smaller house means settling, but the real mechanism is this: a loft house compresses vertical wasted space into usable area, which directly reduces construction and material costs without sacrificing functionality. The square footage you eliminate isn’t living space—it’s hallways, redundant walls, and mechanical chases that builders charge you for anyway. A 1,200-square-foot house with a loft costs less to build than a 1,600-square-foot single-story because you’re paying for density, not excess.

The math is straightforward. Heating and cooling costs drop because you’re conditioning less air volume. A loft bedroom sits directly above living space, which means one HVAC zone instead of two. Roofing materials, foundation work, and exterior wall framing all scale down with footprint. The cost-per-square-foot of a loft home runs 10 to 15 percent lower than conventional construction because the structural system does more work with fewer materials.
The Real Trade You’re Making Against Homeownership Debt
Borrowing from economics, a loft house operates on the principle of comparative advantage—you gain mobility and financial flexibility by surrendering the status signal that traditional square footage provides. Most people carry a 30-year mortgage that locks them into location, job market, and life stage. A smaller loft home means a lower principal, lower monthly payment, and the ability to exit or refinance if circumstances shift.
This isn’t about “tiny living” philosophy or minimalism rhetoric—it’s about debt math. If you finance $150,000 instead of $280,000, you pay less interest and build equity faster. You can sell the loft house in eight years instead of being trapped for twenty. The opportunity cost of traditional housing is the career flexibility, geographic freedom, and investment capital you surrender while servicing a bloated mortgage. A loft house design returns those options to you.
The Vertical Advantage: Exploiting Unseen Dimensions In Tiny Home With Loft Plans
How Height Multiplies Usable Space
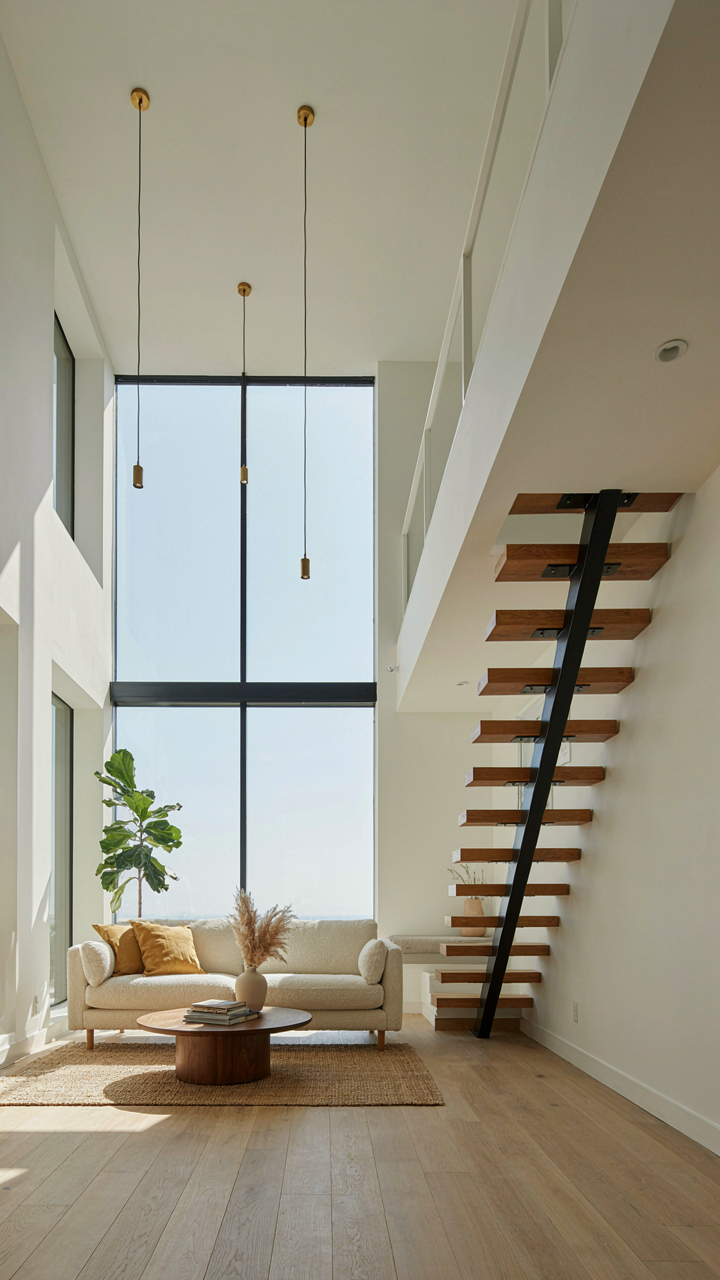
You want to believe a small house with a loft somehow breaks the rules of square footage, and that’s the real draw here. It doesn’t. Physics dictates volume: height is the only dimension a loft actually expands. A 400-square-foot footprint becomes 800 square feet of usable area when you stack a loft at 9 feet or higher. The mechanism is simple. Vertical stacking forces you to use wall space and floor plane differently than horizontal layouts. You’re not creating more space. You’re redistributing the same volume across two planes instead of one.

The ceiling height matters more than most builders state. A loft at 8 feet defeats itself because headroom shrinks to 6.5 feet below. Eight feet is failure. Nine feet works. Ten feet optimal. Drop the ceiling too low and you’ve created a crawl space, not livable area. The real play is forcing yourself to eliminate horizontal clutter by moving it upstairs, which makes the downstairs feel bigger even though the cubic footage hasn’t changed. Perceived volume and actual usability are different problems. Solve both or solve neither.
Loft Position Determines Function Below
Stop thinking about lofts as bedrooms. They’re functional zones, and their placement either constrains or enables what happens on the main floor. A loft spanning the entire footprint locks you into one layout. A partial loft over one end of the house leaves the other end open, which is where you actually want flexibility. Economics of space allocation matters here. You’re trading square footage overhead for strategic open floor below.
A loft covering the back third of a small house with loft design creates an open living area underneath with enough ceiling height to move. The kitchen and entry flow naturally. A full-span loft cuts your main floor in half, which works only if your program accepts it. Before you design the loft, map what needs to happen on the main floor, then size the loft to support it, not dominate it. Most plans get this backwards.
The Agile Dwelling Protocol: Optimizing Tiny House Ideas For Adaptability
Design For Life Changes, Not Static Existence
You want to buy once and never think about housing again. That’s the real draw. But the mechanism is this: most small house designs lock you into a single life stage. They optimize for the person you are today, not the person you’ll be in five years. Borrowing from biology, a small house with loft needs phenotypic plasticity—the ability to express different functions from the same structure without fundamental rebuilding.

A static layout kills resale value and forces you to move or renovate. The loft solves half this problem by creating vertical flexibility, but only if walls, utilities, and access points account for future shifts. That means running electrical and plumbing runs vertically through a central spine rather than spreading them horizontally. It means designing bedroom and living zones to swap functions without structural work. The loft itself should support conversion to office, bedroom, or storage without load-bearing constraints.
Modular Components For Future Modifications
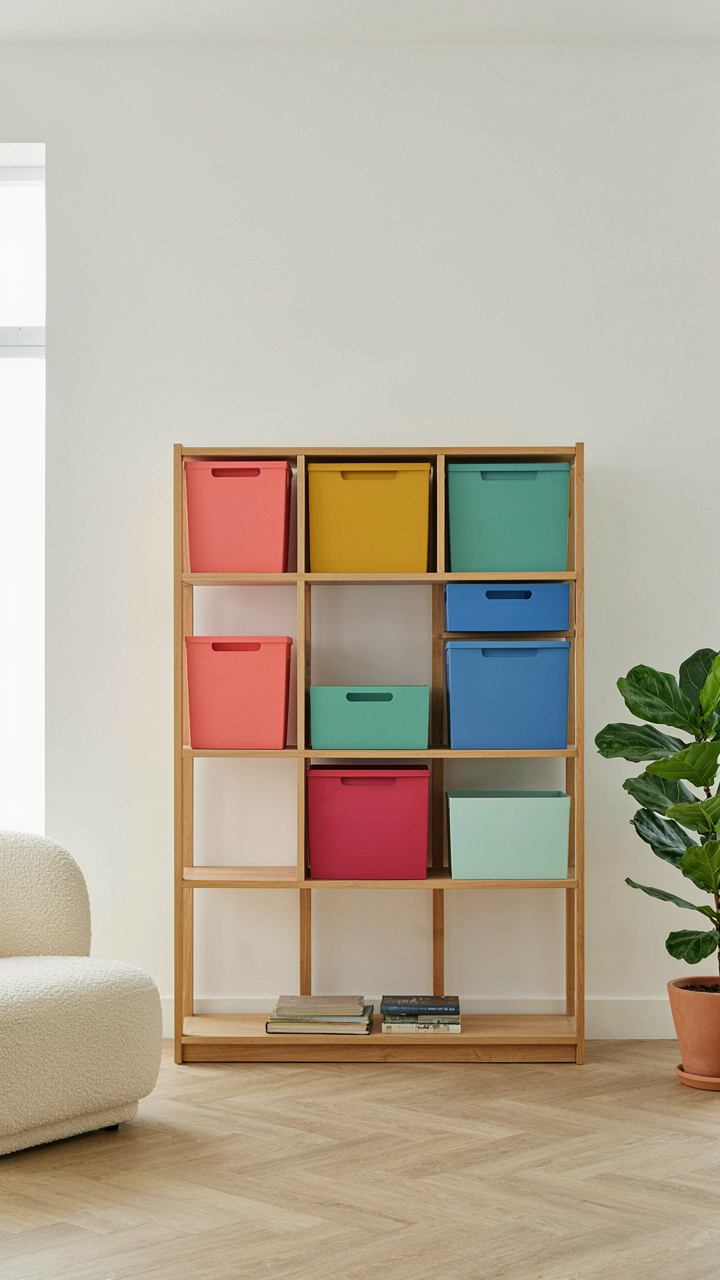
Modular design gets preached constantly—and it’s almost always done wrong. Most builders treat it as aesthetic choice rather than functional protocol. Real modularity means separating the permanent from the temporary. Your structural frame stays fixed. Everything else—wall placement, utility connections, storage systems—installs without permanent attachment.
- Demountable interior walls: Use track-and-stud systems instead of nailed framing. Walls relocate in hours without drywall destruction or electrical rework.
- Accessible utility runs: Group electrical and plumbing in vertical chases and horizontal trunk lines. Branch connections feed into modular junction boxes, not buried conduit.
- Floating floor systems: Loft decking sits on adjustable supports rather than fixed joists. You add or remove sections to reconfigure overhead storage without ceiling work.
- Standardized connection points: Design built-in furniture and dividers to attach at grid intervals. Shelving, desks, and partition anchors occupy the same mounting locations.
- Prefab components: Order cabinet inserts, closet organizers, and workspace modules as standalone units. Swap them out when needs shift without touching walls or structure.
When you need your office to become a guest room, you unbolt the desk, move the modular workstation to the loft, and reinstall the bed frame into the same floor anchors. No contractor. No permits. No waiting. This is the difference between a house that adapts and one that forces you to adapt to it.
Strategic Decluttering: Curating Your Tiny House Ideas Interior
The Minimalist Trap Isn’t About Stuff
You want permission to own less because you think it signals sophistication. The real mechanism is friction. In a small house with loft, every object you keep creates physical and cognitive friction. You trip over it, store it, clean around it, remember it exists. Minimalism isn’t a lifestyle choice—it’s a forced efficiency. The constraint of square footage makes this obvious where larger homes hide waste behind closed doors.

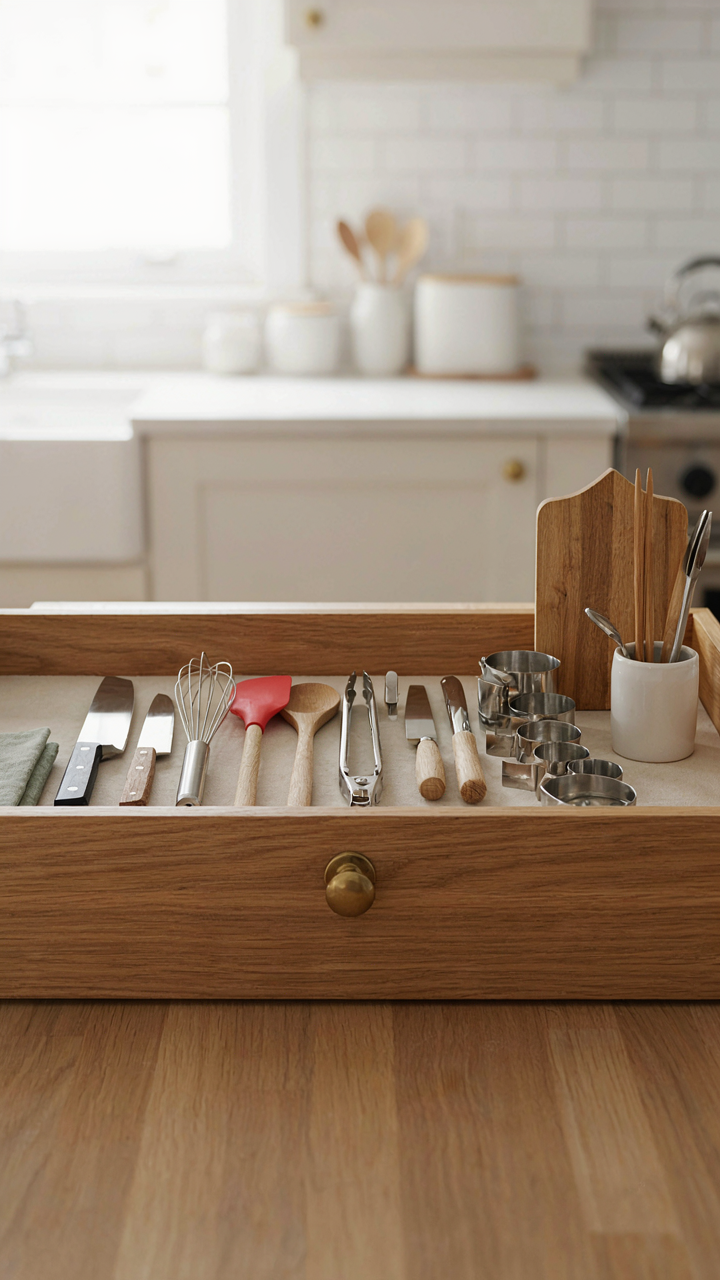
Most minimalism advice stops at “get rid of things.” That’s incomplete. The actual work is identifying which possessions generate negative friction versus which ones solve real problems in your space. A kitchen tool you use weekly in a 400-square-foot layout operates differently than the same tool in a 3,000-square-foot house. Context changes the math. You’re not curating for aesthetic purity. You’re eliminating the tax that unused items charge against your usable square footage.
Treating Possessions Like Supply Chain Logistics
Military logistics uses “just-in-time” inventory to eliminate waste and storage costs. Apply this directly to a small house with loft: you own what you use in predictable cycles, nothing more. This means owning seasonal items only when that season arrives, not year-round. Your winter coat doesn’t live in your bedroom closet. It lives in a dedicated storage zone and rotates in when temperature drops.
The second layer is velocity. Fast-moving items (daily-use tools, cooking equipment, clothing you wear weekly) occupy premium space near where you deploy them. Slow-moving items (holiday decorations, reference books you consult once yearly, backup supplies) go to secondary zones like under-loft storage or vertical wall systems. This isn’t about minimalism—it’s about operational efficiency. You locate things by use frequency, not sentiment. Most people reverse this and bury their daily items while hoarding rarely-used status objects in prime real estate.
The Unseen Value Of A House Loft: Beyond Storage

When A Loft Becomes Your Actual Life
You want a loft because you’re running out of room and you hate feeling trapped. That’s the real reason. But here’s the mechanism: elevation creates psychological separation without requiring walls or extra square footage. In neuroscience terms, a loft functions like a territory marker. Your brain treats vertical distance the same way it treats horizontal distance. When you climb stairs, you signal to yourself that you’ve entered a different zone. A small house with loft solves the constraint problem by using the third dimension instead of expanding the footprint.

The loft forces intentionality on how you use space. You can’t stumble into it by accident. You climb deliberately. This means a loft naturally filters what happens there. Bedroom clutter doesn’t bleed into living space. Work stays separate from relaxation. This separation is not symbolic. It’s neurological. Your brain categorizes activities by location, and a loft makes those boundaries physical and undeniable.
Darkness, Distance, And Mental Reprieve
Elevation solves the privacy problem that plague small houses. Take this from environmental psychology: spatial hierarchy determines perceived ownership and control. A loft sits above the main living zone, which means sight lines work in your favor. People below cannot see into the loft without deliberately climbing. This creates genuine privacy, not the fake privacy of a closed door in an open plan. A small house with loft gives you actual refuge because you’ve moved yourself out of the social geography of the main floor.
The second layer is sensory relief. Main floors absorb noise, light, and activity. A loft positioned above the entry and kitchen escapes this completely. You sleep, work, or rest in a quieter, dimmer environment by default. This isn’t luxury. This is functional restoration. Your nervous system downshifts when you’re not monitoring household traffic. When you need focus or rest, you don’t have to fight the ambient chaos of the shared space below. You simply climb and the environment changes.
Engineered Serenity: Crafting A Tiny Home Modern Sanctuary

Material Choices For Lasting Tranquility
You want people to think you have your life together. The mechanism is this: materials that don’t degrade visibly signal control over your environment. In a small house with loft, you have zero margin for material failure because visual wear compounds in tight quarters. Concrete, steel, and untreated wood age gracefully and predictably. They don’t require the constant maintenance cycle that cheap finishes demand. Choose materials that improve or remain neutral under use, not materials that look good only when new.

Thermal mass materials like concrete and brick absorb temperature swings without mechanical intervention. A loft with exposed masonry regulates microclimate better than insulated drywall alone. In tight footprints, this matters tactically: you reduce HVAC demand and noise. Specify materials based on their performance coefficient, not their aesthetic trend. Reclaimed wood, raw plaster, and polished concrete don’t signal poverty or wealth. They signal that you understand what lasts.
Smart Tech Without Creating Visual Noise
The common advice is to hide everything. That’s incomplete. The real problem is redundancy dressed as innovation. Most people wire smart systems that solve problems they don’t have. In a small house with loft, you apply systems theory here: each connected device must eliminate a genuine friction point or it creates cognitive load instead of reducing it. Wireless thermostats work because you adjust temperature from one location instead of three. Smart outlets that manage phantom load work because you stop thinking about idle devices. Ambient lighting that responds to circadian rhythm works because it counteracts the loft’s light variance without switches.
Integration is the mechanism, not quantity. One central hub controls heating, light, and security through a phone interface or physical touch point. Avoid proprietary ecosystems that force incompatible devices into your space. Keep visual surfaces clean by running wiring through walls during construction or using conduit that blends with structure. The tech should disappear functionally into your routine, not occupy square footage or visual real estate.
The Resilient Dwelling: Tiny House With Loft For Any Climate
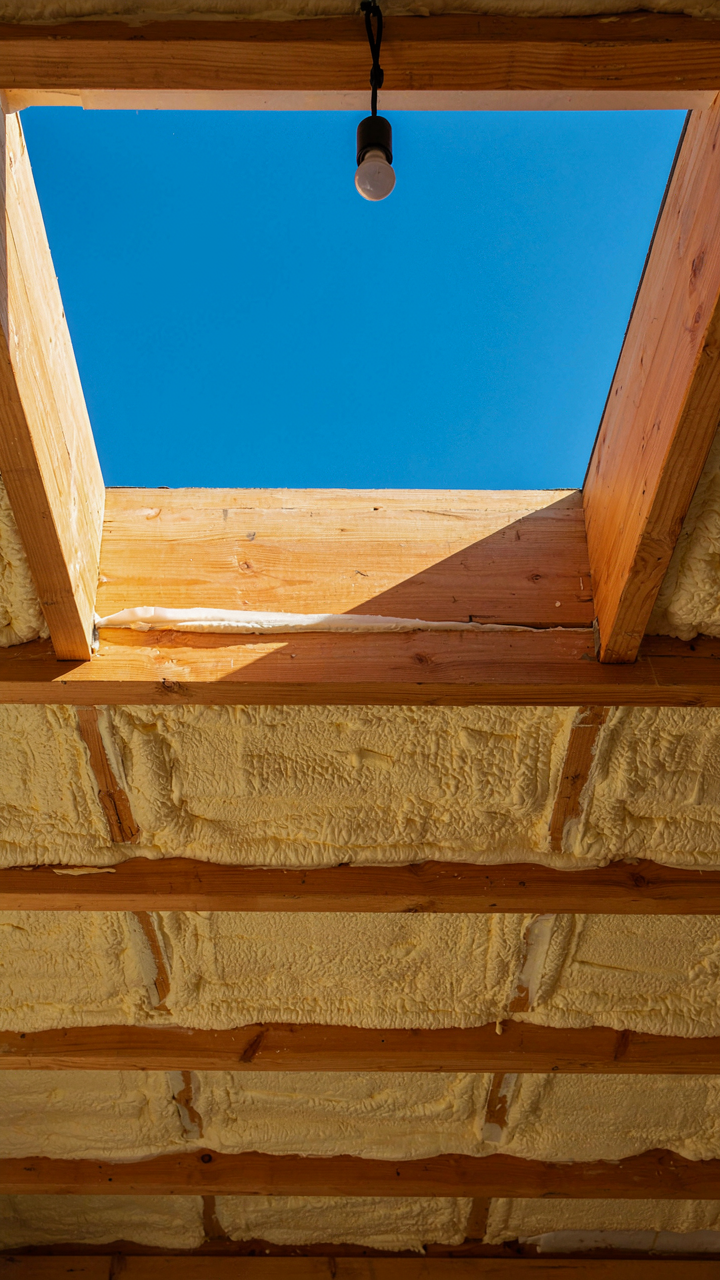
How To Seal Heat Without Suffocation
You want to feel secure that your small space won’t become uninhabitable when the temperature swings. Here’s what actually matters: thermal mass and air exchange work like opposing forces in thermodynamics, and your loft becomes the critical zone where heat either escapes or gets trapped. Most people insulate walls and forget the ceiling entirely, which is a beginner mistake because heat rises and your loft ceiling is where 40 percent of heat loss happens in northern climates.

The real mechanism is this: dense insulation stops conductive heat loss through materials, but you also need to control air infiltration and vapor movement. Fiberglass batts are cheap and common but perform poorly once compressed. Closed-cell spray foam or rigid foam boards over the loft joists eliminate that problem by maintaining their R-value under any condition. Ventilation between the insulation and roof deck prevents moisture accumulation that rots framing. A simple soffit-to-ridge vent channel works if you maintain 1 inch of clear air space. Seal air leaks first with caulk and tape, then insulate. Backwards sequencing wastes 30 percent of your insulation’s rated performance.
Off Grid Means Understanding Your True Load First
Independence sounds better than it performs. Before you price solar panels or a battery bank, calculate your actual power draw in kilowatt-hours, because most people guessing cut their draw in half. A small house with loft doesn’t save electricity just by being compact. You still run a refrigerator, lights, and water heating at similar wattage as a larger home. The only difference is you can’t hide wasted usage in unused rooms.
Start with a month of metered consumption from a standard utility bill to establish your baseline. Then model off-grid scenarios: what runs 24/7, what runs only in daylight hours, what you kill during cloudy weather. A propane backup for water and space heating removes 60 percent of electrical demand immediately, making batteries and solar affordable instead of fantasy. Install the propane first, measure what’s left, then size your solar and battery system to that real number. Most off-grid failures happen because people buy systems sized for hypothetical perfect weather instead of their actual climate’s annual production.
The ROI Of Intention: Why Tiny Home Ideas Pay Off

What Actually Counts As Winning
You want validation that downsizing makes financial sense so you don’t feel like you’re settling. Here’s the mechanism: a small house with loft doesn’t build wealth through appreciation the way a suburban four-bedroom does. It builds wealth by reducing the operating cost of your life. The loft layout—sleeping above, living below—cuts heating and cooling expenses compared to traditional floor plans because thermal load concentrates in smaller vertical spaces, requiring less HVAC demand.

The real metric isn’t resale value; it’s monthly cash freed up. When mortgage, utilities, maintenance, and property taxes drop 40 to 60 percent against the median home, that difference compounds into actual capital you control. Most people measure housing ROI wrong. They track price appreciation. They should track cost elimination.
The Velocity Of Uncluttered Systems
Economics teaches us about velocity of money—how fast capital cycles through an economy. A small house with loft accelerates the velocity of your personal resources because fewer square feet means fewer systems to manage, fewer things to replace, fewer decisions draining your attention and cash. You spend less on HVAC maintenance, roofing repairs, landscaping, insurance premiums tied to square footage.
That freed attention is where the real return happens. You stop being a property manager and restart being a person who builds things. The mechanism isn’t philosophical. It’s practical: reduce maintenance complexity, recapture 10 to 15 hours monthly, redirect those hours into work or skills that generate income. That’s compounding. That’s measurable.
Deconstructing The Dream: The Reality Of Tiny Homes Interior
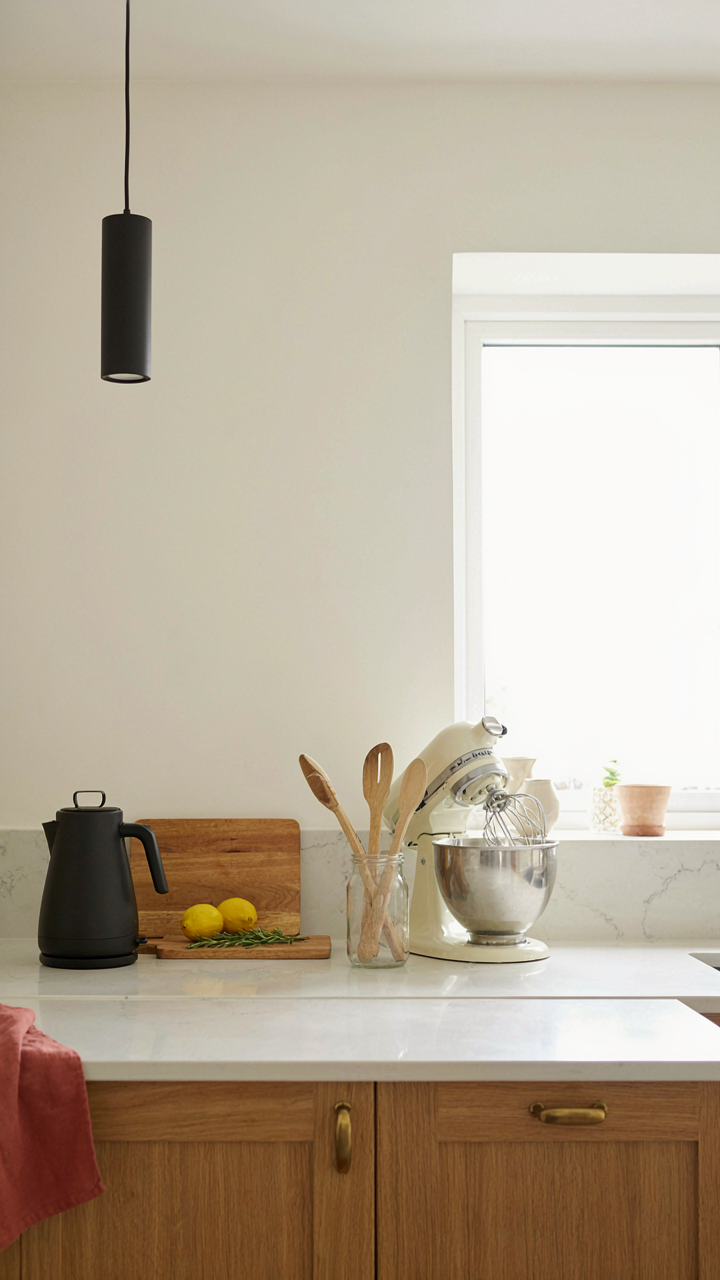
The Trap Of Instagram Aesthetics
You want people to think you made a smart choice. That’s the real reason you’re reading this. The mechanism is simple: small houses with lofts became a status symbol, so design culture flooded them with visual maximalism masquerading as “efficient living.” Exposed brick, floating shelves, Edison bulbs, and reclaimed wood became the default palette. None of this solves the actual problem of living in 800 square feet.
The trap deepens because these aesthetics require constant maintenance and styling. A loft with vaulted ceilings and minimal furniture looks clean in photos but functions poorly when you actually live there. You need storage, not Instagram moments. You need surfaces that hide dust, not amplify it. Strip the aspiration and ask what your body needs from the space, not what your feed needs.
Building For Longevity, Not Seasons
Borrow a term from industrial engineering: load-bearing walls. Your interior design choices are load-bearing too. Every decision you make must carry weight across years, not trends. Open shelving looks modern for eighteen months, then looks neglected. Neutral paint feels timeless until it feels outdated. Statement lighting becomes visual clutter.
- Durable Flooring Over Visuals: Polished concrete or quality vinyl plank withstands foot traffic and age better than trendy materials. Prioritize wear patterns over aesthetic novelty.
- Fixed Storage Units Instead Of Floating Shelves: Built-in cabinetry handles loft-specific challenges like angled walls and vertical dead space without creating dust traps.
- Neutral Color Palettes With One Material Focus: Pick one quality material (wood, steel, or concrete) as your anchor. Build everything else around durability, not color trends.
- Multi-Functional Furniture With Actual Load Capacity: A loft bed that doubles as storage works. Decorative pieces that serve no function are just obstacles masquerading as design.
- Lighting That Solves Problems: Task lighting over ambient. Lofts have unusual ceiling heights and shadows. Install fixtures that address actual light distribution, not mood creation.
The real skill is choosing materials and layouts that improve with age, not degrade. Test everything for three seasons before committing. If you’re rearranging furniture monthly, your design isn’t solving the layout problem; it’s avoiding it. Lock in your storage locations first, then build the rest around them.
The Real Obstacle Isn’t Limited Space; It’s Your Unlimited Desire For Irrelevant Possessions
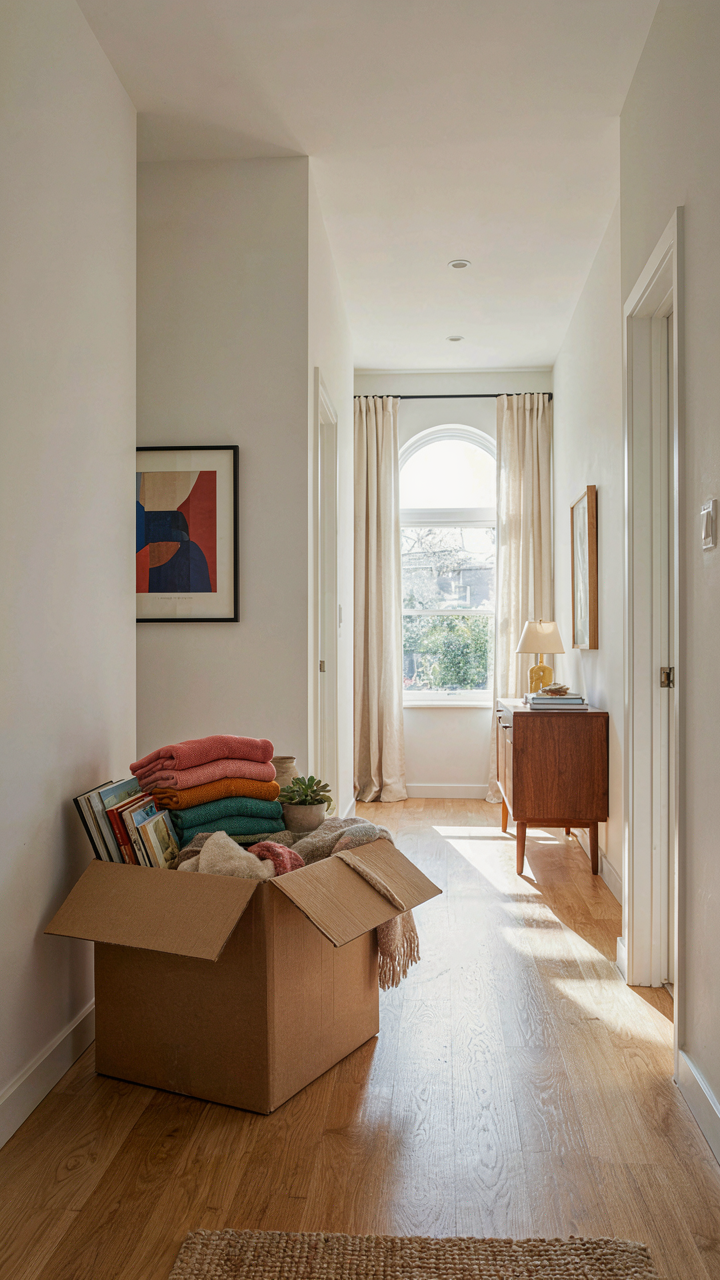
You don’t need a bigger house. You need permission to stop accumulating garbage. A small house with a loft forces you to choose what actually matters. Most people won’t do this. They’ll buy the bigger place and fill it with the same junk, just spread across more square footage. Before you design your loft layout, walk through your home today and throw out half of what you own. That single act reveals what you truly value. The best small house design isn’t about architectural tricks. It’s about living intentionally.



