
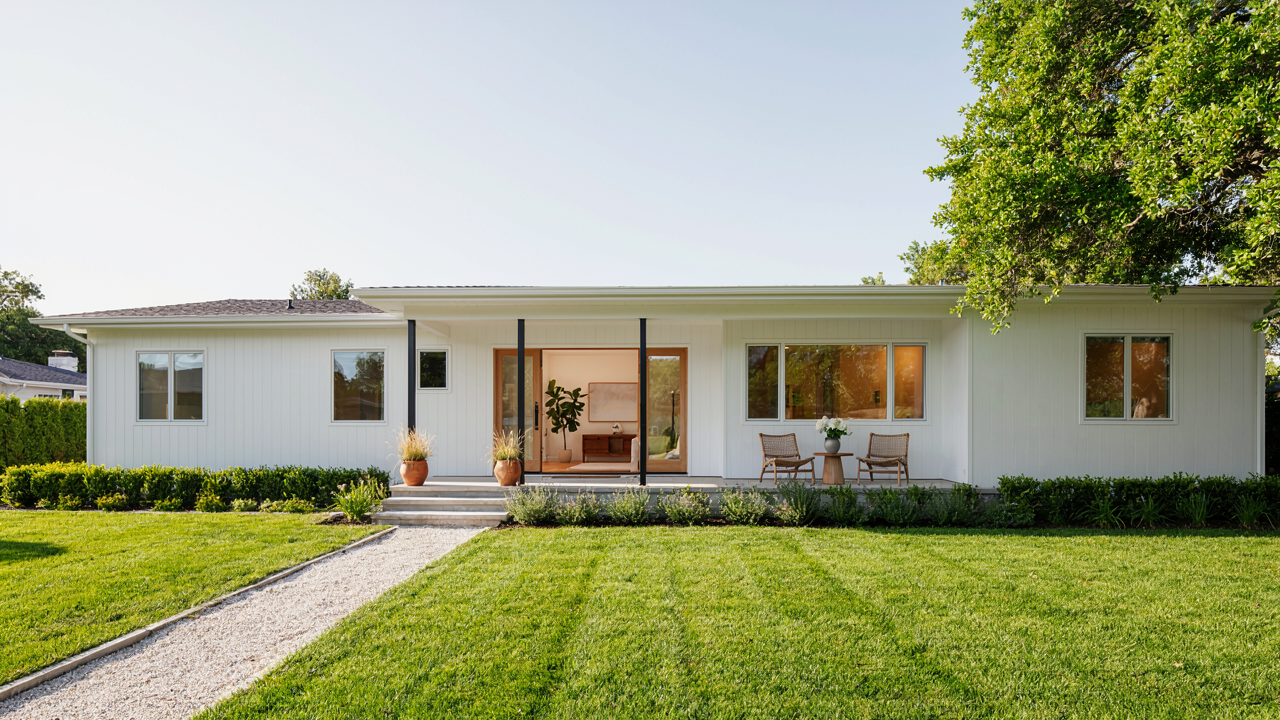
The “Small Ranch” Lie: Why Less Doesn’t Automatically Mean More

Minimalism Without Direction Is Just Deprivation
You want a small ranch because you think constraint equals clarity—that somehow fewer square feet will force better decisions. It won’t. The mechanism is simple: space constraints force trade-offs, but trade-offs without a stated priority just mean you lose on multiple fronts simultaneously. A 1,200-square-foot ranch with no design logic isn’t efficient—it’s cramped. You’re confusing scarcity with strategy.
The front porch on a small ranch doesn’t exist to save interior square footage. It exists to create a buffer zone that psychologically extends your living space without adding construction cost. When you remove it in pursuit of “efficiency,” you don’t gain usable space—you lose the only architectural feature that made the constraint feel intentional rather than cheap. The small ranch works because of what it includes, not what it excludes.
The Real Price Of Efficient Design
The efficiency doctrine in residential design borrows from industrial manufacturing: minimize waste, maximize output. But here’s what gets lost in translation—a small ranch with open living that cuts walls for “flow” creates acoustic problems, climate control nightmares, and cooking odors that permeate every room. You’ve optimized for movement patterns while destroying livability on three other axes.
The hidden costs appear after you move in. Open layouts demand expensive HVAC zoning to prevent the bedroom from becoming a sauna when you cook. They require premium insulation and air sealing because thermal loss multiplies across an undivided footprint. Small ranches with traditional room separation actually cost less to operate and maintain than their open-concept counterparts, a fact that disappears in the marketing materials. Before committing to any floor plan, calculate the five-year operational cost difference, not just the square footage.
Beyond The Porch: What You’re Actually Buying (and Ignoring)

The Aesthetic Trap
You want the porch because it feels safe, like you’re buying into something proven. That’s the trap. The small ranch with front porch became ubiquitous in postwar America for one reason: builders could maximize lot coverage while minimizing construction cost. The porch wasn’t a design choice. It was a cost-efficiency mechanism masquerading as character. What looks quaint to you now was originally a developer’s margin play.

The porch conceals real problems. Roof lines over porches create water infiltration points that don’t appear for years. Foundation settlement shows first at porch columns and connections. The older the porch, the more likely the framing beneath sits on a concrete pad rather than proper footings, meaning seasonal movement compounds annually. You’re paying for charm while the structure pays the price.
The Actual Trade Off
Porches consume square footage that open living requires, which creates the core tension nobody names directly. Every linear foot of porch eats into the interior square footage you can dedicate to actual livable space. In a 1,200 square foot ranch, a 6-by-16 porch removes 96 square feet from your usable footprint. A functional kitchen and living area that flows together matters more than a porch most homeowners never sit on.
The open living movement emerged from maximizing limited square footage, not from lifestyle preference. When you compress a ranch into 1,200 to 1,500 square feet, visual continuity and sightlines become structural strategy, not decoration. Calculate what you’d gain by converting that porch square footage into a larger kitchen island, additional bathroom, or extended living room. Most buyers never run this math, so they inherit the porch and resent the cramped interior. Before finalizing a plan, measure the porch footprint and redraw the interior without it.
The Open Living Fallacy: Unintended Consequences Of Flow

When Sound Moves Freely, So Does Everything Else
You want open living because it feels expansive and looks good in photos. Here’s what nobody tells you: sound travels unobstructed through open floor plans like electricity through copper wire. Kitchen noise bleeds into bedrooms. Television competes with conversation. Someone’s phone call becomes everyone’s phone call. In a small ranch with a front porch, this problem compounds because the porch extends the living zone outward, erasing the boundary between interior quiet and exterior activity.

The real cost is behavioral fragmentation. Family members scatter to find isolation rather than gather in shared space. Kids do homework in bedrooms instead of the living area. Adults retreat to avoid noise they created. Open living doesn’t increase connection—it fragments it by forcing everyone into defensive isolation. You end up building a house that pushes people apart while claiming to bring them together.
The Thermal Envelope Gets Shredded
HVAC engineers call this “zone control failure,” and small ranch homes with open living and porches exemplify the problem perfectly. You cannot heat or cool space efficiently when air moves freely between the kitchen, living area, porch, and bedrooms. The thermostat reads one temperature while different zones experience different conditions. Your heating and cooling system runs longer and harder than it should, chasing an average instead of managing discrete spaces.
The mechanical penalty is straightforward: continuous runtime increases energy consumption by 15 to 25 percent in homes with open layouts versus those with defined rooms. Insulation becomes nearly irrelevant when interior doors don’t exist to partition climate zones. Close off rooms in traditional ranch plans and you reduce the cubic footage the HVAC system must condition. Open everything and you’ve doubled the load. Every month, the energy bill reflects this poor design choice.
The Farmhouse Style Trap: Aesthetics Without Resilience

Exposed Elements And Accelerated Wear
You want the farmhouse look because it signals authenticity and taste. But here’s what nobody says: exposed beams, shiplap, and open porches follow the same entropy law as any physical system. They degrade faster than concealed ones because weather, UV light, and thermal cycling attack them directly without protection.

A small ranch with a front porch exposes its structural framing to the elements year-round. Wood beams oxidize and check. Shiplap absorbs moisture, swells, then shrinks, creating gaps and splitting. Paint fails on south-facing walls in four to six years instead of eight. You’re trading maintenance intervals for Instagram validity, and the porch bears the brunt.
Overlooking Durability For Trendy Finishes
The common advice says “choose quality materials.” That’s incomplete. The issue is that trendy finishes on small ranch porches aren’t engineered for the porch’s actual function: bearing weather exposure plus foot traffic plus temperature swings. Reclaimed wood, whitewashed siding, and matte exterior stains look refined until they don’t.
What actually works: specify materials based on the porch’s microclimate, not Pinterest. A small ranch porch on the south side needs finishes rated for UV degradation and moisture cycling. Matte finishes fail faster than satin or gloss in high-wear zones. Select durable finishes first, then let aesthetics follow from what performs. Your porch stays intact instead of becoming a renovation project every four years.
The Single Story Advantage: Maximize Your Footprint Leverage

Foundation As Force Multiplier
You want a small ranch because you think it’s cheaper. That’s incomplete thinking. The real mechanism is physics: a single-story structure distributes load vertically instead of horizontally, meaning your foundation does more work per square foot. In structural engineering terms, this is load concentration. A ranch house with porch converts foundation expense into usable square footage more efficiently than a two-story frame where you’re paying for vertical support columns that don’t add living space.

The foundation sits flat. All weight stacks straight down. A 1,200-square-foot ranch on a concrete slab costs less per square foot to build than a 1,200-square-foot two-story because you eliminate the second floor’s bearing walls, beams, and joists. The porch—whether it’s 8 feet or 12 feet deep—sits on the same foundation logic. You’re not fighting gravity on multiple levels. This is why ranch plans with porches made sense during mid-century construction booms: maximum shelter for minimum structural complexity.
Heating And Cooling Efficiency
The common advice says open floor plans save on HVAC. That’s backwards. Open plans force your system to heat or cool one massive volume instead of zoning discrete spaces. Strategic room placement beats openness every time. In thermodynamics terms, you want thermal resistance through intelligent layout, not fewer walls.
A small ranch with porch succeeds when the entry vestibule acts as a thermal buffer. Place the porch, then the entry, then the living area. Cold air doesn’t dump straight into your main space. Kitchen placement against the exterior wall reduces cooling load because cooking heat vents outside instead of radiating into the living zone. Bedrooms on one end, living areas on the other, means you close doors and condition only occupied spaces. Your HVAC system runs shorter cycles, which means lower utility bills and longer equipment life. Place the furnace in a central mechanical closet, not in conditioned space, and you’ve cut heating losses by 15 to 20 percent.
The Tiny Ranch House Protocol: Deconstructing True Efficiency
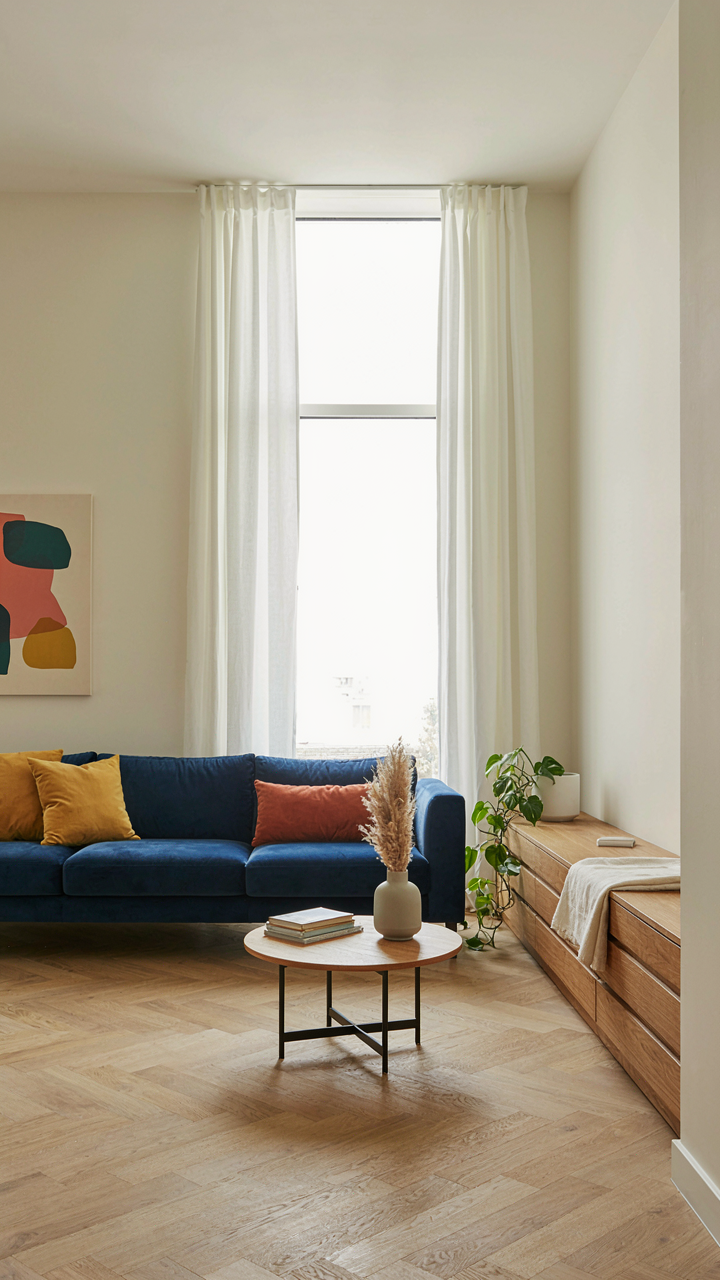
Remove Spaces That Serve Only Nostalgia
You want this to feel spacious without paying for square footage you won’t use. The real mechanism is that small ranch houses fail when they copy the room separation logic of larger homes, wasting footage on hallways and isolated zones that disconnect you from your porch view and natural light entry points.
- Eliminate hallway-only zones: Route traffic through living areas instead of dedicated corridors. A 4-foot hallway in a 1,200-square-foot ranch is dead footage. Merge it into an open flow from entry to porch.
- Combine laundry with mudroom function: Place washer and dryer visible from the entry, not hidden in a separate utility room. This serves entry traffic and eliminates one enclosed box.
- Open kitchen to living room completely: No wall between kitchen and living areas. The porch becomes the visual anchor from both zones, and cooking becomes ambient rather than isolated.
- Single bathroom serves dual access: Position one main bathroom accessible from both bedside and public space without a dedicated hallway. Use pocket doors instead of swinging ones to save 18 inches of lost wall space.
- Bedroom closets open directly to rooms: Skip the hallway closet entirely. Each bedroom closet integrates into the room perimeter, removing an extra zone from consideration.

The porch stops being an afterthought when it’s the visual terminus of your main sightline, not a bolt-on feature. Small ranches with porches work when the porch is part of the spatial strategy, not a decoration added after the floor plan fails.
Multipurpose Zones And Built Storage
The advice to buy storage furniture is wrong. Buying separate pieces wastes the exact square footage a small ranch doesn’t have. Instead, build storage into the walls and use pieces that work double-duty.
A kitchen island with seating becomes your dining table, work surface, and extra counter space. Built-in benches along the porch interior wall store blankets and tools while doubling as additional seating when guests arrive. Wall-mounted shelving above the sofa replaces a bookcase that consumes floor area. The mechanism is simple: eliminate the gap between structure and function. Storage that’s built stops stealing the room; it becomes the room.
Hidden storage transforms how a small ranch feels. Bed frames with drawers underneath add storage without a closet expansion. Kitchen cabinetry that extends to the ceiling uses dead vertical space. Bench seating with lift-top storage along the porch wall handles seasonal items. When every surface does two jobs, the footprint stays fixed while usable storage multiplies. Start by auditing what you own, then build storage locations into the walls and furniture during planning, not after construction.
Small Cottage House Plans: The Unseen Power Of Zone Design
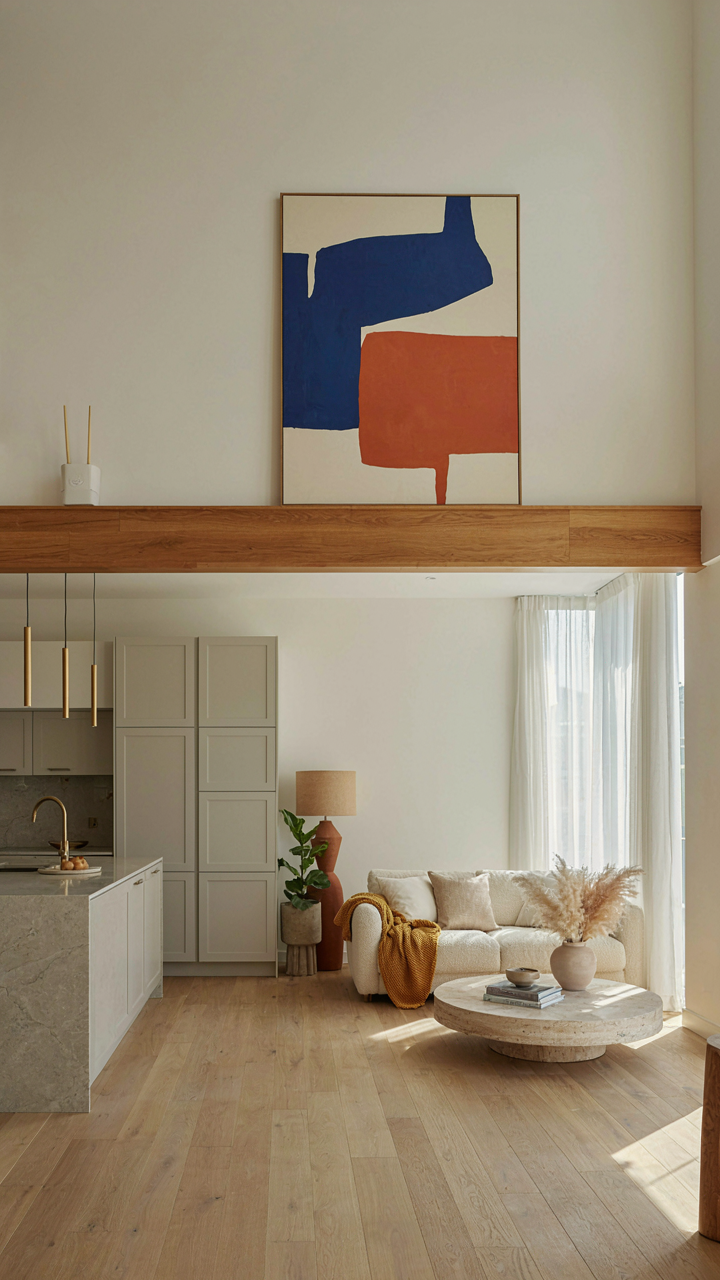
How Open Plans Actually Fail Without Boundaries
You want an open concept ranch because you think it feels bigger and more modern, but what you really fear is wasting square footage on hallways. Here’s the mechanism: open floor plans only work when they contain invisible walls. Zoning isn’t decoration—it’s spatial discipline. In architecture, the term “sightline hierarchy” describes how the eye moves through a room. Small ranch houses with porches use this principle by positioning furniture, level changes, or partial walls to create distinct activity zones without closing off sight lines. A kitchen doesn’t need a door to feel separate from the living area. A raised hearth, a shift in flooring material, or a strategically placed island creates psychological boundary without blocking light or air flow.

The common advice says “just keep it open and use furniture.” That’s lazy. Real zone design in small ranch plans uses material transitions. Where the kitchen tile meets the living room wood flooring, you’ve created a zone boundary that costs nothing extra but signals function to anyone in the space. Kitchens operate at a different rhythm than living areas—they generate noise, smell, heat, and visual chaos. A small ranch with an open kitchen needs these boundaries or the entire home feels like a service corridor. The porch reinforces this by creating the first zone boundary before you enter the living space, giving your eyes and brain a natural reset point. Position your kitchen peninsula or island to run perpendicular to the main living zone, not parallel. This single protocol decision separates activities without a wall.
The Quiet Barrier Every Small Porch Ranch Needs
Small ranch houses with porches solve one acoustic problem but create another: everything inside echoes and overlaps. The porch acts as an airlock, but interior zones still need isolation. Sound travels differently in open plans because it reflects off hard surfaces and bounces through uninterrupted space. Small ranches with open living areas typically use drywall, tile, and wood floors—all reflective materials that amplify noise. The remedy isn’t adding more sound-dampening panels. It’s strategic material placement. Rugs anchor living zones and absorb mid-range frequencies where conversation and television overlap most. A wool or wool-blend area rug under the main seating zone doesn’t just define space—it kills the echo that makes open plans feel chaotic.
Kitchen zones need different acoustic treatment. Soft materials here feel out of place, so instead use layout positioning. Kitchen islands and partial walls on the ranch side of the living room create sound deflection. When you’re cooking, noise travels up and away from the seating area rather than across it. Insulating the back wall of an open kitchen shelf unit with fiberglass batts (hidden behind the backing) reduces transmitted noise to 40 percent of uninsulated performance. In a small ranch plan, this single modification turns an open kitchen from an auditory liability into a functional zone. Before finalizing your layout, walk the sightlines and stand in each zone. If you can hear kitchen work noise clearly from the seating area, your acoustic zones aren’t working yet.
Beyond The Blueprint: The Economic Reality Of Small Homes

Taxes And Appreciation In Thin Markets
You want to believe small equals affordable forever. Here’s the mechanism that kills that logic: property tax assessments don’t care about square footage—they care about location and what comparable properties sold for recently. A small ranch with a front porch in a rural county won’t appreciate like one in an emerging urban neighborhood. Tax rates stay stable, but the base value that gets taxed shifts based on market demand, not home size.

The appreciation gap between small homes in dead zones and small homes in developing areas is massive. A 1,200-square-foot ranch in a depreciating region might sit flat or lose value over a decade. The same footprint thirty minutes closer to job centers could appreciate two to three percent annually. Your tax burden follows the market’s opinion of the location, not the design. This is why “small and rural” alone doesn’t guarantee a financial win.
Resale Friction Is Real
Small doesn’t mean easy to move. The common advice says downsized homes are liquid assets—that’s incomplete. A small ranch with a front porch appeals to specific buyers: empty nesters, first-time buyers on tight budgets, investors seeking rental properties. Everyone else scrolls past. You’ve narrowed your buyer pool by choosing the footprint, which means longer time on market and negotiating room for buyers who do show up.
Resale value depends on what that buyer segment will pay in that specific market, not on what you paid or what the house is “worth.” A small ranch in a neighborhood full of small ranches develops a ceiling fast. Buyers compare directly to five other identical homes listed nearby. Any defect—dated porch railings, worn kitchen—triggers price reduction offers because alternatives exist. Run comps for your exact floor plan within a three-mile radius before assuming appreciation. That number tells you everything about liquidity.
The Definitive Guide To A Truly Efficient Small House Floor Plan
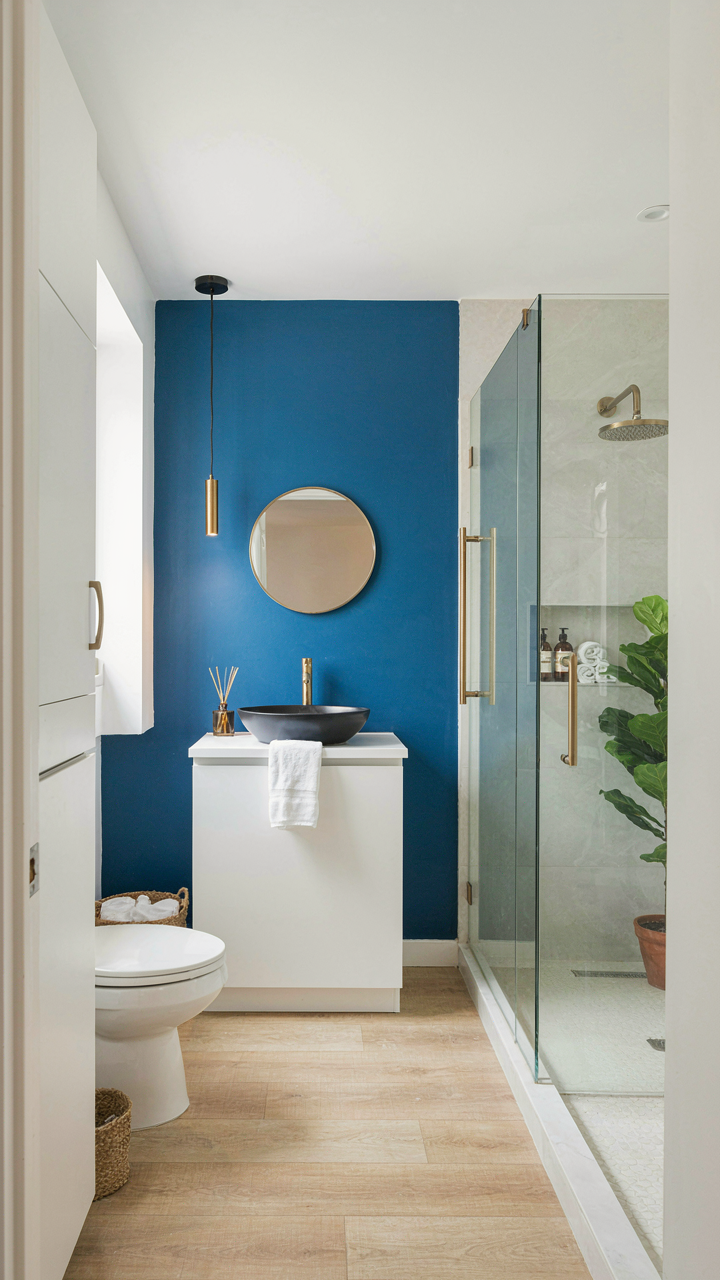
Function Before Aesthetics
You want to feel like you made a smart decision, but you’re worried a small ranch will feel cramped. The real mechanism is this: most people optimize for how a space looks in photos, not how it functions hour after hour. Layout determines whether a 1,200-square-foot ranch feels open or suffocating. Decorative elements are noise. A poorly proportioned room with expensive finishes still feels wrong.

The porch on a small ranch house serves a structural purpose beyond aesthetics. It acts as a thermal buffer, reducing direct solar heat gain in summer and cold infiltration in winter. More importantly, it creates a spatial transition that makes the interior feel larger by contrast. When you enter from a defined threshold rather than directly into living space, the brain registers the indoor volume as more generous. This is physics, not psychology.
Design For Transformation, Not Trends
Small ranch houses built in the 1950s and 1960s are still standing because their bones allow modification. Trends in interior design change every five years. Load-bearing walls don’t. The floor plan you choose now determines whether you can add a second bathroom, reconfigure the kitchen, or open up walls in ten years without major structural work.
Efficient small ranch plans put all plumbing on one wall or clustered in one zone. This reduces future renovation costs and keeps pipes accessible for maintenance. Open floor plans between kitchen and living areas are not trendy choices on a 1,200-square-foot footprint, they’re practical ones. They let you reconfigure furniture, add a dining bar, or convert sections for different uses as your life changes. When you design for adaptability first, the layout naturally resists becoming obsolete.
The Real Obstacle Isn’t Square Footage, It’s Your Inability To Define True Value

Most people chase ranch house plans with porches because they saw one on Instagram. They never ask what value they actually need. A porch isn’t valuable because it exists. It’s valuable when it solves a specific problem in your life. Stop browsing floor plans. Write down three non-negotiable moments you want your home to enable. Then find the plan that delivers those moments, not the one that looks good in a photo. Your home’s real worth lives in how you use it, not how it measures.



