
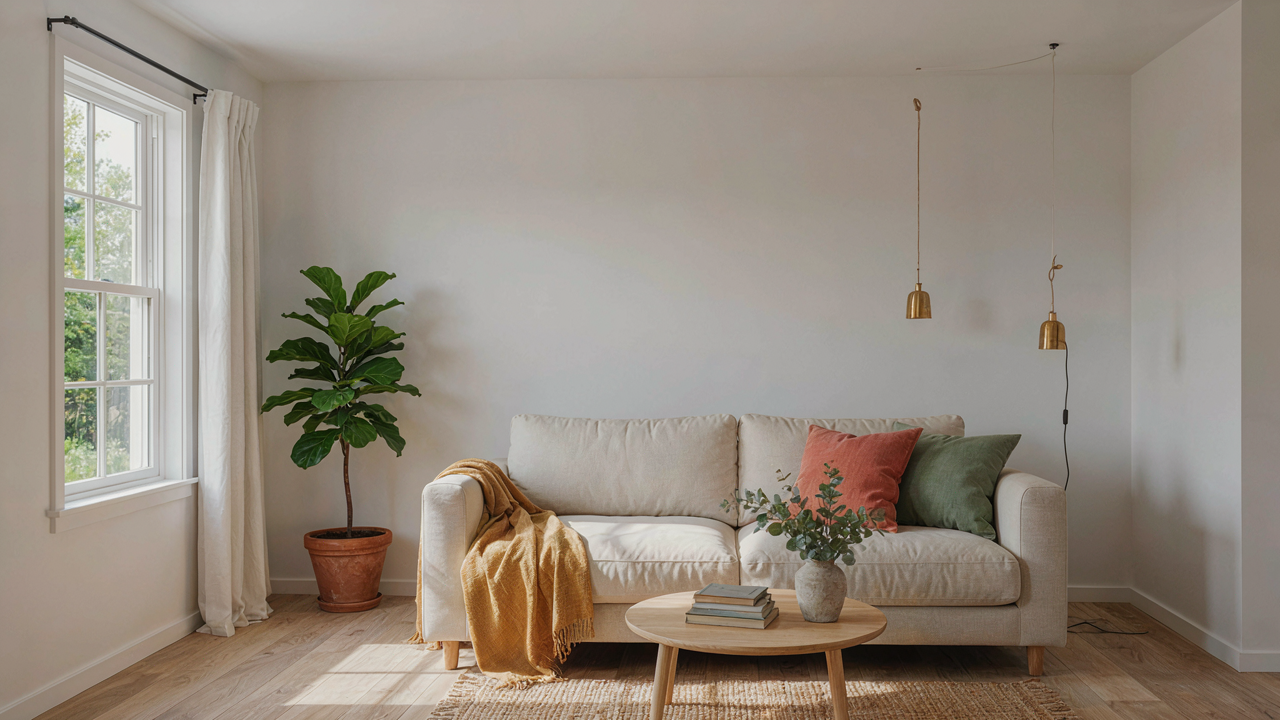
The Illusion Of More: Why Tiny Decor Fails
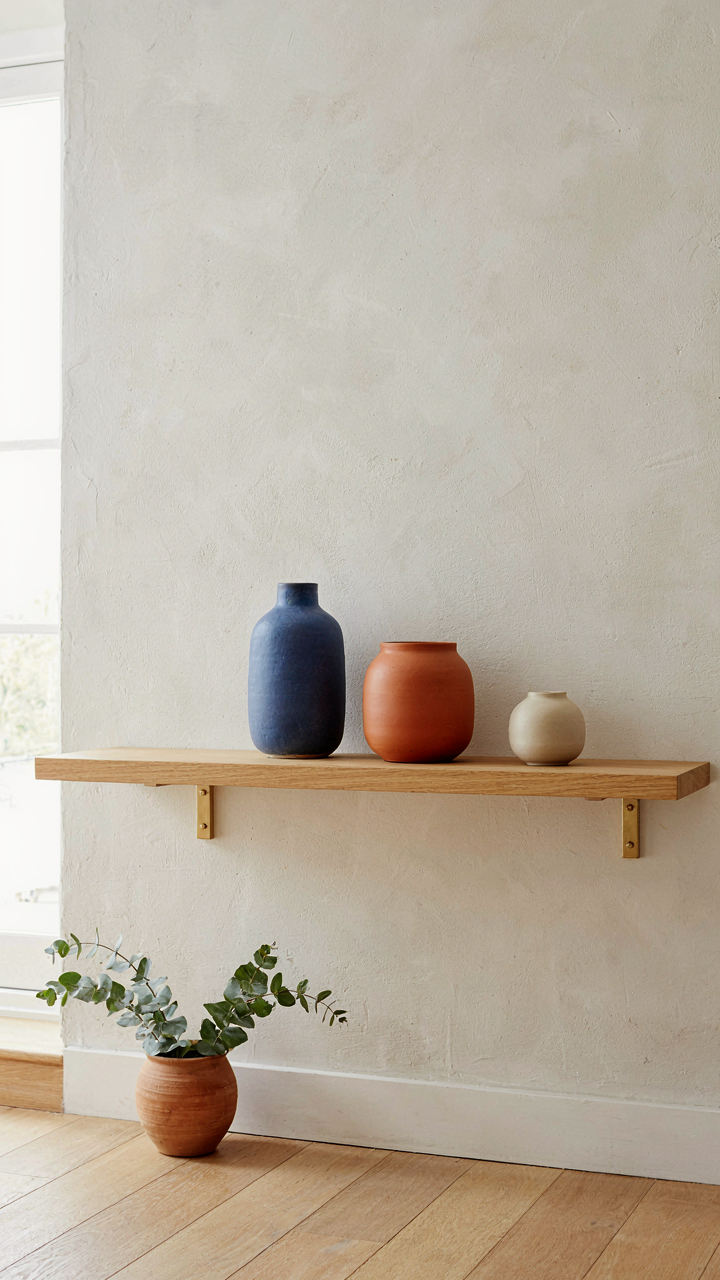
Decluttering As Distraction
You want to believe that removing things will solve the problem of feeling cramped. It won’t. The minimalist movement sold us a false promise: that emptiness equals peace, and that fewer objects automatically create the illusion of space. This is incomplete. Decluttering is often just procrastination disguised as productivity. You remove items to avoid the actual work of making the remaining ones matter.
The real mechanism comes from economics: the concept of scarcity. When you have few objects in a tiny cottage, each one either gains weight or disappears entirely. An empty corner doesn’t read as “calm.” It reads as neglected. Minimalism works only when paired with intentional placement and objects that earn their visual real estate. Most people stop after the removal phase. That’s the failure point.
Decorating With Anxiety
Small spaces trigger a status anxiety that decor marketers exploit ruthlessly. You fill a cottage with tiny versions of normal furniture and call it “scaled down,” which is just miniaturization without purpose. Buying a smaller sofa doesn’t solve for personality. A dollhouse couch in a real room says you’re compensating, not that you’ve solved the design challenge.
The trap is treating tiny cottage decor as a shopping category rather than a spatial problem. You end up with pieces that shout “I acknowledge this space is small,” which broadcasts insecurity instead of style. The path forward skips the anxiety purchase. Instead, choose three to five foundational objects that anchor the room by function and proportion. Build everything else around those anchors, not around the fact that your cottage happens to be small.
The Constraint Protocol: Designing For Scarcity
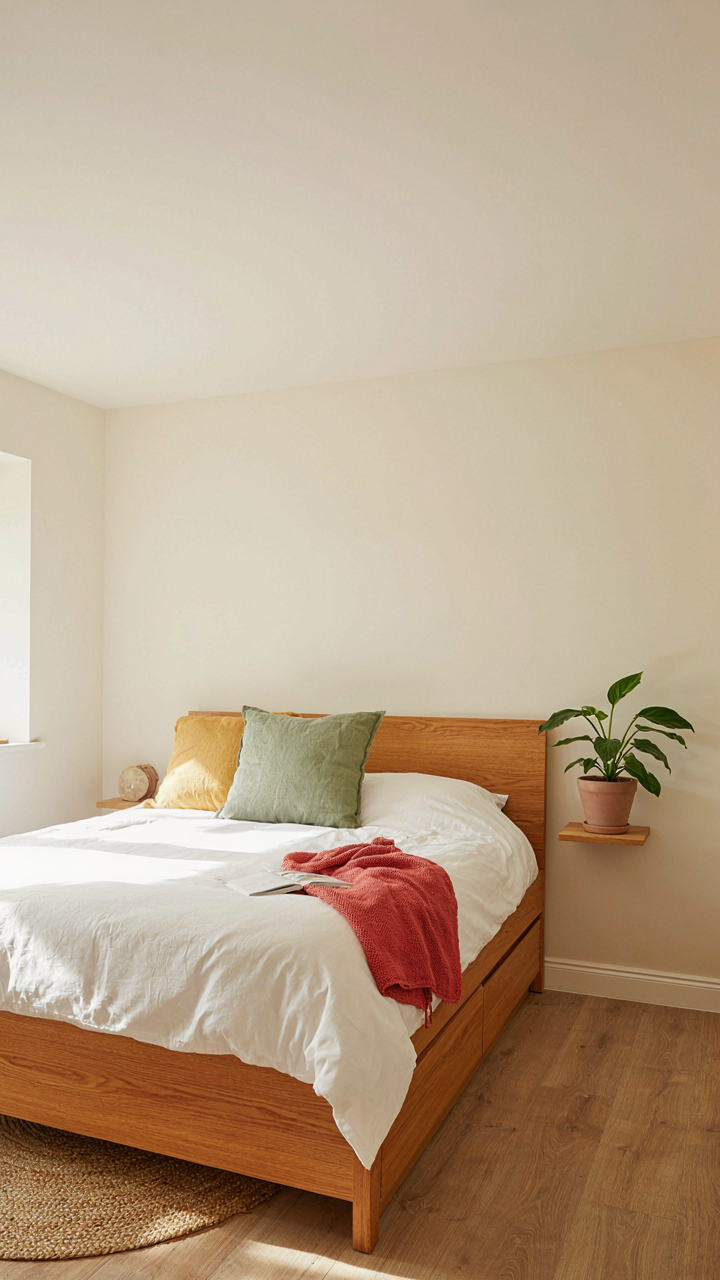
Start With What You Cannot Remove
You want permission to buy more stuff without feeling guilty. That’s the real ask here. But tiny cottage design doesn’t work that way. The mechanism is economic scarcity, borrowed from resource allocation: when you have finite space, every allocation decision creates opportunity cost. Remove something, and you expose what actually matters. Start by identifying functions your space must perform. Sleep. Cooking. Eating. Work or hobbies. Storage for seasonal items. List only what your body and your actual life require, not what you think a cottage should contain.

This ruthlessness separates functional tiny cottage design from Instagram decoration. Most people skip this step and end up with a space that looks busy but serves nobody. You identify non-negotiables first because they anchor every decision that follows. A single bed with integrated drawers beneath solves sleep and storage simultaneously. A compact kitchen table becomes workspace, dining surface, and folding station. Once you know what must exist, you can stop pretending other things are necessary. The protocol: write down five core functions your cottage needs to perform. Nothing else gets physical space until these five are solved efficiently.
Every Piece Carries Two Jobs Minimum
Conventional tiny living advice tells you to buy multi-functional furniture. That’s incomplete. The real work is deeper: every object in a cottage under 400 square feet must solve two distinct problems at once, or it wastes the single most valuable resource you have. A window seat isn’t just seating, it’s storage and thermal mass. A bookshelf isn’t just display, it’s visual privacy screening. A kitchen island becomes prep surface, bar seating, and pantry all at once.
The filtering mechanism is simple: before placing anything, name its two functions aloud. If you cannot name two separate, real functions that your daily life depends on, the item doesn’t enter the cottage. A decorative side table with no storage underneath fails. A tall narrow cabinet that holds linens and visually frames a doorway passes. This is not about being precious with space. It’s about respecting the constraint enough to stop wasting it on objects that perform only one job. Your placement decision comes after function validation, not before.
Beyond Aesthetic: Utility As The Ultimate Tiny Cottage Interior
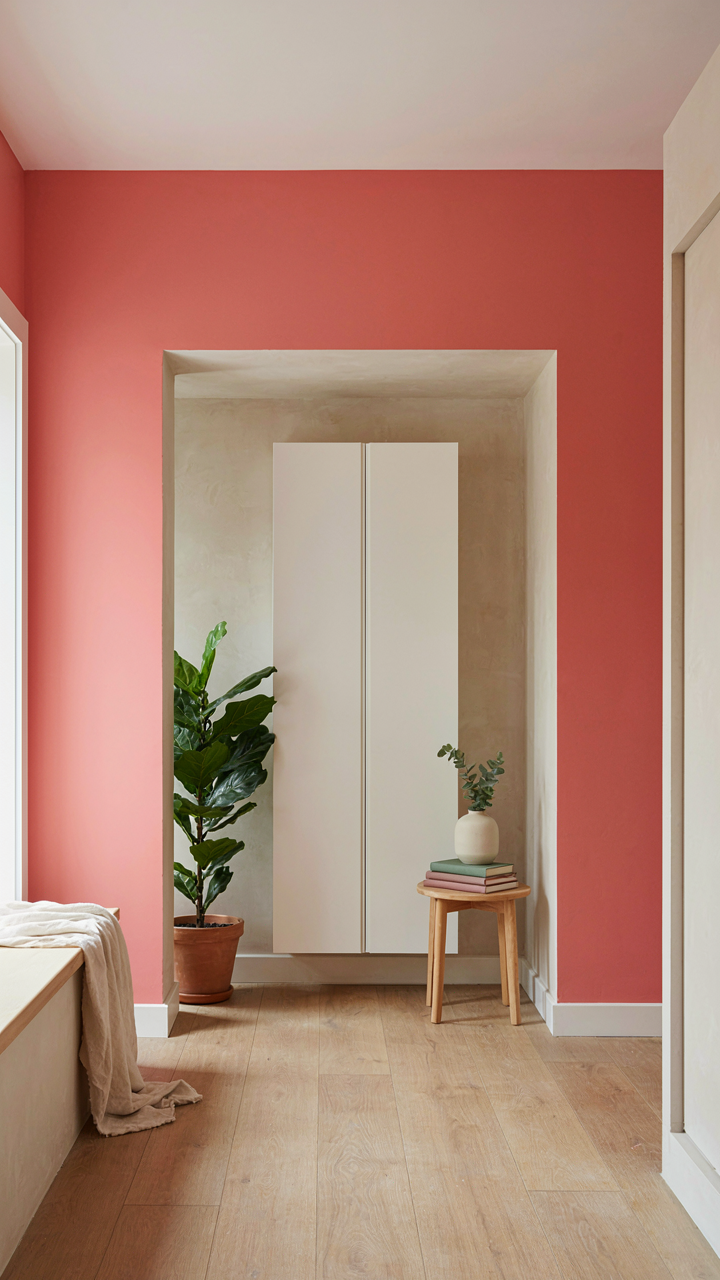
Ergonomics Over Ornamentation
You want tiny cottage decor to feel intentional because admitting your space is cramped and awkward feels like failure. The real mechanism is this: ergonomics is borrowed from industrial engineering, where load capacity determines system limits. In tiny cottages, your body’s reach and movement patterns determine your actual load capacity. A chair that looks period-correct but forces your spine into a curve isn’t decor—it’s a daily tax on your function. Fight the urge to choose pieces because they photograph well.

The common advice says “pick furniture that works hard.” That’s incomplete. You need furniture that works hard for your specific body in your specific space. Measure your actual pathways. Note where you sit, stand, and move most. Then choose pieces that solve those patterns, not historical patterns. A small table that requires you to squeeze sideways past it isn’t charming. It’s friction you’re paying rent to experience.
Invisible Storage Systems
Storage talk usually defaults to “cute baskets and shelves.” That misses the actual problem. Invisible storage means the system doesn’t compete for attention in a confined space. You’re not decorating storage—you’re erasing it. A 10-square-foot room can’t afford visual clutter from containers claiming shelf real estate.
Map your items first. Categorize by frequency of use and size. Dead space under stairs, above doorframes, inside cabinet doors, and behind existing furniture holds far more than baskets ever will. Drawer dividers, vertical file systems, and wall-mounted rails use vertical geography instead of floor footprint. The goal is retrieval speed without visual noise. Every storage solution should vanish into the architecture or dissolve into the walls.
The Anti Cottagecore Tiny Cottage Kitchen
Layout Before Decoration
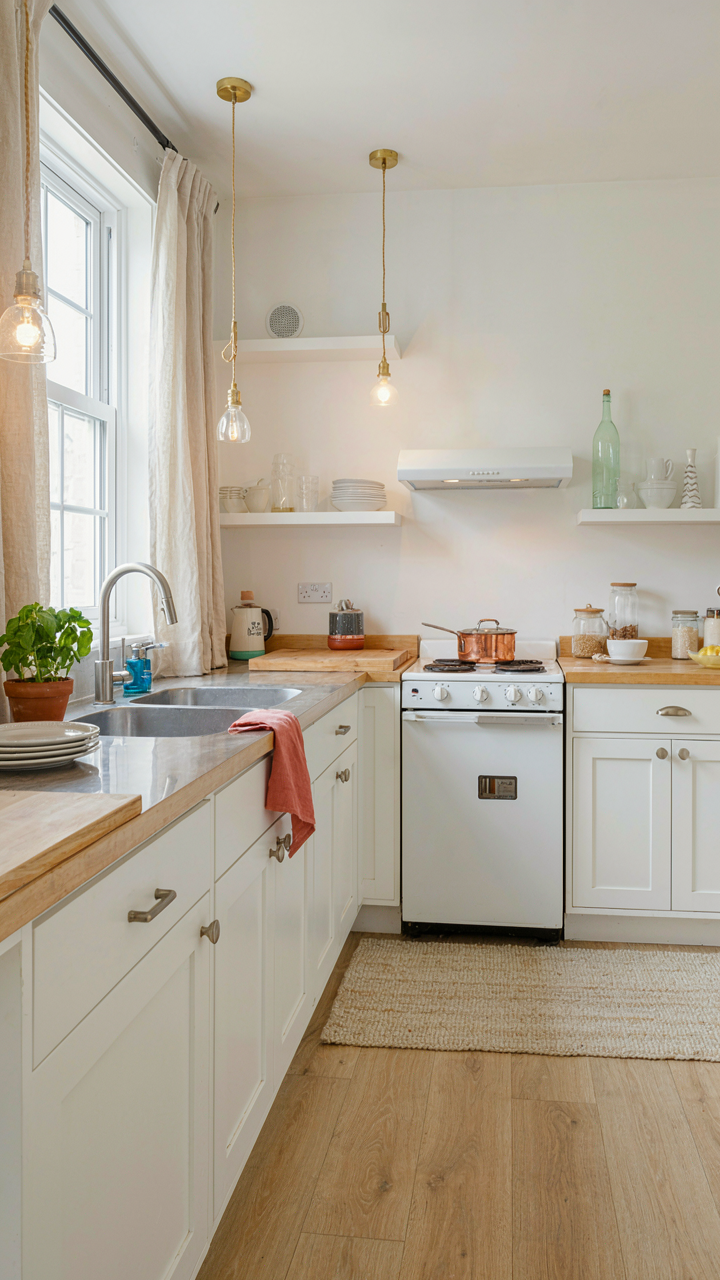
You want the kitchen to feel Pinterest-ready because you believe a beautiful space will make you cook more. It won’t. The mechanism is simple: your body moves through a kitchen thousands of times per year. A broken workflow compounds. Every reach, every step, every repeated motion drains energy before you even start cooking.

Think of your tiny kitchen like supply chain logistics. Inventory placement determines throughput. Position your sink, stove, and prep surface in a triangle no wider than ten feet total. Cooking happens at these three stations. Everything else is decoration that costs you steps. If your counter wraps around the room in a scattered L-shape, no paint color fixes the friction.
Tools That Earn Their Space
Every single-use gadget is a theft. Most cottage kitchens have under thirty square feet of counter and storage. A garlic press, a citrus juicer, a specialized peeler each take permanent real estate. They’re rarely used. This is not minimalism for aesthetic reasons. This is math.
Keep one good chef’s knife, one paring knife, one cutting board, one 10-inch skillet, one pot with a lid. Add wooden spoons, tongs, and a whisk. That’s your core. Every tool you add must function across at least three different meal types. Cast iron handles heat control and browning. A cast iron Dutch oven braises, bakes bread, and makes stock. A single cutting board handles vegetables, meat, and bread if you wipe it between tasks. This constraint forces you to actually cook instead of collect.
Strategic Lighting: Engineering Atmosphere (Tiny Cottage Interior Design)
Layered Illumination Follows Function
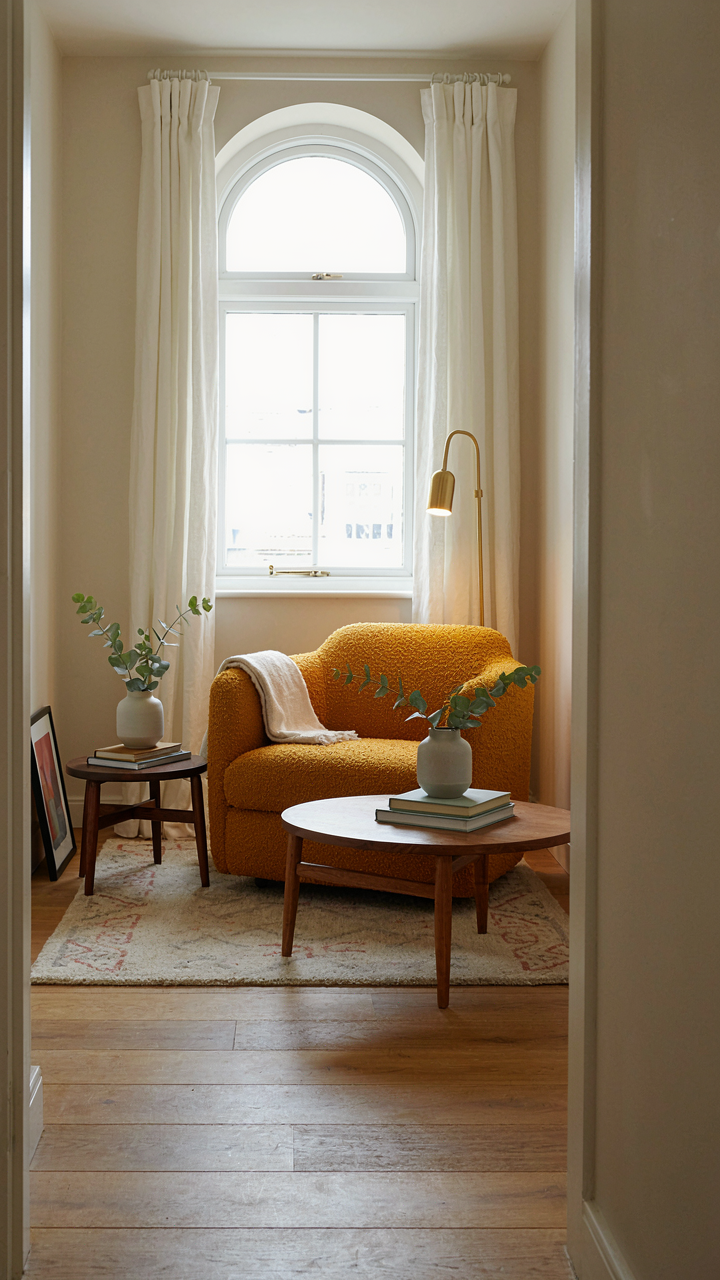
You want lighting that makes your space feel intentional, not like you’re hiding something. The mechanism is simple: light placement should mirror how you actually move through and use the room, not aesthetic theory. Cottages demand this discipline because small square footage punishes redundant fixtures. Task lighting handles specific work zones. Ambient lighting fills the remaining volume without waste. Accent lighting sits idle until needed. This isn’t interior design dogma—it’s architecture’s logic applied to residential scale.

Most people reverse-engineer this backward, buying decorative lights first and forcing rooms to accommodate them. Stop. Identify where you read, cook, work, and rest. Anchor task lighting directly to those zones with wall sconces or directional pendants. Then layer ambient light—usually one central fixture or distributed sources that don’t create harsh shadows. Accent lighting comes last, highlighting architectural features or artwork if your footprint permits it. In tiny cottages, every watt counts, so redundancy dies first.
Windows As Structural Asset
Daylight isn’t atmospheric decoration; it’s the foundation that allows your artificial lighting to function efficiently. Think of natural light like load-bearing capacity in structural engineering—you build your lighting plan around its presence and absence, not despite it. South and west-facing windows deliver usable daylight through most hours. North light stays consistent but weak. East light peaks early. Your interior layout should amplify these patterns rather than fight them.
Trim back vegetation blocking windows. Remove heavy drapes unless you need blackout capability for sleep or focus work. If cottage windows sit high or small, position furniture and work surfaces to capture available light during peak hours. Reflective surfaces—pale walls, light wood, mirrors positioned at shallow angles—bounce daylight deeper into the space without creating glare. This reduces your dependence on artificial lighting during the day and makes evening illumination feel less harsh. Install artificial lighting where windows fail to reach: bathrooms, corners, and spaces that face dense external shade.
The Bio Adaptive Tiny Cottage: Evolving Your Space
Observe Then Move, Not Before
You want to feel like you made the right design choice on the first try. You didn’t. Ecology teaches us feedback loops: organisms don’t design themselves perfectly upfront, they respond to environmental pressure and adapt. Your cottage works the same way. Move in with 60% of what you think you need, then watch how you actually live for two weeks.

The rooms you think will be problems rarely are. The spaces you ignore become friction points. A corner you assumed was dead storage becomes your reading spot. A wall you planned to fill stays bare because the light changes it hourly. Record this. Document which surfaces collect clutter, where you naturally gather, which pieces you touch daily versus glance past. This data beats any design theory.
Furniture That Shifts With You
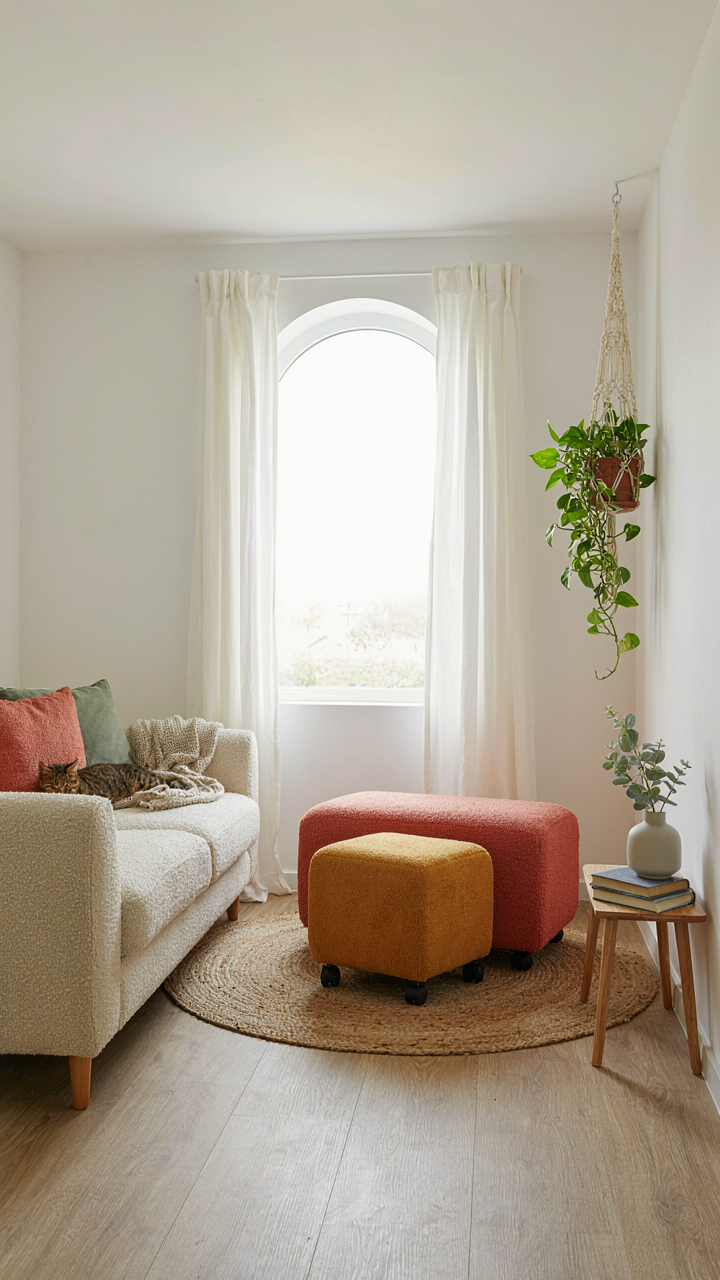
Most tiny cottage advice says “buy multipurpose furniture.” That’s incomplete. Real modular growth means your pieces change function as your needs change, not just have hidden storage. A low bench works as seating, then becomes a plant stand, then serves as a base for a desk extension as your work situation evolves.
Buy pieces on casters or with removable legs. Keep sight lines clear between anchor furniture so you can reconfigure without demolition. Ottoman nesting tables beat a single large table because they let you expand or contract the footprint of your living zone based on activity. The mechanism here is reversibility: you’re not committing to a layout, you’re testing one. If it fails after a month, you move everything with no structural damage to the space.
Material Authenticity: The Psychology Of Texture
Raw Elements Build Sensory Depth
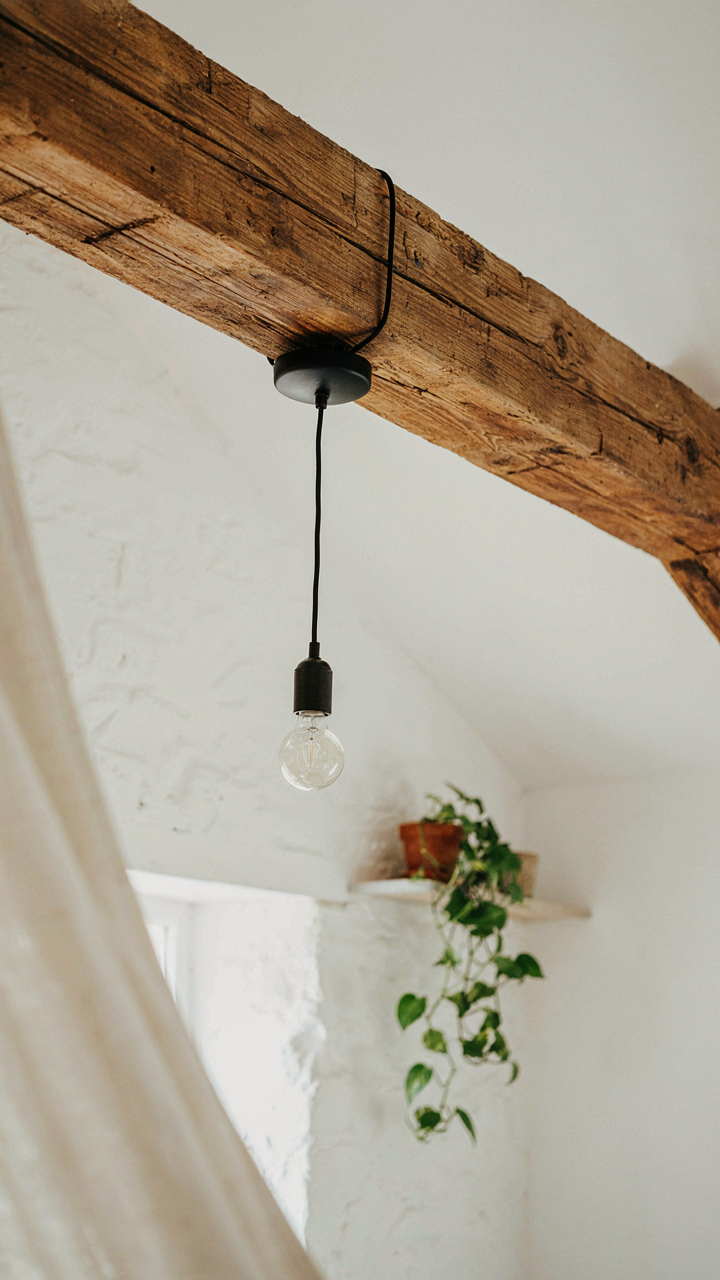
You want people to feel something when they enter your cottage. Not Instagram comfort. Real presence. That’s why texture matters more than color in a small space—texture is the mechanism that creates memory. Borrow from material science: load-bearing elements. Wood, stone, and metal aren’t decorative choices. They’re the load-bearing walls of your sensory experience. They carry weight. They age visibly. They don’t apologize.

Raw materials work in tiny cottages because they compress space psychologically. Exposed wood beams, a stone fireplace surround, or cast iron hardware don’t make rooms feel smaller—they make them feel intentional. The room stops feeling like a compromise and starts feeling like a deliberate choice. Each material has a job: wood humanizes, stone grounds, metal punctuates. Place them where light hits them. That’s where the eye lands first.
Built To Last Becomes Your Design Strategy
Most cottage decor advice treats durability as a side benefit. Wrong. In a small footprint, durability is your design strategy. You can’t hide wear in 800 square feet. You won’t replace things easily. Materials that age gracefully become the story you’re telling, not a problem you’re managing.
Real cottage decor uses materials rated for decades of contact, not years. Wood floors show patina instead of damage. Stone counters scratch and it looks correct. Wrought iron oxidizes. These materials force you to stop treating your cottage like a showroom and start treating it like a home that earns its character. Select materials you won’t regret maintaining for fifteen years.
The “Chalés Pequenos” Imperative: Scale Vs. Soul
Mirror Placement As Spatial Compression
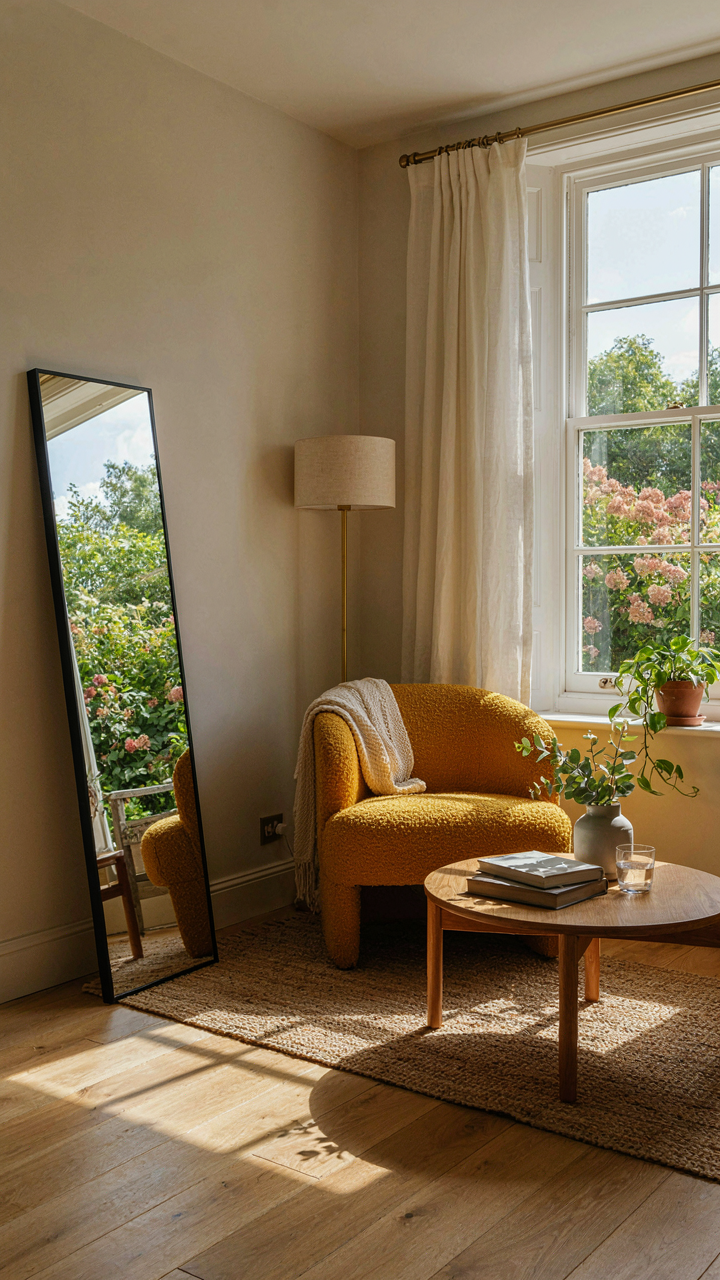
You’re afraid a small cottage will feel small. The mechanism is simple: your brain calculates room size by measuring sight lines. Mirrors don’t add square footage, but they extend the visual boundary your eye can travel before hitting a wall. Strategically placed mirrors force your perception to travel further into the space, collapsing the sensation of constraint. This is borrowed from optics, where focal depth determines perceived distance. A mirror positioned opposite a window doesn’t double the room, it doubles the distance your eye registers before stopping.

The placement matters more than size. A large mirror on the wall directly behind your seating area reflects dead space behind you, which changes nothing. A mirror angled toward a window or placed perpendicular to your main sightline from the entry pulls the observer’s eye horizontally or vertically into previously unregistered depth. The effect compounds when you use multiple small mirrors rather than one large statement piece, because repetition creates rhythm that the brain interprets as extended visual travel. Install mirrors at points where sight lines naturally terminate.
Where Personality Actually Registers
Most cottage decor advice tells you to maximize every surface. That’s wrong. Small spaces don’t need more objects, they need objects that hit harder in targeted zones. Personality doesn’t distribute evenly across square footage, it concentrates in focal points where the eye naturally stops moving. Your brain only processes detail in areas you’re already looking at. Everywhere else is background noise.
The three zones that matter: the entry sight line (what you see walking through the door), the primary seating view (where you look when sitting), and the transition point between rooms (the threshold your eye crosses). Load personality into these three zones only. A hand-painted bookshelf in the corner nobody walks past wastes the effort. The same bookshelf positioned at the room’s visual anchor point (usually perpendicular to seating) becomes the space’s defining feature. Personality lands where attention naturally pools.
Beyond The Instagram Filter: A Real Tiny Home Cottagecore
Objects With Stories Worth Keeping
You want permission to buy more stuff without feeling like a hoarder. Here’s the mechanism: curated collections work because they create visual density without clutter. Each object earns its square footage by carrying a narrative that connects to who you actually are, not who the algorithm says you should be.

The common advice is “keep only what brings you joy.” That’s vague and useless. Instead, collect around a constraint. A constraint forces curation. It kills the paralyzing freedom of buying anything that looks nice on a shelf.
- Inherited kitchen tools: Cast iron pans, wooden spoons, or mixing bowls passed down anchor a room in real history, not trend cycles. They function while they decorate.
- Vintage field guides or regional natural history books: Stack them spine-out or spine-in. They signal genuine place-based knowledge and cost two to eight dollars used.
- Single-origin pottery from one maker or region: Five to seven pieces from the same potter create visual coherence. Buy them over time, not all at once, so you avoid the curated-by-committee look.
- Collected stones, seeds, or driftwood from places you’ve actually been: These cost nothing and force you to remember why you kept them. Arrange in a shallow wooden bowl or open shelf.
- Photographs in mismatched frames from thrift stores: Black and white family photos or landscapes you shot yourself beat generic art prints. Frame them deliberately, not as an afterthought.
The mechanism isn’t aesthetic. It’s psychological anchoring. When an object connects to a real event, memory, or craft tradition, your brain stops seeing clutter and starts seeing evidence. Evidence that you have a life outside of shopping. Arrange collections in groups of three to seven pieces, never scattered across surfaces.
The Loaded Silence Of Empty Wall Space
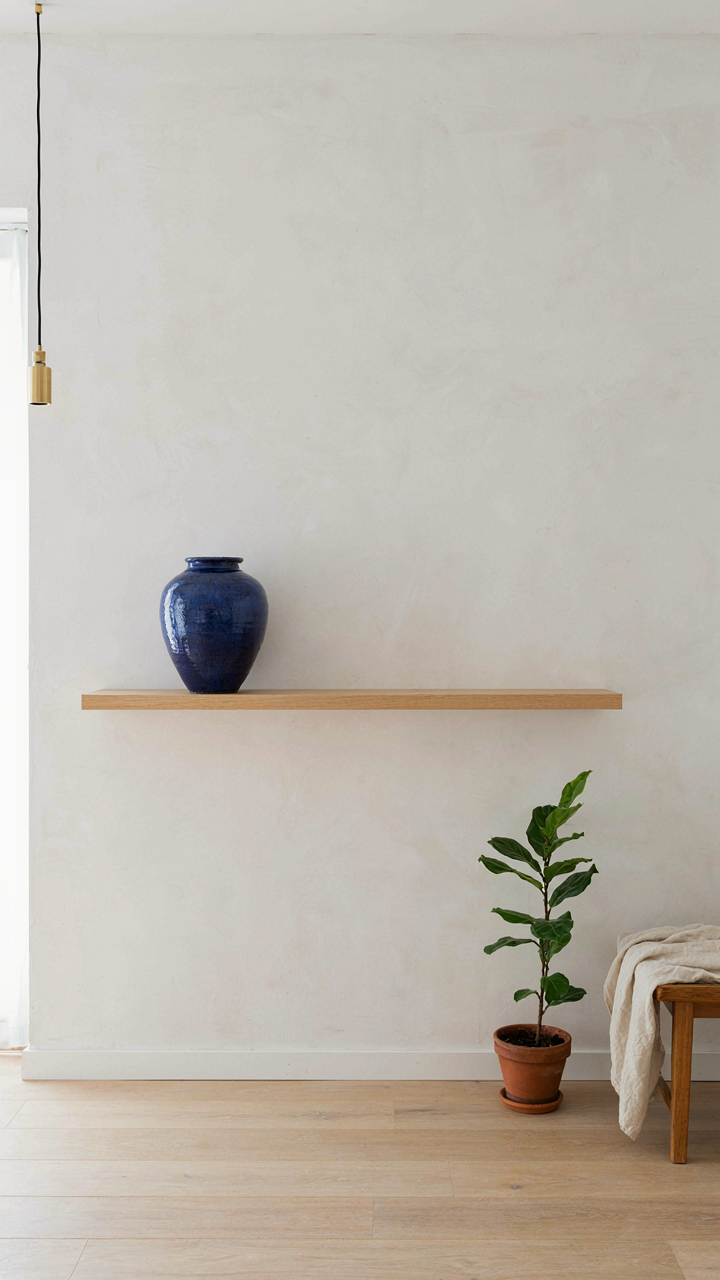
Negative space isn’t zen minimalism. It’s architectural leverage from physics. In physics, tension exists in the space between objects, not the objects themselves. Apply that to a cottage room: empty wall space creates the visual contrast that makes the objects you do display actually read as intentional rather than random.
The mistake everyone makes is filling every inch because they think emptiness looks unfinished. It doesn’t. A bare stretch of painted wall between a bookshelf and a hanging mirror does more work than a gallery wall of framed prints. It gives the eye a place to rest and makes the arrangement feel planned instead of desperate.
Tiny cottages suffer from visual noise precisely because there’s no room for breathing. A single empty wall, even a small one, stops the space from collapsing into clutter. Commit to one wall per room that stays functionally bare except for one or two anchor pieces. This is the only “rule” that actually protects a small space from looking like a thrift store.
The Real Obstacle Isn’t Space; It’s Your Attachment To Excess
You don’t have a tiny cottage decor problem. You have a keeping problem. Every object you own either serves your life or steals from it. Most people fill small spaces because they can’t say no to things, not because the space demands it. Walk through your cottage today and remove one item that doesn’t spark genuine use or joy. That single action rewires how you see the whole room. Constraint breeds creativity only when you actually apply it.



