
The Illusion Of “Space Saving” Furniture

Folding Tables Create Dead Zones
You want to believe a folding table solves your problem because admitting you have too much stuff feels like failure. It doesn’t. Folding tables collapse into corners where they stay, untouched for months. The mechanism is simple: friction. In physics, friction is resistance to motion. Furniture that requires assembly friction—unfolding, dragging out, setting up—gets used less than stationary pieces. Your brain taxes the activation energy required and chooses the easier option instead.
Cottages have limited wall space, so folded tables occupy premium real estate. They become permanent fixtures that occupy space whether deployed or not. The real solution isn’t buying a folding table. It’s deciding what actually needs a surface, then securing a permanent piece that earns its footprint daily. A small fixed table gets used. A folding one collects dust and resentment.
Hidden Storage Rewards Consumption
This is where conventional advice breaks down completely. Designers tell you hidden storage “maximizes your square footage.” What it actually does is remove the visual cost of owning things. You can’t see the contents, so you don’t feel the weight of accumulation. This inverts the natural brake system that full, visible shelves provide. Closed cabinets and under-bed storage become permission structures for buying more.
The mechanics operate like a spending loop without feedback. You buy an item, hide it away, forget you own it, and buy again. Cottage living demands ruthless inventory visibility. Open shelving, thin storage, minimal capacity forces real decisions about what stays. When everything is visible, every possession demands justification. That friction is the feature, not the problem. Only store what you’d defend in front of visitors.
The Brutalism Of Function: Design For One Purpose

Every Item Earns Its Footprint
You want furniture that looks intentional because you’re tired of feeling like your space controls you instead of the other way around. Here’s the mechanism: constraint forces clarity. In industrial design, form follows function means the shape of an object reveals its job. With tiny cottage furniture, this principle gets inverted—your square footage is so limited that only the primary function survives. A nightstand that doubles as a shelf for decoration or a catch-all surface is a nightstand that wastes 40% of its actual utility.

The common advice says maximize every surface. That’s backwards. A piece that tries to serve two purposes equally serves both poorly. Pick the primary job. A bedside table in a cottage bedroom exists to hold a lamp and a glass of water within arm’s reach of sleep. That’s it. The depth should be 10 to 12 inches. The height should match your mattress plus one inch. No shelves underneath for storage because that becomes clutter collection. No drawer that sticks because you overstuffed it. One surface, one purpose, one outcome.
Optimization Replaces Versatility
Multi-functional furniture is the design equivalent of a jack-of-all-trades. Marketing sells it as smart living. Reality shows it’s a compromise that satisfies no function completely. A sofa bed that becomes a guest bed creates a lumpy sitting experience and an uncomfortable mattress. Storage ottomans often topple because the weight distribution shifts when you add items inside, then sit on top. A table with fold-out extensions works until someone needs the table extended while another person needs the floor space.
Tiny cottages demand you choose. A desk is a desk. It needs 24 to 30 inches of depth, a solid surface, and stability for writing or keyboard work. If you need guest seating, buy a second chair—not a desk that converts into a bench. The math is simple: one optimized piece beats three compromised ones in a 200-square-foot space. Measure the primary action. Build the furniture around that measurement. Skip everything else.
The Kinetic Flow Protocol: Your Tiny Cottage Interior As A Machine
Map Your Dead Zones First
You want tiny cottage furniture to look intentional instead of cramped, and that requires you to stop arranging pieces and start tracking how your body actually moves through the space. Most people place furniture based on what looks balanced in photos, which is why their cottages feel like obstacle courses. The mechanism is simple: every piece you add either enables or blocks movement patterns you repeat daily. Walk your cottage at normal speed. Note where you naturally pause, turn, and change direction. Mark the walls and doorways. This is your movement topology. Furniture that disrupts these paths doesn’t save space, it consumes it by forcing detours and creating friction you’ll resent every single day.

The difference between a functional tiny cottage and a suffocating one is measured in unobstructed sight lines and clear pathways, not square footage. A 200-square-foot cottage with smart placement feels larger than a 300-square-foot cottage where furniture creates visual chaos. Start by identifying your three primary routes: entry to kitchen, bedroom to bathroom, living area to exit. These routes are non-negotiable. Every piece of tiny cottage furniture should sit outside these paths or integrate into them as a purposeful station. If a console table blocks your shoulder as you walk past it, remove it. If a storage ottoman sits in your natural walking line, relocate it. Your cottage’s efficiency depends on uninterrupted flow, not on having more furniture.
Flow Follows Furniture Placement, Not Square Footage
Furniture placement operates like fluid dynamics, where objects either channel movement or create resistance. In a cottage measuring 300 square feet or less, a misplaced accent chair doesn’t just waste space, it fragments the room into smaller, more claustrophobic zones. Borrowed from physics: resistance creates turbulence. In tiny cottages, a chair positioned perpendicular to your walking path becomes the eddy. You’ll unconsciously avoid it, which trains your brain to perceive the space as smaller and more divided. Pieces should either align with existing sight lines or sit flush against walls, creating channels rather than obstacles.
The real lever isn’t the size of individual furniture but its relationship to your body’s habitual movement. Narrow console tables, wall-mounted shelves, and corner storage benches work not because they’re small, but because they don’t interrupt flow. A full-size dresser placed perpendicular to your bedroom entry point will make that room feel 40 percent more cramped than the same dresser placed parallel to the wall. This is measurable in how many times per day you have to adjust your trajectory around it. Placement protocol: align all major pieces with either walls or doorways. Rotate nothing into the center unless it’s a functional anchor like a dining table that your daily routine actually requires you to approach from multiple angles.
Beyond The Cozy Breakfast Nook: Eating With Intent
The Breakfast Nook Trap
You want the aesthetic of intentional living without admitting you’re buying a lifestyle brand. Here’s what actually happens: dedicated eating zones anchor dead square footage that serves one meal a day, maybe less. The mechanism is identity capture. You’re paying rent or mortgage on furniture that works four hours weekly. Breakfast nooks became iconic in mid-century suburban design because homes had space to waste. Tiny cottages don’t. A fixed bench and table combo kills your layout flexibility the moment your life changes.

Functional eating means eating where your work already lives. A fold-down wall table in your office doubles as dinner space. A kitchen counter with two stools replaces the nook entirely. The constraint forces you to eat intentionally instead of grazing, which is the actual benefit people mistake for ambiance. Move the meal to where utility already concentrates, and the space stops being wasted.
Surfaces That Move With You
Portable eating surfaces in tiny cottage furniture work like load-bearing walls in architecture: they define space without consuming it permanently. A lightweight drop-leaf table occupies twelve square feet when folded, sixty when extended. Nesting tables stack into corner storage, then separate for actual dining. This isn’t clever organizing. It’s physics applied to floor plan scarcity.
The common pitch calls these “multipurpose.” That’s lazy. The real mechanism is temporal stacking. You use the surface for work in the morning, meals at noon, hobbies at night. The same footprint serves four functions across a day because nothing is bolted down. Castored bases let you wheel surfaces to wherever you actually stand when eating. Lightweight construction means you don’t negotiate with gravity. Start with a drop-leaf table under seventy pounds, positioned against a wall when closed, deployed perpendicular to it when meals demand space.
The Un Decorating Principle: Function As Your Aesthetic
Small Cottage Kitchens: Minimal Tools, Maximum Utility
You want tiny cottage furniture to look intentional instead of cramped, which is really just fear of appearing poor or unsophisticated. Here’s what actually matters: apply the economic principle of constraint. In economics, constraint forces optimization. In a small kitchen, constraint forces every object to earn its place through actual use, not decoration. This eliminates waste faster than any design trend.

Most people stock cottage kitchens with backup tools they never touch. A garlic press, three spatulas, two colanders. The mechanism is simple: you remove everything that doesn’t solve a problem you face weekly. This isn’t minimalism as aesthetic choice. It’s accounting. What remains becomes your working set.
- Fold-down cutting boards: Mount to walls or inside cabinet doors. They disappear when not in use and provide full prep surface without permanent footprint.
- Nesting mixing bowls: Stack into one compact unit. Four bowls occupy the space one traditional set would demand.
- Magnetic knife strips: Hold knives on walls instead of drawer slots. Free drawer space while keeping blades accessible and visible.
- Pull-out pantry shelving: Uses deep cabinet dead zones. Slides out fully, accessing items at the back without reaching blind.
- Compact cast iron cookware: Single piece serves as skillet, oven, stovetop tool, and serving vessel. Three functions replace five separate items.
After you’ve removed what doesn’t work, what remains gets better. The tools you actually use stay sharp, stay clean, stay visible. You use them faster because you know exactly where they are. Arrange your remaining tools by frequency of use, not by category. Daily items front and center. Weekly items one motion away.
Cottage Home Decor Ideas: Function Defines Beauty, Not Trinkets
Most decorating advice says to add pieces that make you feel something. That’s backward. Cottage spaces work because every object has a job, not because objects trigger nostalgia. You can’t afford visual clutter at 400 square feet. Every item either stores something, sits on something, or lets you do something.
The objects that last in tiny cottages are the ones that solve problems you face every day. A narrow console table holds keys, mail, and a mirror. A storage bench at the foot of the bed keeps seasonal clothing out of drawers. Wall-mounted shelving displays books and holds kitchen overflow. None of these are beautiful because they’re styled. They’re beautiful because they work. When something works reliably, you notice it less. When it works reliably, you keep it longer. That’s the mechanism that builds actual style in a cottage: consistency of purpose over time creates the appearance of intentionality.
Built Ins: The Only True Space Saver For Tiny Cottage
Storage That Disappears Into The Walls
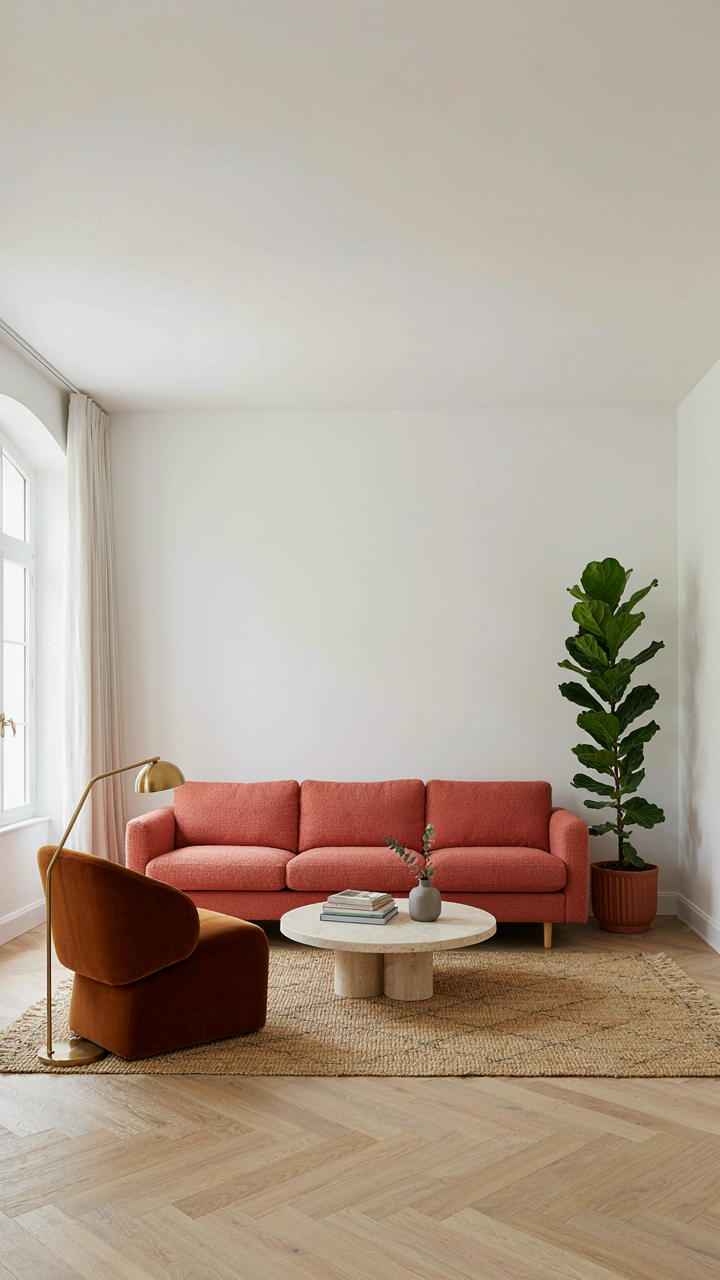
You want to believe a clever coffee table will fix your space problem. It won’t. The real motive here is avoiding the actual work of permanent solutions. Built-ins work because they use real estate that already exists but sits empty. Think of walls like inventory in a warehouse. Most tiny cottages treat walls as visual boundaries instead of functional square footage. The difference between freestanding furniture and built-ins is the difference between renting and owning your space. A bookshelf against a wall takes up floor footprint. A recessed shelf carved into the wall footprint takes nothing. This is the mechanism: built-ins convert dead space into working space without stealing the room’s breathing room.

The cottage furniture industry pushes freestanding pieces because they scale production and sell replacements. Built-ins force you to think like an architect instead of a shopper. This is why they feel rare in tiny spaces even though they solve the actual problem. Built-in benches under windows, recessed shelving, under-stair storage, and integrated desks don’t multiply your furniture count. They compress your life into the walls themselves. Start by auditing your cottage’s wall lengths and identifying which ones could support recessed storage or integrated seating without blocking doors or windows.
Vertical Strategy Starts With Honesty About Your Wall Space
Walls are not decoration backgrounds. They are your only scalable resource in a cottage under 800 square feet. Most tiny cottage owners underutilize vertical space because they default to freestanding tall bookcases, which are just band-aids. A single full-height built-in cabinet system running corner to corner on one wall delivers more storage than three separate tall dressers, minus the visual clutter. Cottage design from the Arts and Crafts movement onward used built-in cabinetry as the primary storage system because moving costs were prohibitive. The principle still applies: permanent storage anchors your space functionally.
Map each wall’s dimensions, note window and door positions, then identify 40 to 60 percent of vertical surface that can support built-ins without creating dark or cramped zones. Above doorways, flanking fireplaces, and under low ceilings are standard anchor points. Corner built-ins wrap unused angles into functional zones. The installation requires contractor work or intermediate carpentry skill, but the payoff is permanent. Measure twice, plan the layout with a sketch or simple CAD view, then commit to one wall before scaling to others.
Tiny Room Design: Verticality Is Your Underrated Ally
Build Storage That Reaches The Ceiling
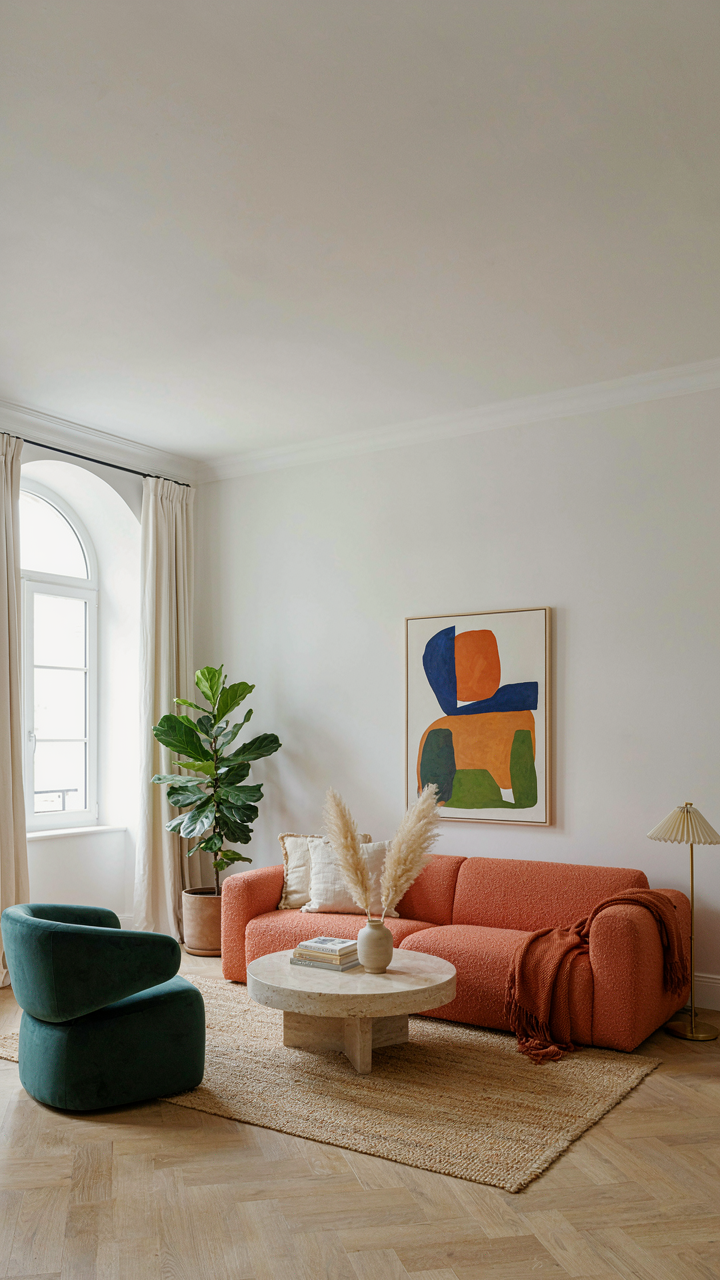
You’re stuck thinking horizontally because everyone else is, and it feels safer. But the real mechanism at work here is simple physics: volume increases with height, and you’re ignoring two-thirds of your usable space. Lofts and elevated shelving don’t just store more—they create visual lightness by clearing floor clutter. A cottage bedroom with 9-foot ceilings has roughly 180 square feet of floor space but over 500 cubic feet total. Lofted sleeping platforms with storage underneath reclaim that trapped air as actual function.

Elevated shelving works best when mounted directly into studs above 6 feet, where they stop competing with sightlines. Deep shelves (12 inches or more) hold genuine volume—books, textiles, seasonal goods. The cognitive load drops when your eyes aren’t scanning floor-level chaos. Install shelves with 18 to 24 inches between each level; any tighter and accessing items becomes friction. This isn’t decoration. It’s real estate you paid for but weren’t using.
Exploit Dead Zones With Hidden Drawers
Everyone knows about under-bed storage, but most people install it wrong and wonder why it doesn’t work. The actual constraint is access friction, not capacity. Shallow rolling drawers (6 to 8 inches deep) beat deep ones because you’ll actually retrieve what’s inside. Above-doorway cabinets operate on the same principle: they live in the optical dead zone where your brain registers “wall” and stops looking.
The protocol is immediate: measure your doorway height to the trim line. Standard cabinets come in 12 and 15-inch depths. Go shallow. Anchor into the header framing, never drywall alone. Stock these zones with items you need seasonally or rarely—off-season clothes, holiday goods, guest bedding. The friction of reaching up is worth it because you’re not negotiating floor space to store what you actually use weekly. Verticality forces a sorting decision: frequent access items stay at arm level; everything else climbs.
Shed Home Interior: Embrace The Workshop Mentality
Every Surface Serves A Purpose
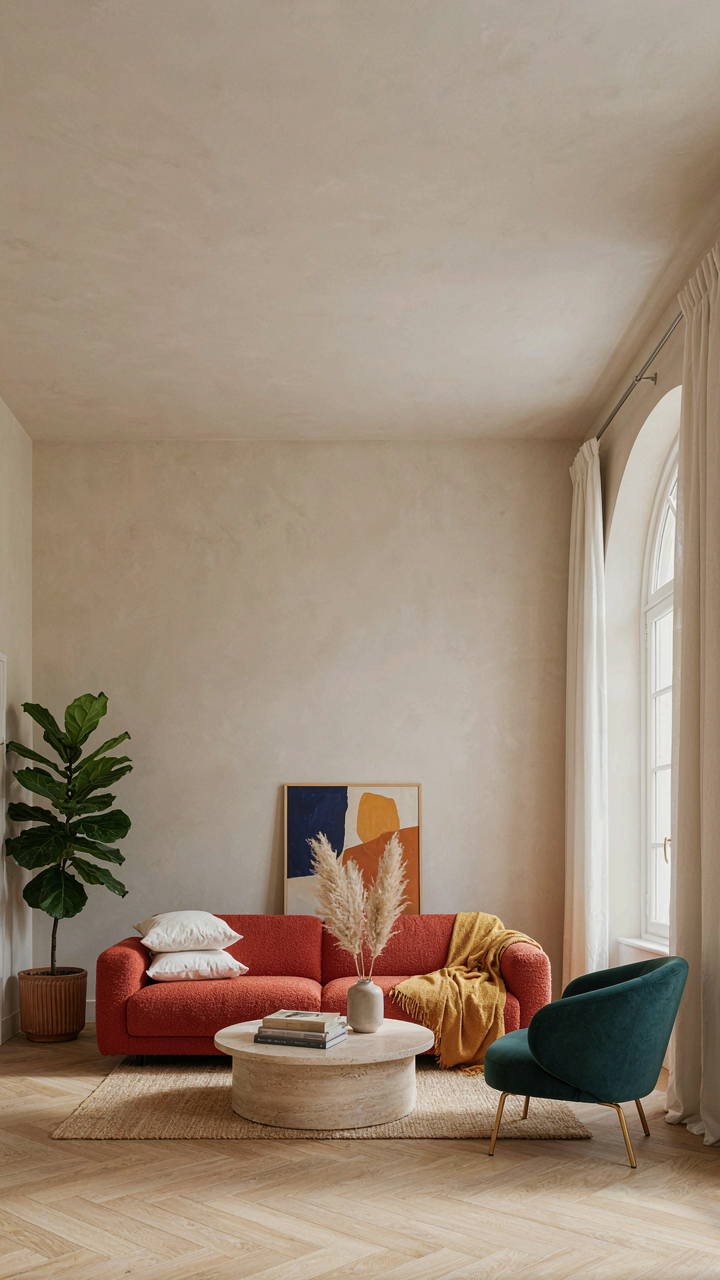
You want your cottage to feel intentional, not cramped. That’s the real driver here. The mechanism is constraint-based design: when you abandon the “décor” mindset and adopt the workshop mentality, you stop buying furniture and start buying systems. Each piece earns its square footage by doing multiple jobs or enabling other jobs to happen.

A wall-mounted pegboard isn’t decoration. It’s vertical real estate that holds coats, keys, and seasonal gear simultaneously. The same wall space, if occupied by a traditional coat rack, holds one function. The workshop approach asks: what else lives here? A narrow shelf below it catches mail and glasses. A hook holds a basket for sewing supplies. The wall stops being wasted and starts being taxed.
Display Creates The Illusion Of Inventory
Workshop spaces expose tools because visibility equals accessibility and accessibility equals efficiency. Translate this directly to cottage interiors: hide nothing that you use regularly. Open shelving with visible baskets, jars, and gear accomplishes two things at once. It removes clutter from sight while proving that items are stored, not lost in closed cabinets.
- Magnetic strips for metal tools: Mount above a desk or work surface to hold scissors, knives, or hardware. Saves drawer space and keeps tools in arm’s reach during use.
- Clear glass jars on shelves: Stack them at eye level to display dry goods, thread spools, or small hardware. The container becomes part of the aesthetic while showing contents instantly.
- Ladder shelving with baskets: Narrow ladder racks fit corner spaces and hold folded textiles or hobby materials. Each tier remains visible and accessible without deep storage.
- Pegboard wall sections: Customize with hooks, shelves, and holders to store kitchen tools, art supplies, or garden implements. The modular system adapts as your needs shift.
- Under-table hanging racks: Suspend lightweight organizers beneath work surfaces or desks using chains or brackets. Doubles available storage without consuming floor or wall real estate.
The common advice tells you to hide your stuff to make rooms feel larger. That’s incomplete. The real rule: hide what you don’t use, display what you do. Function dictates what stays visible, and visibility dictates whether you’ll actually use it. Mount a hook for every coat you own. Install a shelf for every jar you fill. Stop buying storage furniture and start installing utility systems.
The Unseen Cost Of “Charming” Cottage Kitchens
When Kitchen Density Becomes Kitchen Dysfunction
You want your cottage kitchen to look like it stepped out of a design magazine because you think that equals competence. The real mechanism is simpler: overstuffed kitchens sabotage every task you perform in them. Density kills workflow. When prep space vanishes under decorative cast iron, cutting boards, and vintage canisters, you stop cooking efficiently and start cooking frustrated. Cottage kitchens are already cramped by square footage alone. Adding clutter doesn’t amplify charm, it amplifies friction. Every reach becomes a search. Every movement requires negotiating around objects that serve aesthetics instead of function.

The kitchen isn’t a display case. It’s a production line. Industrial kitchens strip this back to first principles: counter space, storage that doesn’t block access, and tools positioned by use frequency, not visual appeal. Apply that logic to your cottage kitchen. Keep the counter clear except for what you use daily. Everything else goes into closed storage or leaves. The counter becomes your actual workspace again, not a landing zone for clutter pretending to be character.
Decoration That Blocks The Work
Common advice says a cottage kitchen needs visible charm. That’s incomplete at best, wrong at worst. Visible charm kills productivity because it occupies the exact real estate your hands need to operate. A decorative plate rack behind your prep counter isn’t adding warmth, it’s stealing six inches of clearance and forcing you into awkward reaches every time you need to move a pot. Decorative clutter stifles culinary flow because flow requires unobstructed access to the three zones every kitchen needs: prep, cook, and clean.
Strip your cottage kitchen to the tools that actually touch food or heat. Remove everything else from the active workspace. Open shelving works only if it holds items you reach for multiple times a day. Everything that doesn’t meet that threshold moves to closed cabinets, drawers, or out of the kitchen entirely. The moment you prioritize visual interest over arm’s reach, your kitchen stops being a tool and starts being a problem you cook around.
The Real Obstacle To Tiny Cottage Zen Isn’t Space; It’s Your Attachment To Excess
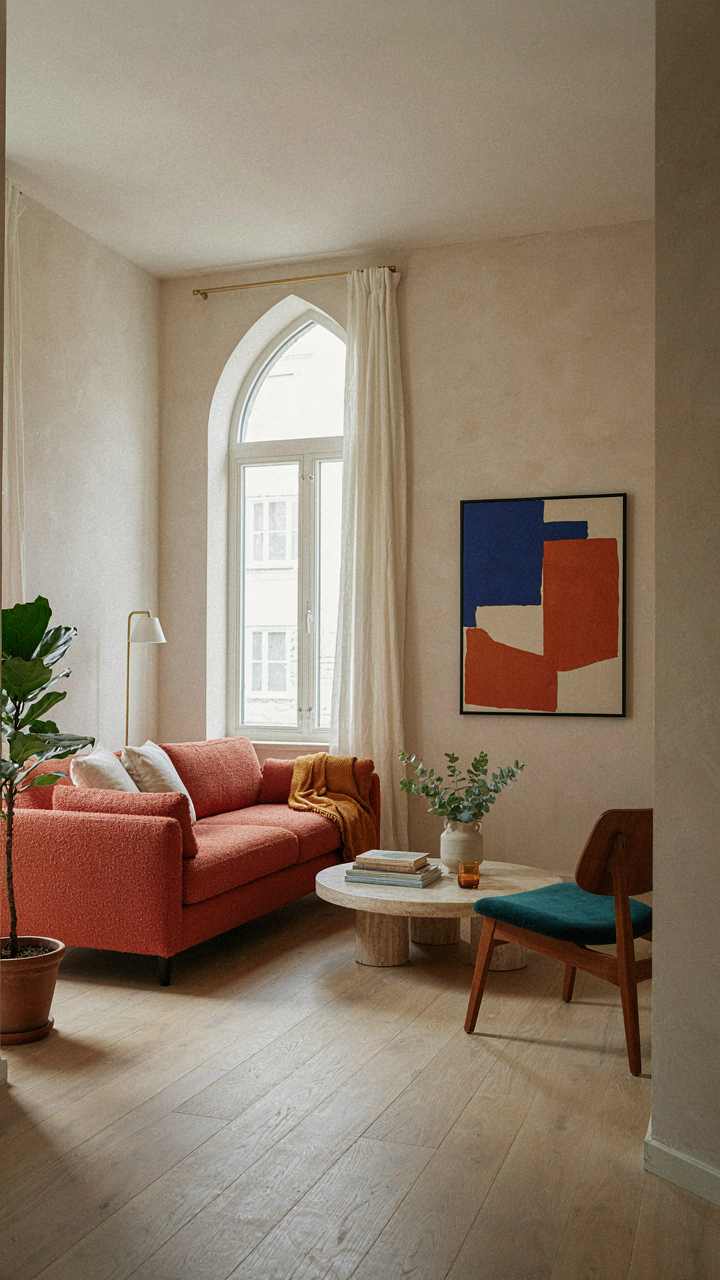
You’ll buy a murphy bed and still stack boxes in the corner because you never questioned why you own half of what you own. The furniture trick isn’t the furniture. Pull everything out of your cottage today and only put back what you actually use this week. You’ll realize most of your stuff isn’t solving a problem, it’s solving boredom. Small spaces don’t need better furniture; they need fewer people who own too much pretending they don’t.



