
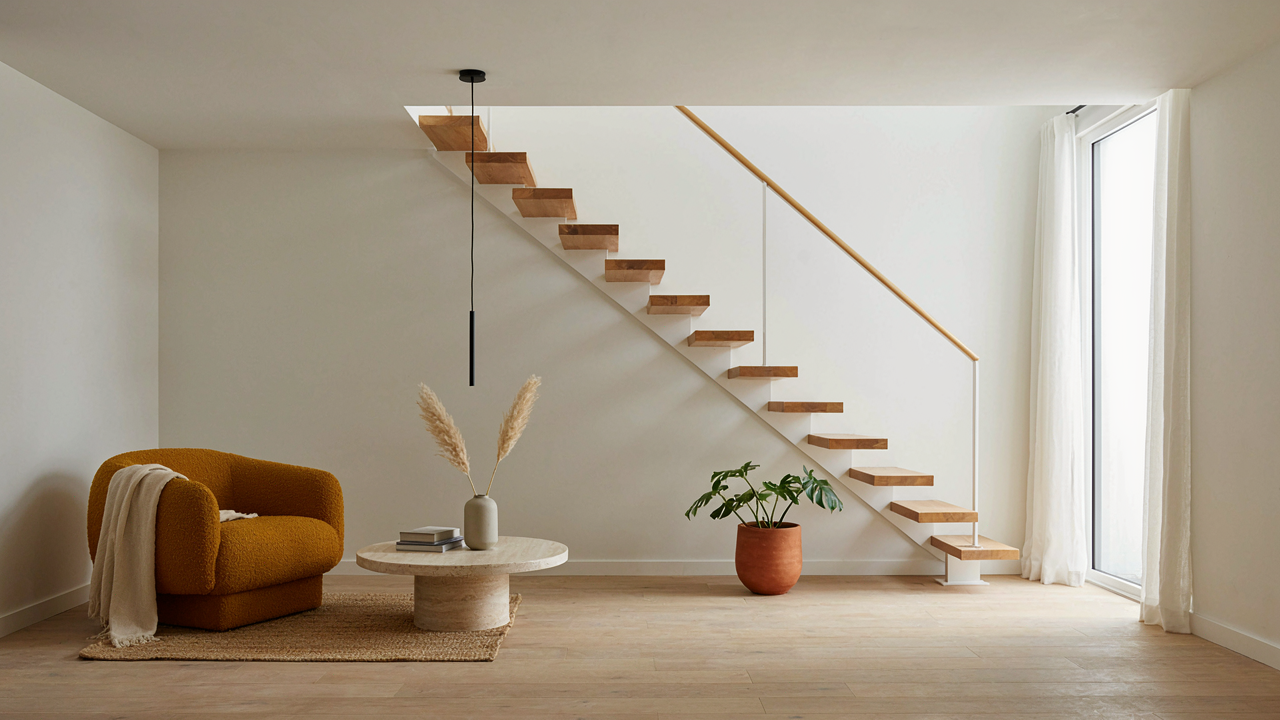
The Illusion Of Choice: Why Most Small Staircase Ideas Fail

What “Space Saving” Actually Costs You
You want a tiny cottage staircase to feel intentional, not like you settled. Here’s the mechanism: generic space-saving designs trade usability for the appearance of solving a problem. A spiral staircase looks clever until you’re moving a mattress. A ladder feels compact until you’re sixty and climbing it daily. The real cost isn’t measured in square footage. It’s measured in friction—the extra seconds, the safety risk, the regret every time you use it.
Most small staircase advice ignores a hard truth: you can’t optimize for both compactness and comfort simultaneously. Designers know this and pick one. They rarely tell you which. A standard residential staircase tread is 10 to 11 inches deep with a 7 to 8 inch rise. Shrink either dimension and you change how your body moves through the space. Steep, narrow stairs in daily use compound fatigue and risk. The illusion of choice dies the moment you live with the consequence.
The Hidden Tax Of Complexity
Borrowing a term from systems engineering: a tiny cottage staircase’s complexity creates brittleness. More components mean more failure points and higher maintenance burden. A winding staircase with custom-cut wedge treads looks refined in photos. In reality, each tread is a one-off piece. Repairs require finding a carpenter who understands the geometry. A single loose wedge becomes a three-week project instead of a tightened bolt.
Curved rails, angled landings, and rotating treads add visual interest but demand precision fabrication. Wood moves with humidity. Metal expands in heat. These movements accumulate in complex geometry where standard fastening fails. Keep your tiny cottage staircase simple: straight runs, consistent dimensions, standard materials. A basic staircase you maintain yourself beats a boutique design requiring specialist intervention every five years.
The “Vertical Compression” Protocol For Cottage Stairs
Redefining Rise And Run For Maximum Efficiency
You want permission to break code. That’s what this is really about. The truth: standard stair geometry wastes space because it was built for commercial buildings and Victorian mansions, not eight-by-ten rooms. Borrow a term from engineering called “load path”—the route force takes through a structure. In a tiny cottage staircase, your load path is the vertical distance you must climb divided by the horizontal footprint you can sacrifice. Tighten that ratio and you’ve solved the problem.

Building code allows a rise of 7.75 inches and run of 10 inches for residential stairs, but cottage staircases predate these rules. Historical narrow stairs used rises of 8 to 9 inches with runs as tight as 8 inches because builders designed for actual human geometry, not safety committees. You can legally compress modern stairs further by maximizing rise within code limits (7.75 inches stays safe) and thinning the tread to 9.5 inches. This cuts your footprint by 15 to 20 percent without creating a lawsuit. The mechanism is simple: steeper stairs occupy less floor area, and people adapt to steeper stairs faster than you’d expect.
Built In Storage Transforms Dead Structure Into Function
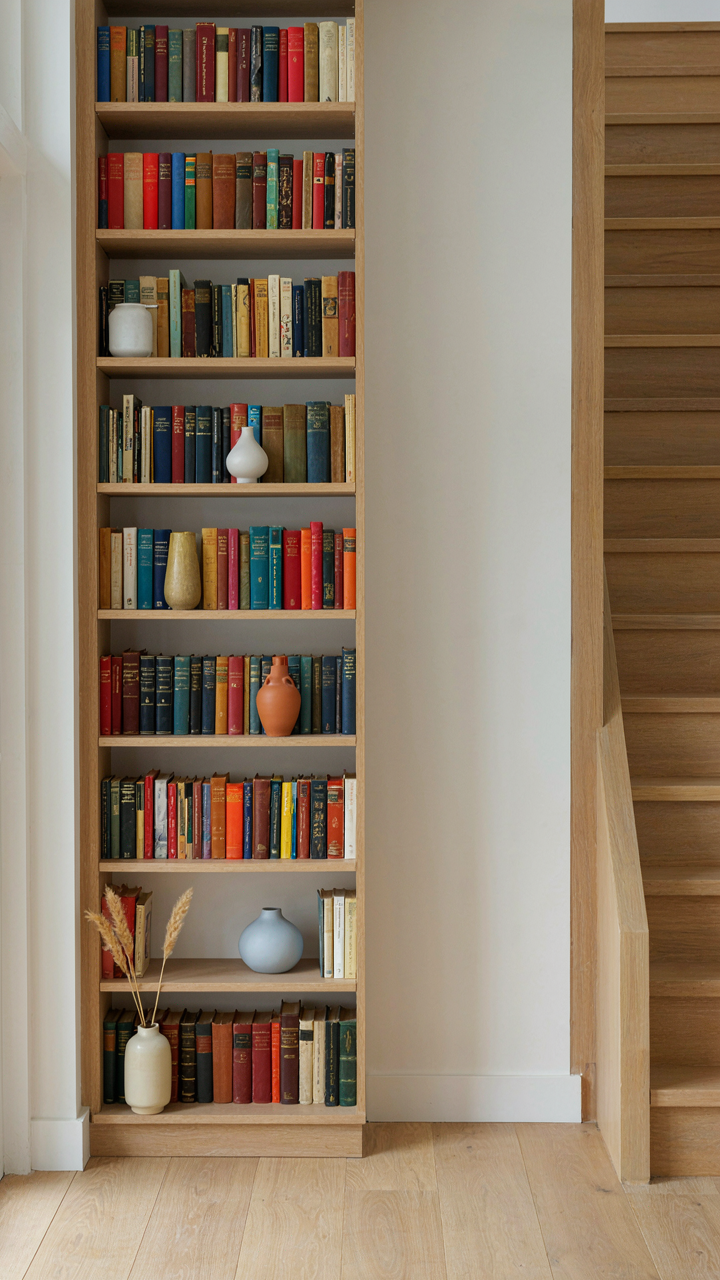
Nobody talks about this directly: the staircase itself is real estate you’re already paying for, structurally. Between the stringers (the angled support beams), under the treads, and along the vertical wall space, you have hidden square footage. Cottage stairs were historically built with closed undersides—solid walls beneath the run—which is dead weight. Open that space and install pullout drawers, shelving, or cabinet doors along the side wall running the full flight.
The construction mechanism matters here. You can’t just cut holes in structural stringers, so the storage sits in front of the stringer on the wall side, or you build a secondary frame that doesn’t touch the primary stair structure. Narrow shelves (8 to 12 inches deep) fit in the wedge space between wall and stringer without interfering with the stair’s load-bearing geometry. Install your storage frame before finishing the wall, then hang cabinet doors or use open shelving. A single flight gains 20 to 40 cubic feet of usable storage without expanding the staircase’s footprint.
Beyond The Ladder: True Small Space Staircase Ideas

Ladders Versus Actual Staircases
You want the ladder option because it sounds cheaper and easier to install, but that’s denial dressed as pragmatism. A ladder is not a staircase. Building code distinguishes them for a reason: angle of ascent, tread depth, handrail safety, and usability under load or panic. A ladder requires you to face the wall and climb. A staircase lets you descend forward, which matters when you’re carrying laundry or moving furniture. The mechanism is physics: a ladder’s steep angle creates fall risk and limits what your body can manage while holding something.

A tiny cottage staircase works because it trades footprint for rise. A ladder eats zero floor space but demands your full physical attention every time you use it. A narrow staircase with a 7 to 8 inch rise per step and a 9 to 10 inch tread gives you something livable for daily movement. The real cost isn’t installation. It’s the difference between accommodation and compromise.
Hybrid Systems For Attic Access
When attic space exists, a hybrid approach often makes sense: a full staircase to the main upstairs, then a steeper, narrower set of stairs or folding ladder to attic storage. This separates utility from habit. You use the main staircase multiple times daily. Attic access happens rarely. Building this distinction into your design prevents you from building a main staircase so steep or cramped that it punishes you every morning.
The real decision point is frequency. If you sleep upstairs, your staircase must work for bare feet at midnight and full hands during moves. Attic stairs can be narrower, steeper, and less forgiving because the trip happens infrequently and intentionally. A winding staircase with a 10 to 11 inch rise handles main traffic. A folding mechanism or ship’s ladder handles seasonal storage access. Install the hybrid system, not the compromise.
The Ergonomic Fallacy: Prioritizing Flow Over Form
Natural Movement Paths Override Visual Balance
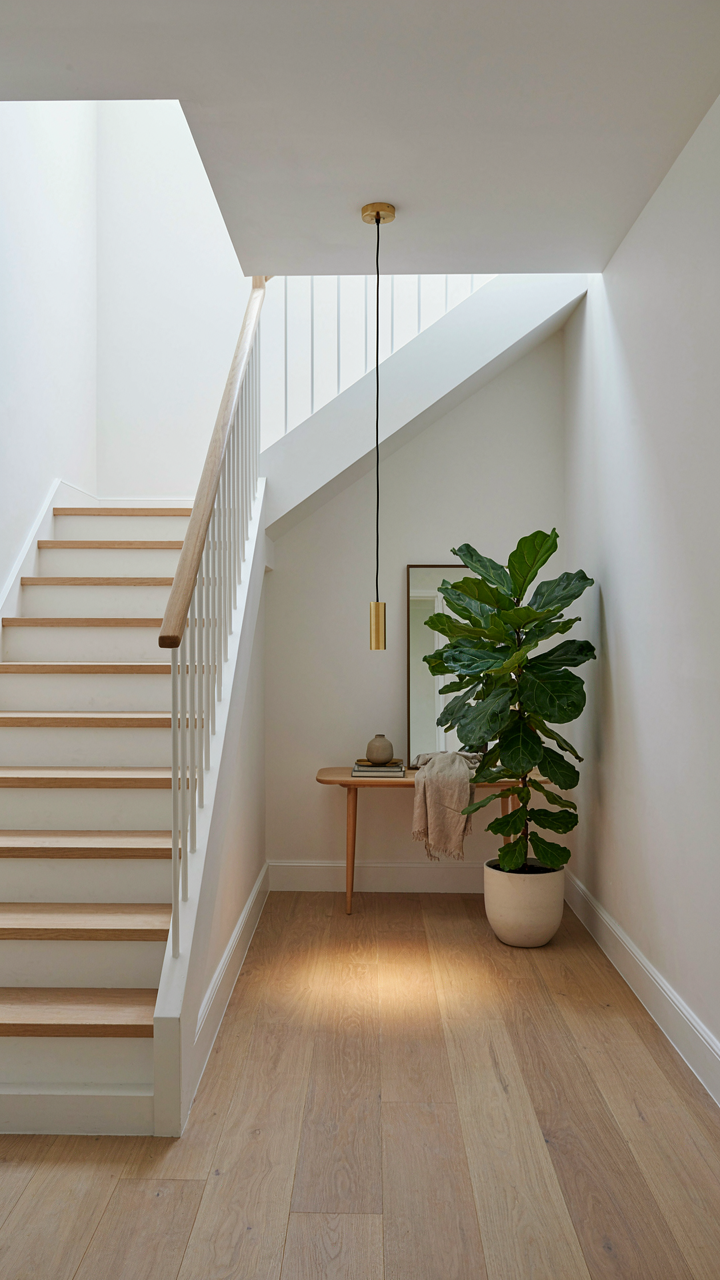
You want your staircase to look intentional, not cramped. That’s the real concern buried under talk of ergonomics. Here’s the mechanism from biomechanics: stride length is the distance your body naturally covers in one step, and a tiny cottage staircase forces you to compress or extend that distance unnaturally. When you fight your body’s rhythm, you slow down, grip railings harder, and create bottlenecks that feel worse than they are.

The standard advice says make treads deep and risers shallow. That’s backwards for cottages. A 7-inch rise with an 10-inch tread works in a suburban home with 9-foot ceilings. In a cottage where you’re already hunching, a shallower riser actually forces you to shorten your stride more, not less. Stack your geometry around the actual ceiling height and room depth. Measure your path first, then build the stair, not the other way around.
Traffic Flow Beats Architectural Compromise
Most designs fail because they treat the staircase as a sculptural object first and a passage second. That creates dead zones where people bunch up, hesitate, or misstep. Bottlenecks form when the stair lands too close to doorways, when landings are too narrow, or when turn radius is too tight at bends.
A cottage staircase under 3 feet wide needs a landing wide enough that two people can pass without touching. If your stair turns or has intermediate landings, each landing should extend at least 36 inches in the direction of travel. Test the path by walking it yourself while carrying an object. If you have to shift your weight or angle your shoulders, the flow is broken. That’s your signal to widen the landing or adjust the turn angle, not to accept the friction as a design trade-off.
The “Invisible Staircase” Method: Integrating, Not Inserting
Match Materials To Your Existing Palette
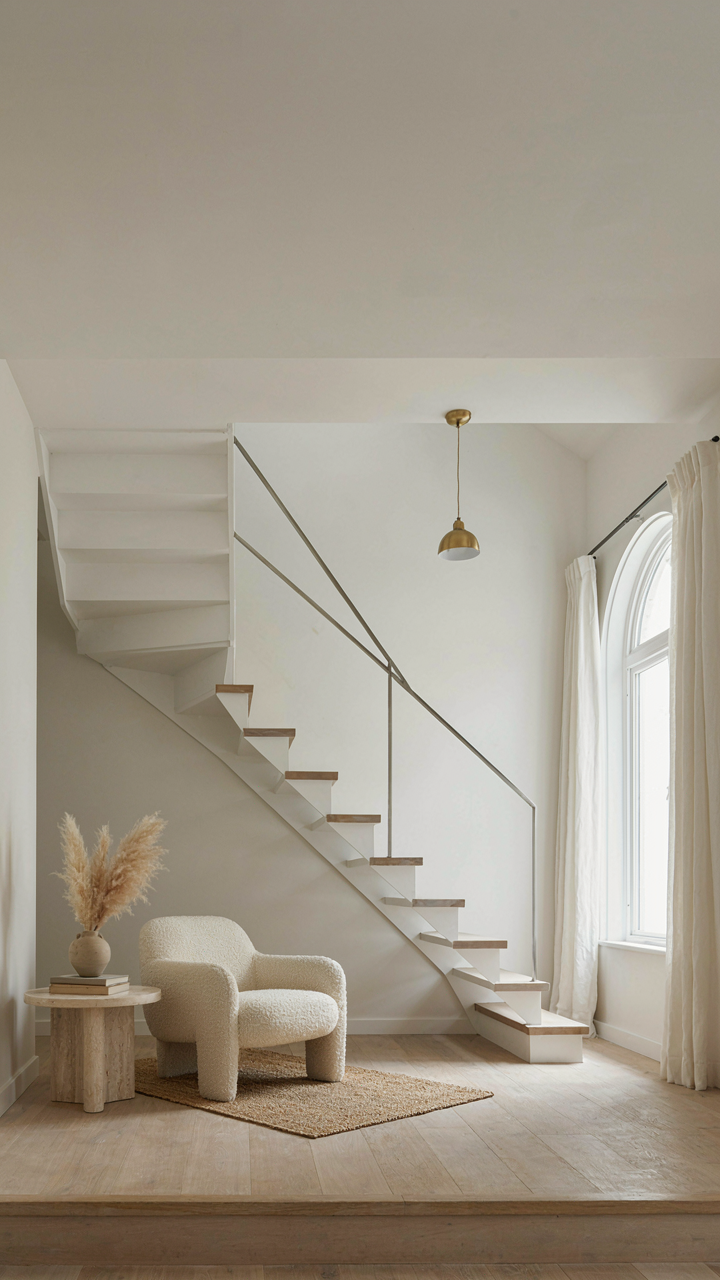
You want the staircase to disappear because you’re afraid of it dominating the room and making your cottage feel cramped. Here’s the mechanism: continuity reduces perceived visual weight. When a staircase mirrors the wall material, flooring, or trim already present, your eye doesn’t register it as a separate object. It reads as part of the architecture, not an obstruction. Paint treads the same color as surrounding walls. Use the same wood species for steps and flooring. Apply identical wall treatments on the stringer that you’ve used elsewhere.

The common advice says “paint it a bold color to make it a focal point.” That’s backward for tiny spaces. Your cottage staircase becomes furniture when it matches everything around it. The stairs become architecture when they dissolve into the scheme. This isn’t about being boring. It’s about controlling where attention lands. You choose what the eye stops on, not the staircase dimensions.
Structural Camouflage Through Design Details
Optical illusion doesn’t work here. Real camouflage comes from military strategy: you alter the apparent boundaries of an object by breaking up its outline. A tiny cottage staircase appears smaller when you obscure where it begins and ends. Install handrails in the wall material instead of standing them off. Recess the stringer flush or conceal it entirely. Box in the underside with finished panels that match the wall, not contrast it.
The detail work matters more than paint choice. Continuity of line makes the staircase recede mentally even if it occupies the same physical space. Run the same baseboard trim up the staircase that runs through the rest of the cottage. Use wall paneling or shiplap on the sides if your walls already feature it. Successful integration erases the boundary between stair and room, which frees up mental space that visitors perceive as physical space.
The “Multi Function Manifestation”: Every Step Serves Two Masters
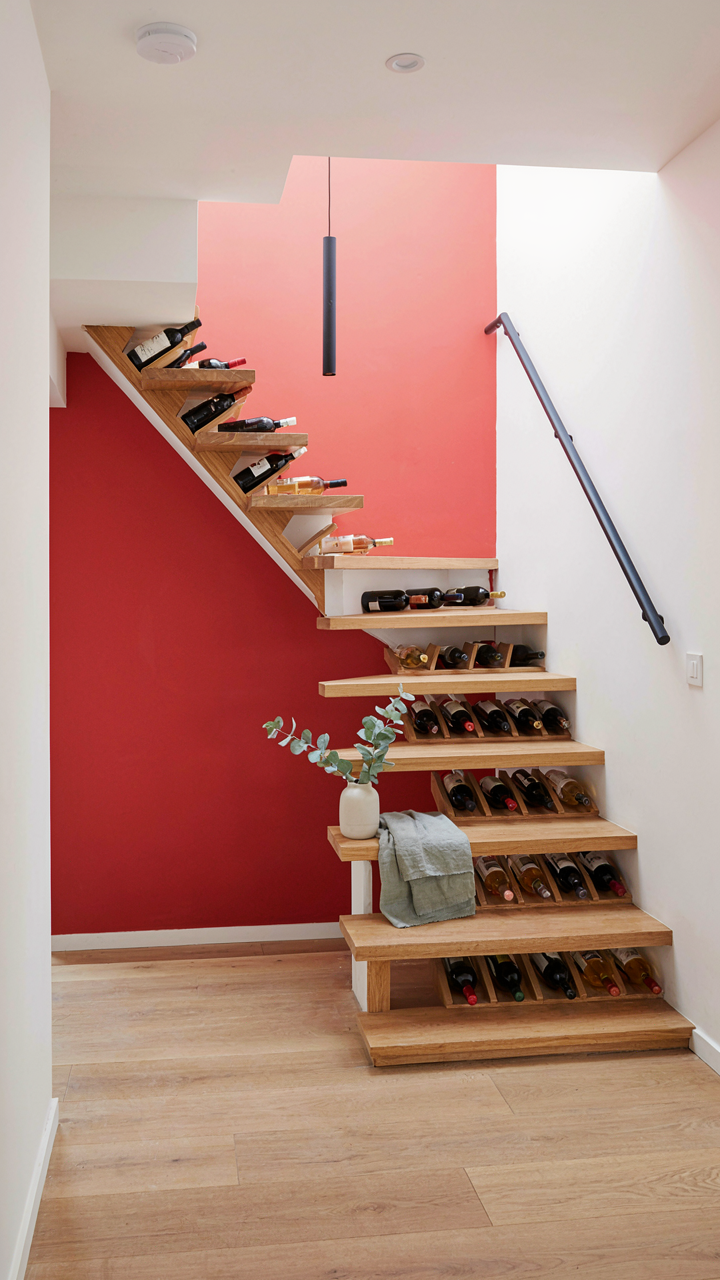
Bench, Bookshelf, Or Wine Rack: Repurposing Every Step
You want to believe your cottage staircase can stay purely functional while you cram in extra storage. That’s denial. In economics, this is called “opportunity cost”—every square inch allocated to walking is square inch removed from utility. Cottage stairs force the choice. Built-in benches under treads turn dead landing space into seating. Open risers become shelving for books or bottles. The mechanism is simple: you’re not adding storage to a staircase. You’re converting the staircase itself into the storage system, and the walking remains incidental.

The constraint is the design. A bench seat needs 16 to 18 inches of depth minimum to function without looking cramped. Bookshelves require riser depth of at least 8 to 10 inches. Wine racks demand specific angles to prevent bottles from rolling. Don’t retrofit these after the staircase exists. Plan them into the initial build or renovation. Every step must serve two masters or you’ve wasted the opportunity.
Hidden Compartments: Maximizing The Void Beneath Cottage Stairs
The space below cottage stairs is wasted real estate nobody discusses directly. You have a triangular void that grows larger as stairs descend—usable, hidden, and easily sealed. Compartments exploit what architects call “dead load”—the structure that bears weight but adds nothing to lived experience. In a cottage staircase, this void is your hidden load. The mechanism: divide this space into pull out drawers, hinged cubbies, or fixed compartments tailored to what you actually store.
- Pull Out Drawers: Track mounted compartments that slide beneath stair runs. Maximum depth varies by staircase angle. Ideal for off season linens, tools, or items accessed infrequently.
- Hinged Access Doors: Cabinet style entry points built flush into the staircase skirt. Reveals full depth storage. Works best for larger cottages where staircase under space exceeds 3 feet in height.
- Fixed Cubby Shelves: Permanent partitioned sections matching staircase geometry. No mechanisms to fail. Stores baskets, shoes, or small furniture components that fit irregular widths.
- Sealed Utility Boxes: Compartments for items needing protection from dust. Hinged lids with soft close hardware. Common in modern cottage renovations for device charging stations or cord management.
- Angled Shelving Arrays: Shelves installed perpendicular to staircase pitch. Accommodate varied item sizes. More complex build but maximizes volume in steep cottage staircases.
The build determines the payoff. Most cottage staircases create 20 to 40 cubic feet of usable void space. Compartmentalize it correctly and you’ve eliminated a furniture piece from elsewhere in your cottage. Start by measuring the full depth under your lowest stair, then calculate backward. Order cabinet hardware before framing to ensure everything fits without modification mid build.
The “Material Intelligence” Protocol For Lasting Function
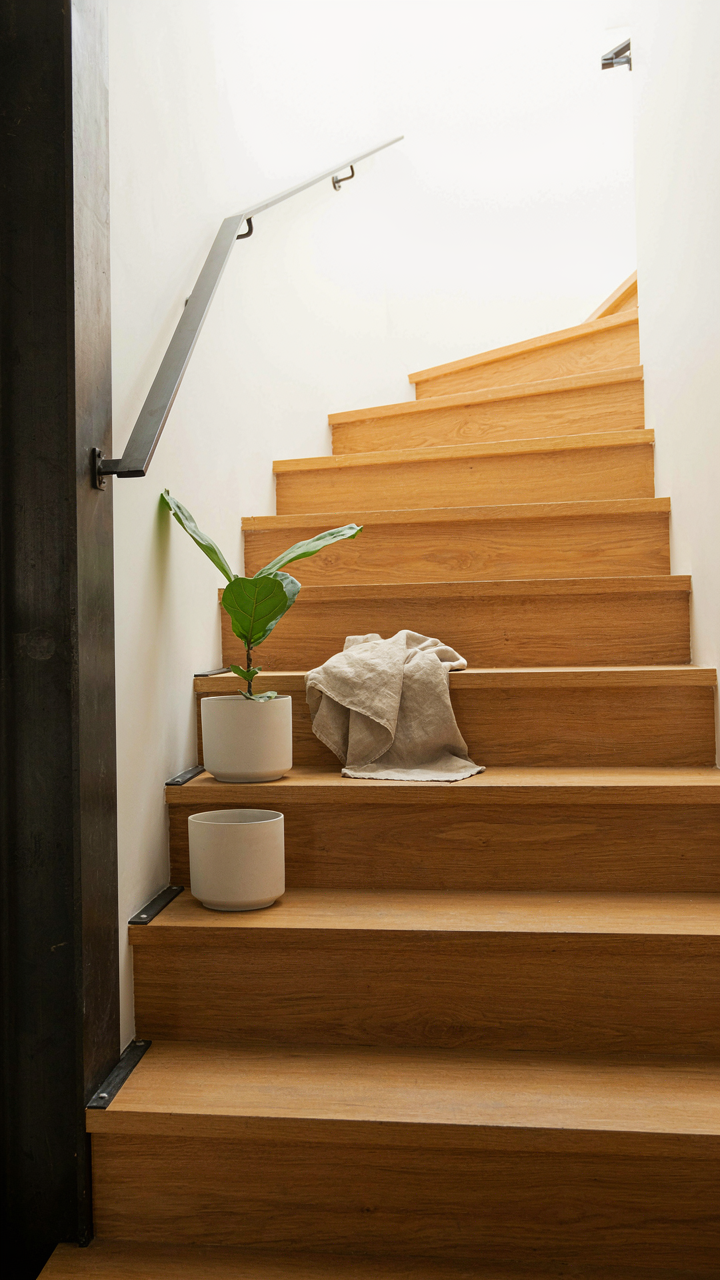
Structural Integrity Across Material Types
You care about this section because you’re afraid of picking wrong and ending up with a staircase that fails in five years. Here’s the mechanism: engineering treats load paths like supply chains. A tiny cottage staircase operates under concentrated stress at specific points—treads, stringers, and landing connections. Material choice determines how that stress distributes without accumulation.

Wood absorbs and releases moisture, creating dimensional shift. Metal conducts temperature swings that loosen fasteners over time. Composite materials (laminated engineered wood or fiberglass-reinforced polymers) resist both but cost more upfront. The real choice isn’t aesthetic—it’s which failure mode you’ll tolerate and when.
- Solid Hardwood Stringers: Dense grain handles repeated compression from foot traffic. Oak and maple stay rigid for decades in dry cottages but warp if humidity fluctuates seasonally.
- Metal Stringers (Steel or Aluminum): Steel holds load permanently but rusts in damp environments. Aluminum avoids corrosion but requires thicker sections to match steel’s stiffness, raising cost and weight.
- Engineered Wood Stringers: Laminated veneer lumber resists warping better than solid wood. Performance depends on glue quality and factory standards, which vary by manufacturer.
- Composite Treads with Wood Stringers: Non-slip surface and stability without full composite investment. Useful for high-traffic zones where stairs see boots and water exposure.
- Concrete Stairs (Rare in Cottages): Permanent and fireproof but requires structural foundation support and cannot be retrofitted into most existing frames.
Pick material based on your cottage’s moisture profile and traffic pattern, not on what looks period-correct. A damp cottage demands metal or composite. A dry space tolerates hardwood. Mismatching material to environment guarantees accelerated decay.
Weight Against Time In Service
The common advice says “lighter materials save money and installation headache.” That’s incomplete. Weight affects long-term function, not just convenience.
A heavy staircase distributes its own dead load across support points, which actually reduces the per-step stress concentration that causes fastener loosening. Lightweight materials (aluminum, fiberglass) stay put but demand tighter connection tolerances and more frequent maintenance checks. A cottage staircase carries the same traffic load either way, but a heavier frame forgives minor settling. Lighter frames expose every shift in the supporting structure.
Steel stringers last forty-plus years if drainage prevents rust. Hardwood lasts thirty to forty years depending on climate. Composites claim fifty-year durability but have shorter real-world data. The calculus isn’t “buy the lightest thing.” It’s “buy the material that matches your maintenance tolerance and your cottage’s structural baseline.” Maintenance frequency determines true cost over fifteen years, not the sticker price at purchase.

The Unspoken Truth: Why Your Staircase Reflects Your Priorities
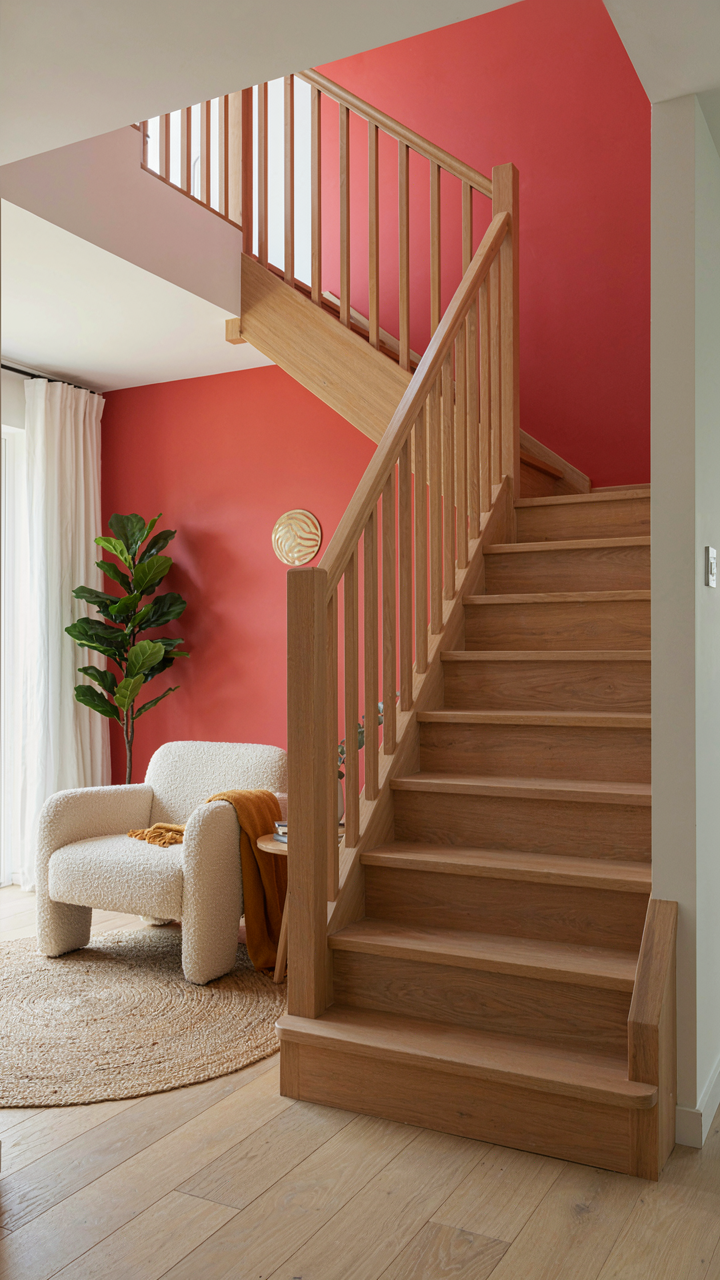
Beauty Versus Function Demands A Real Choice
You care about this section because you want to believe you can have both without admitting one costs you the other. Here’s the mechanism: a tiny cottage staircase operates like a zero-sum budget. Every square inch spent on visual refinement is space stolen from walkable treads or headroom. Every penny invested in narrow, dramatic proportions is money not spent on handrails, durability, or storage integration.
The common advice tells you to “balance” these. That’s incomplete. What actually happens is you rank them by what you’ll regret losing first. Open risers look clean and steal less visual mass, but they show clutter underneath and cost more to build properly. Enclosed stairs feel safer and hide mess, but they consume more footprint and darken interiors. Spiral stairs save space radically, but they functionally exclude elderly visitors and make moving furniture impossible. You don’t balance. You choose what failure looks acceptable.
Anticipate What Changes, Not What Stays
Your cottage staircase today serves your current life. But bodies age. Mobility changes. What seemed like a charming constraint at thirty becomes a liability at seventy. The real design work happens when you design for the version of yourself you’ll become, not the one making the decision now.
This means building the staircase so retrofitting handrails requires zero structural work. It means treads wide enough to fit a walking aid without redesign. It means landing depths that allow a person to stop, breathe, and reorient themselves without feeling trapped. These aren’t luxuries. They’re architecture that absorbs change without demanding you rebuild. When you design for future adaptation, you stop chasing perfect aesthetics and start building honest stairs that function across decades, not seasons.

The Real Obstacle Isn’t The Staircase; It’s Your Inability To Define True Functional Minimalism
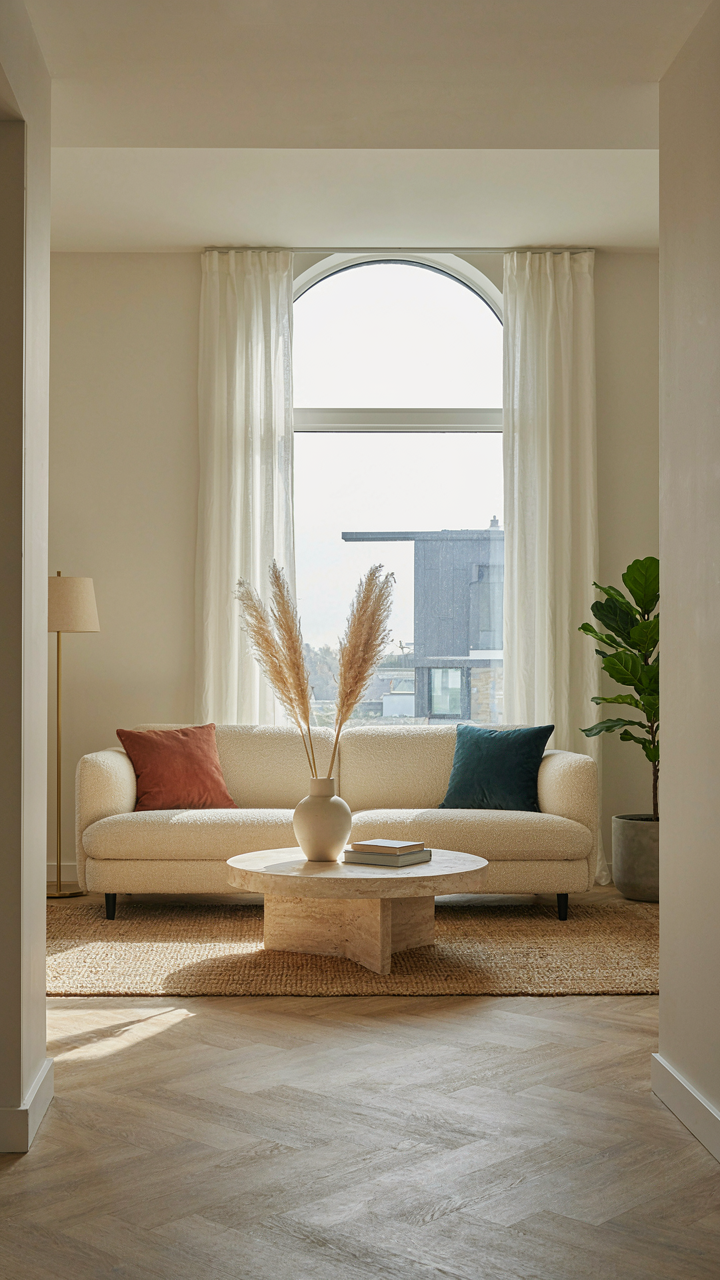
You don’t have a tiny cottage staircase problem. You have a decision problem. Most people design stairs around what they think they should want, not what they actually use. Pick one function your staircase must serve. Storage? Access? Visual anchor? Choose it today. Delete everything else. The staircase that works isn’t the one that looks good in photos. It’s the one that disappears into your life because it does exactly one thing better than anything else could.



