
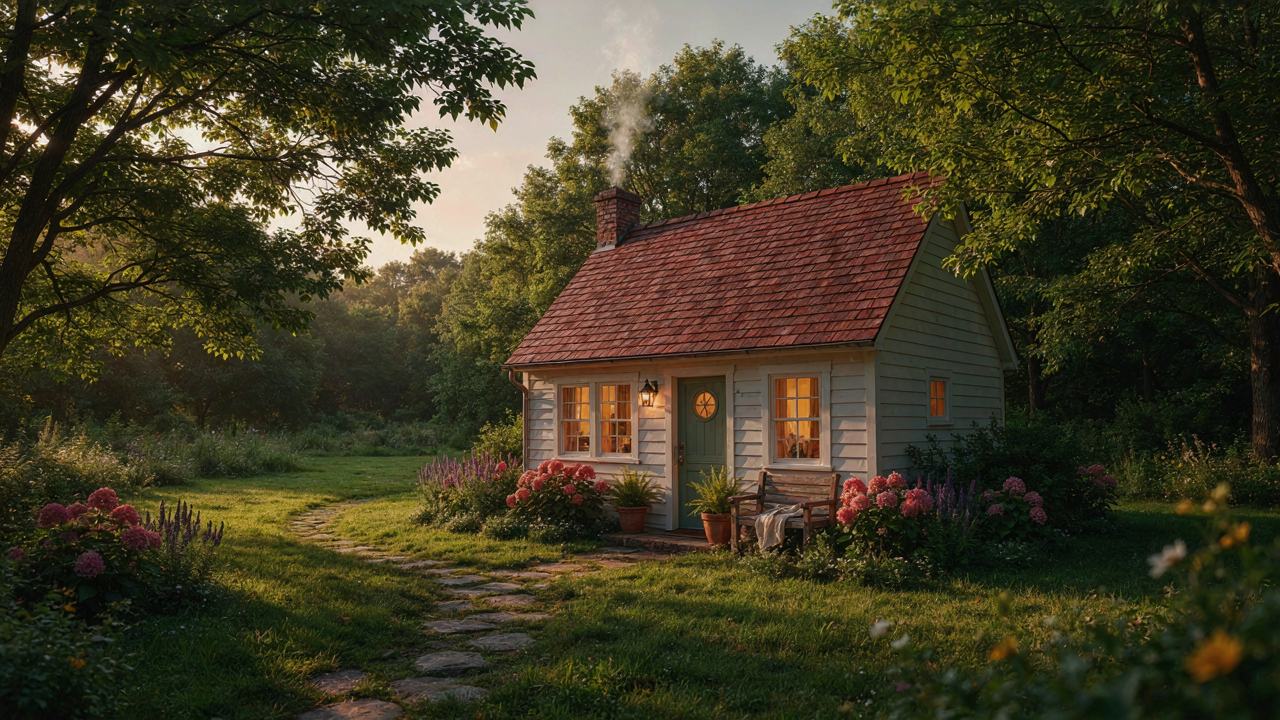
The Illusion Of Abundance: Why More Windows Fail
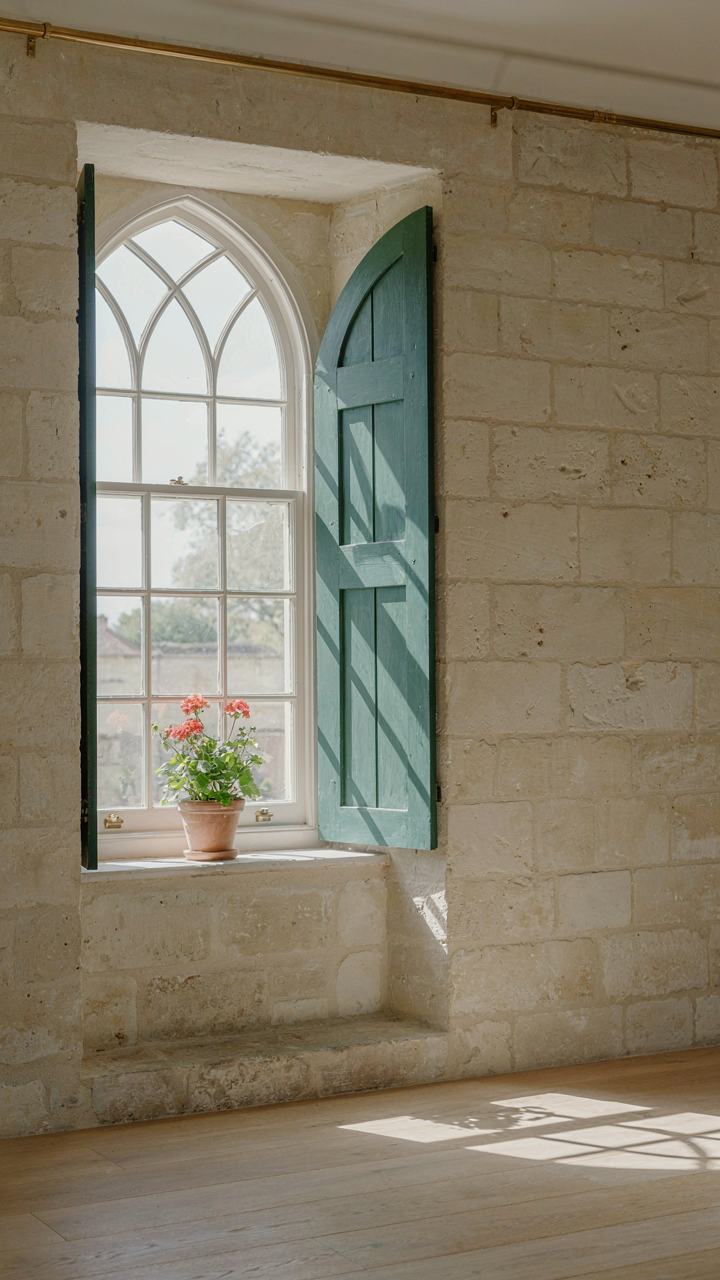
More Windows Doesn’t Mean More Light
You want to feel like you solved the problem by doing the obvious thing. Adding windows sounds like the direct path to brightness. It isn’t. Light behaves like capital in economics: distribution matters more than total volume. A cottage with six poorly placed windows captures less usable daylight than one with two positioned to catch southern or western exposure. Orientation determines output. Most cottage owners add windows facing north or east, which deliver flat, diffuse light that reads as dim even when technically present. The mechanism is simple: direct light from high-angle sun sources penetrates deeper and illuminates larger room areas than the same lux value scattered across multiple weak exposures.
What gets missed in every design blog is that cottage walls themselves block light propagation. Stone, brick, and thick plaster absorb rather than reflect. You can install eight windows in a small room and still need artificial light by 3 PM if those windows face the wrong direction or sit too high on the wall. The real variable isn’t quantity but angle, timing, and surface interaction. A single south-facing window positioned at mid-wall height outperforms four north-facing windows. Most cottage renovations fail here because adding windows feels productive while studying sun paths feels academic.
Energy Drain Versus Strategic Placement
Thermodynamics teaches heat transfer through three mechanisms: conduction, convection, and radiation. Windows create radiation loss in winter and solar gain in summer. A cottage with random window placement bleeds heat through glass positioned where it captures neither winter sun nor summer shade, making your heating system work against itself. Strategic placement means one large window on the south side functions as both light source and winter heat gain, while a single small window on the north provides passive cooling circulation without the penalty of uninsulated glass facing the cold. The energy cost of poorly placed windows compounds monthly.
Cottage construction typically predates modern HVAC thinking, meaning walls lack the insulation depth to buffer glass heat transfer. Adding windows without considering orientation or thermal mass creates a false economy where you gain light but surrender heating efficiency and lose the cottage’s original thermal stability. One south-facing window with external shutters beats three randomly placed openings every time. Measure your cottage’s solar exposure at winter solstice and summer solstice before cutting glass. This step determines whether new windows reduce or increase your operating costs.
The Visual Expansion Protocol: Beyond Glass
Mirrors And Reflective Surfaces Work Like Optics
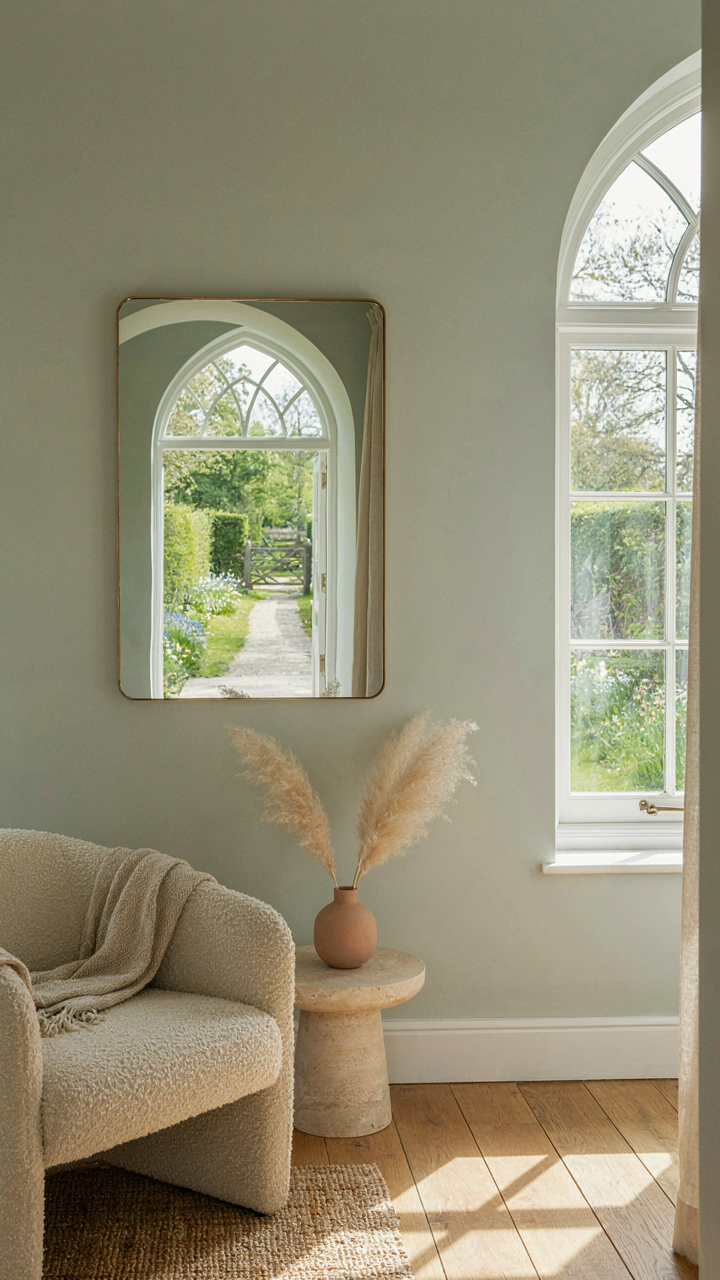
You want the room to feel bigger without admitting you’re claustrophobic. Here’s what actually happens: mirrors operate on the same principle as lenses in physics—they bend light paths and multiply visual depth by creating false perspective. A mirror placed opposite a cottage window doesn’t just reflect light. It extends the sight line. Your brain processes the reflected view as an additional room depth that doesn’t exist.

Placement matters mechanically. Position mirrors at angles to the window, not parallel. A 45-degree angle captures more sky and landscape, then throws that information back into the cottage interior. The reflected light travels further into the space than direct window light alone. Low-emissivity glass mirrors preserve the view without the greenish tint that cheap mirrors introduce. Cottage windows typically sit 3 to 4 feet above grade, so a mirror mounted on an adjacent wall at the same height multiplies available sightline without competing with the actual view.
Interior Angles Shape Perceived Distance
The common advice here is wrong: people think angled walls feel smaller. They don’t. Angled walls create sightline interruption, which forces the eye to travel a longer path through space. This is basic visual geometry, not psychology. When your eye travels farther before hitting a barrier, the brain calculates the room as deeper.
In tiny cottages, this means positioning furniture or architectural elements to create diagonal sightlines from the window rather than straight ones. A bookcase set perpendicular to the window wall, rather than parallel, pulls the eye across the room in a longer arc. The window stays the light source, but the interior angle arrangement distributes that light across more perceived depth. This doesn’t require structural changes. A single angled shelf unit or repositioned interior wall element achieves the effect immediately.
Vintage Window With Nature: Framing The Unseen
Finding Your Specific View
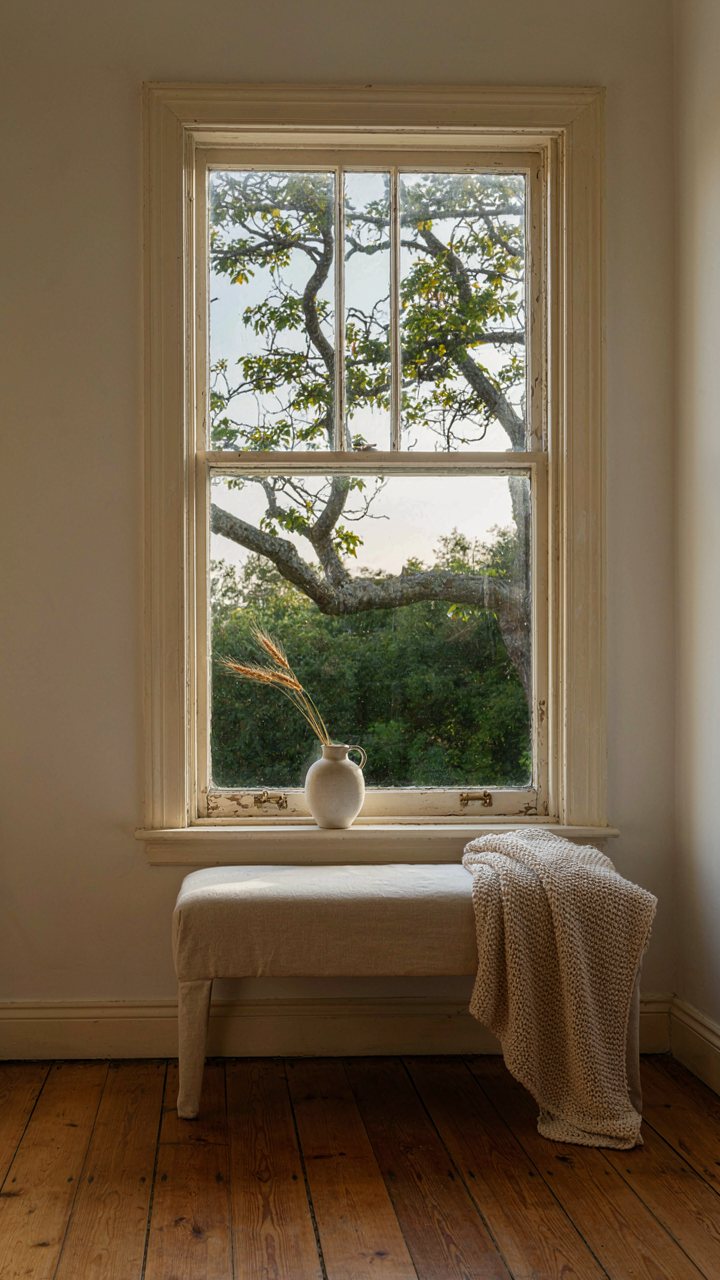
You want your cottage to feel discovered, not decorated. That’s the real motive here. The mechanism is borrowed from architecture’s concept of “framed views”—a deliberate constraint that forces the eye toward a predetermined focal point rather than scattered visual noise. Most cottage owners waste their windows on blank walls or generic tree lines. The difference between a mediocre view and a compelling one is site specificity, not luck.

Walk your cottage interior at different times of day. Identify which windows catch morning light hitting a distant ridge, or afternoon rays reflecting off water, or evening shadows defining a treeline. Document these moments. The window becomes valuable only when you match its frame to what it actually catches, not what you wish it showed. This takes observation, not renovation.
Turning Imperfections Into Anchors
The common advice says to hide flaws in your view. Wrong. A dead tree, a fence post, a rocky outcrop, weathered stone—these become the compositional anchor if you stop fighting them. In photography, this principle is called “negative space with intent.” The cottage window doesn’t show a generic landscape; it shows the specific imperfection that makes the view unmistakable and memorable.
Position vintage window frames to include one deliberate imperfection that interrupts the horizontal plane. An old barn structure, a singular bare branch, a utility pole—these give the eye somewhere to land before expanding outward. The window frame itself becomes the editor that says: this matters, this detail matters, everything else is background. Without this anchor, your view becomes interchangeable with every other cottage window online.
The Biomimicry Aperture System: Learning From Nature
How Eyes Actually See Small Spaces
You want to feel smart about window design without actually learning optics. Here’s what matters: biology teaches us that visual acuity depends on aperture size relative to distance, not raw light. A cottage’s tight quarters demand windows that work like a hawk’s eye—high contrast at short range beats brightness.

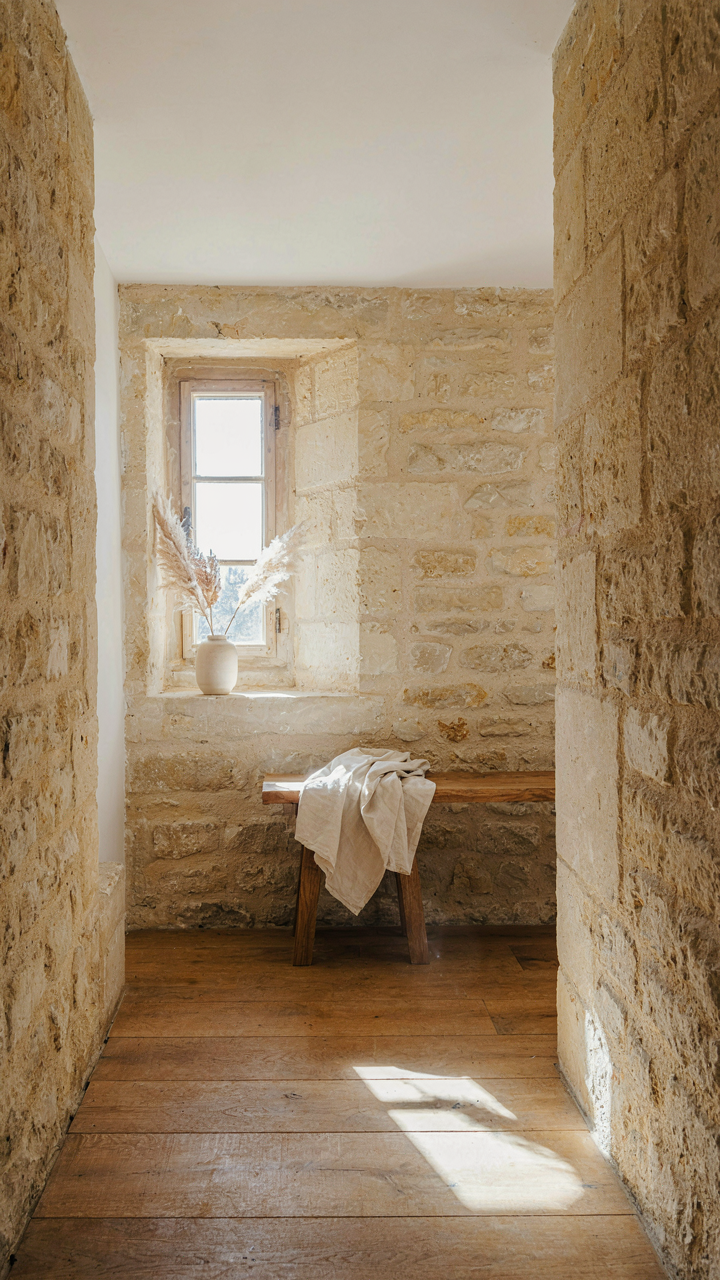
Small windows in cottages function best when they frame specific focal points rather than blast undifferentiated light. The principle is concentration over diffusion. A narrow casement aimed at a tree creates more visual interest than a large pane flooding generic light. This is why traditional cottages with small, deep-set windows feel intentional rather than dark.
Orienting Windows For Maximum Light Capture
The common advice says put windows where sun travels. That’s incomplete. Plants don’t just follow the sun’s path—they angle themselves to intercept wavelengths that trigger growth responses. Your cottage windows need angular strategy, not just cardinal direction. South-facing windows in the Northern Hemisphere capture consistent rays, but the angle of the frame itself determines how deeply light penetrates inward.
Deep window reveals in stone or timber walls act as light tunnels. Position the window frame perpendicular to the sun’s lowest winter angle in your region, not just its summer arc. This single adjustment determines whether light reaches the back wall or stops at the sill. Test the angle by tracking shadow placement on the interior wall during the actual season you occupy the space most.
Cottage Exterior: The Art Of Subtlety
Small Windows Do Strategic Work
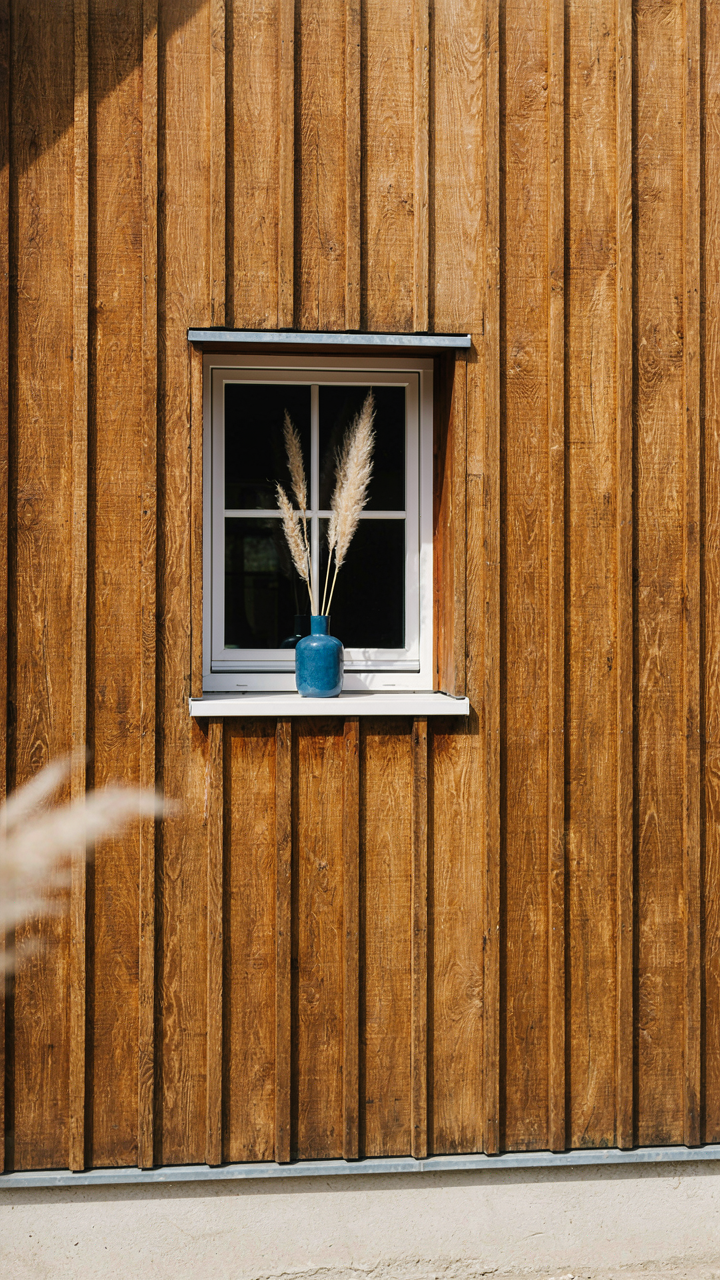
You want people to notice your cottage has character. That’s the real driver here. But the mechanism is the opposite of what you think. Borrowed from military strategy, cottage windows operate like reconnaissance points: they reveal information selectively, not comprehensively. A tiny window placed right doesn’t broadcast the interior. It creates curiosity by withholding.

The common advice says make windows larger for light. Wrong. Cottage exteriors gain visual weight and authenticity when windows stay proportional to wall mass. A 24-by-36-inch window in a stone or timber facade creates shadow depth and material hierarchy that a sprawling pane destroys. The scale relationship between opening and mass determines whether a cottage reads as intentional or retrofitted.
Fenestration Integrated Into Surface
Windows aren’t appliqués you add to walls. They’re apertures cut into the facade system itself, which means they live or die based on what surrounds them. A small cottage window framed in mismatched trim or installed without considering the siding pattern reads as an afterthought. The frame material, depth, and relationship to adjacent surfaces make the difference between coherence and visual noise.
Traditional cottages used deep reveals because walls were thick stone or timber. The window sat recessed, creating shadow and depth. Modern cottages often ignore this. Position your window frame flush or recessed at least two inches into the wall plane. Align it with the grid of siding boards or stonework courses. The window becomes part of the surface language, not a hole punched through it.
Light Funnels: Engineering Illumination
Sun Tubes And Passive Solar Design
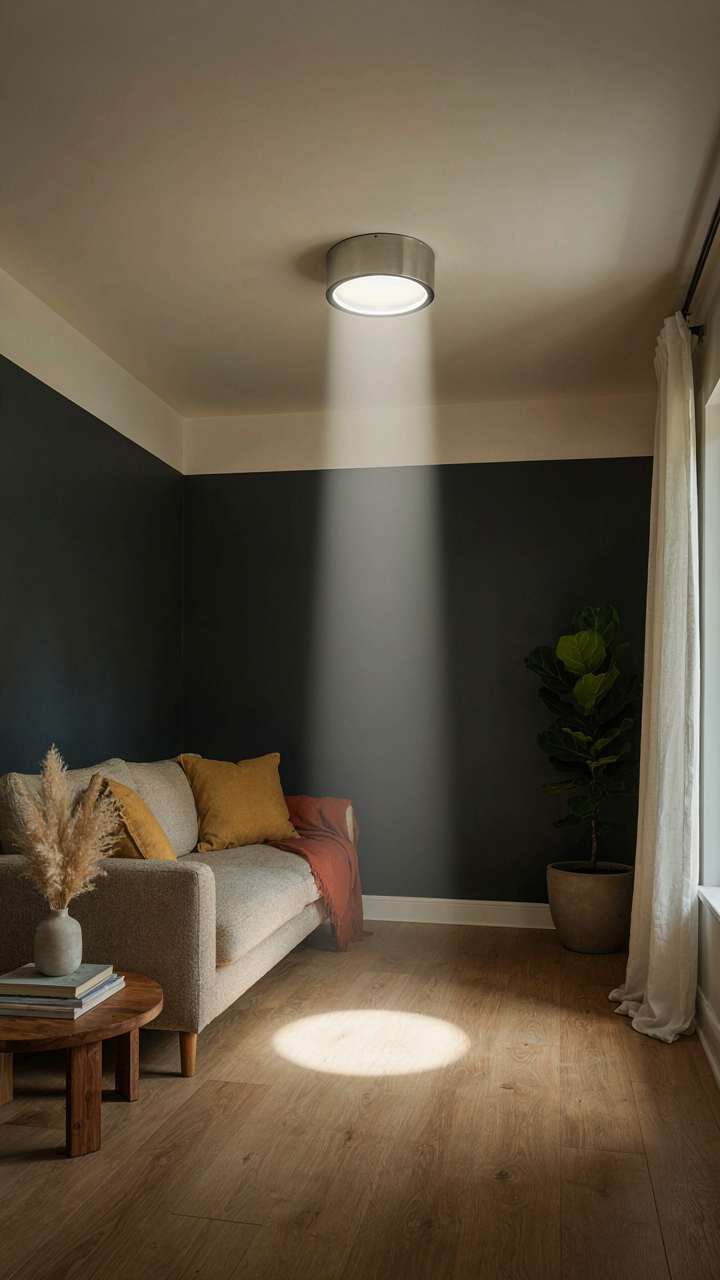
You want this section because you’re afraid a tiny cottage will trap you in darkness. Here’s the mechanism: physics calls it “solar gain” – the capture and retention of the sun’s heat energy. In cottage windows, the same principle applies to light. A sun tube (also called a light pipe) uses reflective aluminum tubing to channel direct sunlight from roof penetrations down into interior spaces, bypassing walls and floor obstacles entirely.
- Rigid aluminum tubes with 99% reflective interior coating: Maintains light intensity over 20-30 foot runs without significant degradation, common in commercial applications now adapted for residential use.
- Diffuser caps on roof penetration points: Scatter incoming light to reduce glare and heat concentration, critical for south-facing cottage orientations during peak summer hours.
- Flexible ducting variants: Enable routing around structural obstacles like rafters and beams, though reflectivity drops slightly compared to rigid systems.
- Passive solar window placement on south-facing walls: Captures low winter sun angles when cottages need heat most, while roof overhangs naturally block high summer sun.
- Thermal mass materials near windows: Stone, brick, or water features absorb daytime light heat and release it gradually, stabilizing interior temperature without active systems.

Sun tubes don’t require electricity or maintenance. Install the roof penetration during new construction or reroofing to avoid structural complications. Position the diffuser head to track seasonal sun angles, not just for maximum light but for heat load management in confined spaces where temperature swings hit harder.
Reflecting Ambient Light Deep Into Space
The common advice says to paint walls white and call it done. That misses the real problem: ambient light scatters unpredictably in tiny cottages because walls sit too close together. Strategic reflection isn’t about coverage, it’s about trajectory. Place reflective surfaces (high-gloss paint, mirror panels, or polished metal) on walls perpendicular to your primary light source, not parallel to it.
Light bounces at the angle it arrives. If your cottage window faces north and catches diffuse sky light, a mirror on the opposite wall won’t redirect much. Instead, position a reflective surface on an adjacent wall at 45 degrees to the incoming light path. This redirects ambient illumination deeper into dark corners and alcoves where it otherwise dies. Test this with a flashlight before committing to permanent installations.
Fairytale Cottage: Debunking The Romantic Myth

The Window You Actually Need, Not The One You Imagine
You want tiny cottage windows because they signal something about who you are. Aesthetic longing wrapped in practicality. Here’s what matters: a window’s job is thermal regulation and light delivery. Borrowing from thermodynamics, every window operates as a thermal bridge, and in cottages with minimal wall mass, that bridge either works for you or bleeds your heat and comfort away. The fantasy cottage has small, leaded, multi-paned windows. The functional cottage recognizes that frame design determines whether you gain or lose energy.

Small windows were historically small because glass was expensive and heating was manual labor. Modern cottage owners often replicate this constraint purely for appearance while losing the performance gains available today. You don’t have to choose between period authenticity and livability. The real mechanism is matching window type to your actual climate and use case. A tiny cottage in a cold climate needs insulated frames and strategic placement. A tiny cottage in a temperate zone can prioritize views and air flow. The window you choose should solve a problem specific to your location, not Instagram.
Aesthetic Choices That Sabotage Function
Most design advice tells you to avoid clashing styles or pick windows that match your cottage’s era. This is incomplete guidance masking the real problem: you’re making decisions based on how windows look closed, not how they perform when open or how they behave in different seasons. Cottage windows optimized purely for external appearance often fail at daylighting interior spaces effectively, require excessive maintenance, or create condensation and mold in poorly ventilated rooms.
The sabotage happens quietly. You install authentic-looking divided panes because the cottage “should” have them. Each muntil (the frame dividing panes) reduces usable glass area by roughly eight to fifteen percent depending on frame thickness. Your light improves marginally. Your maintenance burden increases permanently. Cleaning becomes a weekend task instead of a five-minute job. Choose windows based on their performance metrics first: U-value for insulation, solar heat gain coefficient for your climate zone, and maintenance requirements. Aesthetics follow engineering, never the reverse.
The View Sculpting Method: Curating Your World
Stop Treating Your Window Like A Television
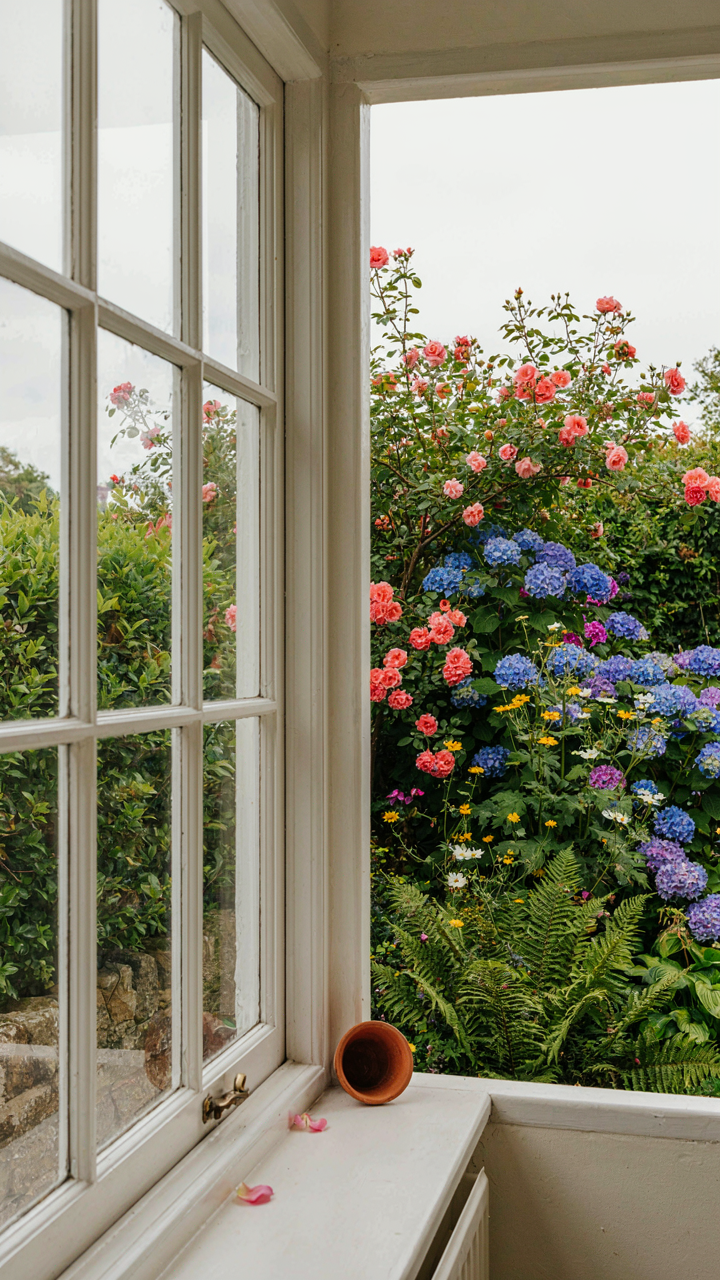
You want control. You want your cottage window to say something about your taste without admitting you’re curating it. Here’s the mechanism: a tiny window doesn’t frame everything equally. It becomes a filter by design, not accident. You’re not decorating. You’re deciding what deserves attention and what gets cut out of the frame entirely. The constraint is the tool.

Most people treat windows as passive holes in walls. They clean glass and hope something nice appears. Wrong framing. Your window is a portal that amplifies or deadens whatever sits outside it. A cottage window forces deliberate composition because you can’t fit everything. You stop making excuses about the view being “what it is” and start editing the world according to your actual priorities.
Frame What Changes, Hide What Doesn’t
In landscape architecture, the principle of focal points governs how the eye moves through space. Apply this to tiny cottage windows: position your glass to capture movement and activity while walls or strategic plantings conceal static clutter. The window becomes a stage for dynamic elements, not a storage room for the mundane.
Where you place a window determines what story the cottage tells. A low sill facing the garden path captures foot traffic and seasonal shifts. A high transom aimed at distant hills keeps your eye on what evolves with light and weather. Conversely, orient your window away from the neighbor’s shed or the parking area. This isn’t decoration. This is information design. Most cottage owners fail here because they inherit window placement and assume it’s fixed. It isn’t. Landscaping, exterior trellising, and strategic screening let you reshape what the frame contains without moving glass.
The mechanism is simple: place vegetation or screens to block the static elements, position your window to catch the elements that transform throughout the day and season. Execute this in stages, starting with what you can control from inside the cottage looking out.
Country Windows: Beyond Rustic Charm
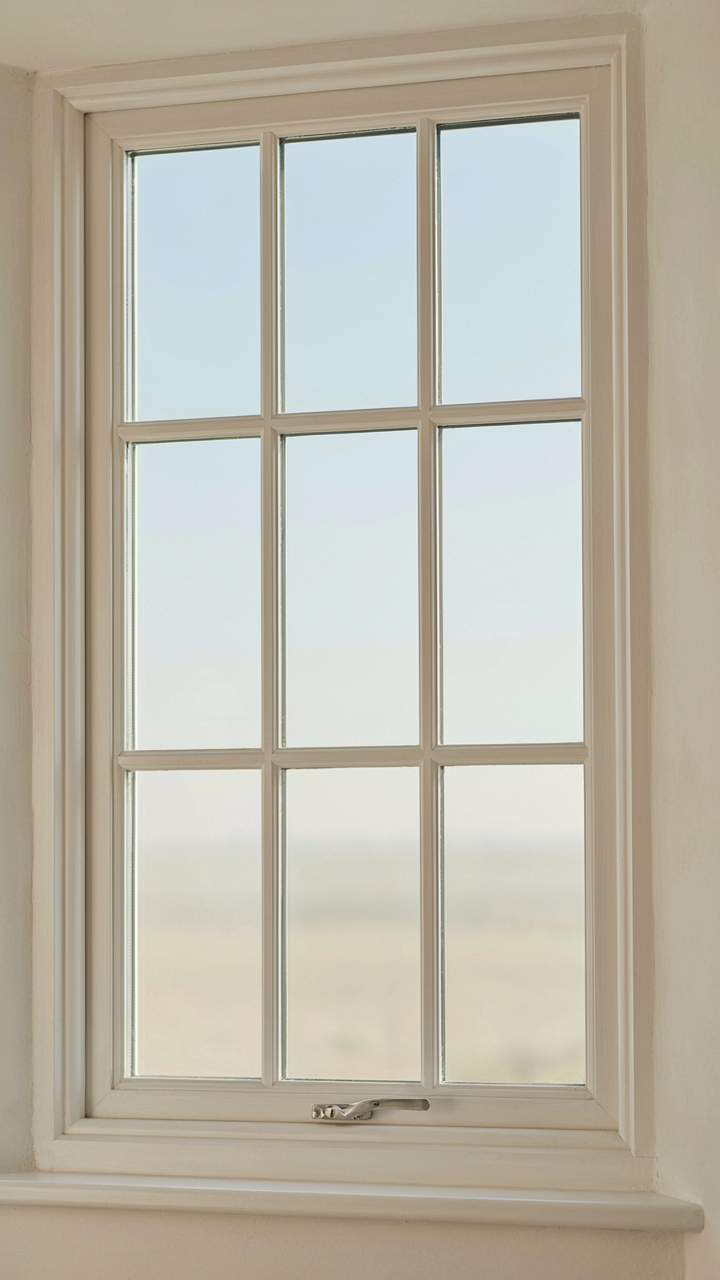
Performance Meets Period Design
You want the aesthetic without the penalty. That’s the real calculation here, and it’s honest. The mechanism at work is thermal mass transfer from exterior to interior. Country cottage windows originally performed poorly because single panes conducted temperature directly through glass. Modern country windows use the same visual language as period designs but swap the physics: insulated frames, low-emissivity coatings, and argon-filled cavities replace the liability of authentic single-pane construction.

Period authenticity and functional warmth are no longer a trade-off. Manufacturing now reproduces mullion patterns, wood finishes, and glazing bars with precision while delivering contemporary thermal resistance. You get the cottage character your eye expects and the energy retention your heating bill demands.
- Timber-Frame Composites: Engineered wood exteriors replicate historical grain and finish while fiberglass cores resist rot, weather, and require no restoration every decade.
- Restoration Hardware: Metal grilles and hardware styled after period originals attach to modern frames without compromising seal integrity or insulation performance.
- Divided Light Spacing: Double-glazed panes maintain historically accurate muntin proportions while keeping air chambers consistent across the entire window assembly.
- Low-E Glass Coatings: Invisible metallic layers reduce UV and heat transmission while preserving clarity and view quality expected in country homes.
- Weather Stripping Integration: Modern gasket systems hide behind period-correct trim profiles, preventing drafts that historic windows allowed.
Specifying these details requires knowing what you’re actually buying. Ask manufacturers for U-factor ratings and whether they source hardware from period reproduction specialists or generic suppliers. The difference in longevity and visual accuracy is substantial.
Structural Reality For Long Term Ownership
The common pitch is that country cottage windows age gracefully. They don’t. They fail, rot, and leak water into framing cavities where damage multiplies silently. Durability in actual use means building a window that stops humidity infiltration before it reaches wood, resists wind load without frame flex, and survives seasonal temperature swings without glazing compound cracking.
Timber windows require regular maintenance schedules because wood expands and contracts with moisture. Paint fails. Caulk degrades. Sills collect standing water. Modern country-style windows in engineered materials remove this burden entirely while holding their appearance. You replace the window once per ownership cycle, not twice per decade. That’s the mechanism: material selection determines whether you own a feature or manage a liability.
Your True Obstacle Isn’t The Window; It’s Your Inability To See Beyond The Conventional Pane
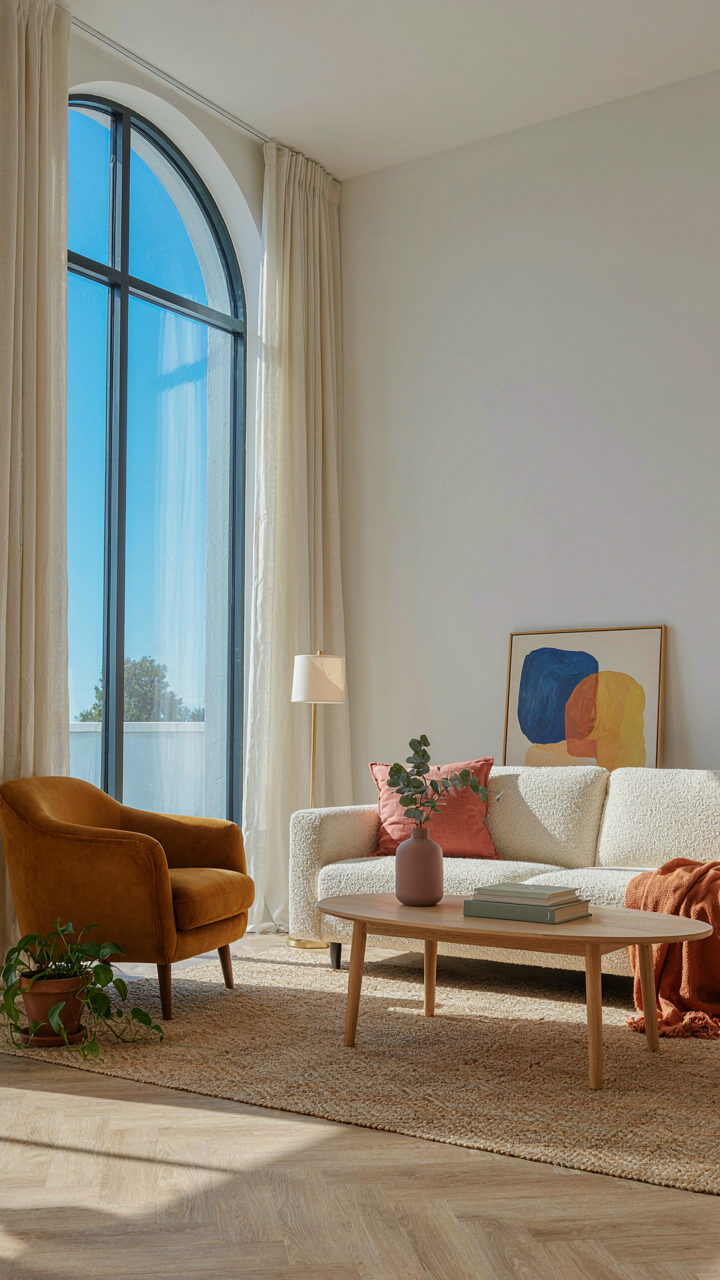
Most people stare at their tiny cottage windows and see a problem. You see a constraint. Constraints force creativity. The real move is to stop asking what windows your space deserves and start asking what light your life needs. Go measure your windows today. Not to accept them. To understand them. Because the cottage that transforms isn’t the one with bigger panes. It’s the one where the owner finally stopped thinking small.



