
The Airbnb Arbitrage: How Your 2 Bedroom Cabin Becomes A Money Printer

Where The Real Demand Actually Lives
You want this to work because you’re tired of treating money like a mystery. The real market demand for two bedroom cabin plans isn’t romantic—it’s economic. Couples, small families, and friend groups need a specific square footage range to justify the rental cost. Two bedrooms hit the sweet spot: expensive enough to command premium nightly rates, simple enough to manage without staff. One bedroom feels cramped. Three bedrooms attract larger groups who negotiate harder and generate more wear. Two bedrooms convert browsers into bookers.
Market data from hospitality platforms shows consistent premium pricing for two bedroom configurations in leisure markets. Weekend availability fills faster for two bedroom units than comparable one bedroom properties. The reason isn’t mysterious: one guest bedroom covers the rental, the second justifies the cost for the renter. Your cabin design either captures this demand profile or misses it entirely. A two bedroom cabin plan positioned in a mountain or lake market becomes a revenue asset because it matches what people actually book.
Design For The Paying Guest, Not Yourself
Common cabin advice says to build what makes you happy. That’s backwards. Your personal preference is noise. What matters is what renters pay for, and that’s measurable. A open concept kitchen and living area lets one person supervise children or cook while others occupy the second bedroom. A cramped galley kitchen with a separate dining room fragments the space and kills the vibe renters pay for. The layout of your two bedroom cabin plan determines how guests move through it—and movement patterns drive five star reviews or one star complaints.
Storage capacity matters more than aesthetic charm. Guests arrive with luggage, gear, and supplies. Two bedroom cabins without adequate closets, pantry space, and mudroom storage create friction from day one. Bathrooms need to function for simultaneous use—if both bedrooms share one full bath, your occupancy rate drops because families won’t book. The mechanism is simple: design for operational efficiency first, personal aesthetics second. This is the only way a two bedroom cabin plan becomes profitable instead of just pretty.
Deconstructing The “Cozy”: Why Small Two Bedroom Floor Plan Doesn’t Mean Cramped

Every Square Inch Works Double Duty
You’re worried a two bedroom cabin feels like a box. That’s the real fear underneath this question. But here’s what actually happens in good small-space design: nothing sits idle. This is basic economics applied to layout—you’re eliminating waste in production, except the product is livable square footage.

A kitchen island becomes dining surface, prep station, and storage hub simultaneously. The hallway widens into a mudroom. Bedroom closets gain shelving that handles seasonal gear. Built-in benches create seating while storing blankets underneath. The mechanism is simple: you stack functions vertically and horizontally until every surface does at least two jobs. Two bedroom cabin plans that work never treat circulation space or storage as separate from living space.
Exploit Height, Not Just Footprint
Physics teaches us about load-bearing capacity and structural efficiency—cabin design applies this by using vertical space as compensation for horizontal constraints. Most developers waste the vertical dimension entirely, then complain the floor plan feels small.
Vaulted ceilings and cathedral roofs cost less to frame than many people assume, and they transform perception instantly. Lofted sleeping areas above living rooms free up square footage below for actual function. High shelving along walls stores items without eating floor area. Tall interior walls let you stack storage cabinets from floor to ceiling. The protocol is straightforward: during initial design, measure from floor to roof structure, then populate that volume intentionally. Wasted height is just wasted money wearing a different label.
The Resilient Retreat Protocol: Building For Longevity And Low Maintenance
Materials That Actually Survive
You want this cabin to hold value without becoming a second job. That’s the real motive here. The mechanism is simple: material decay follows predictable timelines, and you either choose materials aligned with those timelines or you pay for replacement every five to ten years.

Metal roofing outlasts asphalt shingles by decades. Pressure-treated lumber resists rot where untreated wood fails within years. Concrete foundations don’t shift the way pier systems do in freeze-thaw cycles. Stone or composite exterior cladding needs no paint cycles. Steel beams don’t warp. These aren’t premium choices—they’re the baseline for structures meant to sit unused for months then survive weather extremes.
The second decision matters more than the first: foundation type determines your maintenance burden entirely. A proper frost-protected shallow foundation accounts for ground heave in freeze zones. A standard slab cracks and settles unevenly when unheated through winter. Elevated post-and-beam systems let water drain and air flow, preventing rot from ground moisture. Choose the foundation system for your climate zone, not for initial cost savings.
Passive Systems That Work Without You
Passive design borrows from thermodynamics: heat moves from high to low concentration, and you design cabins to leverage this without mechanical intervention. Building orientation, thermal mass, and ventilation strategy are the three variables you control.
South-facing glass collects winter sun in cold climates. North-facing walls stay shaded and insulated. Thermal mass—concrete floors, stone walls, water features—absorbs heat during the day and releases it at night, flattening temperature swings. Overhangs prevent summer sun from entering those same south windows. In a two-bedroom cabin, these choices mean the difference between a space that reaches 45 degrees in January and one that holds 55 without heat running.
Passive ventilation prevents moisture and staleness without electricity. Operable windows positioned on opposite walls create cross-ventilation when you’re present. For unused periods, a passive vent or ridge vent allows convective air movement. Most cabin moisture problems stem from trapped air and condensation, not rain penetration. Size your windows and vents for your climate zone’s prevailing wind direction, then let physics do the work.

Beyond The Rustic Aesthetic: Modernizing Cabin Floor Plans For Broader Appeal
Open Floor Plans That Actually Work
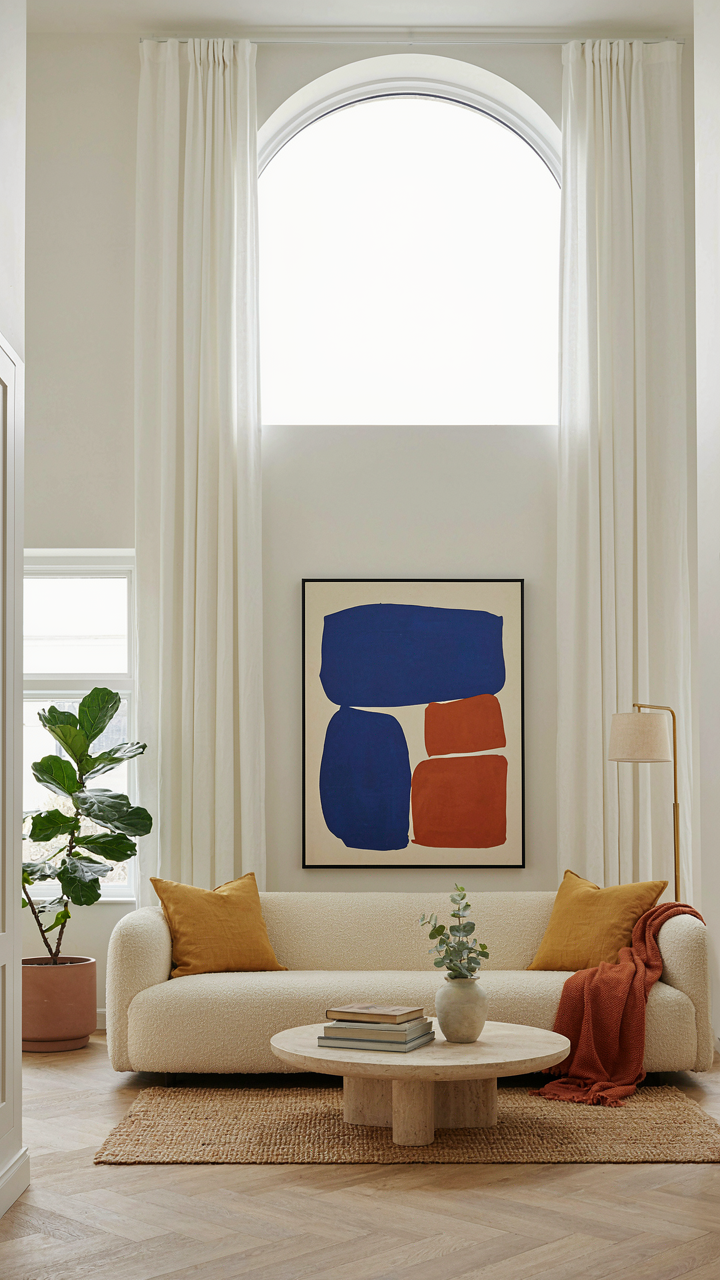
You want people to think your cabin is timeless, not stuck in 1987. Here’s the mechanism: open floor plans sell because they compress perceived square footage and reduce the mental load of moving through space. The eye travels further, the brain registers “bigger.”
The mistake most cabin designers make is treating open concept as “tear down all walls.” It’s not. Strategic partial walls, peninsula counters, and level changes create definition without fragmentation. Two bedroom cabins benefit from separating the sleeping zone from the living zone through distance and material shifts, not walls. This maintains visual flow while establishing functional territories.
Smart Systems That Earn Their Cost
Technology in cabins fails when it solves problems that don’t exist on site. A smart thermostat means nothing if you’re not checking weather remotely or managing heating from town. The real mechanism: tech integration works when it eliminates friction between the cabin’s isolation and your actual usage patterns.
Two bedroom retreat plans integrate smart tech where it protects the investment or extends usability. Remote water shut-off prevents pipe damage during off-season months. Smart lighting on timers creates occupancy signals before arrival. Backup power systems keep refrigeration running during outages. Install only systems you’ll use fifty-two times yearly or systems that work without your input. Everything else is expense masquerading as feature.

The Scarcity Principle In 2 Room Cabin Design: Less Is More Profit
Strip Away Everything That Doesn’t Earn Its Space
You want to feel like you’re maximizing value, but you’re actually maximizing clutter. The scarcity principle from economics states that constraint drives perceived value. In cabin design, constraint means eliminating features that don’t serve a specific function or experience. Every square foot costs money to build, heat, and maintain. The math is brutal: a two bedroom cabin doesn’t need a bonus room, a media wall, or decorative built-ins that collect dust between visits.
Real constraint forces intentional design. A two bedroom cabin with efficient floor plans demands that each area earn its cost through actual use. The kitchen doesn’t need oversized countertops if you’re cooking simple meals. The living room doesn’t need cathedral ceilings if people gather there for conversation and a fireplace. Strip the plan to bedrooms, bathroom, kitchen, and living space. Then optimize those four zones instead of spreading budget across seven mediocre rooms.
What People Actually Use When They’re Alone
A fireplace isn’t decoration in a weekend cabin—it’s the reason people show up. Economics calls this the law of diminishing returns: each added feature creates less value than the last one. In cabin design, that means one quality focal point beats five minor conveniences every time. A wood stove or fireplace creates atmosphere and warmth without requiring constant maintenance like a hot tub or sauna would.
Functional details drive return visits more than square footage. Large windows framing a view cost less than adding rooms and generate more value per dollar spent. A covered porch where people actually sit matters more than a second bathroom nobody uses. A simple dining table near the kitchen works better than a formal dining room that stays empty. Install one excellent coffee system instead of two mediocre ones. Build one bedroom luxurious instead of two cramped ones. The decision to curate rather than add is where two bedroom cabin plans separate profit from waste.

Logistics Of Leisure: Automating Your Tiny Home Floor Plans 2 Bedroom Operations
Control Without Presence
You want the cabin to run itself so you don’t have to think about it. That’s the real driver here. Keyless entry and remote monitoring solve a specific problem: the gap between when you leave and when you arrive, and the paranoia that fills it.
Think of your two bedroom cabin as a closed system. In thermodynamics, a closed system loses energy to its environment over time. Your cabin does the same. Smart locks and monitoring cameras let you observe and adjust that loss in real time from anywhere. You see the temperature drop, you adjust the thermostat. You see an unexpected vehicle, you verify it’s the contractor you hired. The mechanism isn’t magical—it’s visibility plus control at distance.
Install a smart lock on the main entrance and one on the rear access if your floor plan has one. Use a system that doesn’t require internet as a hard dependency, since rural cabins often have spotty connectivity. Pair it with a simple outdoor camera pointed at the driveway and a basic indoor sensor for temperature and humidity. Check these twice weekly during off-season. You’ll catch frozen pipes, unexpected guests, or equipment failures before they compound into expensive damage.
Hire The Chores Away
The common advice says “keep your two bedroom cabin simple so it doesn’t need much maintenance.” That’s incomplete. Every cabin needs maintenance. The real question is whether you do it or someone else does.

Outsourcing cleaning and maintenance isn’t luxury—it’s economics. Your time has a cost. Driving four hours round trip to clean and repair a weekend retreat yourself destroys the retreat’s actual value: your free time. Hire a local caretaker or cleaning service to handle turnover cleaning, seasonal inspections, and minor repairs. Create a simple checklist they follow each visit: check for leaks under sinks, test the heating system, sweep and sanitize surfaces, verify all locks function. Pay them quarterly or per visit, depending on your usage pattern. This transforms your cabin from a second job into an asset that generates leisure instead of stealing it.
The “Opportunity Cost” Of A Tiny House Plans 2 Bedroom: Maximizing Usage
When Demand Shifts, Your Rate Should Too
You want to know if your cabin will pay for itself. That’s the real question hiding behind all the talk about “investment potential.” Economics has a concept called price elasticity—the idea that demand changes based on what you charge. Your two bedroom cabin plan becomes a revenue problem the moment you ignore it. Peak season weekends command different market rates than March Tuesdays, yet most owners price flat year-round and leave thousands on the table.
Set your base rate for shoulder season, then layer premiums for proven high-demand windows: holiday weeks, summer Fridays, bachelor parties, wedding weekends. Track which dates book fastest. When a weekend fills three months in advance, you’re underpriced. Raise it. When nothing books in November, drop it 20 to 30 percent or bundle it with a weekday rate. This isn’t complicated—it’s revenue math applied to the cabin’s layout and local market timing.
Filling The Dead Months Requires A Different Offer Entirely
Off-season utilization fails because owners try to sell the same product at a discount. Wrong move. You need fundamentally different offerings that attract a different customer during slow periods. A two bedroom cabin that hosts bachelor parties in July needs to host writers, remote teams, or family reunions in January. The structure stays identical, but the value proposition changes completely.
- Corporate Retreats: Rent the cabin as a working space for small teams during off-season months. Charge less per night than peak rates but lock in multi-week bookings. Include WiFi, parking, and basic kitchen amenities as standard.
- Artist Residencies: Market to creatives, photographers, or authors seeking focused time away. Price these as month-long or week-long packages significantly below peak rates, emphasizing isolation and inspiration rather than “vacation experience.”
- Extended Family Stays: Position off-season as ideal for multi-generational reunions or family projects. Offer discounted rates for 7-plus day bookings that fill calendar gaps without heavy turnover costs.
- Seasonal Workers: Rent to seasonal labor during your dead months. Ski resort staff in summer, harvest workers in fall. These tenants need affordable housing and book predictably.
- Micro Wedding Packages: Use the cabin as a ceremony or rehearsal location for small events during low-demand periods. Bundle lodging with venue rental to create a complete offering other venues can’t match.

The mechanism is simple: identify what labor, demographics, or activities concentrate in your market’s off-season, then rebuild the cabin’s marketing around that specific need. Discounting without repositioning is just leaving money on the table slower.
Building The Two Bedroom Cabin Brand: Standing Out In A Saturated Market
Visual Proof Over Empty Promises
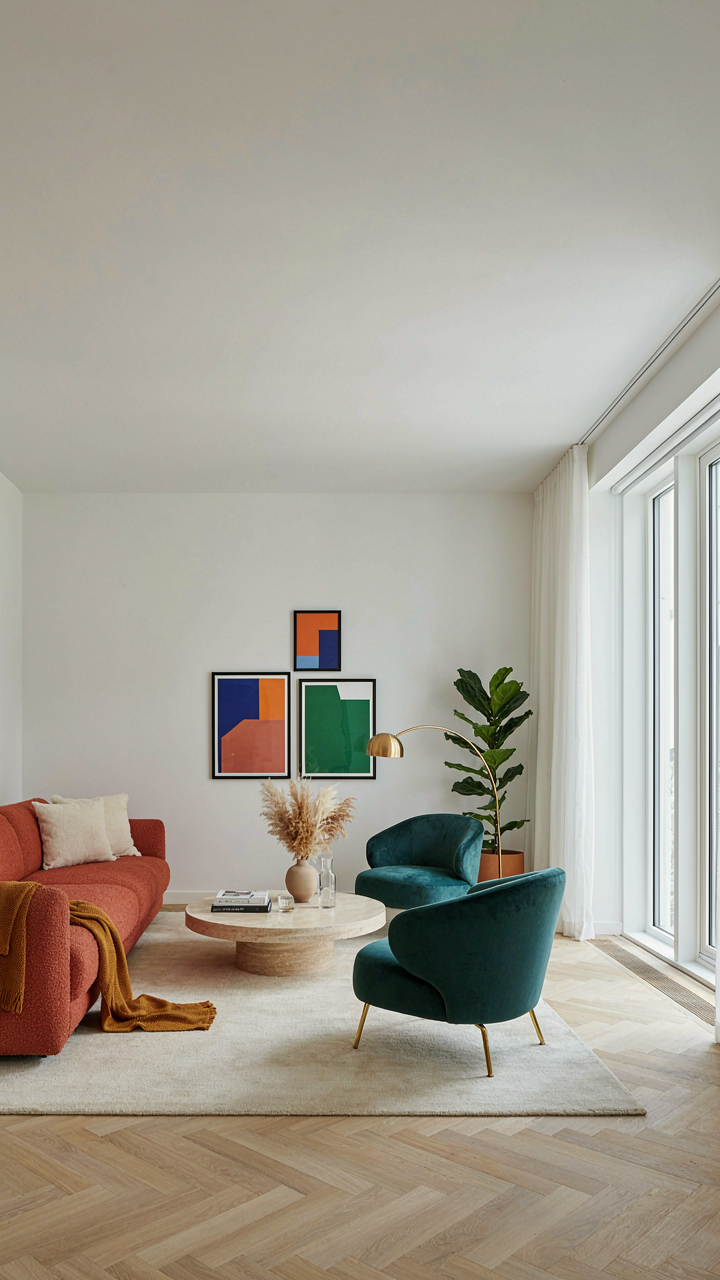
You want to believe your listing will sell itself because the cabin is charming. It won’t. People buy the image first, the space second. Professional photography isn’t decoration—it’s the sales mechanism. A two bedroom cabin competes on one axis: does it feel like an escape from their actual life? Bad lighting, cluttered backgrounds, and phone-quality shots kill that fantasy before they read a single word.
Hire a photographer who understands vacation psychology, not just composition. Shoot during golden hour. Stage each room to show function, not perfection. Clean surfaces, minimal decor, clear sightlines through doorways. Include exterior shots that prove the cabin’s relationship to its surroundings—forest density, water access, proximity to town. One mediocre photo kills three good ones. Replace it.
Specificity Beats Broadcast
Generic marketing reaches no one. Saying “perfect retreat” speaks to everyone and converts nobody. Instead, name the exact person who books your cabin and describe their specific weekend using details they already live. Families with young kids need different copy than remote workers than couples seeking silence. Your two bedroom cabin plan solves a particular problem for a particular guest type. Find that intersection.

Build messaging around what the cabin structure enables, not just what it contains. A two bedroom layout lets extended family visit without feeling crowded. That’s the mechanism. Remote workers value the bedroom separation for Zoom calls without audio bleed. Single parents appreciate the second room for kids’ independence. Target each segment with language they recognize from their own life, not cabin rental jargon. This directness is what converts browsers to bookers.
The Antifragile 2 Bed Cabin: Designing For Unexpected Challenges
Redundancy Built Into Structure
You want your cabin to survive neglect without becoming a liability. That’s the real concern underneath the talk about “resilience.” Cybernetics—the study of systems and feedback loops—teaches us that redundancy isn’t wasteful duplication. It’s negative feedback. One water line fails, a second source keeps the system functioning.
Apply this to two bedroom cabin plans by designing dual supply routes for water and power. Run electrical conduit along two separate walls. Install two independent water entry points. Mechanically separate these lines so a single point of failure doesn’t cascade through the whole structure. This costs more upfront but saves the cabin from becoming a money pit after a pipe freeze or rodent damage.
Systems That Absorb Shocks
The common advice says to “build strong.” Wrong. Strong structures resist until they can’t, then they fail catastrophically. Adaptive systems bend and recover. A two bedroom cabin needs mechanical flexion, not rigidity. Use engineered lumber that handles seasonal wood movement instead of fighting it. Design foundation posts with slight vertical play rather than rigid bolting.
Disruptions hit cabins harder because they sit empty for months. Implement a checklist protocol that takes 90 minutes every season: inspect roof flashing, run water through all lines to keep seals hydrated, crack windows to prevent mold, test backup power. This isn’t maintenance theater. It’s the mechanism that keeps minor issues from becoming structural rot.
Beyond The Blueprint: Scaling Your Cabin Two Bedroom Portfolio
The Clone Trap: When One Design Works
You want to believe one perfect floor plan solves everything, so you can stop thinking and start printing money. That’s the delusion. Economics calls this the diminishing returns problem: each unit you replicate faces different site conditions, labor costs, and buyer expectations. Your first cabin works because you solved problems specific to that land. Your second one won’t unless you systematize what actually transferred and what didn’t.
The mechanism is ruthless. A two bedroom cabin plan that works on a sloped lot with clay soil and local framers charging $65 per hour fails on flat land with sandy soil where framers cost $95 per hour. You need modular thinking, not blueprint copying. Document which design elements stay fixed (room dimensions, roof pitch, foundation type) and which adapt (entry orientation, deck placement, window positions). Then create decision trees, not variants.
Smart Capital Doesn’t Chase Sunk Costs
Most cabin developers throw good money after bad because they already spent fifty grand on the first build. That’s the sunk cost fallacy talking, and it drains capital faster than a burst pipe. Your second cabin’s financing hinges on what you learned from unit one, not how much you invested in it.
The protocol: calculate your true cost per square foot from the first cabin, including labor, materials, contingency, and carrying costs. Now test that number against current material prices and local labor rates before you fund the second cabin. If costs rose fifteen percent, your financing strategy shifts. You either accept lower margins, find cheaper land to offset costs, or build smaller units. Never borrow based on yesterday’s economics. Lock in financing only after you’ve walked the new site and confirmed that the plan actually works there.
Your Biggest Obstacle Isn’t The Plan; It’s Your Assumption That A Cabin Is Merely A Personal Indulgence, Not A Strategic Asset
Most people treat cabin ownership like a hobby. A drain. They build it, use it twice a year, and wonder why they’re hemorrhaging money. The real move is flipping the asset. A two bedroom cabin plan becomes your foundation for rental income, equity appreciation, and tax advantages the moment you stop seeing it as a retreat and start seeing it as leverage. Stop researching plans. Go buy land today and commit to a builder. Your competition is waiting for perfect. You move when the market moves. A cabin isn’t a vacation—it’s money that sleeps in the woods.



