
The “Screened In Patio” Fallacy: More Walls, Less Nature

The Enclosure Trap
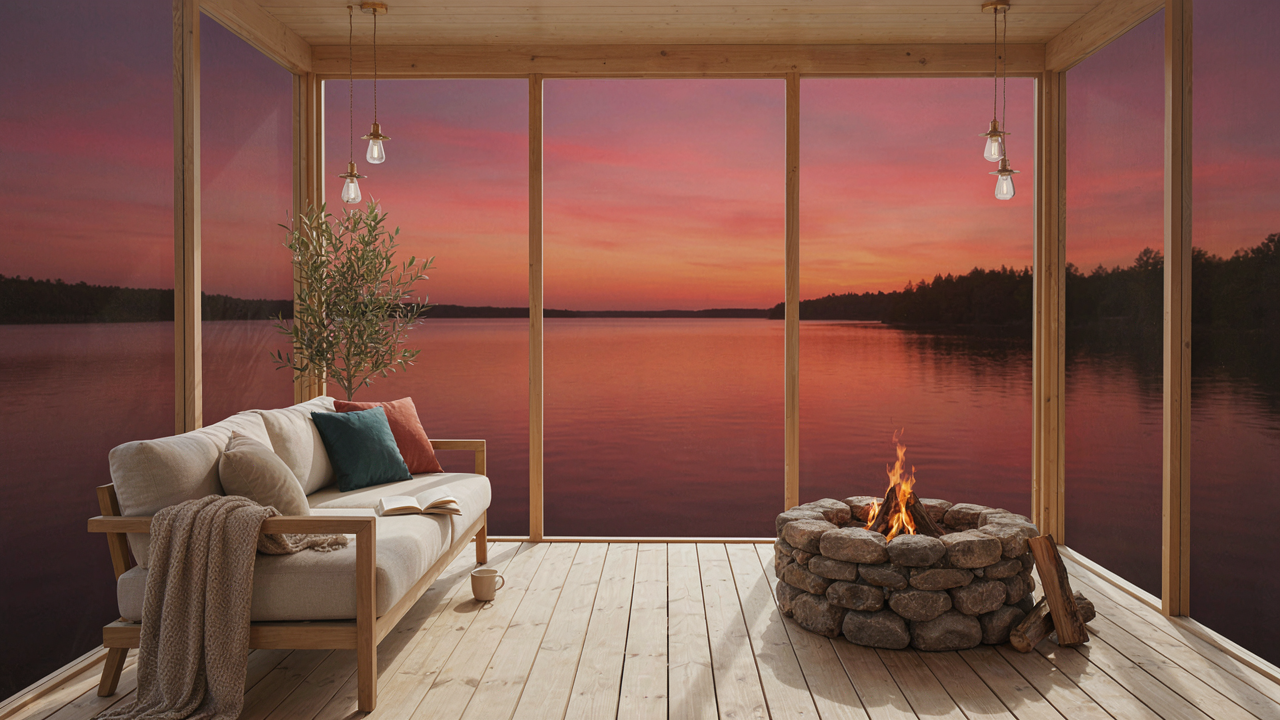
You want the porch to feel finished, controlled, protected—a space you’ve mastered. But that impulse betrays what makes a cabin porch work in the first place. Most people treat screening as a problem to solve with maximum coverage: full walls, tight frames, industrial mesh. This assumption is backwards. A screened porch isn’t supposed to feel like an indoor room. It’s supposed to feel like outside, minus the insects. The moment you start thinking in terms of enclosure rather than filtration, you’ve already lost the thing you came for.
The real mechanism is atmospheric. You’re not building walls. You’re creating a permeable boundary between comfort and exposure. Tight screening, heavy frames, dark mesh—these collapse the perception of space and trap stale air around your body. Lake air moves. Wind carries temperature and humidity. When you block it with structural intrusion, you’ve built an expensive waiting room instead of a gathering place. The goal isn’t to seal yourself in. It’s to let the lake in while keeping the mosquitoes out.
Structural Minimalism Works Better
Borrowed from architecture’s less-is-more principle: your porch’s visual weight determines how much of the landscape you actually perceive. A cabin screened porch is a filter, not a fortress. Heavy posts, thick frames, and tight lattice work against physics. They fragment the view and interrupt sightlines. The eye stops at the structure instead of moving through it to the water. Thinner aluminum frames, wider mesh openings, and post placement that doesn’t interrupt cardinal sight angles let the environment dominate your experience. You’re still protected. You’re just not announcing it every second.
The practical step: place vertical posts only where they structurally matter, not where convention demands them. Use lighter gauge framing. Opt for 18-by-16 mesh instead of finer screens that darken the view. Paint frames to match the exterior, not the interior. These aren’t aesthetic tweaks. They’re load-bearing decisions that determine whether your porch absorbs the lake or resists it. The porch should disappear into the view, not fight it.
Beyond Basic “Porch Design”: Engineering For Serenity
How Air Actually Moves Through Screened Spaces
You want your porch to feel effortless. That’s the real motive here—the fantasy that comfort just happens if you design it right. It doesn’t. Airflow operates on pressure differentials, the same physics that powers wind tunnels. Your screened porch needs strategic openings on opposing walls to create cross-ventilation, not random window placement.

Position your largest openings perpendicular to prevailing lakeside breezes. Most cabin owners get this wrong by centering screens equally on all sides, which kills velocity. When wind enters one side and exits the opposite, it accelerates through the space. The screen mesh itself creates friction and drag—expect a 15 to 25 percent reduction in wind speed compared to open air. This isn’t a flaw; it’s the tradeoff for bug protection.
The Noise Problem Nobody Solves
Lake evenings bring ambient sound: water lapping, wildlife movement, boat traffic. Standard screen mesh does almost nothing to reduce this. You need to layer absorption, which means treating the screened porch like an acoustic space, not just a bug barrier. Soft materials kill sound waves; hard surfaces bounce them around and amplify them.
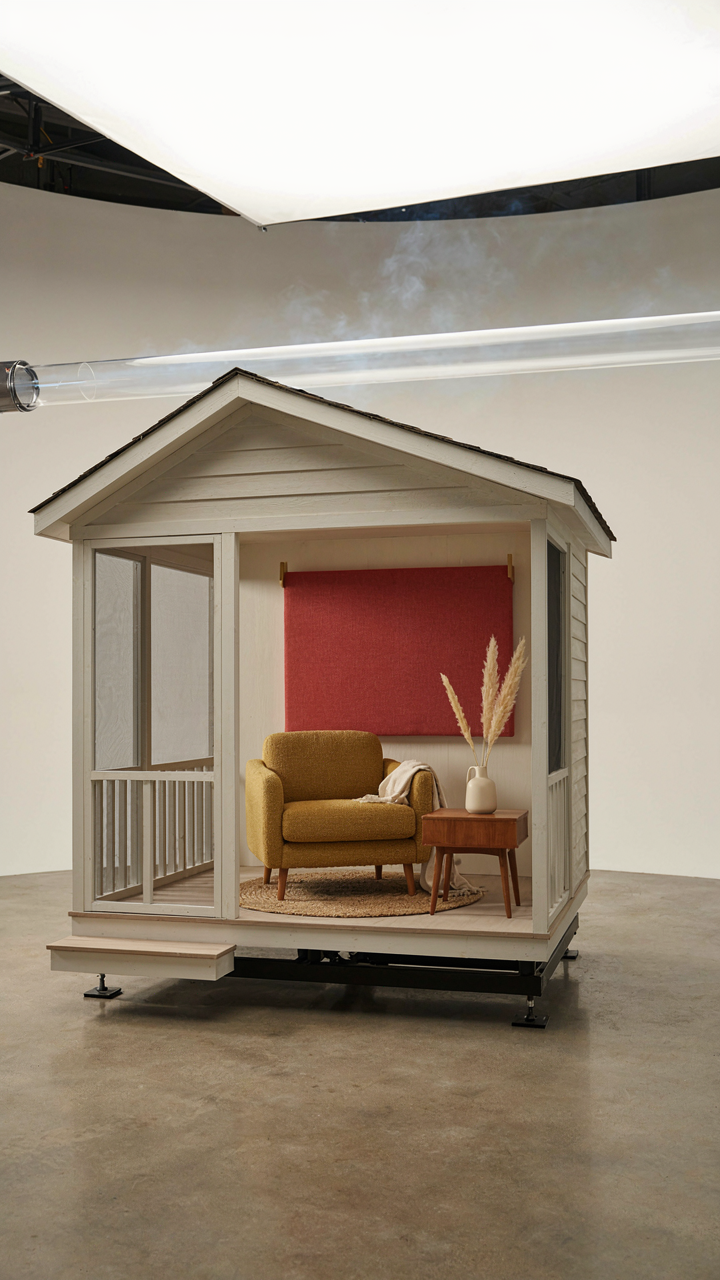
Install fabric-wrapped panels on interior walls—canvas, burlap, or acoustic fabric mounted on simple frames. They block high-frequency noise and flatten echo without blocking airflow. Keep the screens themselves unobstructed; adding dense fabric to the mesh chokes ventilation and defeats the cooling purpose. The real control point is interior treatment, not the perimeter. Position these panels on the wall furthest from your seating area to absorb sound before it reaches you.
The Minimalist Cabin Screened Porch Protocol
What Actually Matters Here
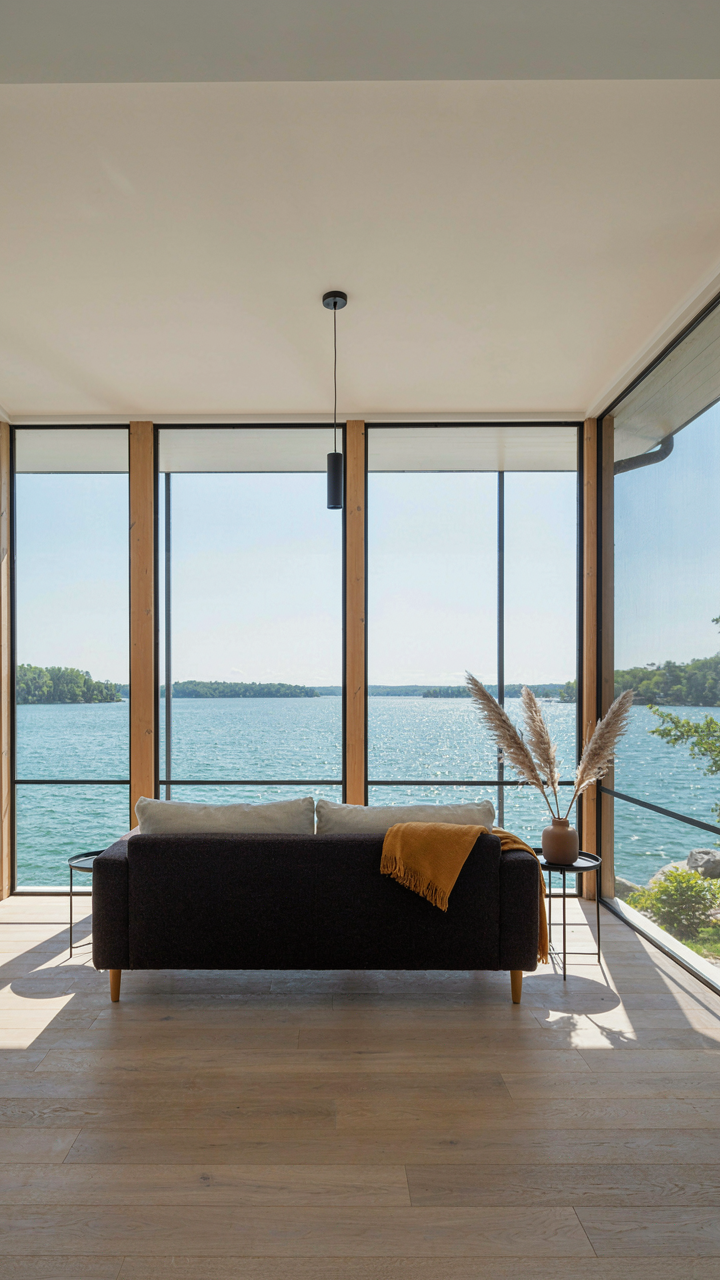
You want a screened porch that looks intentional, not neglected. The truth: you’re fighting the urge to fill empty space. Minimalism in porch design isn’t about deprivation. It’s about load-bearing walls. In architecture, load-bearing walls carry structural weight. In a screened porch, your seating and surfaces carry functional weight. Remove anything that doesn’t pull its load.

A cabin screened porch works because it solves one problem cleanly: bug protection without walls closing you off from the lake. Start there. Every element serves that mission or it leaves. Screens, frame, floor, shelter from weather. That’s the skeleton. Everything else is negotiable.
- Screening material: Standard fiberglass mesh or aluminum screening. Fiberglass resists UV better. Aluminum handles impact better. Pick one based on your climate and stick with it.
- Frame structure: Wood or aluminum. Wood ages visibly and requires maintenance. Aluminum stays neutral and lasts longer. The trade-off is authenticity versus durability.
- Flooring: Pressure-treated wood, composite, or concrete. Pressure-treated rots predictably. Composite resists rot but feels manufactured. Concrete is inert and maintenance-free.
- Roof coverage: Polycarbonate panels or standing seam metal. Polycarbonate diffuses light softly. Metal sheds water fast and reflects heat. Both protect from rain without blocking sight lines.
- Seating base: Built-in benches or freestanding chairs. Built-ins eliminate decision fatigue. Freestanding pieces let you reconfigure when light or wind patterns shift seasonally.
The protocol: identify the three things your porch must do, then design for those three things only. Everything else gets cut before you build. This saves money, construction time, and future maintenance burden.
Removing Weight That Kills The Space
Most cabin screened porches fail because builders add features that sound good in conversation but destroy the actual experience. Decorative trim, unnecessary storage boxes, ornamental railings, half walls between seating zones, ceiling fans. None of these solve the core problem. They obstruct sight lines and create surfaces that trap dust and pollen.
The mechanism here comes from Occam’s Razor, but applied to physical space: complexity compounds friction. Every added feature requires cleaning, repair, or replacement. Every visual element competes for attention with the actual view. On a lake evening, the view is the content. The porch is the frame. Thicken the frame and you weaken the whole composition.
Strip the porch down to what happens there: you sit, you look out, you stay dry and bug-free. That’s it. No coffee table if it blocks the view. No decorative baskets if they collect debris. No lattice skirting if it traps rodents underneath. Test each piece by asking: does this improve the core three functions, or does it just look like it should be here?

Three Season Porch As An Economic Arbitrage
When The Usable Months Matter More Than Square Footage
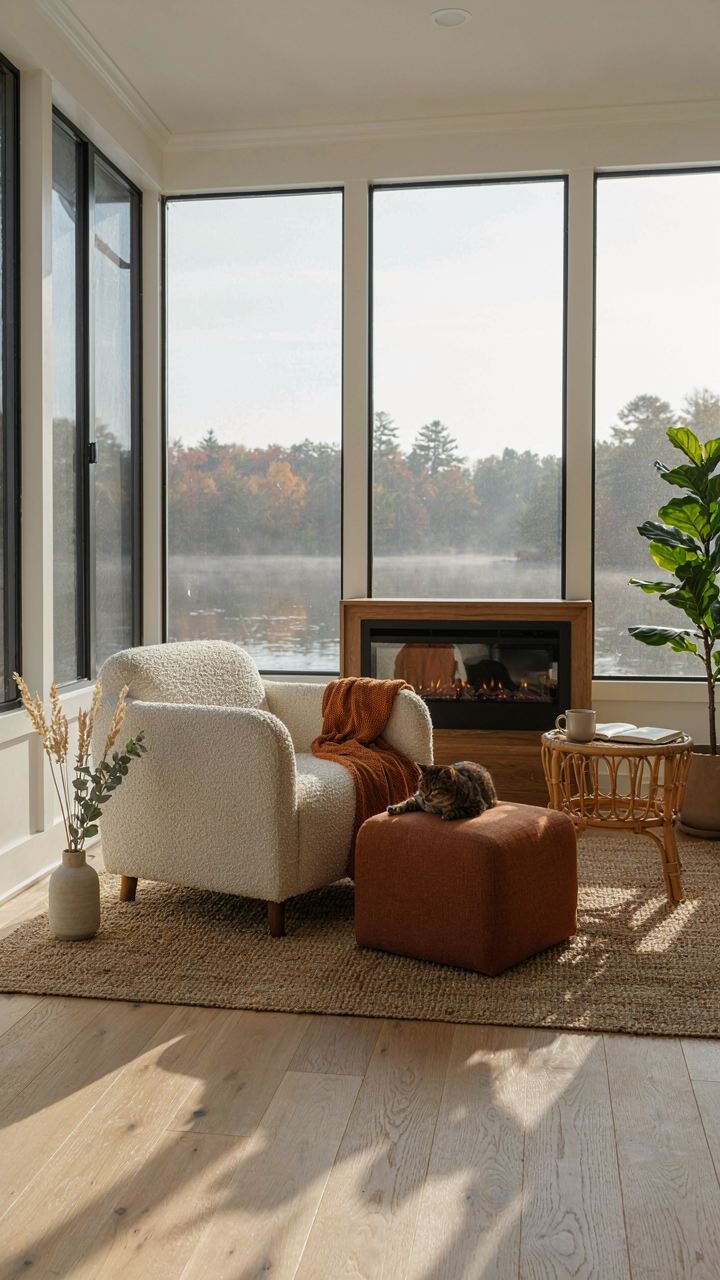
You want to feel like you’re getting your money’s worth. That’s the real reason you’re reading this. The mechanism is simple: a three season porch extends your cabin’s functional lifespan from 12 weeks to 20 weeks annually. Economics calls this “capacity utilization.” You’re not buying more space. You’re buying more time to use the space you already own.
A standard screened porch costs between 40 and 80 dollars per square foot installed. A heated three season porch runs 80 to 150 dollars per square foot. The difference isn’t the screening or framing. It’s insulation, weatherstripping, and a heat source. Yet those additions unlock May through October usage instead of June through September. That’s five extra weeks at roughly 10 to 20 percent of the total build cost. The math inverts fast once you realize you’re not paying for luxury. You’re paying for calendar days.
The Strategic Layer You Actually Control
Seasonal arbitrage doesn’t happen by accident. Most cabin owners treat screening and heating as binary choices: either or. Wrong framing. The real leverage sits in staged implementation. Install the screened shell first. Run it for one full year. Only then decide if you need insulation and heat based on actual usage patterns and climate data specific to your lake.
This approach reveals what you’ll genuinely use versus what sounds nice in February. Many owners add heating and never use it past October because the lake gets boring. Others discover they’d pay triple for consistent 65-degree comfort in April. By testing the screened version first, you avoid dumping capital into features that won’t change your behavior. Then you upgrade only the specific months that matter to your actual routine.

The Overlooked Power Of Porch Flooring
Materials That Actually Survive Moisture
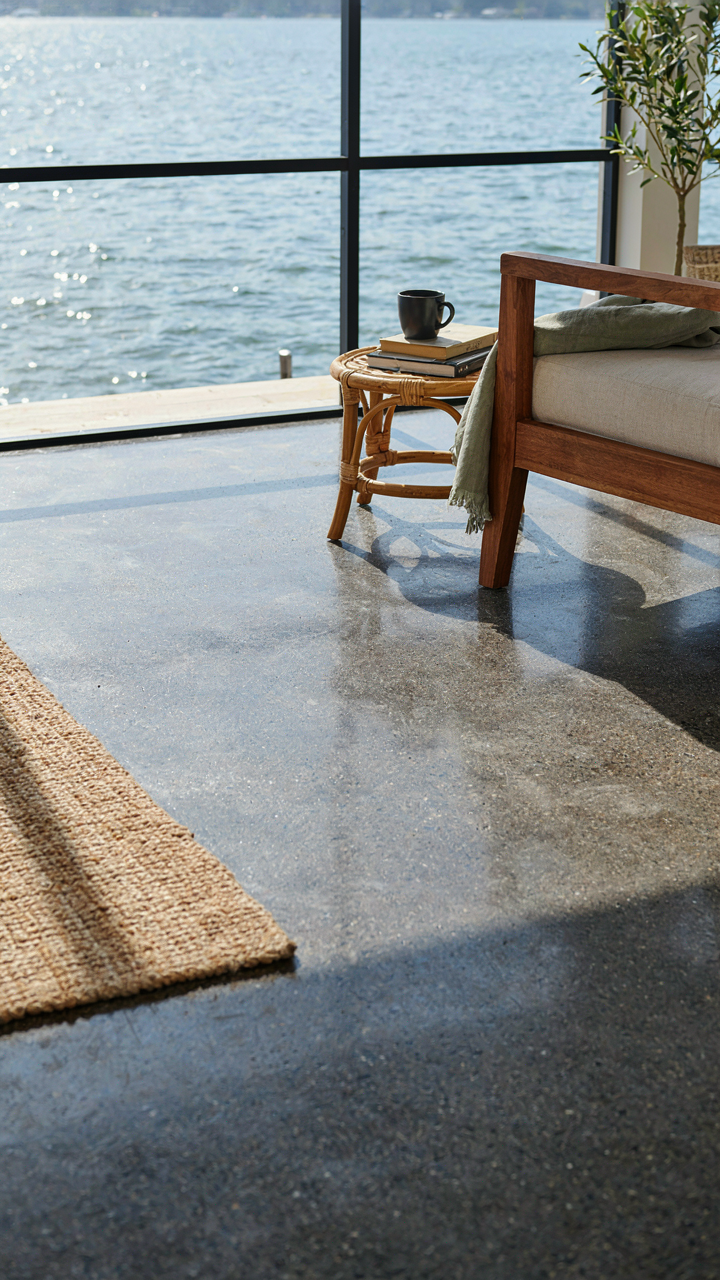
You want your porch to look intentional, not like it’s rotting. That’s the real reason you’re reading this. Here’s the mechanism: moisture moves through wood. It expands and contracts with humidity swings. Lake air means constant wet-dry cycles. Treated lumber and composite decking stop this by either resisting water absorption or not absorbing water at all. Pressure-treated pine costs less but requires regular sealing. Composite materials and tropical hardwoods like ipe handle lake climates without maintenance overhead. The trade-off is upfront cost, not performance. Composite material surfaces engineered from wood fiber and plastic polymer don’t swell or splinter when exposed to repeated moisture cycling the way standard lumber does.
Screened porches sit in the humidity gradient between inside and outside. You need flooring that tolerates this without degrading structurally. Concrete with epoxy coating works if sealed properly. Some builders pour sloped concrete with a drain to the exterior, which moves standing water off the surface fast. The key step is this: before choosing materials, know your lake’s seasonal humidity range and how many freeze-thaw cycles your region experiences annually. This determines replacement timeline and material viability.
Temperature Swings And Your Feet
Thermal mass is an engineering term meaning a material’s ability to absorb and release heat. Your porch flooring is thermal mass. On a lake at sunset, the temperature drops fast. Concrete and stone absorb heat during the day and radiate it back as air cools. Wood and composite materials don’t do this efficiently. This matters because comfort drives whether you actually use the space. Cold feet at 8 PM means shorter evenings outside.
Dark concrete or stone flooring warms faster in sun and stays warmer longer after dark than wood composite options. Light colored materials reflect heat and feel cooler underfoot but work better in hot climates. For lake cabins in temperate zones, dark stone or sealed concrete extends your comfortable sitting time by a measurable margin. The protocol is straightforward: pick flooring color and material type based on your lake’s typical evening temperature drop, then test it during a shoulder season before committing to the full installation.

Cabin Screened In Porch: The Ecosystem Approach
How Your Porch Fits Into What Already Lives There
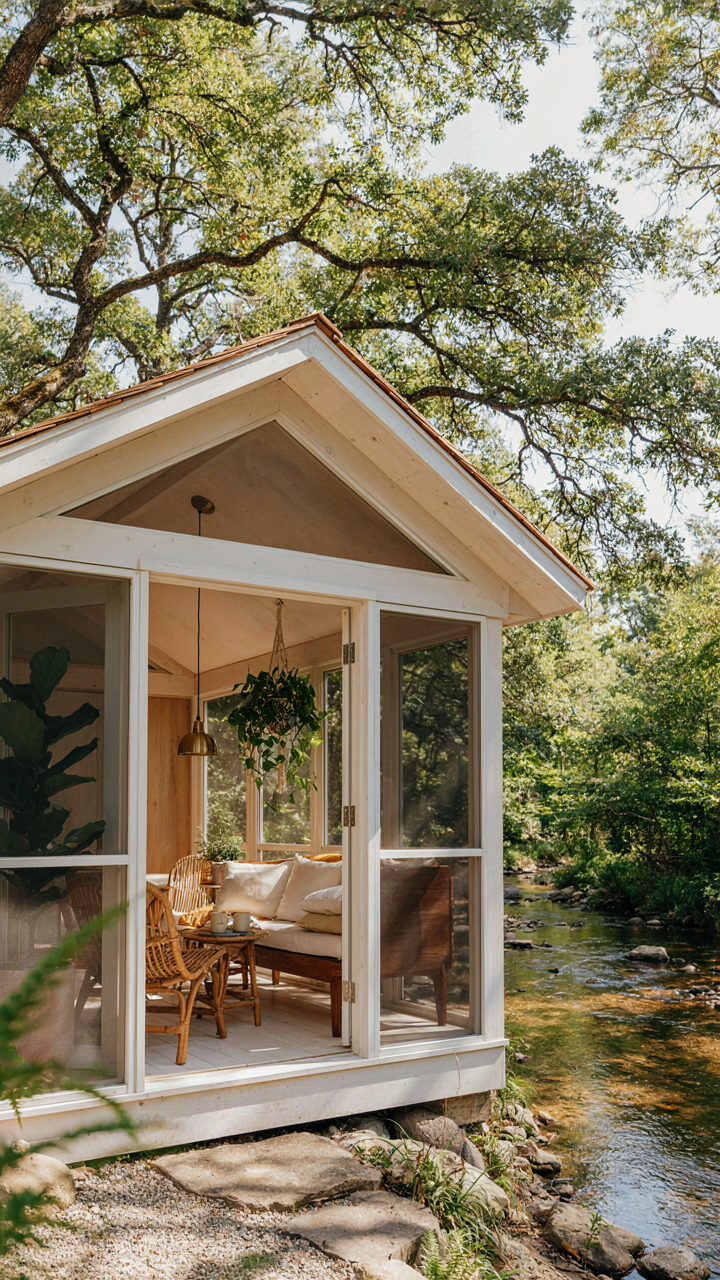
You want a screened porch that doesn’t feel like you’re fighting the landscape every season. Most people build one then spend the next decade battling it. The mechanism is simple: a screened porch either accelerates or disrupts the existing ecological flow around your cabin. Treat it as a permeable boundary, not a wall. Your structure should channel water, wind, and animal movement the way the terrain already does, not against it.
The screened porch sits at an ecological edge. In biology, we call this an ecotone, where two systems meet. Your porch becomes one. Place it where trees already create a natural buffer from the lake wind. Orient the screen direction to allow air flow that mirrors prevailing patterns. This isn’t aesthetic choice. It determines whether insects swarm your evening, whether moisture pools under the foundation, whether you’ll need constant maintenance or minimal upkeep.
Screen Density And What Actually Lives Near You
Most cabin owners choose screen mesh density wrong because they’re thinking about mosquitoes instead of the actual insect ecology at their specific lake. Half inch mesh stops mosquitoes and keeps out most nuisance insects, but it also blocks the beneficial species that eat the pests. Dense screening creates a dead zone where nothing moves. The real play is selective screening. Use denser mesh on the downwind side where bugs get pushed in, standard mesh on others, and leave one section completely open or use larger mesh to maintain the predator population that controls your actual problem.
The insects you hate are there because the ones that eat them can’t reach them. A screened porch that maintains ecological flow means you’re not creating a refuge for pests. Scout your property at dusk for a week before you build. Identify where bats hunt, where birds roost, where the natural insect activity concentrates. Your screening strategy should work with these patterns, not seal you off from them. Position your porch to be downstream of these movement corridors, not across them.

Back Porch Designs: The Underrated Entry Point
Where You Sit Determines Who Sees You
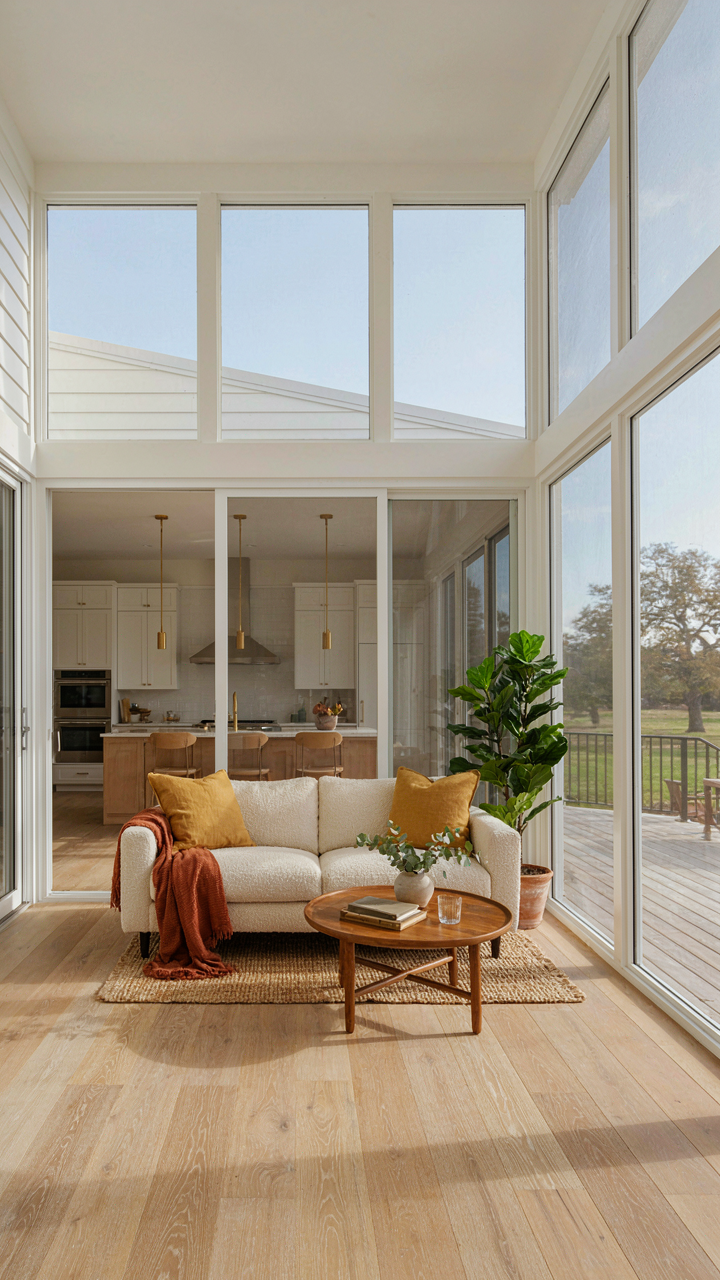
You want the porch positioned so outsiders don’t watch you relax. That’s the real driver here, not aesthetics. Placement solves this. Position the screened porch on the side or rear of the cabin, away from the main approach and sight lines from the water or neighboring properties. This creates a natural buffer zone. Trees, terrain, and existing structures amplify this effect.
The mechanic is simple: screening blocks insects and light, but positioning blocks observation. A back porch angled away from primary sightlines gives you the privacy screen offers without feeling exposed. Most people miss this because they obsess over screen material instead of lot geography. The order matters. Location first, screening second.
Interior Access Makes It Livable
Screened porches fail when they’re treated as destinations rather than extensions of cabin flow. Real usage happens when the porch connects directly to the main living space, typically from the kitchen or den. This removes friction. You don’t change clothes or prepare mentally to step outside. You move through the threshold the way you move between rooms.
The layout decision determines daily use more than any design choice. If the porch requires you to navigate hallways or move through multiple rooms to reach it, you won’t use it on casual evenings. Architects call this spatial adjacency. Position the screened porch where people already move through the cabin, not as an isolated add-on. Direct access from a high-traffic interior space turns occasional use into routine habit.

Jardin Decor As Intentional Experience Design
Selection Over Accumulation
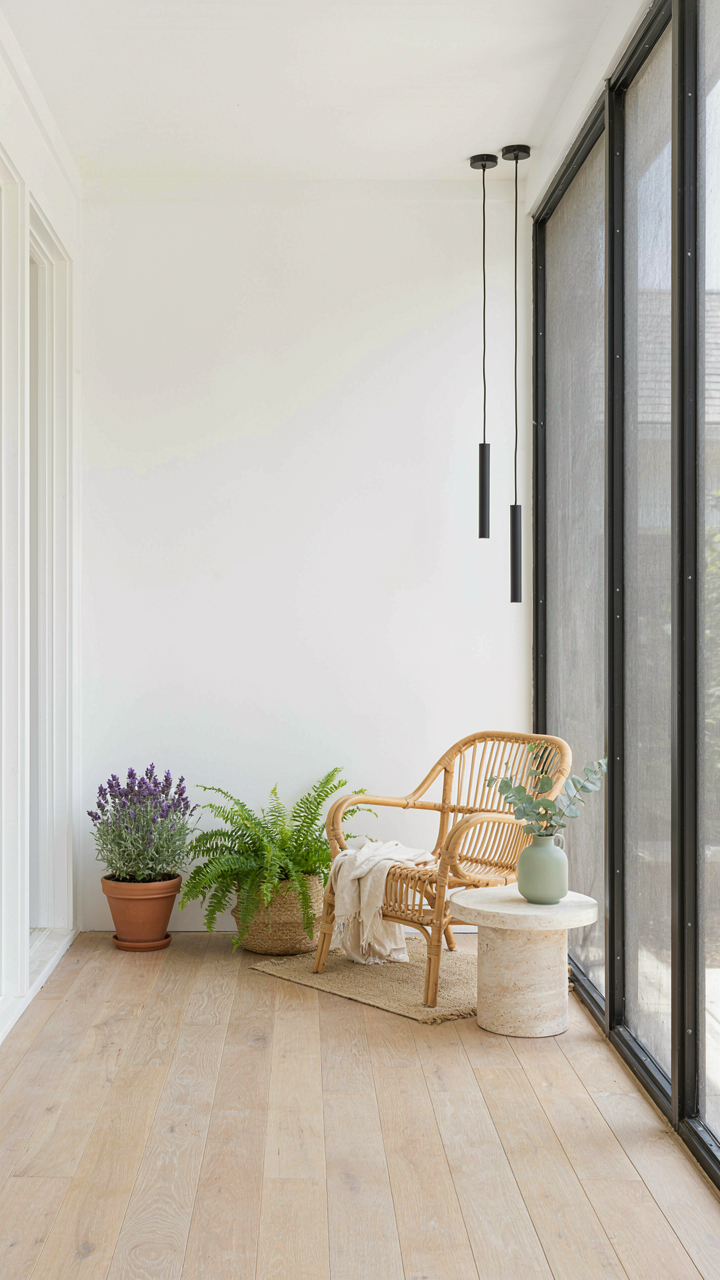
You want people to think you have taste. That’s the real reason you’re reading this. The mechanism is simple: a screened porch with forty potted plants looks like a garden center had an accident. A screened porch with five deliberate plants reads as intentional. Curation is a signal. It means you made choices based on something other than availability.
The difference between a porch that feels expensive and one that feels cluttered lives in negative space. Empty corners are not wasted space. They’re breathing room. You choose specific plants for specific positions, then you stop. This restraint is what separates design from decoration. Most people do the opposite: they fill every surface until the porch feels smaller.
The Physics Of Smell And Sight
Ecology teaches us about keystone species, organisms whose impact far exceeds their abundance. Apply that concept to your porch plants: one aromatic specimen can anchor the entire sensory experience, while visually dominant plants structure the space without multiplying the count.
Lavender, when placed near the porch entry, carries on evening air and triggers parasympathetic response in most visitors. Hostas occupy visual real estate without demanding maintenance or scent competition. Ferns add texture depth without the aggressive presence of flowering plants. The sensory hierarchy matters more than the plant list. One plant doing its job well beats three plants dividing attention. Choose for what they deliver, not for variety’s sake.

The “Screened Porch Designs” That Actually Work
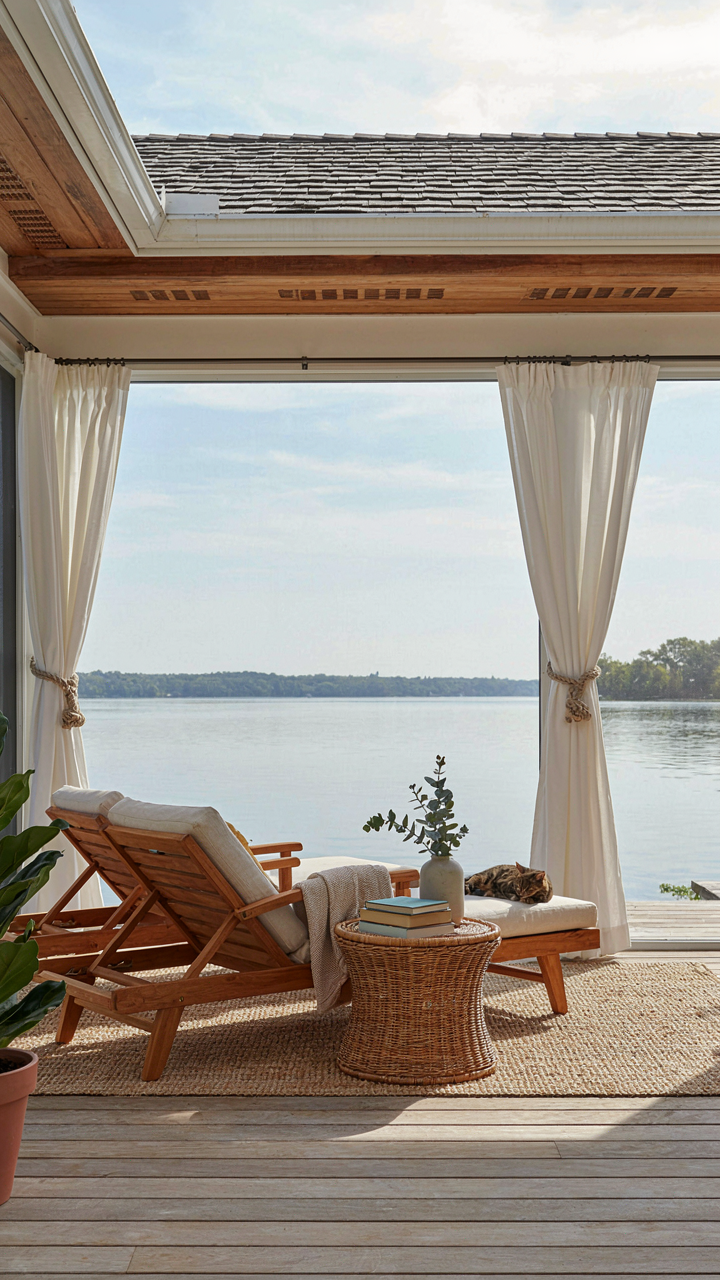
Build For Use, Not Instagram
You want people to think you designed something thoughtful. That’s the real reason you’re reading this. Here’s the mechanism: a screened porch fails the moment it becomes uncomfortable to sit in. Form follows function because comfort is what determines whether you actually use the space. Screens fail when they’re undersized or poorly positioned relative to wind patterns. Frames fail when they trap heat instead of allowing airflow. The best designs solve these problems first, then look intentional as a side effect.
Most screened porches follow aesthetic trends instead of solving the climate and exposure where they sit. A porch facing west in full sun needs different screen density and ventilation than one on the north side of a lake cabin. The mechanism mirrors thermodynamics: air wants to move from high pressure to low pressure. Position your screens and openings to create pressure zones that pull air through naturally, not trap it. Once airflow works, every other design decision becomes obvious.
Details That Last Decades
Trends in cabin design shift every five to seven years. Timeless screened porches ignore that cycle entirely. They use materials that degrade slowly and fail in predictable, repairable ways. Pressure-treated lumber, galvanized hardware, and quality screening material cost more upfront but survive three decades of lake humidity and temperature swings without major replacement.
The real work is specification, not decoration. Screened porch longevity depends on three things: water management (gutters and grading), material grade (galvanized fasteners, not stainless that corrodes in certain lake conditions), and ventilation design (soffit vents and ridge caps prevent moisture trapping). When you specify these correctly, the porch looks unforced and ages well. The aesthetic comes from proportion and simplicity, not from matching whatever design magazines showed last year.
Your Fear Of Missing Out On Perfect Designs Stifles Innovation. The Real Obstacle: Decision Paralysis Fueled By Endless Options

Stop scrolling Pinterest for cabin screened porch inspiration. You don’t need the perfect design. You need a decision. Pick one element today—the flooring, the railing style, the lighting fixture—and commit to it. Every choice you delay costs you a season of lake evenings you’ll never get back. The best cabin screened porch isn’t the one that looks flawless in photos. It’s the one you actually built.



