
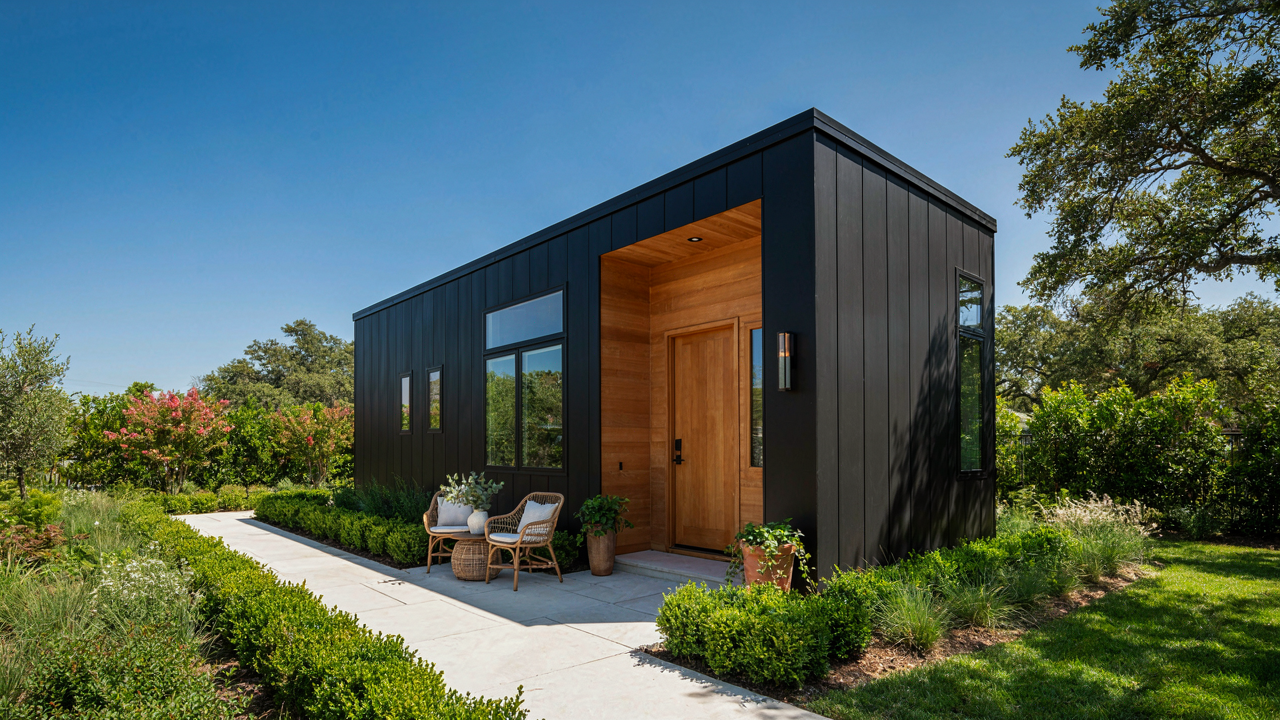
Beyond Storage: The Financial Arbitrage Of Your Shed Home

New Build Costs Versus Conversion Reality
You want to know if this pencils out financially because you’re tired of renting or you know land is the only real asset left. Here’s the mechanism: new construction operates on a per-square-foot model that scales inefficiently at small sizes. A 400-square-foot cottage built from scratch costs between $80 and $150 per square foot in most markets, landing you at $32,000 to $60,000 before site work, utilities, and permits. A shed conversion starts with existing walls, framing, and often a foundation. You’re replacing systems, not building them. Material and labor costs for conversion run $40 to $80 per square foot. You save 30 to 50 percent because you skip foundation costs, exterior framing, and roof structural work.
The real advantage isn’t the square footage price. It’s speed to occupancy and financing flexibility. New construction takes 6 to 12 months minimum and requires construction loans with their own rates and fees. Conversions finish in 8 to 16 weeks. You can finance through a standard home equity line or cash it out faster than a builder’s timeline allows. That time value is money. Every month you don’t collect rent or occupy the space is opportunity cost nobody mentions.
Adding Value Without The Development Gamble
Property value doesn’t come from the structure alone. It comes from utility that wasn’t there before. A functioning backyard cottage does two things: it justifies higher land value by proving the land can generate income, and it attracts a specific buyer who values flexibility over cookie-cutter construction. The economics term is “arbitrage on heterogeneous assets.” You’re taking an undervalued asset (a shed) and making it functional, which increases its utility value faster than the market priced in.
A converted shed generates rental income immediately. A 400-square-foot cottage rents for $1,200 to $2,000 monthly in most regional markets. That’s $14,400 to $24,000 annually. If your conversion cost $25,000 total, you recover that investment in 12 to 20 months. After that, it’s cash flow. The property itself becomes more valuable to future buyers because it has proven income documentation. Lenders now look at ADU (accessory dwelling unit) income when appraising properties. Get the conversion permitted and on title. That’s where the real value multiplier appears.
The 3 Stage Conversion Protocol For A Converted Shed
Structural Integrity And Foundation Assessment
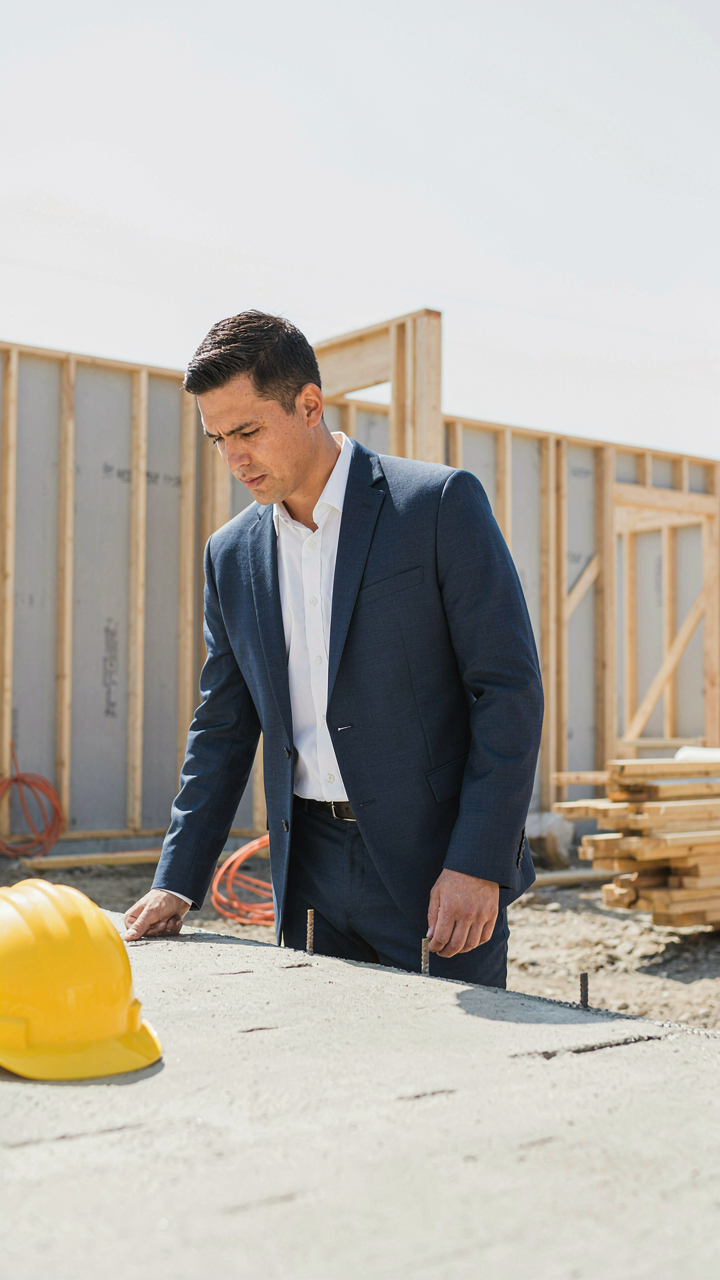
You want to skip this because it’s unglamorous and costs money before you see results. That’s the real reason people ignore it. Structural failure is a load-bearing problem in engineering terms, and your shed’s foundation is the load path: it’s the system that transfers all weight down to the ground. If the path fails, nothing built on top matters.

Most sheds sit on concrete blocks, gravel, or nothing. Blocks shift. Gravel settles unevenly. Both create movement that cracks drywall, breaks plumbing seals, and twists door frames within months. You need a structural engineer or experienced contractor to check three things: whether the existing foundation can handle permanent weight, whether the frame has rot or insect damage, and whether the roof structure will support interior ceilings and systems.
Phased Interior Build Out And Utilities
The common advice says “rough in all utilities at once then finish.” That’s wrong for sheds because the envelope integrity comes first. Phase one: seal and insulate the shell, then run rough electrical and plumbing through walls while studs are exposed. Phase two: install drywall, then run finish electrical and water lines. Phase three: flooring, fixtures, and trim.
This sequence prevents rework. Running utilities into an already-closed wall means cutting holes, patching, and losing insulation value. The phased approach also lets you stop between stages if budget runs dry without having wasted money on finishes built over incomplete systems. Each phase completes a functional milestone before the next begins.
Zoning & Permitting: Navigating The Bureaucratic Minefield For Your Shed Into House

What Your Zoning Code Actually Says
You want this conversion to happen without friction, without someone stopping you mid-build, without losing money to fines or forced deconstruction. That fear is rational because most zoning codes weren’t written for what you’re doing. They were written in the 1950s to prevent backyard shantytowns. Understanding zoning uses a legal principle called “nonconforming use”—when a property doesn’t match current code but existed before the code changed. Your shed sits in a similar gray zone. The mechanism works like this: local codes define what structures can occupy residential land, and they separate “accessory structures” from “dwelling units.” A shed is accessory. A cottage is a dwelling. The code doesn’t care about your intentions or the charm factor.

Your jurisdiction’s specific restrictions matter more than general advice. Pull the actual zoning ordinance for your property, not the summary online. Look for these sections: setback distances from property lines, floor area ratio limits, occupancy limits per dwelling unit, and definitions of “habitable space.” Most codes require minimum ceiling heights (usually 7 feet), minimum room sizes, and egress requirements. Call the planning department and ask what triggers a permit requirement in your area. Some jurisdictions allow ADUs (accessory dwelling units) by-right in certain zones. Others require a variance. The difference between those two paths determines whether you spend two months or two years getting approval.
Building Code Requirements Before You Pour Foundation
Most people think building code is a checklist they cross off. It’s actually the mechanism that prevents your structure from becoming a liability for your municipality, which means it’s how they protect themselves from lawsuits when someone gets hurt. Code compliance directly maps to insurability and future saleability. A shed-to-cottage conversion triggers building code review because you’re adding plumbing, electrical, and creating habitable space. That means foundation requirements change. Sheds typically sit on skids or a shallow concrete pad. A code-compliant dwelling needs a frost-protected foundation that extends below the freeze line for your climate. This costs money and time most people underestimate.
The electrical system must meet code for a dwelling. That means a proper service panel, grounding, and outlets spaced at code-compliant intervals. Plumbing needs traps, vents, and access points. HVAC or heating must meet efficiency standards. The roof load calculation changes if you’re adding occupied space rather than storage. Windows require egress sizing in bedrooms. Doors need specific hardware. None of this is optional or negotiable. Submit your plans to the building department before construction. They’ll identify code gaps during plan review, not during inspection. This catches expensive mistakes early and prevents the scenario where you’re forced to demolish completed work because it doesn’t meet code.
Optimizing Tiny Shed Homes: The “Less Is More” Paradox
Every Surface Serves Double Duty
You want to believe a small space can feel big if you just design it right. The real constraint is that you’re running out of wall, floor, and ceiling real fast. Systems thinking borrowed from industrial design treats your shed conversion like a closed loop: every object occupies real estate that could house function. A bed becomes storage underneath. A wall becomes shelving. A table becomes prep surface and dining platform. The mechanism is radical specificity. You don’t add furniture. You replace single-use items with multi-use ones until the math works.

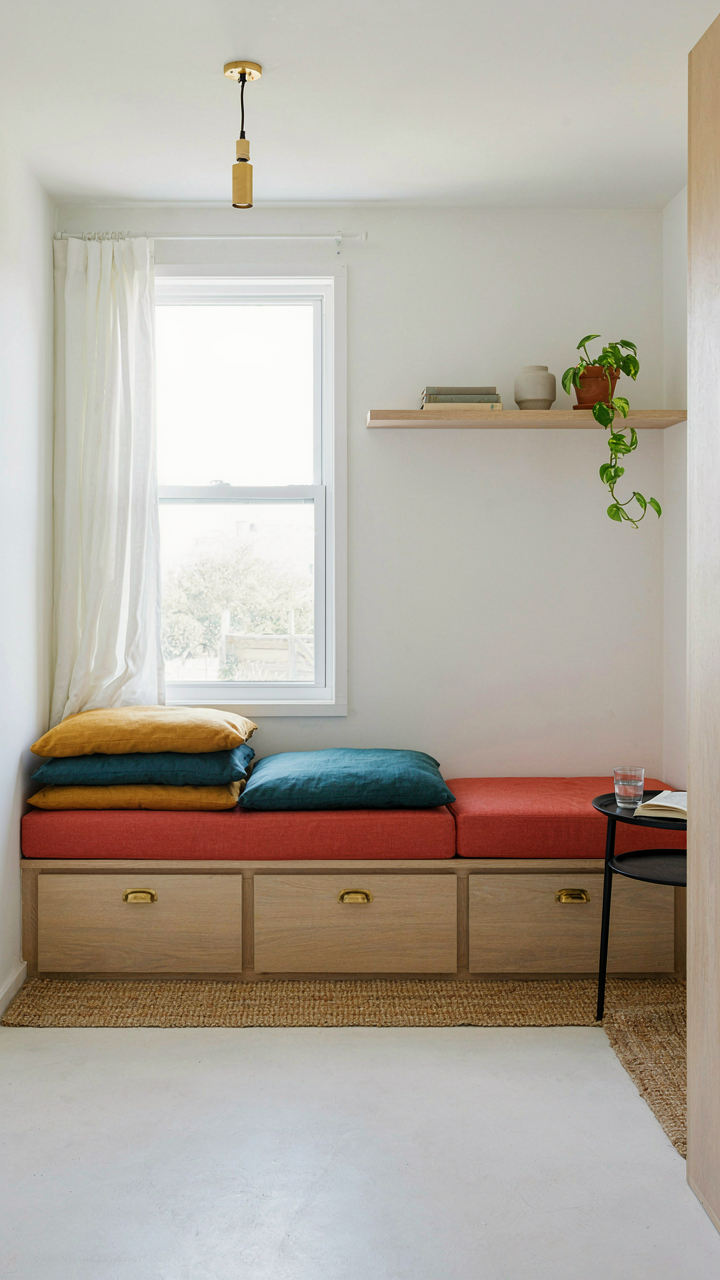
The trick nobody states is that intentional overlap beats clever organizing every time. A window seat isn’t decoration—it’s seating, storage, and thermal mass in one footprint. Built-in benches along walls replace standalone chairs and create subtle room division without barriers. Install a murphy desk that folds into a wall rather than claiming permanent floor space. Each decision compresses three functions into one physical object, which is the only way a shed under 300 square feet stops feeling cramped and starts feeling intentional.
Subtract Until It Breaks
Everyone talks about minimalism like it’s about aesthetics. It’s actually about decision fatigue and spatial psychology. The military packing principle works because constraints force prioritization. You don’t pack what might be useful. You pack what solves a specific problem in your daily rotation. Apply this directly: list every object in your shed conversion by actual use frequency over 30 days. Anything used fewer than three times goes. Anything used once goes immediately. What remains is your base inventory.
The hard part is that you’ll want to keep things for scenarios that rarely happen. Keep a toolset because repairs happen. Keep seasonal clothing because seasons change. But the backup toaster, the decorative pillows you might swap in, the “just in case” items—these create visual noise and mental load. Your brain processes clutter as unfinished tasks. Remove it. The protocol is brutal: measure square footage of items you haven’t touched in 60 days, then reclaim that space for something that actually serves daily life.
Utility Installation: The Lifelines Of Your Converted Sheds To Tiny House
Power Systems That Actually Work
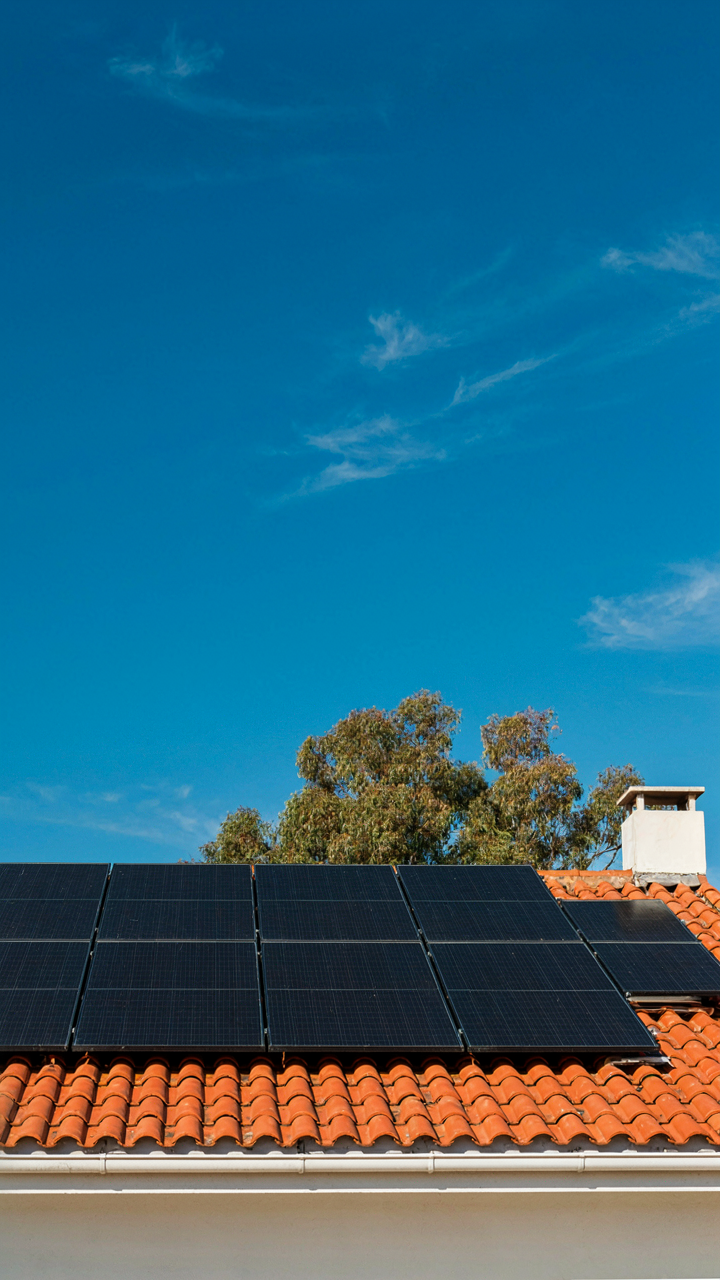
You want this to feel independent because dependence feels like failure. Here’s the mechanism: a shed exists off the grid already, so you’re not fighting existing infrastructure—you’re choosing it from scratch. That’s rare leverage. Grid-tie systems feed excess solar back to the utility and draw power when you need it, eliminating battery cost and complexity. Hybrid systems combine solar panels, batteries, and grid connection, giving you resilience without the expense of full off-grid battery banks. Most conversions run 3–6 kW systems depending on load, not the oversized fantasy numbers you see online.

The mistake people make is treating power like a single decision. It’s not. You’re solving for three variables: peak demand during winter, budget for equipment, and willingness to change consumption habits. A 4 kW solar array on a cottage roof runs $8,000–12,000 installed in most US markets. Grid-tie eliminates the battery replacement cycle that costs $3,000–8,000 every ten years. If you’re within 200 feet of grid power, grid-tie wins on math every time. If you’re further out or in an area with poor grid reliability, hybrid makes sense. The decision isn’t spiritual—it’s arithmetic.
Water Supply And Waste Treatment
Plumbing in a converted shed means starting without the municipal infrastructure that hides the problem of where water goes. Think like a civil engineer: you’re building a closed loop where every liter that enters must exit somewhere. Well water requires testing for bacteria and minerals before you drink it. Municipal water requires only a connection fee and a meter. Rainwater harvesting requires first-flush diverters and filtration but adds redundancy. Most cottage conversions use one source with a backup, not romantic rainwater-only systems.
Septic systems dominate rural conversions because they’re proven and legal in most jurisdictions. A standard 1,000-gallon tank costs $3,000–5,000 installed and handles a one-to-two-person household for years if maintained properly. Composting toilets work in low-water scenarios but require active management and realistic expectations—they’re maintenance tools, not set-and-forget plumbing. The key decision: confirm your local health department allows your chosen system before buying the shed. A $500 permit consultation saves you from discovering a system violation after spending $15,000 on conversion.
Insulation & Climate Control: Engineering For Year Round Comfort In A Shed To Home Conversion
Building An Actual Thermal Envelope
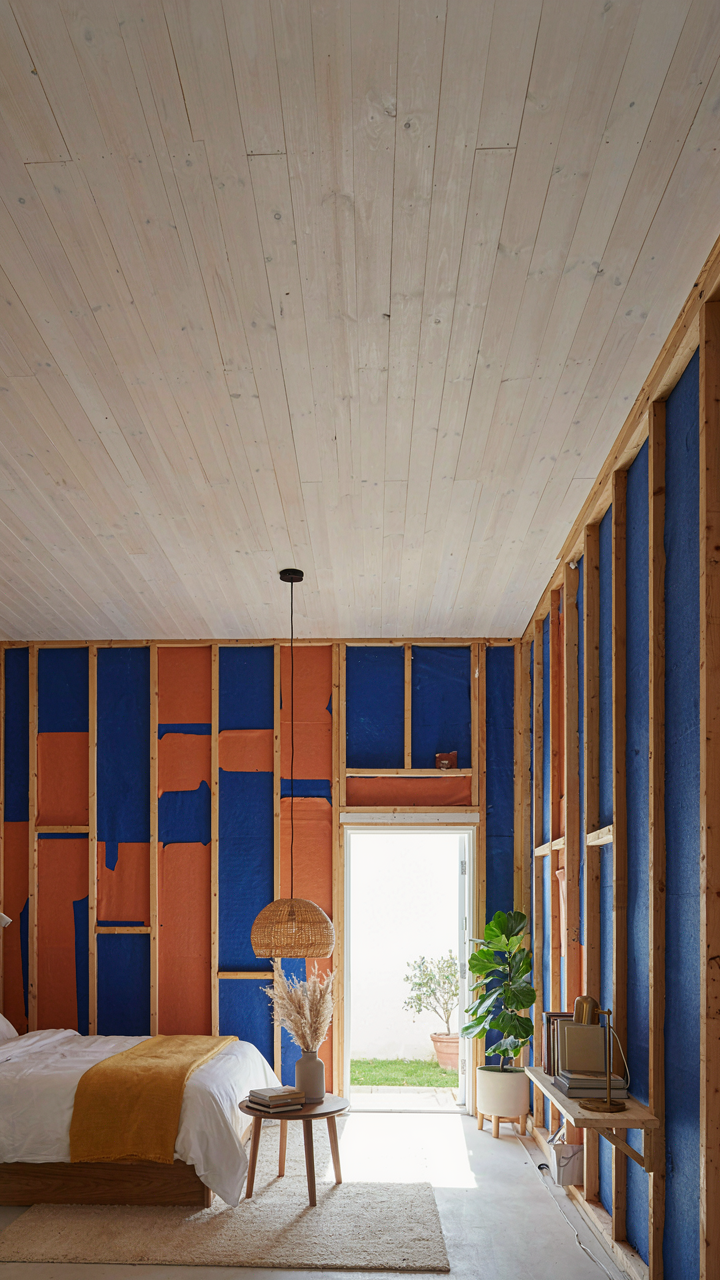
You want year-round comfort without freezing or sweating through utility bills. The real problem is that most sheds sit on concrete slabs or thin joists with zero thermal resistance, and adding insulation after framing is done costs triple what it costs during construction. Thermal envelope design borrows from physics the concept of resistance, or R-value, which measures how much material slows heat transfer. Every layer between inside and outside air must work together, not independently.

Start with the foundation. If your shed sits on a bare concrete slab, ground cold conducts directly into the structure. Install rigid foam board under the slab before pouring, or retrofit by adding perimeter insulation and breaking the thermal bridge where walls meet concrete. Walls need minimum R-15 in mild climates, R-20 in cold zones. Most sheds have either no wall insulation or fiberglass batts compressed into 2×4 frames, both failures. Blown cellulose or closed-cell spray foam fills cavities fully and seals air leaks simultaneously, which batts cannot do.
Vapor, Air, And The Degradation Timeline
Stopping moisture is not about preventing dampness in the abstract sense. It is about preventing wood rot, mold colonies, and structural failure that happens quietly over five to seven years before anyone notices. The consensus approach treats air sealing and vapor management as separate problems. They are the same problem expressed at different scales.
Cold sheds sweat from interior moisture hitting cold walls and condensing. Warm, humid sheds develop mold and fungal growth inside cavities. The solution is a continuous vapor barrier on the warm side of insulation, properly detailed at seams, penetrations, and corners. Install 6-mil polyethylene or taped rigid foam facing inward. Then create controlled ventilation through mechanical means, not passive vents, because passive vents allow stack effect to reverse seasonally and dump moisture back into walls. An ERV or HRV system exchanges stale indoor air for fresh outdoor air without losing conditioned temperature, running continuously at low speed to maintain consistent moisture levels below 60 percent relative humidity year-round.
Interior Design For Function: Not Just Aesthetics In Storage Shed Tiny House Ideas
Furniture That Earns Its Square Footage
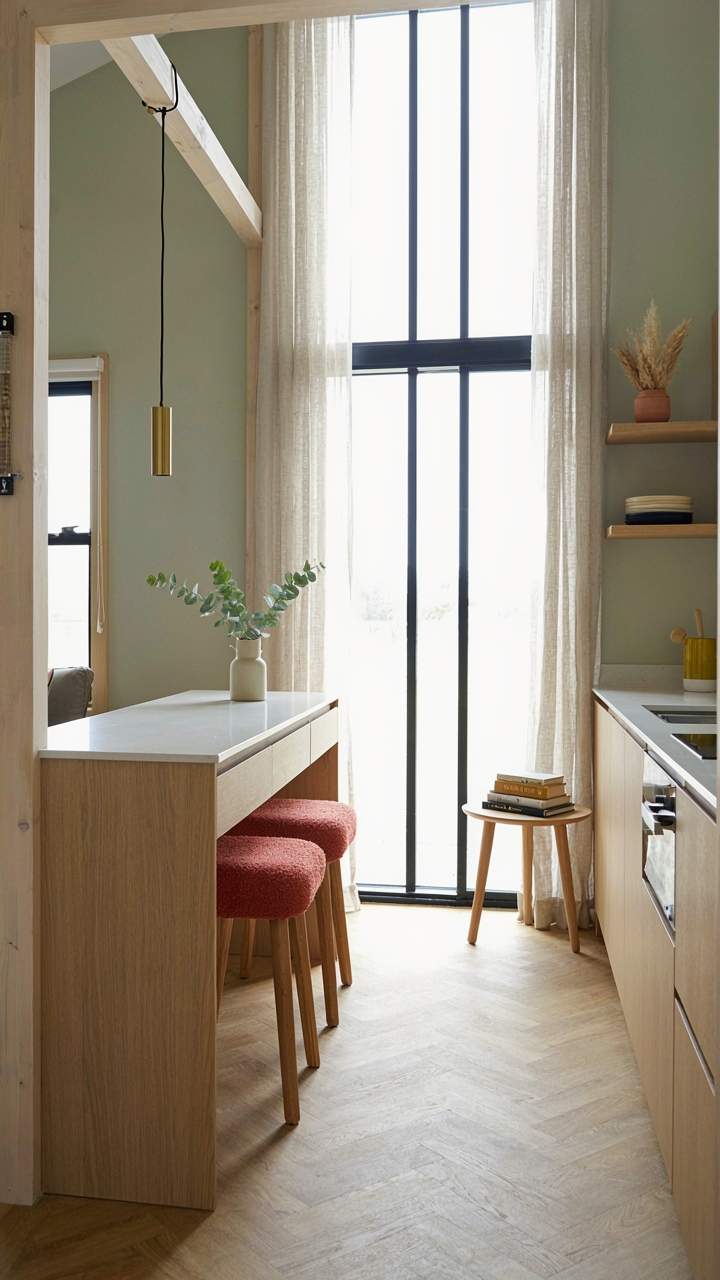
You want your shed conversion to look intentional, not like you’re poor. That’s the real problem here. The mechanism is simple: every piece of furniture in a confined space either multiplies usable area or steals it. There’s no middle ground. A standard sofa wastes square footage. A sofa bed with storage underneath transforms the room’s capacity.

The math is brutal in small spaces. A murphy bed folds into a wall, reclaiming 40 square feet during the day. A kitchen island with seating and drawers below replaces a separate table and storage cabinet. Shelving that runs floor to ceiling uses vertical square footage most people ignore. The objects don’t change. The arrangement does.
- Murphy Beds or Wall Beds: Fold away during daylight hours, freeing floor space for living, working, or movement without sacrificing sleeping capacity.
- Nesting Tables: Stack when unused, separate when needed. They occupy minimal footprint while solving the “surface area problem” in cottages.
- Storage Benches: Replace standard seating with dual-purpose pieces. Seat guests, store blankets and seasonal items underneath simultaneously.
- Vertical Shelving Systems: Run from floor to ceiling on walls that can’t hold beds or tables. Store kitchen equipment, books, and decor without eating floor space.
- Kitchen Islands With Drawers: Combine cooking prep surface, dining surface, and storage in one footprint. Eliminates need for a separate pantry cabinet or dining table.
The conversion fails when you furnish it like a normal house at 70 percent scale. You’re not designing a smaller apartment. You’re designing a space where every item solves two problems or gets removed. Measure your shed dimensions first. Then buy furniture. Not the reverse.
How Light And Color Shape Perceived Space
Color psychology comes from environmental psychology, and the single most useful mechanism here is contrast ratio. Dark walls absorb light and compress the perceived room size. Light walls reflect light and expand it. This isn’t opinion. It’s physics applied to interior surface.
Off-white or pale gray walls expand visual square footage. They’re not trendy. They’re functional. Ceiling color matters more than most people admit. A ceiling painted the same color as walls continues the visual plane upward, making the space feel taller. Paint it darker and it drops psychologically. Light fixtures should be flush or semi-flush mounted in converted sheds because pendant lighting and chandeliers consume visual height you can’t afford to lose.
Natural light through properly sized windows does more for perceived space than any paint choice. A single large window beats three small ones. Install it on the wall that faces the most sun during your primary usage hours. If your shed faces north, supplement with LED panels that mimic daylight temperature (around 4000K to 5000K). Warm lights at 2700K feel cozy but make small spaces claustrophobic. Task lighting over work surfaces prevents shadowing that creates visual clutter and makes rooms feel smaller than they are.

Maximizing Return: The Storage Building House Ideas Investment Thesis
Rental Income Potential Through Accessory Housing
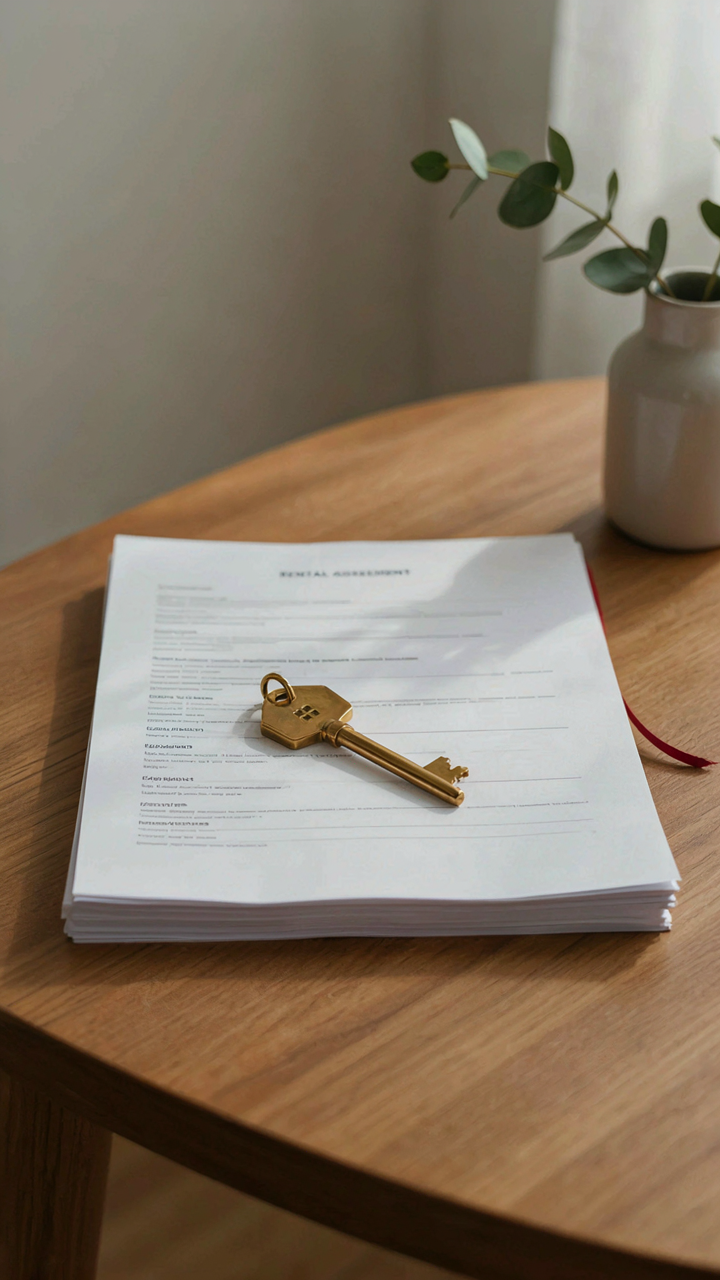
You want this to work financially because you’re tired of the idea that real estate only moves for people with capital. The mechanism is simple: a converted shed becomes an accessory dwelling unit, which means it generates monthly cash flow on land you already own. Most people think rental income from a cottage conversion requires a market-rate property. Wrong. You’re competing in a different segment—the short-term rental and long-term tenant market that pays premiums for backyard independence, low noise, and no shared hallways.
The math shifts based on local zoning. A properly permitted ADU in urban or suburban markets commands 60 to 80 percent of a one-bedroom apartment’s rent, but your carrying costs are a fraction. Utilities often split between main house and guest space. You avoid the scaling problem of property management companies taking 10 percent off the top. Track actual rental rates in your zip code by checking Airbnb and Zillow listings. Then subtract your conversion costs and divide by monthly income. Most conversions hit breakeven within five to seven years of consistent occupancy.
Increasing Property Value With Functional Accessory Space
In real estate appraisal, you’re adding what banks call “functional utility”—the measurable ability of a property to serve its intended purpose. A shed to cottage conversion increases total usable square footage on paper, but the value gain depends on whether the local market recognizes ADUs as legitimate property components. This is not automatic.
Most markets now factor permitted ADUs into property valuation, adding 15 to 25 percent to overall value depending on regional demand. But the conversion must be legal and documented. An unpermitted unit adds zero to appraisal value and creates liability. Work backward from your local property tax assessor’s guidelines. They define how accessory dwellings count toward assessed value. Then verify your conversion meets those standards before you sell. The contract gets written to the spec that the appraiser will actually recognize.

The Real Obstacle Isn’t Building Codes Or Budgets; It’s Your Inability To See Value Where Others See Junk
Most people abandon their shed to cottage conversion before starting because they’re waiting for permission. Permission from the code office, permission from their budget, permission from themselves. Stop. Walk to your shed right now and spend thirty minutes imagining it as finished space, not as storage. That shift from problem to possibility is where conversions actually begin. You don’t need plans yet. You need to believe the thing is worth doing first. Everything else follows belief.



