
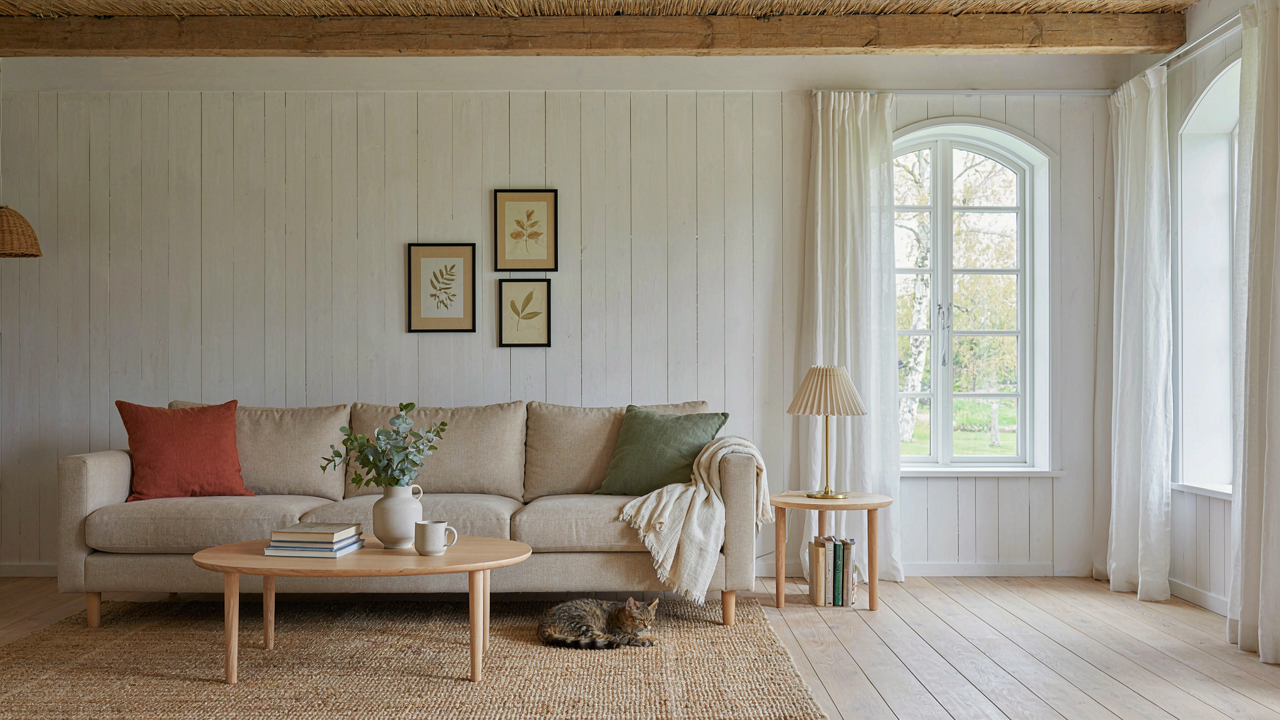
The Whitewash Delusion: Why Purity Is A Trap
Whitewash Wasn’t About Looking Clean
You want the pristine cottage because it signals restraint and old money. Here’s what actually happened: whitewash was cheap, practical protection against weather, not an aesthetic choice handed down from design gods. Danish farmers and rural builders whitewashed exterior walls because lime-based wash repelled moisture and extended timber life in harsh climates. The pigment came from whatever was available, often mixed with tallow or linseed oil for durability. Purity is a modern invention projected backward onto necessity.
The whitewash tradition emerged from material reality, not ideology. Salt spray from coastal regions, freeze-thaw cycles, and constant damp made unprotected wood fail fast. Lime wash breathed, allowed moisture migration, and cost almost nothing to maintain. Aesthetic appeal followed function by decades. When people now chase “authentic whitewash,” they’re chasing an accidental byproduct of solving a concrete problem that no longer exists at the same scale.
Maintenance Reality Beats The Instagram Version
Everyone talks about the romance of cottage upkeep. Nobody talks about the actual labor cycle, which is relentless. Lime whitewash requires reapplication every three to five years because it erodes under weather exposure. Modern acrylic paints last longer but don’t match the historical look and trap moisture if applied over aged lime. You can’t just paint over old whitewash without stripping or priming first, which doubles the work. The trade-off between authenticity and practicality has no elegant solution.
Real cottage owners either accept frequent repainting or switch to modern coatings and abandon the aesthetic claim. Most choose the latter quietly. If you want actual whitewashed walls, budget for a full exterior refresh every four years and accept that weather will age it unevenly. Your only alternative is to treat whitewash as deliberately imperfect, which means planning for visible wear and patching rather than fighting it.
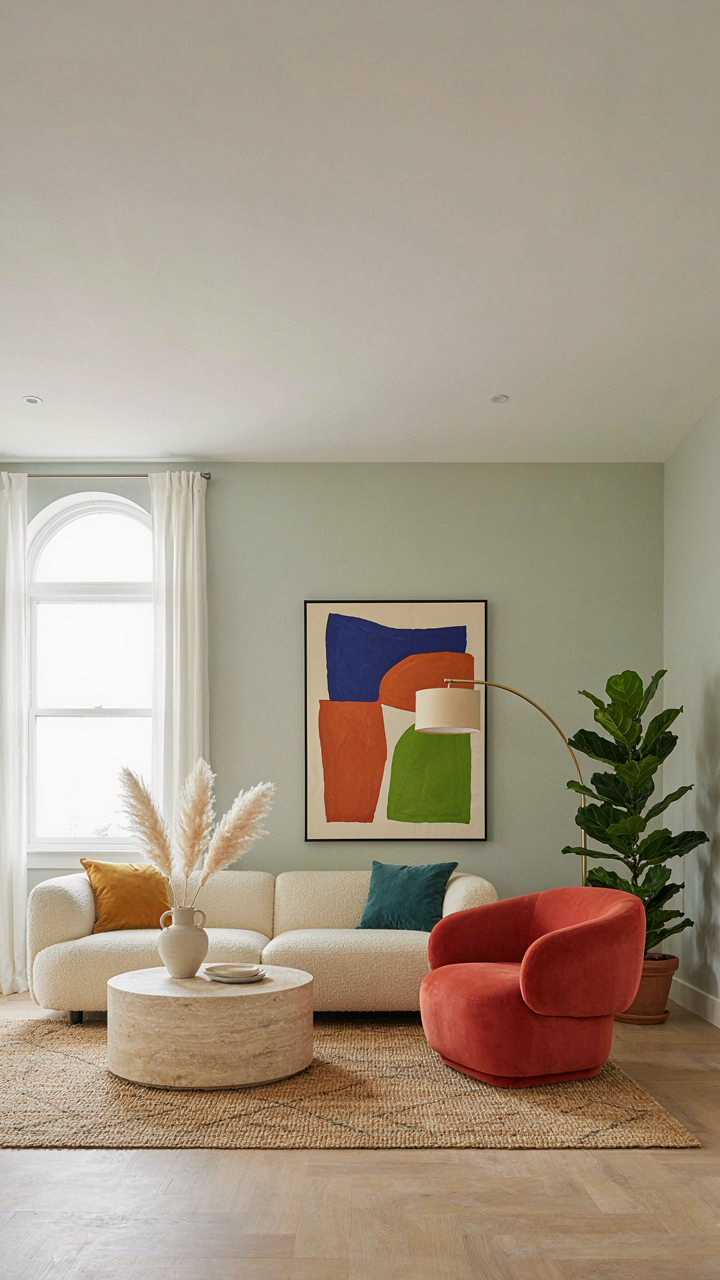
Thatch Is Not A Trend: A Legacy Of Necessity
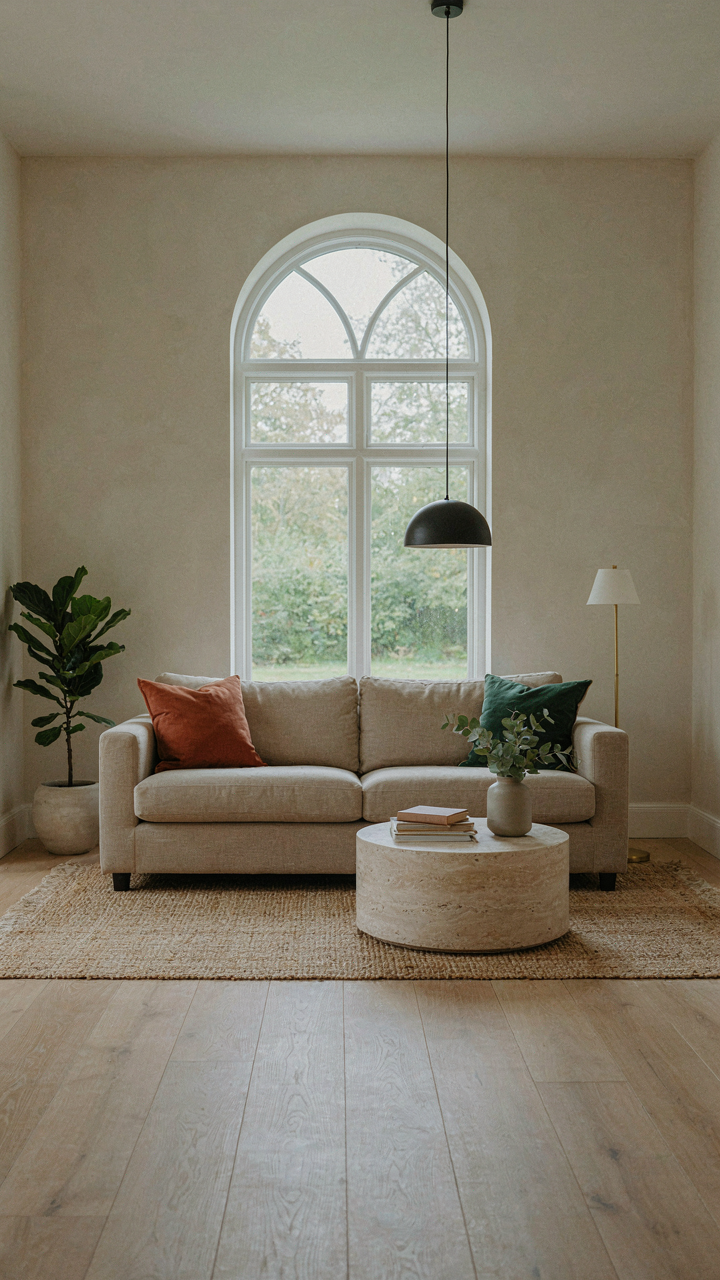
Why Thatch Lasts When Installed Right
You want thatch because it signals permanence and craft in an era of disposable everything. Here’s the mechanism: thatch durability depends entirely on installation geometry, not material quality alone. The roof pitch, the ridge detail, and the water management system determine how long thatch performs. A shallow pitch collects water. Steep pitch sheds it. A poorly detailed ridge lets wind-driven rain penetrate. A properly constructed ridge turns water away before it reaches the straw or reed.

Danish cottages that survive 200 years share one constant: correct slope and detail discipline. The pitch must sit between 45 and 55 degrees on most Danish builds. The ridge requires a binding technique that creates a water-shedding cap, not a flat junction. Thatch doesn’t rot because straw is magic. It lasts because water never stays on it long enough to cause decay. When rethatch time comes, a properly pitched roof lets the old material come off cleanly, and the structure underneath remains sound.
Material Sourcing Determines Real Longevity
Sourcing decisions shape whether thatch performs for decades or fails in years. Most advice skips this: material source matters more than contractor reputation because the reed or straw itself either resists water penetration or absorbs it like a sponge. Danish cottage builders historically sourced from local wetland reed, which has dense cellular structure that sheds water faster than straw. Modern thatch jobs often use imported material with different properties, creating a hidden time bomb beneath what looks authentic.
Water resistance follows material density. Wetland reed grown in cool climates develops tighter fiber walls than warm-climate alternatives. Danish reed sources from areas like Søby Vig produce superior performance precisely because growing conditions create structure, not marketing story. Before contracting thatch work, verify material origin and growing region. A supplier who can’t specify where reeds came from is cutting corners on the invisible infrastructure. Local sourcing also reduces transportation time, which means fresher material that hasn’t begun degrading in storage.
The Danish Cottage Protocol: Building For Brutal Winters
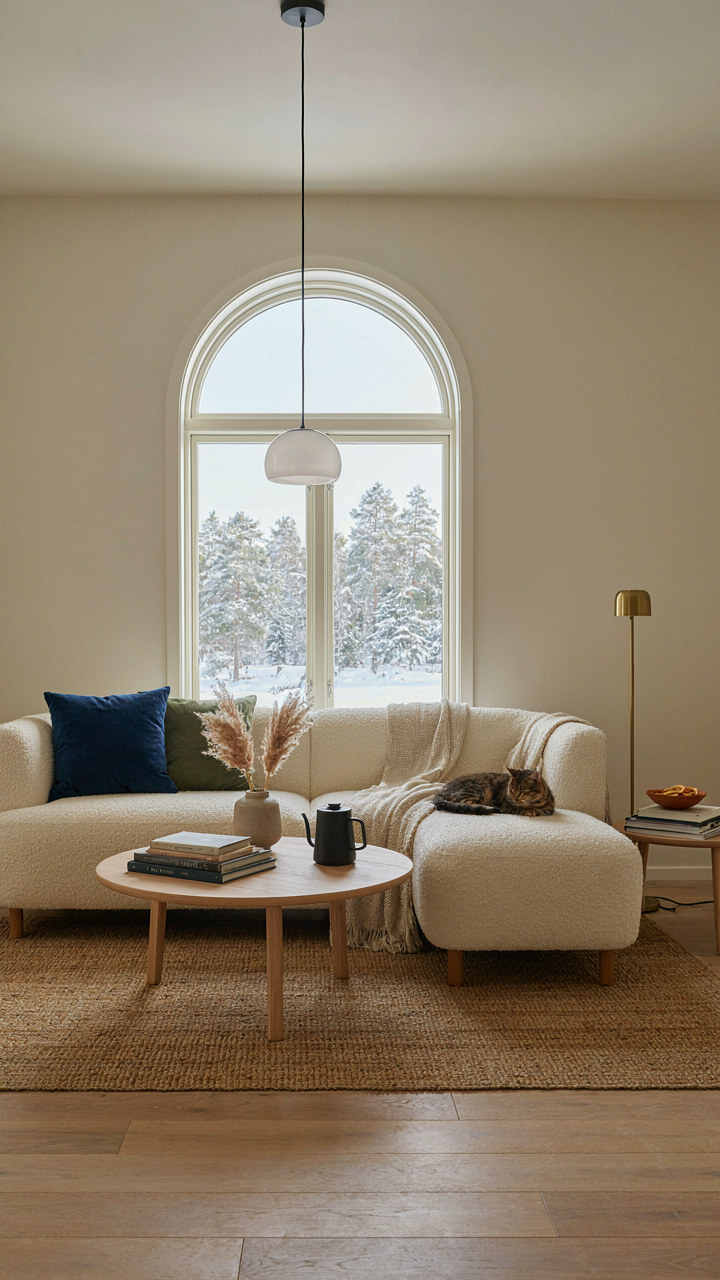
Thermal Mass Advantages Over Modern Insulation
You want to know this because you think expensive insulation is the answer, and it’s not. Thermal mass operates on the physics principle of heat capacity: the ability of a material to absorb, store, and release energy over time. Danish cottages weaponize this through thick masonry walls, typically 18 to 24 inches of solid brick or stone, which absorb daytime warmth and radiate it slowly through the night. This creates a passive temperature buffer that doesn’t rely on constant fuel input.

Modern fiberglass and foam insulation stop heat transfer but don’t store it. A Danish cottage’s thick walls do both. The material doesn’t matter as much as the mass. The mechanism is straightforward: dense walls oscillate temperature swings from 40 degrees to 5 degrees down to 20 degrees to 15 degrees. That’s survivable without industrial heating. The whitewash coating reflects summer sun, reducing interior heat gain, which preserves the thermal advantage year-round without creating an oven in June.
Minimal Design Maximizes Heating Efficiency
Conventional wisdom says bigger rooms need better insulation. The real constraint is heat distribution. A Danish cottage abandons open floor plans entirely. Small rooms with low ceilings, often just eight feet high, concentrate warmth from a single heat source, usually a central stove or hearth. The kitchen became the primary living space during winter because it generated continuous heat from cooking and baking.
The design protocol is brutal in its efficiency: eliminate wasted volume, concentrate occupancy, centralize heat generation. A 40-by-40-foot cottage beats a 60-by-60-foot one every time in a northern climate because the same fire heats inhabited space rather than empty corridors. The cottage doesn’t fight winter through raw power but through architectural discipline.
Beyond Instagram: The True Cost Of Scandinavian Home Ownership
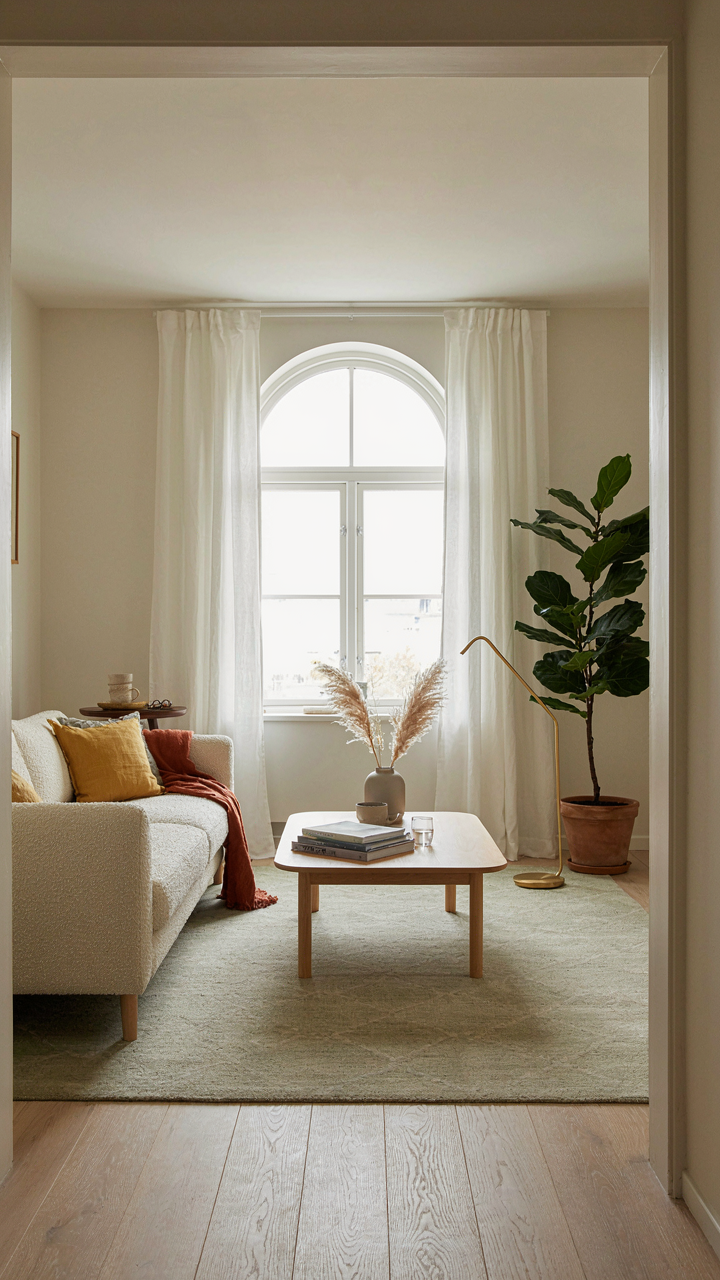
What Actually Breaks On Thatch And Whitewash
You want to believe owning a Danish cottage is cheaper than the American suburban alternative. It isn’t, and here’s the mechanism: thatch and whitewash are maintenance theaters, not set-it-and-forget-it materials. Every five to ten years, thatch requires professional replacement at significant cost. Whitewash demands reapplication every three to four years to prevent moisture penetration and structural decay. These aren’t optional cosmetic refreshes. They’re infrastructure.

The hidden expenses pile up fast because you can’t ignore them without consequence:
- Thatch replacement: Professional thatchers charge by the square meter. A full roof on a modest cottage runs 15,000 to 40,000 EUR, depending on region and material quality.
- Whitewash recoating: Annual or biennial whitewashing costs 2,000 to 8,000 EUR for exterior walls, more if structural damage requires prep work.
- Timber frame inspection: Danish cottages use exposed timber beams. Pest damage, rot, and settlement require professional assessment every 3 to 5 years, averaging 1,500 to 3,000 EUR per inspection.
- Foundation dampness remediation: Historic stone or clay foundations absorb moisture. Rising damp treatment can exceed 10,000 EUR and isn’t always permanent.
- Chimney maintenance: Most cottages rely on functional chimneys. Annual sweeping, brick repointing, and flashing repairs average 800 to 2,000 EUR annually.
Most renovation guides skip this because it doesn’t sell the dream. The real cost of Danish cottage ownership is front-loaded labor, not back-loaded equity gain. You’re paying to maintain history, not to profit from it.
The Hours You’ll Lose To Upkeep
DIY culture romanticizes cottage restoration as meditative weekend projects. This is denial dressed as lifestyle. A Danish cottage demands continuous active maintenance that eats 200 to 400 hours per year if you attempt it yourself, or 15,000 to 30,000 EUR annually if you hire contractors. There’s no middle ground where you’re relaxing while your cottage stays intact.
The work compounds because seasons force your hand. Spring requires roof and gutter inspection before thatch damage spreads. Summer means managing moss on exterior walls before it penetrates whitewash. Fall demands chimney cleaning before winter fires. Winter brings emergency repairs from ice damage or settling. You’re never ahead. You’re always reacting to decay cycles. The person who buys a Danish cottage for peace finds exactly the opposite.
Country Life As A System: Applying Ecological Principles
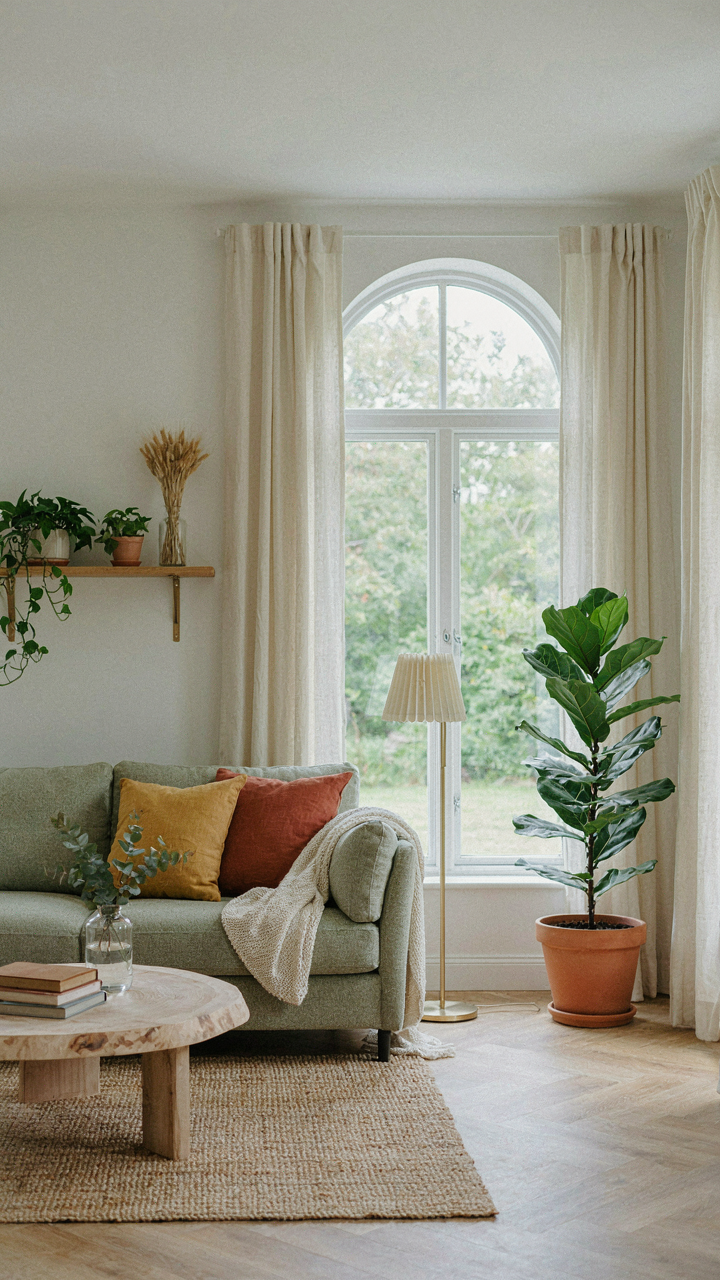
Permaculture Zones: Efficiency For Traditional Danish House With Garden
You want this section because it makes you feel like you’re building something sustainable instead of just copying a Pinterest aesthetic. Here’s the actual mechanism: permaculture borrows the concept of “zones” from urban planning, arranging land by frequency of use. A Danish cottage applies this by placing the most-visited spaces closest to the house, then progressively less-managed areas outward. The whitewashed cottage sits in Zone 0. The kitchen garden, chickens, and tool storage occupy Zone 1. Pasture and managed woodland stretch into Zone 2 and beyond.

This isn’t romantic or new. Medieval Danish farmsteads operated this way by necessity, not philosophy. The closer something sits to the house, the more labor you’ll invest maintaining it, so you position high-yield crops and animals accordingly. Thatch roofs required nearby reed beds for repair materials. Vegetable gardens needed constant attention from household members. The system worked because it matched labor availability to land use, not because anyone had read a permaculture manual. Modern cottage owners rebuild this same logic when they stop thinking aesthetically and start thinking operationally.
Resource Cycling: Waste As Input
Everyone says “composting is good for the environment.” Wrong framing. On a Danish cottage with garden, waste becomes input the moment you stop hauling it off-site. Kitchen scraps feed chickens or compost heaps. Chicken manure enriches beds. Garden waste becomes mulch or animal bedding. Thatch debris from roof maintenance gets chopped and mixed into soil. Ash from cooking fires supplements potassium. The cycle tightens because you have finite space and finite resources, so leakage gets expensive fast.
The whitewashed cottage’s efficiency came from this closed-loop necessity. Nothing left the property as garbage because everything had secondary value. Bone became tool handles. Straw became bedding and insulation. Water runoff from the thatch roof fed livestock troughs. When you design a cottage garden system today, map what exits your property as waste. Every kilogram that leaves is a failure of planning. Start by listing current waste streams, then trace each back to a potential input somewhere else in your operation. That’s not ideology. That’s accounting.
The Future House Is Not A Museum Piece
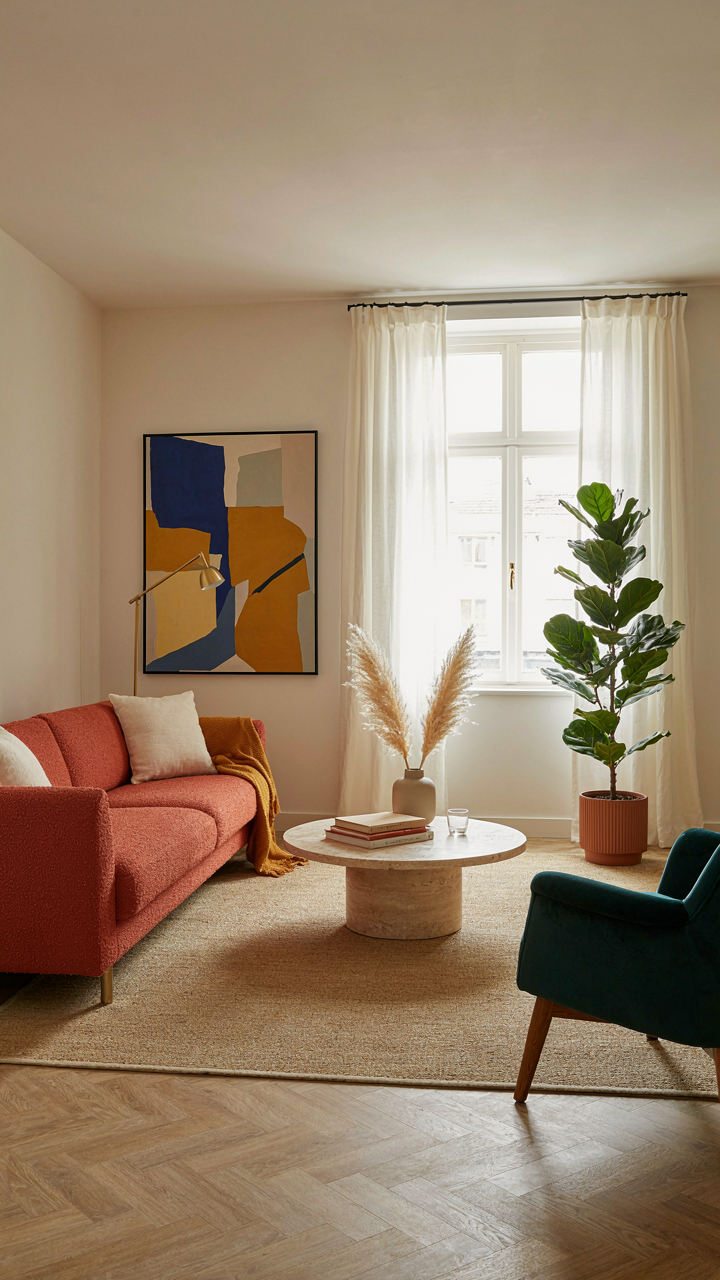
When Old Materials Meet New Systems
You want permission to stop feeling guilty about modernizing a Danish cottage. That’s the real ask here. The mechanism is simple: treating a centuries-old building like a static artifact kills its function and accelerates its decay. Danish cottages survive because they adapted. Thatch roofs evolved into tile. Whitewashed walls shifted to accommodate plumbing. Rigidity is what destroys these structures, not pragmatism.

The cottage is a system, not a shrine. In mechanical engineering, load paths determine structural integrity. A Danish cottage’s load path runs through its timber frame, not through your feelings about authenticity. Adding insulation behind whitewash, running electrical conduit through walls, or installing modern drainage doesn’t break that path—it extends the building’s operational life. The work compounds if you refuse to upgrade.
Invisible Infrastructure For Period Spaces
Stop pretending good design means visible wires and visible pipes. That’s not authenticity, that’s laziness masquerading as restraint. Modern homes hide systems. Period homes should too, just carefully. The real move is routing tech through existing voids—between joists, inside walls, along the back of cabinetry—so the cottage reads as itself while functioning like a current dwelling.
Radiant floor heating under original floorboards eliminates radiators. Low-voltage wiring runs through existing plaster channels instead of new conduit. Heat recovery ventilation connects to existing chimneys rather than punching new holes. These solutions require planning before renovation, not improvisation after. The constraint forces better design. Request specifications that integrate systems into the structure’s existing geometry, not against it.
Dutch House Vs. Danish Cottage: A Design Misconception
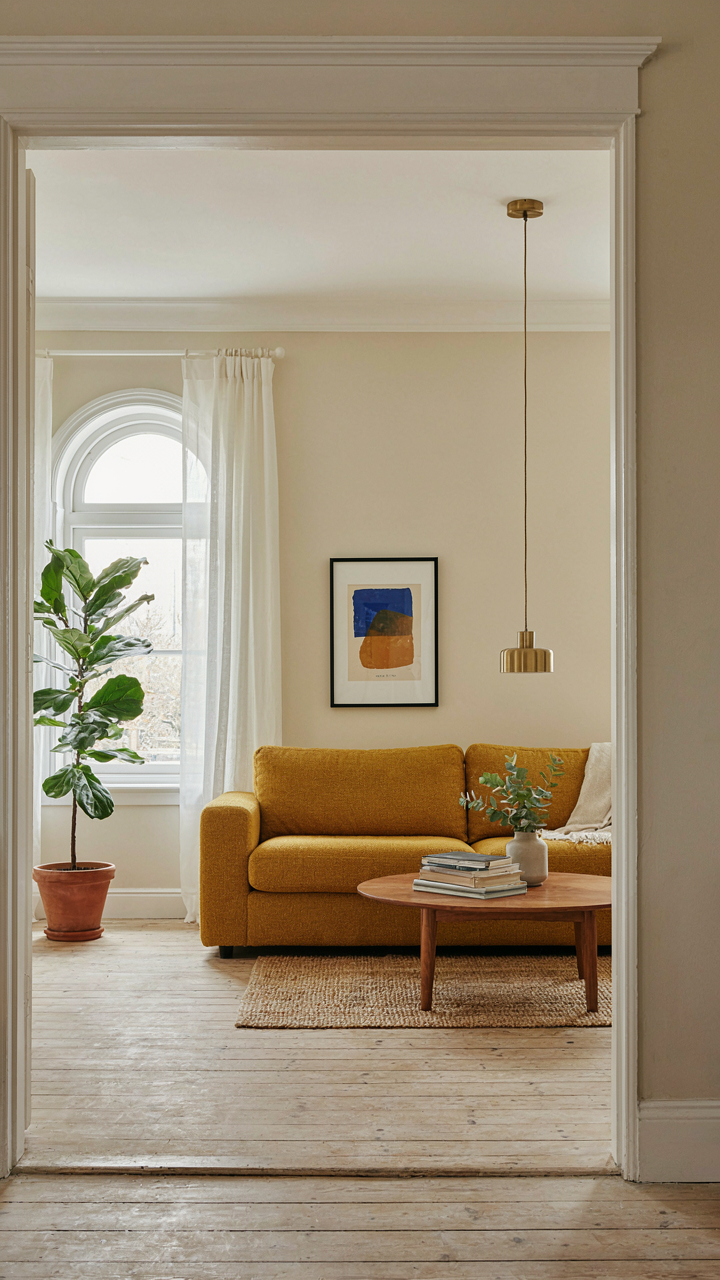
Where The Styles Actually Diverge
You’re probably mixing these up because both are Northern European and both got Instagram famous. That’s the real problem: you want them to be the same because it’s easier to shop one aesthetic. They’re not. Dutch houses evolved from merchant wealth and canal constraints. Danish cottages evolved from agrarian survival and timber scarcity. These aren’t cosmetic differences—they’re structural decisions born from completely different economic pressures.

Dutch architecture prioritizes vertical real estate on narrow urban lots, so you get the gable-front design, the deep floor plans, and the obsessive window placement. Danish cottages prioritize horizontal spreading across rural land, so you get low pitched roofs, thick walls for insulation, and small windows positioned for heat retention. The Dutch built for density and commerce. The Danes built for isolation and self-sufficiency. One is a city problem solved architecturally. One is a climate problem solved architecturally.
What Climate And Geography Actually Demand
Using material science terms, the danish cottage operates on a thermal resistance model while Dutch houses operate on a volumetric efficiency model. Danish cottages face north-central European winters where heat loss kills. Thatch provides insulation value—R-value around 2.5 to 3 per inch of depth. Whitewash reflects sun in summer and the lime content resists moisture penetration from snow and rain. Small windows cut thermal bridging. Dutch houses in lower-lying, maritime zones needed drainage solutions and had access to fired brick, so they evolved differently: taller ceilings, more glass, steeper roofs to shed water fast.
The materials each region used tell the story directly. Denmark had abundant straw and timber but limited quality stone and brick clay. Holland had peat, brick kilns, and canal access to trade materials. Danish cottages use thatch because it was economical and insulative in a timber-rich landscape. Dutch houses use brick because it was durable in wet, subsiding soil. When you choose thatch and whitewash for a danish cottage, you’re not choosing aesthetics—you’re choosing the thermal and moisture-management strategy that kept people alive in that specific climate. Copy the materials, copy the protection.
The Summer House Fallacy: Comfort Without Compromise
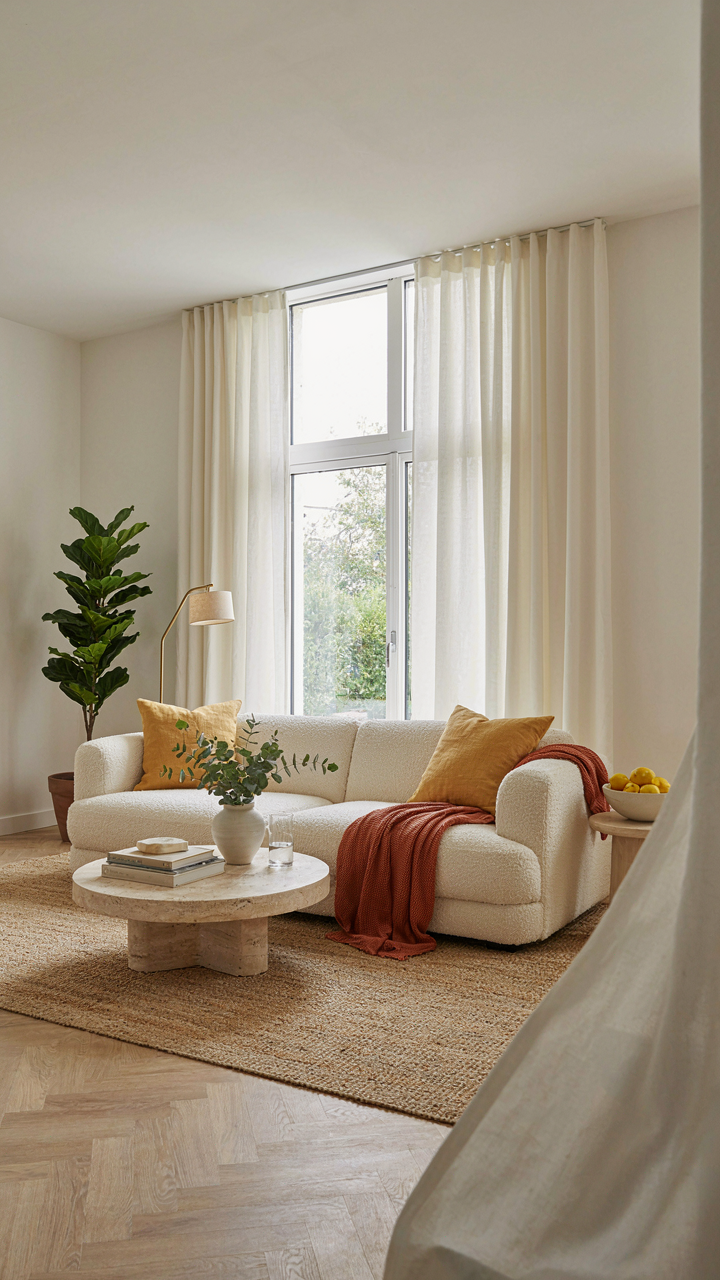
When Seasons Turn Your Structure Into A Liability
You want a Danish cottage that feels effortless year-round, but that’s actually just fear dressed up as aesthetics. The real mechanism: thatch and whitewash perform differently under thermal stress. Think of a structure like a material in thermodynamics, where expansion and contraction create failure points. Thatch absorbs moisture in damp seasons and releases it in dry ones, shifting weight distribution. Whitewash cracks when temperature swings exceed gradual transitions. The cottage doesn’t fail because it’s old. It fails because you ignored what the building actually does across seasons.

Danish cottages weren’t built as permanent residences in many cases. They were seasonal refuges or working structures that weathered dormancy. The thatch roof degrades fastest at the eaves where water pools and wind stress concentrates. Whitewash needs reapplication every two to three years in maritime climates because salt spray and freeze cycles accelerate breakdown. If you’re using your cottage year-round without maintenance protocols, you’re not living in a cottage. You’re living in a deteriorating investment that looks like one.
Systems Beat The Instagram Version Every Time
Most people obsess over how a cottage looks and ignore how it functions, which leaves them broke and frustrated. Real relaxation requires infrastructure: adequate ventilation to prevent mold in walls, drainage systems that actually move water away from the foundation, and heating solutions that don’t contradict the building’s original design. A wood stove fits a Danish cottage. Electric baseboards do not, and they’ll force you to compromise on aesthetics or comfort anyway. The decision isn’t about preference. It’s about whether you’ll maintain the structure or watch it decay while you take photos.
The summer house fallacy assumes you can treat a cottage like a hotel and return when you please. You cannot. Establish a maintenance calendar before occupancy: inspect thatch annually, rewhitewash every thirty months, check pointing in the exterior walls seasonally, and monitor the foundation after heavy rain. These aren’t suggestions. They’re the difference between a preserved building and a condemned one. Start with a structural assessment from someone who understands historical buildings, not a general contractor, then build your system around what the cottage actually needs.
The Real Scarcity Isn’t Land Or Materials, But The Discipline To Build A Life, Not Just A House
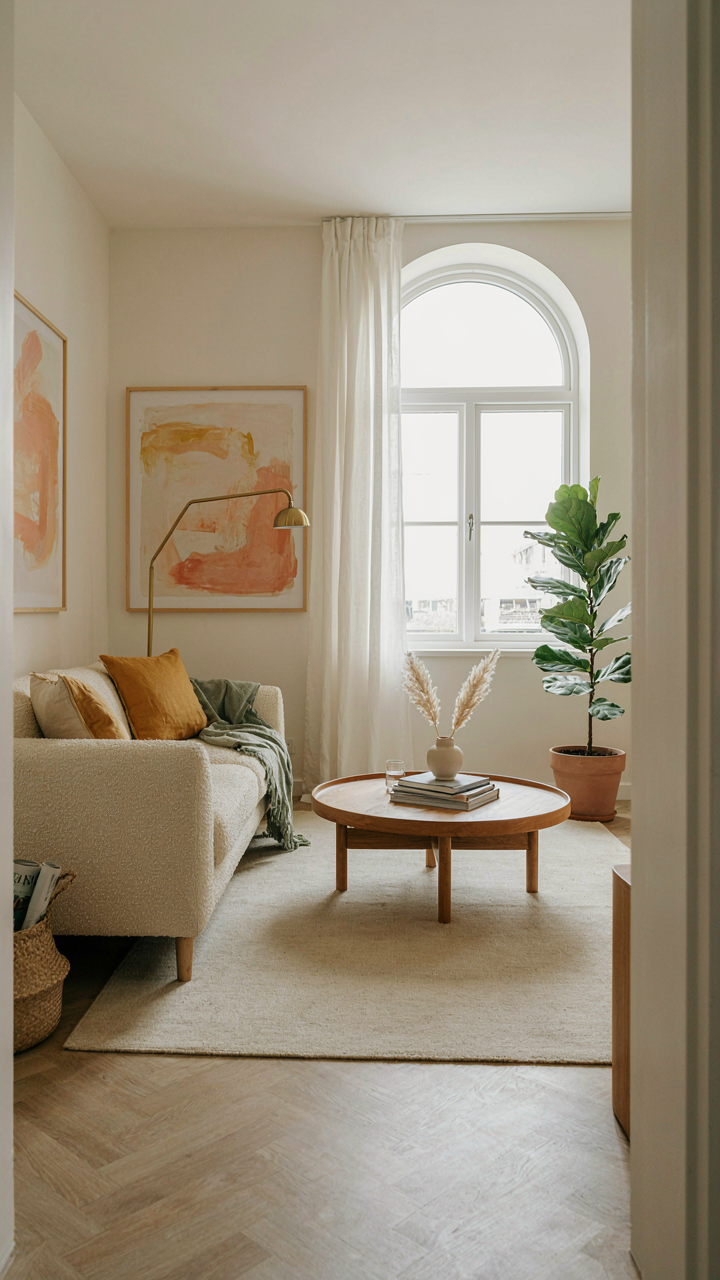
You don’t need the perfect danish cottage. You need the decision to stop consuming aesthetics and start building systems. Most people scroll through whitewashed farmhouses on Pinterest, then return to their chaotic lives unchanged. Today, spend one hour designing not your ideal home, but your ideal routine inside it. Where you work. Where you rest. Where you actually live. The cottage is just the container. You are the content.




