
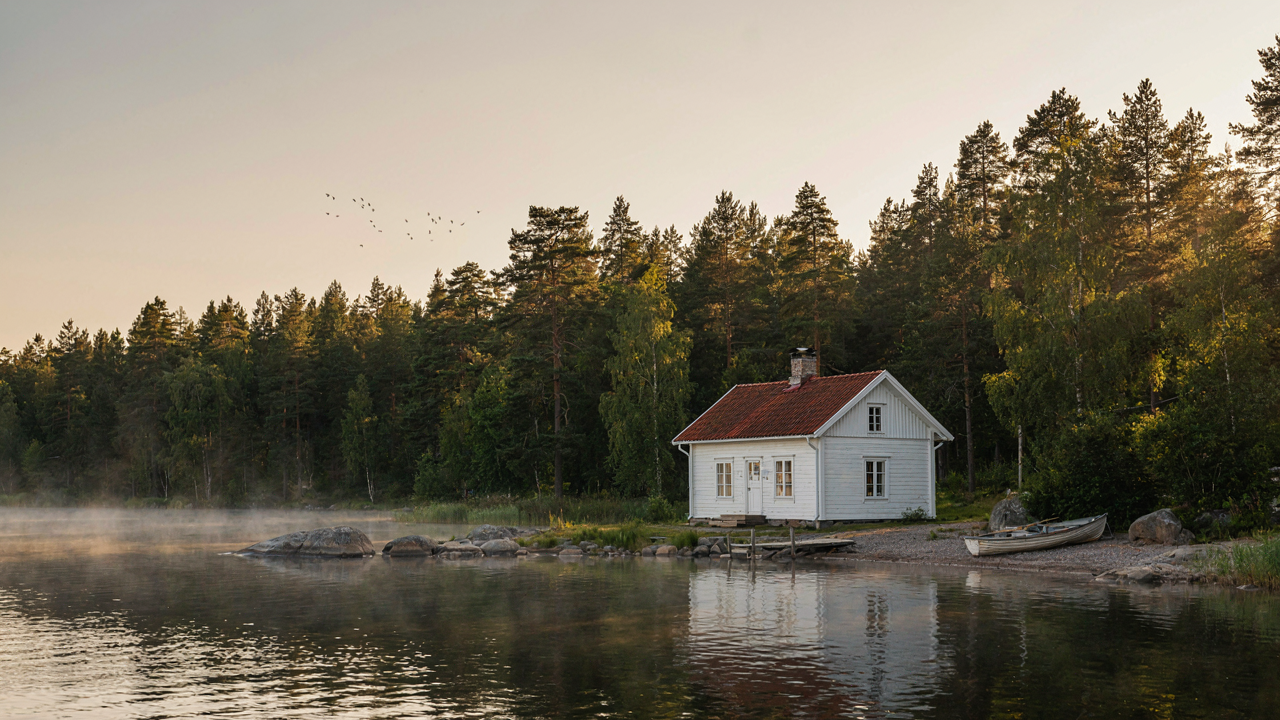
The Un Instagrammable Finnish Cottage Reality
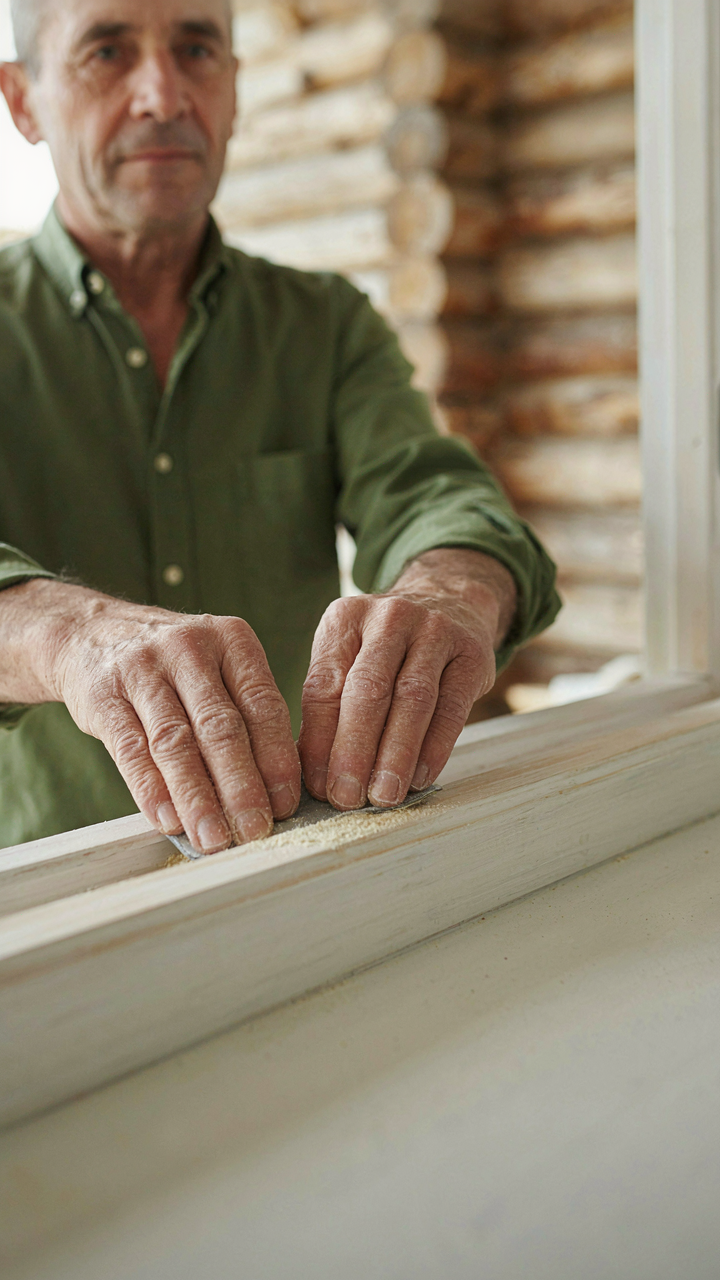
Rustic Function Over Curated Aesthetics
You want to believe a Finnish cottage is a design statement. It isn’t. The actual Finnish cottage emerged from economic necessity and climate, not aesthetic philosophy. A cottage that works in Finland solves problems: heat retention, moisture management, seasonal isolation. The design follows the constraints, not Instagram.
Finnish cottages prioritize survival mechanics over visual narrative. Thick log walls aren’t charming—they’re insulation. Small windows aren’t cozy—they’re thermal efficiency. Dark interiors aren’t moody—they hide soot and require less maintenance. When you strip the storytelling away, every feature has a mechanical reason for existing, and that reason predates the concept of interior design by centuries.
Sweat Equity, Not Contractor Invoices
The myth says Finnish cottages are quaint retreats you acquire and enjoy. The mechanism is simpler: they demand constant labor from the owner. Most Finnish cottage ownership involves seasonal maintenance that no contractor will reliably handle—especially in remote locations where labor costs explode and availability vanishes.
You either learn to maintain the structure yourself or you pay extraction-level prices for seasonal work. Finns understand this and budget time, not just money. You winterize, maintain the sauna, manage the dock, repair the roof, tend the land. A Finnish cottage isn’t a possession you consume—it’s a system you operate. The moment you stop performing maintenance, decay accelerates faster than most property types because wood and water have no patience.
Beyond The Red House: Deconstructing Finnish Lakeside Design
The Constraint That Shapes Everything
You want Finnish cottage design to feel authentic because you’re tired of paying for someone else’s interpretation of rustic. Here’s what actually happens: material scarcity in 19th century Finland forced builders to use what the forest and land provided, and that constraint became the design language. Wood wasn’t romantic. It was the only option that didn’t require importing capital or shipping goods across impossible terrain in winter.

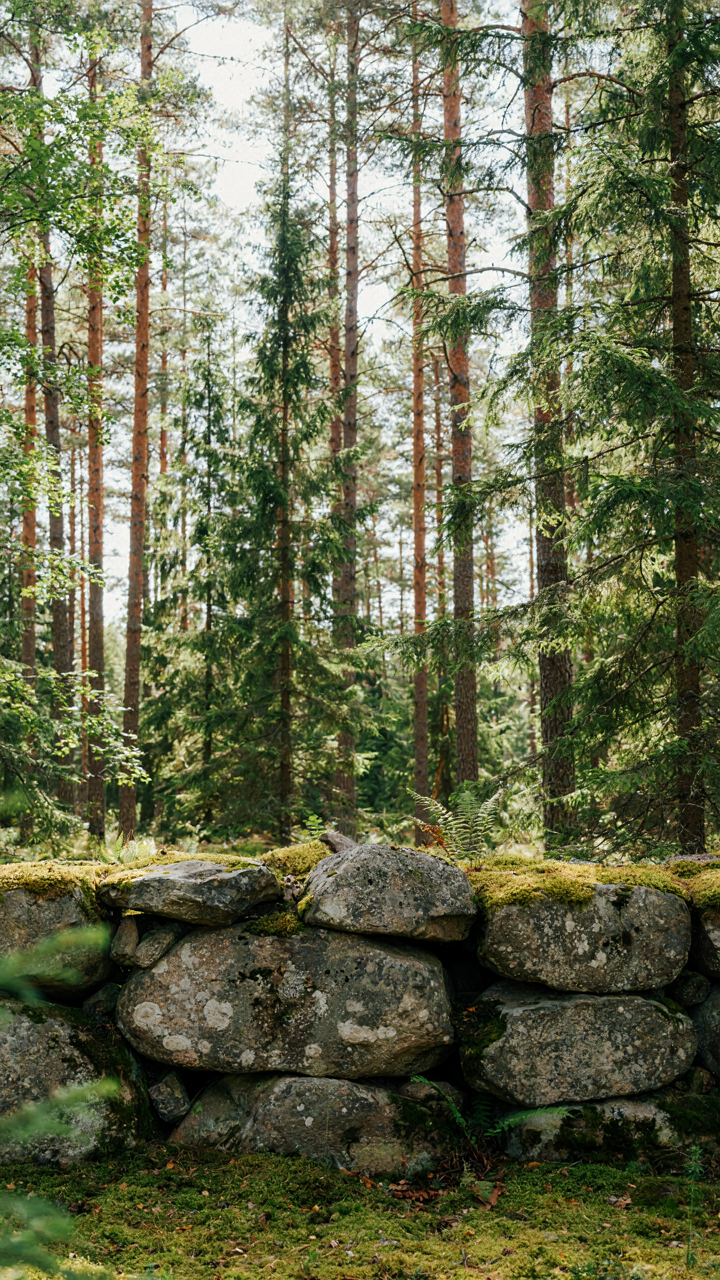
Stone appears where glaciers left it. Builders didn’t haul limestone from distant quarries. They used erratic boulders for foundations and hearths because moving them required less effort than removing them. Natural dyes came from local plants and minerals, not because someone had an aesthetic philosophy, but because trade goods were expensive and unreliable. This isn’t nostalgia. It’s economics wearing the mask of simplicity.
Water Reads The Land Before You Do
Integration means recognizing what engineers call hydraulic equilibrium: a system finds its level. A Finnish lakeside cottage doesn’t fight the slope. It settles into the terrain the way water does, using gravity as a design collaborator rather than an obstacle to overcome. The building anchors on high ground, pathways follow natural drainage lines, and views frame themselves through existing tree lines instead of demanding sightlines be cut.
The mechanism is subordination. You observe where water moves, where wind channels, where snow accumulates, and you build within those patterns, not against them. Weathering happens faster on the side that faces winter storms, so cottage siding orients itself accordingly. Porch placement captures the path animals use to move between forest and water. This isn’t conservation sentiment. It’s reducing maintenance work and material waste by working with existing systems instead of creating parallel ones.
The Sisu Protocol: Building A Resilient Finnish Summer Cottage
Minimalist Infrastructure, Maximum Self Reliance
You want a cottage that proves you don’t need the grid to survive. The real mechanism here is constraint-driven design: fewer systems means fewer failure points, and fewer failure points means you actually use the place instead of managing it. Finnish cottage design borrows from systems engineering the concept of “graceful degradation” – each component works independently so the loss of one doesn’t collapse everything.

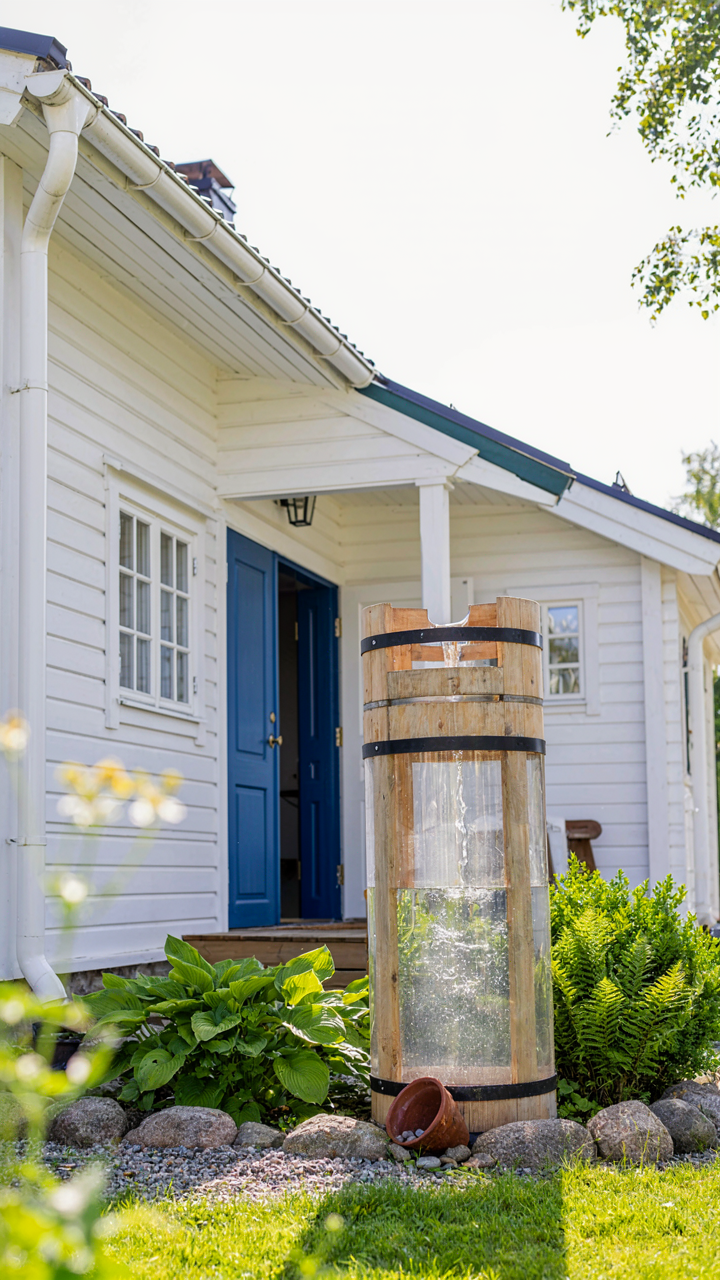
Traditional Finnish cottages operate on well water, wood heat, and no electricity for months. This wasn’t romantic. It was practical. You build rainwater collection into the roof pitch. You size your wood storage for the coldest month plus thirty percent. You locate the outhouse far enough from the well that contamination can’t happen. The septic system sits on high ground. These aren’t optional details you add later. They’re the skeleton of the design.
Winterization As Year Round Design Principle
Most cottage advice treats winterization as seasonal maintenance. Wrong. The structure itself must survive freeze-thaw cycles whether you’re there or not. Finnish design treats this as permanent stress: double-wall construction, vapor barriers positioned to prevent moisture accumulation, roof pitch steep enough that snow doesn’t compress and create ice dams.
The cottage you close in October must survive until June without interior heat. This means your plumbing runs through interior walls, not exterior ones. Your foundation drains away from the structure. Your windows open inward so exterior condensation doesn’t freeze the frames shut. Your materials expand and contract predictably. If you build this right, the cottage functions as a sealed, thermally stable box. If you build it wrong, you return to wet rot and burst pipes. Decide which version you’re building before you set the first post.
The True Cost Of A Finland Lake House: Beyond Property Taxes
Maintenance Never Stops Running
You want to believe a cottage is passive income or a retreat that pays for itself. It’s not. The mechanism at play here is decay acceleration: Finnish lake environments age structures faster than inland properties because water vapor, freeze-thaw cycles, and UV exposure compound damage on wood surfaces year-round.

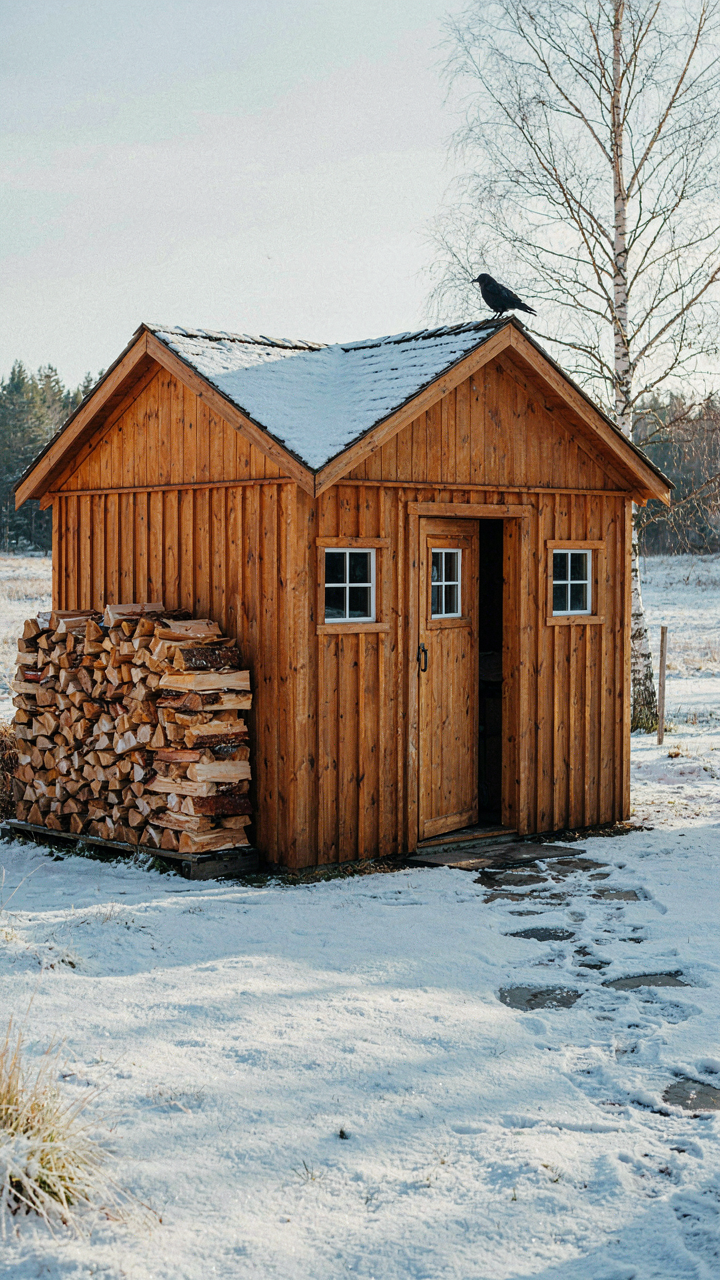
A Finnish cottage demands continuous intervention. Exterior wood requires repainting or staining every five to seven years, not ten. Saunas need regular maintenance of thermal seals. Dock systems must be pulled before winter ice forms. Gutters clog with pine needles twice yearly. This is not occasional work. It’s a protocol.
Energy Independence Requires Deliberate Engineering
People assume a cottage can run cheaply off the grid. The reality is that Finnish winters eliminate that option unless you commit to specific infrastructure upfront. A cottage without proper insulation or backup heating becomes expensive to operate on grid power alone because electric heating costs spike when outside temperatures drop below minus fifteen Celsius.
True energy independence means installing wood heating systems, upgrading insulation to modern standards before occupying, and accepting that you’ll spend three to four months actively managing heat sources. Grid reliance is simpler but locks you into rising utility costs each winter. Most cottage owners choose a hybrid: grid backup with wood stove as primary heat during the coldest months, which requires stored firewood, chimney maintenance, and regular ash removal.
Summer Cottage Interiors: The Anti Decor Playbook
Clutter Is Resistance, Essential Furnishings Only
You want permission to buy less because it feels sophisticated. Here’s the mechanism: a Finnish cottage interior works because every object has utility or it leaves. The Finns don’t decorate around function. They eliminate anything that doesn’t earn its space. A chair exists to sit in. A shelf holds what you use. Nothing performs double duty as “visual interest.”

This isn’t minimalism as aesthetic choice. It’s the practical outcome of seasonal living. You occupy these spaces intensely for three months, then abandon them for nine. Redundancy costs money and storage. Decoration requires maintenance you won’t do mid-winter when the cottage stands empty. The constraint breeds clarity. You stop asking what looks good and start asking what stays.
Light As Primary Design Element
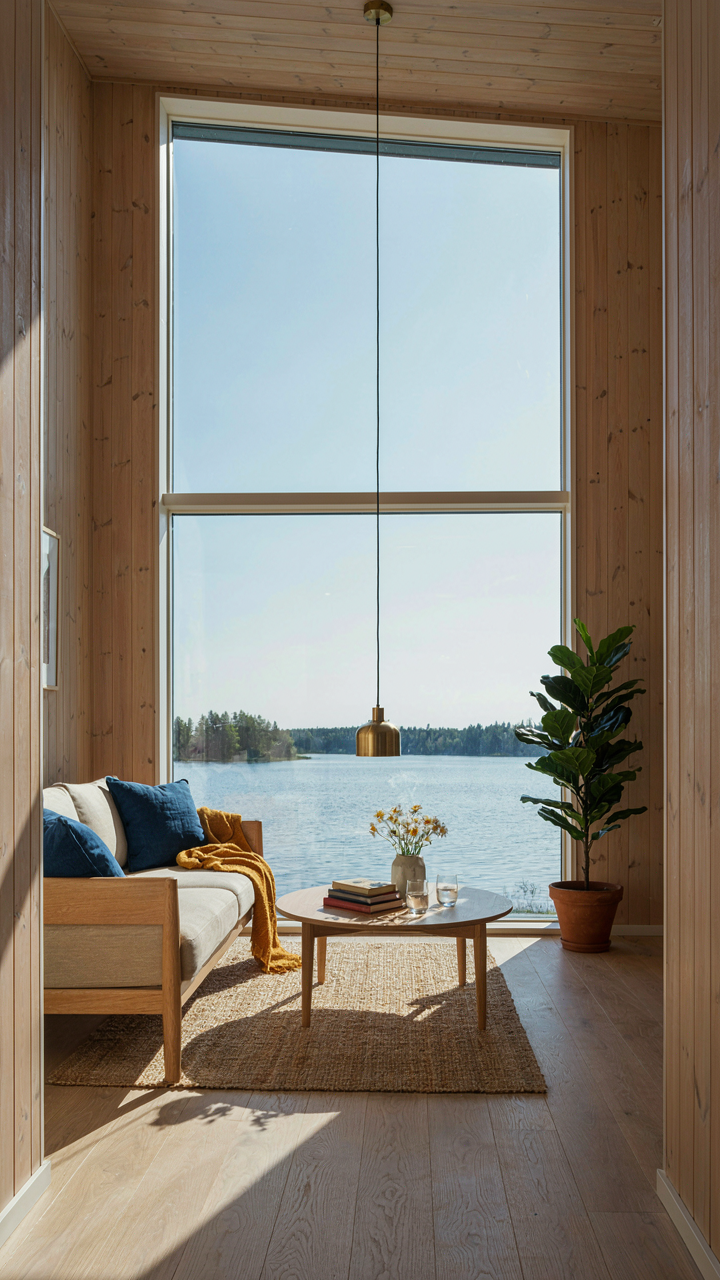
Architects call this “controlled illumination”—the physics term is radiance distribution, and a Finnish cottage maximizes it by refusing to block incoming light with visual noise. Large windows dominate lakeside cottages because the view is the only decoration you need. Everything else recedes. You don’t hang curtains. You don’t position furniture to create conversation zones. The lake provides the focal point. Interior design surrenders to it.
The secondary strategy involves surface finish. Light wood—spruce, pine—reflects available light rather than absorbing it like dark materials do. Whitewashed walls serve the same function. A cottage interior stays visually open because brightness moves through it freely. You achieve this by leaving walls bare, keeping surfaces reflective, and positioning seating to face windows. Install adequate task lighting for evening, then step back. The space does the work.
The Biomimicry Of The Wooden Cottage: Learn From The Forest
Wood Shifts With Climate, Not Against It
You want to believe the cottage endures because of some timeless Finnish wisdom. The real reason: wood survives because it moves. Material science calls this hygroscopic behavior, the same principle that keeps a Finnish cottage standing through temperature swings that would crack concrete. Wood absorbs and releases moisture based on air humidity, expanding and contracting in predictable patterns. The cottage doesn’t fight seasonal stress; it yields to it.

Finnish builders historically used spruce and pine because these species adapt fast to climate change without checking or warping excessively. The grain structure in northern timber grows denser than southern varieties due to shorter growing seasons, which means tighter cell walls and less dramatic movement. When you build a cottage with this material understanding, you’re not choosing wood for aesthetics. You’re choosing the only material that handles the 40-degree Fahrenheit swings between Finnish winter and summer without structural failure.
Tree Growth Teaches Load Distribution
Structural integrity isn’t about making walls thicker. It’s about distributing force the way a tree does, which Finnish cottage design borrowed centuries before engineers formalized it. Watch how a tree tapers as it rises, moving mass toward the base where stress concentrates. The traditional cottage uses a similar taper in its load-bearing walls and roof structure, though most people attribute this to style rather than mechanics.
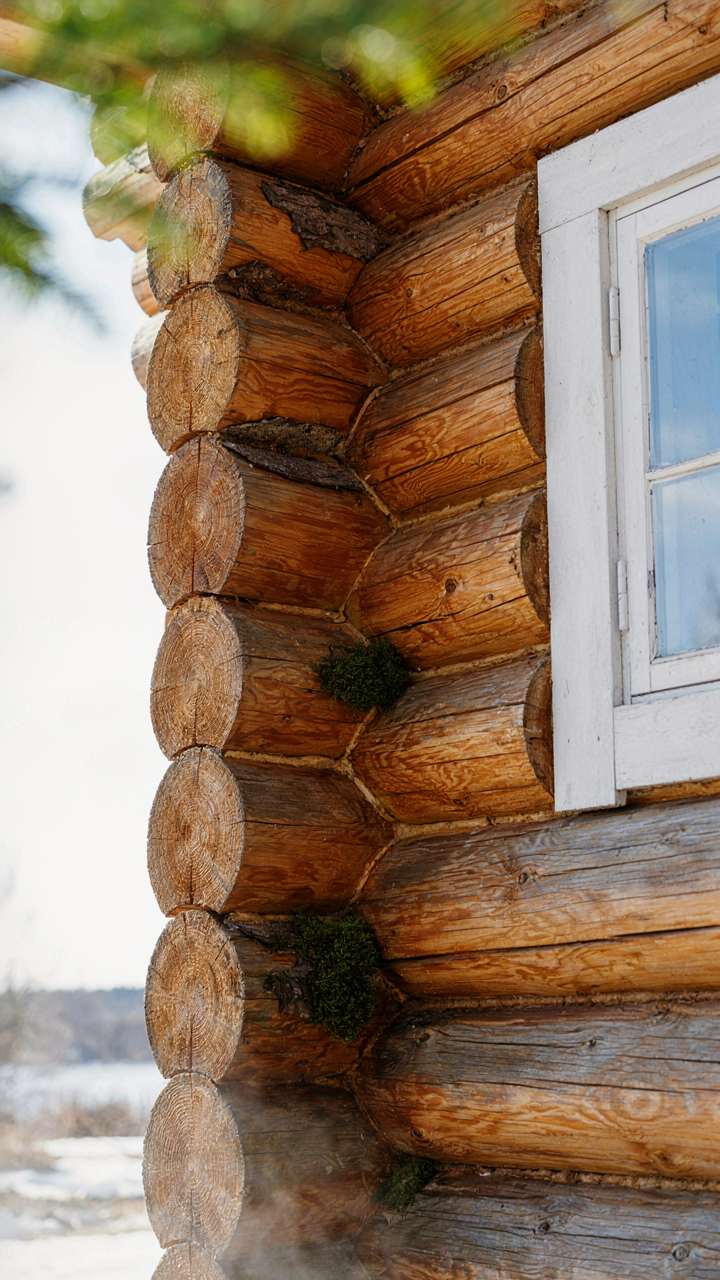
The cottage corners carry more wood than the wall centers because that’s where force concentrates and transfers to the foundation. The roof pitch steepens to shed snow weight efficiently, not for visual drama. Each structural choice comes from observing how trees don’t fight gravity, they channel it. When you inspect a century-old Finnish cottage, you’re looking at a building that uses the fewest materials possible while handling the harshest conditions reliably.
Finnish Cottage Living: The Digital Detox Mandate

Connectivity As A Deliberate Choice
You want the moral permission to disappear. That’s what this section really offers. The mechanism is simple: Finnish cottage design historically emerged from necessity, not trend. Isolation wasn’t a marketing concept. The cottage sat at the edge of forest or lake with limited infrastructure. You either built systems that worked without constant outside input, or you failed. Modern Finnish cottages inherit this DNA. Connectivity exists on your terms, not the grid’s.

Most cottages built before the 1980s operated without electricity or phones. Even now, rural Finnish properties often sit in low-signal zones. This isn’t a bug. It’s the original feature. You design the cottage assuming intermittent or no connection. Communication happens through scheduled visits, not always-on messaging. Water comes from wells. Heat comes from wood. Time becomes countable in tasks completed, not notifications processed. The structure itself enforces the boundary.
Redefining Leisure Without Screens
The common advice here is garbage: “go outside more” or “read books by the fire.” Both miss the point. Leisure without screens requires friction against boredom, not escape from it. Finnish cottage culture solves this through maintenance and craft. A wood sauna demands seasonal repairs. The dock needs tending. Firewood requires splitting and stacking. These aren’t chores disguised as activities. They’re the content of the day.
The cottage becomes a system you maintain, not a backdrop you consume. This reframes what “relaxation” actually means. You’re not resting from work. You’re working on something with immediate, tangible outcomes. A repaired roof or seasoned wood stack produces dopamine without the hijack mechanism of apps. The practice compounds over seasons. You learn the property’s rhythms. You become skilled at something real. Screen-based leisure promises novelty but delivers the same hit every time. Cottage work delivers progression.
Cottage Finland: The Ecosystem Integration Framework
Closing The Loop On Waste
You want to feel clean about your choices without actually changing your behavior. The mechanism that matters is load reduction: a Finnish cottage handles waste through systems that compress the problem instead of outsourcing it. Waste management in cottage culture functions like a closed-loop supply chain in logistics—nothing leaves the property until it genuinely cannot be processed on-site.
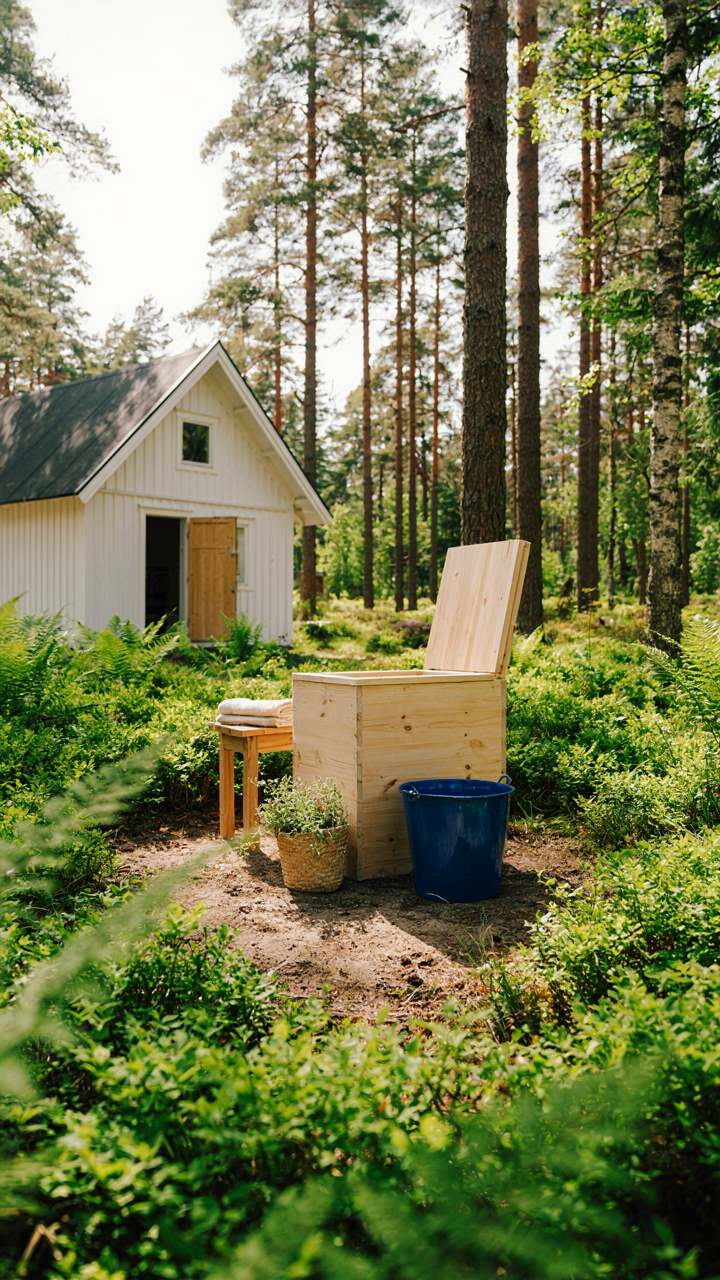
- Composting toilets: Separate human waste into solids and liquids. Solids decompose in a chamber; liquids drain to a designated gray-water system or storage tank for separate treatment.
- Gray-water systems: Sinks, showers, and laundry water route to a gravel filtration bed or constructed wetland before returning to soil or a holding tank for reuse in irrigation.
- Kitchen scraps composting: Food waste combines with leaves and garden matter in an outdoor bin. The resulting humus feeds vegetable gardens or soil amendments across the property.
- Recycling separation: Bottles, cans, and paper stack in designated bins inside or in a storage shed, then transport to the nearest sorting facility during supply trips to town.
- Ash management: Wood stove ash deposits into a metal container, then either spreads thinly on garden beds for potassium or stored for future pathways and gravel stabilization.

The real constraint is frequency. A cottage generates far less waste than a permanent home because occupancy is intermittent—you’re not running appliances constantly or generating daily refuse. What you do produce stays on-site until you physically remove it or it biodegrades. The system works only if you design around absence.
Eating From The Land You’re On
Finnish cottage owners don’t forage because it sounds romantic. They do it because the surrounding forest delivers specific calories and nutrients that reduce supply chain dependency. Foraging integrates into cottage life as a logistics function: supplementing stored provisions with what the ecosystem provides seasonally.
Berries dominate the practice. Lingonberries, bilberries, and cloudberries grow wild across Finnish forests and fruit predictably between July and September depending on elevation and microclimate. Mushroom identification follows strict protocols—locals learn a narrow set of safe species like porcini and chanterelles rather than attempting broad expertise. Local sourcing from nearby farms or village suppliers fills winter protein needs through preserved fish, game, and dairy. Cottage kitchens store these items in root cellars or freezers to bridge months when foraging yields nothing. The integration point isn’t hobby; it’s calculating how much your immediate geography actually provides versus what requires external transport.
The Unspoken Rules Of Finnish Summer: Silence And Space
Solitude As Architecture
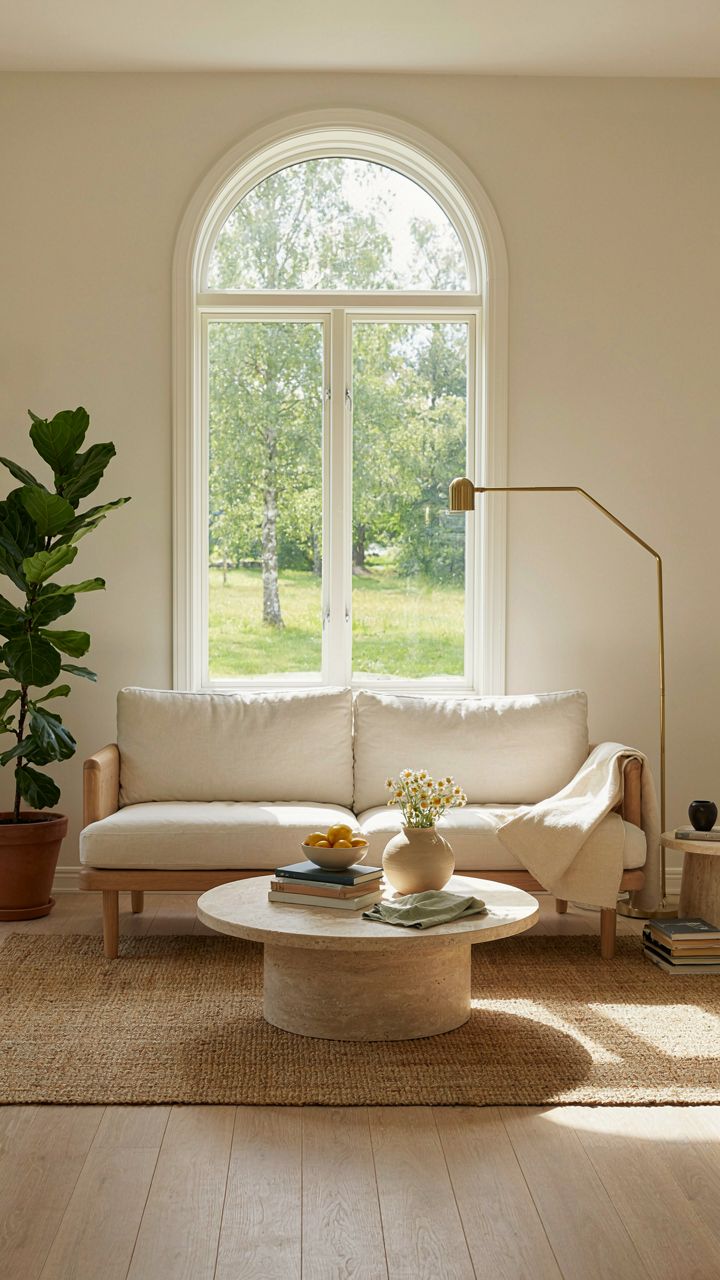
You want this because silence signals status. You can’t buy it anymore, so you’re hunting for the design principle that manufactures it. A Finnish cottage operates on negative space as a load-bearing wall. The emptiness isn’t absence. It’s intentional void. Finnish design philosophy treats isolation like structural integrity treats concrete—it’s load-bearing. You don’t fill a cottage to feel less alone. You strip it down so your nervous system stops working so hard. Fewer objects, fewer visual demands, fewer decisions. The space itself does the filtering.

The mechanics are simple. A cottage on a lake three kilometers from the nearest neighbor eliminates ambient human noise. No neighbor’s music. No traffic. No pressure to perform. The design amplifies this by keeping interiors sparse. Minimal furniture. Bare wood. Large windows facing water instead of walls. This isn’t minimalism as aesthetic choice. This is sound engineering. Silence requires absence of competing frequencies. A Finnish cottage removes the noise competition before it starts. You then furnish around that silence, not against it.
Wind, Water, And The Absence Of Noise
Soundscape design borrows from acoustic ecology, and the cottage deploys one core mechanism: replacing human noise with natural frequencies. Wind through trees and water movement operate at frequencies your cortisol doesn’t spike toward. The lake’s surface becomes the dominant audio input. Morning stillness. Midday ripples. Evening resonance. Finnish cottage placement—always on water, rarely inland—weaponizes this. The water doesn’t soothe you through metaphor. It displaces all other sound sources. Your brain has nothing else to lock onto.
The cottage construction reinforces this. Thick log walls dampen external frequencies that do penetrate. Minimal interior surfaces that reflect sound mean acoustic energy dissipates instead of bouncing. Sauna design (the cultural anchor of Finnish cottage life) uses similar principles: enclosed space, heavy thermal mass, deliberate isolation from the main structure. You sit in the sauna heat and the only sound is what you brought: your breath, the water on stones. This is the prototype for how the entire cottage operates. When you return to the main space, that silence feels like an architectural decision, not luck.
The Real Obstacle: Convincing Yourself Less Is Actually More
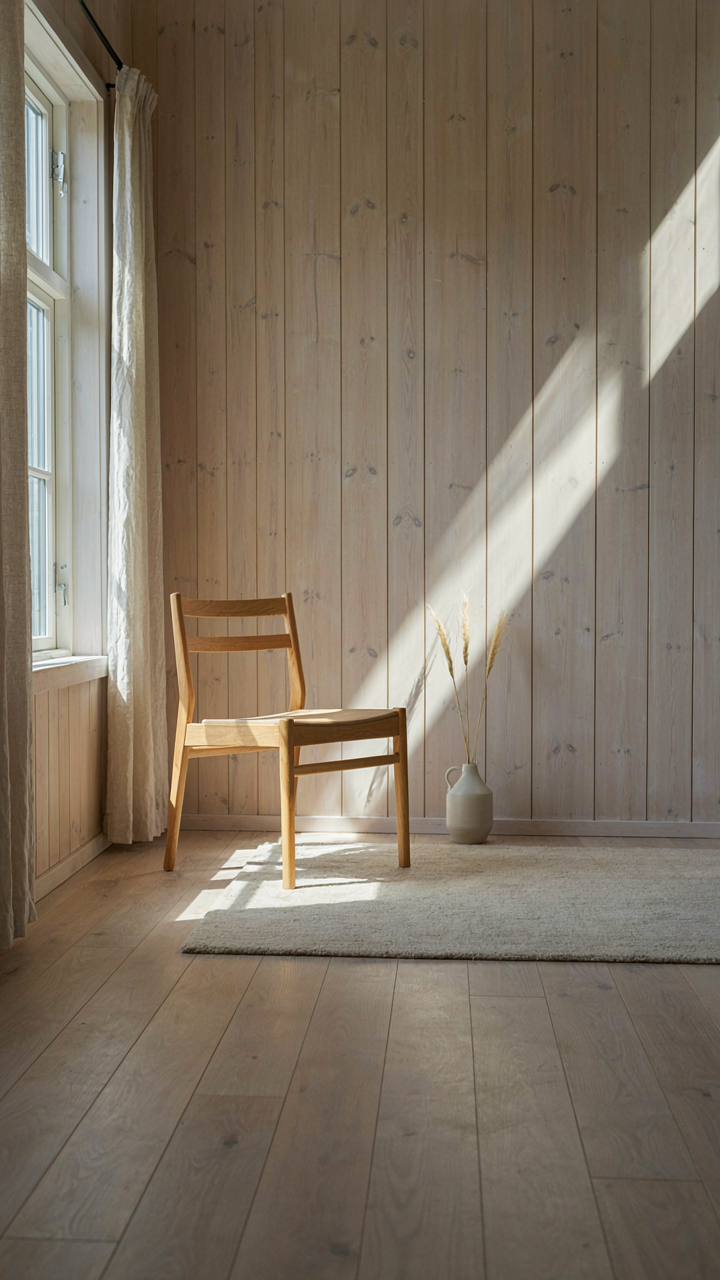
Your Finnish cottage doesn’t fail because of design. It fails because you can’t stop adding. Your brain equates empty space with waste, so you fill it. Stop fighting that instinct and redirect it instead. Remove one thing from your space today—not tomorrow, today. Watch what happens when you actually experience absence. You’ll realize the cottage wasn’t missing furniture. You were missing clarity.



