
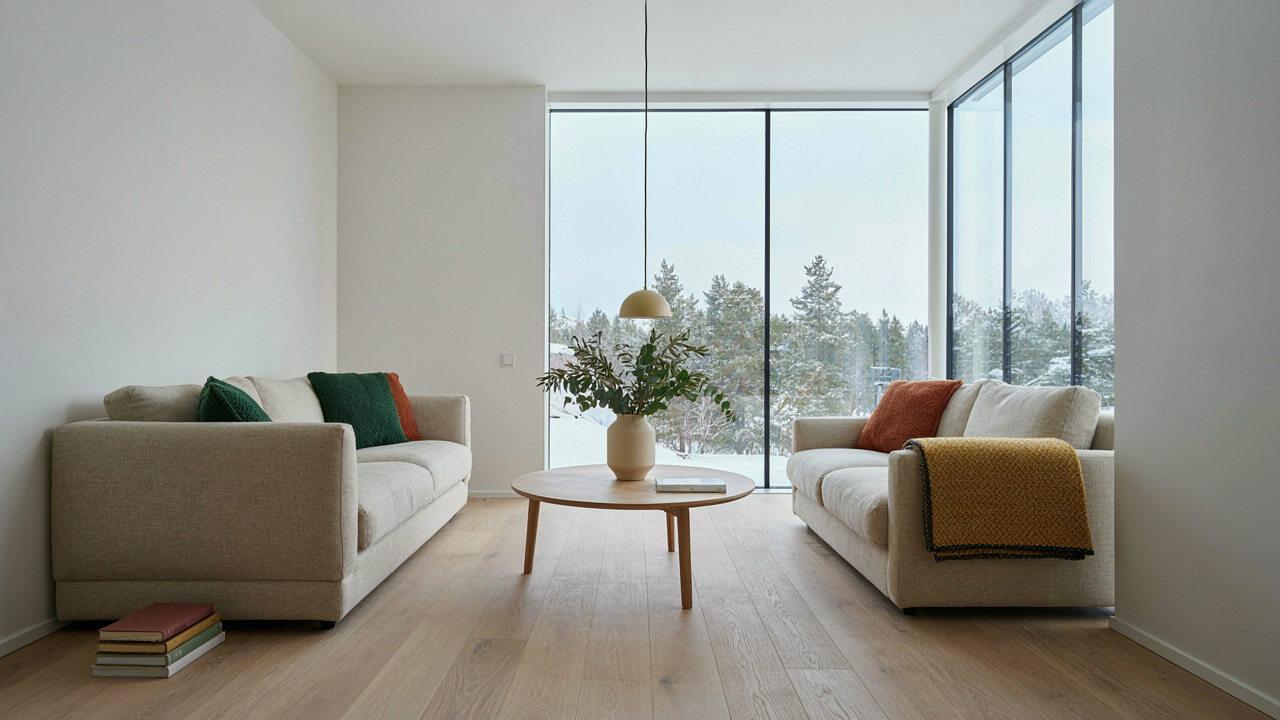
The Scandinavian House Interior Design Deception: More Than White Walls
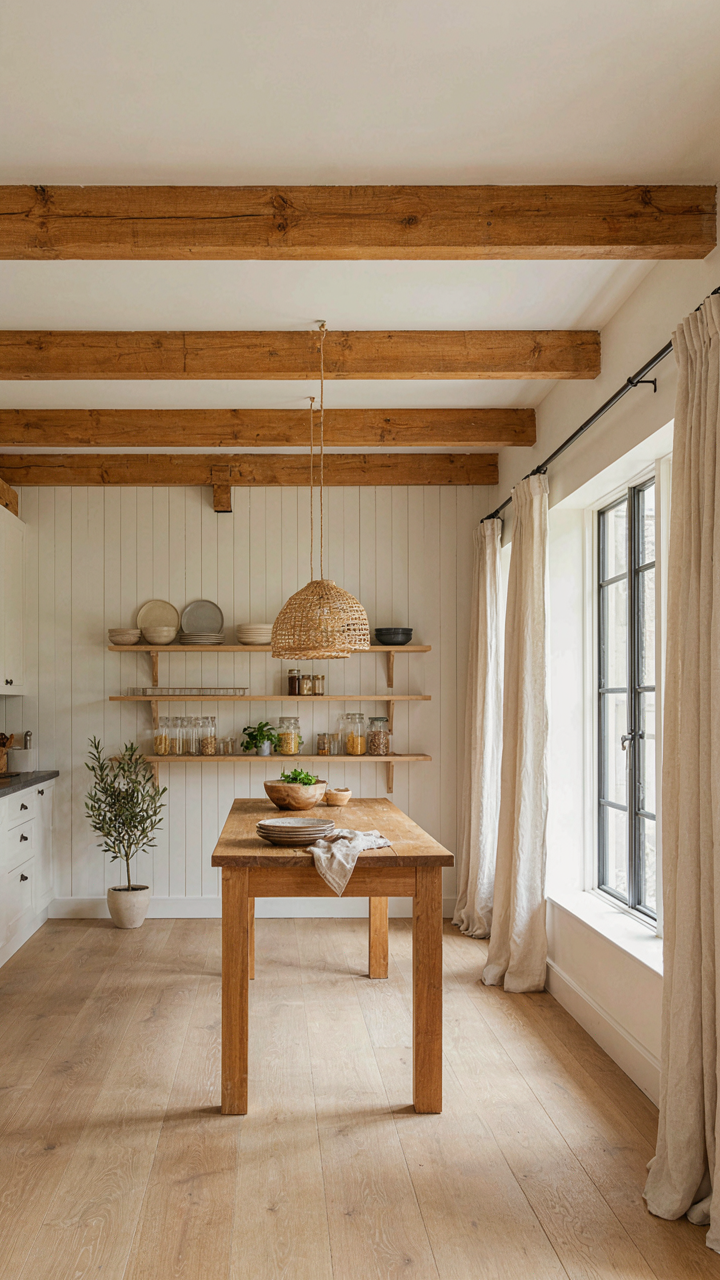
Constraint Creates Authenticity, Not Trends
You want Nordic farmhouse because it signals you’ve escaped consumerism, but the real mechanism is older: scarcity forced design decisions that turned out to be better. Scandinavian farmers didn’t minimize because Marie Kondo told them to. They minimized because winters lasted eight months and resources didn’t. Every object earned its place through utility or it disappeared. This wasn’t philosophy. It was survival economics applied to a room.
The deception most interior designers sell is that white walls and open space equal Nordic farmhouse style. Wrong. Constraint created the aesthetic, not the other way around. When you have limited timber, you plane it clean and expose the grain. When you have limited heat, you concentrate living in one room and build thick walls elsewhere. When you have limited daylight, you refuse dark furniture. The style emerged from solving real problems, which is why it doesn’t feel manufactured like most trends do.
Form Follows The Building’s Purpose
Function isn’t a design principle in Nordic farmhouse work. Function is the only principle, and the building tells you what it needs. A storage barn looks nothing like a living space because they solve different problems. The walls, the wood species, the openings, the thickness of timber all reflect what the structure must do, not what looks clean on Instagram. This is constraint-driven design, same term used in engineering: every variable serves the system’s core function or gets eliminated.
The common mistake is treating Nordic farmhouse as a finished aesthetic you apply to any room. It’s not. You start with what the space does, who occupies it, what the climate demands. Then materials and proportions follow. A working farmhouse kitchen has low ceilings to retain heat and thick timber beams because they span wide work areas. Bedrooms use half-walls to divide space and save materials. The design answers to the building’s actual job first. Copy the look, and you get sterile white rooms. Copy the method, and you get timeless spaces that work.
Skandinavian House: The Timber Line Truth. Not Just Pretty Beams.
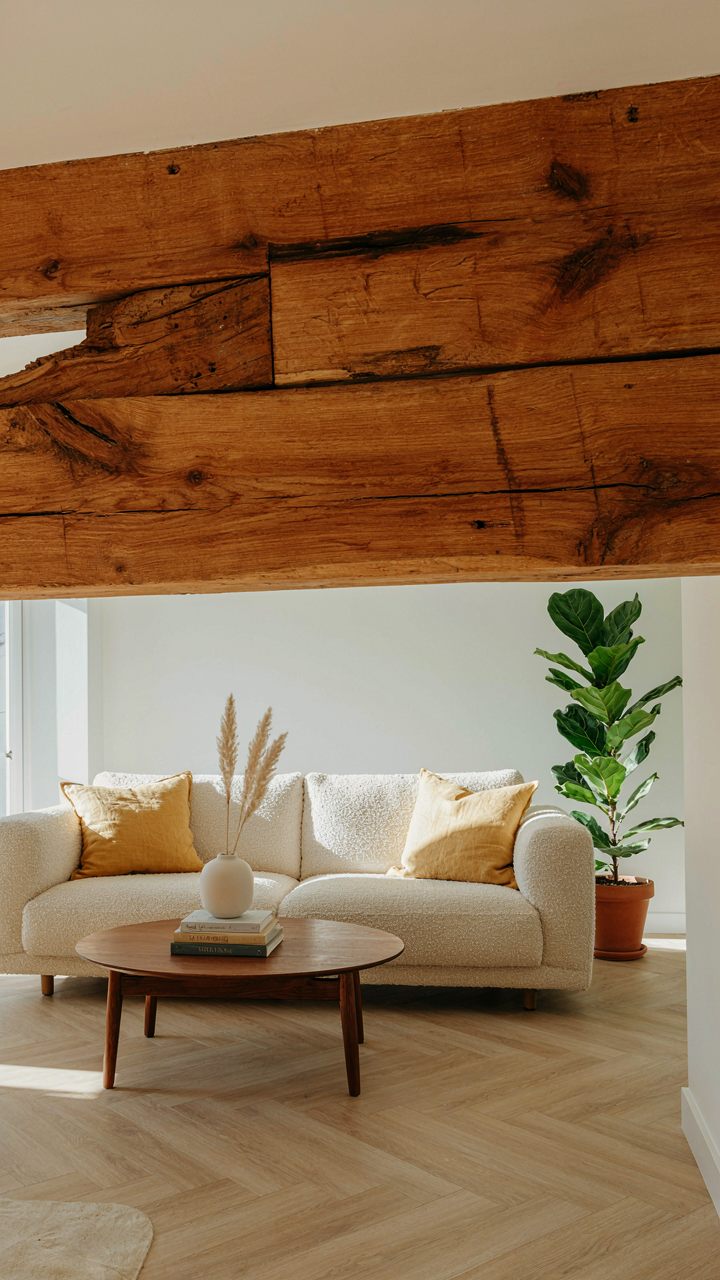
When Beams Carry Weight, Not Just Design Intent
You want Nordic farmhouse because it signals restraint and authenticity. But most people miss what actually makes it work: the beams are structural first, aesthetic never. Borrow from engineering—load paths are the skeleton that everything else hangs on. In Nordic timber construction, every visible beam announces exactly what it does. No decoration masquerading as function. A beam that spans the room spans because the roof load demands it, and you see that truth expressed.

Historical Nordic farmhouses weren’t designed by architects obsessing over visual balance. They were built by people solving a problem: support a wide roof without interior walls eating the living space. The timber sizes and placements follow load requirements, not taste. When you copy the aesthetic without understanding the structural logic underneath, you get expensive sawdust arranged for Instagram. The mechanism is simple: make the beam size match the actual span and load it carries. That’s where Nordic farmhouse integrity lives.
Materials Tell You What Happened To Them
The common advice says “choose natural finishes to keep the authentic feel.” That’s backwards. Authentic Nordic farmhouse doesn’t choose finishes for feeling. It expresses what the material endured and how the builders responded to it.
Timber in Nordic farmhouses shows tool marks, weathering, grain variation, and color shifts because those mark the material’s history. A beam darkened on one side faced direct sun or smoke for decades. Knots aren’t hidden—they’re load-bearing proof points where branches fell away. Your job isn’t to achieve a look. Your job is to stop pretending timber should look uniform and sanitized. Honest expression means accepting that wood moves, checks, and ages. You select timber for its performance characteristics first—density, rot resistance, workability—and the visual character follows. That’s the mechanism: let the material’s actual properties determine its appearance, not the other way around.
The Scandinavian Barn House Blueprint: Efficiency Over Ornamentation
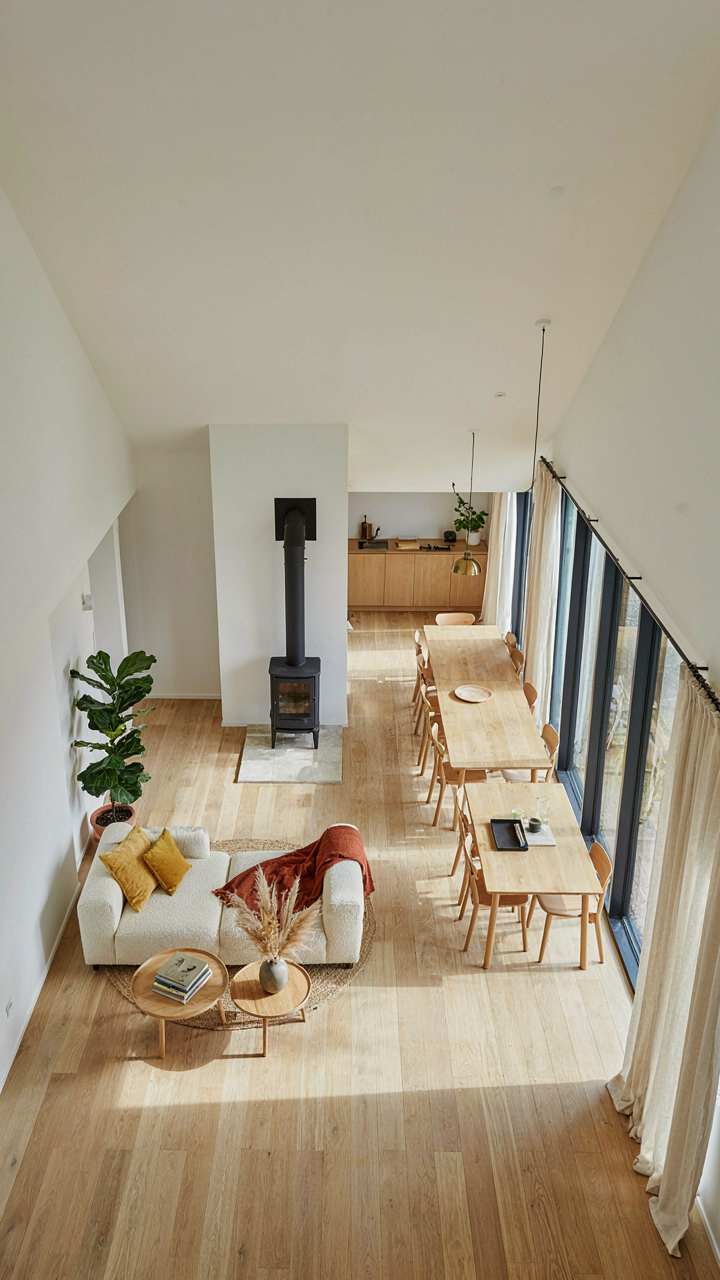
Layouts Optimized For Light And Warmth
You want this aesthetic because it signals you’ve rejected needless consumption, but the real driver is survival math. Nordic farmhouses weren’t designed for beauty—they were engineered for heat retention and usable daylight in climates where both are scarce. This isn’t philosophy. It’s thermodynamics applied to timber and stone. The barn sits perpendicular to prevailing winds. Main living spaces cluster on the south and east faces. Deep overhangs protect from rain while maximizing low winter sun penetration.

The floor plan becomes your heating system. Long, linear rooms allow radiant heat from a central stove to reach every corner without wasted corridor space. Windows concentrate on warming sides. The entry buffer—a mud room or transitional space—breaks wind patterns before interior rooms. Timber beams run load-bearing walls perpendicular to outside walls, creating thermal mass depth. You’re not arranging rooms for traffic flow. You’re stacking functions to create thermal momentum.
Eliminating Wasteful Space
The standard advice here is garbage: that “open concept” Nordic design means remove walls. Wrong. Scandinavian farmhouses were built with walls everywhere, but walls that earned their footprint. The mechanism isn’t openness—it’s elimination of rooms nobody occupies. A Nordic barn typically had one primary heated space where the family and livestock shared warmth. Everything else was either cold storage or seasonal.
Modern interpretations skip this logic and keep the mistakes. Secondary bedrooms, formal dining areas, unused parlors—these exist because convention, not because the original design supported them. The real move is brutal inventory: which rooms do you actually use daily? Build to that. Combine functions. Let a work bench live in the kitchen. Store tools in sleeping alcoves. Timber partitions replace full walls where separation is needed. This isn’t minimalism. It’s refusal to heat empty air.
Modern Scandinavian House Interior: The “Less, But Better” Protocol

Design Principles From Industrial Constraints
You want permission to own fewer things without feeling like you’re missing out. Dieter Rams built his ten principles of good design inside Braun, where manufacturing constraints forced clarity. Nordic farmhouse interior design borrowed this same discipline, but from a different source: material scarcity and brutal winters that punished decoration. Rams said “good design is as little design as possible.” Nordic builders said the same thing out of necessity.

The mechanism here is subtraction as clarity, not subtraction as deprivation. When a Scandinavian farmhouse interior removes visual noise, it doesn’t create emptiness. It creates focus. Every object that remains demands to justify its presence through function or material honesty. This isn’t minimalism as aesthetic choice. It’s minimalism as the default when you live where inefficiency costs you.
Intentional Selection Over Accumulated Objects
Most advice about decluttering tells you to remove what you don’t use. Wrong direction. The Nordic farmhouse protocol flips this: you acquire only what serves multiple purposes or teaches you something about craft. A single hand-hewn timber beam isn’t decoration. It’s evidence of joinery, wood knowledge, and structural logic all at once. Curated possessions mean each item earns its space through function, beauty derived from purpose, or historical weight that connects you to the space.
The practical step is inventory-first acquisition. Before you place anything in a room, list what you already own that serves that function or aesthetic anchor. Then add one piece that either improves efficiency or replaces something weaker. Nordic farmhouse interiors don’t accumulate. They layer with intention. When you stop buying to fill voids and start buying to replace or upgrade, your space becomes a reflection of actual decisions rather than impulse and marketing.
Scandi Homes: Embracing The Hygge Paradox – Comfort Without Excess
Light And Textile Strategy
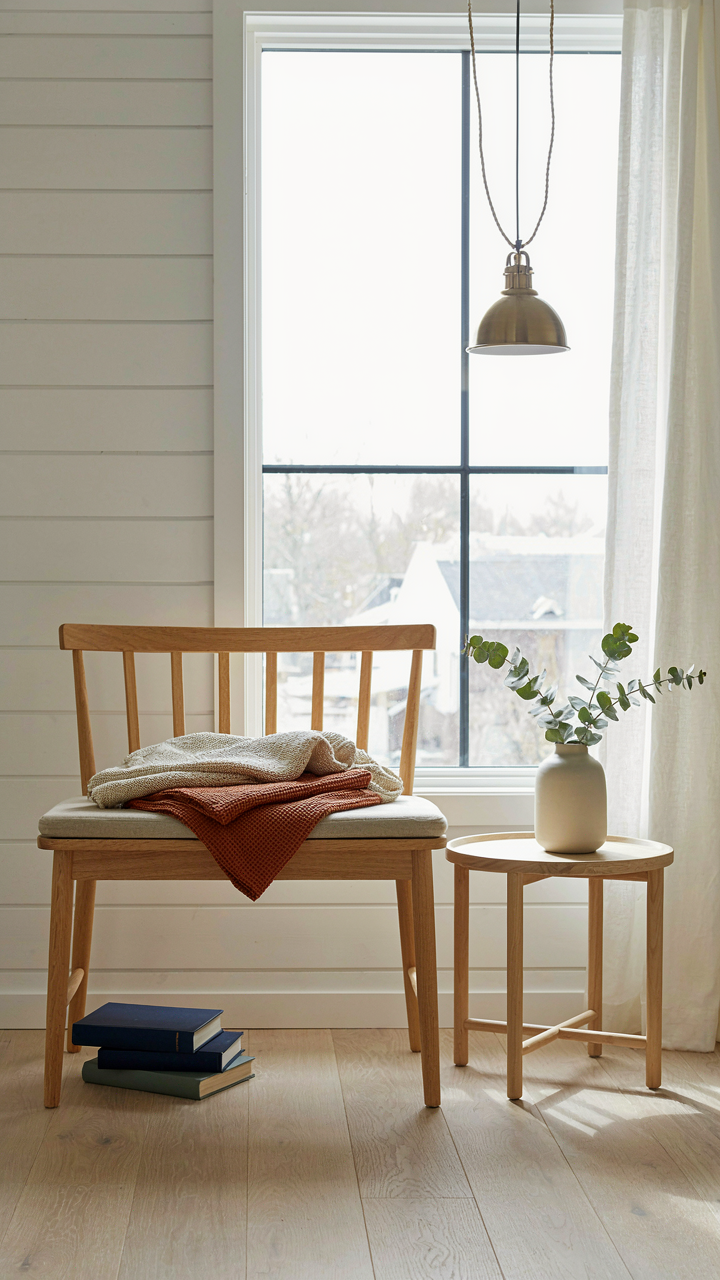
You want people to think your space feels effortless, but you’re terrified it’ll look cold and sparse instead. The mechanism is simple: Nordic farmhouse interiors use textiles and natural light as load-bearing walls. They replace visual clutter with strategic placement. Linen, wool, and cotton appear in specific zones—not scattered everywhere. This creates intimacy without the suffocation of a cluttered room.

Natural light in Nordic regions is scarce and precious. Winter daylight lasts hours, not the full day most regions experience. Farmhouse designs exploit this by positioning large windows to capture every angle and hour of available light. Textiles soften hard timber surfaces and block drafts—they’re functional first, decorative second. Layered linen on benches, wool throws on chairs, heavy cotton curtains—each piece solves a problem while controlling visual weight.
Warmth Through Restraint
The common advice says “add more coziness.” That’s wrong. True warmth comes from absence, not addition. Think of it like signal-to-noise ratio from information theory: in Nordic farmhouse design, fewer objects means each one carries more emotional weight. A single wool blanket on a wooden chair commands attention. Twenty throw pillows create visual static.
The strategy is material depth over object count. Use thick timber beams, deep-grain plank flooring, chunky linen weaves, and raw wool felt. These materials absorb light differently than painted drywall or thin fabrics. They hold texture that makes a room feel occupied without looking crowded.
- Exposed Wooden Beams: Create shadow lines that add dimensionality. Light hits the grain differently throughout the day, shifting the room’s mood without moving a single object.
- Stone Or Tile Accents: Concentrate near hearths or entryways. Stone radiates warmth and grounds the space with weight that lighter materials can’t match.
- Undyed Natural Fibers: Linen, wool, and cotton in cream, gray, and oatmeal tones create cohesion. Dyed textiles interrupt the visual flow and add perceived clutter.
- Layered Flooring: Wool rugs over timber planks define zones without walls. The texture contrast signals “this area is different” while keeping sightlines open.
- Single Statement Lighting: One pendant or lantern over a table beats multiple fixtures scattered around. Light concentration creates focal points that guide the eye.
Warmth without visual noise means every object justifies its presence through form, material, or function. Remove one item from a Nordic farmhouse room, and something feels off. Remove one from a generic decorated space, and nobody notices. That’s the difference between design and arrangement.
Scandinavian Modern Farmhouse: The Biomimicry Of Interior Design
Materials That Outlast Trends
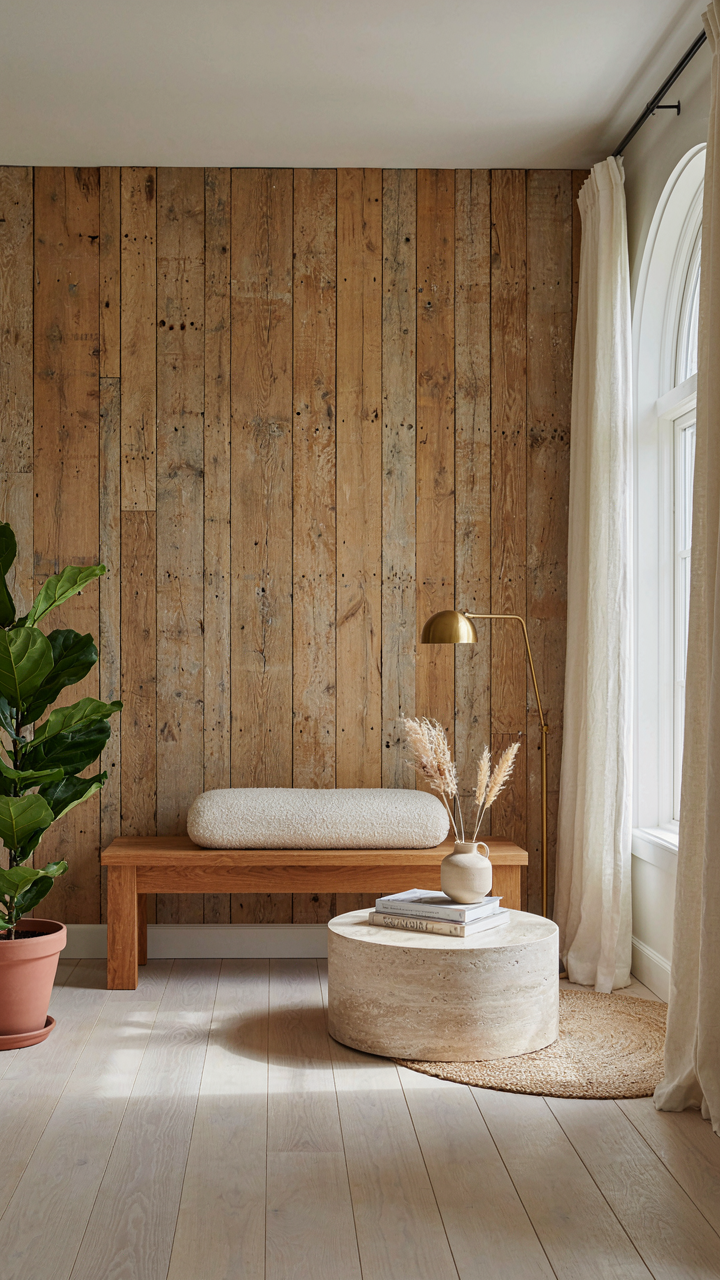
You want this section to validate that your expensive timber investment won’t look dated in five years. Here’s the mechanism: biology teaches us that resilience comes from selecting materials that degrade predictably and improve with use rather than materials that break down unpredictably or require constant replacement. Nordic farmhouse applies this principle directly. Reclaimed timber, stone, and iron don’t fail suddenly. They patina, they settle, they age transparently. A spruce beam cut 200 years ago still performs identically to one cut today because the material follows natural rules, not fashion cycles.

The common advice says to choose “timeless materials.” That’s incomplete. Timelessness isn’t a property of the material itself. It’s the result of selecting materials whose degradation pattern humans find acceptable or even desirable. In Nordic farmhouse design, raw wood darkens from use and light exposure. Stone develops a weathered surface. Iron rusts in a specific, controllable way. These aren’t flaws. They’re the mechanism that keeps the space from screaming “I was built in 2024.” The specific action: source timber with visible growth rings and tool marks, specify unsealed finishes that will patina, and accept that your materials will look different in ten years than they do on installation day.
Rooms That Reshape Without Renovation
The adaptability principle from biology maps directly onto spatial flexibility in Nordic farmhouse. In nature, systems persist by allowing function to shift without structural change. A forest floor serves as decomposition site, water filtration system, and nutrient bank simultaneously. Nordic farmhouse interiors handle this through open timber frames, movable partitions, and minimal fixed elements. A room that functions as a dining space in winter can become a work area in summer because the bones of the space don’t prescribe a single use.
This contradicts the modern advice to “design with your lifestyle in mind.” That assumes your lifestyle stays constant. It won’t. Nordic farmhouse anticipates this by using load-bearing timber posts positioned far apart, leaving walls non-structural and therefore removable or reconfigurable. The practical mechanism is straightforward: design around the timber structure, not the furniture layout. Specify which walls are permanent load-bearing elements and which are infill. This single decision determines whether you can actually restructure the space when your needs change without hiring a structural engineer.
Scandinavian Cottage Interior: The Constraint Driven Design System
Small Footprints, Maximized Utility
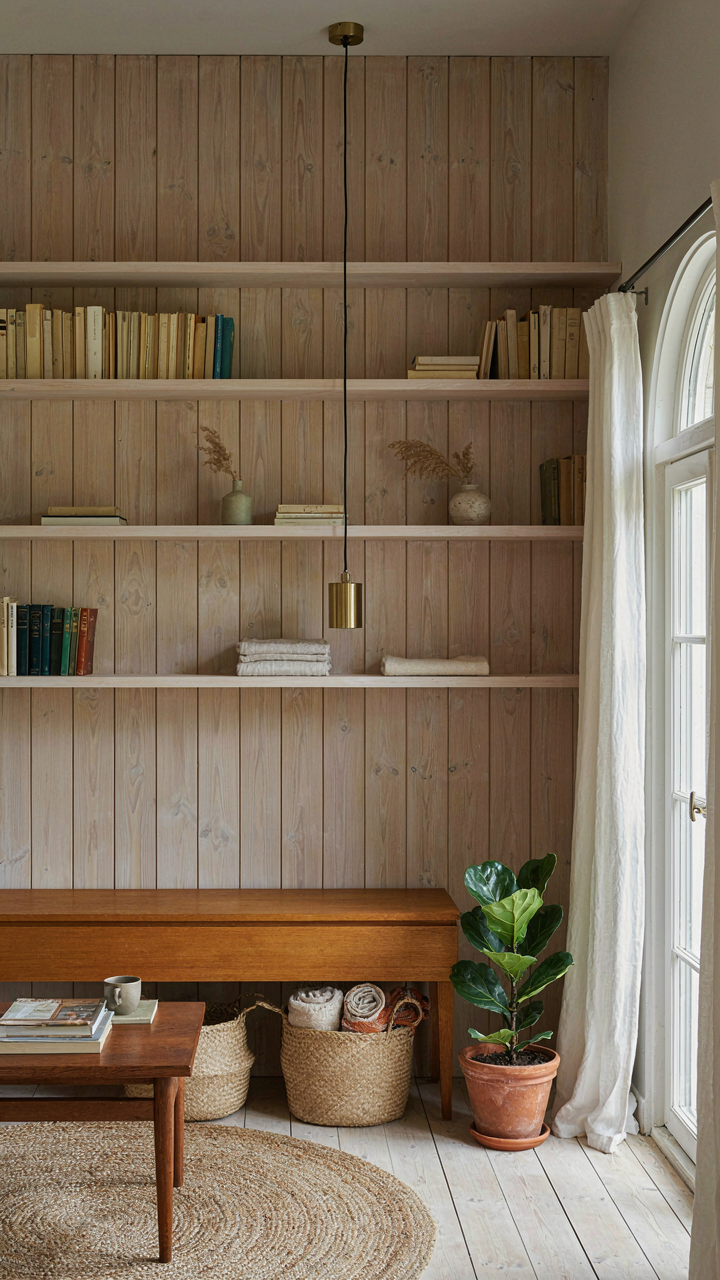
You want Nordic farmhouse because it signals you’ve rejected wasteful excess, but the real reason it works is scarcity. Scandinavian farmhouses emerged from brutal winters and limited resources, which forced every object to earn its place through function. This isn’t aesthetic philosophy—it’s physics applied to interior space. A wall becomes storage. A bench becomes a bed. Timber becomes structure and heat source.

The constraint created the design system, not the other way around. Modern interiors treat space as infinite and fill it. Nordic farmhouses treat space as finite and optimize it. This means your room dimensions, not your taste, dictate what belongs inside. You measure twice and place once because moving furniture later wastes the efficiency you built.
Every Element Serves Multiple Purposes
Most design advice tells you to curate objects and remove clutter, which misses the actual mechanism: redundancy elimination. Nordic farmhouse doesn’t ban decoration—it simply refuses to let decoration exist without utility. A carved wooden beam provides load-bearing structure and visual rhythm. A painted panel serves as thermal mass and aesthetic anchor. A storage bench holds textiles and seats people.
This compounds. When every piece performs dual or triple function, you need fewer total objects to achieve comfort and visual completeness. The space feels rich without being crowded because density comes from purpose, not from square footage. Start by auditing what you own and identifying what does only one job. That’s your removal list.
Nordic Cabin Interior: Durability As A Design Virtue
Materials That Outlast Trends
You want to believe good design is timeless so you don’t feel stupid for your choices in five years. But here’s the real mechanism: Nordic farmhouse interiors work because they treat durability as the primary design constraint, not an afterthought. This flips how most people approach material selection. You pick solid spruce, pine, or birch not because it’s romantic—but because these woods handle the Scandinavian climate and resist the temperature swings that destroy cheaper alternatives.

The cost differential is real but inverted from what you think. A quality timber frame costs more upfront but costs less per year of service life. Nordic builders historically selected local woods because they had no choice. That constraint became their advantage. A poorly chosen material fails faster, forces replacement, and costs more over time. Select materials for the specific climate stress they’ll endure, not for how they photograph today.
Patina As Evidence Of Function
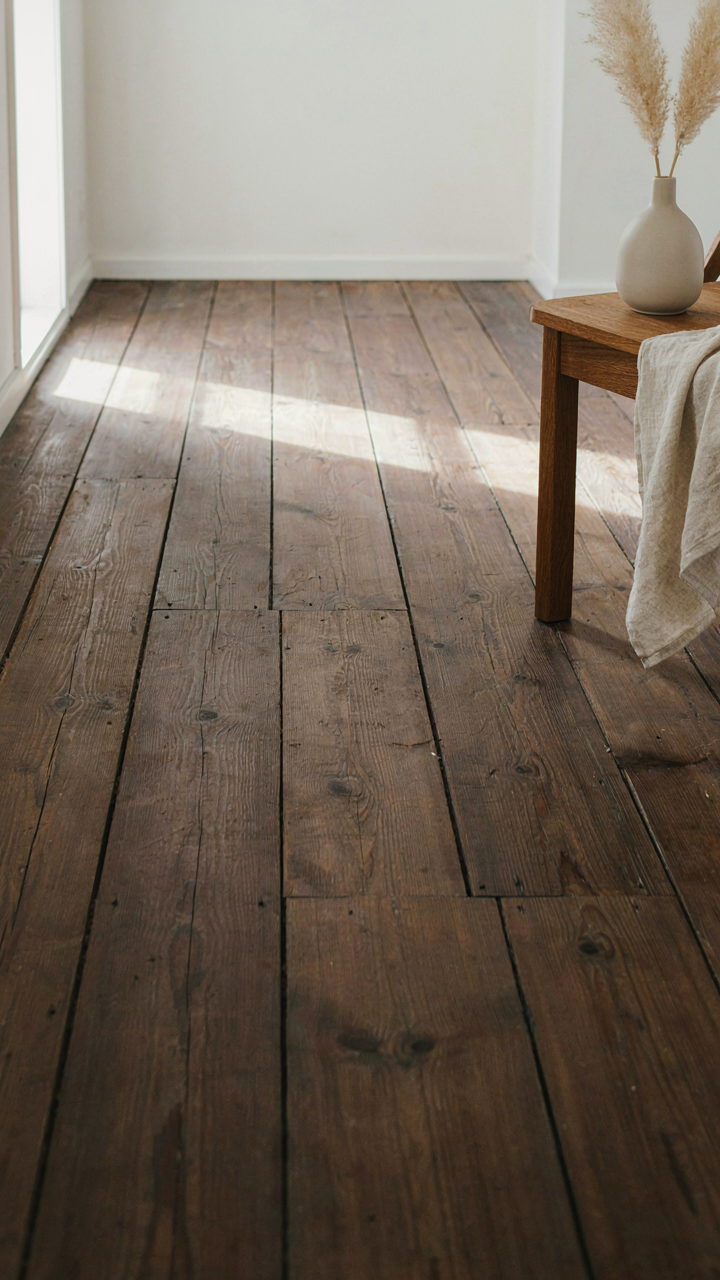
Aging isn’t something that happens to Nordic farmhouse interiors—it’s the intended endpoint. In materials science, we call this the concept of “graceful degradation”: systems designed to fail predictably and reveal their function through wear. Floorboards darken unevenly where traffic routes run. Timber surfaces develop character marks from use, not abuse. This isn’t neglect dressed up as design. It’s specificity: materials chosen to weather visibly rather than rot invisibly.
The mistake most people make is fighting patina. They treat it as failure and refinish surfaces to reset them. Nordic farmhouse design does the opposite. Darker pine floors, weathered beams, and worn door frames tell the building’s actual history. This approach works because it aligns material choice with realistic use patterns. You’re not maintaining an illusion of newness. You’re documenting how the space functions. Allow surfaces to age without refinishing them every few years—this is how you verify the material choice was correct.
Living Barn: The Anti Aesthetic Of Raw Authenticity
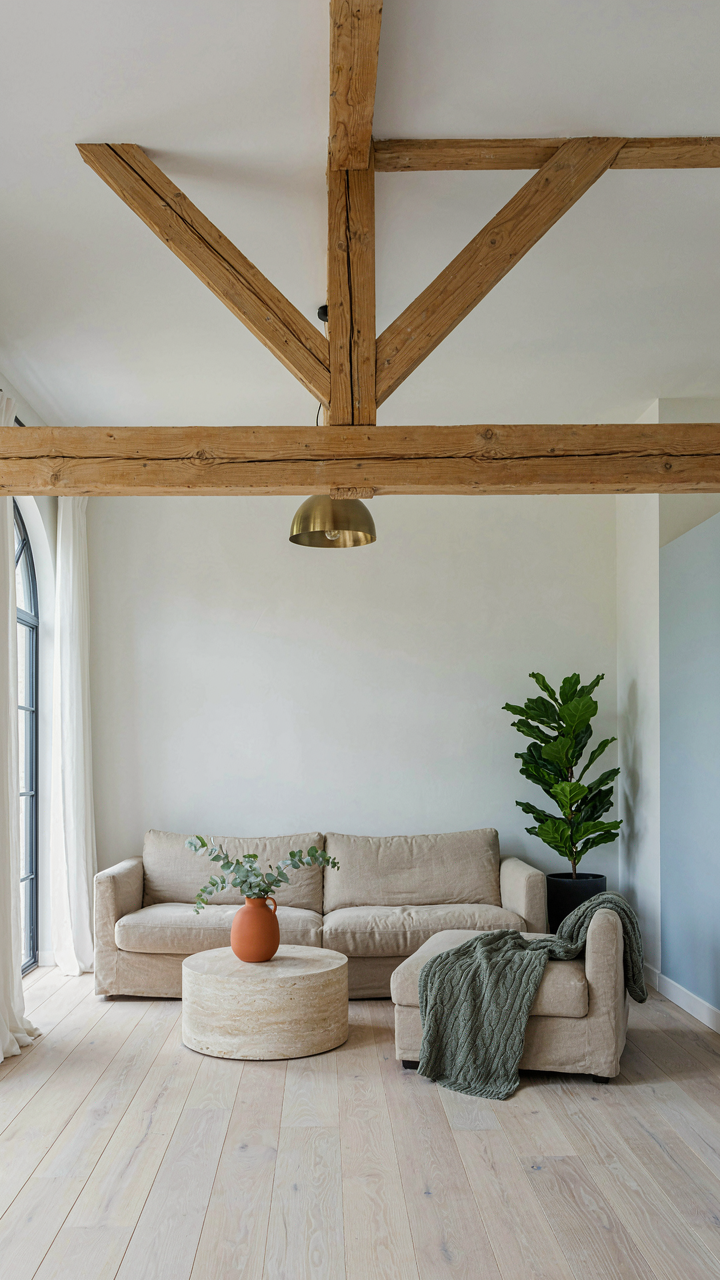
Weathered Wood Tells The Real Story
You want this aesthetic because it signals you don’t need to perform. Weathered timber works like a strain marker in biology—it reveals the organism’s actual environment and survival history, not its potential. Nordic farmhouse interiors expose this directly. Gray timber, deep cracks, uneven surfaces—these document decades of temperature swings, seasonal moisture, and use. The imperfection isn’t staged. It’s evidence.

Historic Nordic farms didn’t refinish timber because refinishing was labor you couldn’t spare. Barns were functional structures. Beams darkened from soot and age. Wood split from freeze cycles. This wasn’t aesthetic philosophy—it was reality. Modern interpretation means keeping these marks visible rather than sanding them flat or staining them uniform. The barn retains its surface record.
Unfinished Edges Leave The Work Visible
Most design advice says “balance raw elements with refined ones.” That’s incomplete. The real mechanism is contrast by degree, not category. Deliberate unfished choices mean walls with visible joinery, beams without trim, edges left beveled or rounded by use rather than machined. You’re not mixing polished and rough. You’re controlling which surfaces show their construction logic and which don’t.
A timber joint exposed in the living space announces how the structure actually holds itself up. No drywall conceals it. No trim hides the transition between beam and wall. This directness creates weight and legibility. The eye reads the building system instantly. Implementation: leave at least one structural element per room unfinished enough to show how it connects. Stop refinishing before the last step.
Your True Obstacle Isn’t Style, It’s The Cowardice Of Compromise

The Price Of Borrowed Conviction
You want permission to commit. That’s what this section is really about—you’re hoping someone else validates your choices so you don’t carry the weight alone. The mechanism is simple: most people treat Nordic farmhouse design like a buffet. They grab clean lines from Scandinavia, throw in reclaimed wood because it photographs well, add some minimalism because it’s safe, then wonder why the result feels hollow. They’re assembling a aesthetic instead of building from principle.
The cost isn’t financial. It’s the slow erosion of authenticity in your space. When you don’t define what Nordic farmhouse actually means to you—whether it’s the material restraint, the regional timber specificity, or the functional austerity—you default to what’s trending. Your home becomes a catalog spread instead of a reflection of decision-making. Every compromised choice compounds. You end up with a space that satisfies no one, least of all yourself.
Taste Isn’t Neutral, It’s A Choice
Generic taste isn’t an accident. It’s what happens when you follow consensus instead of constraints. Real Nordic farmhouse design emerged from limitation, not abundance. Scandinavian builders used what grew locally. They built thick timber frames because the climate demanded it. They stripped decoration because resources were finite and winters were brutal. That constraint created coherence.
The prison most people build is choosing based on what won’t offend rather than what will serve. Muted paint colors that “go with everything.” Timber tones selected to match potential resale value instead of your actual preference. Furniture arranged for the possibility of guests rather than how you live. The escape route is naming what your space needs to do for you specifically, then letting that single criterion eliminate ninety percent of options. What remains is not generic. It’s yours.
Your True Obstacle Isn’t Style, It’s The Cowardice Of Compromise
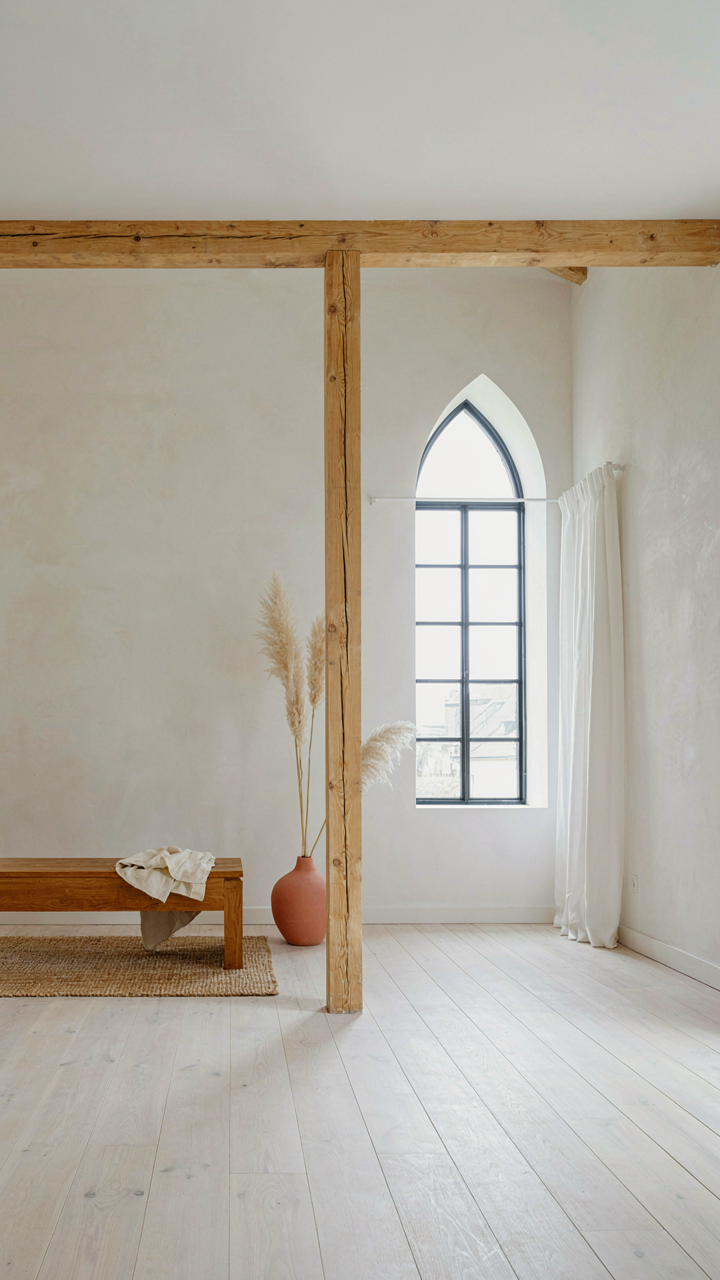
Most people won’t build a real nordic farmhouse because they’ll water it down. They’ll add trends. They’ll compromise on materials. They’ll chase Instagram instead of conviction. Clean timber lines demand you choose one direction and commit. Walk into a furniture store today and refuse everything that doesn’t belong. That single act of rejection builds the discipline to say no to everything else. A nordic farmhouse doesn’t happen to you. You build it by refusing to build anything else.



