
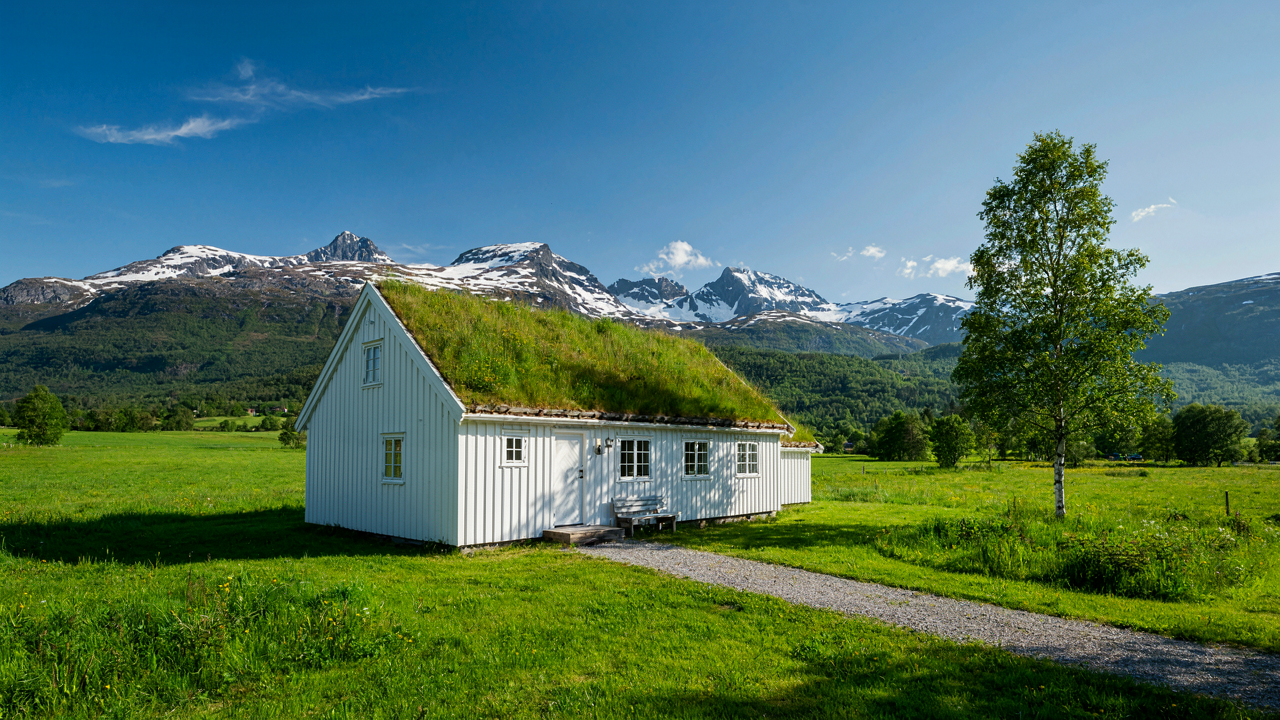
The Brutal Geography Of The Norwegian Farmhouse Exterior
Climate Dictates Everything Else
You want the farmhouse aesthetic without understanding why it actually exists. That’s the gap we’re closing now. Norwegian farmhouse design isn’t decorative choice—it’s applied physics. The exterior solves one problem: surviving winters where temperatures drop to minus twenty Celsius and snow loads crush weak structures.
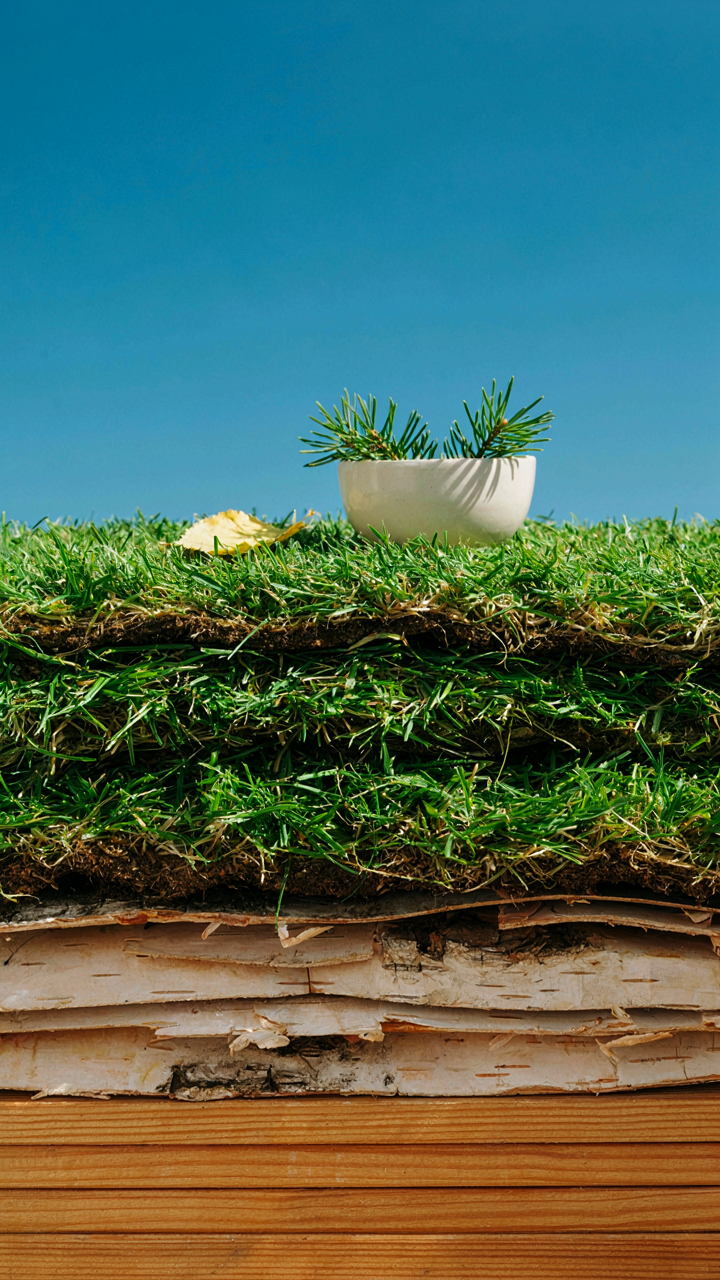
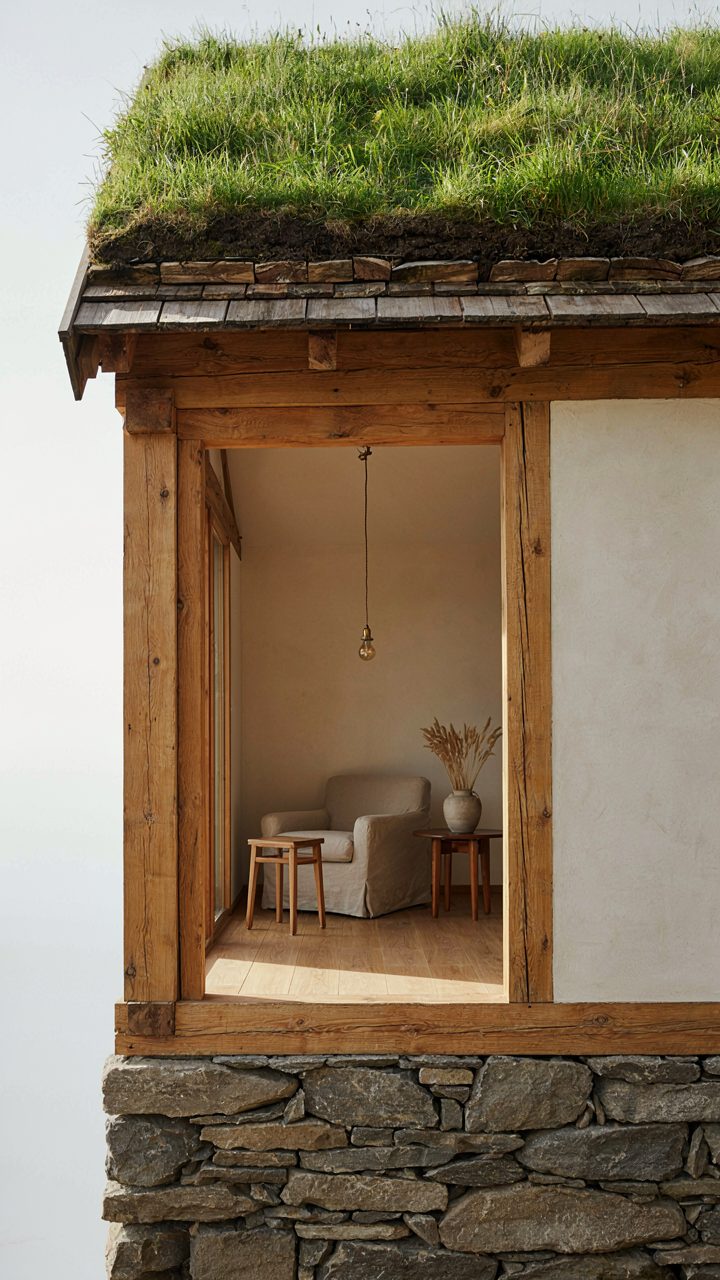
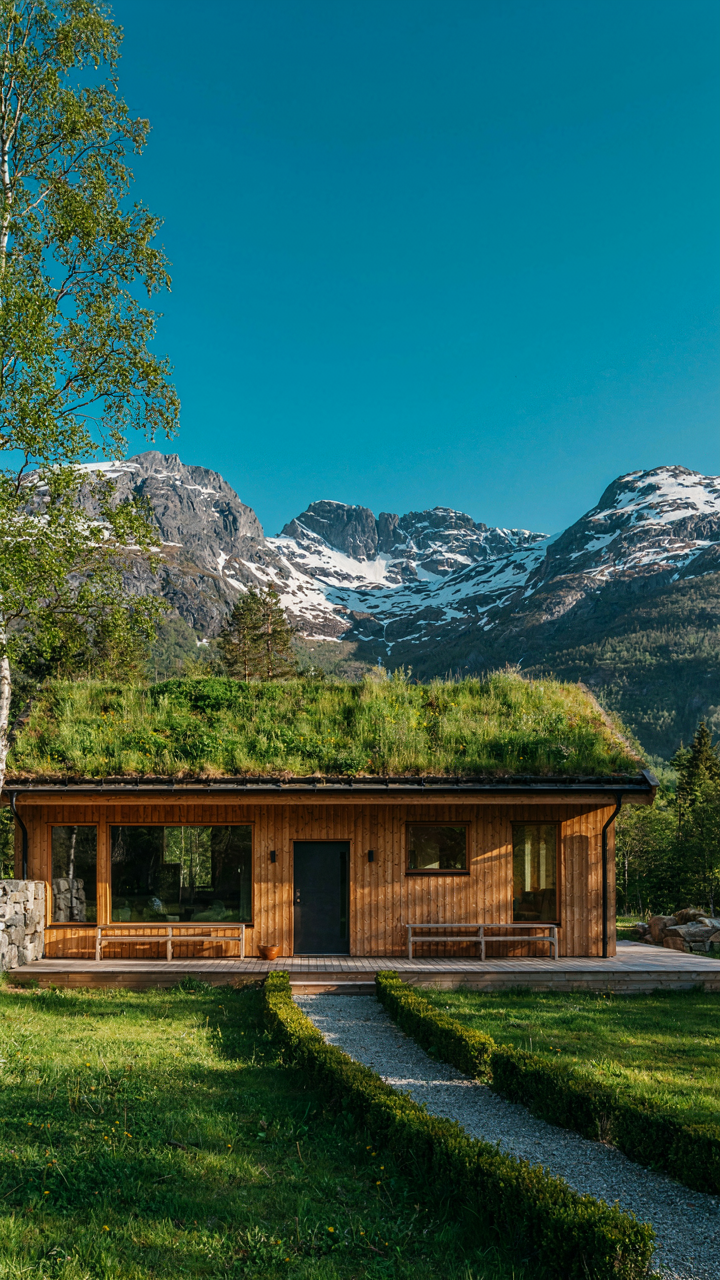
The turf roof isn’t quaint. It’s insulation. Layers of birch bark, sod, and soil create dead air space that keeps heat inside when the exterior demands it leaves. The steep pitch sheds snow before weight becomes structural failure. Timber frame construction uses the wood’s thermal mass to moderate interior temperature swings. Every decision traces back to climate pressure, not style preference.
When Materials Chose You
The Norwegian landscape didn’t offer limestone or slate for roofing. It offered birch, pine, turf, and stone from glacial deposits. Farmers built with what grew nearby or could be extracted without transport infrastructure. This wasn’t romantic—it was economic necessity. The material economy shaped the form completely.
Timber became the dominant structural element because Norway had extensive forests and no efficient quarrying tradition for stone roofing. Sod roofing evolved because it worked with the climate and required only local resources. The whitewashed exterior walls reflected summer heat and used lime from coastal shells or bone. Each choice compressed scarcity into form, then form became what we now call tradition.
Turf Roofs: Not Charming, But A Strategic Advantage In Norway Homes
Why Turf Actually Works Against Heat Loss
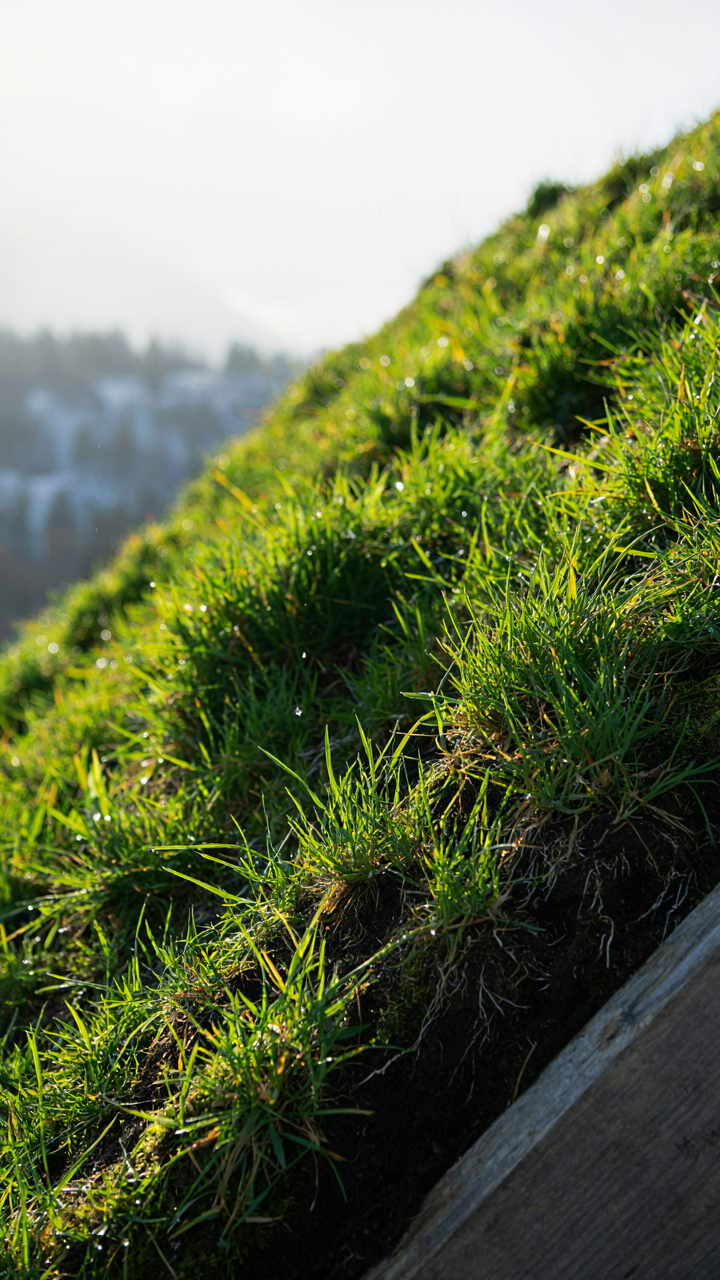
You want a turf roof because it looks like something from a storybook. The real reason it matters is physics. Thermal mass and insulation are not the same thing, and Norwegian farmhouses exploited both. The soil and turf layer acts as thermal mass, absorbing heat during the day and releasing it slowly at night. The root systems and organic matter trap air pockets that resist heat transfer. This combination kept interior temperatures stable in a climate where winter cold swings matter.

The timber structure underneath the turf had to be engineered for weight and moisture. Norwegian builders used dense timber beams spaced close enough to distribute load across the roof plane. They understood that turf depth ranged from 12 to 24 inches depending on region and available material. Thicker turf meant better insulation and thermal stability, but added structural demand. The pitch of the roof was typically shallow to moderate, allowing turf to settle and stay in place without sliding.
How Water Moves Through Layered Roofs
Everyone assumes turf roofs leak. That’s half true and half incomplete. Water management on a turf roof depends on layering strategy, not luck. Beneath the growing layer came birch bark or similar material to shed water downward. Below that, a timber framework with drainage channels or intentional slope directed moisture away from the interior structure. This is erosion control applied vertically.
The key mechanism is differential flow. Water moves through turf slowly and laterally before it reaches the drainage layer. This delays runoff and reduces the force behind it, preventing soil from washing away during heavy rain. Norwegian farmhouses built on slopes often oriented their turf roofs to channel water toward natural drainage paths. Maintenance involved replacing turf sections that compacted or eroded, typically every 15 to 20 years in high-traffic areas. The protocol was simple: inspect after spring melt, patch bare spots, replant grasses that held soil structure.
Timber Framing: The Structural Integrity Of Norway Cottage
Why Timber Withstands Mountain Weather
You want this because a turf roof weighs tons and you need the frame underneath to stop your house from collapsing. Norwegian farmhouses survive by distributing load through timber members sized for compression and tension forces that modern builders still underestimate. The frame does the same work as a bridge truss: it channels weight downward and outward without sagging.

The timber selection itself matters more than frame design. Norwegians used spruce and pine harvested in winter when sap content drops, making wood denser and more resistant to rot. Snow load, wind pressure, and freeze-thaw cycles don’t break these frames because the wood itself can move slightly without fracturing. This isn’t rigidity. It’s strategic flexibility combined with material density that modern engineered lumber can’t replicate at the same cost.
Joinery That Locks Without Metal Fasteners
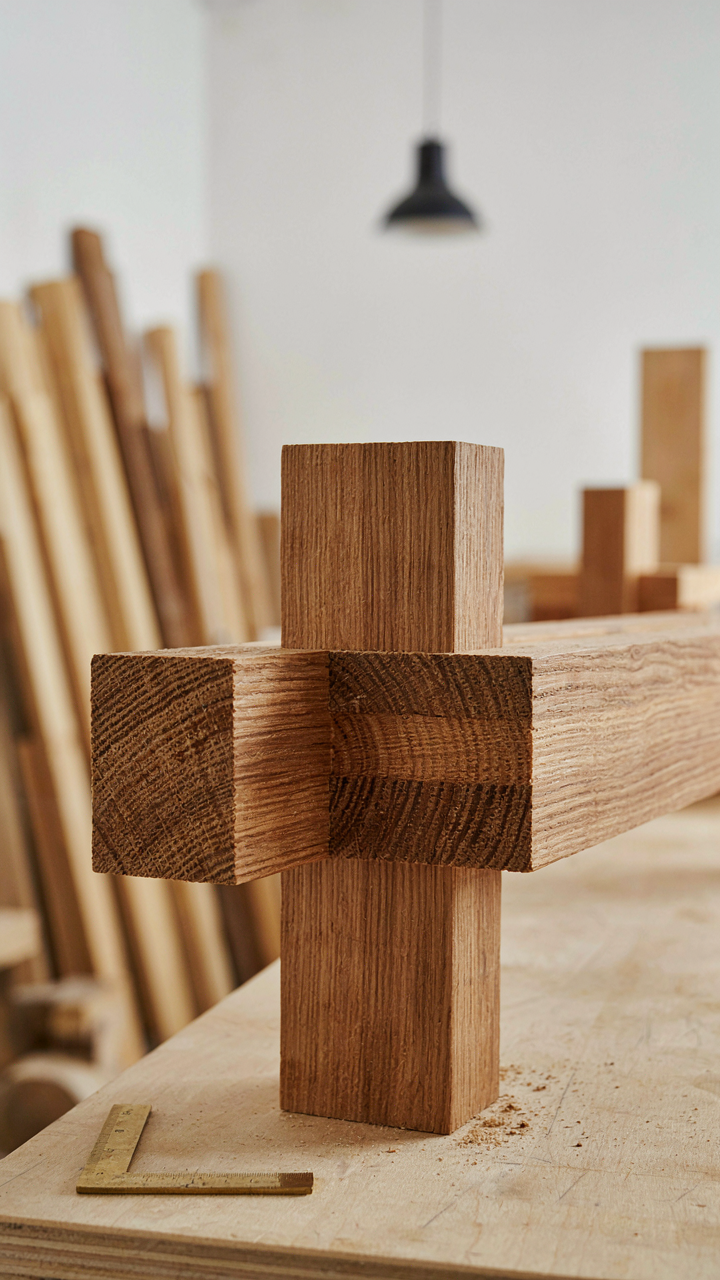
Everyone says Norwegian joints are “strong,” which tells you nothing. The real mechanism is simple geometry: each joint overlaps in two planes so wood-on-wood friction and compression prevent movement in multiple directions. A properly cut mortise and tenon doesn’t rely on nails to stay tight. It relies on the fact that wood swells when wet, and shrinks when dry, constantly re-locking the joint.
The craftsmanship here isn’t decoration. It’s structural necessity. Nails rust in the damp Norwegian climate and create stress points where metal meets wood. Hand-chiseled joints distribute stress across the entire contact surface. A builder still working in this tradition cuts the joinery so precisely that you can assemble the frame dry, and it holds under load without fasteners until the turf and weathering tightens everything permanently.
The Integrated System: Norwegian Farm House Exterior As A Living Machine
Nature’s Design Constraints Became The Blueprint
You want to believe Norwegian farmhouses are beautiful because someone had good taste. They’re not. They’re beautiful because the exterior solves a stack of brutal problems simultaneously. Borrow from biology: the Norwegian farmhouse operates like an organism’s skin, not decoration. It regulates temperature, sheds water, manages decay, and provides structural support all at once. The turf roof isn’t an aesthetic choice—it’s a thermal battery and moisture buffer that forced builders to solve load-bearing problems in specific ways.

The exterior worked because it had to work. Stone foundations prevented rot from ground moisture. Timber framing distributed weight across the turf load. Steep pitch angles shed snow before it crushed the structure. Every detail reduced a failure mode. Modern design separates these functions into independent systems—insulation, vapor barriers, drainage planes, roofing. Norwegian farmhouses integrated them. That integration is why the system still stands after four centuries while modern homes need intervention after thirty years.
Humans Shaped Their Niche, Not The Reverse
The common mistake is framing the turf roof as “adaptation to climate.” It wasn’t. It was active niche construction—farmers deliberately built the conditions they needed to survive. In ecology, niche construction means an organism modifies its environment to increase fitness. The Norwegian farmer didn’t accept the mountain environment. He engineered a microclimate inside a structure. The turf roof dropped interior temperature swings by half compared to bare timber. The thick timber walls created thermal mass. The low profile reduced wind load and snow accumulation pressure.
This wasn’t passive vernacular building. Builders made calculated tradeoffs. Turf added weight, so timber had to be thicker and more precisely jointed. Stone foundations had to go deeper. Labor costs went up. They made those tradeoffs because the payoff was survival—a house that didn’t burn down from poor ventilation, didn’t rot from trapped moisture, and maintained livable temperatures without constant fuel consumption. The exterior design was the solve, not the decoration. Build the layers thick enough and the mechanism handles itself.
Beyond Instagram: The Pragmatic Layout Of Norwegian Homes
Where Every Square Meter Earns Its Keep
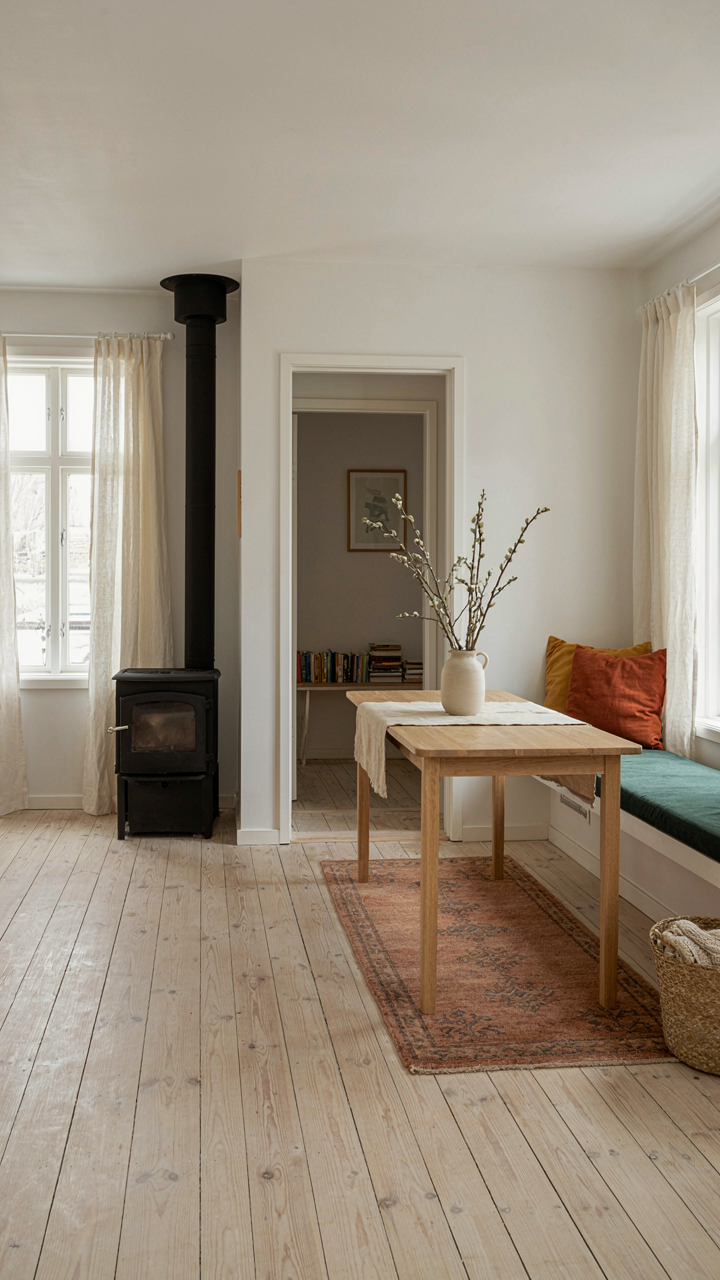
You want this aesthetic because you think it signals restraint and authenticity. The real mechanism is resource scarcity. Norwegian farmhouses weren’t designed by architects obsessed with minimalism—they were built by people who couldn’t afford waste. The layout reflects survival economics, not style. Every room had a function. Every function had a reason. Space was expensive. Heat was expensive. Labor was expensive. Efficiency wasn’t a choice; it was mandatory.

This constraint created a layout philosophy that contradicts modern open-concept dogma. Rooms stayed small and defined because heating a massive connected space was impossible with a wood stove. Partition walls weren’t aesthetic decisions—they were thermal barriers. The kitchen clustered near the hearth. Sleeping quarters stayed separate and insulated. The Norwegian farmhouse didn’t eliminate walls for lifestyle reasons; it kept them because the climate demanded it. That’s the design mechanism people miss when they copy the visual.
Rooms With Single Jobs Beat Multipurpose Confusion
Open-concept is lazy planning dressed up as modern living. It works in climates where you don’t lose heat through every corner of a connected space. Norwegian farmhouses prove the opposite works better: specialized zones outperform flexible ones when resources are limited. A dedicated kitchen stays warm and functional. A dedicated sleeping room retains body heat and privacy. A dedicated workspace stays separate from living chaos. This isn’t nostalgia—it’s operational efficiency.
Functional separation also manages workflow and attention. A room designed for one task doesn’t distract you with competing uses. You enter the workspace zone and focus. You enter the living zone and disconnect. Modern homes try to compress everything into neutral territory, which creates mental friction everywhere. Norwegian farmhouse design eliminated that by forcing intentionality. When you plan a room’s purpose before building it, the layout automatically supports that purpose. The layout drives behavior; behavior doesn’t negotiate with the layout.
The Red Cottage House In Countryside: Pigment And Preservation Protocol
Why Red Paint Matters More Than Aesthetics
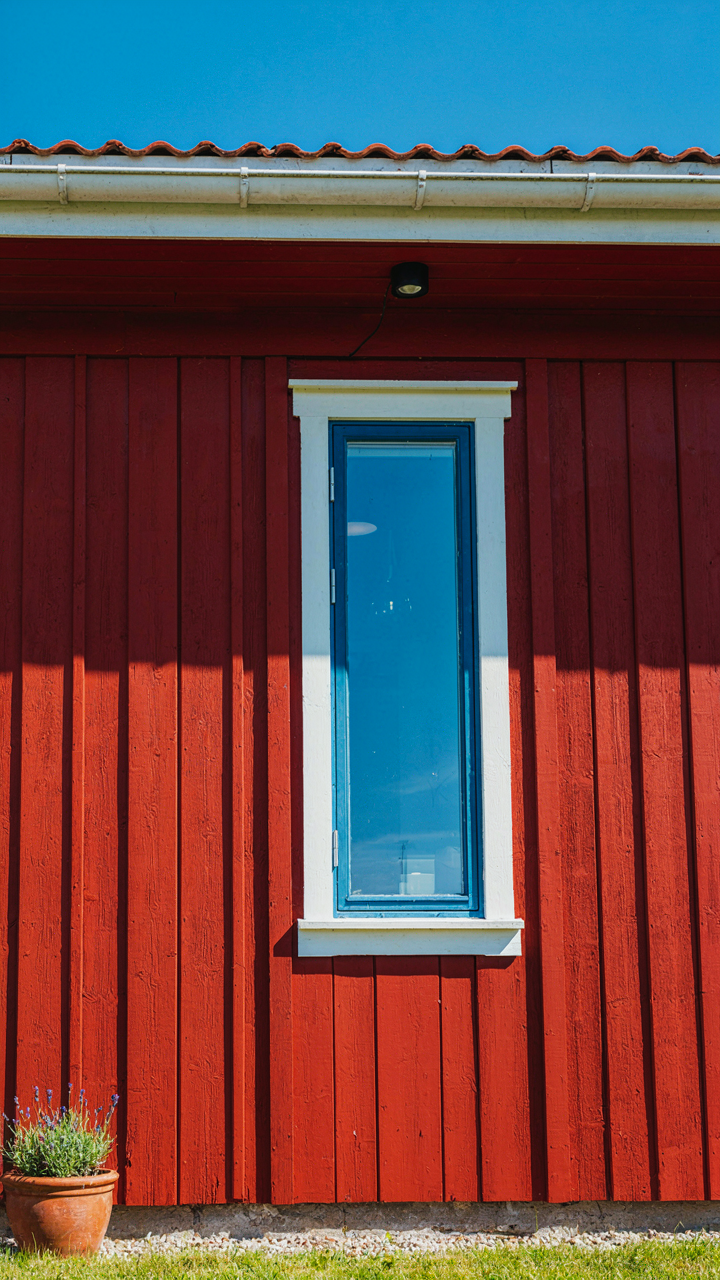
You want the cottage to look authentic because you’re betting your taste on it. But the real reason Norwegian farmhouses went red is practical: iron oxide pigment was cheap, abundant, and the byproduct of Swedish iron mining. Falu Red—the specific formula—contains ferric oxide mixed with ochre, linseed oil, and copper compounds. This combination does three things: it protects wood from UV damage, resists water penetration, and kills mold spores on contact. The pigment isn’t decoration. It’s a chemical barrier.

Preservation works like armor maintenance in military strategy: the coating degrades predictably, and you replace it on schedule before the wood underneath suffers damage. Norwegian builders understood this. They didn’t paint red because it was trendy. They painted red because the chemistry bought their timber twenty to thirty years of protection. That window matters. Miss it, and you’re replacing boards instead of recoating them.
Repaint Cycles And Timber Longevity
The consensus advice says paint when it looks faded. That’s wrong. Paint degradation doesn’t follow visual cues—it follows exposure patterns. South-facing walls take twice the UV punishment of north walls, so they fail first. East and west exposures get hammered by wind-driven rain. North walls last longest. You need a rotation schedule, not a gut feeling. Most Norwegian farmhouses repainted every fifteen to twenty years historically, with south walls getting priority every ten years.
Check the wood surface by running your hand across it. If the paint film feels thin or chalks under pressure, the protective barrier is compromised. At that point, moisture is already working into the grain. Strip the old paint completely, treat any soft spots with wood hardener, then apply two coats of Falu Red or equivalent iron oxide formula. Do this work in late spring or early fall when humidity is moderate and temperatures stay above fifty degrees Fahrenheit. This timing prevents paint failure from poor cure.
The Scandinavian Endurance Method: Lessons From Norwegian Farmhouses
What Systems Think, Builders Ignore
You want to feel smart by admiring old architecture without changing how you actually build. Here’s the mechanism: economics calls this second-order thinking—seeing not the immediate outcome, but the chain of consequences that follow. Norwegian farmhouses weren’t designed for aesthetics. They were designed to survive 300 winters. The turf roof, timber frame, and stone foundation each solve a specific problem downstream, not upstream. Most people notice the turf. They miss the load calculation.

The turf roof doesn’t exist because it looks good. It exists because it insulates through thermal mass, keeps the structure from rotting, sheds water without gutters, and grows food during harsh seasons. Each layer creates a secondary benefit nobody asked for initially. That’s second-order thinking in materials. The farmer who built it asked: What fails first in year five, year fifty, year two hundred? Then he reversed the answer into the design. Modern construction asks: What’s cheapest today? The difference compounds into century-scale resilience.
Building For The Long Baseline
The common wisdom says heritage design is slow and expensive. That’s incomplete. What’s actually true: Norwegian farmhouses traded front-end labor for back-end durability, which made them cheap over time. The turf roof requires maintenance every decade or so, but the structure underneath stays intact for generations. Compare that to modern roofing that fails every 20 years and forces structural replacement. Long-term resilience isn’t romantic. It’s arithmetic.
The mechanism is simple: you either pay now with skilled labor and proper materials, or you pay later with replacement costs, downtime, and structural failure. Norwegian builders chose to pay now. They hand-selected timber, let it season, fitted joinery tight enough to handle movement. No shortcuts meant no callbacks. The farms that remain standing prove the math. The ones that collapsed didn’t teach anyone anything because nobody documented their failure. Build for the baseline scenario: your structure needs to outlast your mortgage.
The Deceptive Simplicity Of Norwegian Farmhouse Design Principles
Constraints Force Better Solutions
You want to believe Norwegian farmhouse design proves that limitations breed beauty. The real mechanism is harder: scarcity forces trade-offs that reveal what actually matters. Norwegian farmers didn’t choose turf roofs and timber because they were aesthetically pure. They chose them because the Norwegian climate, available materials, and economic realities left no other option that worked.

Constraints function like natural selection in design. When you can’t import marble or manufacture steel, you stop decorating and start solving. Norwegian farmhouse design stripped away ornamentation because the builders faced a single problem: survive winters, store food, manage livestock under one roof without going broke. Every structural decision served that constraint. The turf roof insulated. Timber framing worked with local trees. Stone foundations resisted freeze-thaw cycles. Nothing was chosen for style; style emerged from necessity.
Structures Built To Last Generations
The consensus view frames Norwegian farmhouses as romantic relics. That misses what they actually represent: a deliberate rejection of the disposable cycle that now dominates building. A traditional Norwegian farmhouse was built to outlast the builder by centuries, not years.
This wasn’t sentimentality. Builders calculated the true cost of replacement. Timber joinery, stone masonry, and turf maintenance required knowledge passed down and labor invested. You built once and maintained it. Modern construction inverts this: cheap materials, fast assembly, planned obsolescence. A Norwegian farmhouse’s longevity came from oversizing structural elements, using durable wood species like pine and spruce, and designing systems that could be repaired with local materials. The protocol is direct: select materials that improve with age rather than degrade, use joinery that can be disassembled and replaced, and build redundancy into load-bearing systems so failure of one component doesn’t cascade.
The Obstacle Isn’t Building A Norwegian Farmhouse, It’s Building A Life That Doesn’t Depend On Constant External Validation

You want the turf roof and timber beams because they represent something real. Something that lasts. Something you built with your own hands instead of consuming off a screen. The Norwegian farmhouse isn’t about aesthetics. It’s about rejecting the endless cycle of trend-chasing and reclaiming a life where function matters more than Instagram. Stop scrolling design blogs today and walk outside. Find one thing in your environment that actually serves you instead of just looking good. That’s where it starts.




