
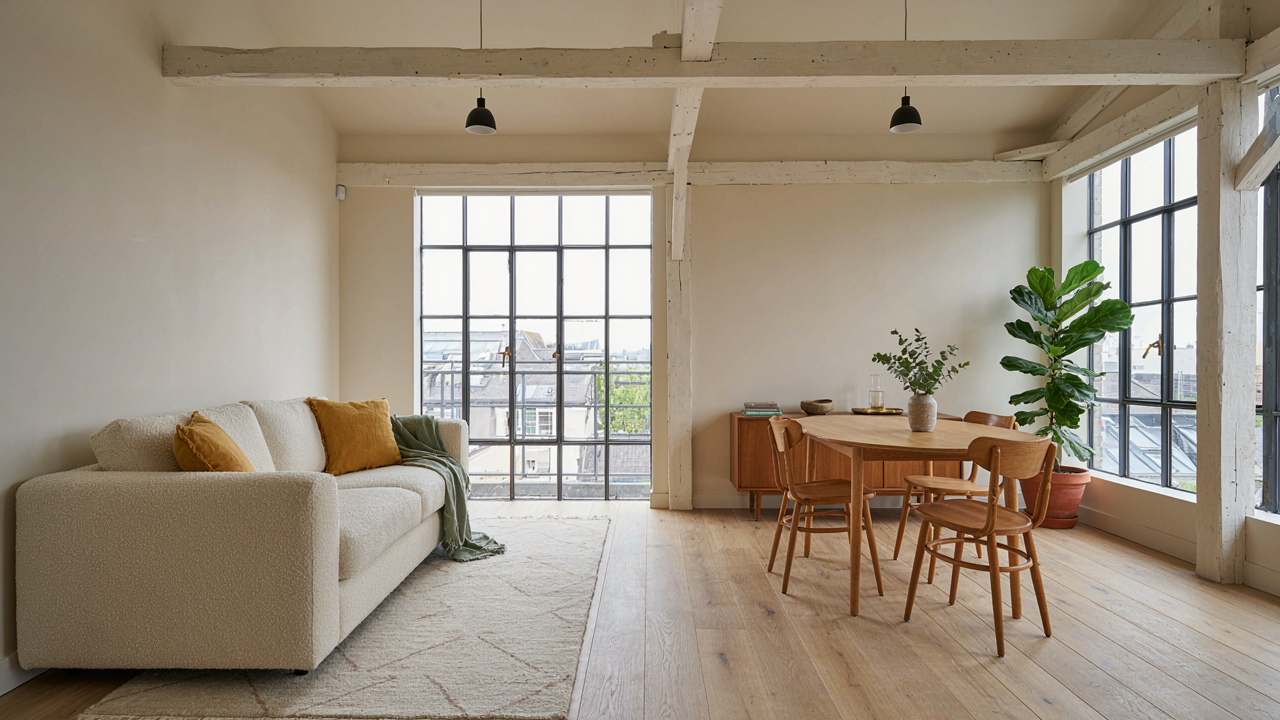
The Brutal Logic Of Scandinavian Barn Conversions: More Than Just White Walls
Where Necessity Bred Aesthetic
You want to believe minimalism is a choice. It isn’t, not originally. In Scandinavia, the design constraint wasn’t philosophical—it was survival. Long winters meant heat loss through every gap. Material scarcity meant nothing got wasted on ornament. The mechanism here is economic pressure forcing efficiency, and efficiency that repeats across generations becomes cultural identity. What you see as “clean lines” and “open space” started as resource allocation.
Scandinavian barn conversions inherit this logic directly. Farmers stripped interiors to their function because they couldn’t afford waste. Stone walls stayed bare. Timber beams became structural theater because hiding them meant losing heat retention and adding cost. The “minimalist” aesthetic that commands premium prices today was originally the math of survival. You’re not paying for style—you’re paying for the architecture of necessity that happens to photograph well.
Where Every Surface Earns Its Place
The common advice says “keep it simple.” Wrong. Keep it justified. Every material choice in a Scandinavian barn conversion must answer a mechanical question: Does this serve thermal performance, structural integrity, or maintenance efficiency? If it doesn’t, it disappears.
Think of it like load-bearing architecture in structural engineering: every element carries weight, either literally or functionally. Exposed beams don’t exist for aesthetics—they’re the load path. White plaster on interior walls reflects scarce light and regulates humidity in stone structures. Concrete floors conduct heat evenly and handle moisture better than wood in a converted agricultural space. You either adopt this constraint-driven thinking or you end up with a boutique hotel that costs twice as much and performs worse than the original barn.
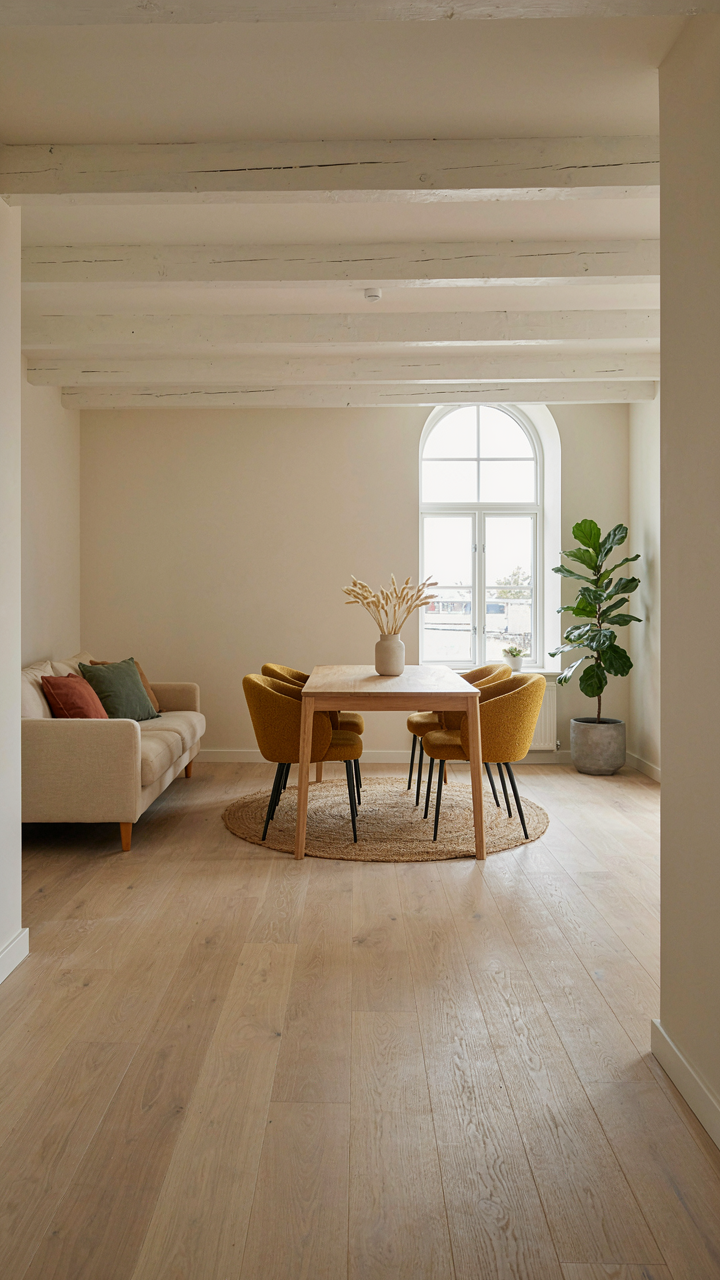
The white, open space you see in finished Scandinavian barn conversions isn’t minimalism for its own sake. It’s the result of asking what the building actually needs to survive another fifty years, then removing everything else. That’s the protocol: map the thermal zones, identify moisture paths, determine load requirements, choose materials that handle those conditions, and delete the rest.

Deconstructing The Open Space Myth: Engineered Light, Not Empty Rooms

Where Light Actually Enters
You want the barn to feel spacious because you’re afraid it’ll feel like a cave, and you’re right to be. The mechanism that matters is solar geometry, not romantic notions about “openness.” A Scandinavian barn conversion sits at high latitude where winter sun angles shallow dramatically. You cannot treat window placement like a standard build. South-facing walls in these climates receive meaningful light year-round. North-facing walls deliver diffuse, consistent light without heat gain or glare—ideal for work areas.
The practical step: map your site’s true south using a compass before designing the wall system. Most conversions fail at this stage because owners rely on assumed cardinal directions. Existing barn orientation dictates which walls you can cut into without compromising structural integrity. East and west exposures create temporal light zones—morning brightness on one side, afternoon on the other. This staging of light throughout the day creates the illusion of movement and space without adding a single square meter.
Reflective Surfaces Amplify What You Already Have
The advice to just “add more windows” is incomplete because glass reflects and loses efficiency. Physics teaches signal amplification through resonance—bouncing energy back through the same medium to build intensity. In barn conversion terms, this means strategic material placement bounces available light deeper into the interior. Polished concrete floors, whitewashed timber ceilings, and matte white walls don’t just look clean. They force existing light to work harder before it leaves the space.
Reflective surfaces multiply the labor of limited winter light. A ceiling raised to expose original timber loses its amplification value unless you paint supporting beams light gray or off-white, not dark stain. Mirror placement works tactically only when positioned to bounce light toward dead zones—corner areas or kitchen alcoves. The conversion succeeds when you treat reflection as infrastructure, not decoration. Place materials first based on light path, then finalize aesthetics around that skeleton.

Modern Barn House Interior: The Thermal Envelope Protocol
Insulation And Airtightness Define Nordic Comfort
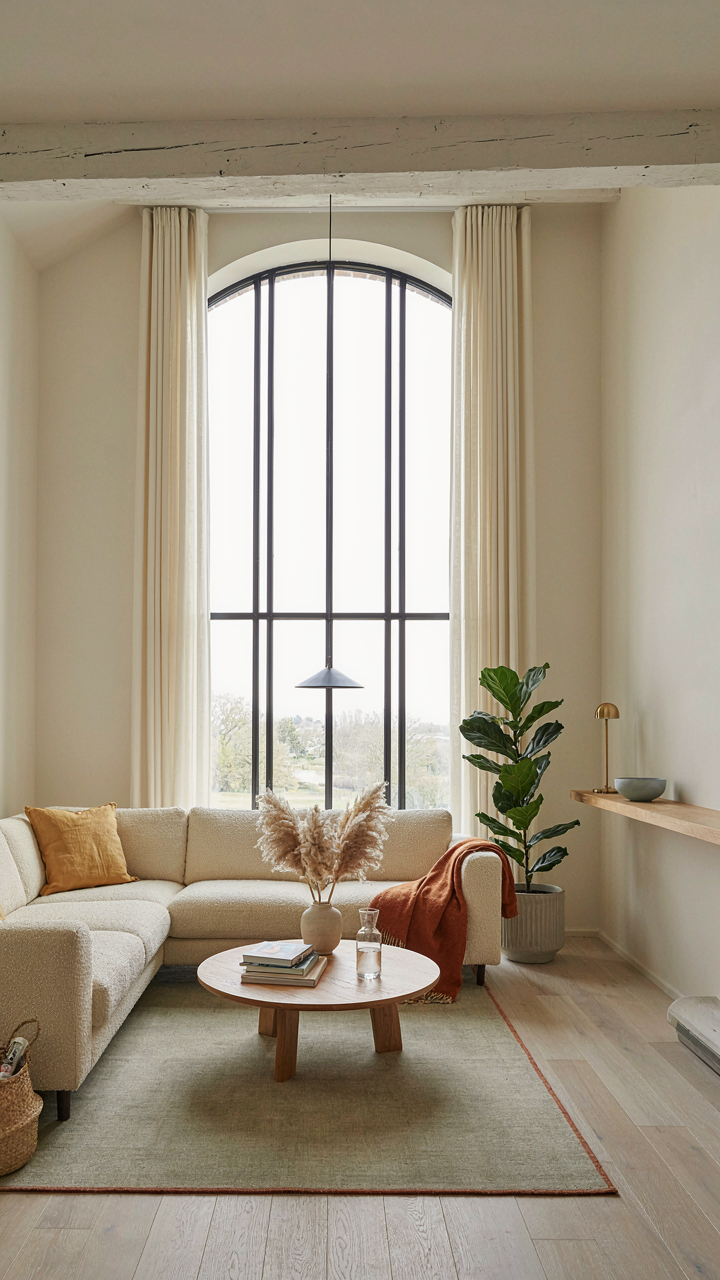
You want this to feel effortless. The truth: Scandinavian barn conversions survive brutal winters because they treat the building envelope like a sealed system, not a collection of separate walls. Thermodynamics dictates that heat loss occurs across the entire perimeter. Builders in Norway, Sweden, and Denmark learned this through centuries of failure. They stopped fighting it and engineered against it instead.
The standard approach misses the real leverage point. Most conversions pile insulation thickness and call it done. Nordic builders obsess over continuity. Thermal breaks destroy performance faster than thin insulation ever could. A single gap in your vapor barrier costs more than adding another five centimeters of mineral wool. The protocol requires meticulous air sealing before any insulation goes in. This means sealing rim joists, electrical penetrations, and pipe chases first. Only then does insulation matter.
Passive Solar Gains Lock Seasonal Heat
South-facing glazing captures free thermal energy during winter months when the sun sits low. In Scandinavian latitudes between 55 and 70 degrees north, this isn’t decoration. It’s a heat source you deploy mechanically through design. Thermal mass absorbs this energy and releases it slowly at night, stabilizing interior temperatures without active systems firing constantly.
Plan glazing placement around your building’s orientation, not your aesthetic preference. East and west-facing glass creates heat gain liability in summer. South-facing apertures between 40 and 60 percent of wall area function as passive collectors in converted barns where wall thickness gives you latitude for deep sill placement. Install operable shading on the interior. Heavy linen or cellular shades create an air gap that traps heat in winter and blocks it in summer. The mechanism is simple: position glass to capture seasonal sun, add thermal mass underneath it, then control solar penetration with movable barriers you operate by season.

Barn Conversions: The Material Honesty Principle
Expose The Original Structure
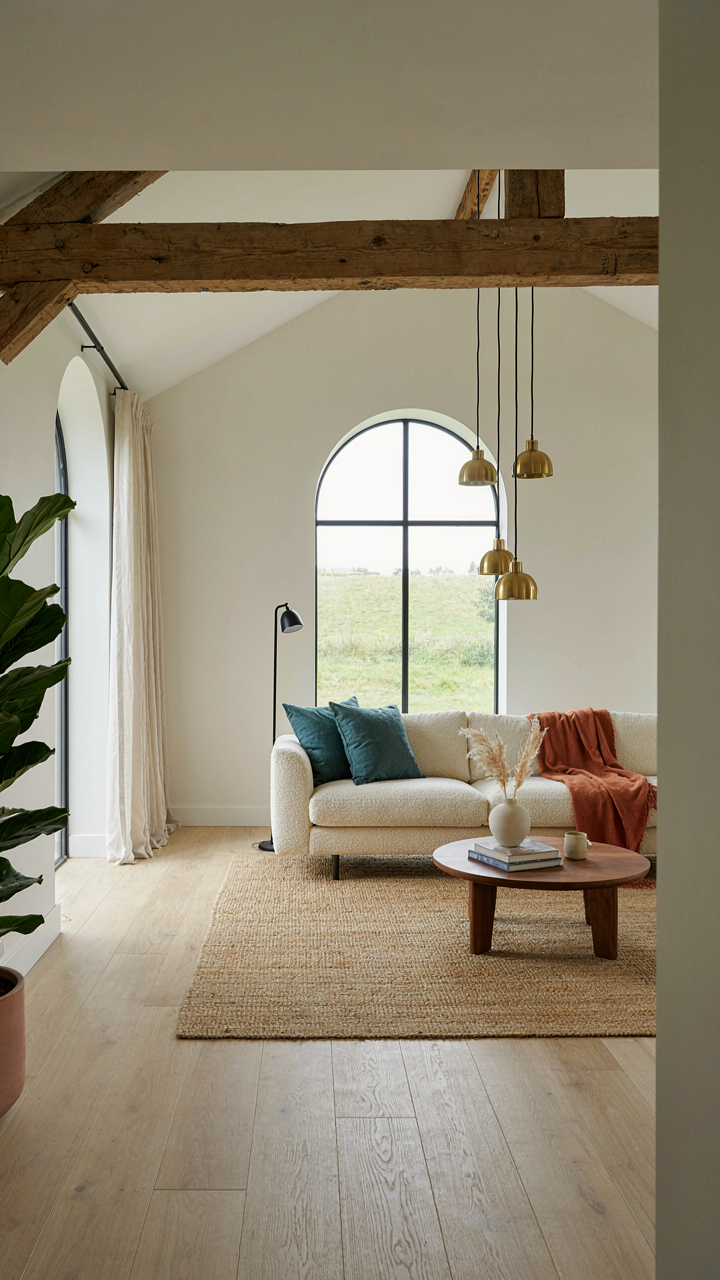
You want people to see that you didn’t destroy something old to build something new. That’s the real motive here, and it’s honest. The mechanism is this: Scandinavian barn conversion borrows from industrial design’s principle of “form follows function”—exposing what already works eliminates the need to hide it behind cosmetic finishes. Original timber beams and concrete foundations carry structural load. Leave them visible. They become the design, not something buried under drywall and paint.
Exposed timber in Scandinavian conversions serves dual purpose: it proves the structure is sound while creating visual rhythm that manufactured materials cannot match. Concrete floors and foundation walls speak to durability without apology. The aesthetic emerges from genuine material behavior, not from styling decisions. This approach costs less than covering up what’s already there, and it photographs better than any high-finish alternative.
Build With Materials That Last
The common advice says “use local materials for sustainability.” That’s incomplete. The real reason is economic: local materials reduce transportation costs and solve a problem Scandinavian builders faced for centuries—they had to work with what winter didn’t destroy. Stone, timber, and concrete from regional sources perform predictably in the climate they were sourced from. You’re not buying sustainability as a marketing story. You’re buying material intelligence earned through generations of exposure testing.
Durability compounds over decades. A Scandinavian barn conversion using regional timber and stone doesn’t need replacement cycles the way imported or trendy materials do. When you source locally, you inherit the knowledge of how those materials behave—how they age, how they move with temperature shifts, what maintenance actually works. This isn’t philosophy. It’s logistics. Pick materials your region has perfected, then stop second-guessing the choice.

Modern Barn House Interior Design: The “Hygge” Misconception
Comfort As A System, Not A Feeling
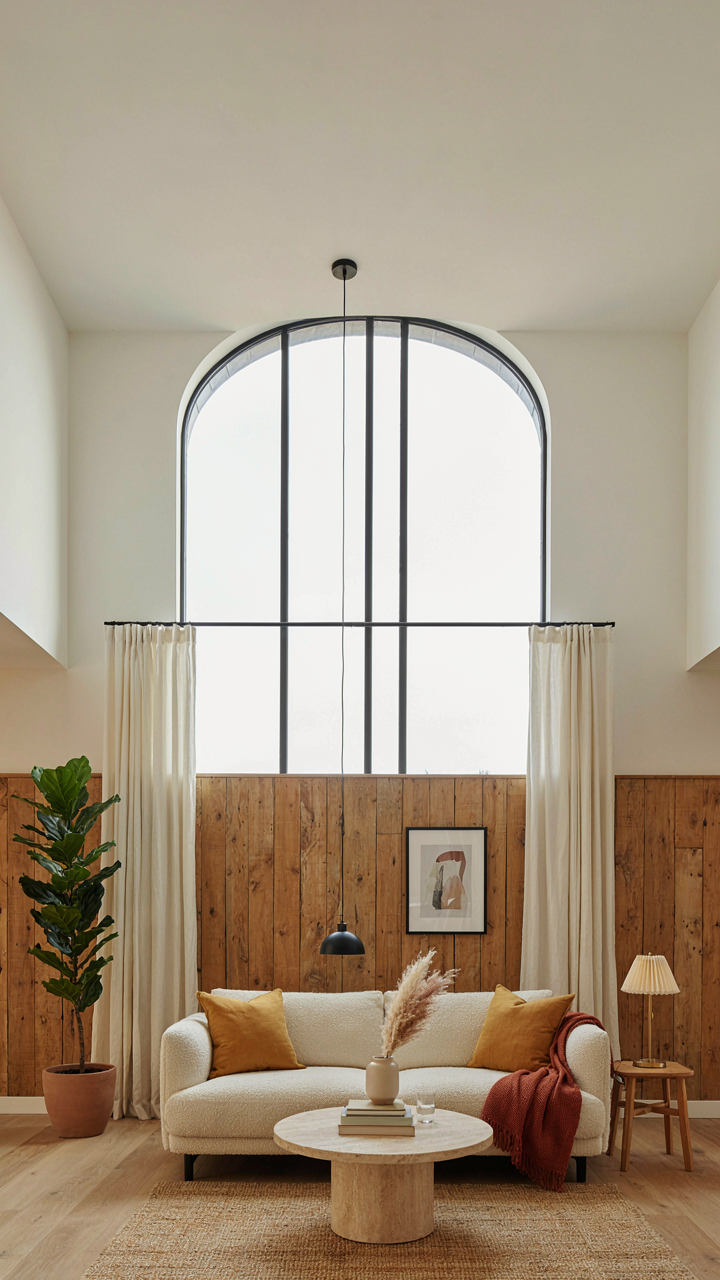
You want hygge to justify spending money on soft textures and warm lighting without admitting that comfort is really about eliminating friction from daily living. That’s the mechanism everyone skips: hygge isn’t aesthetic, it’s operational. The Scandinavian barn conversion that works prioritizes usability. A wool throw matters less than a chair that doesn’t make your back hurt after two hours. Warm light matters less than light positioned where you actually read or work.
Scandinavian design treats comfort like engineering treats load distribution. It’s functional, repeatable, and measurable. When you convert a barn, you’re not decorating feelings. You’re designing for how bodies move through space, where they rest, what temperature they need to concentrate. The Danes didn’t become known for comfort because they bought nice pillows. They obsessed over ergonomic density and eliminated waste. Your barn conversion needs the same bias toward practical comfort over atmospheric comfort.
Layered Light For Task And Mood
Most barn conversions fail at lighting because they treat it as one problem instead of four separate ones. You need ambient light for safety and movement, task light for work or cooking, accent light for depth perception, and transition light for mood shifts between times of day. Thermal energy follows patterns; so does human attention. Position your primary work light at ninety degrees to your eyes, not behind them. Place ambient sources high and diffused, not in your direct line of sight. Mood lighting comes last, not first.
The practical sequence: install your task lighting based on furniture placement and activity zones. Then layer ambient light through ceiling or high wall placement to eliminate shadows and dead zones. Finally, add accent or transition lighting using warm dimmers for evening hours. This order prevents the common mistake of building the “cozy” layer first and leaving functional gaps. In a Scandinavian barn, you control how light moves through volume, not how it decorates it. Every fixture serves measurement and utility before it serves feeling.

The Ergonomics Of Modern Barn Design: Engineering Daily Flow
Kitchen Workflow And Work Zones
You want the kitchen to feel effortless because you believe that signals a well-designed home. The real mechanism is this: the kitchen triangle—the distance between stove, sink, and refrigerator—comes from industrial efficiency, not aesthetics. Scandinavian barn conversions break this rule on purpose. The open floor plan means your triangle expands. You compensate by clustering appliances on one wall or peninsula, reducing total steps. Measure actual walking patterns in your space before placing a single fixture.
The work triangle survives in barn conversions only if you treat it as a production constraint, not a design law. Place your primary prep zone within arm’s reach of heat and water. In Scandinavian conversions, this often means a central island that anchors the workflow without blocking sightlines across the barn’s volume. Counter depth, appliance placement, and electrical runs must align first. Aesthetics follow the mechanics, not the reverse.
Built In Storage That Actually Functions
Most barn owners install built-ins to hide clutter and call it solved. That’s incomplete thinking. Real storage design eliminates the decision of where to put something. In Scandinavian barns, wall height and timber framing create unusual angles and dead zones. Built-in cabinetry that wraps these structural features does two things: it uses otherwise wasted space and creates a single assigned location for each category of object. Your brain stops searching when the system is obvious.
Depth matters more than people admit. Standard kitchen cabinets are 24 inches deep because that’s the baseline. Scandinavian barns often have deeper walls or exposed timber frames that allow 30 to 36 inches. Use this depth for seasonal items, bulk goods, or equipment you access monthly, not daily. Front-facing daily-use items stay shallow and visible. This layering—shallow for frequent, deep for occasional—is the protocol that separates functional storage from beautiful clutter.

Modern Barn Conversion: The “Antifragile” Design Approach
Build For Shocks, Not Perfection
You want the conversion to feel timeless so you don’t panic about resale value in ten years. The real mechanism is this: borrow from systems thinking in finance. In portfolio theory, antifragility means structuring assets to gain from volatility rather than merely survive it. Apply this to a Scandinavian barn conversion by designing for seasonal extremes, material failure, and use-case drift instead of locking everything into one rigid vision.
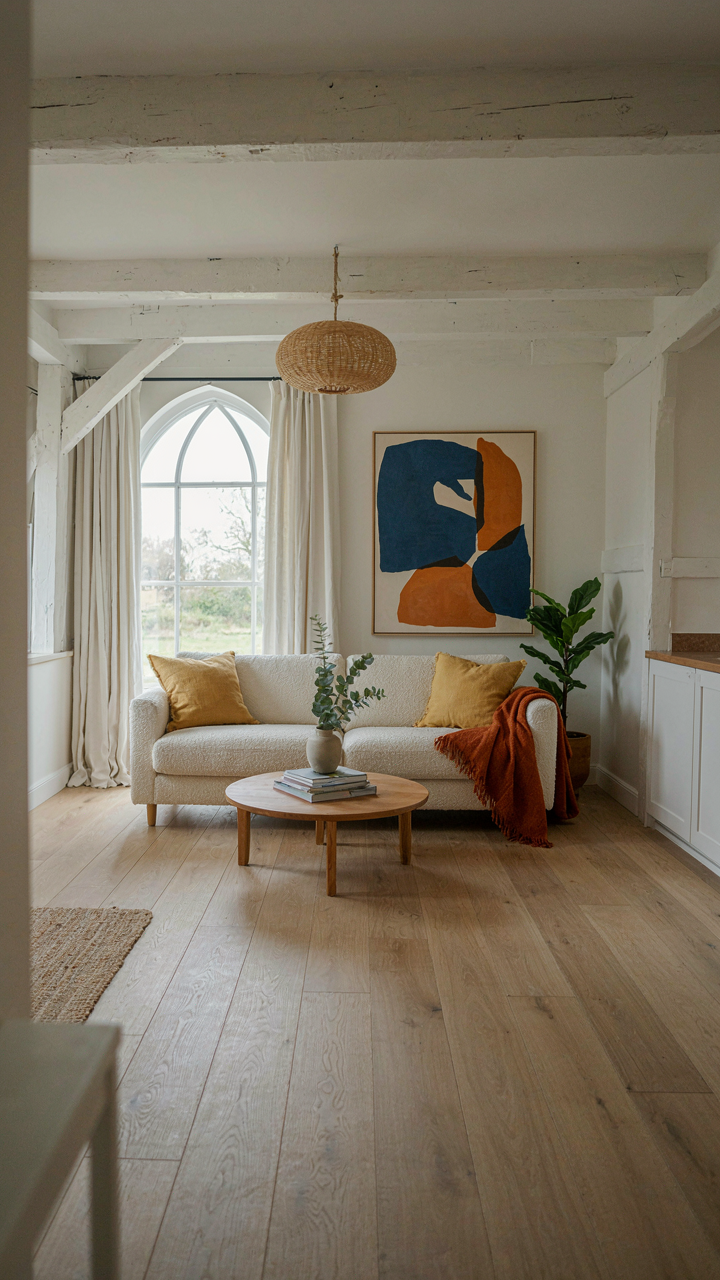
Traditional Scandinavian barns already embody this. Stone foundations tolerate frost heave. Timber frames flex during temperature swings. Pitched roofs shed snow loads. The conversion fails when you strip these shock absorbers and replace them with brittle finishes or fixed layouts. Start with the barn’s existing resilience. Keep structural timber exposed where it handles stress. Use reversible interior interventions so future owners can adapt without demolition.
Dual Purpose Spaces And Hidden Flexibility
Everyone says open plan is flexible. It’s not. Open plan commits you to one thermal zone, one acoustic environment, one furniture arrangement. Real flexibility comes from designing spaces that serve two functions without looking like they’re trying to. Redundancy in spatial planning means the master bedroom can shift to a studio, the dining zone can become storage, the living area can split into two offices.
Scandinavian barns convert well because their proportions and column spacing allow for this naturally. A typical barn’s beam structure creates 20-foot spans that don’t require additional load-bearing walls. Design large operable sliding partitions, not drywall. Install radiant heating under concrete rather than baseboard units so furniture placement doesn’t break the thermal system. This approach costs more upfront but lets the space evolve without gutting it.

Barn Conversion Interiors: The Art Of Subtraction
Removing, Not Adding: The Ultimate Design Decision
You want permission to keep things. That’s the real tension here. But Scandinavian barn conversion design operates on scarcity economics: each object competes for visual and mental real estate in an open space. The mechanism is friction. Objects create visual friction. More objects mean more cognitive load. The conversion fails not from what’s missing but from what stays.
The common advice says “add character with curated pieces.” Wrong. Character emerges from restraint, not acquisition. Removing a wall creates volume. Removing furniture creates breathing room. Removing ornament creates focus. Every item you place in a converted barn now occupies actual square footage and psychological weight. The space punishes clutter because the architecture amplifies it.
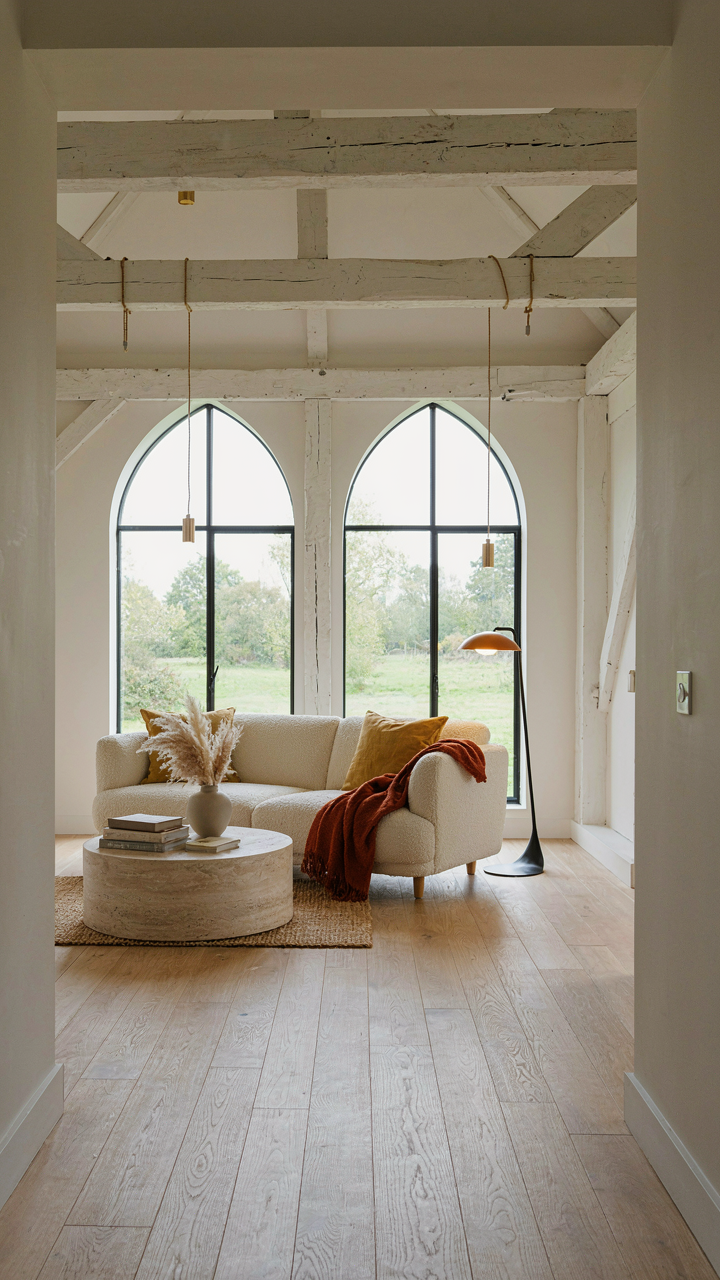
- Structural elements as primary decoration: Expose timber beams, stone walls, and original joinery instead of covering them. These carry the visual weight alone, eliminating the need for secondary furnishings or artwork that would compete for attention in the open volume.
- Negative space as functional material: Treat emptiness as deliberately designed, not as lack. Scandinavian interiors intentionally leave walls bare and floors open, forcing the eye to rest and creating proportion clarity that crowded spaces destroy.
- Single-function objects only: Every piece must justify its presence through utility or structural interest. A chair exists to sit in. A table serves meals. A shelf holds necessary items. Decorative objects without function add visual noise that contradicts the open-plan strategy.
- Monochromatic palettes with texture variation: Use white, grey, or natural wood as the base, then layer texture through raw materials rather than color. This reduces decision-making friction and prevents the eye from fragmenting across competing hues in a large space.
- Minimal fixture hardware: Choose door handles, hinges, and fittings in matte finishes that recede. Shiny or ornate hardware multiplies visual interruptions across an open floor plan and breaks the coherence that conversions depend on.
Most barn conversions fail because owners treat them like apartments: they add until the space feels inhabited. The strategy inverts. You remove until the space demands nothing of the eye except what the architecture already provides. The conversion succeeds when walking through it requires no mental processing of clutter.
Curated Possessions: Only What Serves A Purpose
Curation is the lie. The real mechanism is elimination. You don’t curate possessions in a Scandinavian barn conversion. You ruthlessly eject anything that doesn’t anchor to the space’s core function or materially contribute to how light moves through it. Possession retention becomes a test: does this object serve the inhabitant, or does the inhabitant serve it?

Storage in converted barns hides behind material surfaces. Built-in cabinetry lines walls in natural wood or plaster, concealing items entirely rather than displaying them. Visible shelving holds only objects that could withstand repeated viewing without fatigue: stacked linens, pottery, bound books in uniform spines. Everything else lives behind closed storage that the design acknowledges through proportion and material but never through contents. The internal logic is simple: if you must hide it to maintain the aesthetic, it shouldn’t own floor space. This discipline extends to kitchen equipment, seasonal items, and personal collections that demand containment rather than exhibition.
Modern Barns: The Economic Imperative Of Scandinavian Efficiency
Durability Over Time Compounds Your Returns
You want to know this will hold value. Here’s the mechanism: Scandinavian barn conversions use thermal mass and material selection as economic leverage. Thick stone walls, timber framing, and proper ventilation don’t just feel good—they reduce degradation rates that destroy property value. A badly insulated barn loses integrity faster because temperature swings create material stress. Scandinavian design treats the building envelope like a system that either compounds savings or compounds debt.
The math is straightforward. Original timber framing from 18th and 19th century barns survives centuries because Scandinavian builders selected for longevity, not cost. Larch and pine resist rot naturally. Lime mortar breathes, preventing moisture entrapment that rots modern structures. A conversion built to these standards requires less maintenance every five to ten years. That’s capital you keep instead of spending it on repairs that never end.
Resale Premium Through Structural Honesty
Design that exposes its own construction costs more upfront because buyers can see what they’re paying for. Visible timber beams, authentic material transitions, and functional ventilation systems signal quality to informed purchasers. Common advice says to hide the conversion’s bones with drywall and cosmetic finishes. That’s wrong. Transparency in structural design justifies higher asking prices because the system itself proves durability.
Scandinavian barn conversions command resale premiums in European markets specifically because they document their own integrity. Beams stay exposed. Connections remain visible. Buyers pay for what they can verify, not for promises. When you list a property with honest construction details and proven thermal performance, you’re not marketing a barn conversion—you’re selling a building that will outlast the next owner’s mortgage. Price reflects that reality.
Your True Obstacle Isn’t The Barn; It’s Your Inability To Embrace Radical Functionalism Over Superficial Design Trends
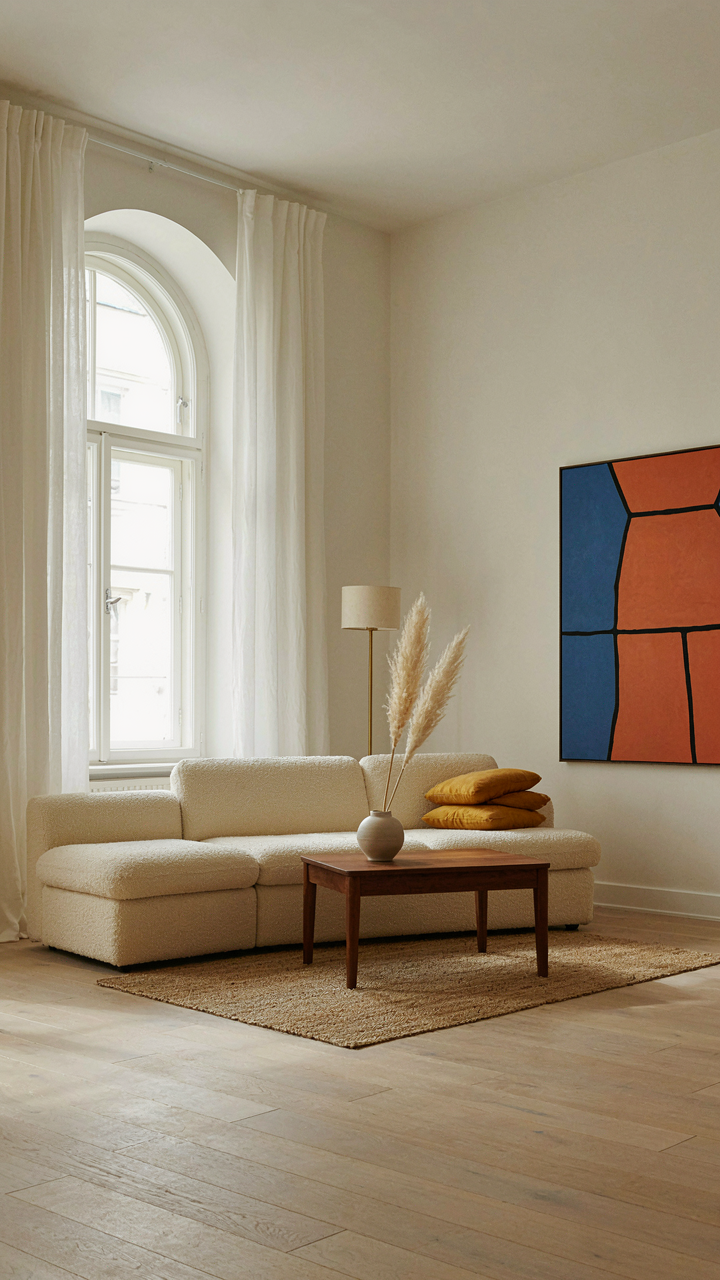
Most people fail at scandinavian barn conversions because they chase aesthetics instead of solving the real problem: how humans actually live. You don’t need another Pinterest board of white walls and minimalist furniture. You need to walk through your barn today and ask one brutal question: what does my family do here, and does every square foot serve that? Strip away the trend worship. Build for your life first. The barn doesn’t care about your design vision. It only cares if you’re brave enough to ignore what looks good and build what works.



