
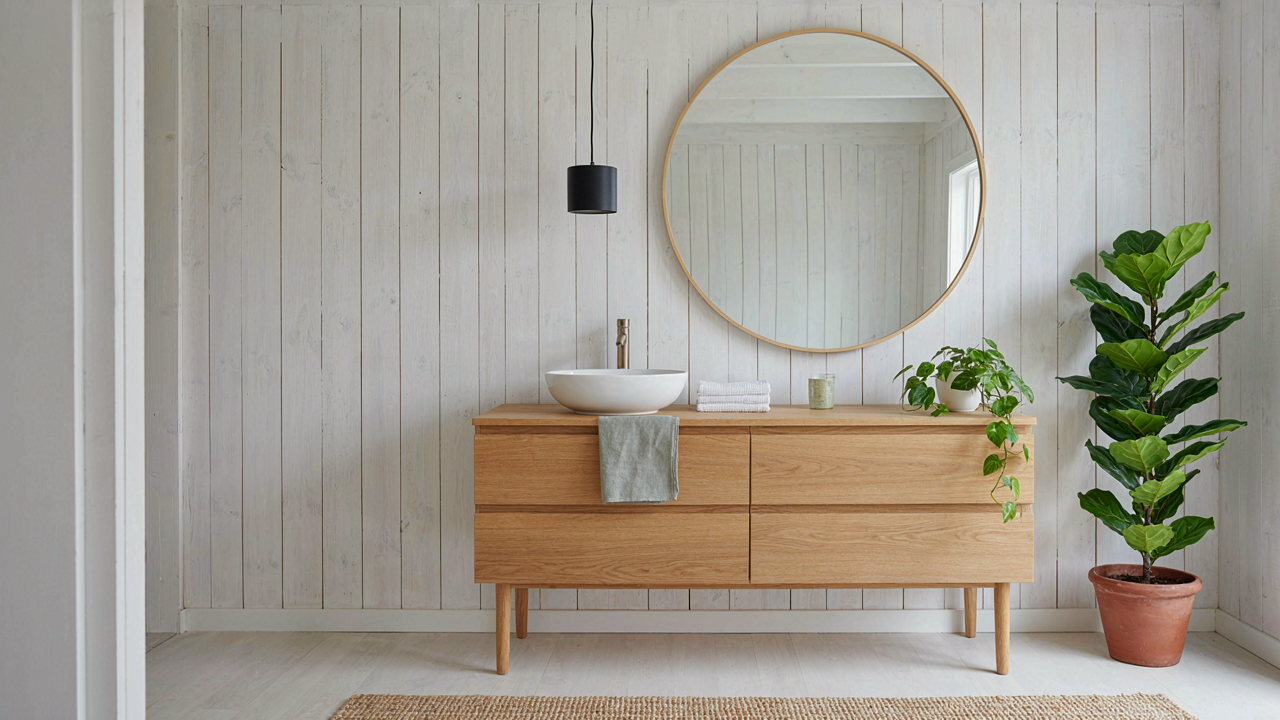
The Whitewashed Wood Fallacy: Function Over Faux Finish

Whitewash Was Born From Necessity, Not Aesthetics
You want whitewashed wood because it looks intentional and curated, not because you understand why Scandinavian cottages actually used it. Whitewash started as a practical solution to a material problem. In northern Europe, wood rot thrived in damp climates. A lime-based coating killed mold and mildew while remaining breathable, unlike modern paint. Scandinavian builders weren’t chasing rustic charm—they were preventing structural failure in bathrooms where moisture never stopped working against wood.
The coating served double duty as a pest deterrent and mild disinfectant. Lime’s alkaline chemistry made it hostile to the organisms that destroyed untreated timber in wet spaces. Farmers and cottage builders adopted it because it worked, not because it photographed well on social media. This is the core mechanism: Scandinavian whitewash was material science applied to survival, disguised as tradition.
Where Light Reflection Actually Matters
This isn’t about ambiance. Light reflection is thermal and optical physics applied directly to cottage bathroom performance. Whitewashed surfaces bounce light around a small space, reducing the dark corners where moisture collects and mold establishes itself. A bathroom without adequate light becomes a mold incubator. The reflective properties of whitewash created self-regulating moisture management at the surface level.
Durability comes from the lime’s natural permeability—it lets moisture migrate through rather than trap it behind a paint film. Your bathroom walls need to breathe. Hygiene follows because lime’s residual alkalinity maintains an inhospitable environment for bacterial growth on the wood surface itself. Modern sealed finishes can’t claim this. The protocol is simple: whitewashed wood dries faster, ages visibly without peeling, and resists biological growth longer than sealed alternatives. Apply lime wash every two to three years to maintain the protective layer.
Beyond Hygge: The Nordic Bathroom Survival Principles

Materials That Survive Freeze Thaw Cycles
You want the aesthetic without understanding why Nordic bathrooms actually work—that’s the gap. The mechanism is thermodynamics: water expands when frozen, contracts when thawed, and this cycle destroys weak materials from the inside out. Scandinavian cottage bathrooms use whitewashed wood and stone because these materials handle repeated moisture and temperature swings that would crack drywall or delaminate cheaper finishes within seasons.

Whitewashing wood serves dual function. The lime-based coating lets wood breathe instead of trapping moisture that triggers rot and mold. Stone—typically granite or slate from local quarries—resists freeze damage because its crystalline structure doesn’t absorb water like porous materials do. The Nordics didn’t choose these materials for Instagram. They chose them because winters kill everything else.
Stripped Down Designs Born From Resource Reality
The common take on Nordic minimalism is that it’s a philosophy. Wrong. It’s logistics applied to bathrooms. Scarcity economics dictates that you eliminate anything redundant because materials cost time and money to source, transport, and install in remote areas with brutal winters. A Scandinavian cottage bathroom has one mirror, one shelf, one light fixture—not because less is more, but because more is waste.
This constraint forced design innovation that actually works. Open shelving exposes everything, so you keep only what you use. No cabinet doors mean no moisture traps. No decorative objects mean no dust collection points in a wet environment. When resources are limited, efficiency becomes the only option. The result looks intentional now, but it started as necessity meeting geography—and that’s why the formula still functions in modern bathrooms regardless of location.
The Light Amplification Protocol For Scandi Bathrooms
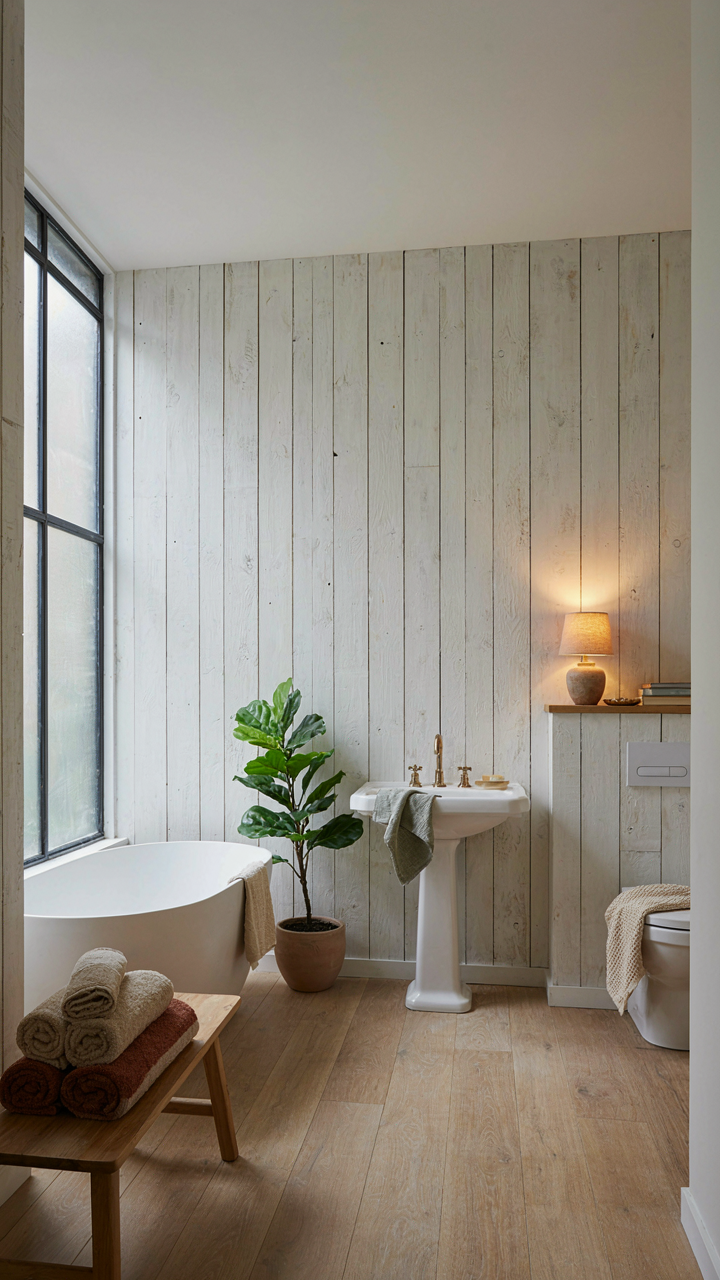
Where Sunlight Actually Goes In Your Bathroom
You want a bright bathroom because you think it makes the space feel bigger and you won’t look like a corpse in the mirror. That’s the real driver. But brightness isn’t about volume of light—it’s about reflection strategy, borrowed from optics. A Scandinavian cottage bathroom operates like a light redistribution system where placement determines bounce, not just window size. Most bathrooms waste their natural light by orienting it toward a single wall. The actual mechanism: position your main window perpendicular to the longest wall. This forces light to travel deeper into the room before hitting a reflective surface, extending the illuminated zone by 40 percent of floor space compared to parallel orientation.

Whitewashed wood becomes your infrastructure here. The finish amplifies natural light through diffuse reflection—light scatters in many directions instead of straight back out. Place whitewashed elements (walls, cabinetry, trim) on surfaces perpendicular to your window. The light hits the window, bounces to the whitewashed surface, then disperses throughout the room. A bathroom facing north needs this more than south-facing ones. In northern Scandinavian climates, winter light arrives at a 15-degree angle or lower, making directional strategy critical to avoid dark corners.
Layering Light To Beat Northern Darkness
The common advice says “add more lights everywhere.” That’s incomplete and creates the opposite problem—harsh, flattering-free glare that highlights texture flaws in wood and makes the space feel clinical. Northern bathrooms need hierarchical illumination: ambient, task, and accent layers that work in sequence based on time of day. Your ambient layer should come from above or from wall sconces at eye level—not overhead fixtures that cast shadows on your face. Task lighting goes where you actually need visibility: above the vanity mirror in dual strips positioned 24 to 30 inches apart, or a single wide fixture at 36 inches high.
The Scandinavian cottage tradition uses small sconces flanking the mirror with frosted or opal diffusers. This isn’t aesthetic preference—it’s functional. Frosted glass spreads light across facial features without harsh shadows. Add one accent layer: a low-wattage warm light positioned on a shelf or behind the toilet area. This creates visual depth and prevents the space from feeling like a clinical box when all three layers fire at once. During winter months in northern regions, your ambient and task layers run simultaneously from morning until evening, making quality fixtures a non-negotiable expense.
Material Authenticity: Escaping The Scandinavian Small Bathroom Impersonators
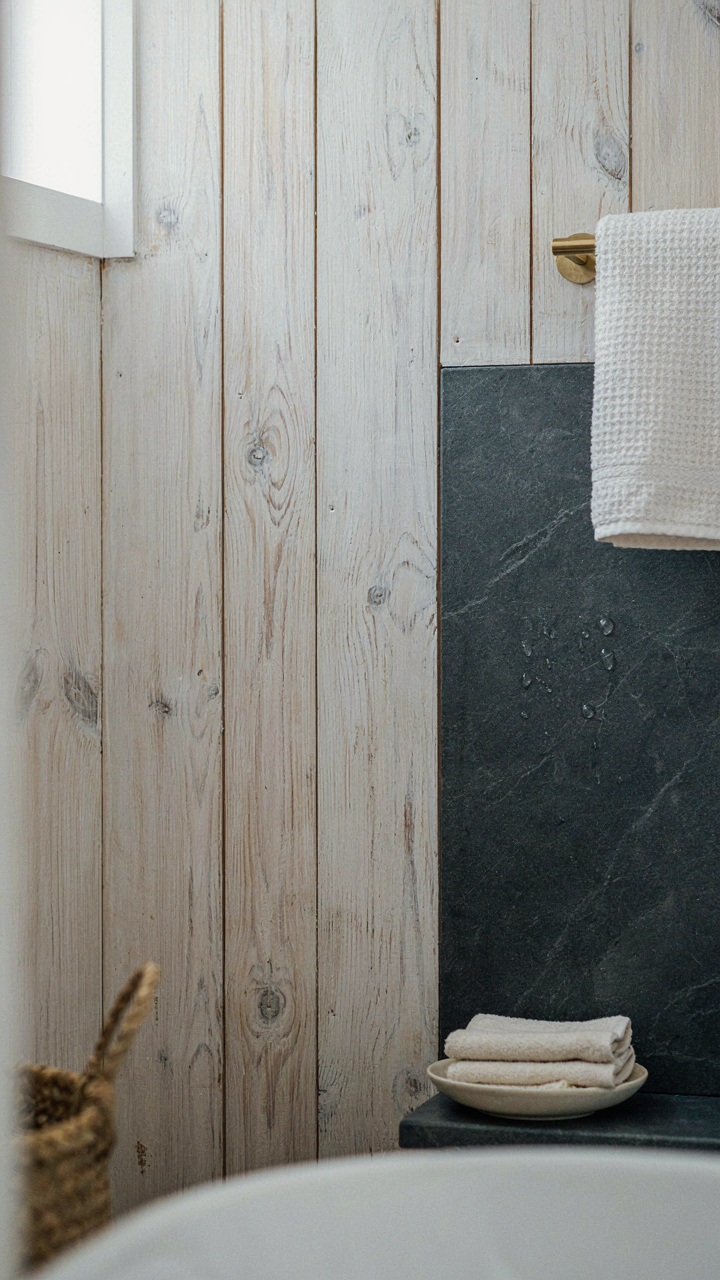
Why Pine And Spruce Matter More Than You Think
You want the look without paying attention to why it actually works—that’s the real gap here. The mechanism is material degradation. Like triage in medicine, wood species in Scandinavian bathrooms weren’t chosen for aesthetics but for survival rate in wet conditions. Pine and spruce dominate Nordic cottage bathrooms because they’re abundant in the region and they respond predictably to moisture cycles when properly sealed. Other softwoods fail faster or splinter unpredictably. The Scandinavian approach isn’t romantic nostalgia; it’s applied resource economics.

Pine absorbs and releases moisture slowly, creating fewer stress fractures during seasonal humidity swings than hardwoods prone to cupping. Spruce offers tighter grain structure, meaning water penetration moves more gradually through the wood itself. Whitewashing these species served a mechanical function: linseed oil base created a vapor-open finish that let wood breathe rather than trap moisture underneath like varnish does. When you strip pine or spruce raw and leave it exposed, you’re rejecting the actual engineering that made Scandinavian bathrooms last.
Stone And Tile: Practical Beats Decorative Every Time
People recommend tile and stone for “visual warmth,” which is wrong advice that obscures the real engineering requirement. In bathroom material science, porosity determines performance. Scandinavian cottage bathrooms used slate, limestone, or simple fired clay tile because these materials handle freeze-thaw cycles without cracking and won’t degrade when water pools against wood baseboards. The tiles stayed utilitarian because they weren’t meant to be impressive. They were meant to protect the structural elements that mattered.
Thick soapstone or honed slate in cottage bathrooms functioned as moisture barriers and thermal mass, not design statements. Thin decorative tiles fail in these conditions because they crack under temperature stress and water wicks behind grout joints. The real protocol: choose stone with water absorption below five percent and tiles rated for wet environments. Install them only where water actually reaches—around the tub surround and sink splash zone—not as accent walls for Instagram appeal.
The Unseen Hand: Climate Control In Cottage House Bathroom
Heating Solutions: Underfloor And Radiator Choices
You want the bathroom to feel like a luxury hotel without admitting you’re terrified of cold tile in winter. The real mechanism is thermal mass displacement: Scandinavian cottages use heating to overcome stone and wood’s natural heat-sucking properties. Underfloor heating works because it warms from the ground up, distributing heat evenly across the floor surface rather than creating hot spots near radiators. This matters in whitewashed wood bathrooms because the wood itself becomes the thermal buffer instead of a liability.

Radiators perform a different job: they heat air, not mass. In a cottage bathroom with high ceilings and whitewashed walls, radiators fight against vertical heat loss. The practical choice depends on your cottage’s existing system. Many Scandinavian cottages retrofit underfloor heating beneath tile or stone, keeping radiators as backup. Radiators mounted low on walls minimize visual disruption in minimal spaces. Choose underfloor if you’re rebuilding; choose radiator placement if you’re working within existing infrastructure.
Mold And Humidity: The Real Problem Nobody Names
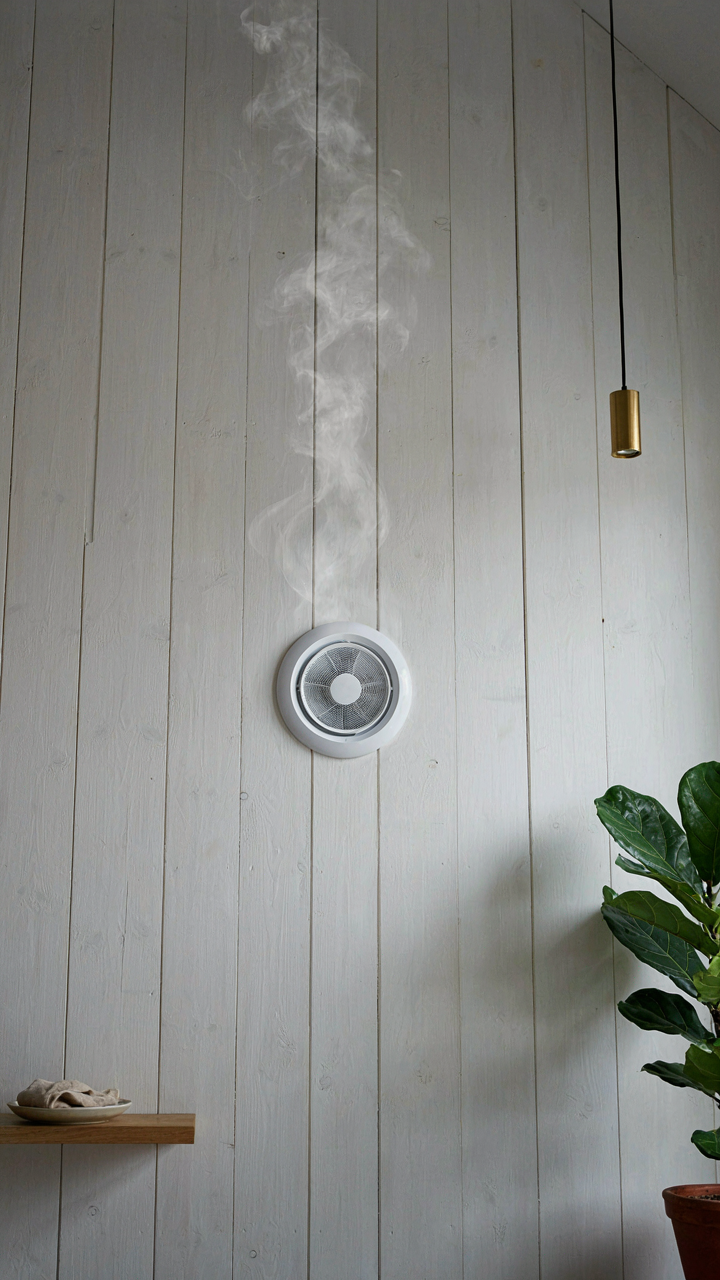
Moisture is a physics problem, not an aesthetic one. Cottages in Nordic climates experience temperature swings that create condensation cycles: warm interior air hits cold exterior walls, drops its moisture, and feeds mold. Ventilation solves this by removing wet air before it settles. Exhaust fans alone fail because they’re event-based, not continuous. The mechanism that matters is air exchange rate: you need enough CFM (cubic feet per minute) to replace bathroom air multiple times daily without creating drafts that destabilize the cottage’s envelope.
Whitewashed wood requires aggressive humidity management because the finish is porous. Water vapor migrates into wood fibers, raising moisture content above 15 percent where mold spores activate. Install mechanical ventilation that runs during and for 20 minutes after showers, not just when someone flips a switch. Pair this with a dehumidifier in winter when exterior air is dry but cold, preventing indoor moisture from accumulating. Continuous low-level exhaust outperforms intermittent high-speed extraction for long-term mold prevention.
The Bio Rhythmic Design Method For Scandinavian Design Bathroom
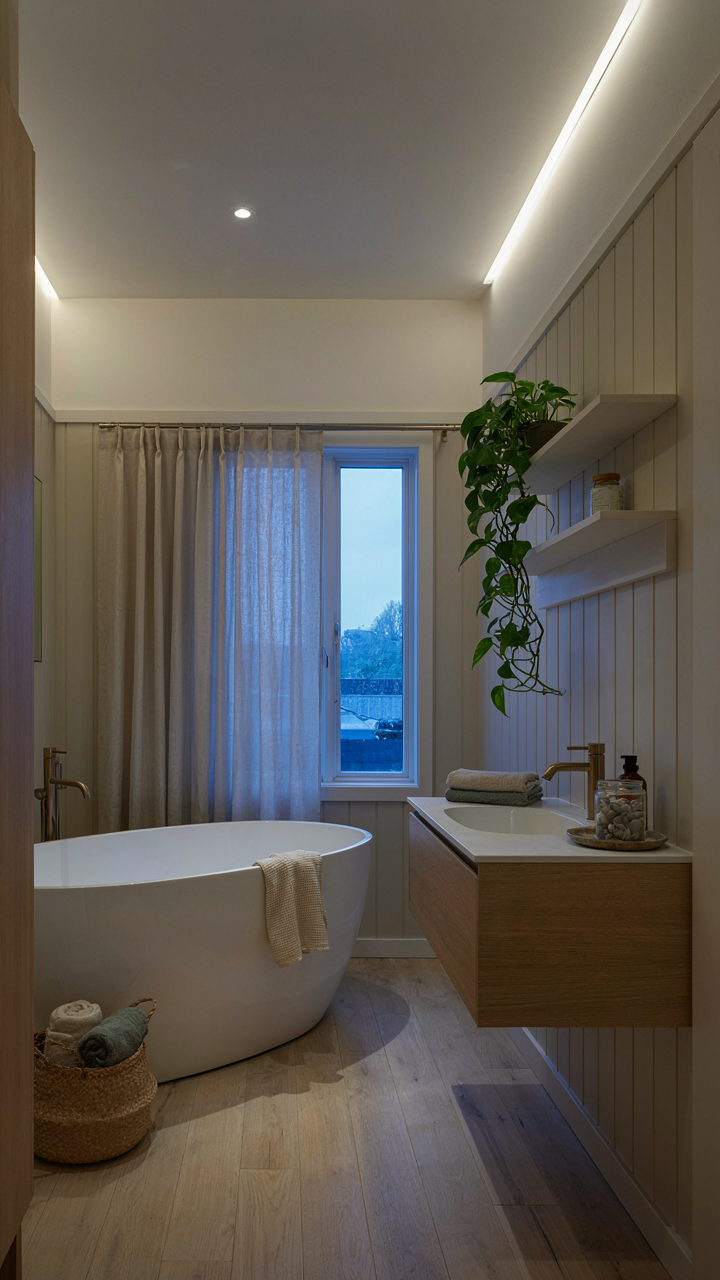
Light Timing Controls Mood More Than Color
You want this section to make you feel like you’ve unlocked something exclusive about bathroom design. The real mechanism is this: your circadian rhythm responds to light wavelength and timing, not decoration. Scandinavian cottage bathrooms sit in regions with extreme seasonal light variation, so the design tradition prioritizes light control as a biological function, not an aesthetic one.

Circadian lighting in a Scandinavian cottage bathroom means matching light intensity and color temperature to the time of day and season. Morning light should read as cooler and brighter to signal wakefulness. Evening light shifts warmer and dimmer to trigger melatonin production. This isn’t about installing smart bulbs. It’s about positioning mirrors and windows to capture natural light during daylight hours, then installing dimmable warm-white fixtures (2700K or lower) for night routines. The cottage tradition used oil lamps and small windows strategically placed to avoid wasting light on mirrors at dusk.
Plants Work As Oxygen Producers, Not Decorations
The common advice treats plants as pretty additions to your bathroom shelf. Wrong. Plants function as active air quality modifiers. They absorb carbon dioxide and release oxygen. In a Scandinavian cottage bathroom with limited ventilation and high humidity, certain plants reduce the microbial load that triggers mold and mildew growth. Moisture-loving species like pothos and ferns thrive in bathroom conditions while actively cycling air.
Place plants on a ledge near the window where they receive indirect light, not clustered on the sink counter where they block work space. Scandinavian cottage design kept plants minimal and functional because space was premium and resources were scarce. A single pothos in a simple ceramic pot near a high shelf provides oxygen generation and humidity regulation without creating clutter. Water them during your morning routine so excess moisture drains before you shower. This timing prevents stagnant water and maintains their air-cycling benefit.
Why “Small” Is The Standard: Scandinavian Small Bathroom Ideas
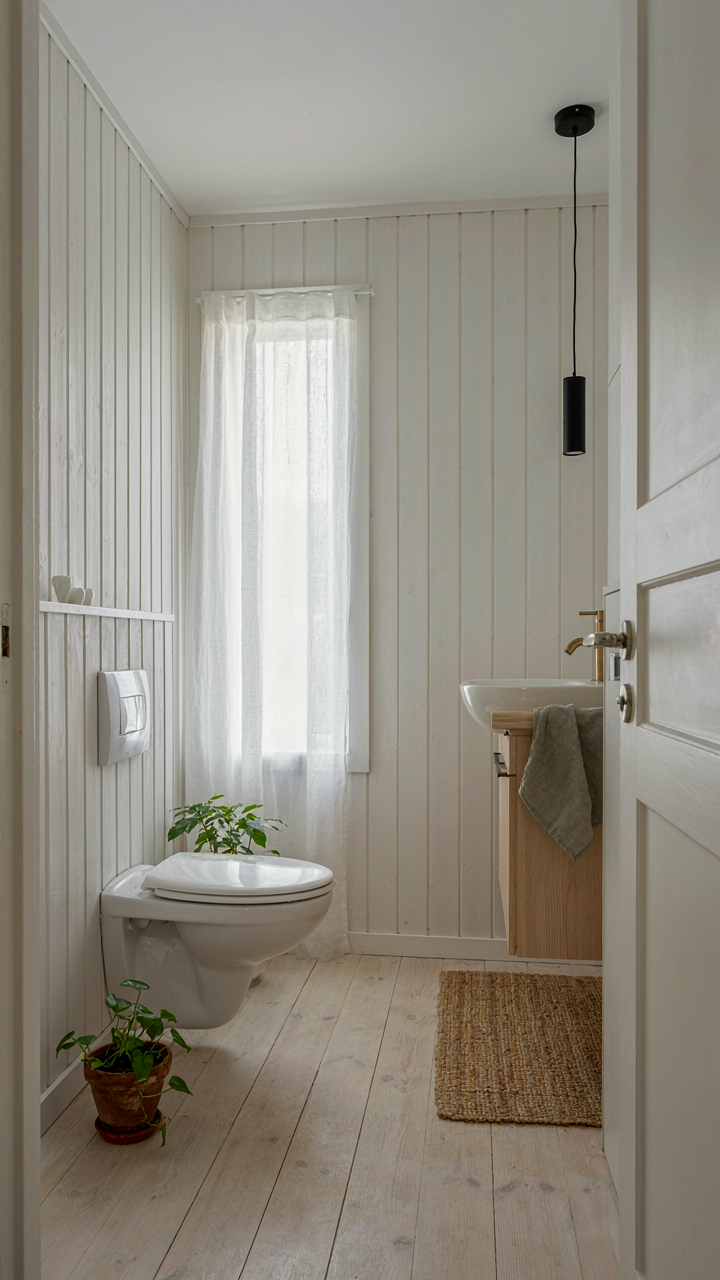
Efficiency: Layouts For Maximum Utility
You want to believe a small bathroom is a constraint you’re stuck with. It’s not. Scandinavian design treats bathroom size like thermodynamics treats energy: you don’t gain efficiency by adding more, you gain it by eliminating waste. The entire Scandinavian approach emerged from geography and climate, not aesthetics. Space was scarce. Architects solved for function first, which accidentally created the look everyone now copies.

The standard Scandinavian cottage bathroom works because every fixture sits where it serves a purpose. No dead zones. No wasted wall. A sink positioned at the entry point handles the first task. The toilet sits in the corner, out of the sightline. The shower or tub occupies the longest wall. This isn’t decorative arrangement, it’s workflow. You move through the space without backtracking or reaching past obstacles. The whitewashed wood frames this efficiency by keeping visual clutter minimal, so your eye reads the space as organized even when dimensions are tight.
Vertical Space: Smart Storage, Not Floating Shelves
Everyone says “use vertical space.” Nobody explains why most people fail. The reason is simple: they add shelves for display instead of solving the actual storage problem. Scandinavian bathrooms use height because they have no choice, and that constraint forces intentional choices. Floating shelves don’t clutter a Scandinavian bathroom because nothing sits on them that doesn’t belong.
- Wall-mounted cabinets above the toilet: Recessed or shallow units hold towels and essentials without protruding into the room. Whitewashed wood keeps the visual weight light.
- Corner shelving units: Corners are dead space in most bathrooms. Scandinavian designs add narrow shelving here to store bottles and baskets without blocking sightlines.
- Under-sink storage with doors: Open shelving below a pedestal sink looks sparse. Enclosed storage hides items and maintains the clean aesthetic that defines the style.
- Ladder-style towel racks in whitewashed wood: These hold towels vertically and occupy minimal floor space. The open design prevents the bathroom from feeling boxed in.
- Recessed niches in shower walls: Built into the framing before tiling, these hold soap and shampoo without adding visual clutter or requiring shelves mounted on finished surfaces.
The mechanism is this: assign every storage location a specific category before you build or install it. Don’t add storage and then figure out what goes there. Whitewashed wood storage blends into walls, so the space reads clean only if the storage itself is organized. One shelf per category. One basket per type of item. This discipline is what Scandinavian design actually demands.
The Stoic’s Palette: Color Discipline In Nordic Bathroom Scandinavian Style
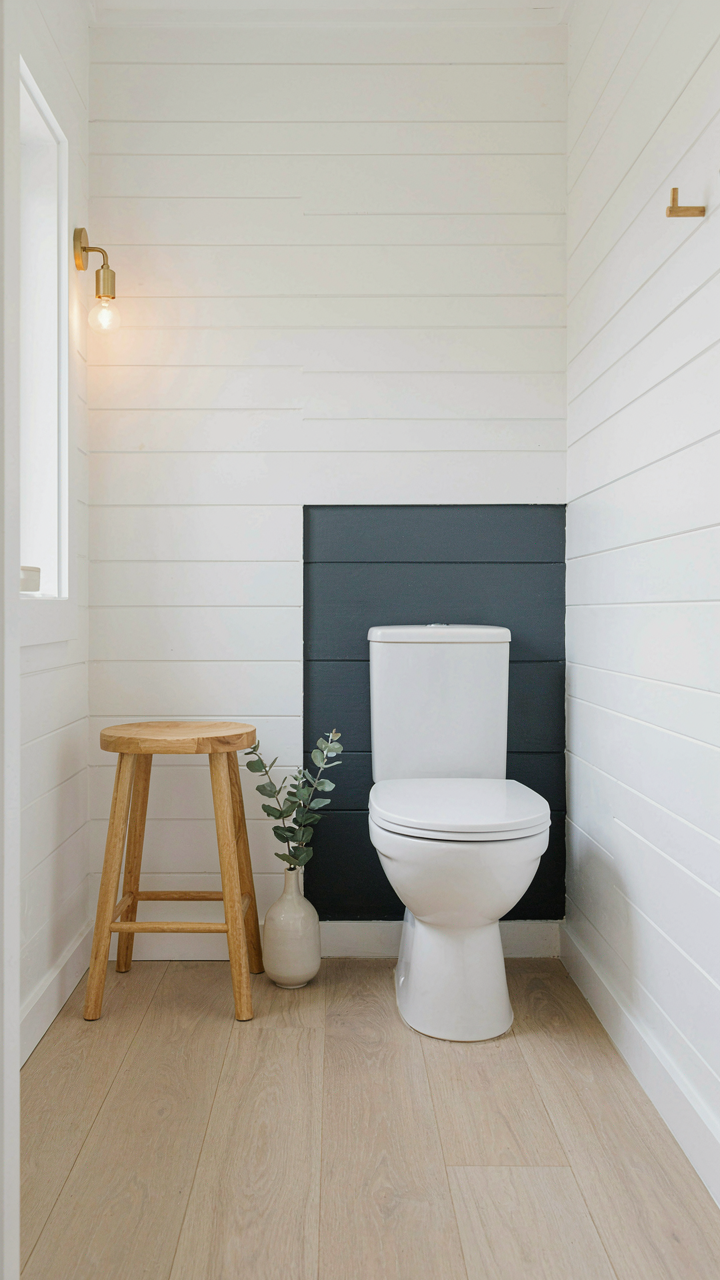
White, Grey, And The Restraint You Actually Want
You think you want a colorful bathroom until you realize color demands constant attention. Scandinavian cottage bathrooms work because they operate on signal-to-noise ratio thinking. The palette strips to white, grey, and natural wood tones not for aesthetic purity but for functional clarity. Your eye lands on what matters: texture, light, the actual surfaces you touch. Everything else disappears. This is restraint with a mechanical purpose, not moral posturing.

The Nordic regions built this constraint into their design culture because long winters eliminate visual distraction as a survival advantage. White walls reflect scarce daylight. Natural wood tones warm without stimulating. Grey bridges the gap between sterile and chaotic. Whitewashed wood specifically solves this: it keeps the wood grain visible (the visual interest you need) while staying within the restricted palette. You’re not decorating around a color scheme. You’re building a system that works across seasons and lighting conditions.
Building Tension Without Visual Noise
Most bathroom design advice gets this backward: they layer colors to “add depth” and end up with visual static. Contrast in Scandinavian cottage bathrooms operates more like figure-ground relationships in perception. One surface advances, others recede. You control this through material and finish, not hue. Whitewashed wood walls next to a darker grey tile floor creates depth without adding a fourth color to your palette. The eye naturally separates them because texture and value do the work that a new color would botch.
The mechanism is simple: vary finish and material within your restricted palette to create focal points. Matte whitewashed shiplap recedes. Polished natural stone advances. A single dark grey accent wall grounds the space without fragmenting it. This approach survives seasonal light shifts and doesn’t require you to rebuy accessories when the mood strikes. The depth stays structural, built into the surfaces themselves, not dependent on decorative objects you’ll eventually tire of looking at.
Beyond Decor: The Evolutionary Psychology Of Scandi Bathroom Ideas
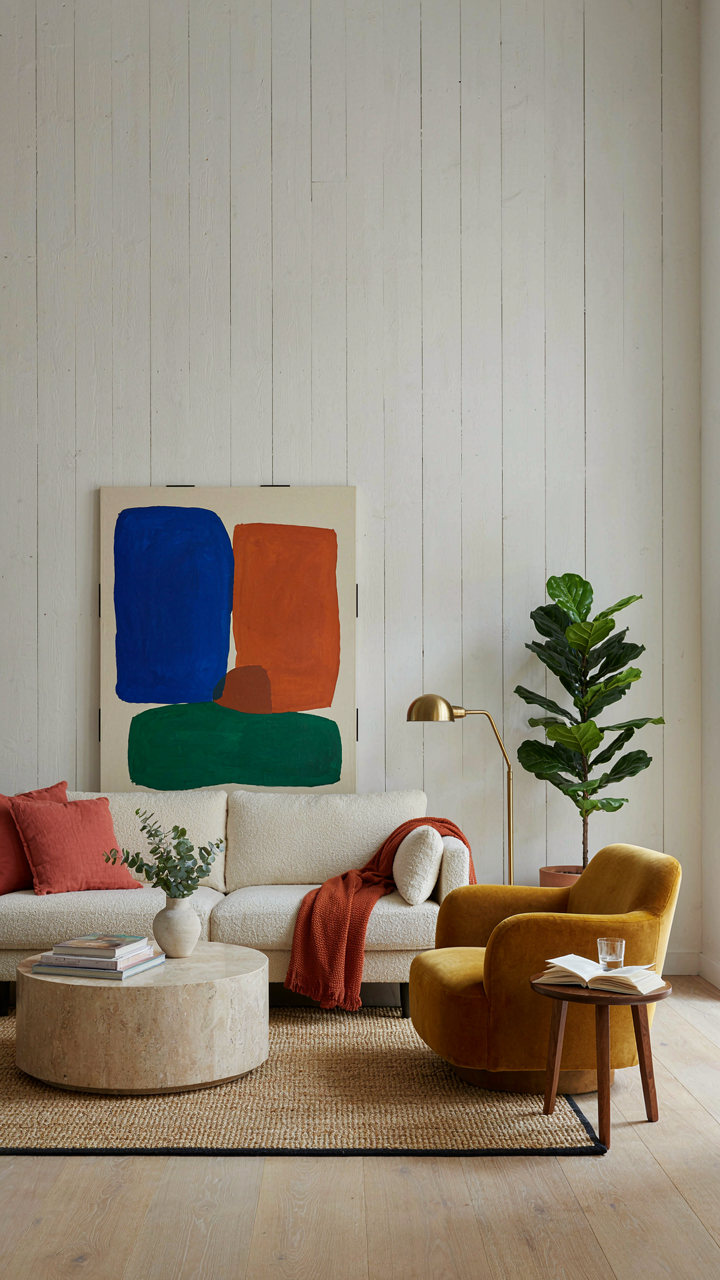
Why Your Brain Trusts Whitewashed Wood
You want permission to care about a bathroom. That’s the real motive here—bathrooms feel trivial until you realize they’re the only space where your nervous system has nowhere to hide. Biophilia isn’t mystical. It’s biology. Humans evolved in environments with water, wood, and stone. Your brain runs 200,000-year-old software. When you see whitewashed wood in a Scandinavian cottage bathroom, your limbic system registers safety because it recognizes the material signatures of shelter.

Whitewashed wood doesn’t trigger the uncanny valley response that painted drywall does. The grain stays visible beneath the wash. Your eye processes it as real material—not a surface hiding something. The Scandinavian tradition of limewashing and light wood finishes emerged from practical necessity in northern climates where mold thrives in darkness and dampness. That constraint solved a biological problem: your brain knows wood that’s been treated this way survives moisture. The bathroom becomes legible as a space that won’t decay around you.
The Geometry Of Safety And Sightlines
Prospect and refuge is borrowed from environmental psychology, and it maps directly onto bathroom layout. Prospect means you can see what’s coming. Refuge means you have a wall at your back. Most bathrooms ignore this completely. They stack fixtures in rows and call it modern. The Scandinavian cottage model reverses this. A corner sink paired with a small window creates both: you face outward toward natural light while the wall behind you anchors the space.
Whitewashed wood surfaces amplify this effect because light bounces off them. The material doesn’t absorb your sightline. In a dark or heavily stained bathroom, the walls feel like they’re closing in. That’s not decor preference—that’s threat detection. When designing your bathroom, position the mirror to show you the door. Place the primary fixture where you can see at least two walls. Whitewashed wood on one wall creates visual depth without adding square footage.
The Scandinavian Farmhouse Bathroom: When Authenticity Meets Adaptation
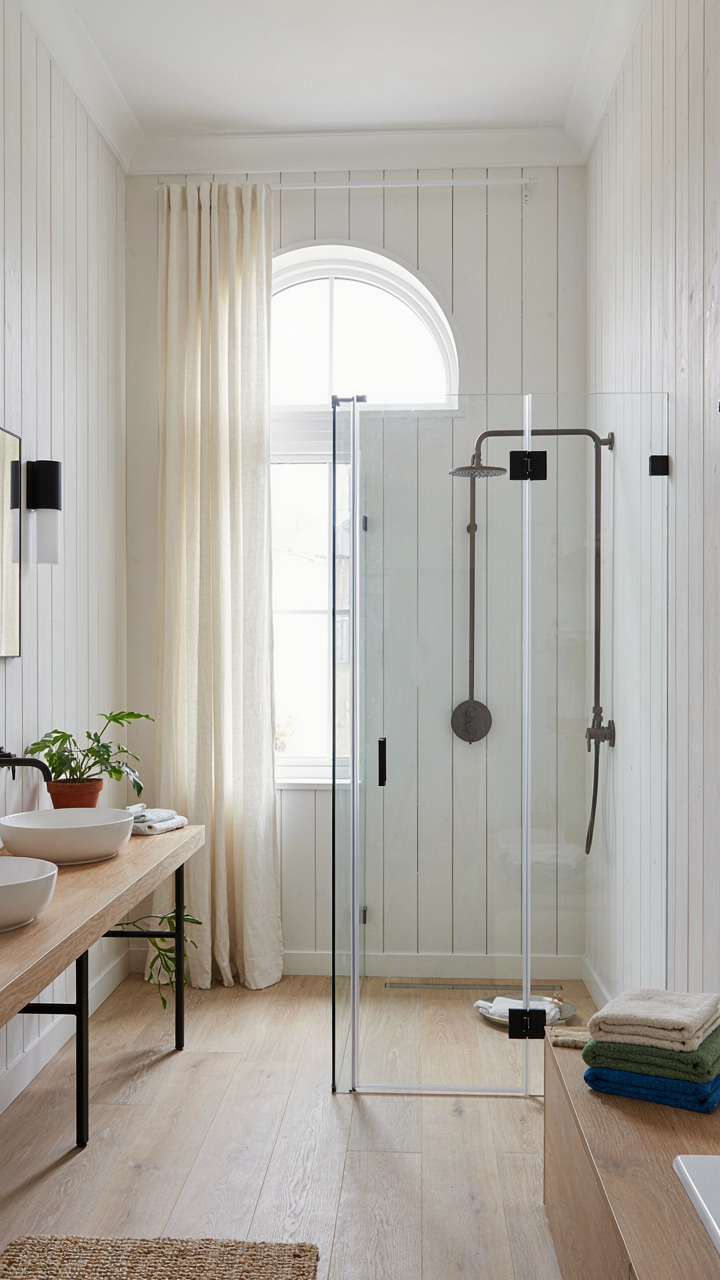
Rural Forms, Modern Plumbing
You want this to feel genuine because fake heritage reads as expensive cosplay. The mechanism is simple: Scandinavian farmhouse bathrooms solved specific problems with the materials and labor available in rural Sweden, Norway, and Denmark between the 1700s and early 1900s. Whitewashed wood wasn’t aesthetic choice first, it was practical defense against moisture and mold in damp climates. Modern bathrooms demand ventilation, drainage, and fixtures those cottages never had. The real work isn’t recreating the past, it’s importing the logic while accepting that your shower can’t operate like a hand pump.
Traditional cottage bathrooms used lime-based whitewash on structural timber to reflect light and resist rot. They featured minimal fixtures, porous stone or timber flooring, and passive air movement through windows and gaps. Today’s code requires vapor barriers, exhaust fans, and sealed surfaces to prevent structural damage. The tension exists because you’re layering two different problem-solving systems onto one space. Whitewashed wood survives modern moisture when you add what the original builders lacked: a functioning exhaust fan that runs 20 minutes post-shower and proper substrate preparation beneath the finish.
Heritage And Contemporary Demands
The common advice is to choose either authentic or functional. That’s wrong. The real constraint is sequencing, not compromise. Scandinavian cottage design prioritizes durability through simplicity, which actually aligns with modern building science better than most revival styles. A whitewashed wood vanity fails in humid conditions not because it’s heritage, but because it’s exposed to water without protection. A heritage-inspired bathroom works when you treat whitewashed wood as the visible layer and build a moisture-control system underneath it.
Install proper substrate first: cement board or moisture-resistant drywall behind sink areas, a correctly sloped floor with adequate drainage, and a dedicated exhaust system sized for your square footage and shower duration. Then apply whitewash over that infrastructure. The aesthetic lives on top of the mechanical. This reverses the typical design-first process where people choose a look and hope the building performs. Start with what keeps the space functional and dry, then apply the finish that makes it feel like a Scandinavian farmhouse. That’s when authenticity stops being fragile and becomes sustainable.
The Real Obstacle Isn’t Design Choice; It’s Your Inability To Ruthlessly Edit For Essential Function
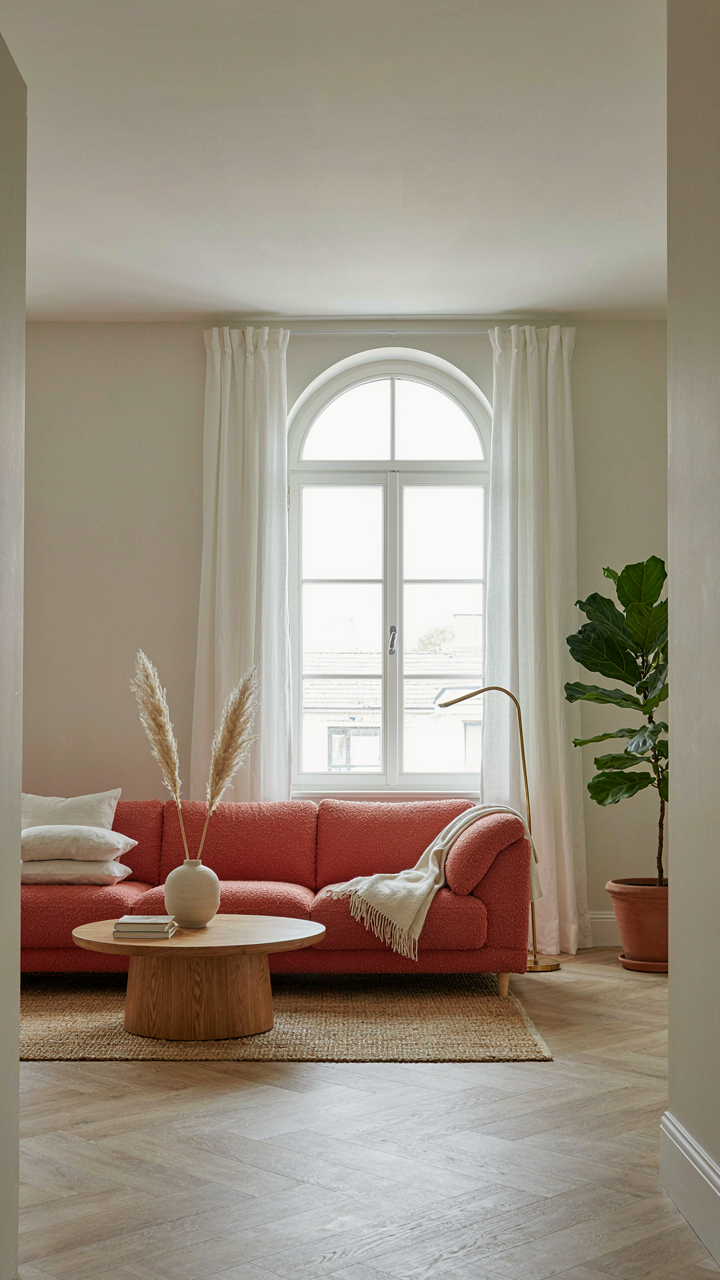
Most people drown their scandinavian cottage bathrooms in decorative nonsense because they confuse aesthetics with strategy. Whitewashed wood works only when every single element earns its place. Walk through your bathroom right now and remove three things that don’t function or breathe. That ruthless edit is your design philosophy. Stop collecting inspiration and start subtracting noise. Your bathroom doesn’t need more; it needs less with intention.



