The Unseen Costs: Why Generic Backyard Cabin Plans Drain You

The Permit Trap Nobody Mentions
You’re buying cheap plans because you think you’re saving money, but you’re actually deferring the real cost to a phase where you can’t control it anymore. Most $50-$300 plan sets sold online don’t account for your specific jurisdiction’s setback requirements, foundation frost line depth, snow load ratings, or electrical code amendments. A plan drawn for a Colorado cabin won’t pass inspection in Connecticut. Local building departments reject generic plans constantly, forcing you to hire an architect to redraw them anyway, which costs $1,200 to $3,000 and consumes weeks.
The mechanism is simple: plan sellers optimize for volume, not compliance. They create one template, stamp it with vague disclaimers about local code, and move units. You hit the permit office, they flag non-compliance, and suddenly that $150 plan cost you a full redesign. Read your jurisdiction’s setback ordinances and frost line maps before buying any plan. Cross-reference the plan’s foundation and roof specs against your local building department’s requirements. This takes two hours and prevents the pivot.
The Design Bloat That Eats Your Timeline
Engineering loves to solve problems you don’t have. Most backyard cabin plans with lofts and porches are over-specified for their purpose, meaning they include structural redundancy, mechanical systems, and detail complexity that add labor without adding value. A simple cabin’s roof can use standard trusses, but many plans specify engineered trusses with load calculations for snow that never falls in your region. The loft gets detailed railing systems and flooring specs that require precision carpentry instead of simple blocking.
This over-engineering extends your build timeline because every complexity compounds. A straightforward porch becomes a frost-protected perimeter skirting system. The loft requires HVAC planning and insulation sequencing instead of passive ventilation. Framing that should take two weeks takes four because you’re working against plans designed by someone who never has to build them. Review the plan with a local builder before committing. Ask them which elements actually matter for your climate and which are unnecessary. Strip out everything that adds time without solving a real problem in your specific location.
The Minimalist Cabin Manifesto: Less Loft, More Life

Square Footage As A Constraint, Not A Problem
You want the loft because you think it signals you’re serious about cabin ownership. That’s the real reason. The mechanism is simpler: constraint forces design. In architecture, this is called the principle of economy of means. Every square foot you add multiplies heating costs, material expenses, and maintenance burden. A 200-square-foot cabin with smart zoning outperforms a 400-square-foot cabin with wasted hallways and dead corners.

The loft works only when it solves a specific problem: sleeping separation in harsh weather or privacy without walls. Most plans use lofts as a status symbol, not a functional answer. A properly designed 12-by-16-foot cabin with an 8-foot-tall main space beats a sprawling 16-by-20 layout. Calculate cubic volume, not floor area. That’s the metric that matters for heating, airflow, and livability.
Built For What You Actually Do There
Generic advice says maximize features. That’s how you end up with vented soffits that rot, wraparound porches you never use, and skylights that leak. Function dictates form. A porch serves one purpose: shelter from weather during entry and exit. If your site gets afternoon shade and rain comes from the west, a 6-by-8-foot covered entry works. An 8-by-12 wraparound porch sits unused and rots the rim board.
Design the cabin for the specific climate and your actual behavior. Coastal humidity demands different ventilation than mountain cold. A hunting cabin doesn’t need the same layout as a studio retreat. List every action you’ll perform in the space: sleeping, cooking, working, storage, bathing. Build only for those actions. Remove everything else. Your porch should be sized to hold two people and a door swing, nothing more.
The 3 Step “DIY Cabin” Clarity Protocol
Define Your Single Primary Function
You’re reading this because you want permission to build something without admitting what it’s really for. The mechanism is simple: a cabin without a declared purpose becomes a money pit dressed up as a dream. Work, rest, or create. Pick one. Everything else flows from that choice, and it determines your footprint, material costs, and whether you actually finish the project or abandon it mid-frame.

A work cabin needs different infrastructure than a rest cabin. Electrical capacity, insulation standards, and even foundation depth change based on your actual use. If you tell yourself it’s multipurpose, you’ll overspec everything and spend twice what you planned. The loft and porch on your plans only make sense if they serve your declared function, not because they look good in photos.
Choose Materials For The Timeline You’ll Actually Experience
Common advice says to pick materials based on aesthetics or initial cost. That’s incomplete. You choose materials based on the maintenance cycle you’re willing to sustain for twenty years. A cedar shake roof looks better than asphalt but demands attention every decade. Pressure treated lumber costs less upfront than hemlock but will outlast it. Concrete foundations move differently than stone in freeze thaw cycles common to most climates where backyard cabins get built.
Calculate the real cost by material lifespan divided by years until replacement, then multiply by your willingness to climb a ladder with power tools. Metal roofing costs more initially but survives sixty years with one cleaning every five. Wood siding needs stain or paint every four to seven years depending on exposure. Your material choice isn’t about preference. It’s about the version of yourself that exists in year twelve, not year one.
Small Cabin Plans: The Architectural Blueprint For Smart Decisions

Deploy Every Square Foot Like Ammunition
You want to feel like you’re building efficiently so you don’t have to admit you’re actually just scared of wasting money. That’s the real mechanism here. Military logistics teaches load factor: the ratio of useful payload to total weight moved. In cabin design, load factor means every structural element pulls double duty. A loft isn’t extra space—it’s load factor. The support posts that hold it become interior partition walls. The floor joists become the ceiling of the room below. A porch railing doubles as a guard rail for the loft staircase structure. Most people design cabins by adding rooms sequentially, which inflates material costs immediately. Smart builders work backward: they sketch the structural grid first, then place program inside it. This eliminates redundant framing members and cuts material orders by 15 to 20 percent before construction even starts.

The 12-foot-by-14-foot footprint dominates small cabin plans because it hits a structural efficiency threshold. That dimension allows standard 2×8 lumber for floor joists and roof trusses without intermediate support in most climates. Go smaller and you’re still buying the same materials—the waste just gets invisible. Loft designs that sit inside the roofline (not above it) leverage the existing roof structure as secondary bracing. This means fewer rafters, simpler connections, and lower labor hours. Measure twice, frame once—that’s not a carpenter’s saying, that’s a unit economics problem stated in different language.
Buy In Phases, Not Projects
Conventional advice says “get all materials at once for better bulk pricing.” That’s wrong for backyard cabins. Bulk buying is a trap that locks you into a timeline, inflates your carrying costs, and forces you to store materials in weather you didn’t predict. Strategic acquisition means you purchase materials in three distinct phases aligned to actual construction sequence. Phase one covers foundation and floor platform. Phase two covers framing and weatherproofing. Phase three covers interior and finish. This staggers your cash outlay, reduces on-site storage waste by 40 to 50 percent, and lets you adjust material specs if costs shift between phases.
Lumber pricing fluctuates on a 4 to 8 week cycle tied to mill output and demand. Ordering foundation concrete in spring costs less than fall. Roofing materials bought after peak season command lower prices. Trim and finish materials can wait until frame is up—you’ll know exactly what you need instead of guessing. The quotable mechanism: timing material purchases to supply cycles costs nothing but saves thousands. Create a material ledger that separates foundation, structure, weatherproofing, and interior. Assign each category a procurement window. This transforms your build from one giant project into three manageable acquisition decisions with built-in cost control points.
Tiny Cabin Ideas: The Illusion Of Prefabricated Cabins Simplicity
What The Marketing Glosses Over
You want prefab because you think it removes variables. It doesn’t. Prefabricated cabin companies sell you a fantasy: boxes arrive, you bolt them together, done. The real mechanism is entropy. Every connection point—seam, joint, electrical run, plumbing stub—becomes a potential failure site once it leaves the factory. What gets shipped isn’t a finished product. It’s a partially assembled liability.

The brochures show happy families standing in front of completed cabins. They don’t show the foundation work required before delivery, the site preparation that costs as much as the cabin itself, or the fact that most prefab companies require you to hire licensed contractors for final assembly anyway. That cost gets buried in footnotes or “not included” disclaimers. You’re not buying simplicity. You’re buying a different kind of complexity.
The Assembly Logic Nobody States
Engineering uses a concept called tolerance stack. It’s how small measurement errors compound into large failures when parts connect. Your prefab cabin arrives as individual wall sections, floor modules, and roof panels. Each piece was built to spec. But the spec assumes your foundation is perfectly level, perfectly square, and perfectly aligned. Most aren’t. The site dictates the assembly outcome, not the factory.
General contractors know this. That’s why they charge extra for “final connections” and “on-site modifications.” The cabin isn’t really prefab until those connections happen on your land, under conditions nobody controlled. You need licensed electricians to connect the power runs. You need plumbers for the water lines. You need someone to check that the loft floor actually sits level on walls that weren’t factory-perfect. These aren’t optional add-ons. They’re mandatory structural necessities. Budget for them first, not after.
Building Your Backyard Cabin: The “Shed Building Plans” Fallacy
Structural Integrity Versus Basic Shelter
You want the loft and porch because you’re picturing yourself in it, not because you’ve thought through what happens when winter load hits the roof or when someone’s full body weight lands on a floor joist. The distinction that matters is load capacity, not aesthetics. A shed sheds water. A cabin holds human beings safely across seasons and years.

Shed plans assume temporary structures with minimal internal stress. Cabins require engineered floor joists to handle concentrated loads, roof framing that calculates snow accumulation by region, and wall systems that resist racking from wind. The loft especially demands precision: span limitations on lumber, proper blocking at connection points, and header sizing that doesn’t guess. Skip this difference and you build something that looks right until it isn’t.
When To Upgrade From Shed Mentality
Most people consulting backyard cabin plans online are still thinking like shed builders. They want cheap, fast, and “good enough.” That kills the project or kills the structure. The upgrade happens when you stop treating the build as a contained experiment and start treating it as a permanent addition to your property that needs to perform under stress.
This means pulling actual building code for your jurisdiction, not averaging what worked elsewhere. It means paying a structural engineer fifty to a hundred dollars to review your loft design rather than saving that money and replacing joists in five years. It means the porch isn’t decorative overhang but a structural component bearing its own snow load. The mechanism is simple: treat the cabin like a building before you break ground, not after the walls crack.
Tiny House Cabin Plans: The “Loft And Porch” Profit Trap
What You Actually Want Versus What Sells
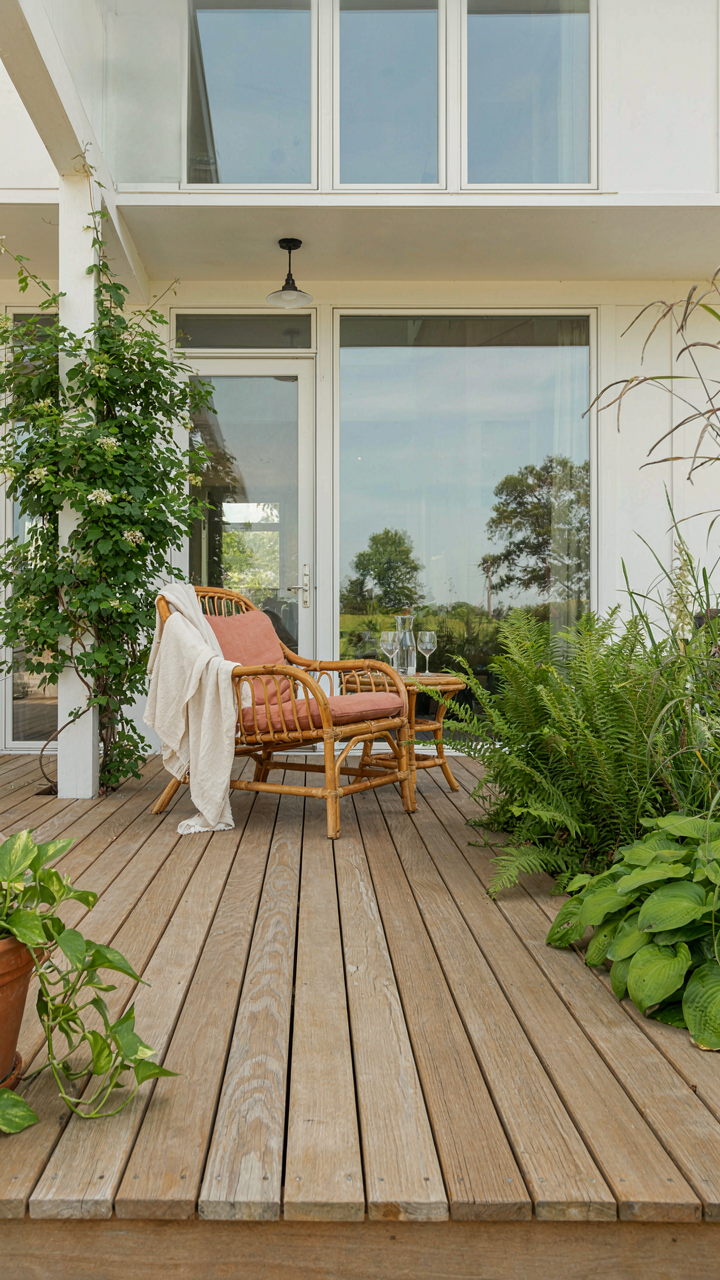
You want proof that your backyard cabin choice was smart. That’s the real driver. But here’s the mechanism: in economics, this is called signaling cost. You’re paying extra for features that broadcast taste or status to neighbors and guests, not features that increase your actual utility or resale value. A loft and porch do exactly this. They photograph well. They feel intentional. They cost money you didn’t need to spend.

Most cabin plans on the market stack lofts and porches because buyers ask for them, not because they solve a problem. The loft eats headroom and creates thermal inefficiency in small spaces. The porch extends your footprint, adds foundation costs, and sits unused eight months a year in most climates. You’re paying premium dollars for features that complicate construction and reduce your cost per square foot of usable living space. The builders know this. They price it anyway because you believe the features matter.
The Feature Bloat Tax On Resale
Conventional advice says add what buyers want. That’s incomplete. What buyers want and what actually moves a backyard cabin at full price are different things. A loft and porch limit your buyer pool significantly. Someone buying a backyard cabin wants efficiency, not Instagram aesthetics. They want to maximize interior space, minimize maintenance, and keep costs low.
When you try to resell, you discover the truth: features don’t add dollar-for-dollar value on small structures. You spent eight thousand on a porch. You recover three thousand. The loft looked premium during construction. It cuts your usable space and makes the cabin harder to heat. Strip unnecessary features from your plan before building. Build a rectangular, simple footprint with high ceilings, minimal overhangs, and direct access. That sells to the actual market willing to buy backyard cabins.
The Post Build Reckoning: True Value Beyond The Blueprint

What Actually Matters After Move In
You want to know if you made the right call. That’s the real question hiding under this section. Most cabin owners never measure what matters, so they convince themselves the build was perfect while problems compound silently. The mechanism is simple: satisfaction isn’t about the cabin itself, it’s about the gap between what you expected to use and what you actually use. Close that gap deliberately or it closes you out of enjoying the space.

Track three metrics ruthlessly for the first year. First, occupancy rate: how many nights do you actually sleep there monthly. Second, functional failure points: which design decisions create friction or extra work. Third, cost per use: divide total investment by actual nights occupied. These numbers expose whether your loft design gets used or just exists, whether your porch becomes a gathering point or a decoration, whether the whole structure justifies its footprint.
Small Changes That Compound Value
Nobody talks about the post occupancy adjustment phase because it’s unsexy compared to the build itself. In product development, this is called iteration. You now have real behavioral data. The porch that seemed deep enough on blueprints might trap wind in ways that prevent use. The loft might overheat seasonally. The storage you planned might sit empty because access is awkward. These aren’t failures of your plan, they’re data points.
Document changes before you make them. Photograph the issue. Write one sentence describing the friction. Then implement the fix with intention. A weatherstripping upgrade, a hinged interior wall panel, a repositioned shelving unit: these cost hundreds, not thousands. You’re trading blueprint certainty for actual performance, which is the only real leverage you have. The cabin that gets used, improved, and adapted becomes more valuable than any original spec sheet promised.
The Real Obstacle Isn’t The Blueprint; It’s Your Addiction To Complexity

You don’t need a perfect backyard cabin plan. You need to stop waiting for one. Most people paralyzed by cabin projects are actually paralyzed by choice. They scroll through 47 designs when three would work. Pick a loft and porch combo today. Literally right now. Text a contractor the dimensions. The friction you feel isn’t planning. It’s resistance to commitment. Your cabin gets built when you stop optimizing and start building.