
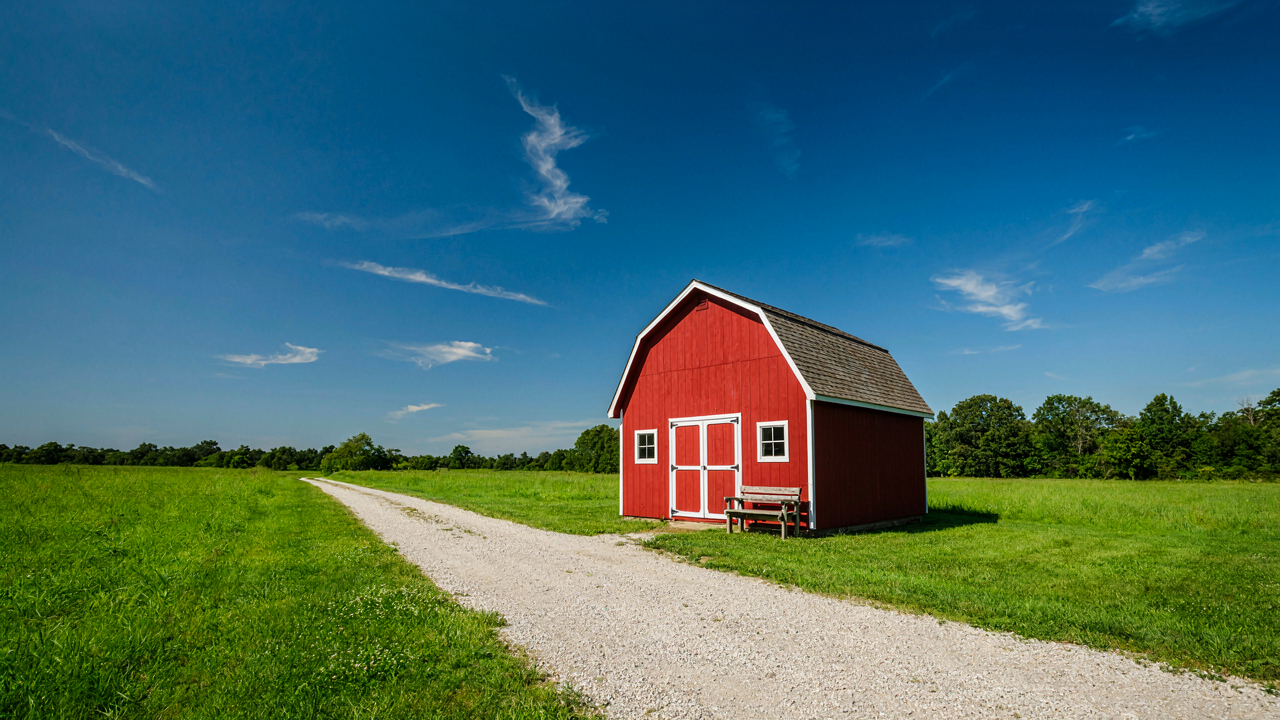
Beyond Aesthetics: The Gambrel Roof’s True Leverage
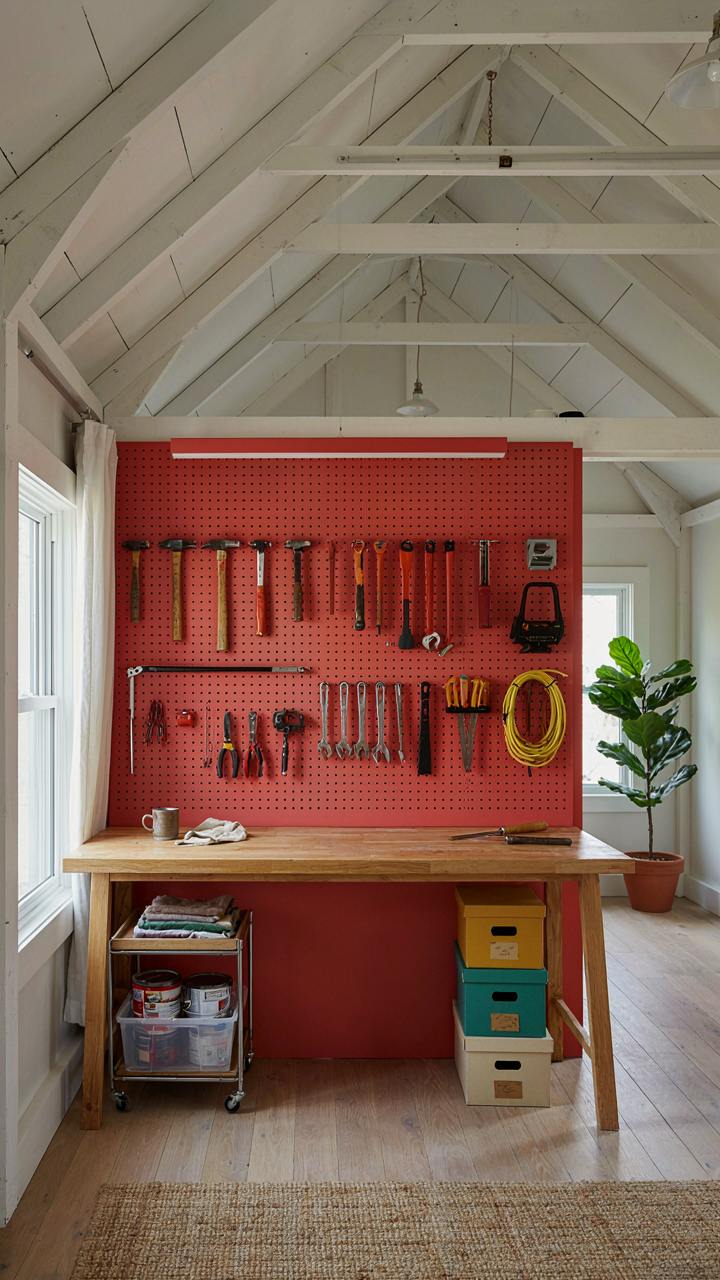
The Vertical Space Problem You’re Actually Solving
You want people to see your shed as intentional, not a storage afterthought. The real mechanism at work here is volumetric efficiency. A gambrel roof—borrowed from agricultural economics—functions as a “density multiplier” for enclosed space. Where a standard gable wastes the upper triangle, a gambrel captures usable cubic footage by breaking the slope. This isn’t decoration. It’s geometry solving for livable or storable square footage without expanding the footprint.
A barn style shed with a gambrel roof gains roughly 30 to 40 percent more interior volume compared to a single-slope design of identical base dimensions. That margin compounds when you factor in loft framing. The two-angle slope meets structural load demands while maximizing the envelope. The mechanism is simple: break the roof line, reclaim the space between the peaks and walls. Every inch of height becomes currency.
Loft Potential Turns Storage Into Equity
Storage isn’t an expense category; it’s working real estate. Most people treat a shed loft as leftover attic space. That’s a failure of framing. The gambrel design front-loads loft accessibility and square footage. You’re not cramming insulation into dead space—you’re building a second functional level from the initial blueprint. Borrowing from real estate terms, this is “stackable utility.”
Design your gambrel shed with collar ties positioned high enough that the loft clears 6 feet at the peak. This transforms theoretical storage into actual usable floor space. A 12 by 16 gambrel shed loft can deliver 80 to 100 square feet of dry storage or workshop area. Install floor joists during framing, not retrofit. Run electrical and ventilation before closing walls. The loft stops being an afterthought the moment you anchor it into the structural plan.
The Gambrel Advantage: Why It Outperforms Basic Sheds
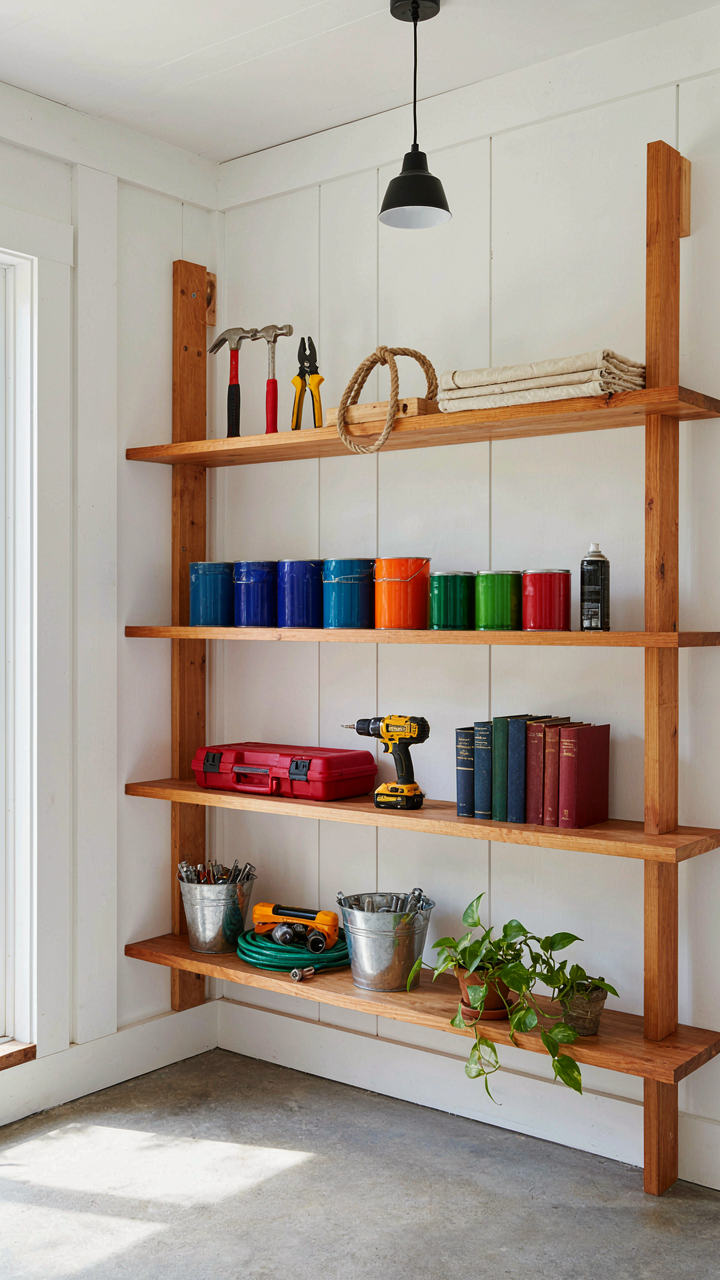
More Usable Space Without Adding Square Footage
You want to feel like you got your money’s worth. The real mechanic here is vertical displacement: a gambrel roof creates two distinct angles instead of one, which means the upper walls don’t slope inward as aggressively as a standard gable. A basic shed loses headroom fast once you move away from center. With a gambrel, usable standing height extends further toward the edges, turning wasted corner space into actual work zones. You can stack shelves, park equipment, or store bulk items where a traditional roof forces you to crouch. This isn’t about perception. It’s about reclaiming cubic feet you already paid for.

The math is straightforward. A gambrel’s lower section runs steep, then breaks into a shallower upper angle. This break point is deliberate, not decorative. Contractors in the 18th century didn’t adopt this shape for barns because it looked nice. They used it because it solved a problem: maximizing storage volume while keeping frame geometry manageable. The same principle applies to your shed. You get headroom where it matters most, without needing a taller structure that costs more and catches more wind.
Load Bearing Structure For Real Work
The common take on gambrel roofs is wrong. People assume they’re just a style choice, borrowed from historic barns. Wrong. The engineering principle at play here mirrors load distribution in civil engineering: a multi-segment structure disperses force across more bearing points than a single-angle system does. A gambrel distributes roof weight and snow load across two planes meeting at a transition point, which means your walls and foundation handle stress more efficiently than they would under a gable. The frame doesn’t fight a single vector of downward pressure. It handles distributed load.
This matters when your shed holds actual weight. Tools, materials, equipment, snow accumulation in winter. A gambrel-framed structure performs better under load because the angles force weight down through the walls at multiple heights rather than concentrating it at the peak. Install proper collar ties at the transition break and your frame stays rigid where it counts. The structure works harder for you. You build once and don’t rebuild.
The “Big Shed” Fallacy: More Space, Less Thought
Wasted Volume Versus Strategic Cubic Feet
You want a big shed because you think size solves the problem of not having enough room. It doesn’t. Most people build larger and waste more of it than they use.
A gambrel roof creates dead space at the peak. A 20×24 shed with 10 feet of eave height looks spacious until you realize half the upper volume sits unusable under a sloped ceiling. The real metric isn’t square footage. It’s usable cubic feet where you can actually stand, move, and organize without ducking or shuffling around obstacles.
The difference between a poorly designed large shed and a well-designed medium shed is that the medium shed forces you to choose what matters. You eliminate junk before it enters. The large shed becomes a storage grave where waste lives rent-free.
Cost Per Usable Cubic Foot, Not Per Square Foot
Contractors quote you by the square foot. That’s their metric, not yours. Economics calls this the unit of measurement trap. A 24×32 gambrel shed might cost 2,000 dollars more than a 20×24 shed, but if the larger structure gives you 40 percent more usable volume while only costing 30 percent more, you’re actually paying less per functional cubic foot.
The real calculation starts with foundation and framing materials. Gambrel roofs cost more per linear foot of wall than gable roofs because the structural complexity is higher. A larger footprint spreads that cost advantage thinner. A 16×20 gambrel costs proportionally more to build than a 24×32 gambrel because the ratio of perimeter to enclosed space favors the bigger structure.
Measure your actual storage need first. Then calculate materials and labor per usable cubic foot, not the marketing number contractors lead with. This forces you to stop building for the idea of the shed and start building for the work it actually does.

The Timber Shed Protocol: Beyond Kit Builds
Choose Wood For Failure Resistance, Not Instagram
You want the shed to look intentional and built right, which really means you’re afraid it’ll rot in five years and prove you wasted money. Here’s the mechanism: wood fails from moisture trapped inside the grain, not from rain hitting the surface. Pressure-treated lumber stops this by forcing preservatives into the cellular structure under industrial pressure. A kit build uses whatever’s cheapest. A protocol build uses pressure-treated posts and beams where water collects: the base, the lower chord of the gambrel, any point where two boards meet at a horizontal angle.
The secondary layer is wood species selection for the frame itself. Douglas fir and southern pine handle compression and moisture better than spruce. They’re denser. They hold fasteners tighter over seasonal movement. Cedar and redwood resist rot naturally but cost more and offer no structural advantage over treated lumber at the base. Use treated where water pools, use dense softwood where the load concentrates, and accept that the roof sheathing will be replaced before the frame fails, so don’t overspend there.
Load Paths Don’t Lie: Physics Of The Gambrel Frame
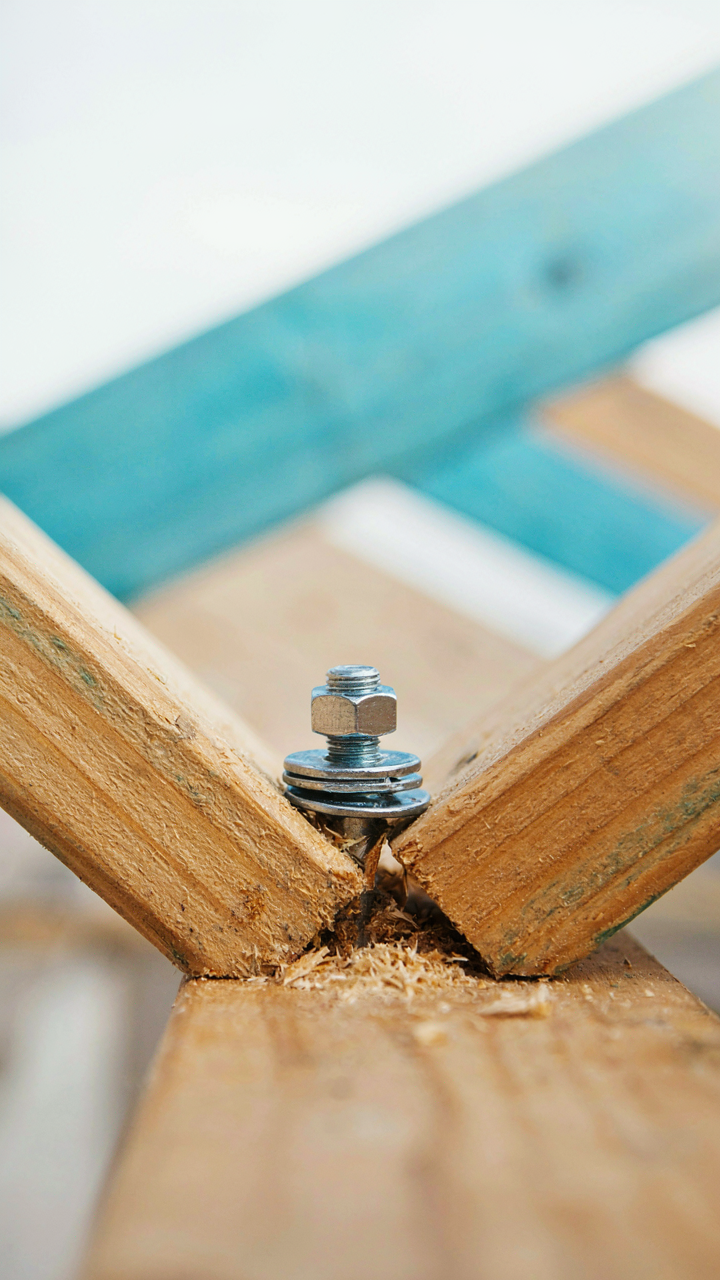
Structural physics gives us load path analysis: the route stress takes from roof down to foundation. In a gambrel shed, stress doesn’t distribute evenly like it does in a simple A-frame. The upper roof section pushes outward and downward on the bend point where the lower rafter meets the upper rafter. This is tension, not compression. Most kit builds ignore this by using undersized bolts or nails at this joint. The frame fails there first.
The protocol requires a through-bolt minimum at the peak of the lower rafter, where upper and lower sections meet on each side. Use a half-inch galvanized bolt with a washer on both sides, not a lag screw. The bolt distributes load across the grain. The washer prevents the metal from crushing the wood over time. The gambrel’s mechanical advantage is real, but only if you honor where the force actually goes instead of following some generic framing rule that works for basic sheds.

Red Barn Shed Design: A Color, Not A Strategy

Why Red Dominates Barn Aesthetics
You care about this because you think the color matters. It doesn’t. The mechanism is economics. Farmers painted barns red in the 1800s because iron oxide rust was the cheapest pigment available, not because red held some design virtue. Red paint cost less than any alternative. The tradition stuck because humans confuse “old” with “intentional.” A barn style shed painted red reads as authentic to buyers, even though the authenticity was pure accident. The color became the shorthand for a whole era nobody actually studied.
Modern barn style shed builders inherit this visual debt without understanding its origin. Red signals rural heritage and weathered functionality. Buyers associate it with craftsmanship they assume existed. The color itself conveys zero structural or practical information. What matters is that red has become the baseline expectation. Deviate from it and your shed reads as confused about its own identity. Stay with it and you’ve solved the perception problem before building a single wall.
Stripping Heritage Down To Function
The common advice says barn style sheds need red to stay authentic. Wrong. Authenticity is marketing copy. What you actually need is visual honesty about what the structure does. A gambrel roof exists for one reason: maximum interior volume with minimal wall height. The color should reinforce that functional truth, not obscure it. Modern barn style sheds painted charcoal, black, or weathered gray perform the exact same function while signaling updated utility. Heritage matters only if it serves the current use case.
Apply this: choose your color by asking what story the shed tells about its purpose. Storage, workspace, guest quarters, or status object all justify different palettes. Red works if your shed sits on acreage and reads as agricultural. Muted tones work if it’s a backyard accent. The gambrel roof already carries the barn language. Let the color amplify the actual job the structure does, not some nostalgic idea of what barns used to mean.
Shed With Loft: The Unexploited Goldmine
How To Stack Storage Without Wasting Ground Space
You want the loft because you’re terrified of running out of room and too proud to admit you own too much. Here’s the mechanism: a gambrel roof creates two distinct ceiling heights, and the loft sits in that upper triangular void where a standard roof would waste cubic footage. The barn style shed exploits dead air. Most sheds treat vertical space like it doesn’t exist. A loft converts it into usable square footage without expanding the footprint.
The math is straightforward. A 12-by-16 shed with an 8-foot wall height and gambrel roof gives you roughly 192 square feet on the main floor. Add a loft that spans 75 percent of that floor area at an average of 6-foot-6 head clearance, and you gain another 144 usable square feet. That’s 75 percent more capacity from the same ground claim. Gambrel geometry does this by pushing the roof peak higher and steeper than a traditional gable, which creates a secondary storage zone that’s actually accessible.
- Wall-mounted racking on main floor: Install shelving systems 8 to 10 feet high along interior walls to use vertical depth before relying on loft space, maximizing ground-level efficiency.
- Loft joists spaced for load distribution: Frame loft supports at 16 inches on center minimum to handle seasonal storage loads without deflection or structural compromise.
- Zone by weight and frequency: Keep heavy items below, seasonal or rarely accessed gear on the loft to minimize trips up and down the access system.
- Roof framing as storage ledges: The gambrel’s upper rafters create small ledges perfect for lightweight items like fishing rods, ladders, or garden hoses without permanent installation.
- Clear sight lines from entry: Design loft placement so you can see into it from the main door, reducing lost-item searches and mental friction around what’s stored where.
Vertical organization fails when people treat loft access like an afterthought. The loft only works if you can actually reach what’s stored there without risk or frustration. Plan the access path before you frame the loft, not after.
Stairs, Ramps, And The Real Cost Of Getting Up There
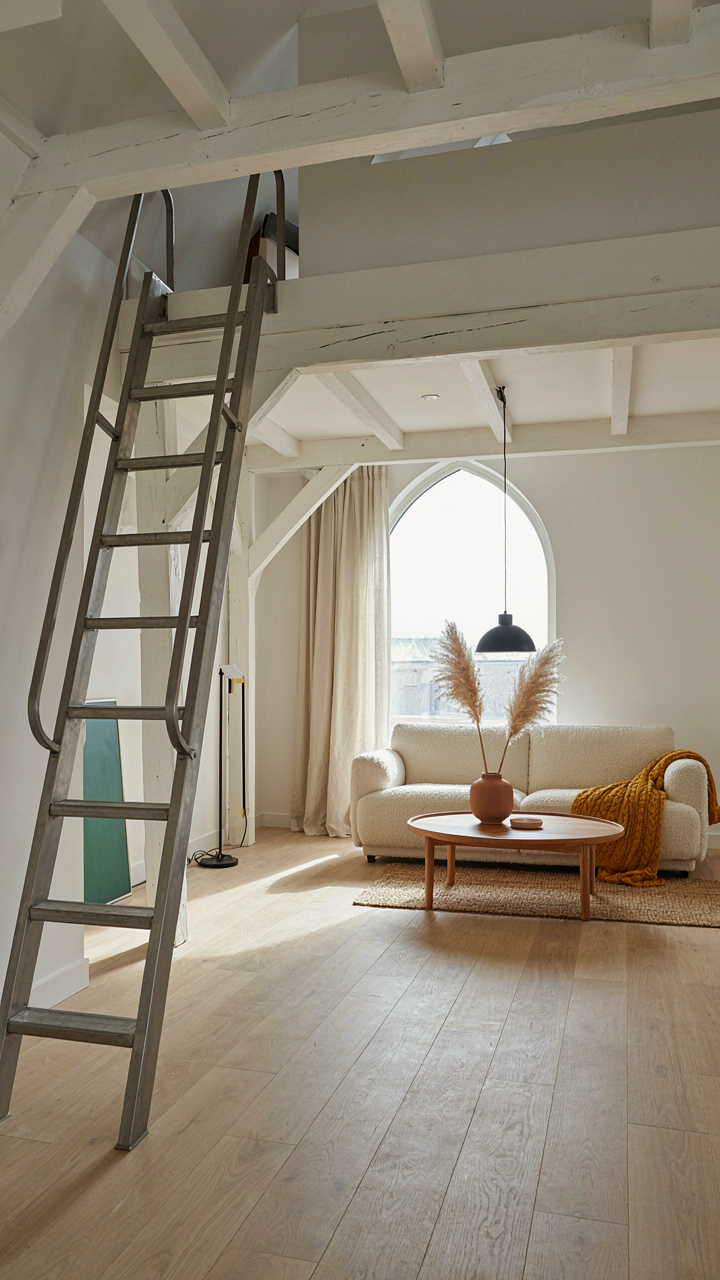
Most people choose the wrong access method because they optimize for price instead of usability. A ladder is cheap and takes no floor space, but climbing with a box of seasonal decorations is a two-person job that kills momentum. A staircase costs money and floor area but transforms the loft from emergency storage into practical extension of the workspace.

The gambrel’s slope and height determine what works. On a shed with 8-foot walls and a 6-foot-high loft space, a fixed staircase takes roughly 30 to 40 square feet of main floor. A ship’s ladder uses 15 feet. A rope ladder uses nothing but demands balance and upper body strength you can’t count on when you’re tired. Angled ladders are the compromise—they need 20 square feet floor space, cost less than stairs, and remain safer than vertical ladders. Integrate the access into your design phase. If you decide later that you need stairs, retrofitting them into an already-packed shed becomes friction you’ll avoid, meaning the loft stays underused.
Farmhouse Sheds: Authenticity Vs. Imitation
When Form Served Survival
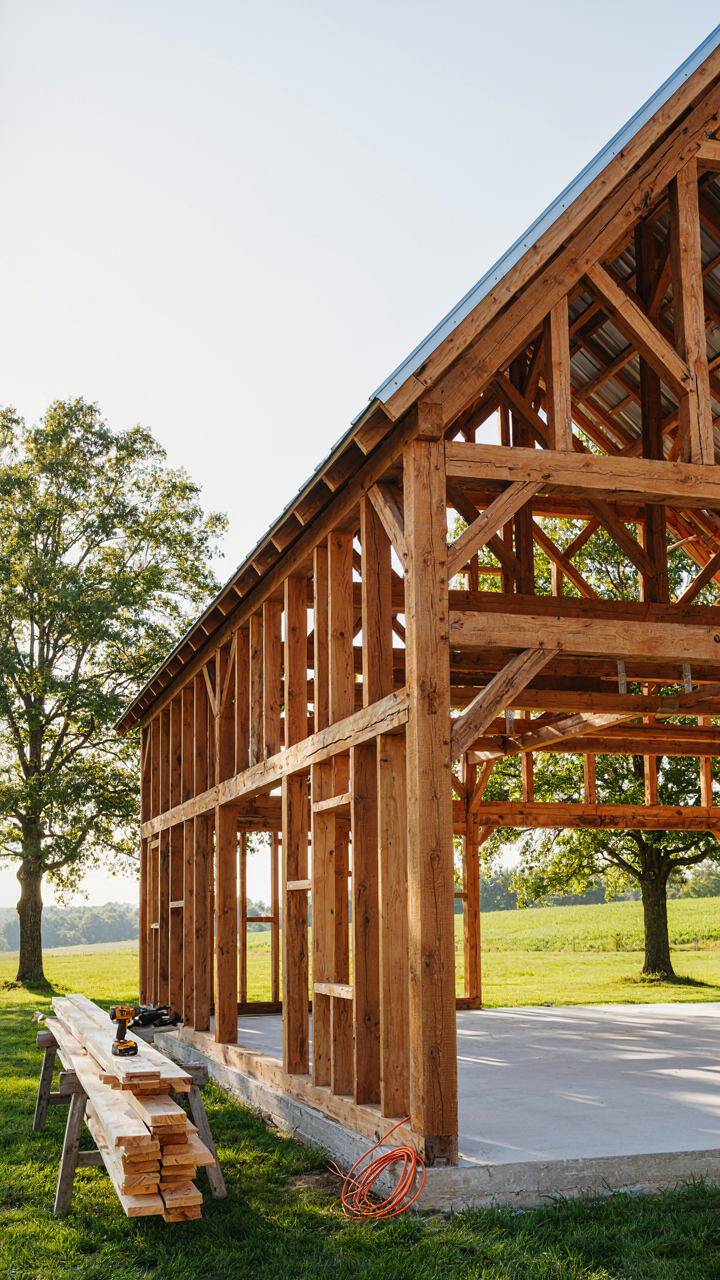
You want this to feel real because real feels like it won’t fail you. That’s the mechanism: authenticity signals durability. Historical barns weren’t designed for aesthetics—they solved specific problems. A gambrel roof maximized storage volume while shedding water fast. Wide doors faced south to catch light and heat. Thick timber framing handled snow load and wind shear. Modern farmhouse sheds often keep the shape but ditch the function, replacing structural necessity with visual costume.
The difference matters because it affects how your shed actually performs. A barn style shed that copies proportions but uses lighter framing will sag under real snow. Authentic barn design emerged from physics and regional climate, not Pinterest mood boards. If you’re building for utility rather than decoration, you need to understand why those old choices worked before you strip them down to Instagram appeal.
Form And Function Don’t Need To Conflict
The idea that you must choose between looking period-correct and using modern materials is wrong. Engineered lumber, steel fasteners, and proper ventilation don’t erase barn style—they strengthen it. What matters is respecting the structural logic underneath the aesthetic. A gambrel roof needs proper triangulation whether you frame it with hand-hewn beams or modern trusses. Modern utility—electrical runs, insulation, drainage—can integrate into authentic proportions without breaking the design.

Start by establishing what you actually need the shed to do. Store equipment? Tools? Vehicles? That answer drives material choices and layout, which then determines how authentically barn-like the result becomes. Build the function first, apply the form second. The gambrel roof stays, the wide doors stay, the proportions stay—but they now work with contemporary building codes and materials. The shed that serves you is more valuable than the one that only looks valuable.
Barn Shed Ideas: Customization For Your Real Needs
Map Your Tools To The Layout First
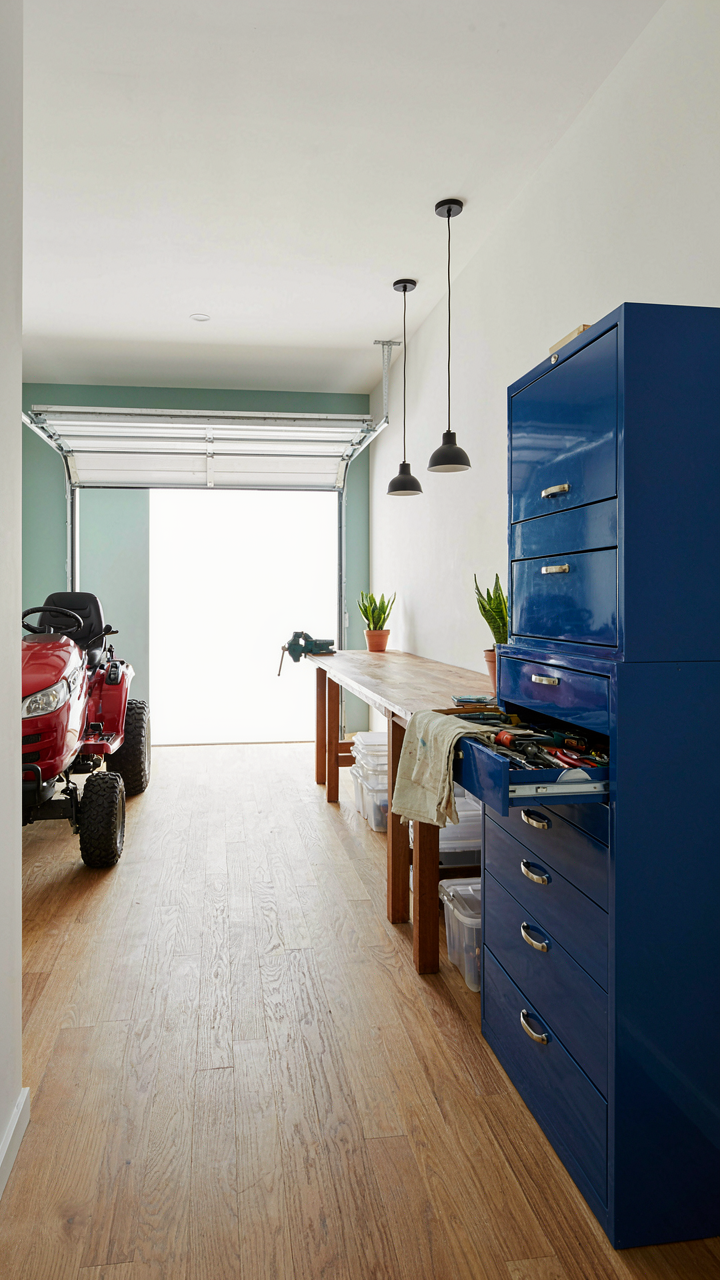
You want the shed to look intentional, but you’re really afraid of wasting money on a structure that doesn’t work. Here’s the mechanism: a gambrel roof shed doesn’t change based on what you store inside—your inventory does. Start by listing everything you actually own now, not what you think you’ll own someday. Measure the footprint each item requires. A riding mower takes up real floor space. So does a workbench. Stack these requirements into zones, then size your shed around that footprint, not around aesthetic preference.
The common mistake is buying the shed first and forcing your tools into it. Backwards. A 12-by-16 gambrel shed feels spacious until you realize a 36-inch workbench, a 48-inch tool cabinet, and a riding mower eat 250 square feet of usable floor in a space that only has 192. You don’t get that square footage back. Build the inventory list, calculate the real floor demand, then choose your shed dimensions. This is not negotiable if you want the shed to function.
Build For The Stuff You’ll Own In Five Years
Future-proofing isn’t about guessing correctly—it’s about option value. Economics calls this real options theory. In shed terms, it means you leave yourself capacity margins so adding storage doesn’t require demolition. If you have a 10-by-12 shed today and own two motorcycles, a generator, and seasonal gear, you’re already at 70 percent capacity. In three years you’ll own a third motorcycle or a dust collection system, and suddenly you’re buying a second shed because the first one has no flex.

The real answer: oversizing a gambrel shed by 20 percent in one dimension costs less than building twice. A 12-by-16 instead of 12-by-14 adds roughly 32 square feet. That’s valuable insurance against future clutter. More important, know what tools you’re likely to acquire based on your actual habits, not fantasy projects. If you don’t woodwork now, don’t reserve space for a table saw. If you do, don’t make the workbench area an afterthought tucked in a corner where dust and noise create friction. Allocate your square footage to what you’ll actually use repeatedly.
The ROI Of A Barn Style Shed: Beyond Resale Value

Time Reclaimed From Chaos
You want resale value because it feels like a hedge against waste. The real ROI lives elsewhere. A barn style shed operates like inventory management in supply chain logistics: you reduce search time by centralizing dispersed assets. Without organization, you spend minutes or hours per week hunting tools, seasonal gear, or materials across garage corners, attic spaces, and yard perimeter.
A dedicated structure eliminates this friction tax. You recover roughly two to five hours per month just from not searching. That’s twenty-four to sixty hours annually you redirect toward income, skill development, or actual project work instead of hunting what you already own. The gambrel roof design gives you vertical storage depth that standard rectangular sheds don’t, multiplying usable square footage and reducing the likelihood items get buried or forgotten.
Storage Without Paying Landlords
Everyone assumes storage costs don’t apply to homeowners. They’re wrong. The alternative to a barn style shed isn’t free space—it’s either renting climate-controlled units, building additional garage infrastructure, or losing access to tools that deteriorate in weather. Public storage runs fifteen to fifty dollars monthly depending on region and unit size. Over ten years that’s eighteen hundred to sixty thousand dollars on space you don’t own.
A barn style shed with proper ventilation and weatherproofing costs between three thousand and twelve thousand dollars depending on size and materials, with most lasting twenty to thirty years before serious maintenance. That’s a hundred to four hundred dollars annually compared to ongoing rental fees that never stop. You own the structure outright after construction costs finish. The gambrel roof design prevents water pooling and extends the lifespan of interior contents by managing moisture better than flat or shallow-pitch alternatives.
The Gambrel Roof Isn’t The Goal; Optimized Utility Is The Only Metric That Matters
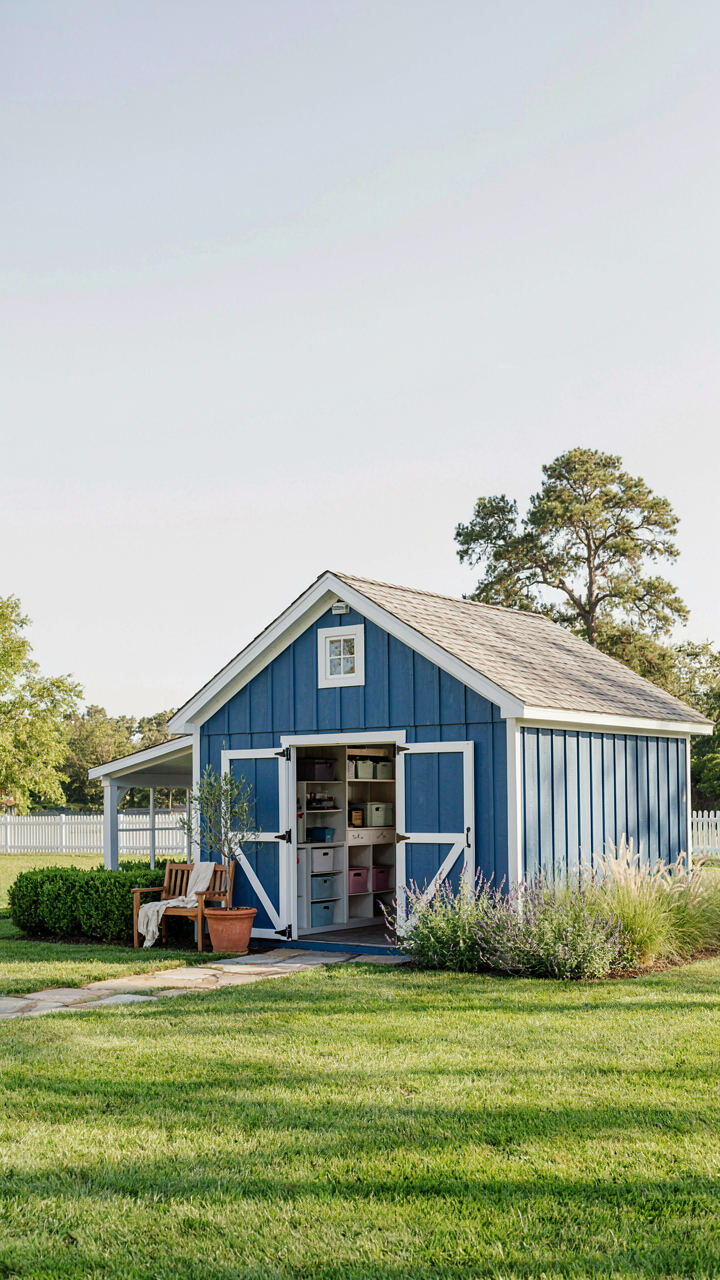
Stop chasing aesthetics. A barn style shed with a gambrel roof looks great until it fails you. What matters is whether your structure solves the actual problem you built it for. Pick a roof style based on your climate, your storage needs, and your budget. Then execute it flawlessly. A mediocre design you finish beats a perfect design you abandon halfway through. Build what works, not what photographs well.



