
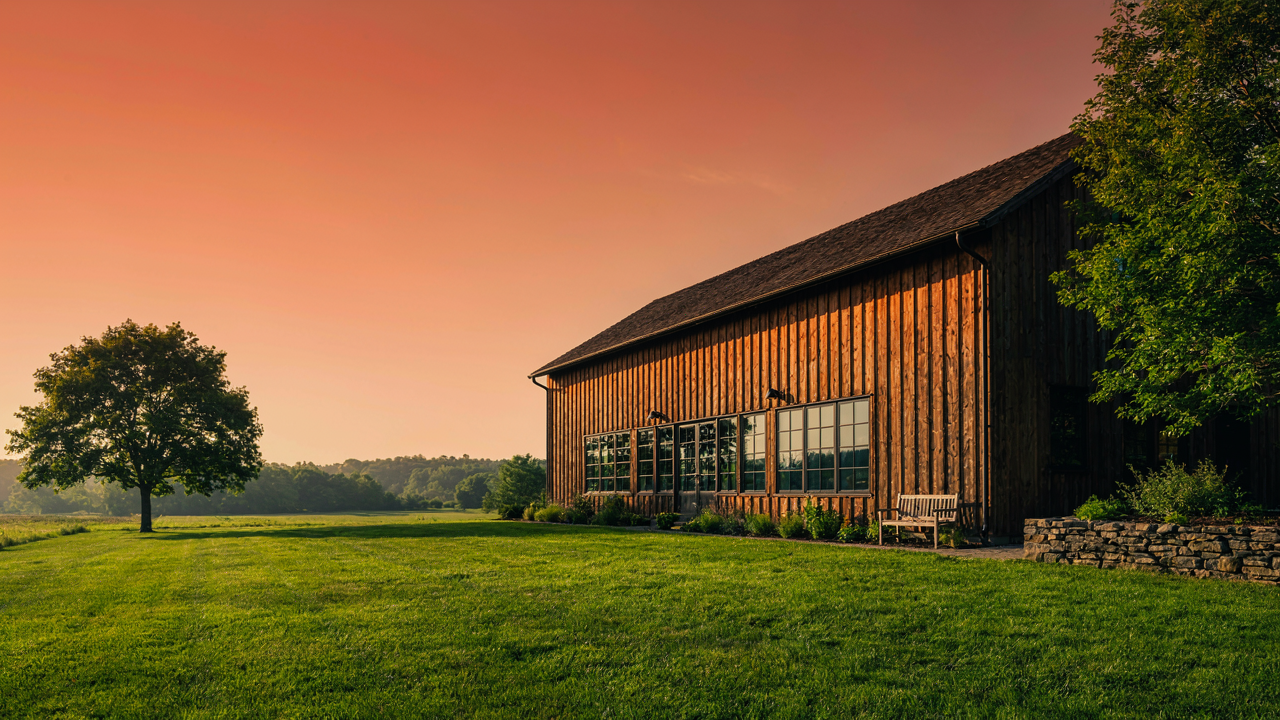
The Structural Integrity Mandate: Beyond Rustic Finishes In Barn Renovation
Reading The Original Framework
You want the barn to look “authentic” without collapsing. That’s not about aesthetics—it’s about avoiding a six-figure liability and a half-finished shell. The real mechanism is load path: every barn frame was engineered (whether intentionally or through repetition) to move weight down specific timber routes to foundation points. Most barns use timber frame construction, where massive posts and beams bear loads directly rather than relying on the walls themselves. Before touching anything, you identify which timbers carry which loads and whether those timbers still function.
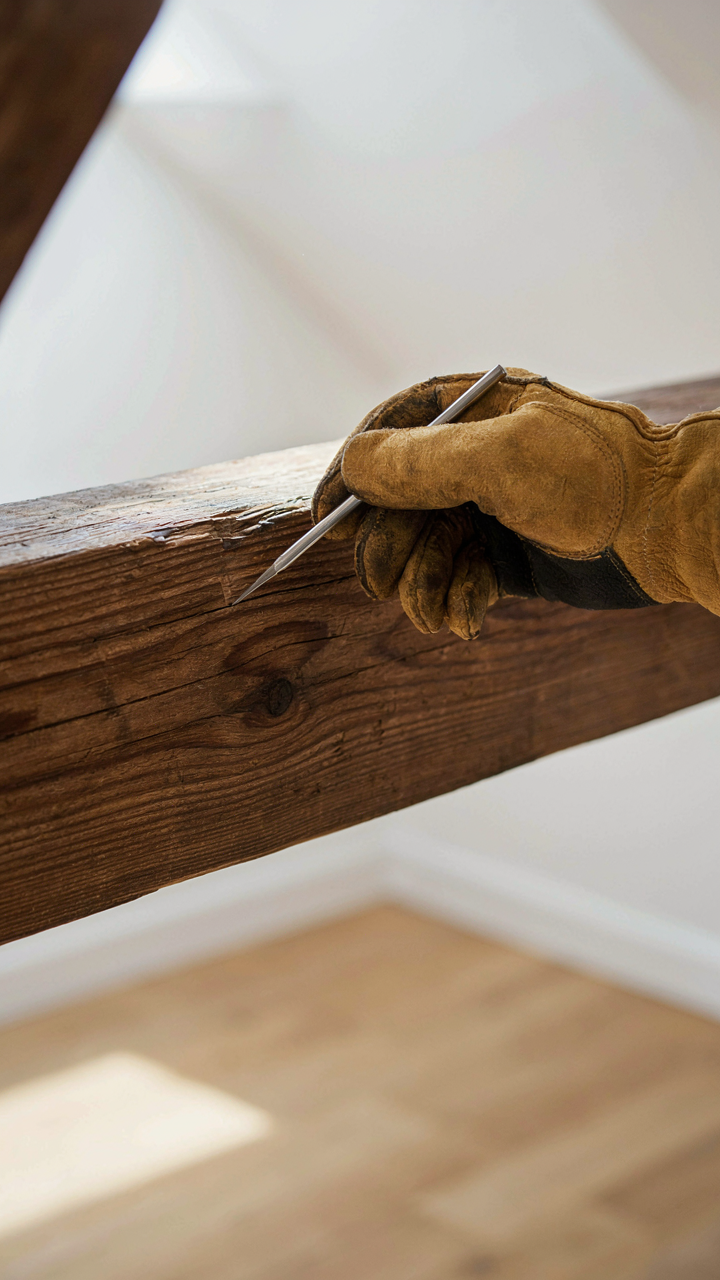
Start by examining timber quality, not just presence. Look for rot, checking suspect areas with a sharp probe—it penetrates soft wood easily. Check for beetle damage (small holes in galleries) and assess whether beams sag under their own weight or show horizontal cracks. Original barns often have hand-hewn timbers with natural inconsistency in cross-section; newer replacement timbers or spliced sections tell you where previous failures occurred. If you don’t understand what carries load versus what’s decorative or stabilizing, you can’t make safe decisions about removal, modification, or opening up walls.
Building Back For Real Use
Modern buildings carry different loads than agricultural ones did. A grain storage zone held static weight; now you’re adding live loads from people, mechanical systems, and concentrated furniture weight in converted living spaces. The barn’s original frame may have worked fine for hay and machinery but cannot handle residential occupancy without reinforcement. This is a structural engineering problem masquerading as a design choice.
Reinforce by sistering new beams alongside compromised timbers, installing steel plates at connection points where modern fastening improves lateral strength, and adding internal bracing where the open plan removes original stabilizing walls. Get a structural engineer to model the existing frame under new loads; don’t guess based on how it looks. The protocol is non-negotiable: assessment, engineering drawings, permitting, then execution. Skipping it doesn’t save money—it defers cost to remediation after failure or to liability after incident.
Adaptive Reuse Blueprint: Converted Barn Homes That Evolve

The Space Wants A Job
You’re drawn to barn conversions because you want permission to own something authentic without the guilt of tearing it down. Here’s the mechanism: barns succeed as homes only when you assign each zone a genuine function that respects the building’s original load-bearing logic, not fights it.

Agricultural buildings were engineered for specific tasks. The timber frame carried hay weight. The open floor plan moved equipment and livestock. The high ceilings ventilated heat and moisture. You don’t strip that logic away and replace it with generic loft living. You layer a new program onto the existing structure. Sleeping quarters move to where animals once stood. Kitchen and bathrooms claim the perimeter where grain storage occupied wall space. The central vault stays open for circulation and light because that’s where the structure breathes. Biological systems and architecture both fail when you ignore their original design intent.
The question isn’t “How do I make this barn feel like a house?” It’s “What household functions can this barn structure actually support?” Spaces that fight their geometry waste money and feel wrong no matter how much you spend. Spaces that accept the skeleton and work within it feel inevitable.
Constraint Creates Coherence
The common advice here is backwards. Most guides say “preserve what you can, then modernize the rest.” That’s how you end up with a barn shell wrapped around a conventional interior. The real move is the opposite: treat the existing structure as your only design constraint, then solve the program inside those boundaries.
Minimal intervention means you stop at load-bearing walls and major timber. You don’t add partition walls wherever comfort dictates. You don’t drop ceilings to hide systems. You run HVAC and plumbing vertically through one chosen corner. You install windows at the existing frame openings or cut minimal new ones. You expose the structure everywhere because the structure is the design. This forces brutal honesty about what the space can actually do.
The impact comes from refusing to fight the barn. A 40-foot post-and-beam span becomes your open living zone because spanning it another way costs ten times more. Concrete floors stay visible because they’re already load-bearing and finishing them wastes money. Exterior walls keep their original thickness because insulating inside costs less than rebuilding them. Every decision compounds. Constraints don’t limit design. They enable it by removing infinite mediocre choices.

The Material Authenticity Protocol For Barn Interior

Salvaged Materials Integration Strategy
You want people to believe your conversion is genuine, not a theater production. Here’s what actually matters: salvaged materials work because they carry the physical grammar of the structure’s original era. Think of material forensics like archaeology uses stratigraphy—layering evidence to prove provenance. Old timber beams, reclaimed brick, and period-appropriate stone don’t just look right; they function within the barn’s existing material hierarchy. A 1920s dairy barn has a structural dialect. Mixing new materials with salvaged ones without understanding that dialect creates cognitive dissonance. Visitors feel it before they think it.
The mechanism is specificity. Don’t source “old wood”—source wood species and dimensions that match the original frame. If your barn was built with hand-hewn oak and local limestone, introducing reclaimed mahogany or granite breaks the material conversation. Local architectural salvage yards, demolition contractors, and period building surveys give you the real specifications. You’re not collecting materials; you’re translating a language. The integration works when new elements defer to old ones structurally and visually, not when they compete for attention.
Matching New To Old Textures
Common advice says “blend old and new seamlessly.” That’s incomplete. The real problem is texture discontinuity signals fakeness. A barn’s original surfaces—rough-sawn wood, lime mortar joints, unfinished stone—carry tool marks and weathering that took decades. New materials arrive factory-smooth. The gap between them reads as a conversion, not a continuation. Surface finish determines whether a space feels authentic or reconstructed.
The solution requires intentional aging, not staining. Hand-planing new timber to match saw marks, using lime-based mortars instead of Portland cement, and exposing stone to seasonal cycles before installation all create textural honesty. If you’re installing new flooring adjacent to original boards, the milling pattern and surface patina must align. This means sourcing from mills that use period-appropriate techniques or hand-working surfaces after installation. The conversion succeeds when someone can’t immediately identify where the original material ends and the new material begins by touching it.

Preserving Historical Narrative: Barn Conversion Interiors As Time Capsules
Document Before You Demolish
You want to keep the barn “authentic” because you’re afraid of erasing something irreplaceable—and that fear is rational. The mechanism is simple: barns are archaeological records. Every nail hole, beam scarf joint, and tool mark encodes construction decisions made by someone solving a specific problem in a specific decade. Once you remove material, that data vanishes permanently.
Before any work begins, photograph every interior surface systematically. Take close-ups of joinery details, beam connections, and structural repairs. Note wood species, fastener types, and evidence of original versus later modifications. This archive becomes your decision-making filter: it tells you what was load-bearing intent versus what was patch work, and it prevents you from accidentally destroying the original logic while chasing aesthetic ideas.
The Honesty Of Wear
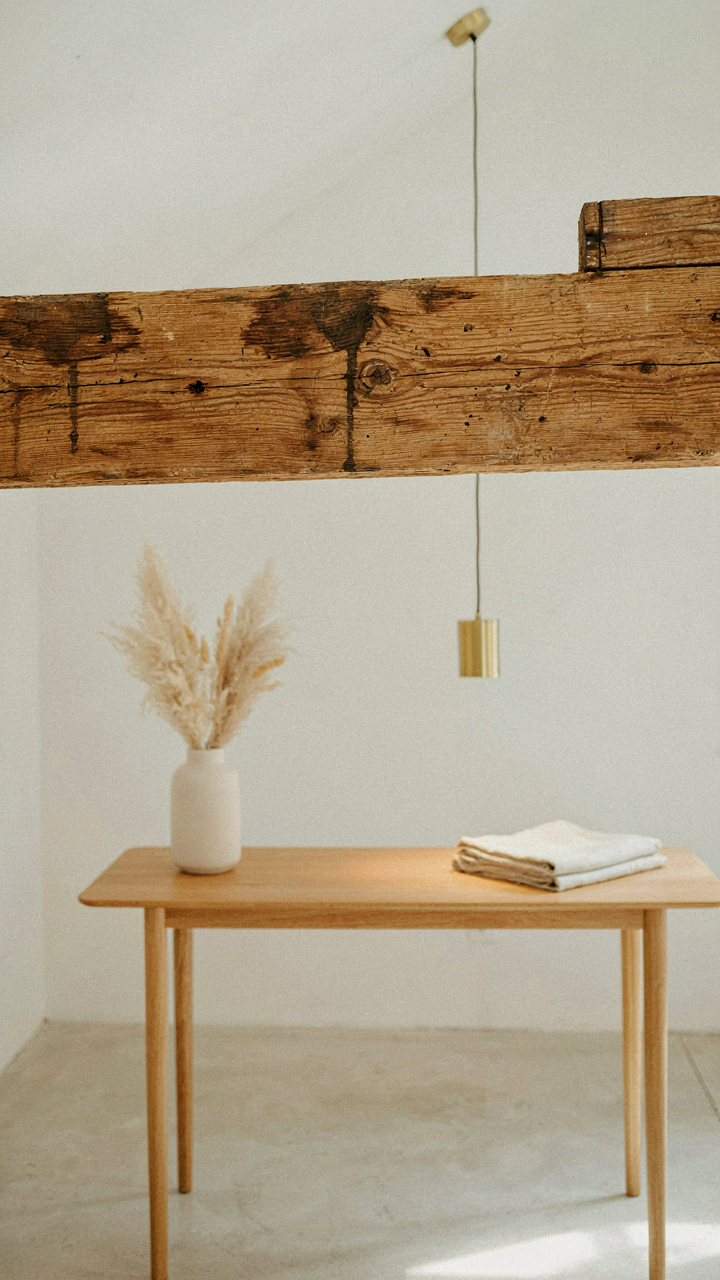
Every pit, stain, and checking pattern in old barn wood tells you exactly how that material responded to weather, livestock, and time. Stripping and refinishing destroys this information and, worse, it signals you didn’t understand what made the space worth converting in the first place.
Leave patina visible in primary spaces. Don’t sand beam faces clean. Preserve water stains and darkened grain as evidence of the building’s actual use. If clients demand “finished” surfaces, segregate those to secondary areas or use transparent sealers that don’t obscure texture. The scars aren’t flaws—they’re proof of durability, and that’s the only honest narrative a barn can tell.

The Tensegrity Principle: Barn House Conversion For Dynamic Stability
When Opposing Forces Work Together
You want the barn to feel “authentic” while living in it comfortably. That’s the real tension here: preservation versus function. Tensegrity, borrowed from structural engineering, describes systems held together by balanced opposing forces rather than pure compression. In barn conversion, this means the old load-bearing timber frame and the new mechanical systems don’t fight each other. They distribute stress through the structure together, each making the other stronger. The barn doesn’t just survive the retrofit; it stabilizes it.
Most conversions fail because contractors treat old and new as separate problems. They box in mechanical systems. They hide interventions. The barn then becomes a shell holding a generic interior. Real tensegrity demands integration: the new elements anchor to the old geometry, and the old structure gains from new material science at stress points. The frame becomes a working system again, not decor.
Load Transfer Without Concealment
The mistake everyone makes: hiding modern systems so the barn “stays authentic.” That’s backward. Expose the mechanism. Run visible steel work alongside timber joints. Let structural tension be readable. When you install a beam to open a span, position it to read as load-bearing, not hidden. The conversion works when you see how forces move through the space.
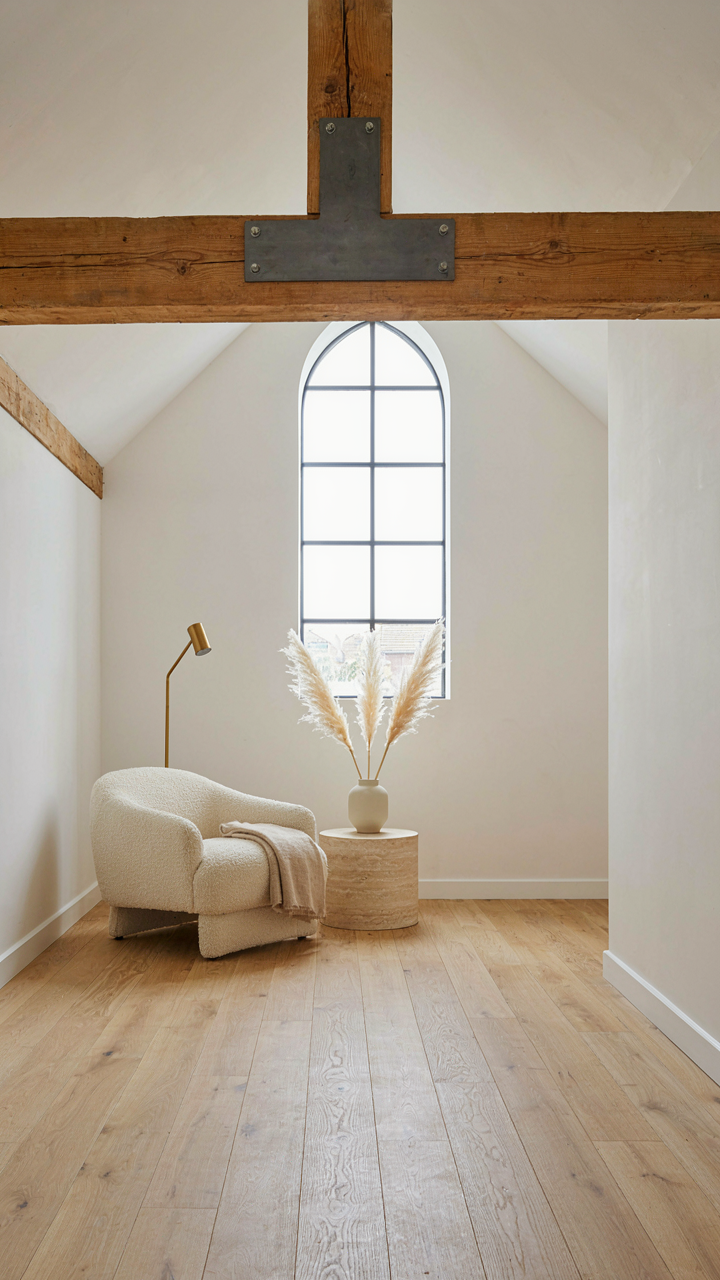
Match materials by function, not appearance. Where the original structure fails under modern loads, steel reinforces timber at connection points. Where systems need routing, run them where they express the transfer of force, not where they disappear. Start with a structural survey that identifies exactly where the frame weakens under new use patterns. Then design visible interventions at those zones. The conversion reads as deliberate, not compromised.

Integrating Modern Systems: Barn Remodel Ideas Without Compromise
Hiding Utilities Behind Structure
You want people to walk through your barn and not see pipes, wires, and HVAC ducting because you’re afraid the conversion looks half-finished. The real mechanism is this: utilities follow paths of least resistance, and nobody forces them to follow architectural intent. You have to design the hiding first, then route systems into it.
Steel-frame barns let you run mechanicals within wall cavities and overhead trusses without compromising beam exposure. Timber-frame barns demand a different strategy: surface-mount systems inside framed wall bays that sit behind the original posts, or drop chase walls perpendicular to beams where they read as intentional dividers rather than afterthoughts. The key distinction is friction—fighting the structure costs more than designing around it.
Energy Efficiency For Aged Structures
Thermal dynamics apply here the same way they apply to industrial facilities: you can’t seal a barn envelope without understanding air leakage patterns first. Most conversions fail because people insulate walls and ignore that massive air gaps exist between the exterior skin and any new interior layer you install.
- Vapor barriers on the warm side: Old barns breathe. New insulation traps moisture between old wood and new barriers. Install barriers on the interior (heated side) to control where condensation forms and prevent rot in original framing.
- Rigid foam over cavity insulation: Fiberglass alone won’t meet code in cold climates. Layer rigid foam on the exterior before cladding to create a continuous thermal break and reduce thermal bridging through studs.
- Mechanical ventilation with heat recovery: Barns don’t ventilate naturally once you seal them. ERV or HRV systems recapture heat from exhaust air and reintroduce it, cutting heating loads by 20-30 percent in well-sealed conversions.
- Attic bypass blocking: Massive air leakage happens where ceiling meets roof framing. Seal every penetration, every gap, every chase before insulating the attic cavity itself.
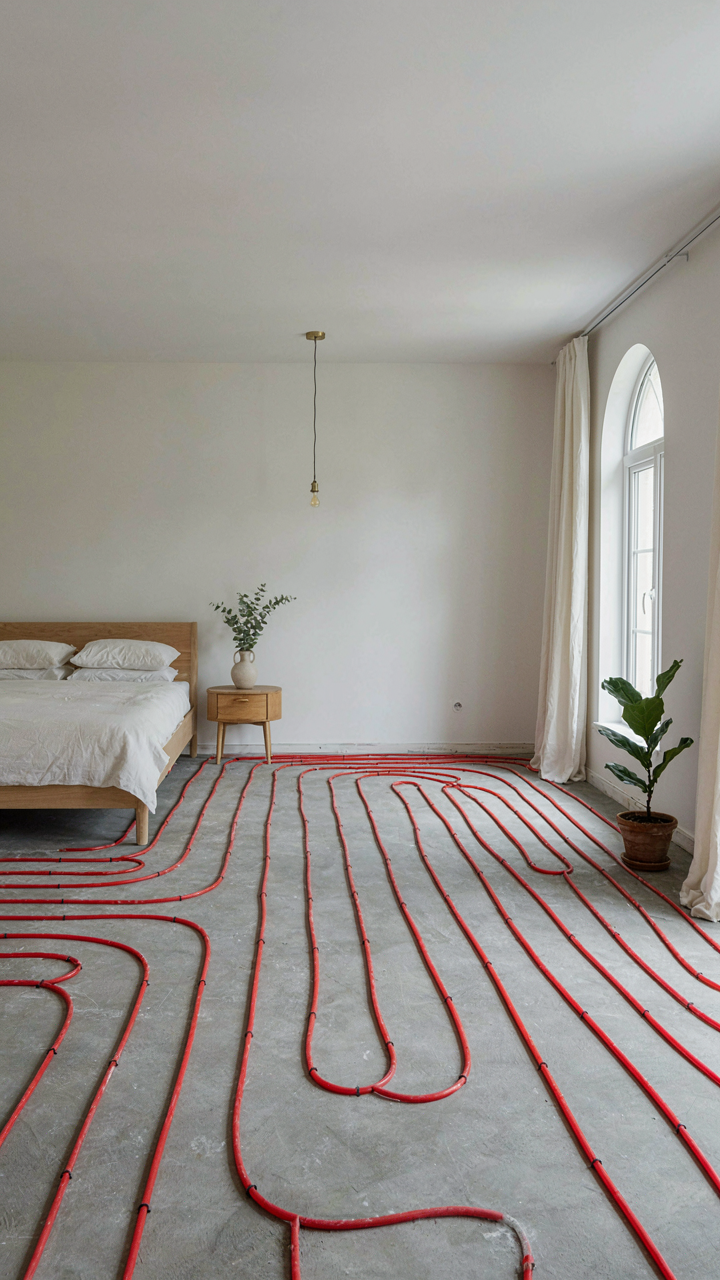
- Radiant heating in slab: Old barns have poor vertical heat distribution. In-floor radiant tubing eliminates cold drafts and works efficiently with lower water temperatures than traditional radiators.
The conversion fails or succeeds based on execution of the envelope first, before you touch interior finishes. Don’t add insulation until you’ve located and sealed every air leak in the existing structure.

Exterior Echoes: Barn Style House Plans That Respect The Landscape
Keep Original Cladding When Structurally Sound
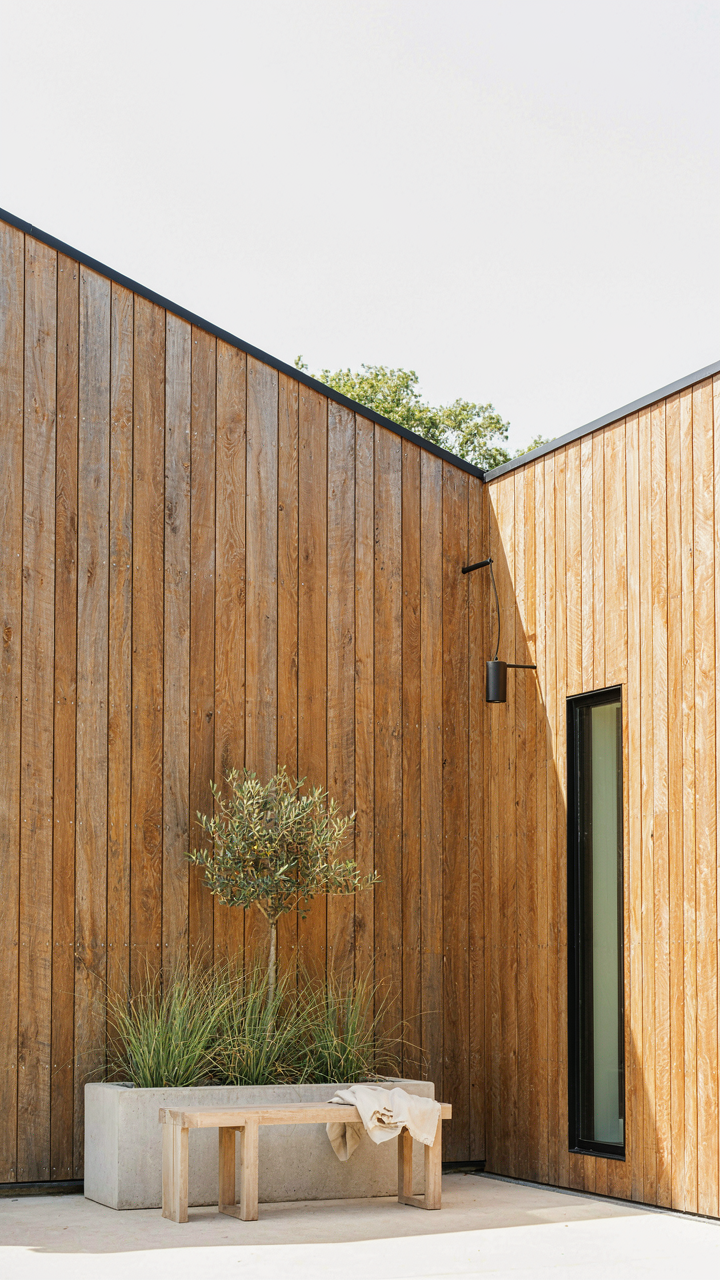
You want people to believe your barn conversion is authentic, not a façade you paid someone to install. Here’s the mechanism: original cladding carries visual weight that new material cannot replicate, no matter the budget. When barn wood, stone, or brick has weathered for decades, it develops color variation, patina, and surface texture that reads as genuine. Replacement material looks flat and uniform by comparison, signaling conversion rather than preservation.
Cladding preservation only works if the underlying structure is solid. Inspect for rot, insect damage, and moisture intrusion before deciding to keep exterior walls. If the frame is compromised, the cladding fails anyway. But when the structure holds, retaining original cladding costs less than full replacement and produces superior results. Paint or stain new material to match old material, and people still perceive the difference because they can sense what you’re concealing.
Strategic Extensions That Read As Organic
Most conversions botch this by bolting on additions that scream “new construction.” The problem is scale and proportion, not materials. A poorly sized extension reads as an afterthought because it violates the visual hierarchy the original barn established. Barns have specific width-to-height ratios, roof pitches, and mass-to-void relationships. Extensions that ignore these proportions signal that the conversion wasn’t planned as a unified object.
Extensions integrate when they follow one of two paths: they either match the barn’s dimensions exactly or they recede visually. Matching means building an addition with identical roof pitch, eave depth, and wall height as the main structure. Receding means making additions noticeably smaller and stepping them back from the primary elevation. Either approach works. What fails is the middle ground where new sections feel similar in scale but slightly off, creating cognitive friction. Test proportions by photographing the barn and sketching the addition to scale before construction begins.

Lighting As Sculptor: Enhancing Original Form In Barn Renovation Ideas
Timber Frames Need Light To Justify Themselves
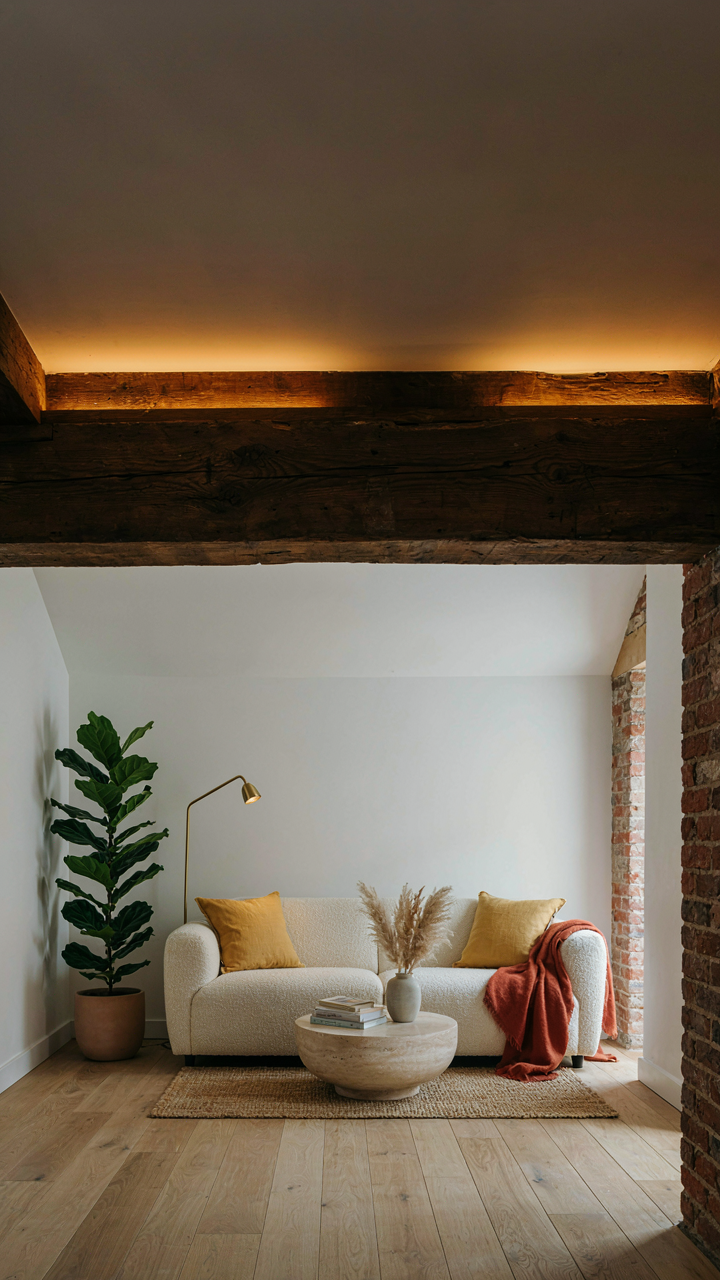
You want the exposed beams to look intentional, not like you inherited a liability. Here’s the mechanism: lighting is a tool from architecture and structural design. In both fields, light reveals load paths. Beams carry weight visibly when light hits them at an angle. Dark barns hide the frame. Strategic placement forces the timber structure to become the focal point instead of background clutter.
The common advice is to “add lots of light.” Wrong. Undirected light washes everything equally and kills dimension. You need directional illumination hitting the frame perpendicular to the wood grain. This creates contrast. Position fixtures to graze across beams, not shine straight down on them.
- Uplighting from floor level: Aims light upward to catch the underside of beams, creating shadow lines that define the timber’s depth and weight against ceilings.
- Track systems mounted to frame: Run tracks along the barn’s ridge or principal beams themselves, allowing fixtures to pivot and target secondary timber elements without cluttering walls.
- Recessed fixtures in secondary structure: Install recessed lights in the soffit or hidden ceiling areas above the frame to wash the timber with soft, diffused light that avoids harsh spots.
- Accent lights on tie beams: Position individual fixtures to highlight horizontal tie beams and collar ties, which often get lost visually in tall barn spaces.
- Shadowing through cross-bracing: Use light positioning to emphasize diagonal bracing and X-patterns in timber, making the structural engineering visible as a design element.
Modern LED fixtures give you control without the heat damage old barns can’t handle. Halogens will warp or bleach wood over time. LEDs maintain consistent color and produce minimal infrared. Install dimmers to adjust the intensity based on time of day and occupancy. The goal is to reveal the frame’s geometry, not spotlight it like a stage.
The Dark Space Is Your Asset
Most people treat shadows as a problem to eliminate. They’re not. Shadows create relief. In visual design, negative space makes positive space readable. A barn flooded with uniform brightness reads as flat and undifferentiated. Controlled darkness forces the eye to move through the space and engage with specific elements.

The timber structure has rhythm. Beams repeat at intervals. Rafters create patterns. These patterns only register when light and shadow contrast. If you light evenly, the rhythm disappears. A single barn bay should shift visually from lit to shadowed to lit again as you move through it. This isn’t atmosphere. This is information design. The space tells you where to look and where to move.
Position your main light sources to leave 40 to 60 percent of the barn’s volume in shadow. Use accent lighting to pull focus to the beams you want seen, not every surface. Install fixtures with narrow beam angles rather than wide floods. This concentrates light where it matters. The human eye tracks light naturally. Use that instinct deliberately.
Beyond Instagram: The Pragmatic Pursuit Of Authentic Barn Conversion Ideas

Stop Treating Your Walls Like A Brand
You want people to think you’re the kind of person who understands old buildings. That’s the real draw here, and it’s also what kills most barn conversions. The mechanism is simple: aesthetic choices that photograph well don’t align with structural reality. Exposed beams look timeless in photos. They also transfer load unevenly if you remove the wrong wall. The gap between “looks original” and “actually works” is where most conversions fail.
Original barn character isn’t something you layer on top of a building. It’s what remains when you stop fighting the structure’s actual purpose. A barn was built for function first. Hay storage needed clear spans. Animals needed ventilation. Those constraints shaped every timber placement and wall thickness. When you restore without understanding the why, you end up with a stage set that falls apart.
Performance Before Aesthetic Coherence
The common advice is to preserve what you can and modernize what you must. That’s backwards. You modernize first by identifying what the building actually needs to do now, then you preserve what serves that function. A stone foundation that holds moisture kills everything inside. No amount of reclaimed wood flooring fixes that problem. Fix the foundation. Then work with what you have left.
Trends shift faster than structural repairs compound. Shiplap was the conversion standard five years ago. Now it reads dated. Open plans were gospel. Now people want division and acoustic control. The barn structure itself won’t change. Heavy timber won’t go out of style because it’s not a style choice, it’s a load-bearing fact. Build your interior around what the frame demands, not what design magazines feature this month. The sequence matters: assess load paths first, then plan mechanical systems around them, then finishes follow what remains.
The Ultimate Obstacle: Your Inability To See Beyond A Facade
Most people walk into an old barn and see a wreck. They see problems. They see expense. What they actually see is their own ceiling. The best barn conversions happen when you stop treating the original structure as a constraint and start treating it as instruction. Pull one beam today. Trace where it leads. Not metaphorically. Actually touch the wood, feel the bones of what’s already there. Your barn isn’t hiding potential—you are.



