
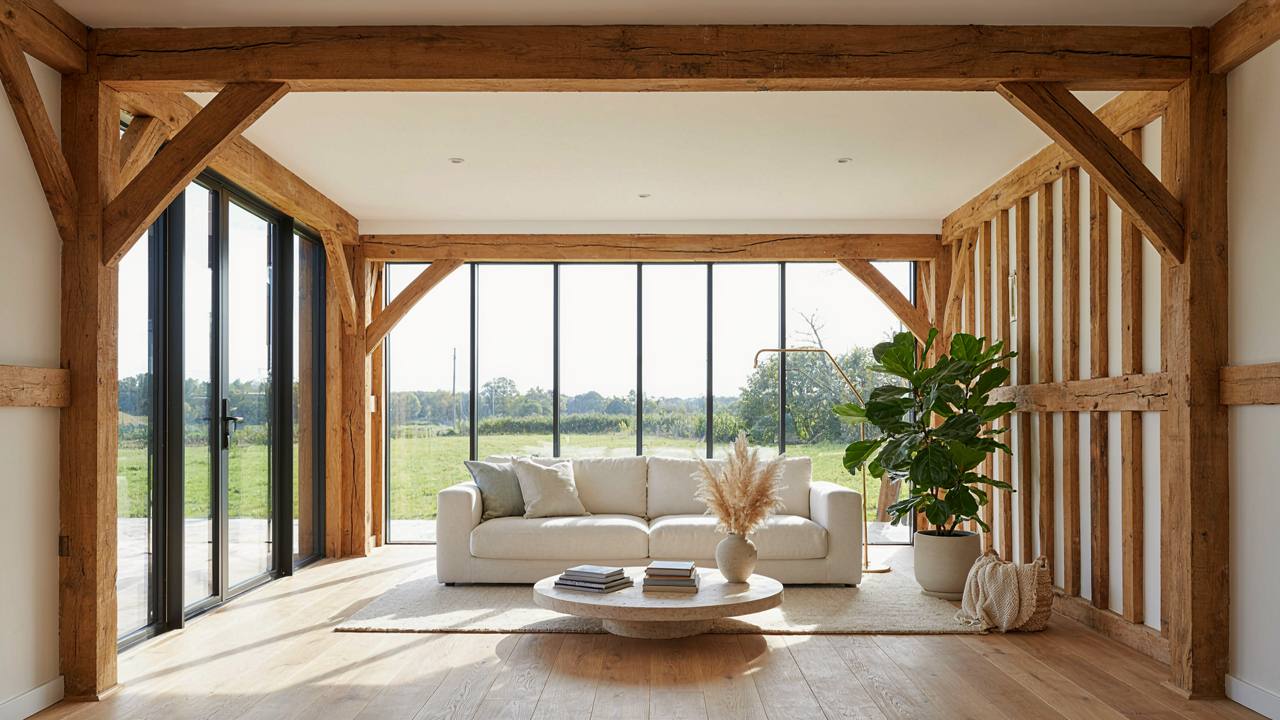
The Unseen Advantage Of Barn Conversion Interiors: Beyond Rustic Charm

Structural Integrity Meets Modern Function
You want the aesthetic without admitting you’re terrified of the engineering. Here’s what actually matters: barns were engineered for horizontal load distribution across massive timber frames, not vertical point loads from modern appliances and HVAC systems. The mechanism is simple—those beams that look beautiful did one job: support hay and livestock weight spread evenly across the roof plane. Now you’re installing a kitchen island, a spa tub, and radiant heating in concentrated zones. The existing structure doesn’t know how to handle that demand pattern.
The real work happens before aesthetics. You need a structural engineer to map load paths, not just a designer with Pinterest boards. Original barn posts often rest on stone or shallow foundations built for distributed weight. Modern kitchens, bathrooms, and mechanical systems create point loads the original design never anticipated. Reinforcement isn’t optional—it’s the difference between a functional interior and a slowly failing one. Your architect should be specifying steel beams, joist hangers, or sistered timber before picking paint colors.
The Nostalgia Trap In Barn Design
Everyone sells barn conversions as recovering the past. That’s incomplete and it costs money. The fantasy is that old beams and open space automatically create character. The reality is that exposed timber interiors without thermal breaks, proper moisture management, and humidity control become expensive problems. You’re not preserving history when you ignore that barns were never insulated, never sealed, and never built for human occupation standards.
The nostalgia fallacy assumes aesthetic continuity equals functional continuity. It doesn’t. A barn’s interior worked because animals tolerated temperature swings, drafts, and humidity that would damage modern finishes and systems. The moment you add drywall, flooring, electrical, and HVAC, you’ve already broken the original performance model. Don’t pretend you’re keeping it authentic—you’re adapting it. That clarity changes what decisions matter. Prioritize vapor barriers and thermal breaks over exposed beam counts.
Light As A Strategic Asset: The Luminosity Protocol For Barn Conversions

Maximizing Natural Light Through Structural Placement
You want this to feel effortless, like the space naturally glows. The truth: light behaves like water seeking the lowest point, and your barn’s geometry either channels it or wastes it. Barn conversions inherit massive wall planes and limited fenestration points. This constraint forces intentionality. Position glazing on the south and west elevations where sun angles remain consistent across seasons. Avoid splitting window area across multiple small openings; consolidate apertures to create throughlines of luminosity that penetrate deep into the interior.

The beam structure itself becomes your lighting infrastructure if you position it strategically. Exposed beams running perpendicular to windows act as light baffles. Run them parallel instead, and they guide light deeper into the space without fragmenting it. High clerestory windows punched near the peak of the barn roof deliver light that bounces off ceiling planes before reaching occupied zones, eliminating harsh shadows beneath beams. This overhead light softens the weight of timber without requiring supplemental fixtures during daylight hours. The mechanic is simple: angle and position determine whether beams amplify or block illumination flow.
Artificial Lighting That Doesn’t Fight The Beams
Conventional barn conversion wisdom says “install uplighting to highlight beams at night.” This creates visual noise and wastes energy. Your beams already have mass and texture. Lighting them for drama turns your interior into a restaurant. Instead, treat artificial light as task-based and directional. Mount sources low and aim upward along beam undersides only where you need definition, typically above seating or work zones. Use warm color temperatures (2700K maximum) because barn timber already carries warmth. Cool light competes with the material and looks wrong.
Recessed fixtures in the ceiling plane flush with drywall between beams represent the wrong approach for conversions. Embed linear LED strips into the underside of beams themselves so light projects downward and inward toward living areas. This approach requires running power through timber cavities during framing, so plan it during conversion, not after. The payload: position artificial light sources on the beams, not above them, and direct illumination toward function, not artifact.
The Beam Revelation: Structural Elements As Design Catalysts
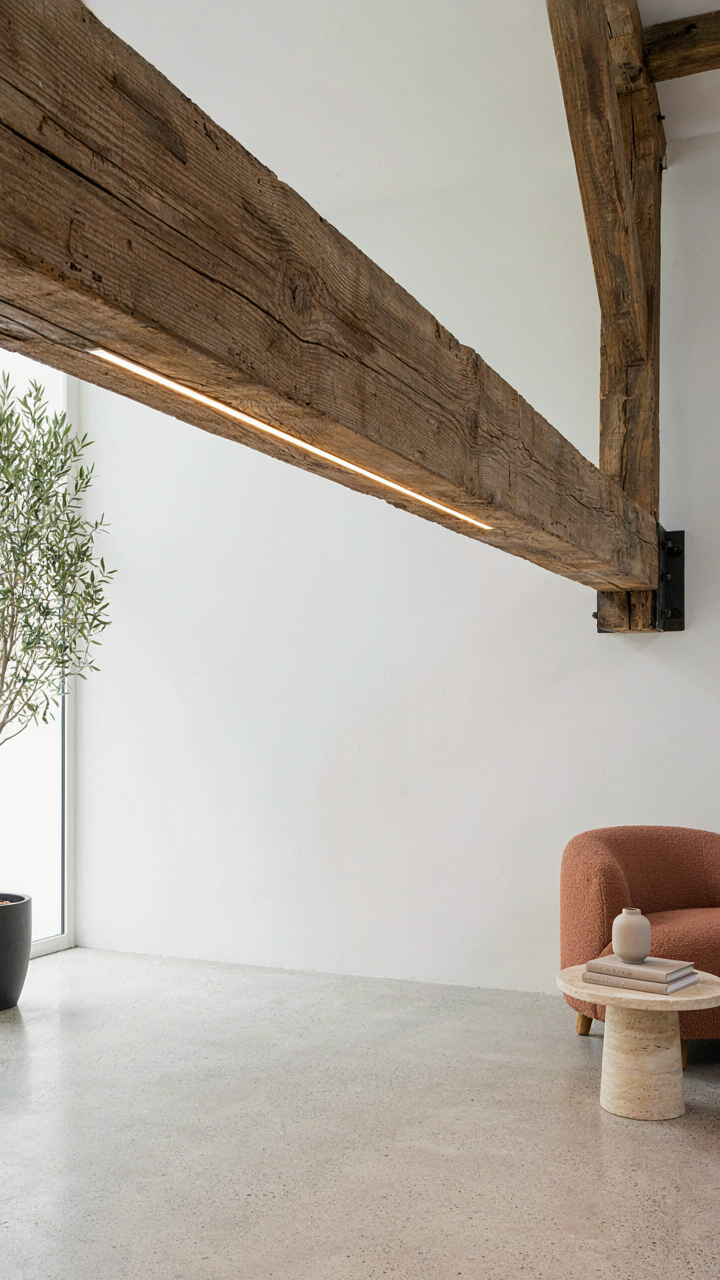
When Beams Stop Looking Like Mistakes
You want those beams visible because you think they prove authenticity. They don’t. The mechanism is constraint. Exposed beams force every other decision in the room. They anchor color palettes, dictate furniture scale, determine where light lands. When you hide them, you get generic. When you integrate them, you get forced coherence.

Original barn beams carry load paths. The best conversions treat them like load paths for design intent, not decoration. A timber frame from the 1800s already solved its own structural problem. Your job is to solve the visual problem it now presents. Wood species, patina, spacing, and height all carry information. Use it or waste it.
The Beam As Anchor, Not Archive
The common mistake is treating beams like museum pieces that deserve reverence. They don’t. Beams are functional art because they solve a structural problem while creating spatial division. That’s the mechanism. In architecture, we’d call this “dual-purpose loading.” A beam carries weight and carries visual weight simultaneously.
Position secondary lighting to work with beam shadows, not against them. Paint drywall panels between beams in matte finishes that recede. Run electrical conduit along beam undersides rather than cutting through them. Let flooring pattern change at beam lines to reinforce spatial zones. The beam does work. Make it do more work by stacking functions into it.
The Echo Chamber Effect: Acoustics In Stone Barn Conversion Interiors
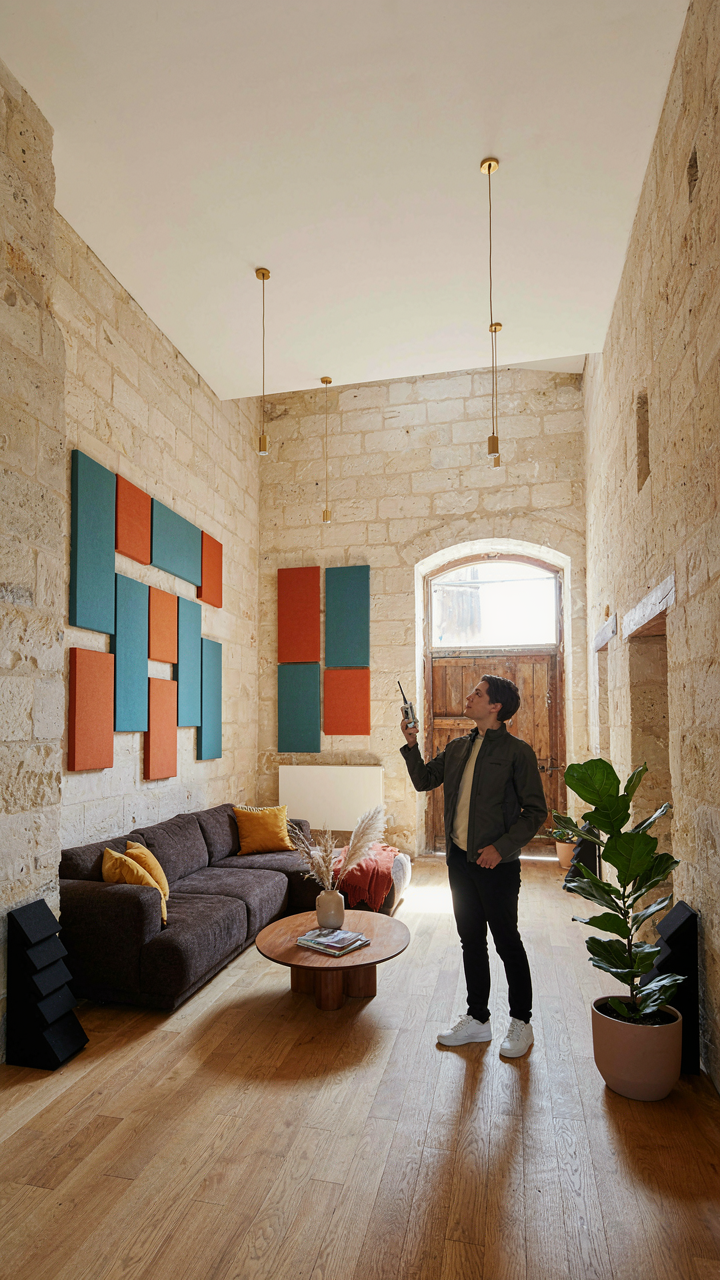
Why Your Barn Sounds Like A Parking Garage
You want your conversion to feel intimate, not institutional. The problem is that stone barns were engineered for animals and hay storage, not human conversation. Acoustics is the physics of sound propagation through space, and a barn conversion represents a boundary condition: hard parallel walls with zero absorption meet open floor plans. Sound bounces between stone surfaces, stacks on itself, and creates what engineers call a reverb tail—the lingering echo after you stop speaking. A typical stone barn interior reflects 90 percent of sound energy back into the room. This isn’t decoration happening. This is physics you can measure with a decibel meter.

The standard advice tells you to “add soft furnishings.” That’s incomplete. Soft furnishings help, but they’re a band-aid on a structural problem. The real mechanism is frequency absorption. Stone barns reflect low and mid frequencies aggressively because those wavelengths are long and bounce easily off dense surfaces. High frequencies dissipate faster. This imbalance creates that hollow, boomy quality people describe as “echo-y.” You can’t muffle your way to comfort. You need to interrupt the reflection pathway itself, which means strategic material placement tied to the room’s resonant frequencies, not arbitrary decoration.
Sound Barriers Before Soft Furnishings
Thick materials placed at reflection points stop the bounce before it happens. Position absorption panels or rockwool batts inside the frame of wall cavities—not on finished walls where they waste floor space. Stone barn conversions benefit from this approach because the stone itself is the problem. Interrupt the reflection at the source by covering sections of wall with materials that convert sound energy to heat through friction. Bass traps in corners (where low frequencies accumulate) matter more than acoustic panels on the main wall. A professional acoustician measures the room’s dominant frequency using a sound meter, then spec materials to target that range. Most barn owners skip this step and wonder why their space still sounds hollow after adding rugs. The action: measure first, place absorption second, furnish third.
Materiality Mastery: The Rustic Modern Barn Conversion Equation
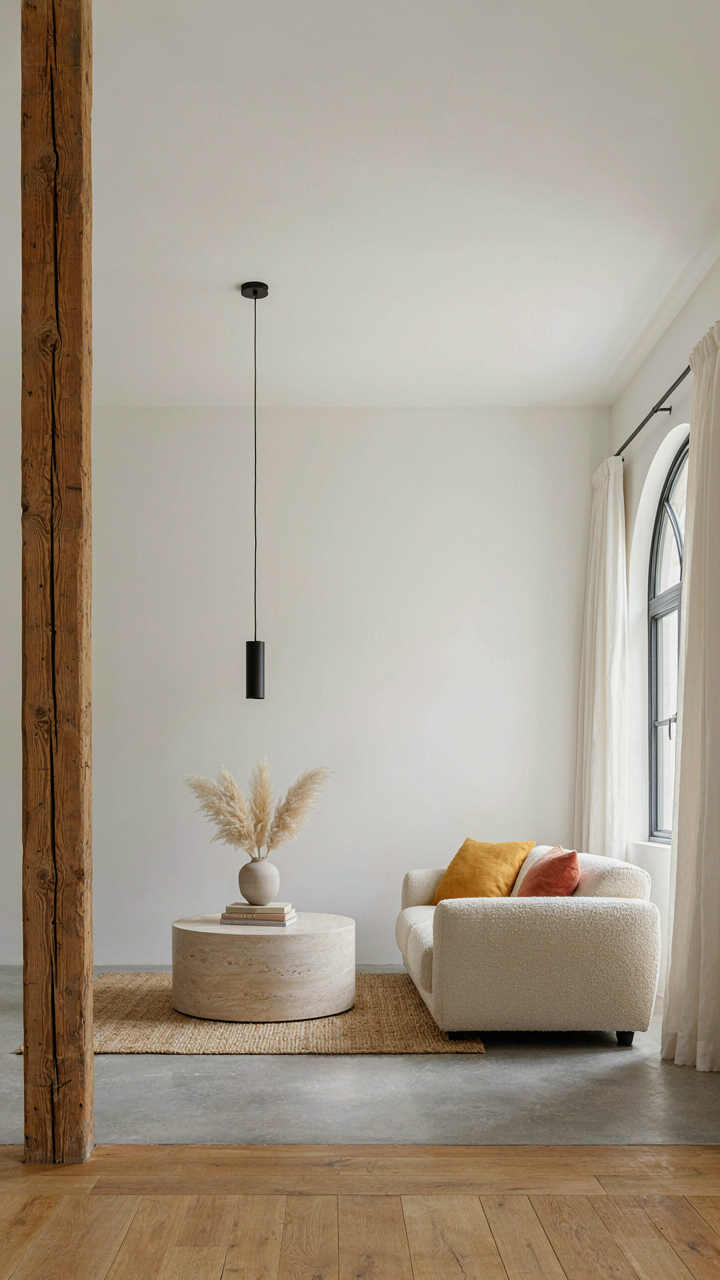
Raw Textures Meet Refined Finishes
You want the barn to look expensive without erasing its history. That’s the real tension. The mechanism is contrast: exposed materials gain visual weight when surrounded by precision. Think of it like figure and ground in visual design. Raw beams don’t read as rustic when you pair them with flat drywall and clean lines. They read as intentional.
The mistake most conversions make is treating texture as decoration instead of structure. You don’t add rustic finishes on top of polished surfaces. You let the beam stay rough, then sharpen everything around it. Reclaimed wood flooring stops abruptly at a concrete threshold. Whitewashed brick walls meet flush-mounted steel fixtures. The unfinished element becomes the focal point because nothing distracts from it.
Materials That Outlast Trends
Longevity isn’t about buying expensive materials. It’s about choosing materials whose failure modes you can control or accept. Reclaimed wood beams have already survived a century. Concrete floors gain character from wear. Steel doesn’t degrade from time alone. These materials fail slowly and visibly, not suddenly and catastrophically.
- Reclaimed Timber Beams: Already stress-tested by decades of structural load. Verify source and structural integrity before installation. Movement and settling are expected, not flaws.
- Polished Concrete Floors: Practical for thermal mass and minimal maintenance. Micro-cracks add visual depth over time without compromising function or safety.
- Untreated Steel: Rusts predictably. Treat with clear coat or allow patina to develop. Requires no finish replacement if you accept the aesthetic shift.
- Brick and Stone: Original barn materials often remain salvageable. Repoint mortar with lime-based compound to match era and allow vapor movement.
- Plaster Over Lime Base: Breathes with seasonal humidity shifts. Micro-cracks develop naturally and won’t propagate like drywall tape failures.

Material selection becomes a cost-per-decade calculation, not a cost-at-purchase decision. A concrete floor costs nothing to maintain for twenty years. A trendy finish requires replacement in five. Choose materials whose aging trajectory you’ve already decided to live with.
Spatial Alchemy: Reconfiguring Barn House Conversion Layouts
Open Plan Versus Deliberate Walls
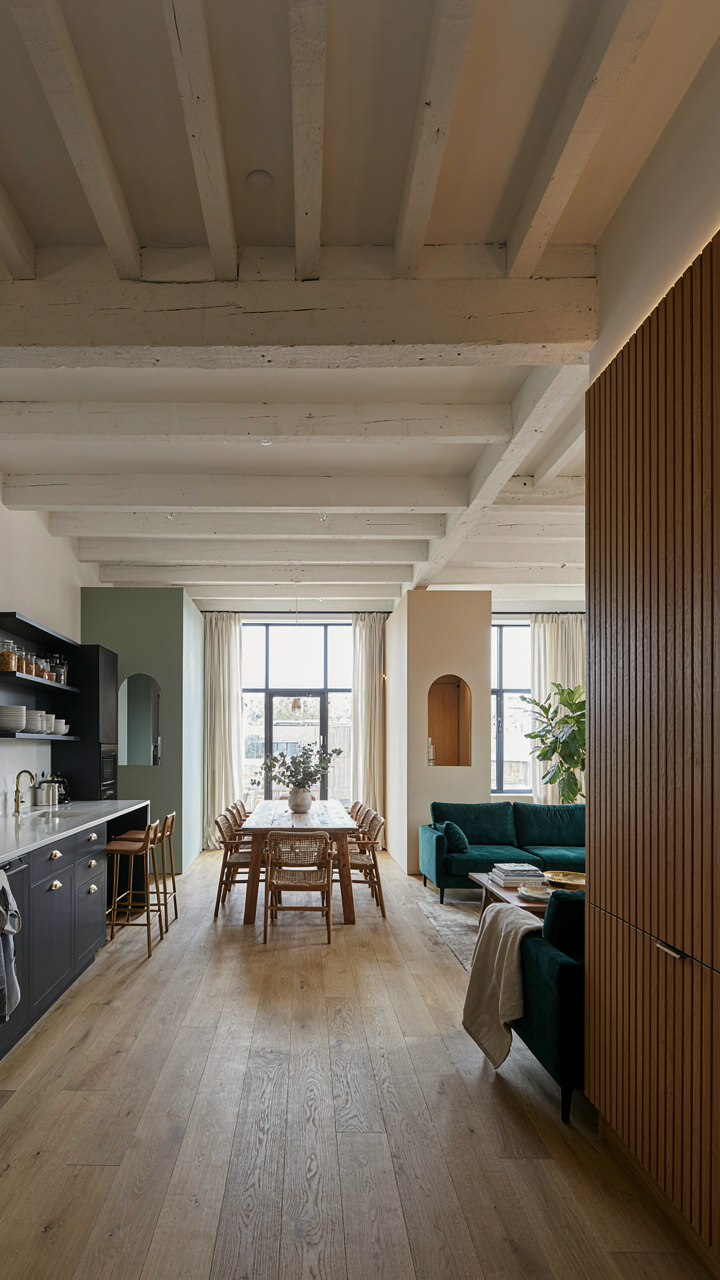
You want open plan because you think it signals modern taste and maximizes perceived space. That’s backwards. The real mechanism is functional separation disguised as freedom. Most barn conversions fail because owners conflate openness with usability, then live in a single multipurpose zone that serves nothing well.
The honest trade-off: open plan trades acoustic control, heat retention, and visual privacy for perceived square footage. Original barns had structural bays and posts that naturally segment space. Removing all walls kills the building’s logic and forces you to compensate with furniture placement and color blocking, which never works as well. Strategic walls around utilities, bedrooms, or wet zones actually expand usable space because each zone functions independently without competing sensory input.
Tactical Zoning For Movement Efficiency
Military strategy calls this “terrain optimization.” In barn conversion interiors, the terrain is your structural grid, utilities, and load paths. Map those first, not your wishlist. The layout must follow where mechanical, electrical, and plumbing already live or can be routed cheaply.

Position high-traffic zones along the barn’s longest sightlines. Kitchen, dining, and living benefit from visual continuity without requiring an open floor plan. Sleeping quarters, offices, and storage retreat to periphery or lofted areas where lower ceiling heights matter less. The single highest-leverage move: run your main utility chase along one structural bay, then organize all wet spaces around it vertically. This prevents expensive parallel runs and locks your layout into a proven pattern rather than forcing custom solutions for every floor.
The Thermal Envelope: Optimizing Climate In Barn Renovation
Insulation Strategies For Energy Efficiency
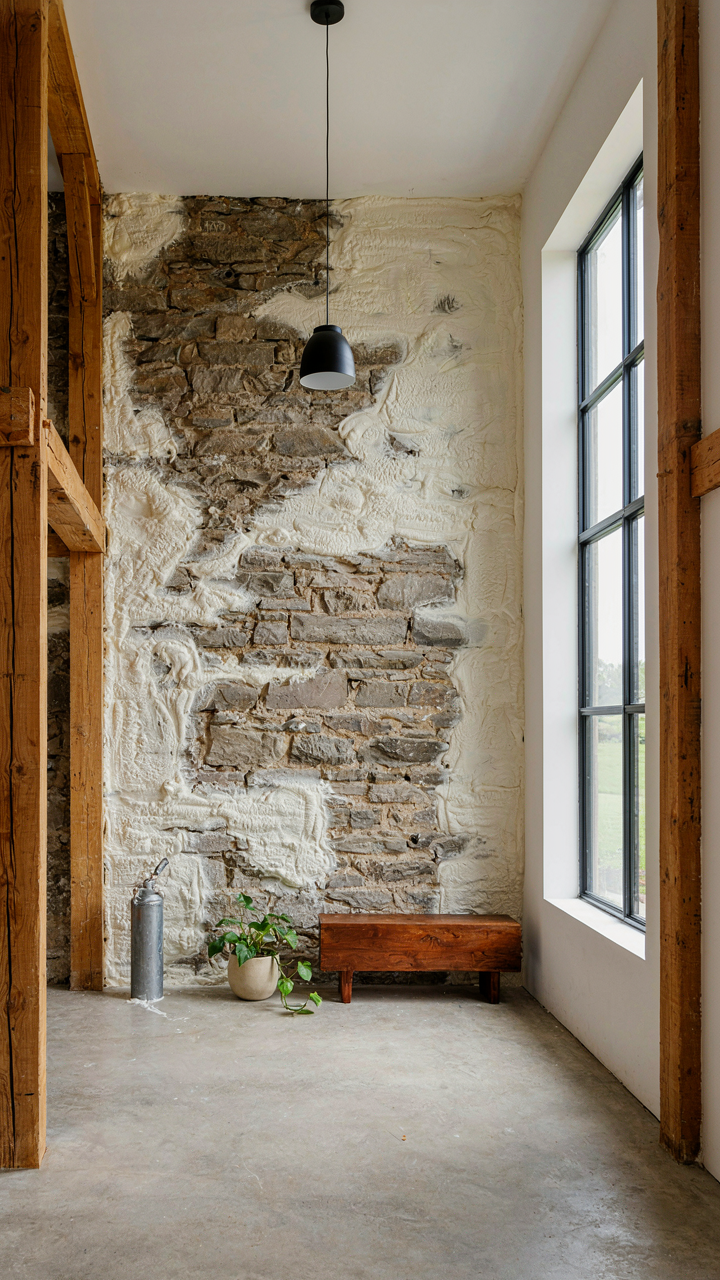
You want this section because you’re afraid of heating bills eating your conversion budget. That’s rational. Here’s the mechanism: barns leak heat vertically through roofs and horizontally through perimeter walls because original construction prioritized airflow over retention. Retrofitting means you can’t remove existing structure, so you insulate from the inside, creating a thermal boundary between conditioned space and the barn shell. Cavity placement matters more than R-value alone.
Most conversions fail because owners treat insulation as generic fill. Barns have irregular rafter spacing, old stone or brick walls with variable thickness, and gaps where timbers shift. You need to map the actual wall assembly before specifying material. Spray foam handles irregular geometry better than batts, but it costs more upfront. Rigid boards work on flat surfaces like concrete foundation stems. The choice depends on your wall type and how much depth you can sacrifice from interior space.
Passive Heating And Cooling Principles
Thermodynamics separates heat flow into three mechanisms: conduction through materials, convection through air movement, and radiation from surfaces. Your barn conversion interior operates on all three, but most owners only control conduction. Passive design means you orient windows to capture solar gain in winter and block it in summer, position mass walls to absorb and release heat slowly, and use cross-ventilation to move air when outdoor temperatures drop below indoor levels. This reduces mechanical system runtime, not eliminates it.

Barn conversions have an advantage: high ceilings and large spans allow stratified air movement. Hot air rises, so you install ceiling fans to push it back down in winter. Summer requires operable windows on opposite walls to create draft paths. The real leverage is in timing. You open south-facing apertures during cold months when sun angle is low, then shade them during warm months when sun angle is high. Install overhangs or external shading devices at the design stage because retrofitting them after framing costs triple and works half as well.
Beyond The Blueprint: Crafting Bespoke Barn Conversion Interiors
When Stock Solutions Fail You
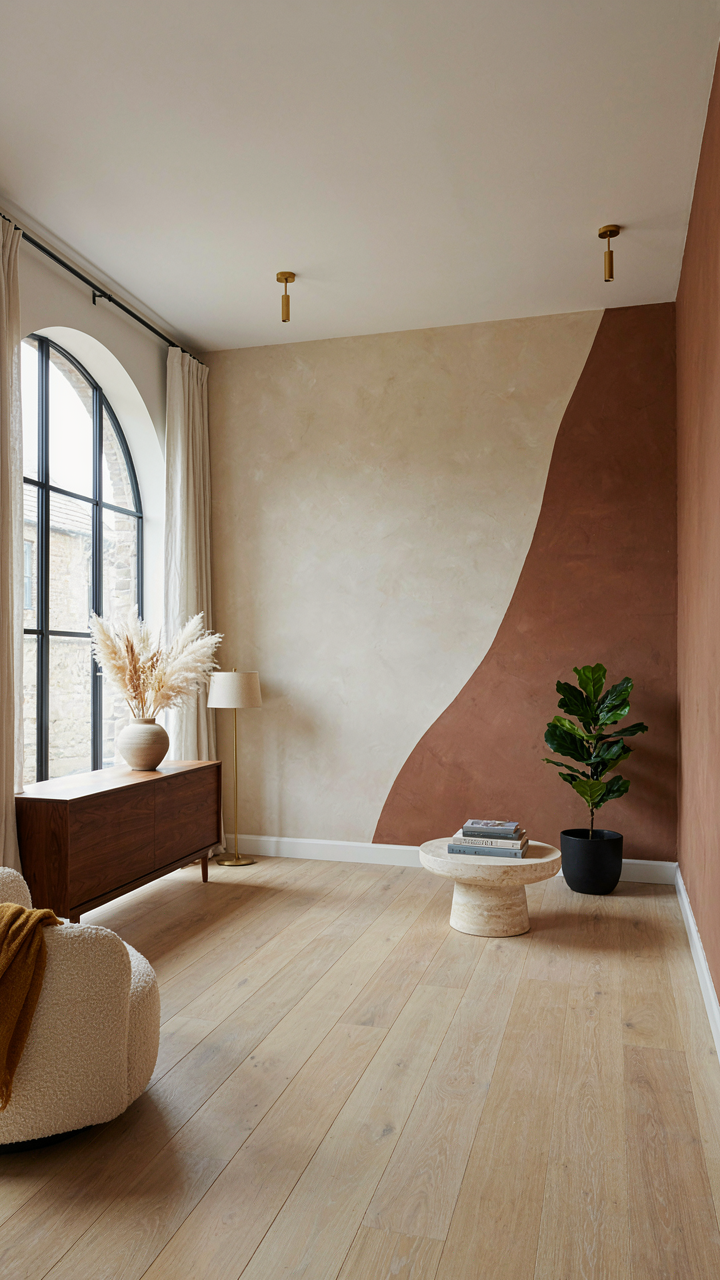
You want your barn to look intentional, not like you ordered a mood board from a catalog. The real mechanism here is constraint. Old barns have irregular dimensions, asymmetrical walls, and structural quirks that mass-produced furniture fights against rather than solves. Custom pieces aren’t luxury—they’re the only rational response to non-standard geometry. A sofa designed for a modern loft doesn’t fit a barn with 15-foot ceilings and sloped stone walls. You either compromise the space or commission pieces that actually belong there.
Ordering custom work demands one discipline: measure twice, commission once. Document bay widths, rafter angles, window placement relative to floor level, and any load-bearing walls. Give your fabricator these actual measurements, not Instagram photos. Traditional barns vary wildly in internal structure depending on their original use and region, so generic dimensions will produce pieces that sit wrong. The cost of custom cabinetry or built-in seating is only wasted if it doesn’t account for the barn’s actual geometry. Start by hiring a designer or architect with barn conversion experience to create dimensioned drawings before you contact any craftspeople.
Technology That Doesn’t Announce Itself
Nobody converts a barn to live inside a Best Buy showroom. The constraint here is visibility—wiring, outlets, and screens destroy the interior the moment you see them. Barn conversions preserve beams and expose structural elements for a reason: authenticity reads as calm. Technology that works against this creates cognitive noise. You notice the problem instantly when you see a flat-screen mounted between 400-year-old timber frames.

Plan electrical infrastructure during the build phase, not after. Run conduit through walls before insulation and drywall go up. Hide speakers in soffits or within built-in joinery. Use recessed outlets at unexpected heights rather than visible baseboard runs. Position Wi-Fi routers inside cabinetry or above sight line. For entertainment systems, consider a single projector with a motorized screen that retracts into a beam pocket rather than a permanent television. The mechanism is simple: integrate technology into the structure itself, not on top of it.
The Unspoken Value: Long Term Investment In Barn Conversions
Market Appeal Requires Structural Honesty
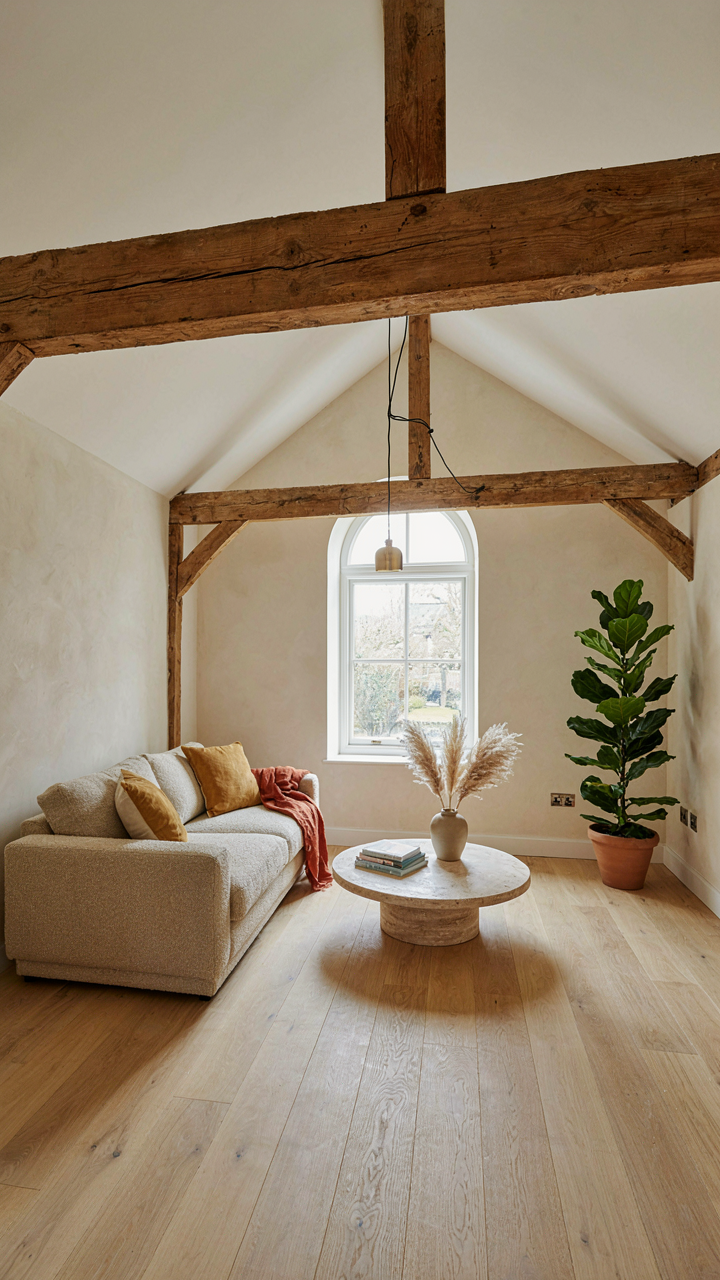
You’re really asking whether this conversion will hold value when you need to sell. Here’s what matters: barn conversions trade on authenticity, not theater. The market punishes conversions that erase the building’s original function. A barn with exposed beams that actually span the original structure commands premiums. A barn where those beams are installed set pieces does not. Buyers with capital recognize the difference immediately.
Resale strength hinges on whether the conversion respects load bearing realities. Structural integrity isn’t decoration. When you preserve the beam logic that held hay and animals, you preserve the story that justifies the premium price. Conversions that read as forced suburban aesthetics grafted onto agricultural space sell slower and cheaper. The difference between these outcomes lives in how you treat the frame.
Timeless Structure Over Trend Cycles
The common advice here is garbage: follow current design trends to attract buyers. That’s backwards. Barn conversions that win across decades ignore what’s fashionable this cycle and lock in what works across thirty years. Exposed timber doesn’t trend. It endures because it’s structural fact, not borrowed taste from Pinterest.

Fads fail in barns because the building’s history rejects them. Industrial loft trends peak and fade. Farmhouse aesthetic phases out. But a barn with honest beam work, rational light placement, and materials that age instead of date stays marketable through three design cycles. You protect value by treating the interior as a frame for the structure, not a canvas for temporary style. This approach requires no updates between buyer markets.
The Art Of Subtraction: Minimalism In Rustic Barn Conversion Interiors
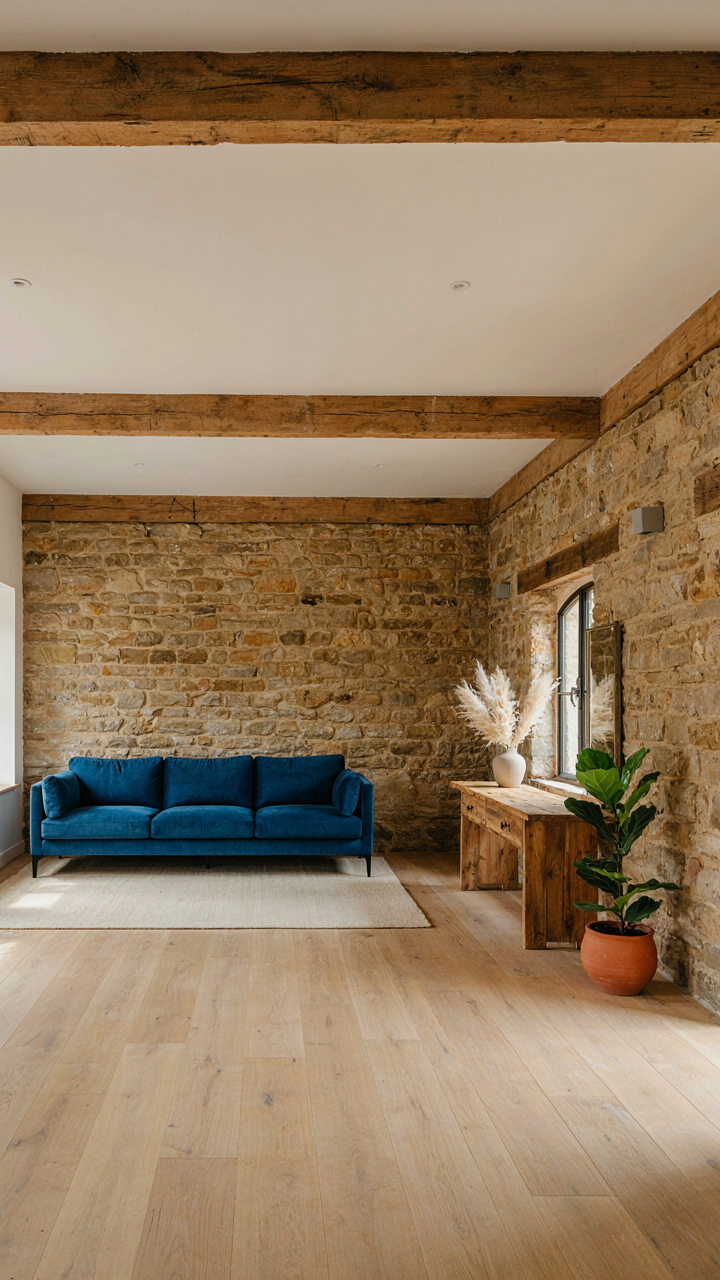
Decluttering As Design Strategy
You want the barn to feel intentional, not like you inherited someone else’s problem. That’s the real drive here. Most advice treats decluttering as housekeeping, a chore to finish before design starts. Wrong. Decluttering is the design itself in barn conversions. The massive open floor plans, exposed beams, and raw stone walls demand it. One too many furniture pieces and you’ve killed the spatial drama that made the conversion worth doing.
A barn’s raw geometry is its asset. Every object you place competes with that geometry for attention. Architects call this the signal-to-noise ratio: every element must earn its presence. Remove 40 percent of what you think you need, then assess. The space will breathe. You’ll see the beam structure clearly. Light will move across empty walls without obstruction. This isn’t sparse or cold. It’s honest.
Void As Visual Weight
Absence has mass in design. In physics, negative space carries the same compositional weight as positive form. Barn conversions work the same way. A single statement piece against 30 feet of exposed wall reads stronger than a room packed with smaller furniture. The void amplifies the object. This mechanism flips the typical small-space decorator’s logic entirely.
Test this: place one sofa in the center of a 40-by-60-foot barn interior. Then add a coffee table and two chairs. The room didn’t improve. It fractured. Now clear it completely. Add only the sofa and a single architectural element like a reclaimed timber console. The space regains coherence. Nothing generic happens in empty space. Every shadow cast by a beam becomes visible. Every dust mote catches light. You’re forced to commit to each placement because the stakes of visibility are too high.
The Ultimate Obstacle: Escaping The Instagram Aesthetic Trap
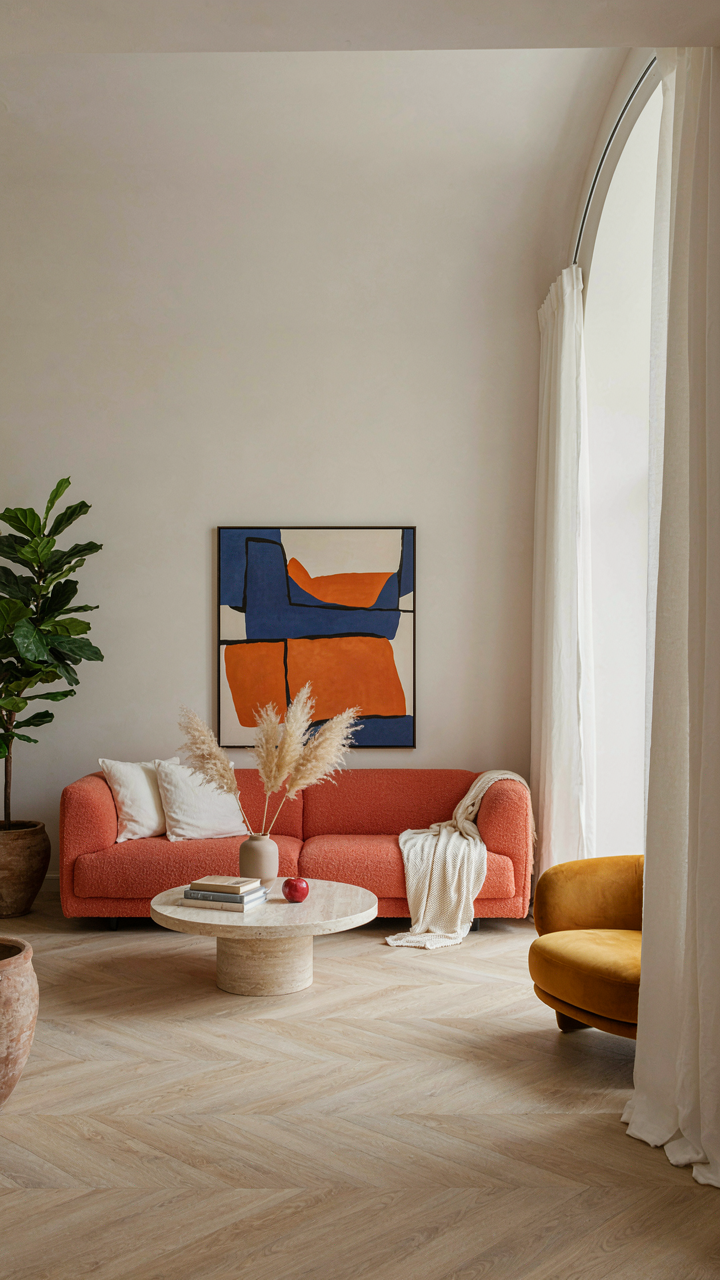
Most barn conversions fail because owners chase the photo instead of the life. You see the exposed beams, the perfect light, the aesthetic. You miss the function. Start today by asking one question: what do I actually do in this space? Not what looks good. Not what gets likes. Your barn conversion interior works when it serves your real habits, not a fantasy version of yourself. Build for living, not for looking.



