
The Unseen Architecture Of Coziness: Beyond Paint Swatches
Window Placement Controls Temperature Perception
You want the room to feel warm without admitting you’re trying to engineer a feeling. Here’s what actually happens: light physics operates on a principle borrowed from thermodynamics called radiant asymmetry. In a bungalow living room, this means the direction and timing of natural light hitting surfaces creates perceived warmth before actual temperature changes anything. South-facing windows in the Northern Hemisphere deliver consistent afternoon heat. East-facing windows provide morning intensity that resets the nervous system.
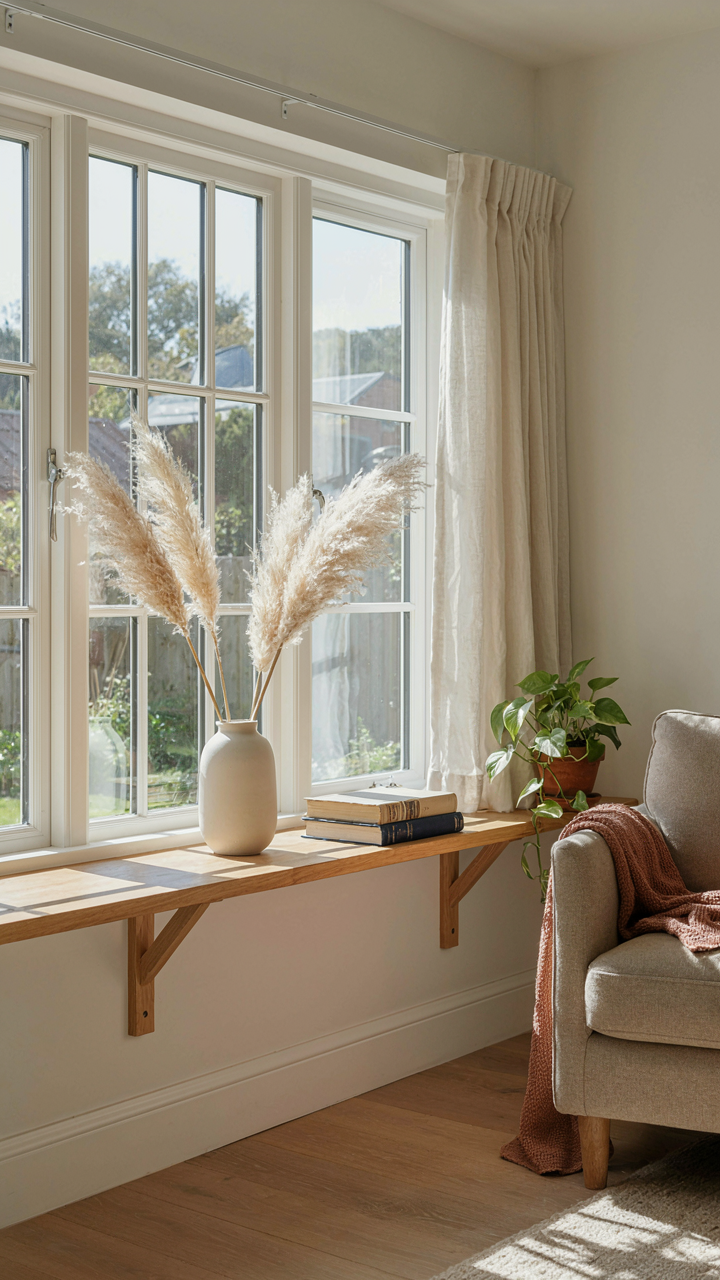
The mistake everyone makes is thinking any light is good light. It isn’t. Low-angle winter sun through unobstructed windows hits surfaces at a shallow angle, creating shadows that read as depth and coziness. High summer sun through the same window bleaches the room and erases texture. In a bungalow with typically lower ceilings, you control this by positioning seating perpendicular to windows rather than facing them directly. This setup lets light cross the space instead of washing out faces and details. Place your main seating zone where morning or late afternoon light grazes it at roughly 45 degrees rather than head-on.
Material Density Determines Actual Comfort
Wood, ceramic, and wool don’t just look warmer than glass or steel. They absorb and release thermal energy at rates your skin recognizes as human-scaled. Bungalows originally used plaster walls, wooden floors, and heavy fabric furnishings for this exact reason. Modern designers who swap these for concrete and tile are not building warmth, they’re building regret that costs money to fix later.
Warmth radiates fastest from materials with high thermal mass. Expose wood framing, wooden built-ins, and hardwood floors rather than burying them under trends. Wool upholstery on seating absorbs body heat and releases it gradually, creating a microclimate around the person sitting. Ceramic or terracotta accents, especially near lighting fixtures, warm up and glow instead of reflecting light like metal does. The protocol is simple: audit every visible surface and ask if it absorbs or reflects thermal energy, then adjust accordingly.
Bungalow Homes Interior: The ‘Sensory Anchor’ Method
Touch Points That Actually Work
You want a bungalow living room that feels intentional because you’re afraid generic furniture makes your space feel rented. Here’s the mechanism: texture works like a sensory anchor in neuroscience terms—your brain registers repeated tactile input as a signal of safety and belonging, which is exactly what a bungalow promises but rarely delivers without deliberate material choices.

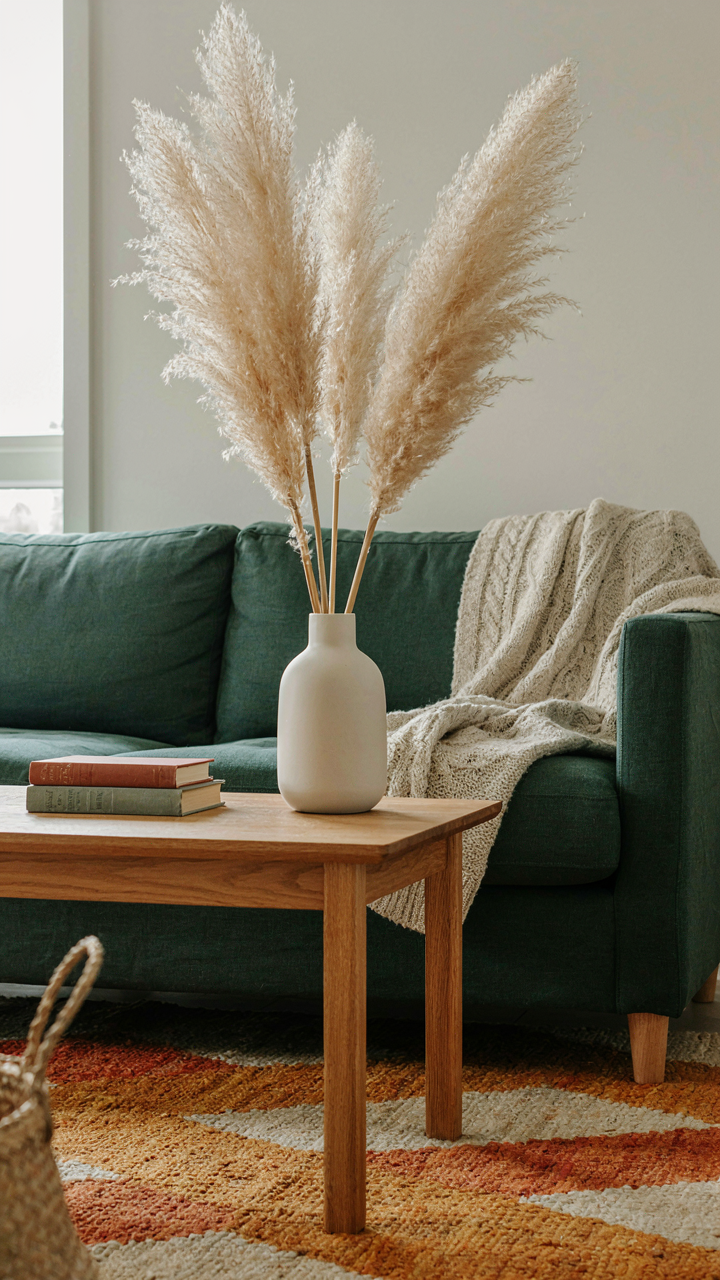
Rough linen, wool, and untreated wood aren’t decorative choices. They’re friction. When your hand meets a nubby throw or a solid wood armrest, your nervous system registers that as real, grounded, owned. Bungalows thrive on this because the form factor already whispers intimacy—small rooms, low ceilings, close quarters. Contradicting that with slick surfaces and synthetic fabrics creates cognitive dissonance that reads as cold, not cozy.
Quiet Demands Deliberate Density
The common advice here is wrong: don’t fill silence with more stuff. Instead, use acoustic physics to control where sound lands. Bungalows have hard walls, wood floors, and close geometry that amplifies every footstep and conversation. The fix isn’t aggressive sound dampening—it’s material interruption.
Wool area rugs absorb mid-range frequencies where voices live. Linen curtains break sound reflection off windows. Upholstered furniture—chairs, sofas with dense fill—stops sound from bouncing off hard surfaces and stacking on itself. The goal isn’t a dead room; it’s a room where sound decays naturally instead of lingering. Place a dense area rug first, then build seating into corners where acoustic energy naturally dissipates, rather than floating furniture in the middle of the room.
Craftsman Bungalow Interior: The Golden Ratio Of Comfort
Furniture Scale Solves The Wrong Problem First
You want this room to feel intimate without looking cramped, and that anxiety is exactly why you’ll fail. The real mechanism isn’t about matching furniture to square footage—it’s about matching furniture to sightlines. In physics, the concept of “field of view” determines what your eye processes at rest. A bungalow living room operates the same way: furniture positioned within your natural 60-degree cone of vision creates perceived intimacy, not actual room size.

Most advice tells you to measure your room and buy proportional pieces. That’s incomplete. A bungalow living room in 1910 wasn’t designed around modern sectionals or flat screens. Craftsman design used low-profile seating—typically 28 to 32 inches high, deep seats around 24 inches, and armrests that didn’t exceed eye level when seated. Scale your case goods and seating to these historical proportions, not to trendy oversized pieces that dominate the visual field and make the room feel smaller than it is.
Conversation Clusters Need Physical Anchors
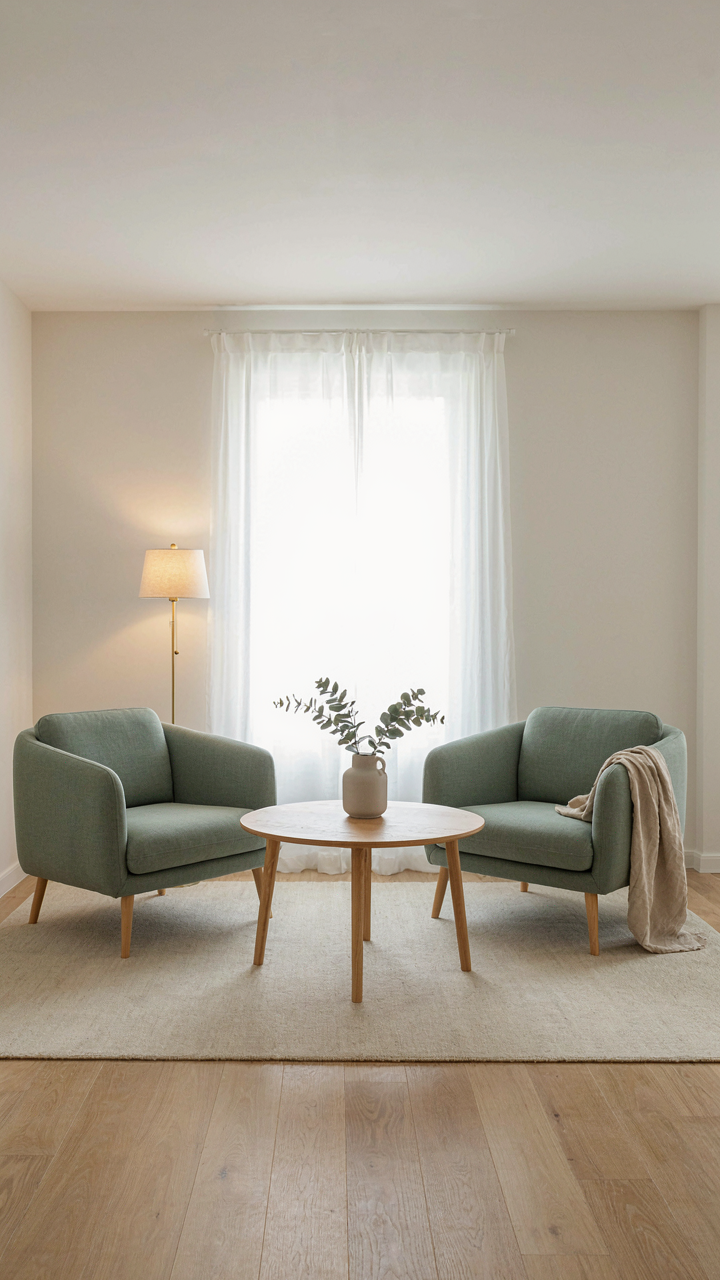
Don’t arrange furniture to face the television as though that’s the room’s purpose. Bungalow living rooms were built for actual conversation, which means you need to architect zones using furniture angles, not hope people will naturally gravitate toward talking. Use one anchoring element—a fireplace, a window seat, or a significant case piece—as your magnetic point. Arrange seating in a 120-degree arc around it, not a complete circle, which forces people to turn their heads too much.
Distance matters tactically here: intimate conversation happens between 2 and 5 feet. Position your primary seating cluster within that radius of each other. A coffee table serves as the physical anchor that holds the geometry stable and gives the cluster definition. Place it at 18 inches from the nearest seating edge. This creates what designers call a “furniture conversation zone”—a defined perimeter that signals where people should sit and anchors the rest of the room’s composition around it.
Small Living Room Ideas Bungalow: Deception Through Design
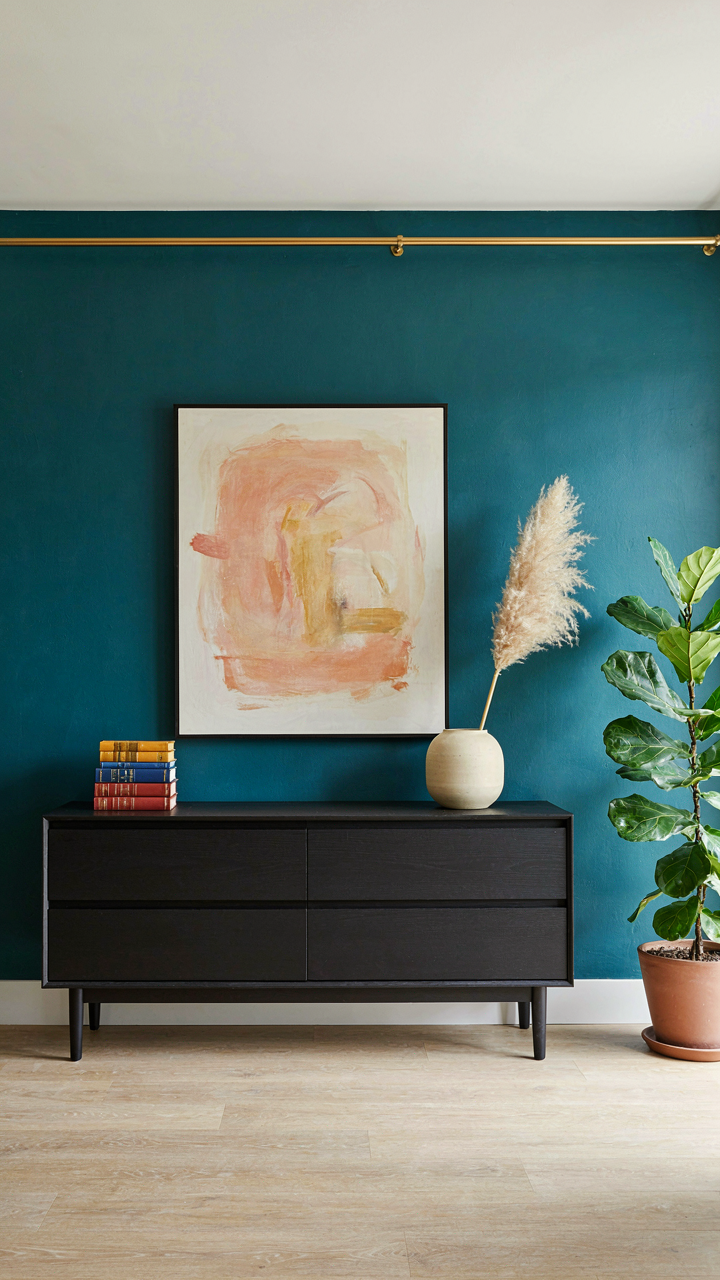
Furniture That Earns Its Square Footage
You’re hoping a smaller room won’t feel like a smaller life. That’s the real issue. Multi-functional furniture doesn’t solve small spaces—it solves the psychology of admission. A storage ottoman, a sofa with pull-out sleeping surface, or a console table that becomes a desk forces every piece to justify its existence. Bungalows typically run 800 to 1,200 square feet total, so the living room becomes the room where you spend 60 percent of your time indoors. Waste nothing.

The mechanism is constraint breeds clarity. You can’t afford decorative objects that do one job. A low-profile credenza stores blankets, media, and books while serving as a TV stand. A nesting table set expands only when needed, then collapses to nearly nothing. A bench at the foot of a sofa becomes seating, storage, and a visual anchor that breaks up the room’s flatness. Every surface must work. Install one piece that’s genuinely useful and you’ve already improved the room more than adding three decorative chairs.
Walls Do More Work Than Floors
The physics term here is load bearing—except in small rooms, walls bear visual load, not weight. Draw the eye upward and the brain recalibrates the space’s perceived height. Most small bungalow living rooms ceiling out at 8 feet, which is standard, so you’re working within hard limits. Floor area is fixed; vertical space is underutilized in nearly every small room I’ve walked through. Shelving running floor to ceiling, tall narrow bookcases, or wall-mounted cabinetry all accomplish the same outcome: they fill dead air and eliminate the sense of a box.
Vertical arrangement also solves the clutter problem without requiring you to own less. A single tall storage unit replaces what would require three pieces across the room’s perimeter. Paint the wall behind it a darker tone—charcoal, deep forest green—and the shelving reads as an intentional feature, not an overcorrection. Layer lighting so the upper shelves feel part of the room, not forgotten storage. Start by measuring your wall height, then measure the vertical real estate your current furniture ignores. That gap is your actual living room.
Modern Craftsman Living Room: Industrial Psychology Of Belonging

Where Nature Enters Through Materials
You want this room to feel like it matters—like you didn’t just assemble furniture from a catalog. The mechanism is biophilia: humans neurologically relax around natural elements because our nervous system still recognizes them as safety signals. Bungalows tap this by exposing wood grain, stone, and plant life directly in the visual field.

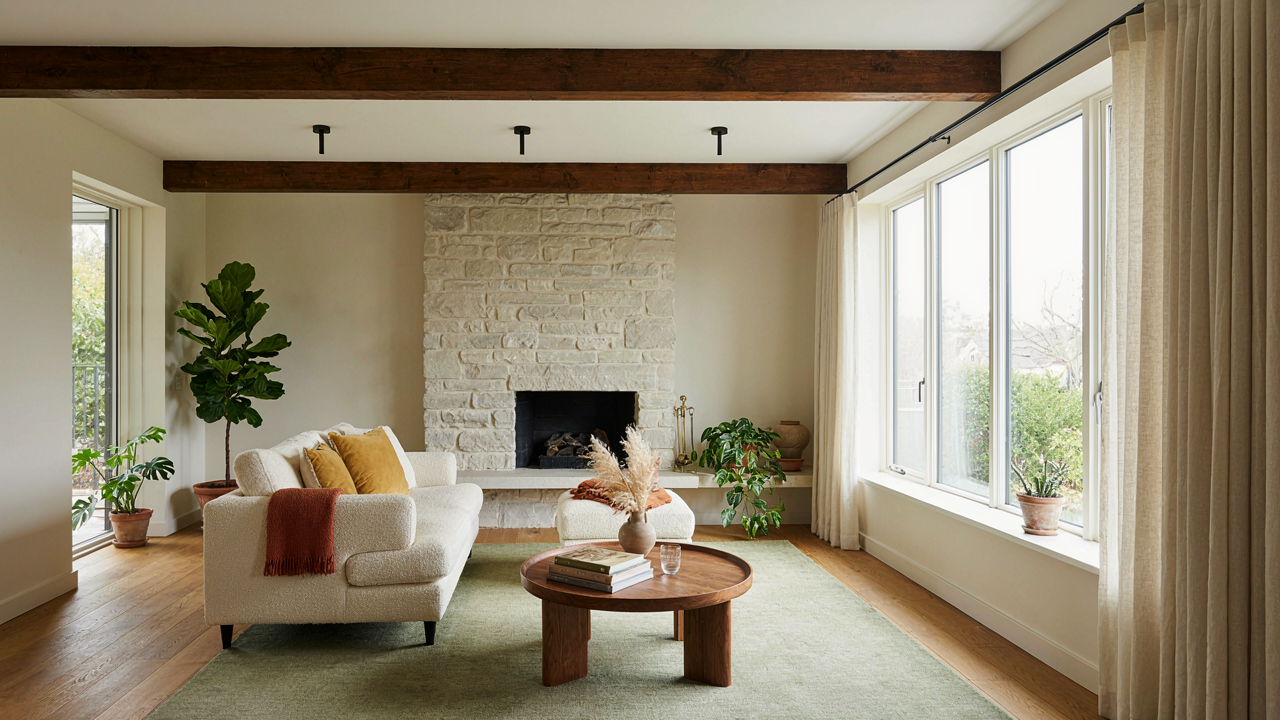
Wood isn’t decoration in craftsman bungalows—it’s structural honesty made visible. Exposed beams, wood paneling, and unfinished shelving trigger recognition of real material properties. Stone fireplaces, clay tiles, and leather seating ground the space in tactile reality. Live plants in corners and on side tables aren’t filler. They regulate air quality and create focal points that draw eye movement away from screen-based stimuli. This isn’t sentimentality. This is nervous system calibration.
Chair Design That Demands You Stay
Everyone says “pick comfortable seating.” That’s incomplete. Ergonomic design is applied biomechanics—the study of force, leverage, and fatigue across the human body. In a bungalow living room, a properly angled chair becomes a tool that eliminates the micro-discomfort that pushes you back toward your phone or bed.
Craftsman-style furniture sits lower and wider than modern pieces, distributing weight across larger surface areas. Arm heights should align with your elbow when shoulders relax at ninety degrees. Seat depth matters: your feet should touch the floor or a footrest without pressure behind your knees. Upholstery density—not softness—determines how long you stay engaged. Firm support maintains posture without requiring active muscle tension. Pair this with a side table within arm’s reach for drinks and objects. The protocol is simple: test any chair for thirty minutes before buying. If your lower back or neck compensates, the piece works against you.
Bungalow House Design Interiors: The ‘Thermal Mass’ Principle
Stone And Tile Hold Temperature Steady
You want your bungalow to feel warm without cranking heat—and that means you’re looking for a material that doesn’t betray you when the season shifts. Thermal mass is the physics term: the ability of a material to absorb, store, and release heat. Stone and tile are the mechanism.

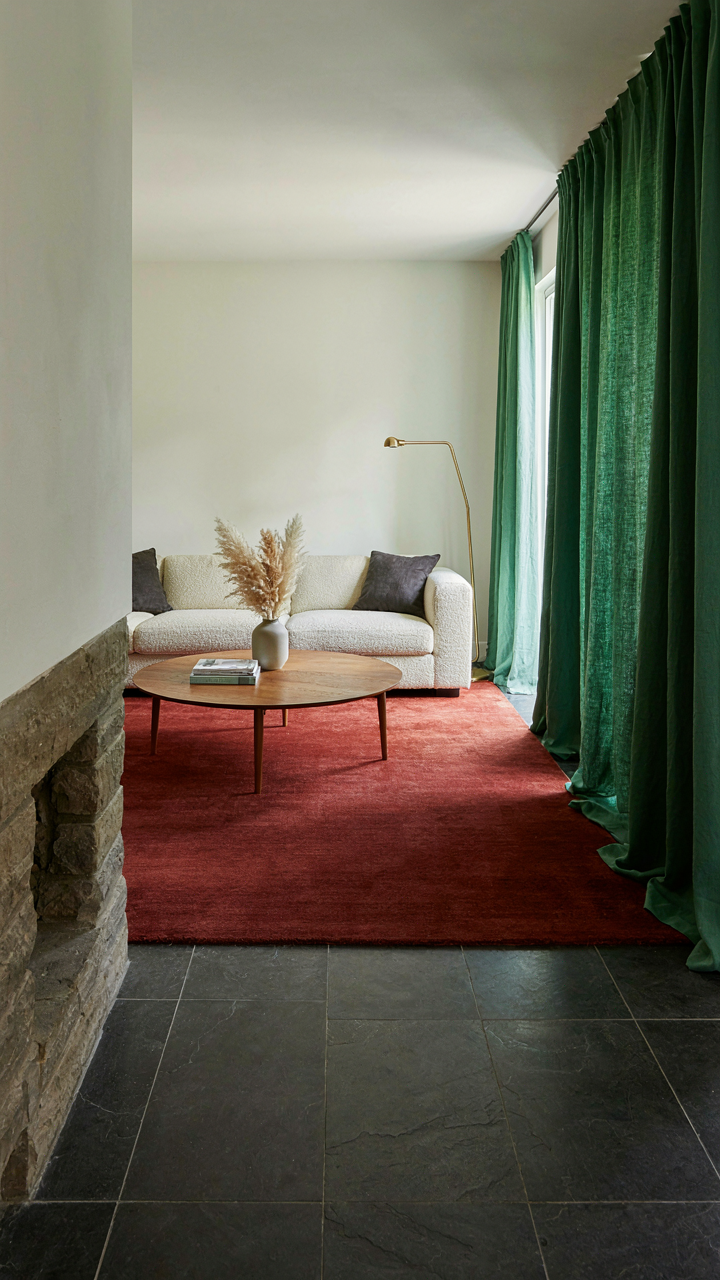
Thick masonry walls, stone fireplaces, and tile flooring absorb heat during the day and release it slowly at night. This is not decoration. Bungalows built in the early 1900s used these materials because they solved a heating problem, not because they looked right. A stone hearth or slate floor regulates indoor temperature without electricity. When you add these materials to a bungalow living room, you’re borrowing a heating system that predates your furnace.
Heavy Textiles Create An Insulation Layer
Most advice tells you to hang drapes for style. That misses the point entirely. Heavy drapes and rugs function as a second thermal envelope around your living room.
Thick wool rugs under furniture trap warm air near floor level where you sit. Dense linen or wool drapes hung floor-to-ceiling seal the gap between window glass and the room interior, stopping heat transfer at the weakest point in your walls. The weight of the fabric matters more than the color. A light curtain is almost useless. Layering a rug over a darker substrate and adding drapes with real weight creates a compounding effect that keeps heat from escaping and cold from entering through the perimeter of your room.
Bungalow Decorating Ideas: The ‘Controlled Chaos’ Effect
Collections That Anchor The Room
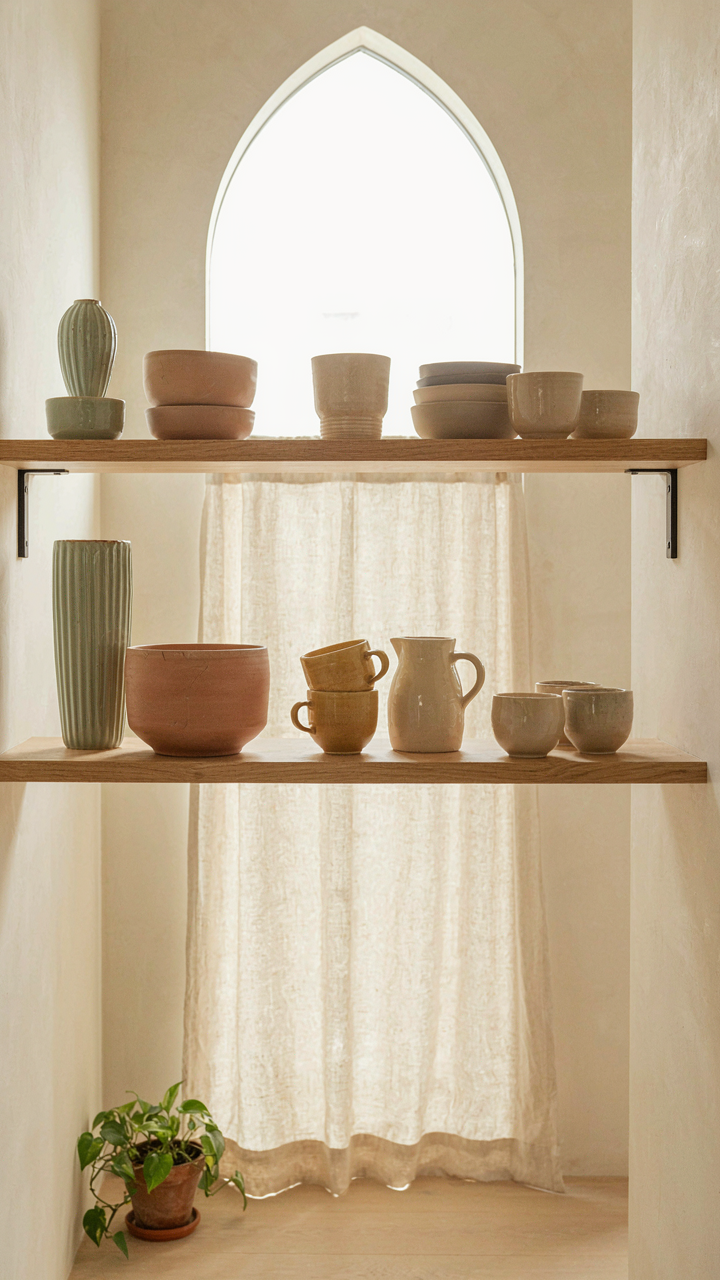
You want people to think you didn’t try too hard, which means you’re terrified of looking like you tried. The mechanism is simple: a curated collection signals intentionality without announcing it. In design ecosystems, what matters is not individual elements but their relationship to a central node. A bungalow collection functions as that node, pulling disparate objects into coherence. Without it, your room reads as accumulated clutter. With it, the same objects read as a story.

Collections work because they replace explanation with evidence. You don’t need to justify why a brass telescope sits next to a stack of leather-bound books. The collection says “this owner thinks in themes.” Bungalows, built between 1900 and 1930, thrived on this principle. Owners displayed curated groupings of ceramics, botanical specimens, or art books as proof of their worldview. The collection becomes the room’s anchor point.
- Vintage pottery or stoneware: Group vessels by era or region on a shelf or console. Odd numbers create visual rhythm while even groupings feel corporate.
- Leather-bound books: Stack horizontally and vertically on low shelves or tables. Mix spines out and covers forward to show texture variation and typography.
- Brass or wood scientific instruments: Globes, compasses, barometers arranged by scale. These objects carry weight as conversation objects without screaming for attention.
- Framed botanical or architectural prints: Cluster 3-5 prints at varying frame widths. Consistent matting matters more than matching frames for cohesion.
- Woven textiles or baskets: Layer by material and weave pattern on a bench or shelf base. Functionality masks the curatorial choice.
A collection needs a single home in the room. Don’t scatter it across surfaces. A grouped display on one wall, one console, or one shelf zone creates the “controlled chaos” effect. Scattered collections just look like you haven’t organized yet.
The Lived In Versus The Staged
Common advice says “layer textures and tones” for warmth. That’s incomplete. The real difference between a sterile minimalist room and a lived-in bungalow is behavioral evidence. Minimalist rooms hide human use; bungalow rooms show it. A book opened on the armrest. A throw draped with weight, not folded. A lamp positioned at reading height, not for symmetry. These details cost nothing. They cost only the willingness to leave your room imperfect.
Sterile rooms treat furniture as objects in a gallery. Lived-in rooms treat furniture as tools that bear marks of use. The bungalow aesthetic values patina over pristine. A coffee table should have a water ring. A rug should have a path worn lighter through its center from foot traffic. These aren’t failures; they’re proof of function. Stage one area for activity (reading corner with visible spine creases on a throw blanket) and let the rest breathe as actual living space.
High Tech Retro Interior: Integrating Past And Future Comfort
Lighting That Shifts With Your State
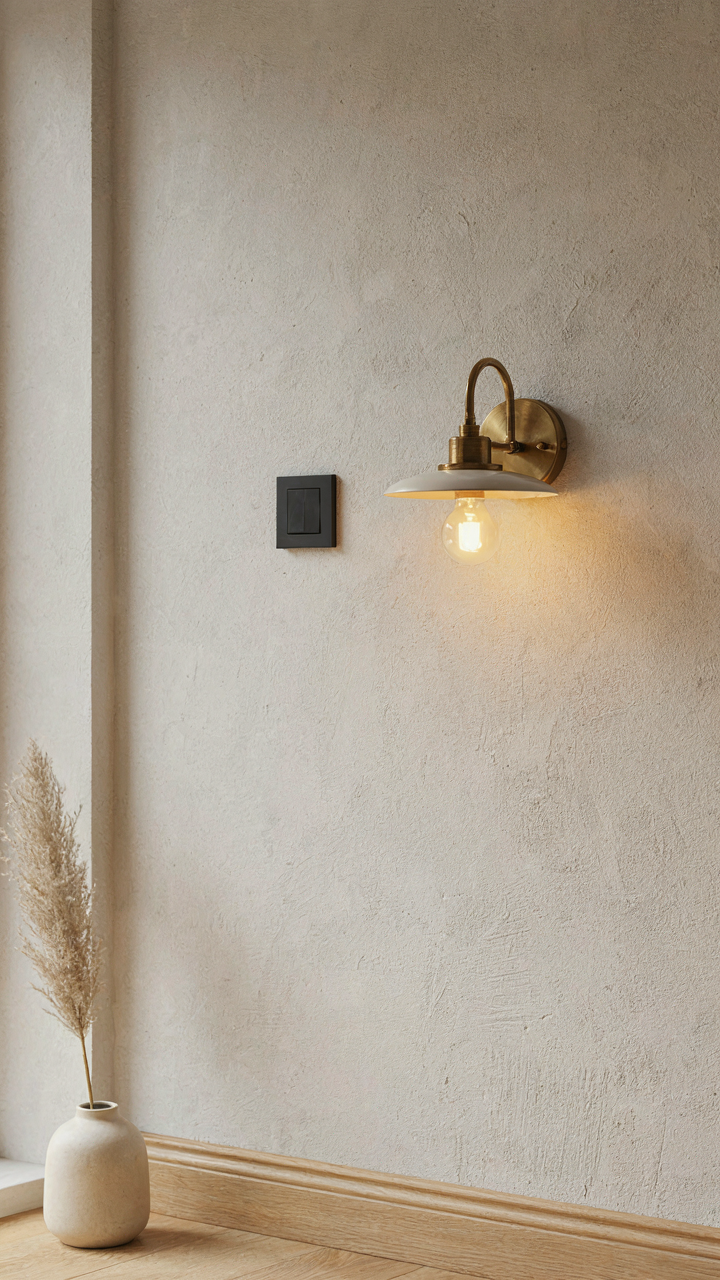
You want the option to feel like you’re living in a different era without actually sacrificing control. That’s the real mechanism here—layered lighting gives you agency over the room’s emotional output and your own cortisol patterns without announcing it. Bungalows built in the 1920s through 1950s relied on single ceiling fixtures or wall sconces. Modern dimmers and color-temperature-adjustable bulbs retrofit into these same sockets, letting you replicate historical light quality while controlling circadian rhythm response.

Smart bulbs operate on the same principle as circadian biology: your body tracks light wavelength, not just brightness. Warm 2700K light in evening hours signals melatonin production. Cool 4000K during day hours maintains alertness. Install dimmers on existing bungalow fixtures rather than replacing them—this preserves period-appropriate hardware while giving you spectral flexibility. The mechanism works because you’re not fighting the room’s original design language; you’re enhancing its functional depth.
Wiring That Disappears Into Walls
Everyone talks about “hiding technology” like it’s about aesthetics. It’s actually about preventing decision fatigue and maintaining spatial breathing room. Bungalows predate the outlet-per-wall standard. Running new wiring behind existing baseboards, through attic spaces, or via in-wall conduit keeps USB ports, speakers, and climate sensors invisible until you need them. This isn’t renovation theater—it’s infrastructure that serves function without demanding visual attention.
The protocol is straightforward: map your electrical needs before any work starts, then route wiring through existing cavities where possible. Weatherproof in-wall boxes handle connections for smart thermostats and charging stations without surface-mounted hardware. Hidden technology in a bungalow living room works because the room maintains its original quiet authority while your modern comfort systems operate silently underneath. You get warmth and control without the visual noise of exposed cords and device clutter.
Mid Century 70s Living Room: The ‘Pattern Interrupt’ Strategy
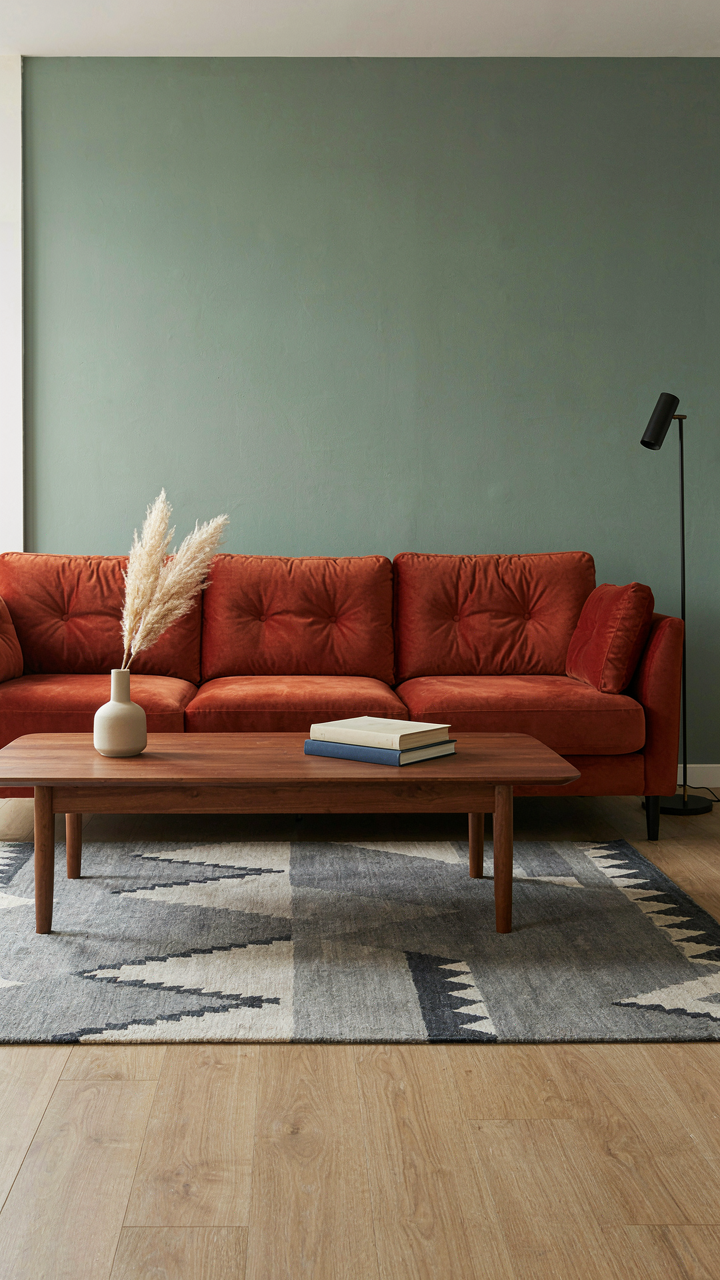
Contrast That Stops The Eye
You want permission to break the rules without looking like you made a mistake. That’s the real ask here. The mechanism is contrast. In visual design, contrast works like friction in physics: it slows perception, forces attention, prevents mental drift. A 70s bungalow living room without contrast reads as beige wallpaper and forgotten afternoons. The mechanism is simple. Dark walls demand light furniture. Warm terracotta demands cool grays. Patterned fabrics demand solid surfaces to land on.

The common advice is to “mix and match carefully.” Wrong. You need collisions, not compatibility. A rust-colored sectional against sage green walls. A graphic geometric rug under simple wood furniture. A statement wallpaper on one wall, matte paint on the rest. The 70s understood this: they weren’t subtle. Your bungalow living room works when the eye has somewhere to go, somewhere to rest, then somewhere to land. Start with one bold choice per room. Build everything else around stopping that choice from dominating the entire space.
Color Temperature And Emotional Staging
Psychology in design isn’t mysticism—it’s manipulation applied correctly. Warm colors push toward the viewer. Cool colors recede. This shifts how people move through and linger in a room. In a 70s bungalow living room, warmth doesn’t mean orange walls everywhere. It means using warm tones to create gathering points and cool tones to expand the perimeter. Burnt orange or mustard on accent walls pulls people toward seating. Cool greens or blues on larger surfaces make the room feel less cramped.
The mechanics work through temperature contrast, not saturation. A fully warm room feels claustrophobic. A fully cool room feels sterile. The 70s got this by accident; most designers get it wrong by overthinking it. Use warm colors on focal points: the wall behind seating, the rug under furniture groupings. Use cool or neutral colors on walls that recede. This creates psychological zones without explicit barriers. The bungalow living room then functions as a stage where warmth draws people in and cool boundaries keep the space breathable.
The Uncomfortable Truth About Warmth: It’s Not About The Heat
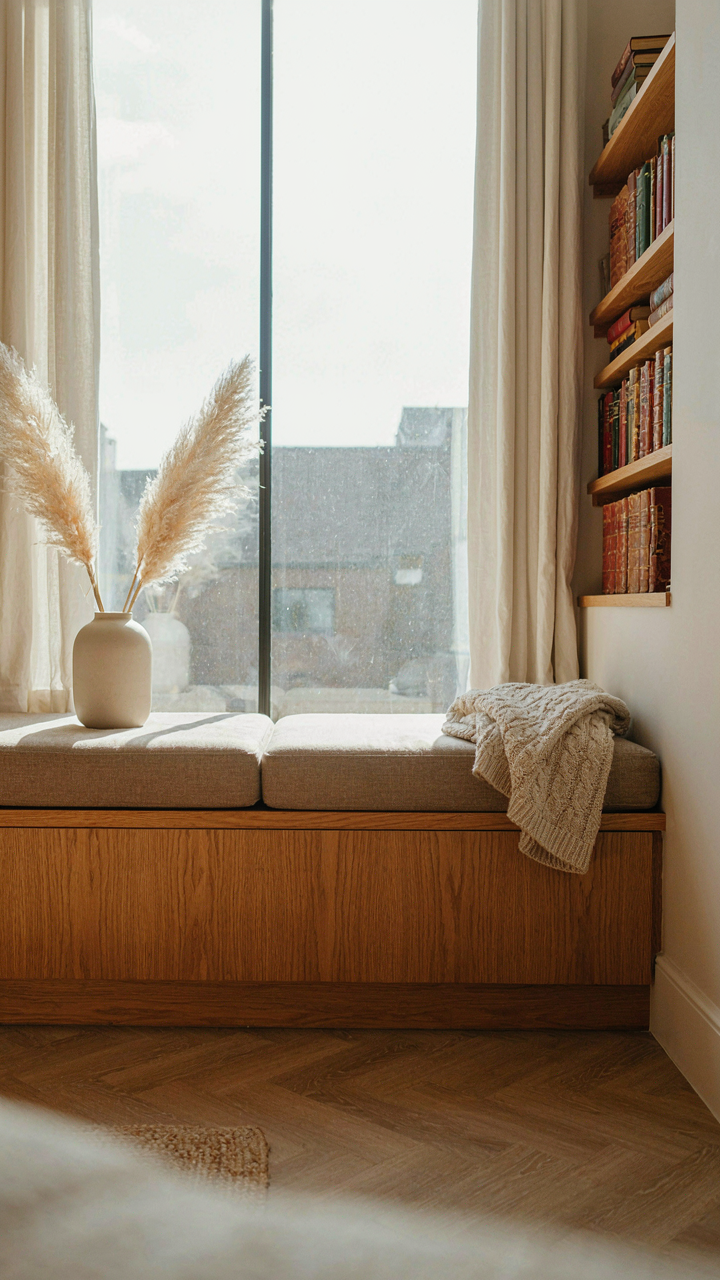
Comfort Is A Symptom, Not A Goal
You want your bungalow living room to feel warm because you’re afraid it will feel empty. That’s the real mechanism at work. Psychology uses the term “environmental coherence” to describe how spaces align with our internal state. A bungalow living room without intentional warmth creates cognitive friction between what the space promises and what it delivers.
Most advice treats warmth as a surface problem: add a fireplace, throw in warm colors, install soft lighting. Wrong framing. Warmth in a bungalow living room isn’t thermal or decorative. It’s about whether the room acknowledges human scale and time. A space designed for coherence doesn’t fight you. It supports sustained occupancy without generating the low-grade anxiety of a room that doesn’t know what it is.
Building For Thirty Years, Not Three Seasons
Designing for longevity means rejecting the logic of trend cycles. A bungalow living room built around materials and proportions that shift every few years becomes hostile to inhabitation. Bungalows themselves are artifacts of permanence: built in the early 1900s through 1930s as owner-occupied family homes meant to last generations without major reconfiguration.
Choose materials that degrade gracefully instead of catastrophically. Solid wood frames age and patina. Plaster develops character. Upholstery wears in patterns that show use rather than failure. This isn’t nostalgia. It’s engineering for time. A built-in bookcase or window seat you install today should function identically in fifteen years, not require replacement because the trend cycle completed. When you design against fashion, you create space that rewards long-term occupancy with deepening familiarity instead of mounting dissatisfaction.
The Real Obstacle To Warmth Isn’t Your Furniture, It’s Your Fear Of Intentional Design
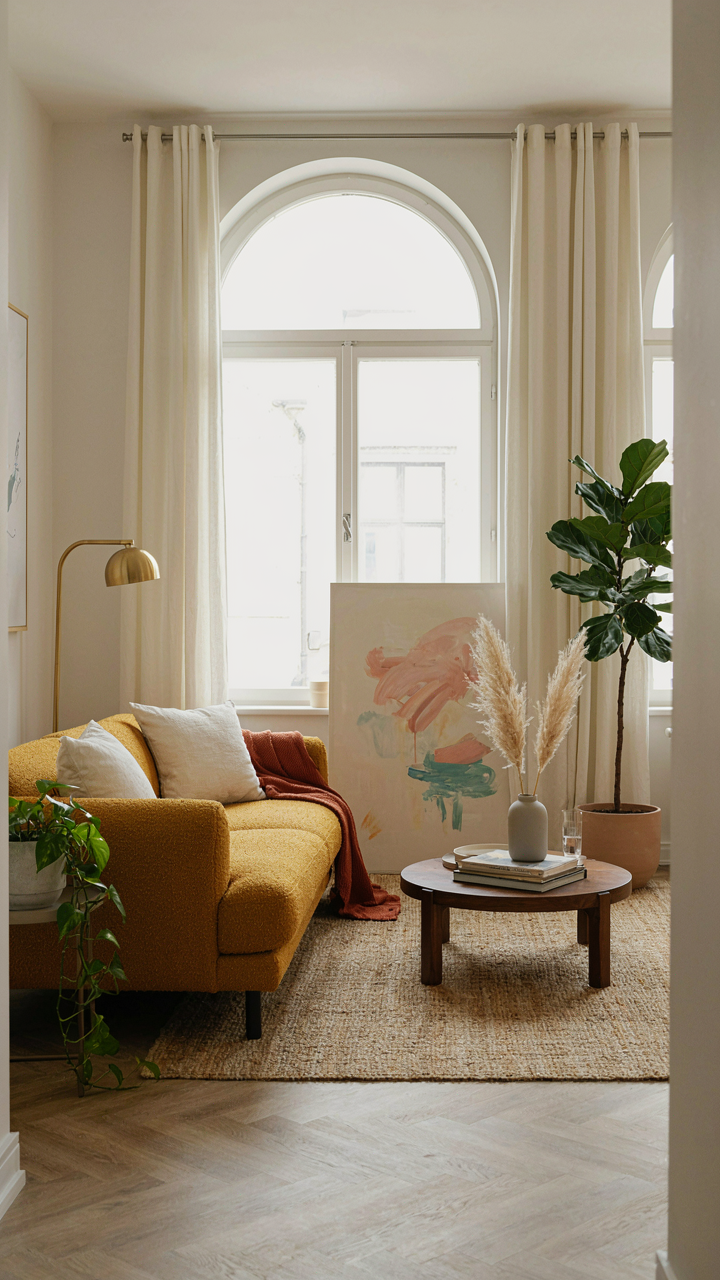
Most people stare at empty bungalow living rooms and freeze. They want warmth but fear committing to a choice that might feel wrong. That hesitation kills the entire project. Warmth demands conviction. Pick your stone fireplace or your vintage wood. Buy the worn leather. Hang the art that actually moves you. Stop performing taste for invisible critics. The space won’t come alive until you do. Conviction is the material that makes rooms breathe.



