
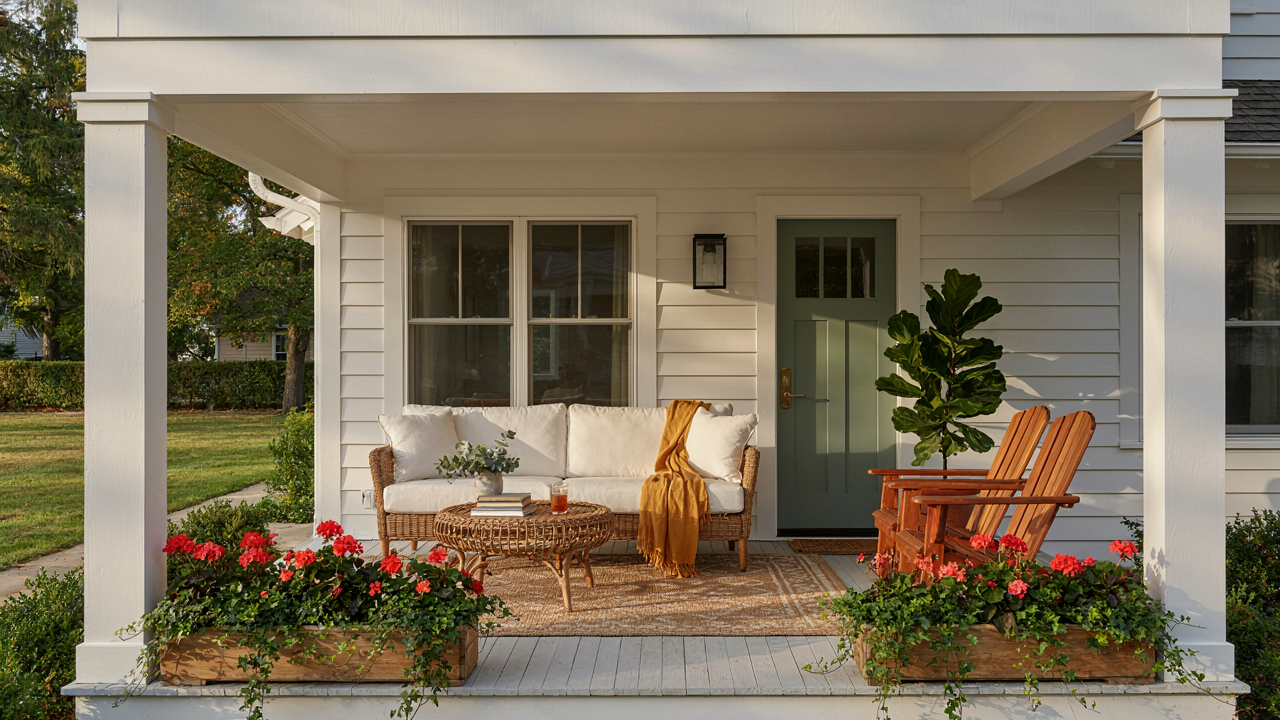
The Unseen Value: Beyond The Bungalow Porch Aesthetic
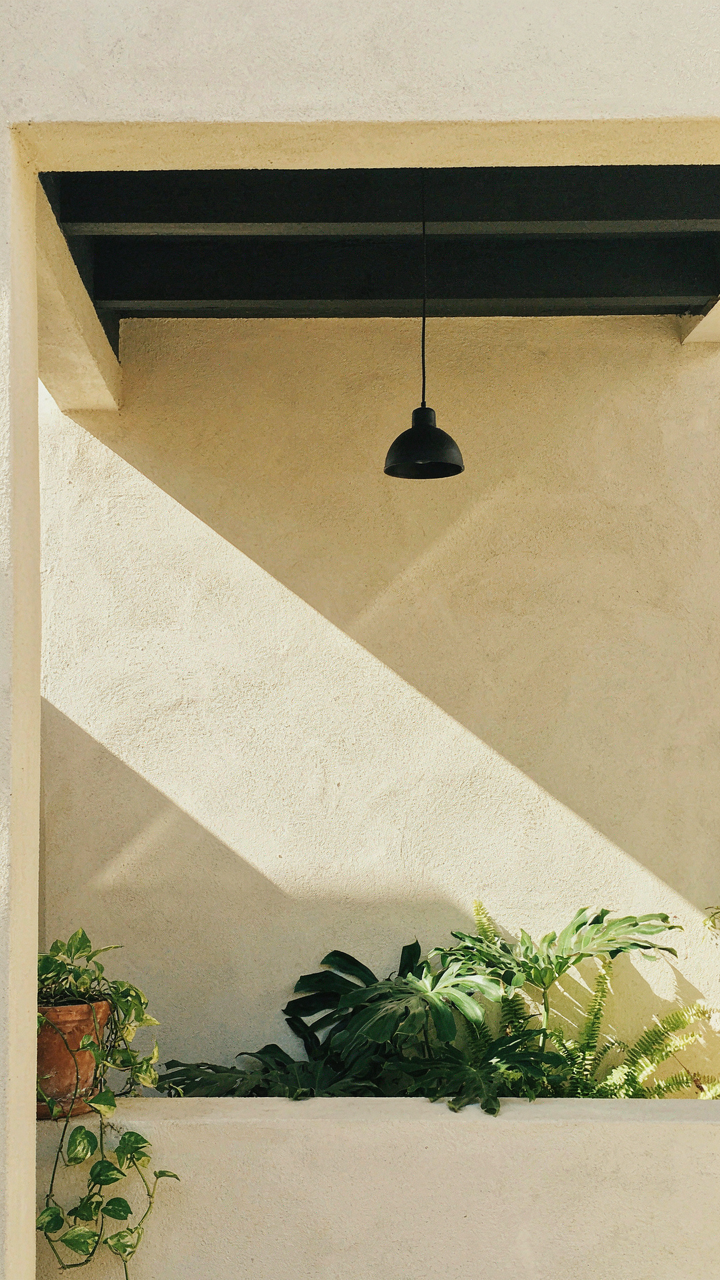
Deep Eaves Solve A Physics Problem
You want a porch that looks intentional. That’s the real reason you’re reading this. Here’s what matters: deep eaves function as thermal mass regulators. In thermodynamics, thermal mass absorbs and releases heat slowly, moderating temperature swings. A bungalow porch’s deep eaves do exactly this. They block direct solar radiation from hitting the porch surface and the wall behind it, reducing heat gain in summer by 40 to 60 percent depending on latitude and eave depth.
The mechanism is simple. Extended eaves create shadow patterns that shift throughout the day and seasons. In summer, the high sun angle means eaves block most radiation. In winter, the low sun angle allows radiation through when you need warmth. You’re not fighting climate with mechanical systems. You’re using geometry to let the sun work for you. The deeper the eave, the more control you gain over this energy exchange. Measure your latitude and sun angles during your hottest and coldest months to determine optimal eave depth for your specific location.
Columns Distribute Load Like A Load Path
Sturdy columns aren’t decorative. In structural engineering, a load path is the route forces travel through a building to the ground. Columns on a bungalow porch are the primary load path for the roof structure. They carry dead load (the roof’s weight), live load (snow, wind, people), and concentrate all that force straight down through the foundation.
Stop thinking of columns as optional details. They determine whether your porch stays attached to the house. A column that’s undersized or poorly connected creates a failure point. The common mistake is choosing column size based on aesthetics instead of calculating actual loads. Determine your roof pitch, span distance, snow load rating for your region, and expected wind pressure. Use those numbers to size columns correctly. A structural engineer can run this calculation in minutes. Under-sizing costs you a collapse. Over-sizing costs you nothing except slightly thicker wood. Choose thicker.
The Shade Protocol: Maximizing Deep Eaves
Where The Sun Actually Hits
You want deep eaves because you think they look right on a bungalow. The real reason you need them is that your foundation and siding will rot without them. The mechanism is simple: sun path analysis from astronomy tells you exactly where light strikes your porch at every hour and season. A bungalow’s deep eaves act as a baffle in that light path. They block direct radiation before it touches vulnerable surfaces.

Most builders ignore sun orientation entirely. They slap eaves on every side at the same depth. This fails because the sun’s angle changes by 47 degrees between summer and winter. Your south-facing eave needs different depth than your west-facing one to block afternoon heat gain in summer while allowing winter sun to warm the living space. Calculate your latitude, then use that to determine how far your eaves must extend from the wall plane. This is not decoration. It is radiation management.
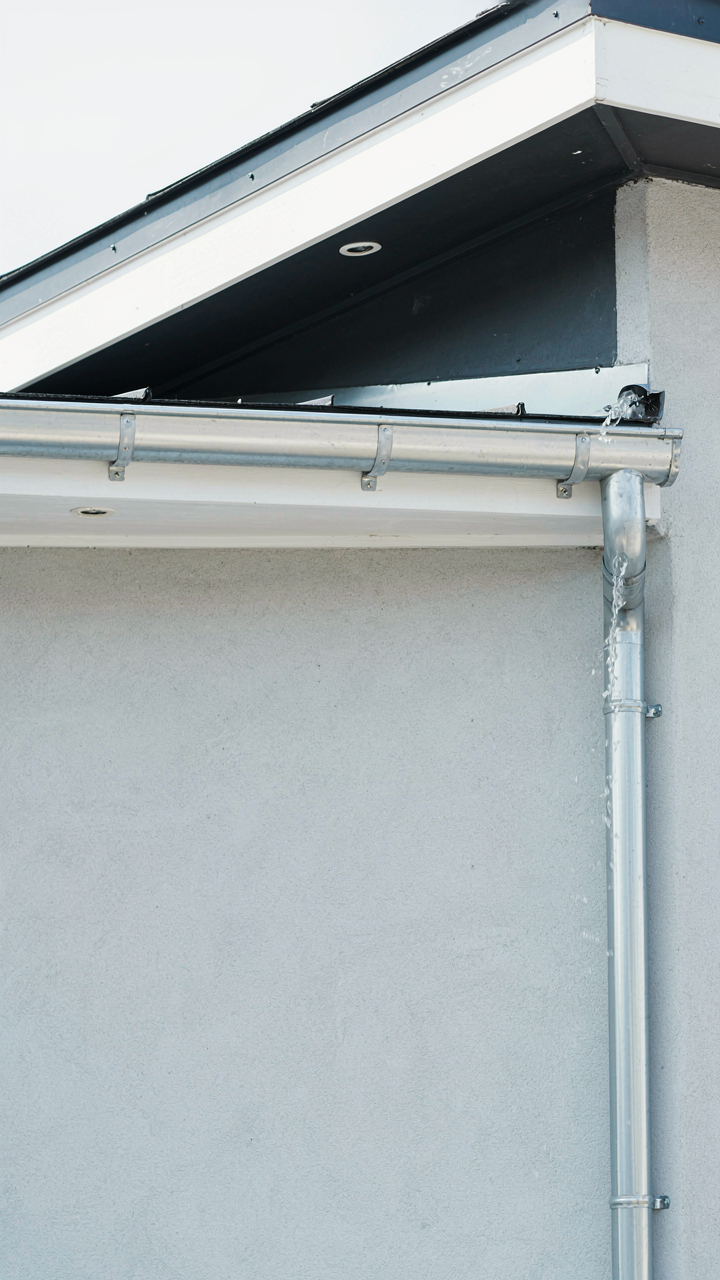
Rain Gutters And The Drip Edge
Deep eaves stop rain before it reaches the wall. The gutter sits at the eave’s edge, but the real protection happens three feet back where the roof plane begins to slope. Water that lands on the roof travels down the plane, hits the gutter, and leaves the structure. Without deep eaves, rain blasts the upper wall directly. Splash-back from the ground sends moisture up the foundation. Both paths lead to rot.
The drip edge detail matters more than the eave depth itself. Water needs a clear path from the gutter to the downspout, then away from the foundation. Most old bungalows had four-foot eaves because builders knew that distance was the minimum to keep the foundation dry in areas with heavy rain. Modern codes cut this to two feet, which is why you see newer homes with compromised siding. If your bungalow sits in a high-moisture climate, match the original eave depth or extend it further. The cost of replacing rotted rim joists will exceed the framing cost of deeper eaves by a factor of ten.
Column Fortification: More Than Just Support
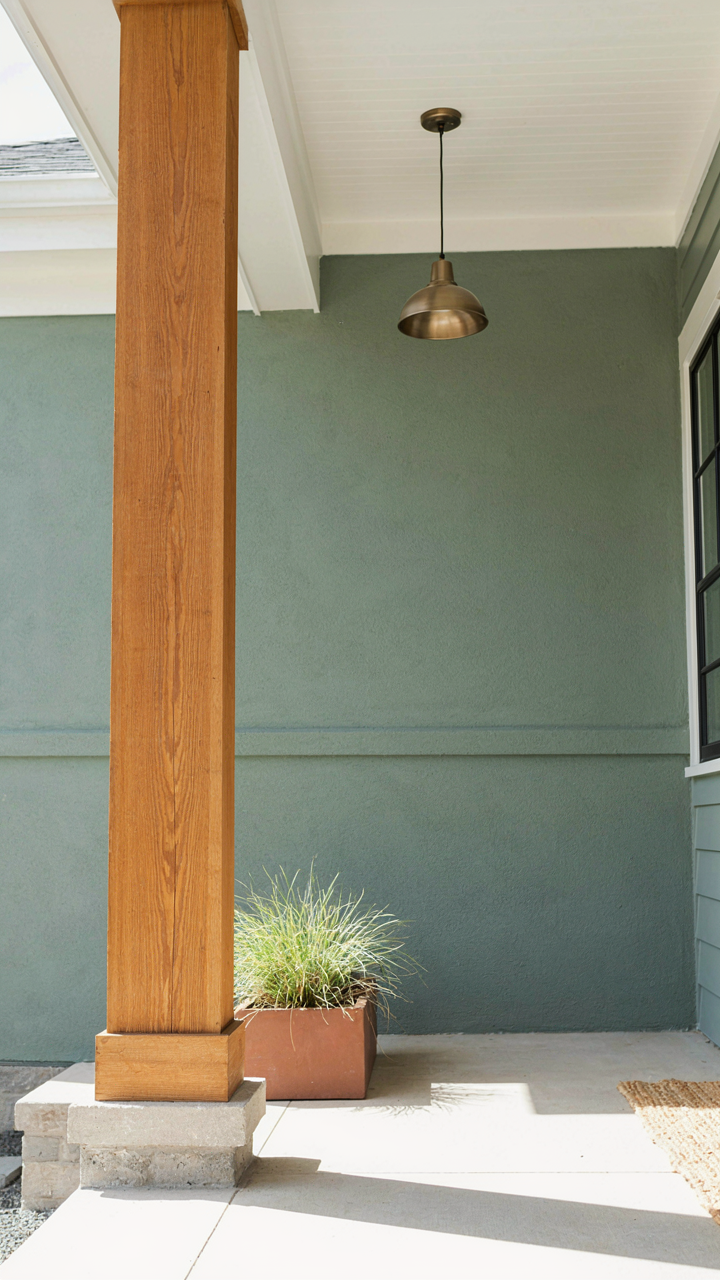
When Physics Meets Wood And Stone
You want columns that look right because you think the porch won’t collapse if they do. Here’s what actually matters: load-bearing capacity isn’t aesthetic. It’s structural mechanics applied to wood or masonry. A bungalow column functions as a compression member, transferring roof and beam weight directly to the foundation. The material science is simple. Douglas fir and southern pine handle 1,000 to 1,500 PSI in compression along the grain. Masonry and stone perform differently. What fails columns is undersizing, poor footing, and rot.

The real problem is that most bungalow porches were built when local carpenters made material choices on the job. You inherit those choices. A 4×4 column that worked in 1915 might be marginal today if the foundation settled or water damage compromised the base. Before deciding on replacement or reinforcement, hire a structural assessment. Know the actual load path. Know if the column sits on stone, concrete, or bare earth. That determines whether you’re fixing a column problem or a foundation problem.
The Craftsman Vernacular And Real Constraints
Craftsman bungalows didn’t invent columns. They borrowed the classical order, stripped the ornament, and made them honest. That honesty created a design rule: column diameter and height stay proportional to what they carry. A 12-foot porch ceiling needs a thicker column than a 9-foot one. The style demands the column looks capable, not spindly. That visual weight serves function. Oversized columns signal “this porch won’t move.” Undersized columns telegraph doubt, whether the owner meant to or not.
Integration happens when the column detail matches how the bungalow’s exterior is finished. If your exterior is board and batten, the column base connects cleanly to that same texture. If it’s clinker brick, the column sits on a brick base that reads as one system. The craftsmen understood this wasn’t decoration. Materials that transition poorly announce poor workmanship. Your column choice either reinforces the porch’s visual authority or undermines it. Specify materials and bases that align with your existing exterior, then verify they meet load requirements.
Bungalow Porch Living: Extending Interior Space Outward
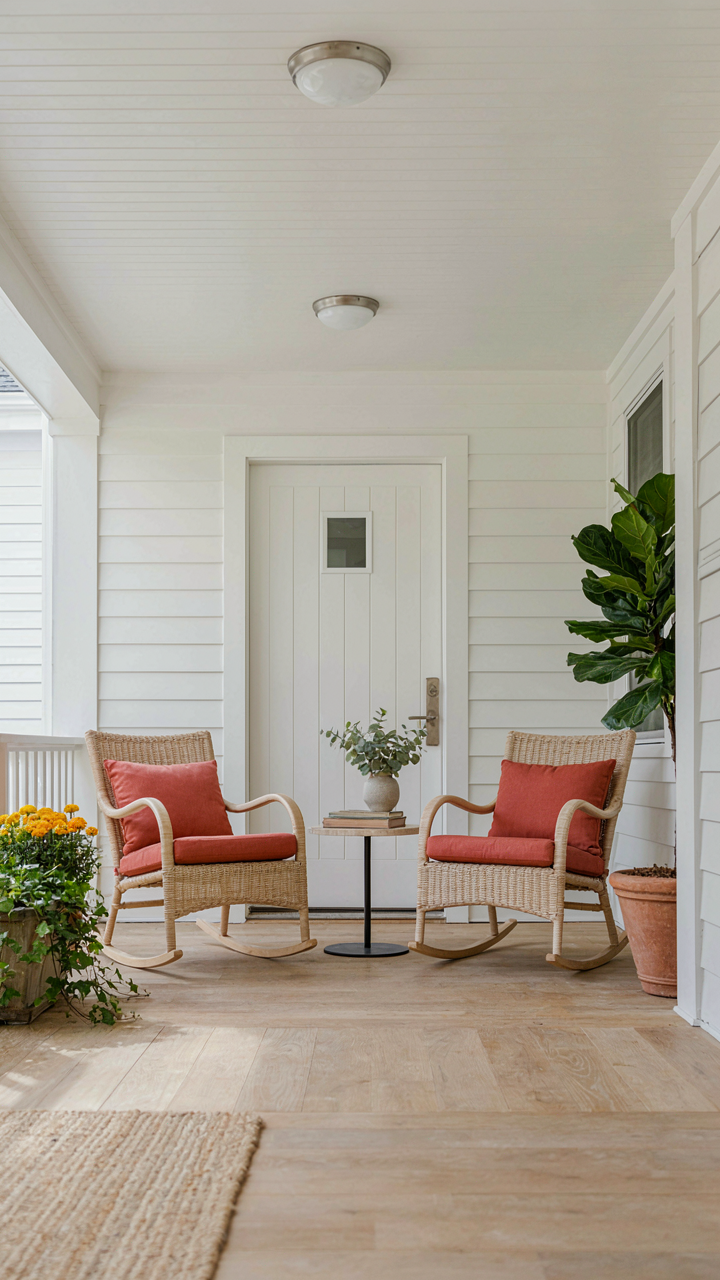
How To Arrange Furniture For Real Movement
You want the porch to feel like an extension of your home because deep down you’re hoping it solves the cramped feeling inside without actually renovating. Here’s what actually matters: furniture placement on a bungalow porch works like a circulation pattern, not a showroom. The deep eaves create a defined zone, but only if you respect the actual foot traffic flow from the front door through to the seating area and back inside.

Start by identifying your natural movement points. The entry path from the front steps should reach the main seating without obstacles. Place heavier pieces like rockers or benches perpendicular to this line, not blocking it. The sturdy columns become reference points for visual balance, not obstacles to work around. Scale matters more than abundance. A bungalow porch suffocates under too many chairs. Two rockers, a small table, and a bench create usable space. Three chairs crammed in kills the flow entirely.
Wiring And Lighting For Year Round Use
The real issue with porch lighting is that most people treat it as decoration when it’s infrastructure. Your bungalow porch only extends interior space if people actually use it after dark and during weather changes. This requires planning power runs and fixtures before they become afterthoughts.
- Recessed soffit lights under deep eaves: Install these into the eave soffit before final finish work. They illuminate the porch floor without glare and work with the structural geometry instead of fighting it. Mount on 4-foot centers for even coverage.
- Dedicated exterior circuits from main panel: Run a separate 20-amp circuit to a weatherproof outlet box at the porch. This prevents overloading household circuits and gives you flexibility for fans, heaters, or temporary lighting without extension cords.
- Column mounted sconces at entry points: Place these at column height on either side of the front door. They mark the threshold and provide task lighting without casting shadows on seating areas. Use dusk-to-dawn sensors to eliminate manual switching.
- Low voltage landscape lights along the porch edge: These define the perimeter without competing with overhead fixtures. Wire them on a separate low voltage transformer so they operate independently and use minimal power year round.
- Hardwired ceiling fan with integrated light kit: If your eave height allows 7 feet minimum clearance, a fan addresses both air movement and ambient light while keeping the porch functional during warm months.
The mechanism is simple: power and light determine frequency of use. Install these elements during construction or major porch work, not after. Running conduit through finished columns or retrofitting soffit wiring costs triple the time and doubles the headache. Stub in rough electrical before materials go up so you’re not cutting into finished surfaces later.
The Microclimate Method: Enhancing Porch Comfort
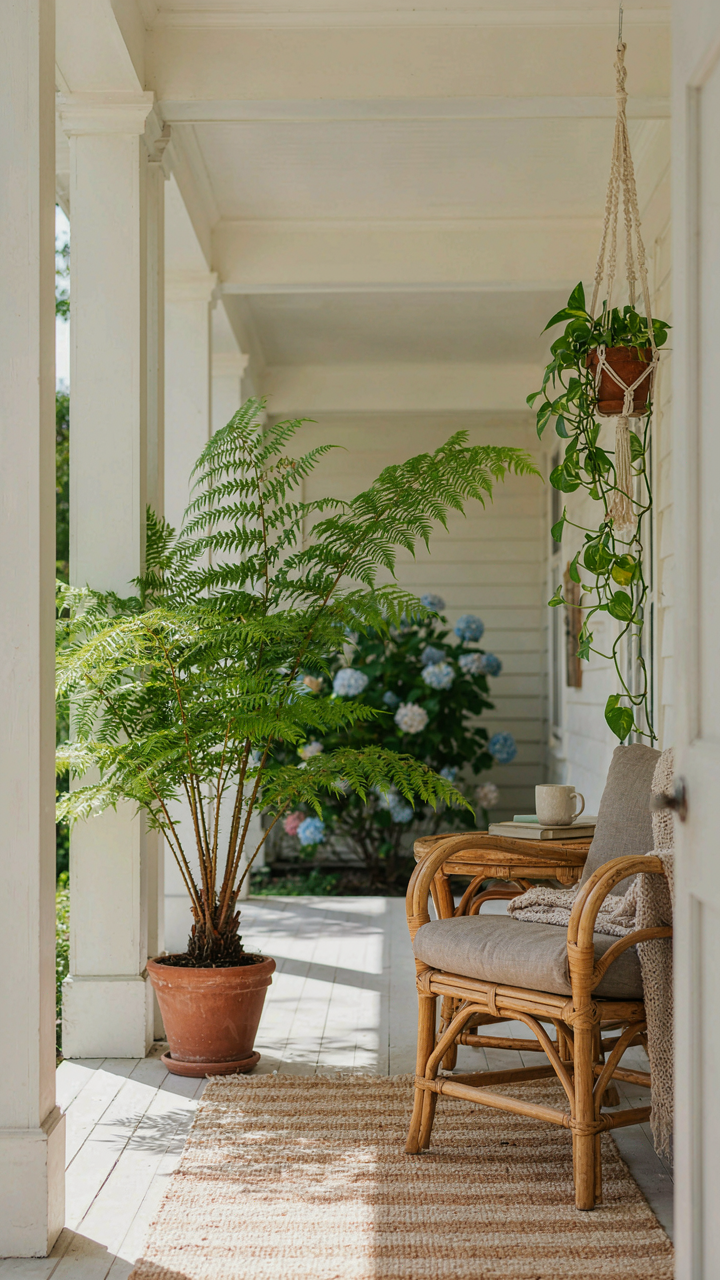
How Wind Moves Through Deep Eaves
You want your porch comfortable because sitting on it should feel intentional, not like you’re tolerating bad air. Biomimicry teaches us that flow systems work best when obstacles create pressure differentials. Deep eaves on a bungalow porch function like a canyon wall: they force prevailing winds upward and across the porch ceiling, then recirculate that air downward along the outer edge. This creates a natural convection loop without fans.

The mechanism works because eave depth blocks direct sun exposure while channeling wind patterns. Traditional bungalow designs used 24 to 36 inches of eave projection, which was enough to redirect wind rather than stop it. Column placement matters here too. Columns positioned 8 to 12 feet apart allow cross-breezes to maintain velocity without creating dead zones where heat stagnates. Wind that accelerates through these gaps cools the porch surface faster than stagnant air ever could.
Thermal Mass Holds Temperature Steady
Most porch advice talks about shade as if it solves heat alone. It doesn’t. Physics demands that materials absorb and release thermal energy on a cycle. Brick, stone, and concrete have high thermal mass, meaning they store daytime heat and slowly release it at night, stabilizing porch temperature. A bungalow porch with a brick or stone floor experiences smaller temperature swings than one with wood, because the mass buffers extreme shifts.
Column material choice reinforces this effect. Stone or concrete columns absorb heat during midday and re-radiate it during cooler hours, creating a passive temperature moderator. The deep eaves above prevent that absorbed energy from spiking beyond comfort range. Install thermal mass strategically: choose material for flooring and structural elements that the porch occupant will actually contact or spend time near. This direct contact accelerates heat transfer between body and material, making the porch feel cooler during peak heat hours.
Porch Plants As Functional Elements, Not Just Decor
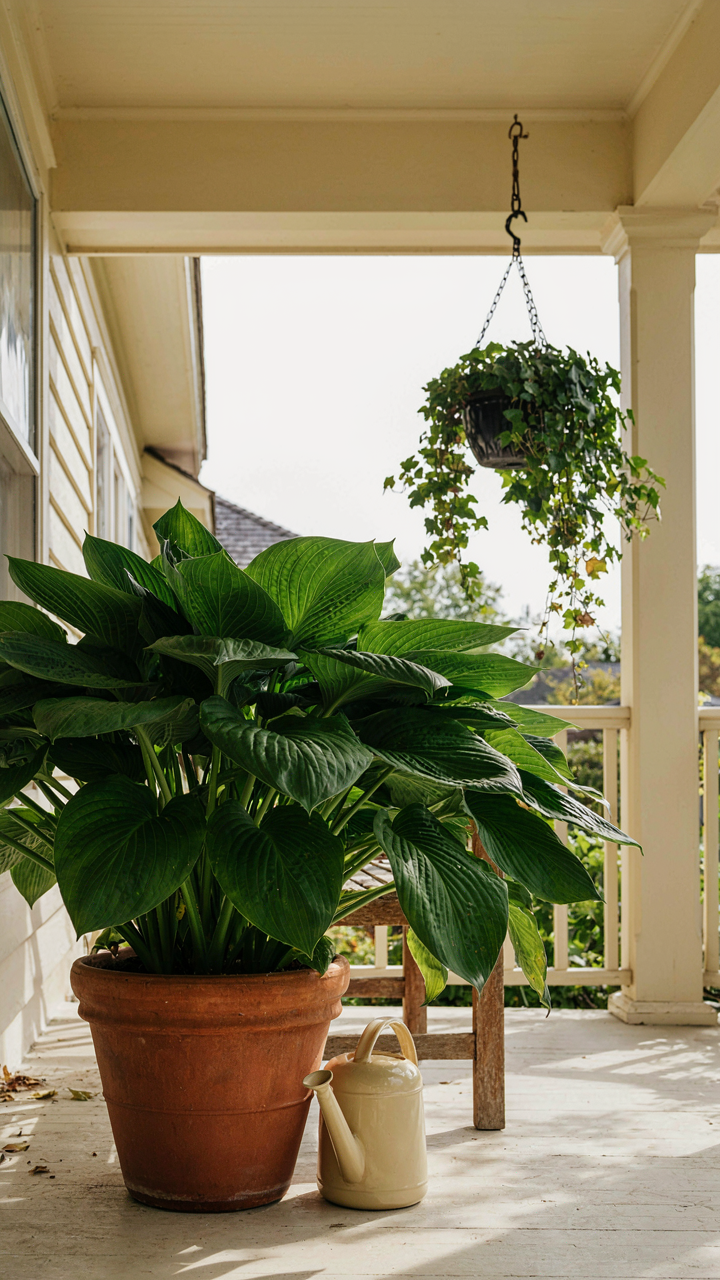
Shade Tolerance And Air Movement Design
You want plants on your porch to look intentional, but what you’re really after is control over what people see when they look at your house. The mechanism is simple: plants regulate both light penetration and air flow, which directly affects how your porch feels and functions. Deep eaves already block direct sun, so you’re working with dappled light and reflected heat. Choose plants that thrive in partial shade rather than fighting the conditions your porch structure creates.

Ferns, hostas, and climbing hydrangeas handle low-light porch environments without leggy growth or constant fussing. Clematis and jasmine grow along columns and trellises, adding vertical coverage without consuming square footage. The air quality benefit is real but secondary: plants absorb carbon dioxide and release oxygen, but a porch’s primary value is architectural, not horticultural. Focus on species that survive your local humidity and temperature swing between sun-exposed areas and shaded zones.
Seasonal Rotation Through Container Strategy
Container gardening on a bungalow porch isn’t decoration strategy, it’s a logistics system. You control what appears and disappears based on actual seasonal conditions rather than planting permanently and hoping things survive. In spring and summer, heavy bloomers like petunias and begonias work in containers because you move them as light angles shift. In fall, switch to ornamental grasses and mums that tolerate cooler temperatures and changing moisture patterns.
The real advantage is adaptation without commitment. Large containers anchored near columns create focal points while staying mobile enough to relocate based on maintenance needs or damage from weather. Drainage becomes non-negotiable, so use containers with drainage holes and soil mixes designed for containers, not garden beds. Establish a rotation schedule tied to your local growing season, not to aesthetic whims, and your porch plants become a system that works instead of a recurring problem you ignore.
The Green Exterior House Colors Playbook
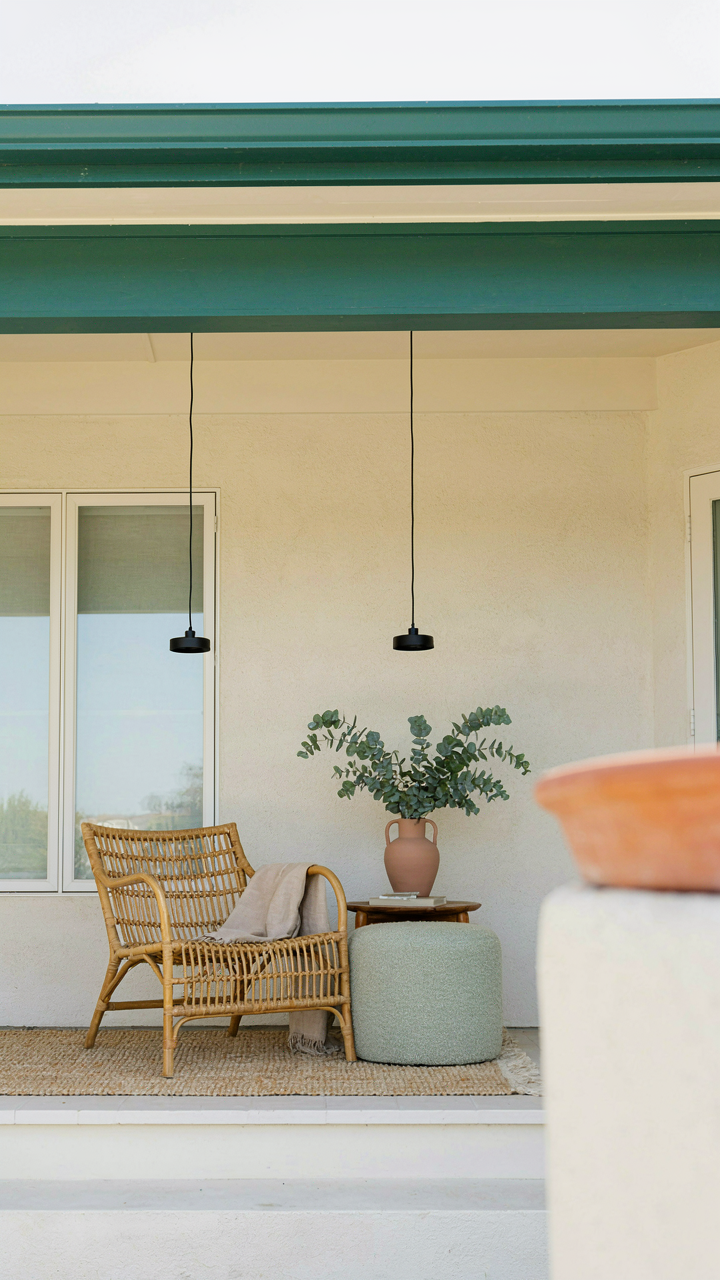
How Color Temperature Affects Perceived Structure
You want your bungalow porch to feel solid and timeless, not cheap or temporary. That’s the real driver here. Thermal physics reveals why: surfaces absorb and reflect wavelengths differently, and your eye interprets this as depth or flatness. Darker greens absorb more solar radiation and appear to recede, making deep eaves look deeper and columns more substantial. Lighter greens reflect heat and seem to advance forward, flattening the porch’s visual mass. The mechanism is straightforward: choose a green dark enough to create shadow contrast with the eave soffit, and the entire structure reads as heavier and more built.

Early Arts and Crafts bungalows used forest greens and sage specifically because these colors made structural elements disappear into shadow, emphasizing the porch’s weight and permanence. Modern paint chemistry now holds these colors stable across temperature swings without fading, but the optical principle hasn’t changed since 1910. Apply this rule: if your eaves are pale, your porch green should be at least two shades darker than your siding. Test the color at three different times of day before committing. The shadow cast by your eave overhang is your color’s truest critic.
Anchoring Your Palette To Existing Columns And Trim
Don’t start with a color wheel and work backward to your porch. Start with what’s already there: your column material and trim details. A painted wood column demands a different green strategy than a stone or brick base. Cohesion isn’t about matching; it’s about preventing visual discord. If your columns are natural wood, greens with yellow undertones (like sage or moss) harmonize without competing. If your columns are painted white or cream, cooler greens with blue undertones create intentional contrast that reads as planned, not accidental.
The real mistake people make is treating the porch as an isolated color zone instead of connecting it to the home’s overall facade logic. Your front door, window trim, and siding all broadcast a message about what colors belong together. A bungalow with warm brick siding demands a green that speaks to that warmth. A cool-toned stucco exterior requires a green that reinforces that temperature. Pull paint samples and hold them next to your actual materials in full sunlight and shade. Order samples, paint large test sections on your porch fascia, and observe them for at least one full day cycle before final application.
Future Proofing Your Craftsman Style Front Porch Ideas
Keep The Structure Sound Before Aesthetics Fade
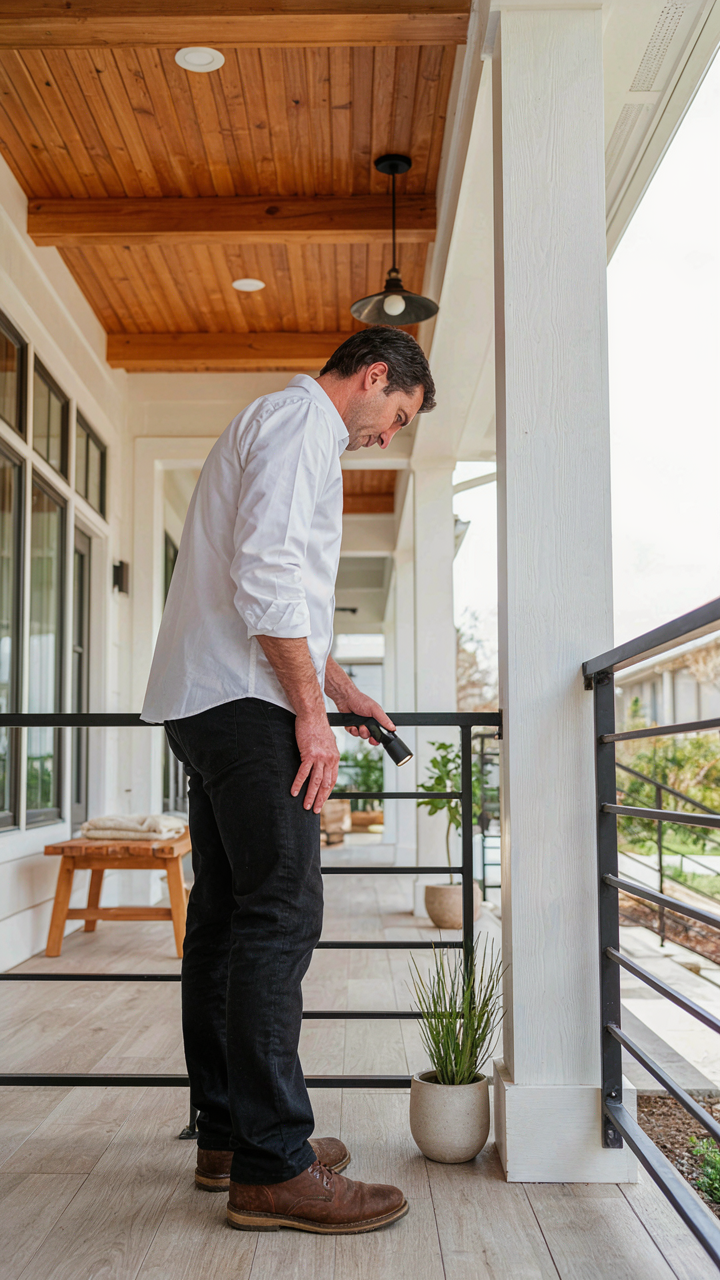
You want your porch to look timeless so you don’t have to rebuild it in ten years. But the real mechanism is this: water damage compounds. A bungalow porch fails when moisture penetrates the column base or eave joints, not when paint peels. The deep eaves that define Craftsman style create horizontal ledges where water pools if flashing fails. Inspect column footings annually for soft wood or discoloration. Replace flashing at eave terminations every fifteen to twenty years depending on climate.

The maintenance sequence matters more than the materials you choose. Start with the roof line: clear debris from gutters, check for gaps where eaves meet fascia, and verify downspouts direct water away from the foundation. Move to columns: probe the base with a screwdriver to catch rot early, and reapply exterior sealant every three to five years. Neglecting the order means you’ll patch symptoms while the structure rots underneath. Establish a written schedule and follow it quarterly, not when you notice damage.
Adapt Before Your Porch Becomes Obsolete
Climate adaptation works like structural engineering’s load redistribution: you move stress points before failure occurs, not after. A porch designed for one climate performs differently in another. Rising humidity, temperature swings, and extreme weather shift how wood behaves. If your region intensifies storms or humidity, reinforce eave connections now, upgrade column anchors, and add additional cross bracing before the porch shows strain.
Changing household needs demand different porch functions over time. Screened sections filter insects as aging residents spend more time outdoors. Wider overhangs provide weatherproofing if the porch becomes a functional entry rather than decorative space. Ramps or platform adjustments accommodate mobility changes without erasing the Craftsman aesthetic. Build your porch columns and framing oversize from day one. This margin absorbs modifications without reconstruction, turning a future cost into current foresight.
Stop Decorating Your Porch And Start Engineering An Outdoor Extension Of Your Home
Most people treat their bungalow porch like furniture you add to a room. Wrong. Your porch is structural real estate. Deep eaves and sturdy columns aren’t decorative elements you admire from inside. They’re the skeleton of a usable outdoor living space. Stop asking “what should I put here” and start asking “how do I make this work year-round.” Measure your column spacing today and sketch where you actually spend time. Your porch succeeds when it functions like a room you choose first, not a decoration you tolerate.




