
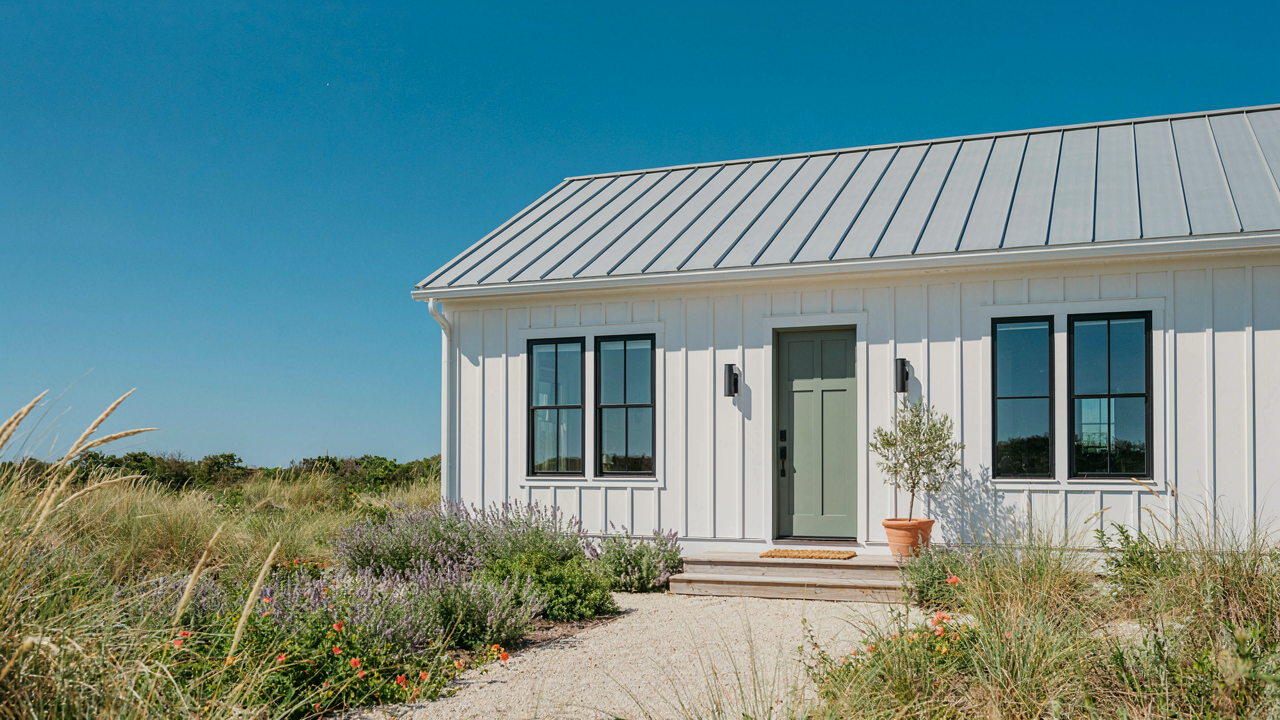
The Minimalist Coastal Tiny Home Mandate

Every Square Foot Earns Its Rent
You want guests to feel like they’re getting exclusivity without paying resort prices. That’s the real pressure. Here’s the mechanism: in coastal cottage guest houses, square footage is inventory cost. Every unused corner burns money through heating, cooling, property tax, and maintenance. Architects call this the constraint principle from systems design. Apply it ruthlessly. A 400-square-foot guest cottage forces you to eliminate decorative walls, dead hallways, and storage that serves nobody. Guests notice efficiency as comfort because nothing competes for their attention.
The math is simple. A 600-square-foot guest house costs roughly 40 percent more to operate annually than a 400-square-foot one with the same amenities. You recoup that through pricing, but pricing hits a ceiling before occupancy does. Build the smaller footprint, stack function into every zone, and your margin survives. Multi-use spaces win here. A bedroom wall becomes a workspace. A hallway becomes a library nook. The guest doesn’t feel cramped because they never encounter wasted space to compare it against.
Purpose Before Anything Else
The common advice says add character with vintage finds and local art. That’s backwards. Character that blocks function creates friction, and friction kills repeat bookings. Every object in a coastal cottage guest house must work. A chair must be comfortable enough for four hours of sitting or it leaves. A shelf must hold things people actually need or it becomes visual clutter that makes the space feel smaller. A light fixture must eliminate shadows or it creates annoyance that ruins the stay before dinner.
Strip this down to protocol. Before buying or installing anything, ask: does this solve a guest problem or create one? A coffee table that can’t hold a laptop and a drink fails the test. A decorative mirror that doesn’t reflect the room’s worst lighting angle fails. Nautical wall art that screams coastal tourism instead of whisper-clean design fails. Function first means your guest never consciously notices the design because the space simply works. That invisibility is the entire point. Execution: run a three-week guest stay yourself and document every moment you wish something worked differently, then fix those exact things.
Coastal Cottage Guest House: The “Essentials Only” Protocol

What Your Guests Actually Need
You’re afraid of looking cheap. That’s why you’re overthinking this. The mechanism is simple: guests don’t remember extra items, they remember friction. A coastal cottage guest house succeeds by removing obstacles, not by adding status symbols. Your job is identifying what stops a guest from functioning, then providing exactly that. Everything else is noise that costs money and creates maintenance burden.

Start with the non-negotiable layer: a bed that doesn’t collapse, a shower with consistent water pressure, heat that works, and WiFi that doesn’t disconnect every six minutes. These aren’t luxuries. They’re the baseline that prevents your guests from leaving negative reviews and never returning. The second you add a fourth throw pillow or a decorative succulent collection, you’ve crossed into territory where you’re optimizing for Instagram, not for occupation.
What To Strip Away First
Most coastal cottage guest house owners keep things because they’re afraid of seeming sparse. That’s backwards. A room with fifteen decorative items, a dusty shelf of mystery books, mismatched artwork, and ornamental candles isn’t welcoming. It’s exhausting. It signals that the owner hasn’t done the hard work of deciding what matters. Clutter creates cognitive load for your guest before they even unpack.
The protocol is ruthless: remove anything decorative that doesn’t serve thermal comfort, task lighting, or basic entertainment. One quality painting beats five mediocre ones. One good chair beats three uncomfortable ones scattered around. A single clear shelf for guests to place their belongings beats wall-to-wall decoration that forces them to find floor space. Strip the room down to the functional skeleton, then add back only what passes a thirty-day wear test with actual guests.
Beyond Aesthetics: The Economic Reality Of Cottage Guest House

The Math Behind Nightly Rates
You want to believe a guest house prints money. The real motive is simpler: you’re tired of thinking about money altogether. Here’s what actually moves the needle. A coastal cottage guest house generates revenue through occupancy rate multiplied by nightly rate. Economics calls this yield optimization. In real terms: a $150 nightly rate at 60% occupancy across 365 days produces roughly $33,000 annually before taxes, maintenance, and platform fees eat 40 to 50 percent of that number.
Most owners ignore the operating cost variable entirely. They calculate revenue and stop. Coastal properties demand year-round maintenance—salt spray corrodes exterior finishes, storm damage accelerates wear cycles, and insurance costs scale with waterfront risk exposure. Your actual profit margin sits 20 to 35 percent of gross revenue if you’re disciplined. That’s the mechanism nobody admits when they post their vacation rental success stories.
Property Value Appreciation
Waterfront land appreciates, but the guest house itself depreciates as a structure. Real estate economics separates land value from building value for this exact reason. Your property appreciates because the location appreciates. The building—the cottage itself—follows standard residential depreciation curves unless you’re continuously upgrading systems and finishes to match neighborhood standards.
The play isn’t the short-term rental income. The play is land acquisition in a location that compounds over fifteen to twenty years. A cottage guest house accelerates that timeline by generating positive cash flow that covers holding costs. You stabilize the land while waiting for the real appreciation event. This is why successful coastal property investors treat guest houses as land-holding vehicles, not hospitality businesses.
Backyard Pool House: The Integration Imperative

Where Walls Stop Mattering
You want guests to feel like they’re staying somewhere bigger than it is. That’s the real reason you care about flow. The mechanism comes from architecture, not marketing: positive and negative space work on the principle of continuity. In a coastal cottage guest house, continuity means removing visual and physical barriers so the room feels expanded, not confined.

Most designers stop at “open concept” and call it done. That’s lazy. Real flow requires you to eliminate threshold moments. No doors that close off the pool house from the deck. No wall between the kitchenette and seating area. No steps that force guests to think about transitions. The guest should move from inside to outside without registering a boundary. This works because the brain processes space as one zone rather than compartments.
Cutting Through Glass Strategically
More windows is not the answer. Placement is. You need light to hit the pool house at the moment guests use it most. For coastal properties, that’s late afternoon when sun angles are flattest and most usable. South-facing glass during winter months. West-facing glass if you’re hosting summer crowds. North-facing windows stay consistent year-round but deliver dimmer, softer light.
The common mistake is treating natural light like a bonus instead of a load-bearing design decision. It’s not. Strategic glazing reduces electricity costs, cuts cooling expenses in peak hours, and makes a 200-square-foot space feel like 300. Operable windows (ones that open) matter more than you think. Moisture from the pool needs escape routes or you’re buying dehumidifiers instead of solving the problem at the source. Specify windows with low-E coating to reflect heat back outside during summer while letting it in during winter.
Guest House Plans: The “No Regrets” Blueprint

Build For Replacement, Not Repair
You want materials that won’t force you into constant fixes because downtime kills rental income and your peace of mind. Think like a naval engineer designing a ship hull: you’re not choosing based on initial cost, you’re choosing based on failure interval. The longer the interval before replacement, the lower your total cost of ownership.
- Fiber cement siding: Resists salt spray and rot for 25-30 years without paint, standard coastal exposure. Outperforms wood by decades with minimal maintenance.
- Metal roofing with standing seams: Handles coastal wind loads and salt corrosion better than asphalt. Lasts 40-50 years in marine environments.
- Vinyl or aluminum windows with marine-grade seals: Resists salt air degradation and frame swelling from humidity cycles that plague coastal wood frames.
- Polished concrete or porcelain tile flooring: Withstands moisture infiltration and mold growth that compromises wood. Easy to sanitize between guests without chemical damage.
- Exterior deck boards in composite or tropical hardwood: Composite avoids rotting; tropical hardwoods like Cumaru resist salt air without toxic sealants.

The real mechanic is this: every material choice you make either extends your rental window or shrinks it. A rotting deck costs you bookings. Cracked drywall from salt air costs you reviews. Choose materials with proven performance in coastal zones and you stop trading guest experience for maintenance labor.
Quiet Beauty Over Trend
Trends move faster than renovation cycles. A coastal cottage guest house you renovate today with this year’s color palette will look dated in five years, forcing another expensive update before you’ve recouped the first investment. Timeless design isn’t about being bland, it’s about solving the actual problem: guest satisfaction without aesthetic obsolescence.
The mechanics of timeless design in coastal settings rely on constraint, not addition. Use a limited color palette tied to your actual environment: whites, warm grays, natural wood tones, and one accent color drawn from local vegetation or geology. These colors have stayed relevant for decades because they’re grounded in place, not trend cycles. Furnishings should prioritize function and comfort over statement pieces. A well-made linen sofa in cream outlasts and outperforms a designer accent chair that photographs well but feels fragile under real use. Guests remember how a space felt to live in, not whether it matched an Instagram aesthetic.
Small Beach House Ideas: The Leverage Principle
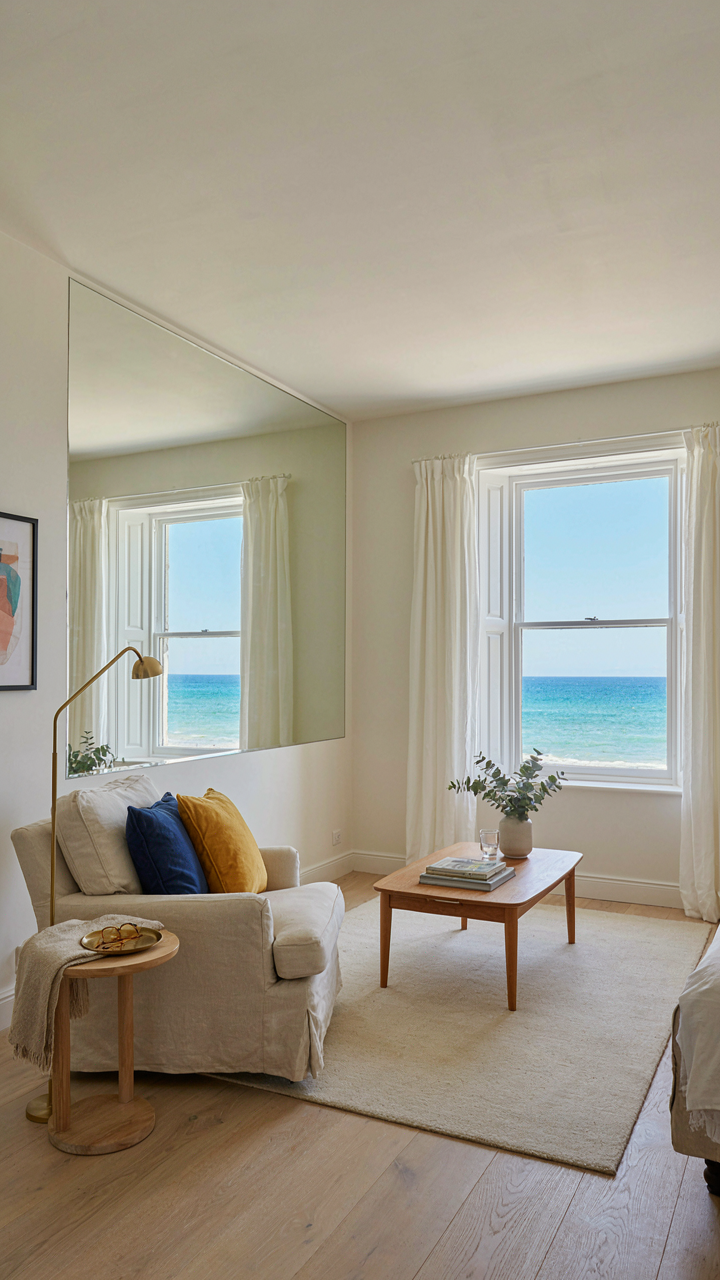
Mirror Placement Multiplies Usable Square Footage
You want guests to feel like they have more room than they actually paid for. Here’s the mechanism from physics: light reflection and sightline extension. Place mirrors opposite windows or light sources, never on walls adjacent to them. This isn’t decoration. Mirrors create the optical illusion of depth by bouncing ambient light deeper into the space, which the human eye reads as distance. A 8×10 guest bedroom feels like 10×12 when a large mirror sits across from the entry point.

The mistake most cottage owners make is treating mirrors as accent pieces. They’re spatial tools. Install one mirror per room minimum, positioned to catch natural light from windows or doors. In a galley-style kitchen or narrow hallway, a mirror on the end wall compresses the perception of length. In low-ceiling spaces, a tall mirror leaning against a wall creates vertical expansion. The guest doesn’t consciously register the mirror. They register the breathing room.
Passive Solar Design Cuts Operating Costs In Half
Physics calls this thermal mass and stratification. In coastal cottage terms, it means positioning windows and materials to trap winter heat and reject summer heat without mechanical systems working overtime. South-facing windows in cooler climates collect solar radiation during winter when the sun sits low. Summer sun stays out because the sun climbs higher and overhanging eaves cast shadow on those same windows. No thermostat adjustment needed.
Concrete floors, stone walls, or water-filled thermal batteries in guest spaces absorb heat during the day and release it at night, leveling temperature swings. Coastal properties benefit from this because ocean air moderates extremes already, and passive design amplifies that advantage. Install operable skylights or high windows for cross-ventilation instead of running AC. Position the guest house to block prevailing wind in winter and channel it in summer. Energy bills drop because the building envelope does the work before mechanical systems activate.
Pool House Designs: Optimize For Guest Experience, Not Your Ego

The Space Solves A Problem, Not Your Aesthetic
You want the pool house to feel like a statement about your taste. That’s the real reason you’re reading this. Here’s what matters instead: a pool house on a coastal cottage property exists to solve friction. Borrowing from systems design, think of your pool house as a “node” in your guest’s journey. It removes obstacles between the water and comfort. Most owners design backward, starting with what looks good in photos. That guarantees guests will experience confusion, missing towels, awkward temperature shifts, and unnecessary walking.

The mechanism is simple. Guests arrive wet and exposed. They need shelter, drying capability, and quick access to temperature control within seconds of leaving the water. Place the shower within ten feet of the pool edge. Position towel hooks at eye level near the exit, not buried in a cabinet. Install a changing area that doesn’t require guests to drip through your main structure. These aren’t aesthetic choices. They’re friction elimination. When you remove friction, guests remember the experience, not your design choices.
Navigation Should Require Zero Questions
The common advice says “make it intuitive.” That’s meaningless. Real intuition comes from eliminating ambiguity, not from soft lighting. Wayfinding is borrowed from architecture and urban planning. In coastal cottage design, wayfinding means a guest never has to ask where the bathroom is, where clean towels live, or how the shower works. One unmarked door creates confusion. Two unmarked doors create irritation.
Install clear signage at decision points: one sign directing guests to the shower, one to the changing area, one to storage. Use simple text, not icons. Lever handles instead of knobs so wet hands work without fumbling. Label the hot water knob. Place a mat at the shower entrance so water doesn’t pool on the floor and create a slip hazard. The pool house you designed requires zero explanation to function safely. That’s the baseline, not the goal.
Small Beach Home: The “Less Is More” Doctrine
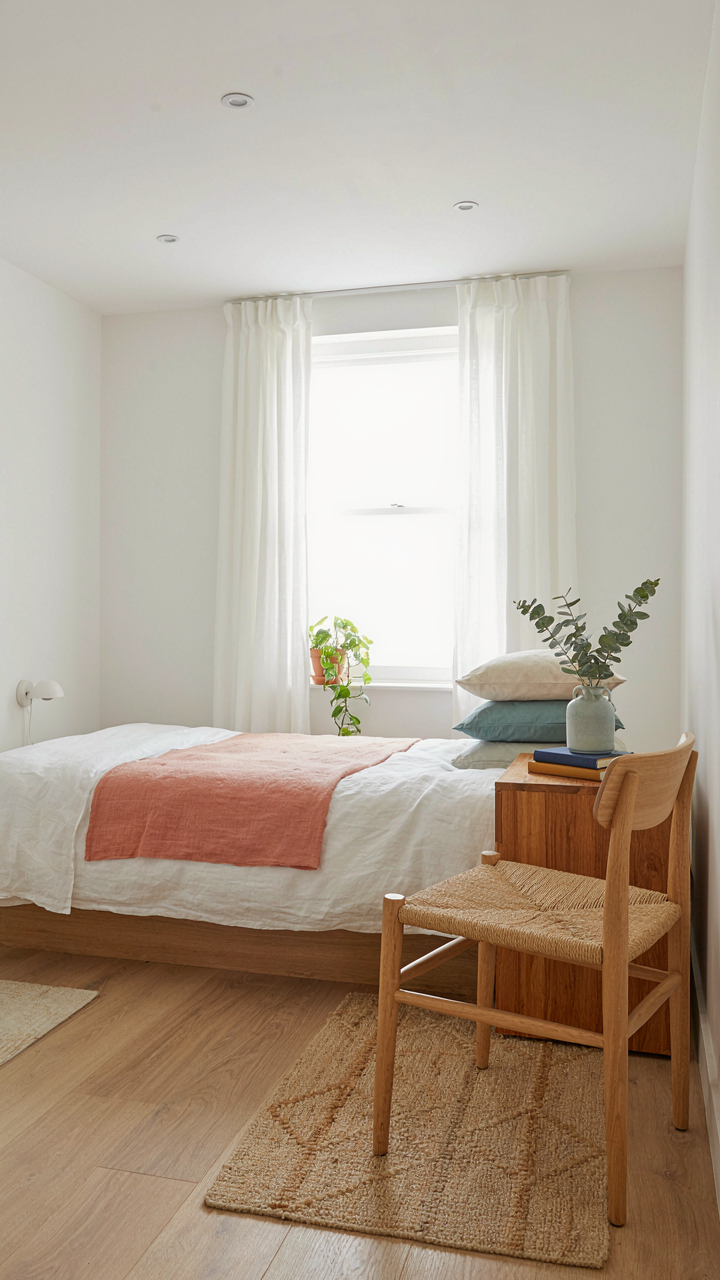
Intentional Furnishing Choices
You want guests to feel like they’ve stepped into a carefully curated space, not a warehouse of your taste. The real mechanism at work here is constraint as design tool. Coastal cottages benefit from what industrial design calls “forced simplification”—you remove options until every piece earns its place. Guests don’t want to parse through clutter to find comfort. They want the furniture to say something true about the space instead of screaming for attention.

Start by defining function first, aesthetics second. A coastal cottage guest room needs a bed, a surface for luggage, one chair, and storage. That’s the foundation. Pick materials that survive salt air: teak, cedar, or powder-coated metal. Upholstered pieces deteriorate faster in humid coastal environments, so avoid them unless you commit to professional cleaning every season. Each item should answer one question: does this guest need this? If the answer isn’t immediate, remove it. Your restraint signals confidence, not poverty.
Declutter And Maintain Simplicity
Most owners mistake “simple” for “empty.” The difference is precision. A spare room with mismatched decorations reads as incomplete. A spare room with one strong focal point—a piece of driftwood, a single print, a window—reads as intentional. The coastal cottage guest house succeeds when every visible object has been chosen, not inherited or leftover from indecision.
Create a purge schedule every six months. Salt spray ages materials faster than inland homes. Worn linens, faded throw pillows, and oxidized hardware broadcast neglect to guests immediately. Build a replacement protocol: when something shows visible wear, it exits. Replace it with the same type of object, not something new. This keeps the visual language consistent while maintaining cleanliness standards. Consistency creates trust.
Small Coastal Cottage Exterior: The First Impression Formula

What Actually Stops Guests Before They Enter
You’re worried people will judge your cottage before stepping inside. They will. Here’s the mechanism: humans form opinions in under seven seconds, and a coastal cottage exterior operates like military camouflage in reverse. Instead of hiding, you’re signaling trustworthiness through visual consistency. Weathered wood, clean lines, and maintained edges tell guests the interior will match that standard. Neglect anywhere on the exterior signals neglect everywhere.
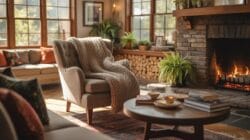
The mistake most owners make is treating exterior upkeep as cosmetic. It’s not. Paint peeling off trim doesn’t just look bad. It tells guests the roof might leak, the plumbing was installed by someone who cuts corners, and their deposit sits in questionable hands. Your exterior is the contract before they sign anything. Fix the obvious damage first, then add character. Order matters.
Design That Commands Attention Without Trying
Coastal cottage architecture borrowed its restraint from historic New England fishing villages and mid-Atlantic beach communities built before developers learned to maximize square footage. The principle is contrast: when every cottage on a block uses the same white siding and blue shutters, the one with intention stands out. But intention requires specificity, not decoration. A single focal point beats scattered details. Pick one element guests photograph: a weathered barn door, authentic driftwood accents, or a functional pergola covering the entry. Everything else supports that choice.
Landscaping for coastal properties works against instinct. Most owners plant dense shrubs and trees to block ocean views and wind. Wrong. Salt spray kills ornamental plants anyway. Instead, work with native coastal grasses and salt-tolerant species that move visibly in wind. These plants cost less, require less maintenance, and create dynamic visual interest. Position them to frame your cottage’s entry, not hide it. The approach to your guest house should feel like a deliberate walk toward something, not a search through an overgrown lot.
The “Future Proof” Guest House
Spaces That Shift Without Renovation
You’re building this because you’re afraid of being locked into a single use case. That’s rational. The mechanism at work here is economic optionality, borrowed from finance, where you keep multiple paths open to capture upside without committing capital to one outcome. Your guest house operates the same way: design for conversion, not just occupation.
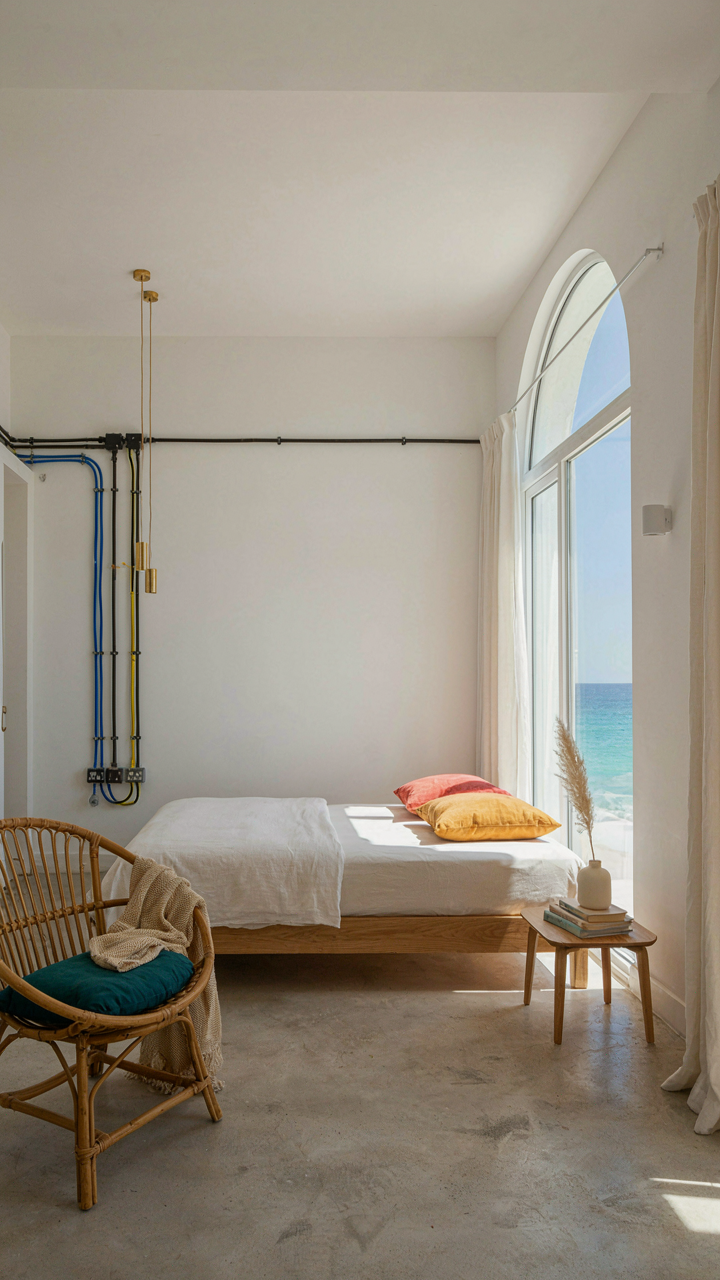
Build with load-bearing walls positioned to allow interior reconfiguration. Use modular furniture and unfixed partition systems instead of permanent divisions. Plumbing and electrical should run through accessible channels—not embedded in concrete or studs—so you can relocate bathrooms or kitchenettes without demolition. This isn’t about being trendy; it’s about not destroying value when market conditions shift.
Wired For Tomorrow, Not Stuck In It
Most guest house owners install smart tech as decoration. They add voice speakers and app-controlled lighting, then wonder why guests never use it. The real mechanism is reducing friction at the operational level, not the luxury level.
Start with hardwired infrastructure before worrying about gadgets: run extra Cat6 cable through walls during framing, install sufficient electrical outlets on dedicated circuits, and plan for future water line extensions if you expand. These passive systems cost almost nothing to add during construction but cost thousands if you retrofit. Smart tech becomes actually useful only when your infrastructure doesn’t force guests to choose between connectivity and convenience.
Your Real Obstacle Isn’t Budget Or Design; It’s The Paralysis Of Perceived Perfection

You’re waiting for the perfect moment to build your coastal cottage guest house. You’re not. You’re waiting for permission to stop overthinking. The visitors don’t care about magazine-worthy styling. They care about showing up to something real, comfortable, and ready. Pick one room. Outfit it this week. Open it next month. Everything else you’re imagining can wait, but your first guest won’t.



