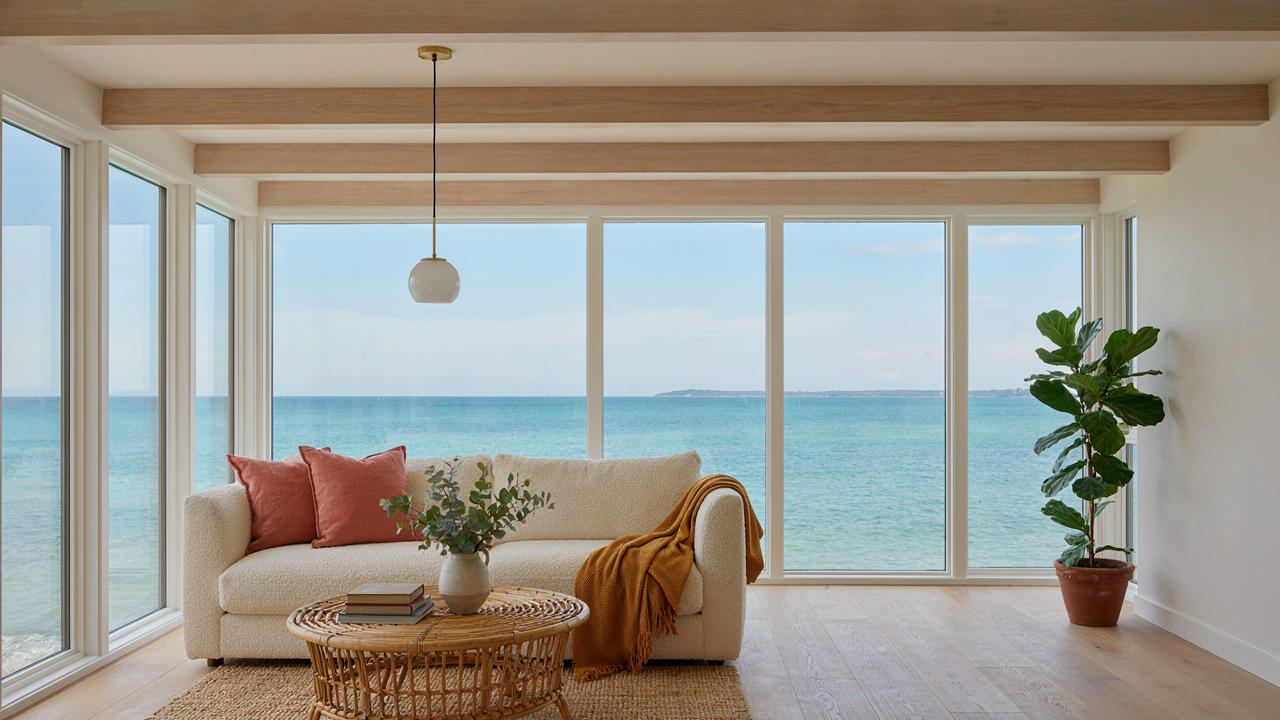
The “Three Season Room” Fallacy: Engineering For Year Round Utility
Year Round Climate Control Requires Dual Systems
You want to believe a sunroom works eight months a year and accept the dead season as normal. That’s denial dressed as realism. The mechanism is thermodynamic: a three-season room fails because it treats heating and cooling as optional add-ons instead of load-bearing structural decisions made during initial design.
Most sunrooms ship with single-function HVAC: either passive ventilation or a wall unit that handles one direction of temperature extremity. Neither addresses the core problem. A coastal cottage sunroom in winter loses heat through glass at a catastrophic rate. In summer, south and west-facing glass becomes a solar oven. You need two independent systems working in opposition, sized from the framing stage onward, not installed as afterthoughts in drywall cavities.
Insulation Is The Load Bearing Decision
Every R-value point deferred early costs twice as much in HVAC capacity later. Insulation isn’t comfort furniture. It’s load reduction architecture. The thicker the insulation envelope before the roofing and glass go in, the smaller and cheaper your heating and cooling plants become.
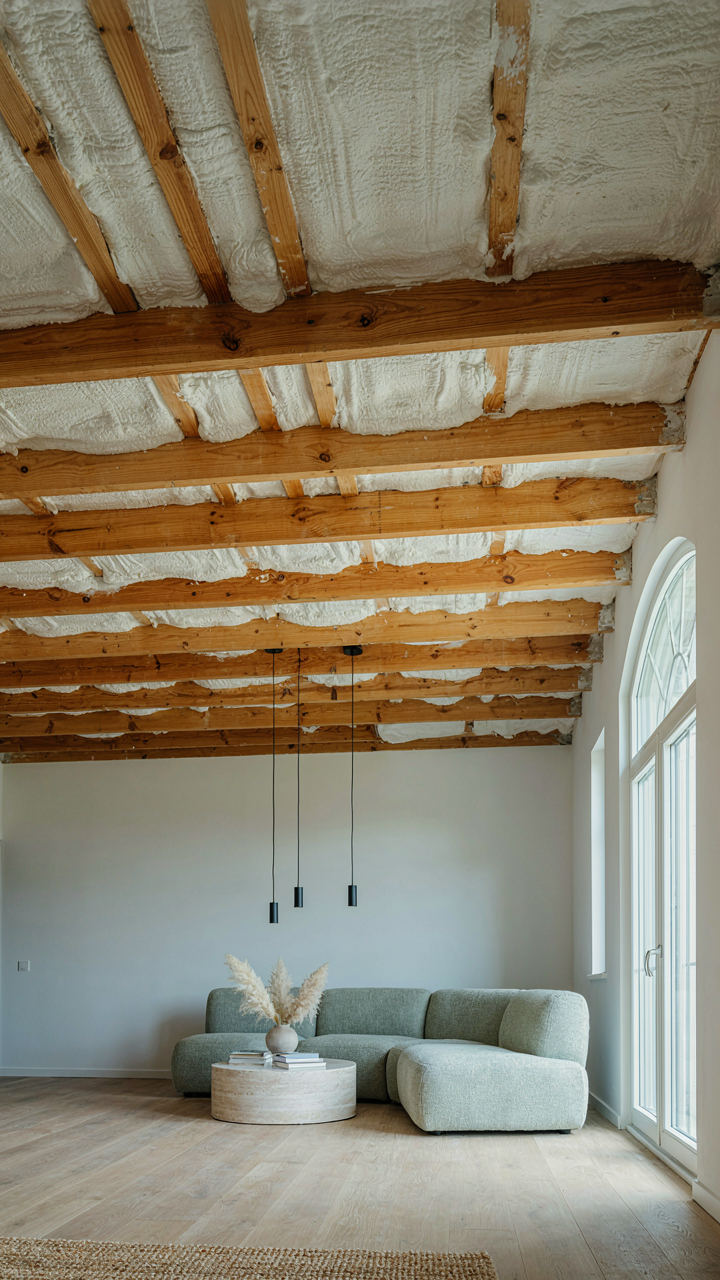
Coastal salt air corrodes metal fast, so vapor barriers fail earlier than inland specs predict. Use closed-cell spray foam under the rafters, not fiberglass batts that absorb humidity and collapse into themselves within five years. The barrier itself becomes structural. When you lock down the thermal envelope first, your HVAC contractor sizes units for actual demand, not panic-markup assumptions.
Coastal Sunroom Lighting: Beyond Overhead Bulbs
Window Placement And Solar Exposure Control
You want this room to feel effortless, which means you’re avoiding the real work of understanding how light actually moves through your space. Here’s the mechanism: coastal geography determines sun angle and intensity. East-facing windows catch morning light at low angles, flooding the room early. West-facing windows create heat load by afternoon. South-facing maximizes year-round gain. North-facing provides consistent, non-directional light without temperature swings.

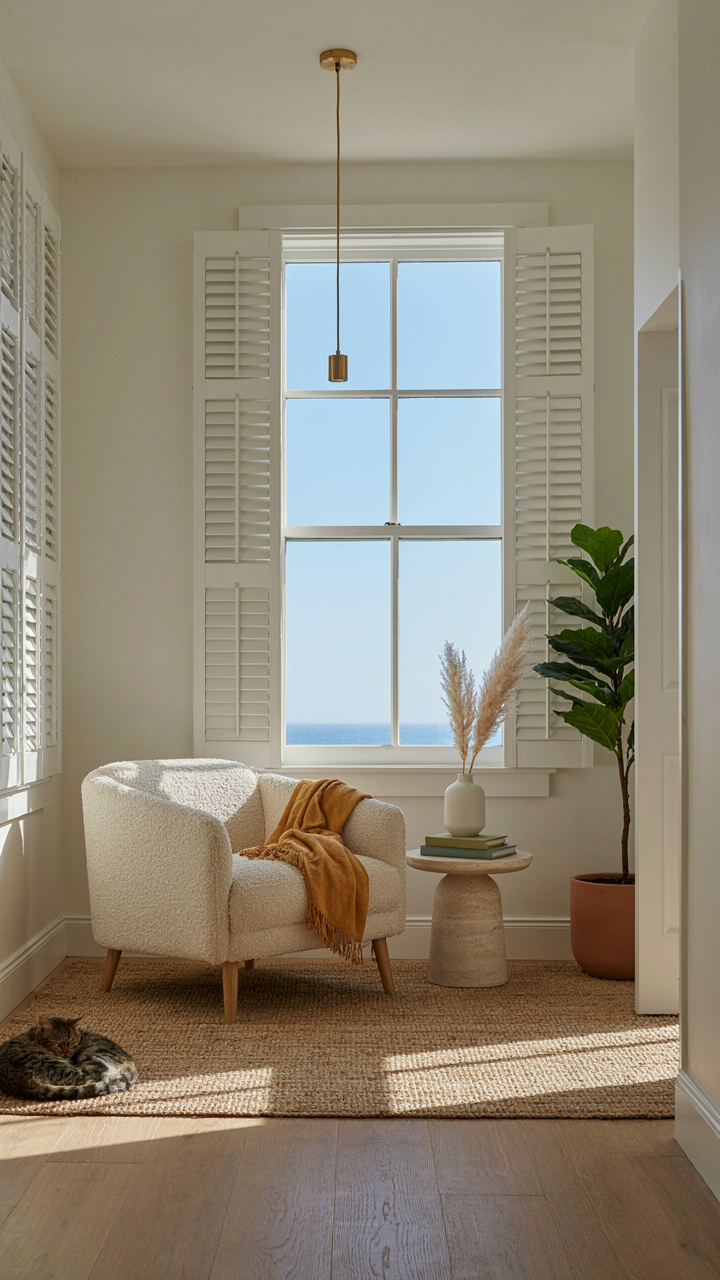
Map your sunroom’s orientation first, then size windows accordingly. A cottage on the Atlantic coast receives harsher UV than inland equivalents due to reflection off water and salt-laden air. Install operable shutters or cellular shades on south and west exposures to control glare without blocking views. The goal is harvestable light, not a greenhouse effect that forces you to seal the room seasonally.
Layered Fixtures For Practical Brightness
The “warm and cozy” advice about sunroom lighting misses the point entirely. You need functional illumination that adapts to time of day and weather. A single overhead fixture creates shadows and forces you to supplement with task lighting anyway, so start with the real architecture: base layer (indirect ambient), task layer (reading or dining), and accent layer (visual interest).
Use recessed fixtures or flush mounts on the ceiling for even base light without glare. Add wall sconces flanking seating areas for task work without overhead harshness. Install dimmers on all circuits. Salt air corrodes standard fixtures, so specify marine-grade brass or powder-coated aluminum for any exposed hardware. Test your light layers on a cloudy day to confirm they perform when natural light drops.
The Biomimicry Protocol: Adaptive Seating For Beach Sunroom Ideas
Seating That Responds To You
You want permission to buy expensive furniture without admitting you’re chasing comfort you can’t name. The mechanism is this: biology teaches that organisms survive by responding to environmental pressure, not by staying rigid. A coastal cottage sunroom isn’t a static room. Salt air corrodes. Sun angle shifts hourly. Wind patterns change seasonally. Your body demands different support in morning light versus afternoon heat. Static seating fails because it ignores the room’s actual behavior.

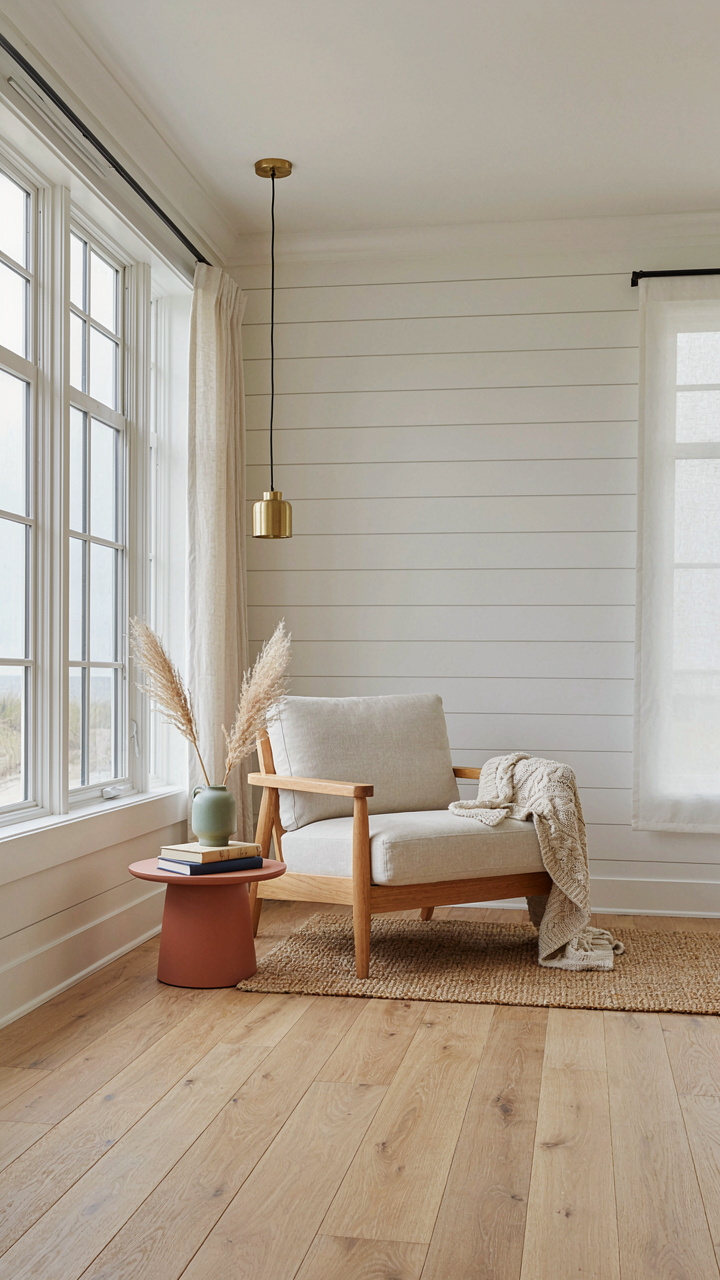
Most advice treats seating as decoration. Wrong. Seating in a beach sunroom functions as a climate interface. It mediates between your body and three moving targets: solar gain, humidity, and air movement. Woven materials breathe when moisture rises. Lightweight frames shift without strain. Cushions with removable covers adapt to seasonal intensity. The room wins when seating anticipates what the environment demands before you consciously feel it.
Design That Evolves With You
Modular seating isn’t trendy. It’s the only honest answer to a space that fundamentally changes. A fixed sofa anchors you to one problem. Modular pieces let you reconfigure based on real feedback, not guesses made during purchase. Coastal cottage sunrooms demand this flexibility because use patterns shift. Winter mornings require different clustering than summer afternoons.
The protocol is simple: choose seating that separates easily. Removable legs, independent cushions, lightweight frames. Track what you actually do for two weeks. Notice where you sit at different times. Notice which angles trap heat or catch drafts. Then reconfigure. Most people buy once and suffer for years. Modular seating lets you edit until the room works. The edit itself is the point.
Coastal Screened In Porch: The Ventilation Axiom
Cross Breeze Windows And Door Placement
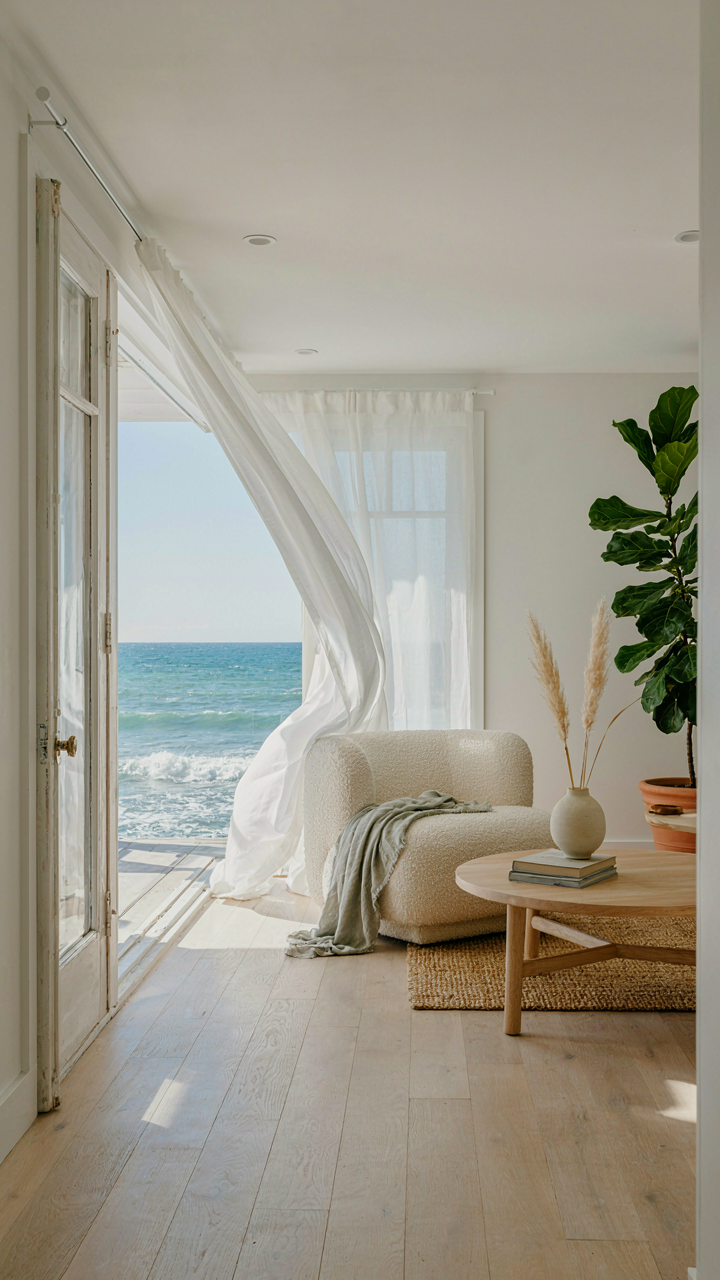
You want this space to feel effortless—no fans running, no sweat, just comfort that costs nothing. That’s the real draw. Here’s the mechanism: airflow follows pressure gradients. In physics terms, air moves from high pressure to low pressure. Your coastal cottage sunroom becomes a pressure chamber. Place one opening on the windward side and one on the leeward side, perpendicular to prevailing winds. The ocean breeze enters one, exits the other. Distance matters. Maximum effect happens when openings sit opposite each other, fifteen to twenty feet apart if the room allows it.

Most people mess this up by treating windows and doors as decoration first, function second. They symmetrize everything instead of reading the actual wind pattern. Observe your site for a week. Note where wind pushes hardest, where it stalls. Screened doors on the dominant wind side should open fully. Opposite windows stay fixed or partially operable. The angle of prevailing coastal winds—typically northeast or northwest depending on geography—determines whether you use corner placements or direct opposition. Install openings at least six feet high to catch wind that clears human head height, where thermal stratification is weakest.
Ceiling Fans And Heat Stratification
Heat rises. Everyone knows this. What they miss is that heat also stalls at the ceiling in a screened room, creating a dead zone where people sit sweating while the top ten feet stay hot. Fans don’t cool air, they move it. Position ceiling fans to push stratified heat down and out through low exit points, not just circulate warm air in place. A properly positioned fan creates a ceiling-to-floor circulation loop that feeds into your cross-breeze system instead of fighting it.
Place the fan on the wall opposite your primary intake opening. Set blade direction to pull hot air upward, then aim it toward your exit windows. This doesn’t work if you mount the fan in the center of the room—it just spins warm air around your head. The fan becomes an accelerant for the cross-breeze, not a standalone cooling device. Test blade direction seasonally. Summer operation pushes heat out. Winter operation can be reversed to push warm air down, but in a coastal cottage sunroom, you’re mainly managing heat displacement from sun gain through glazing. Run the fan intermittently during peak heat hours rather than continuously, which wastes energy and masks airflow problems you should fix structurally instead.
The Materiality Mandate: Authentic Beach House Sunroom Ideas
Build For Salt Air, Not Instagram
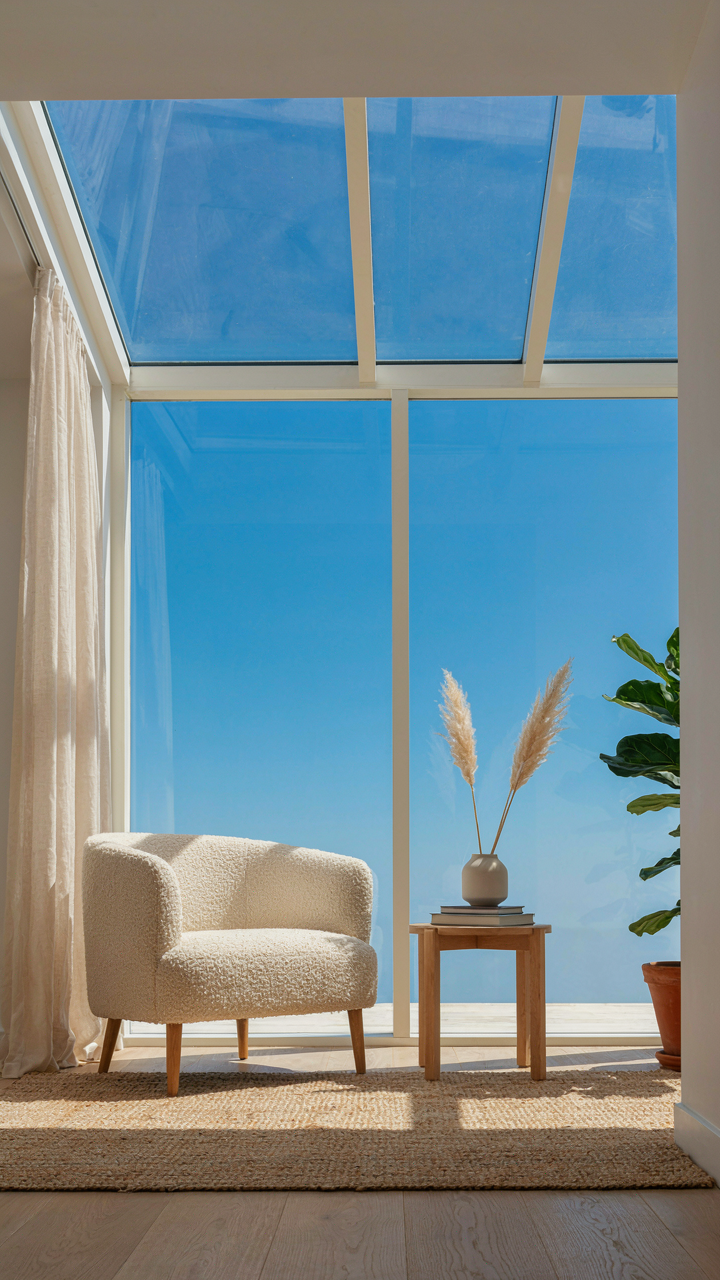
You want your sunroom to look timeless so you don’t feel like you wasted money on a design that peaks in six months. Here’s what actually matters: coastal environments destroy materials through salt spray, UV exposure, and humidity cycling. This isn’t aesthetic preference. It’s material science. The mechanism is electrochemical corrosion. Salt accelerates oxidation in metals and breaks down polymers. You choose materials that survive this, or you choose materials you’ll replace annually. That’s the only real decision.

Conventional advice says “use coastal colors” or “keep it minimal.” Wrong focus. The real filter is survival rate. Galvanized steel corrodes faster in salt environments than powder-coated aluminum. Untreated wood delaminates within two years. Certain composite decking off-gasses in direct sun and becomes brittle. Material selection isn’t decoration. It’s engineering.
- Aluminum frames with marine-grade powder coat: Resists salt spray without ongoing maintenance. Used in commercial maritime applications for decades with proven longevity data.
- Teak and cedar for structural elements: High natural oil content slows rot. More expensive upfront but requires fewer refinishes than pressure-treated softwood.
- Concrete or tile flooring with proper drainage: Won’t absorb moisture or salt. Avoids the wood-rot-then-replacement cycle most homeowners face.
- Marine-grade stainless steel hardware: Standard steel rusts visibly in salt air within months. Stainless costs three times more but lasts the life of the structure.
- Closed-cell foam insulation: Doesn’t absorb salt water or moisture during storms. Open-cell alternatives retain water and degrade faster in humid environments.
Stop conflating “coastal style” with material selection. You need materials that perform in salt environments first. Aesthetics layer on top of that foundation. If the frame corrodes, no amount of styling saves the room.
Where Your Region Actually Sources Materials
Most coastal regions developed local material networks because builders needed access to salt-resistant supplies. A sunroom in Maine uses different materials than one in Florida because humidity levels, salt type, and seasonal stress patterns differ. Tapping local suppliers isn’t quaint. It’s accessing generations of failure data embedded in what they actually stock. They know what works because they’ve watched what fails.
Regional quarries, mills, and fabricators evolved to supply materials that survive local conditions. A Maine builder stocks Eastern white pine and slate because those materials perform there. A Florida builder sources coquina block and specific concrete mixes engineered for tropical humidity. These aren’t arbitrary choices. They’re the result of decades of trial and failure. You accelerate your own learning curve by using what local builders and architects already know works. Ask your regional material suppliers which products they’ve seen last 15 years versus which ones their customers replace repeatedly. That conversation is worth more than any design magazine.
Beachy Sunroom: The Neglected Soundscape
Acoustic Dampening For Peace
You want silence because you’ve confused quiet with quality. The real mechanism: sound waves bounce off hard surfaces and accumulate. In acoustics, we call this reverberation time—how long sound persists in a space. Your coastal cottage sunroom has glass, tile, and minimal soft furnishings. These materials amplify every noise instead of absorbing it.

Dampening materials interrupt sound energy before it reflects. Fabric-wrapped wall panels, heavy curtains, and upholstered seating trap wave energy. Wool absorbs sound better than synthetic fabrics. Cork underlayment beneath rugs handles low-frequency noise that hard floors amplify. The goal isn’t soundproofing, which requires sealed barriers. Dampening simply reduces the decay time so conversations stay localized instead of echoing through the space.
Integrating Nature’s Sounds, Not Noise
Most advice says add water features or wind chimes. That’s lazy. The distinction matters: intentional sound has consistent frequency patterns your brain tunes out. Random noise creates cognitive load. Ocean ambient sound works because it follows predictable white noise characteristics—high frequency, no sharp peaks. Mechanical sounds like HVAC units do the opposite, spiking at specific frequencies that demand attention.
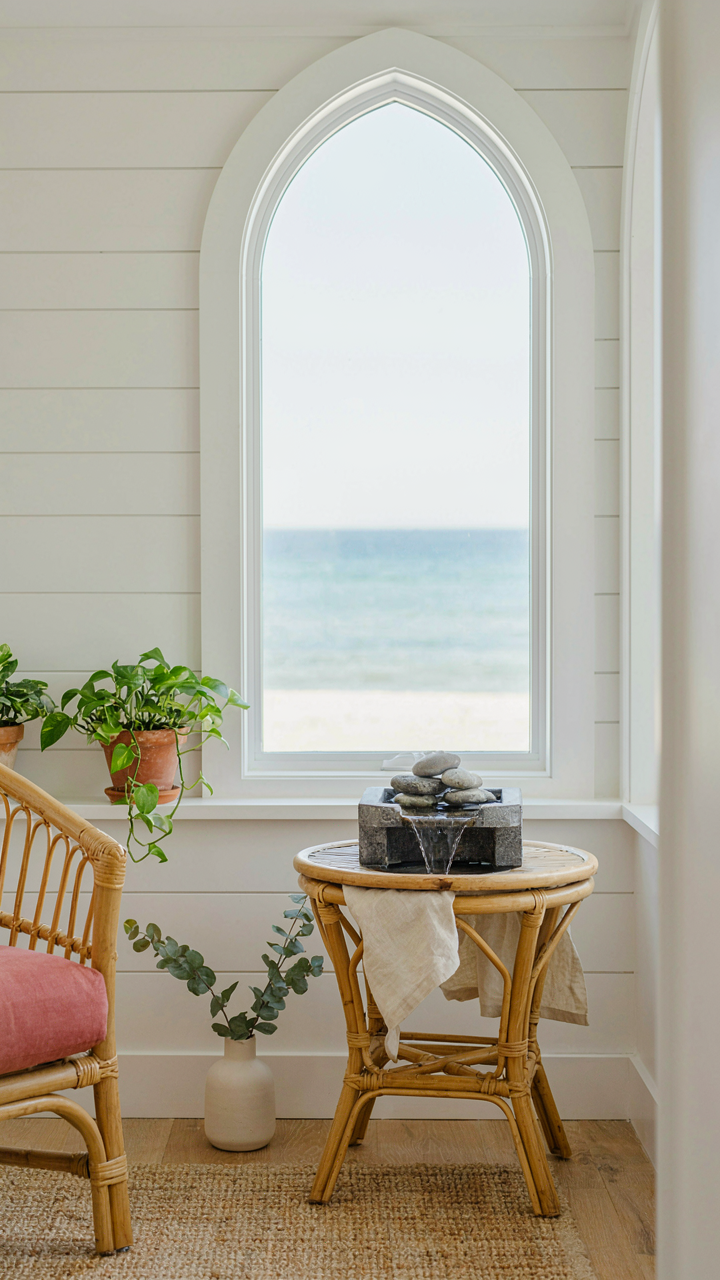
Position a small tabletop water feature near the seating zone, not throughout the room. Keep it simple—moving water over stone, nothing mechanical that hums. Locate it where prevailing breezes or window gaps carry exterior ocean sound naturally into the room. Eliminate competing noise sources first: seal window gaps where wind whistles, check HVAC ductwork for rattles, test doors for squeaks. Only then does natural sound register as environment instead of distraction.
Season Porch Ideas: The “Flow State” Design
Clear Sightlines Without Distraction
You want people to think you’re calm and intentional when they enter your sunroom. The real mechanism: visual noise triggers decision fatigue before anyone sits down. Borrow from signal processing in communications engineering. A coastal cottage sunroom functions like a signal-to-noise ratio problem. Your job is to maximize the useful signal (view, light, seating) and eliminate everything else competing for attention.

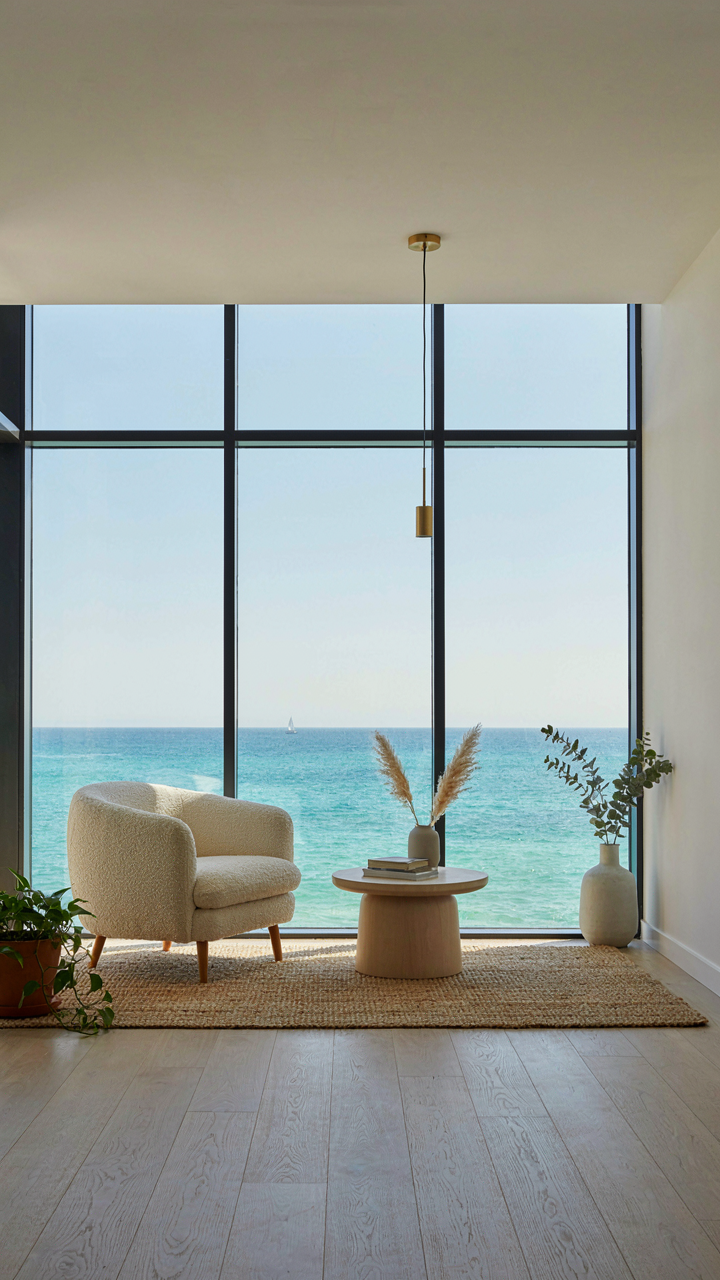
Remove decorative objects from surfaces. Use built-in storage to hide seasonal items, fishing gear, and daily clutter. Paint walls in single, neutral tones. The common advice says “add a pop of color”—that’s lazy. One dominant color lets your brain relax into the space. Stack furniture against walls instead of floating pieces. Leave the center open. A cluttered sunroom forces constant micro-decisions about where to look. An empty floor forces your eyes to the windows and horizon.
Seating Built For Hours, Not Photos
Comfort advice usually treats a 3-season porch like a showroom. That’s backward. People use these spaces for 4-6 hour stretches during shoulder seasons. Ergonomics demands specific angles and support, not aesthetics. Your spine needs lumbar support at 20 degrees from vertical, and your thighs need parallel support without edge pressure. Most cottage furniture fails on both counts.
Invest in one quality lounge chair with adjustable recline instead of multiple mediocre pieces. Test it for 30 minutes before buying. Your lower back will tell you the truth faster than your brain. Add a side table at elbow height, 12-18 inches from the chair’s edge. Position seating to face the best view or the direction wind travels through the porch. Measure twice. Buy a footrest that allows your legs to extend without your feet going numb. Arrange seating so occupants never face each other directly—angled toward the view reduces social obligation and extends comfort duration.
Coastal Sunroom Decorating Ideas: Beyond Seashells
Function Over Decoration Ritual
You want a sunroom that looks intentional, not like you bought a coastal aesthetic kit. The real mechanism: treat your sunroom like industrial design treats a tool. Every object must earn its place through use, not through looking beachy. This forces you to eliminate the decorative noise that makes coastal spaces feel cluttered and theme-park-like.

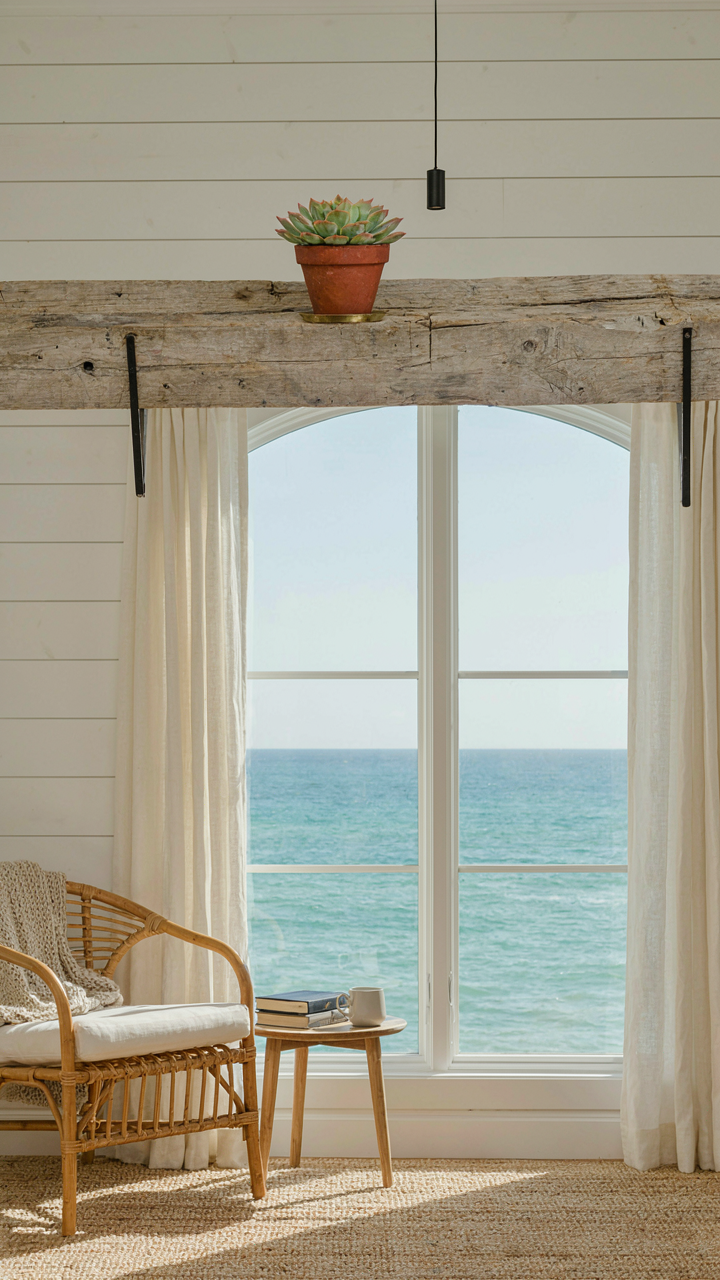
Start by listing what actually happens in the room. Do you read? Eat breakfast? Work? Stretch? Your furnishings should solve those activities first. A linen chair placed where light hits at 7 AM isn’t decoration—it’s functional. A low table that catches your coffee and a book isn’t styling—it’s infrastructure. When you reverse this order and decorate first, you end up with decorative seashells that gather dust and prove you don’t understand your own space.
The Specific Over The Symbolic
Most coastal cottage sunroom advice tells you to “tell your story,” which is vague enough to mean nothing. Here’s what it actually means: pull one concrete detail from your life or your region and build the space around its reality, not its symbol. Not “I love the ocean,” but “I grew up visiting tide pools on the Oregon coast and I look for smooth rocks with specific striations.” Not “beach vibes,” but “my grandmother’s house had northern light through large windows and I remember how the quality of that light changed throughout the day.”
The mechanism is specificity over universality. A single worn wooden beam salvaged from a local demolition project creates more coherence than five pieces of “rustic” furniture. A collection of regional plant species adapted to your actual humidity and light conditions tells more truth than generic coastal greenery. Personal narrative works because it’s built on constraint and observation, not Pinterest mood boards. Identify one true detail about your life and your place, then design outward from that single point.
Your True Obstacle Isn’t Design; It’s The Inertia Of Conforming To Diluted Ideals Of ‘coastal Living.’
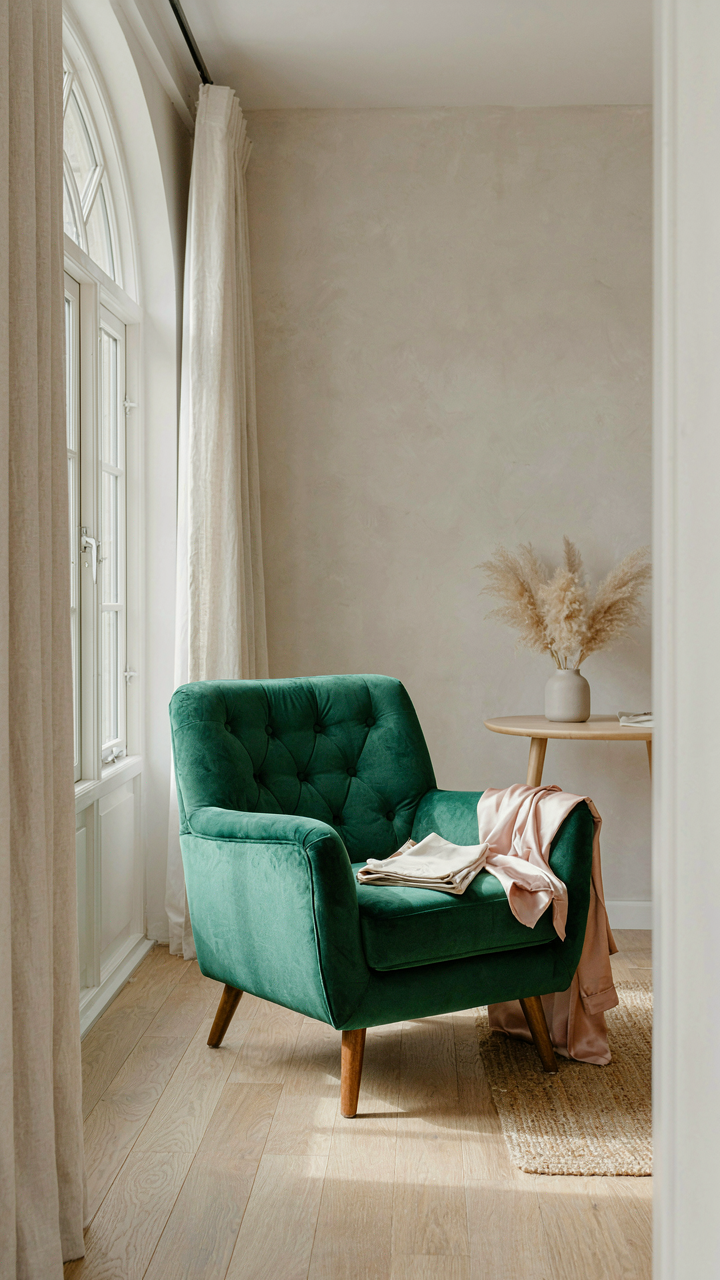
Most people build a coastal cottage sunroom to escape something. Then they fill it with the same generic wicker and pale linens everyone else uses. That’s not a sunroom. That’s surrender. Your move today: grab one piece of furniture or decor you actually love, something that makes no sense in a “coastal” space, and put it in your sunroom. Let it sit there. You’ll either delete it or realize you’ve finally stopped performing and started living.