
Beyond The Blueprint: Deconstructing Colonial House Interiors
The Reality Of Historical Drift
You want the “authentic” layout because it signals you’ve done the research. Here’s what nobody admits: the blueprints we reference weren’t followed consistently then, and they certainly weren’t static. Colonial builders adapted room proportions, doorway placement, and wall divisions based on available materials, local building codes, and budget constraints that varied by region and decade.
The colonial period spanned roughly 1600 to 1776, with significant regional differences between New England, the Mid-Atlantic, and the South. A Boston townhouse in 1720 operated under different spatial logic than a Virginia plantation house built in 1760. Symmetry became the stated goal, but execution revealed the mechanism: carpenters worked within material scarcity and labor availability, not ideology. Your historical reference point is already a generalization.
Living Spaces Changed Faster Than We Admit
The common narrative treats colonial interiors as frozen tableaus. Wrong. Rooms shifted function constantly, walls moved or were added, and furnishing density increased dramatically over a single generation as manufactured goods flooded colonial markets after 1750.
A parlor used for entertaining in 1730 often became a bedroom by 1770 when the family’s wealth allowed them to build dedicated entertaining spaces. The assumption that a room “should” serve one purpose is modern thinking imposed backward. Colonial households treated interiors as tactical space to be reconfigured based on immediate needs, not aesthetic doctrine. When renovating or interpreting a colonial space, document the wall scars and hardware marks first. They tell you what the room actually became, not what a curator thinks it should have been.
The Myth Of Flawless Symmetry In Colonial Interior Design
Symmetry Never Actually Existed
You want to believe colonial interiors were perfectly balanced because symmetry signals control, wealth, and timelessness. It doesn’t work that way. Even in the grandest colonial homes, absolute symmetry was a fantasy architects aspired to and owners abandoned the moment practicality entered the room. Fireplace placement, door openings, and window locations dictated the actual layout. Symmetry became a visual strategy applied selectively to what people saw first, not a governing principle.

Builders in colonial America worked within existing structures, lot constraints, and material availability. A chimney positioned off-center couldn’t relocate to please a theoretical design. Windows faced the street or the working areas of the property based on function, not aesthetic balance. Rooms served dual purposes. What looks symmetric in a museum restoration or a historical drawing typically represents what the homeowner prioritized, not what they achieved everywhere.
When Function Killed The Illusion
The common narrative treats colonial design as a pursuit of classical order. That’s incomplete. Colonial homes prioritized circulation, heat distribution, and labor efficiency over mirror-image room placement. A kitchen wing extended where the hearth worked best, not where it balanced the facade. Service spaces sprawled asymmetrically. Servants moved through back stairs and narrow passages that broke any pretense of symmetry in the floor plan.
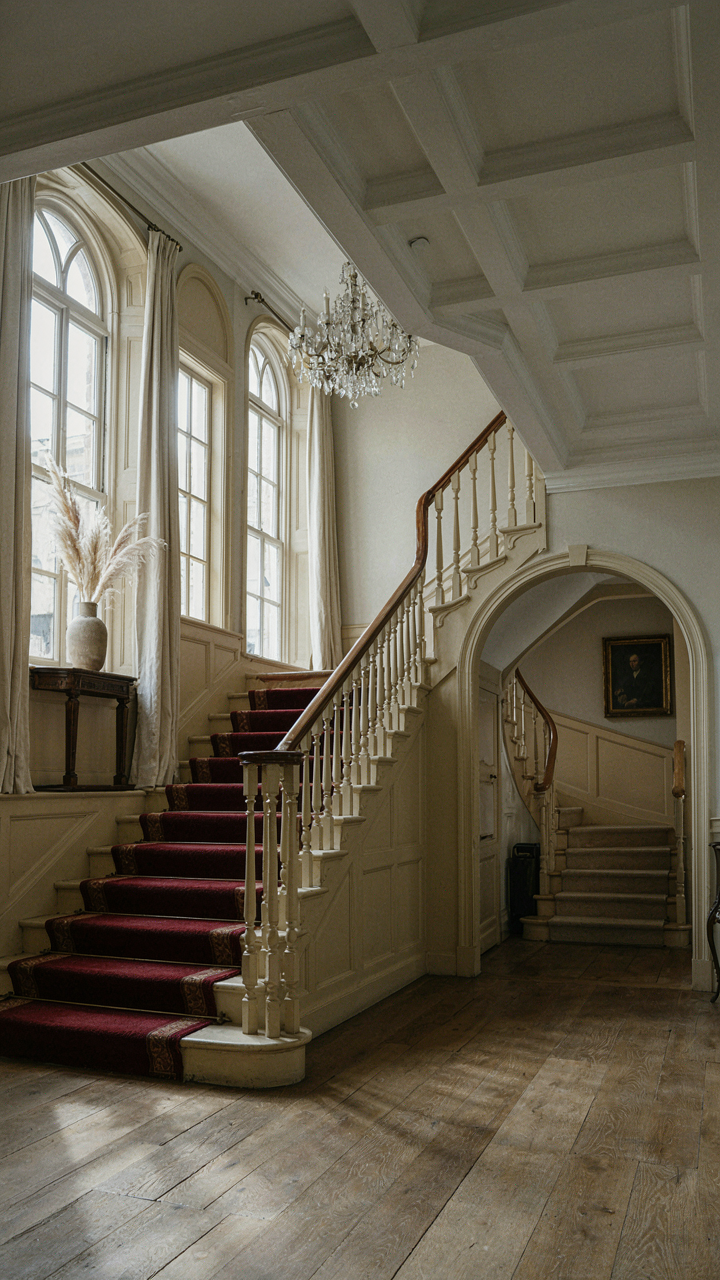
Staircases reveal this immediately. In homes with means, the grand staircase sat centered and symmetrical in the entry hall. The back stairs, used constantly by household staff, twisted through odd angles and cramped spaces. The owners saw the front. The people who worked there moved through the real, messy layout. Colonial interiors maintained symmetry as a performance piece for the public rooms while the functional skeleton remained entirely practical and unbalanced.
The Adaptive Resonance Protocol For Colonial Style Interior Modern
Symmetry As A Feedback Loop, Not A Rule
You want symmetry because you think it signals control. But here’s what actually matters: symmetry in colonial interiors works like a cybernetic feedback system. The room adjusts around a central axis, and each element either reinforces or destabilizes the visual equilibrium. Colonial designers didn’t obsess over perfect matching. They built rooms that self-corrected through proportion and material weight distribution.

The fireplace mantel anchors the room’s vertical center. Flanking furniture, windows, and architectural details create feedback. If one side feels heavier visually, the eye catches the imbalance and the mind registers tension. Colonial rooms maintained equilibrium by varying object placement slightly while keeping the load balanced. This isn’t decoration. It’s spatial mechanics.
Small Breaks Create Actual Harmony
Generic advice says match everything exactly and you’ll achieve symmetry. That kills colonial interiors. Perfect mirroring feels corporate and dead because the human eye expects minor variation within order.
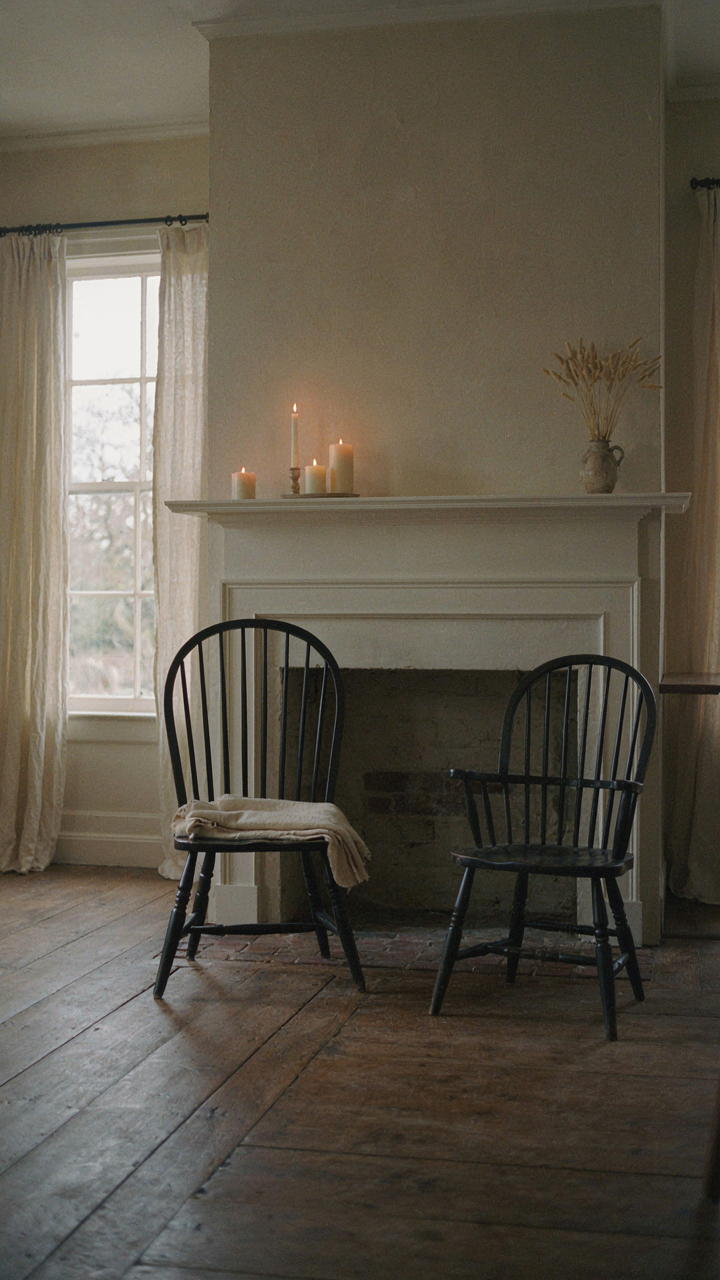
Colonial rooms used asymmetrical symmetry. A pair of Windsor chairs flanked a fireplace, but one held a folded textile, the other stayed bare. Candlesticks sat on a mantel in matching pairs, but differing heights of candles burned them unevenly. Window treatments aligned structurally but used slightly different fabric weights. These deliberate breaks prevent the space from feeling sterile while maintaining the underlying symmetrical framework that your brain recognizes as intentional design.
Colonial Interior Design: From Rigid Rules To Guiding Principles
The Actual Logic Behind The Symmetry
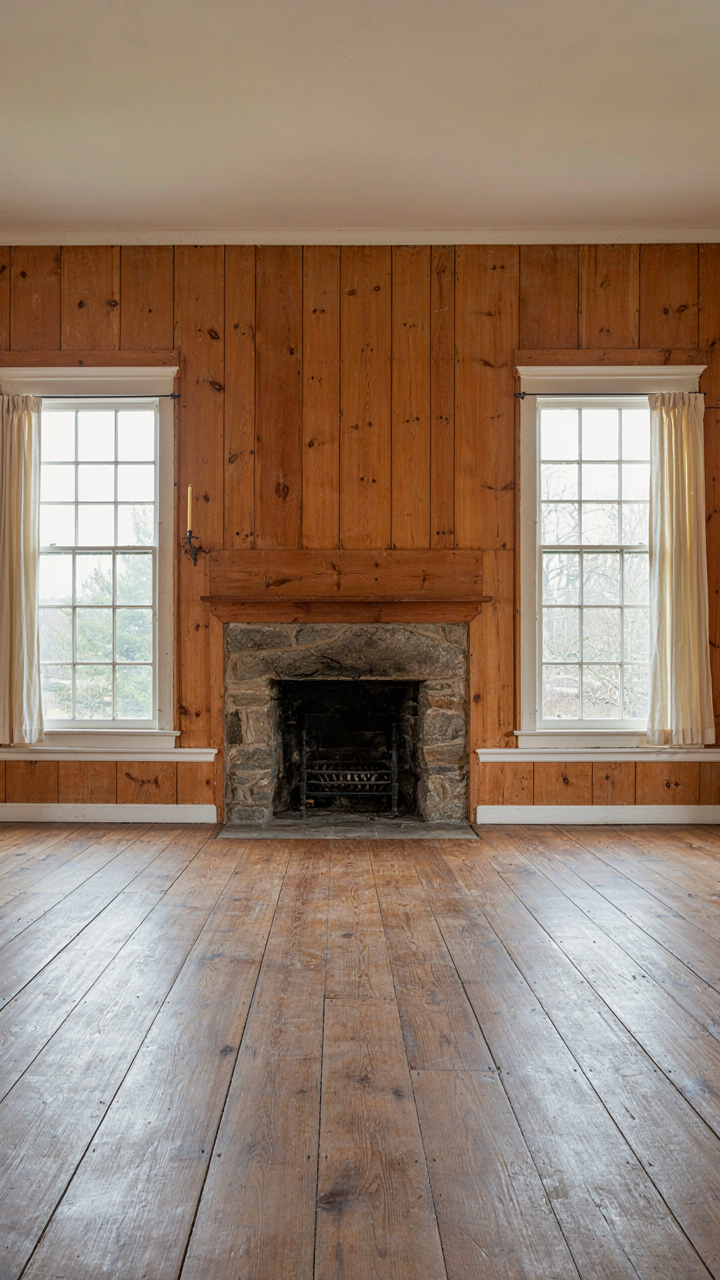
You want colonial interiors because you think they signal taste and stability. The real mechanism is this: colonial design encoded mathematical balance into every room because builders had no electricity, no climate control, and no way to hide mistakes. Symmetry wasn’t decoration. It was load distribution. A fireplace centered on a wall didn’t just look balanced—it heated the room evenly. Matched windows on either side meant light fell consistently across a space. The rules came from physics, not aesthetics.

Colonial designers understood constraint as architecture’s first language. Every element earned its place by serving multiple functions at once. A chair rail wasn’t trim—it protected plaster from furniture damage and visually divided wall proportions. Paneling wasn’t just wood on walls—it trapped air for insulation and hid the structural frame. The moment you treat colonial design as decorative style instead of functional problem-solving, you lose what made it work. The symmetry was the solution, not the goal.
Making Colonial Principles Work In Your Space
Most advice on this topic tells you to copy room layouts from old houses and buy reproduction furniture. That’s backward. The principle is constraint-driven design, not historical reenactment. Your space has different constraints than a 1780s farmhouse—you have electrical outlets, plumbing in unexpected places, and windows that might not sit where colonial proportions demand. Start by identifying what your room actually needs to do, then build symmetry around function, not around matching a magazine image.
Measure your wall proportions and find the real center of each room, not the geometric center. Place your focal point (fireplace, bookcase, window arrangement) there. Flank it with matching elements—chairs, sconces, storage—based on how people actually move through and use the space. This isn’t decoration. It’s organizing chaos into a pattern people’s brains recognize as stable. The room feels settled because the weight distribution is real, not because you found the right curtain fabric. Apply this protocol to every room you touch.
The Function First Fallacy: How Utility Shaped Colonial House Decor
Necessity Dictated The Room Layout
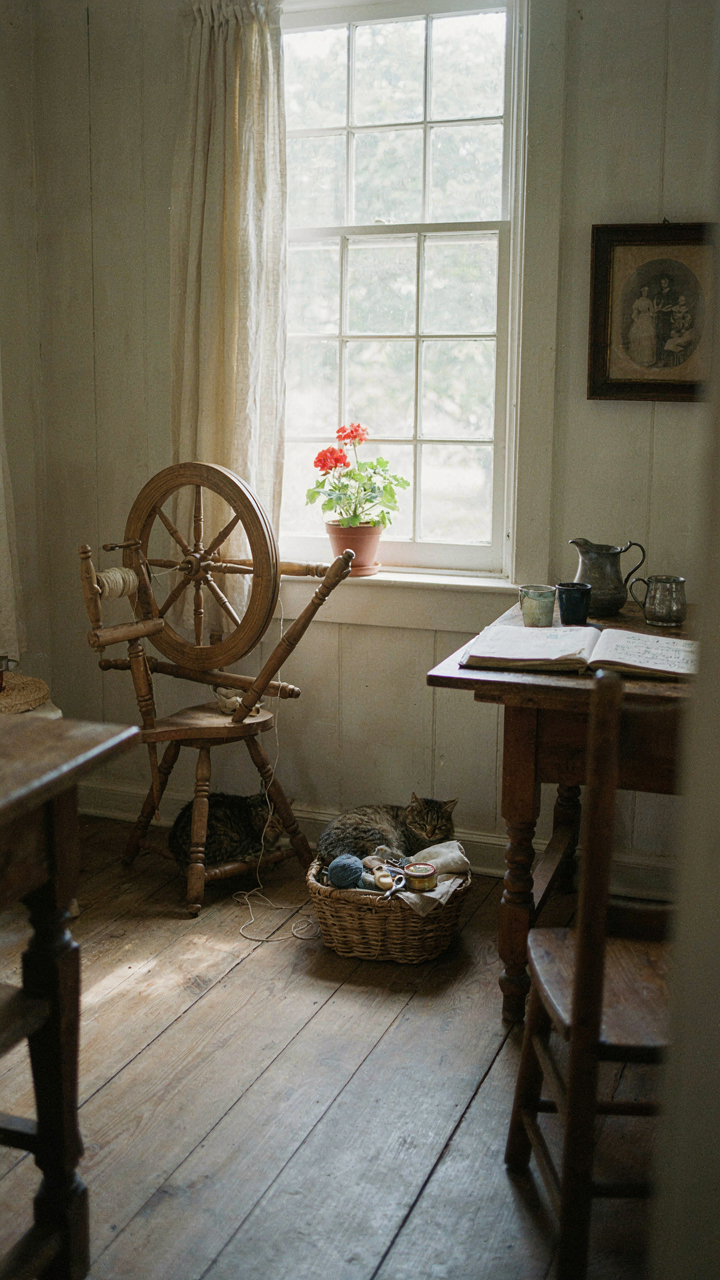
You want to believe colonial interiors were designed by aesthetic masters with vision. They weren’t. A colonial house interior was a direct response to what people actually did in it, and symmetry emerged from that constraint, not from some interior design manifesto. Think of it like load-bearing architecture: form follows the forces acting on it. In colonial homes, the force was survival and daily labor.

Colonial families didn’t separate work from living. The parlor hosted spinning wheels and mending tables. The kitchen was the workshop, the bedroom doubled as storage. Every room had to accommodate multiple functions within tight square footage. Symmetry became practical because it allowed efficient flow and equal access to heat sources, light from windows, and circulation paths. The symmetry you see in colonial house interiors wasn’t decorative choice—it was the byproduct of fitting the maximum functionality into limited space.
When Use Rewrote The Aesthetic Rules
Most design writing claims that colonial symmetry came first as an ideal, then colonists built to match it. That’s backward. The aesthetic followed the rhythm of actual living. A central chimney stack dictated symmetry on both sides because heat distribution required it. Windows on opposing walls created cross-ventilation that colonists needed. Fireplaces sat at the room’s center or outer wall depending on whether the space was primarily for gathering or sleeping.
Colonial house interiors changed shape based on what broke or wore out. A family added a lean-to kitchen because cooking in the main house generated too much heat and smoke. They extended a room because children needed separate sleeping space. They built closets into walls because hanging pegs became insufficient. The symmetry colonists maintained wasn’t rigid—it was flexible enough to absorb real-world demands while keeping the visual order that made tight spaces feel manageable.
Colonial Cottage Interior Design: The Beauty Of Imperfect Scale
When Rooms Break The Rules
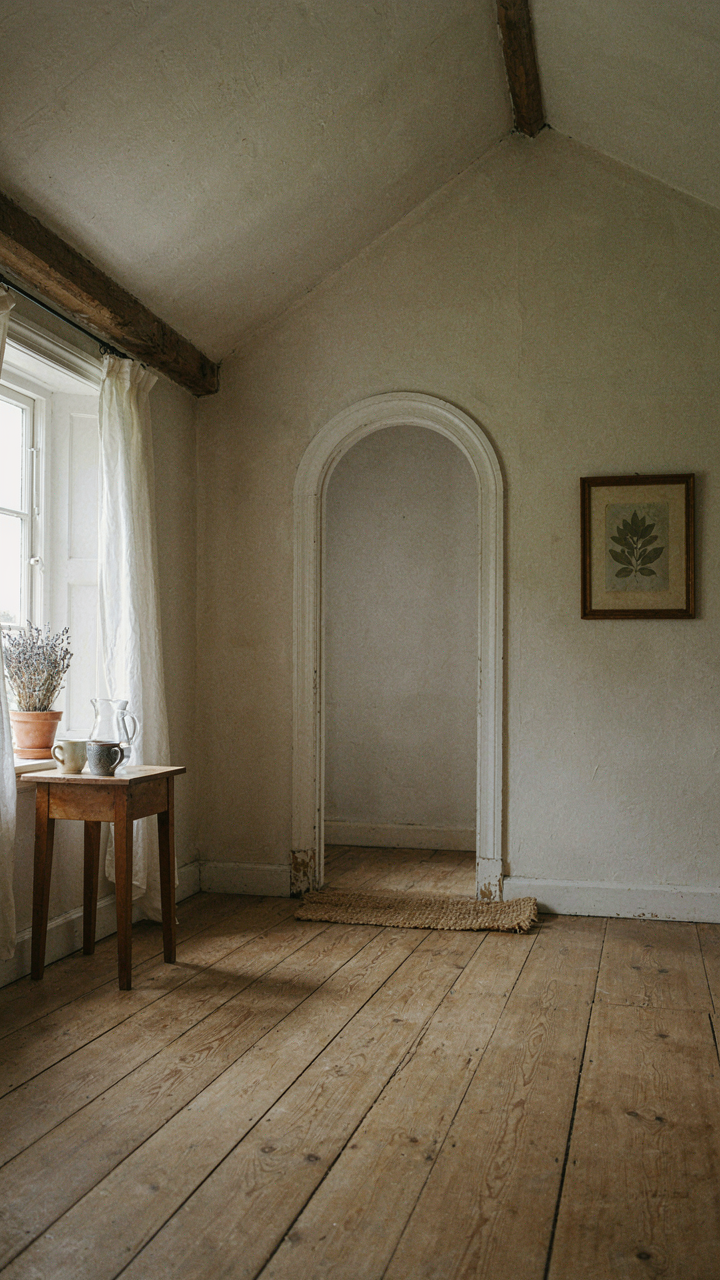
You want your colonial cottage to feel authentic without looking like a museum display. The mechanism at work here is simple: colonial cottages weren’t designed by architects following proportional systems. Carpenters built them room by room, adding wings as families grew and money allowed. Ceiling heights shift between rooms. Doorways sit slightly off-center. Floorboards change width. This isn’t a flaw you need to hide—it’s the actual fingerprint of colonial construction.

Most design advice tells you to “embrace imperfection” as though it’s a philosophy. Wrong. Colonial interiors have genuinely mismatched scales because builders worked with available materials and followed function, not symmetry doctrine. A cottage built in 1780 didn’t harmonize with the parlor added in 1810. Understanding this distinction changes how you approach restoration or renovation. You’re not forcing authenticity—you’re respecting the physical evidence of how the house actually came together.
Scale Variation As Visual Anchor
Cognitive load theory applies here: the brain processes environments more easily when elements don’t demand constant recalibration. A hallway with a seven-foot ceiling followed by an eight-foot parlor followed by a six-foot-six bedroom forces the eye to adjust. That friction is what creates presence. Colonial cottages aren’t monotonous because they refuse dimensional consistency. Lower ceilings in service areas (kitchens, pantries) feel intimate. Taller ceilings in public rooms (parlors, dining areas) signal importance without saying it aloud.
The practical move: stop fighting the scale shifts your cottage already has. If your parlor ceiling runs higher than the adjacent chamber, that’s structural information telling you how the space was prioritized two centuries ago. Paint that chamber’s walls a darker tone—it compresses the volume perceptually and anchors furniture placement. Keep doorways in their original positions even if they seem awkwardly placed. The asymmetry is what prevents colonial interiors from feeling sterile or staged.
The Art Of The Unfinished: Classic Colonial Homes Interiors
Why Imperfection Was The Default
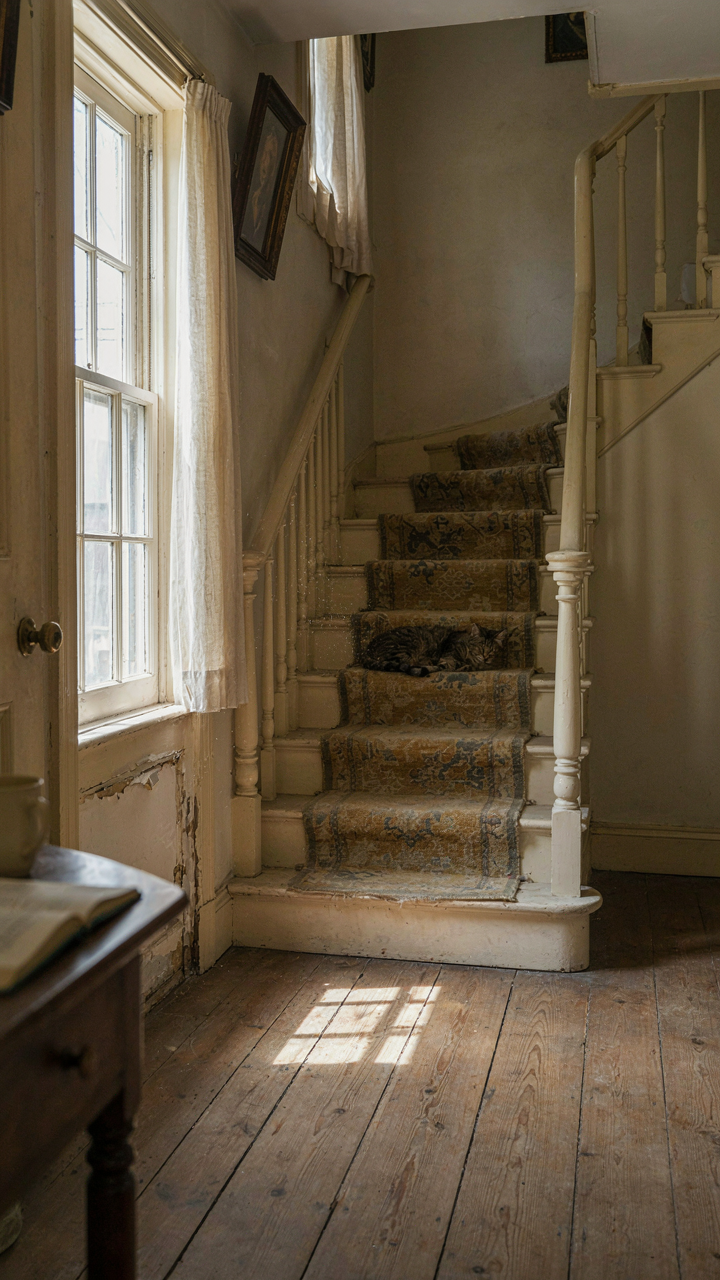
You want colonial interiors to feel “authentic,” which really means you want permission to stop obsessing over flawlessness. Here’s the mechanism: colonial homes weren’t built for magazines. They were built for function, and function destroys perfection constantly. Plaster cracked from settling. Wood warped from humidity swings. Paint chipped where hands touched doorframes repeatedly. Homeowners patched these problems pragmatically, not aesthetically. The result wasn’t negligence—it was honesty about how things actually age.

Colonial craftsmen understood wear the way civil engineers understand load distribution. Every surface accumulated evidence of use. Floors darkened where feet traveled. Walls bore marks from furniture placement and repositioning. This wasn’t decay—it was the structural integrity of lived space. Attempting to recreate colonial interiors as pristine surfaces misses the entire point of the style. The authenticity lies in visible function, not hidden perfection.
Layering Time Into Surfaces
The common advice says “add distressing.” That’s lazy. Real patina isn’t random scarring—it follows traffic patterns and hand contact zones consistently. Doorframe edges wear smooth from repeated grip. Baseboard damage clusters near floor level where sweeping tools and feet collide. Paint loss around hardware happens because metal edges cut through coating over decades. Observe where actual wear occurs, then replicate those specific zones with deliberate restraint.
- Baseboards and Trim: Focus damage on the bottom third where cleaning tools and feet cause genuine wear. Leave upper sections largely intact to maintain the contrast between high-use and protected zones.
- Floorboards: Darken surfaces along main traffic routes and under furniture groupings. Lighter boards near walls show where traffic never reached historically.
- Paint Around Hardware: Chip finish around door hinges, latches, and window hardware where metal oxidation transferred to or abraded the paint layer over time.
- Corner Damage: Focus damage at doorframe corners and wall-to-wall junctions where moving furniture and regular contact created impact marks throughout the home’s life.
- Plaster Cracks: Follow settlement patterns vertically near corners and horizontally above/below openings where structural movement typically propagates fractures in colonial-era construction.
The difference between fake and genuine patina is intentionality about placement. Colonial homeowners didn’t wear surfaces randomly—they wore them where physics and behavior dictated. Replicate the mechanism, not the appearance. Start with high-traffic zones, then work backward to less-used areas. That logic makes the difference between a room that reads as lived-in and one that reads as deliberately aged.
Authenticity Over Aspiration: Your Real Colonial Home Interior

The Gap Between Pinterest And Living
You want permission to stop pretending your colonial interior needs to match a museum catalog. The mechanism is simple: aspirational imagery creates a debt you can’t repay. Colonial homes were lived in. They accumulated marks, repairs, worn finishes, and furniture from different decades. They evolved. The homes in carefully lit photography are frozen moments, not functional spaces. A colonial house interior actually improves when you stop treating it like a test you’re failing and start treating it like a place where your life happens.

The common advice says to “stay true to period” or “honor the home’s history.” That’s incomplete. Your real task is establishing which historical layer you’re actually inheriting. A 1740 colonial remodeled in 1890, again in 1960, and maintained since contains multiple periods simultaneously. Choosing authenticity means deciding which era genuinely belongs to your space and which additions you keep, modify, or remove. That decision comes from how you use the rooms, not from design magazines telling you what a colonial “should” look like.
Wear And Intent Make Ownership Real
Colonial interiors gain character through deliberate use, not through purchasing aged-looking objects. The difference between a curated space and an owned space is function creating visible wear. Wide pine floorboards show foot traffic. Paint layers reveal choices. Hardware gets handled. This isn’t decay; it’s a record. Museum interiors stop changing. Your interior should show that you inhabit it, that rooms serve purposes, that you’ve made decisions about what stays and what doesn’t.
The mechanism here comes from ownership psychology. You don’t truly own what you’re maintaining unchanged; you’re maintaining what already owns you. Colonial house interiors become genuinely yours when you modify plaster, repaint woodwork, choose which original features matter to your daily life, and accept the ones you can’t afford to restore. Start by identifying one element you use daily that conflicts with period accuracy. Keep it. That single choice signals to every room that this is a home, not a restoration site.
The Only True Asymmetry Is Your Relentless Pursuit Of Perfect Colonial Style
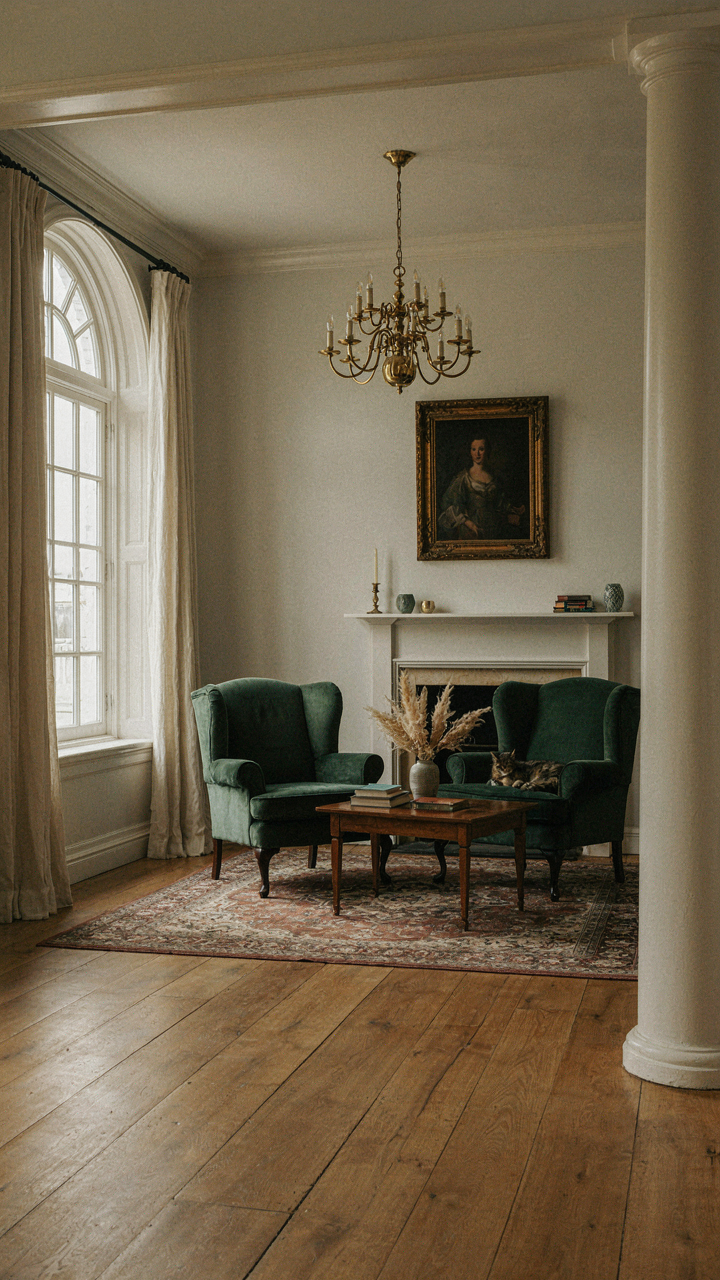
Stop waiting for permission to commit. Colonial house interiors demand you pick a focal point in your room today and build symmetry around it. Not tomorrow. Not after you finish scrolling. The constraint forces clarity. Symmetry isn’t about perfection, it’s about declaring what matters. Your room tells people who you are before you open your mouth.




