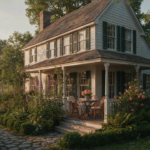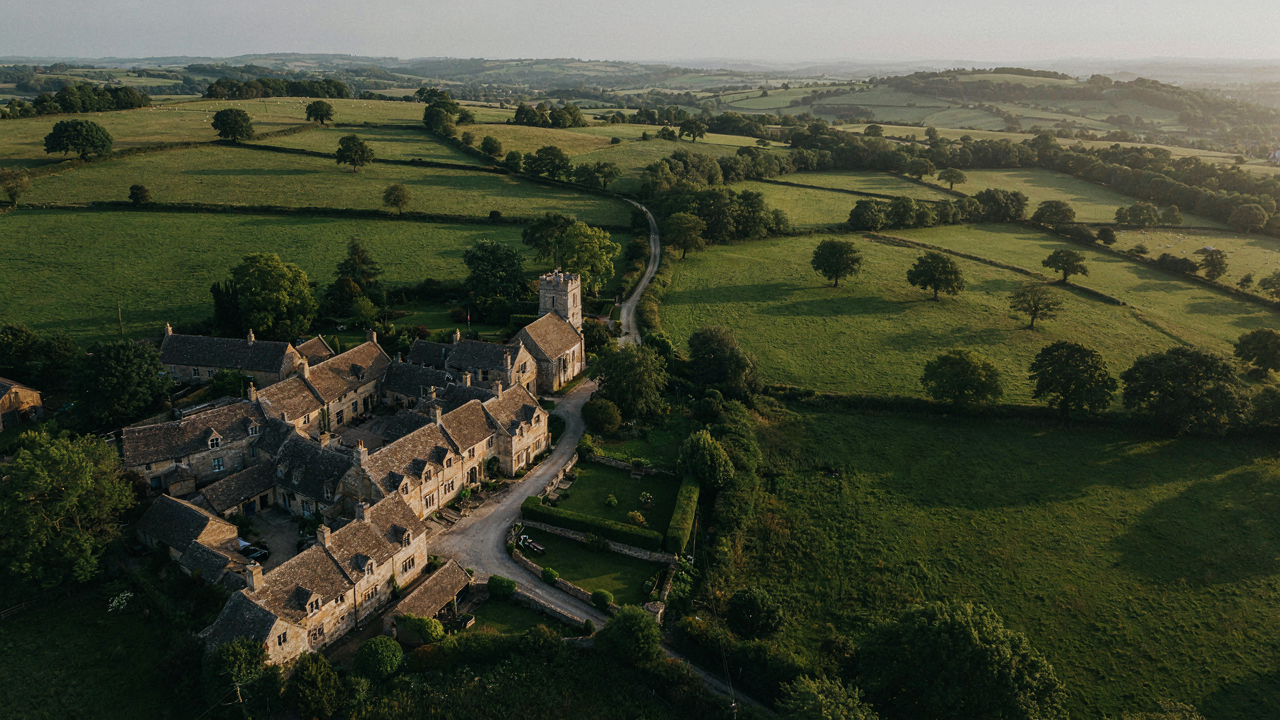
The Unseen Foundation: Why “Honey Stone” Isn’t Just A Color
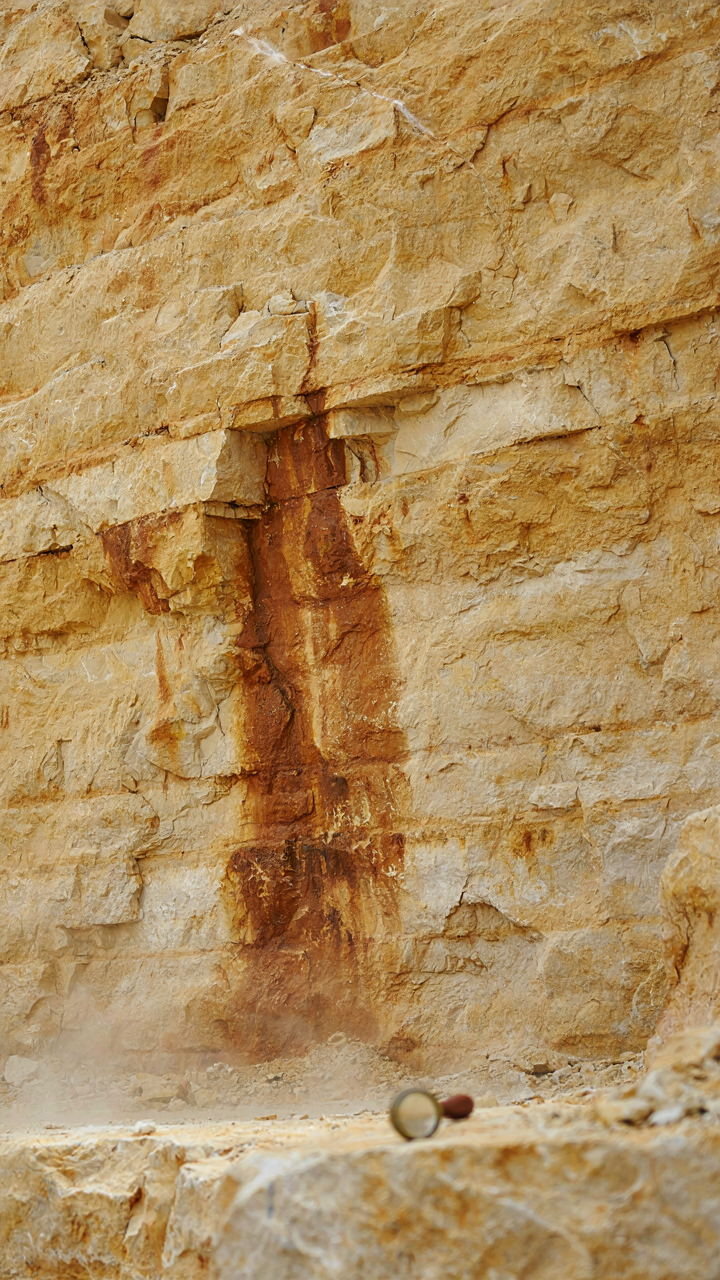
Where The Stone Actually Comes From
You want to believe honey stone is special because it makes your cottage look like it belongs somewhere. That’s the real reason you’re reading this. But the stone’s actual value comes from geology, not aesthetics. Cotswold limestone formed in shallow tropical seas 180 million years ago. Iron oxide in the sediment oxidized over millennia, creating the warm golden hue. The stone didn’t become valuable because it photographs well. It became valuable because of where it sits in the earth and what conditions created it.
The Cotswold region sits atop the Jurassic limestone belt that runs through England. Quarries cluster in specific towns—Bourton-on-the-Water, Chipping Campden, Stow-on-the-Wold—because the stone quality and accessibility differ by location. Contractors and builders know this. They don’t source from random quarries. The geological layer thickness, grain structure, and color consistency matter for function, not just finish. When you see a cottage built from Cotswold stone that’s 300 years old and still structurally sound, you’re looking at limestone that performed better than alternatives. That’s the mechanism at work, not tradition.
Why The Stone Wins On Physics
Limestone operates like a thermal battery in building science terms. The stone absorbs heat slowly during the day and releases it at night, regulating interior temperature swings without mechanical intervention. Cotswold limestone has lower thermal conductivity than granite but higher thermal mass than sandstone, making it the middle ground that actually works for residential use. The porous structure of the stone also allows vapor transmission—moisture moves through it instead of getting trapped. This prevents the interior rot and mold that kills modern poorly-insulated cottages faster than poor maintenance.
Regional availability made Cotswold stone the default choice for centuries, not a luxury. Transport costs before railways meant builders used what was local. That constraint accidentally produced the right solution. The stone quarries around the Cotswolds remain accessible and active. A cottage renovation today still sources from similar locations, meaning replacement stones match original material in durability and thermal behavior. Your restoration work performs better when you use the same stone type already embedded in the structure. Anything else creates a weak point where expansion rates and moisture absorption differ.
Beyond The Buzzwords: The Cotswold Vernacular System
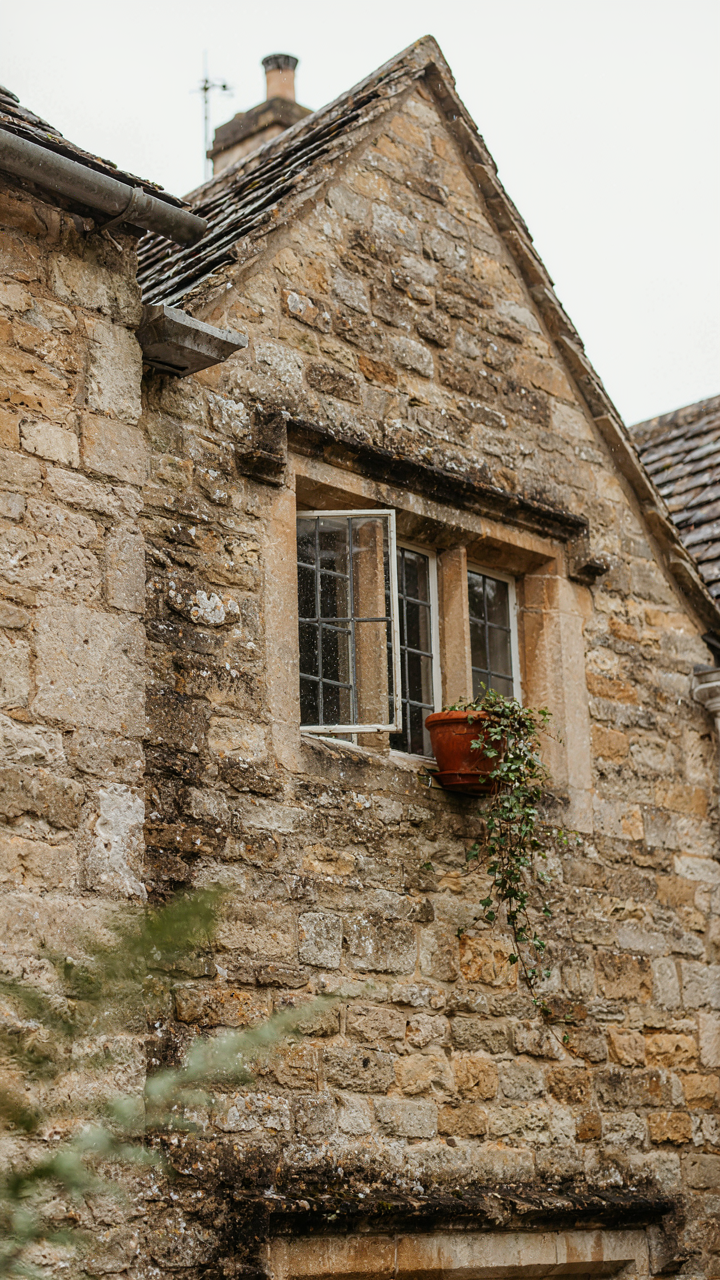
Why Gables Face The Street
You want a Cotswold cottage because it signals taste. The real mechanism is simpler: gables face the street because medieval builders solved a specific problem about water, not aesthetics. Rain runs off pitched roofs faster on steep angles. The gable end, exposed to weather, became the structural answer to Cotswold’s wet climate. Window placement follows the same logic. Small casements cluster on south-facing walls to capture heat and light during short winters. Larger openings on north walls stay minimal because exposure there drains warmth without benefit.

This isn’t decoration pretending to be function. The layout emerged from repeated trial and failure over centuries. Stone bond patterns, roof pitch angles, and chimney placement all trace back to material behavior and weather exposure. Builders didn’t theorize about these choices. They observed what lasted and what failed, then built the next cottage accordingly. The visual coherence people call Cotswold charm is actually the residue of practical problem-solving. Once you see the mechanism, you stop wanting to modify it.
Centuries Of Slow Addition, Not Renovation Cycles
Think of Cotswold cottage development through biology’s concept of accretion: organisms grow by adding new cells at edges while maintaining the core. A cottage began as a two-room structure, then a third room was added to the gable end. Decades later, a scullery extended the rear. A second story climbed over the original footprint only when the family could afford it. This wasn’t renovation. This was calibrated addition, each phase using the same stone, mortar recipe, and proportional logic as the layer before it.
The constraint was material and capital scarcity, not choice. You couldn’t demolish and rebuild. You extended what stood. This forced coherence across phases because new stone had to match old stone color from the same quarry, now closed. Roof lines couldn’t jump because rafters had to span existing walls. Over 200 to 400 years, a cottage accumulated rooms and complexity while staying visually unified. The lesson is this: limit your palette and your additions will look intentional, not patched.
The “Cotswolds Cottage” Material Mandate: Local, Honest, Enduring
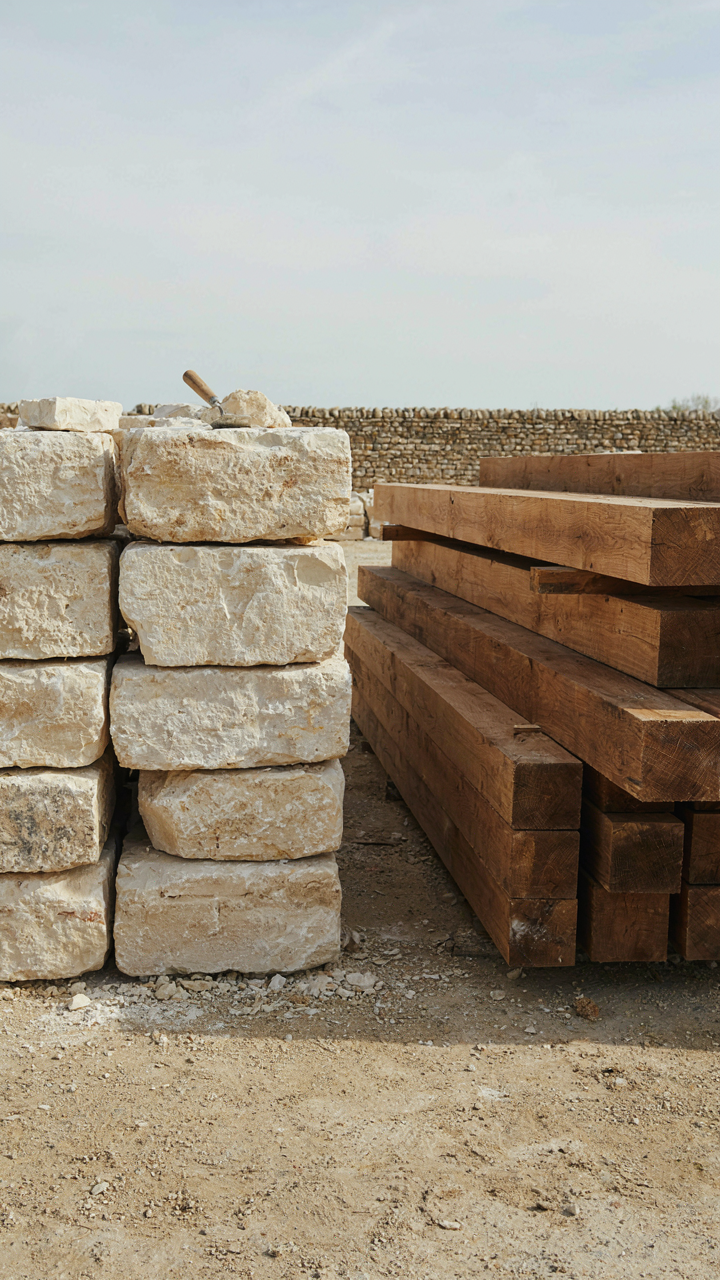
Limestone, Oak, And Wool: Indigenous Material Palette
You want the aesthetic without the structural liability. That’s the real pull here. But here’s the mechanism: materials that survived centuries in the Cotswolds didn’t win by looking good. They won by performing. Oolitic limestone from local quarries—Cotswold stone proper—hardens with age instead of eroding. Oak frames resist movement. Wool insulates without degrading. These aren’t romantic choices. They’re selection pressures that eliminated everything that failed.

The stone you see in standing cottages came from within five miles of the site. Transportation cost made distant materials economically impossible until the railways arrived in the 1800s. This constraint forced builders to become experts in what their geology offered. Limestone has natural variability in color and texture. That’s not character. That’s the material behaving honestly. Use local stone from active Cotswold quarries like Bladon or Taynton. Source reclaimed oak beams from regional salvage yards, not imported timber. Specify British wool batts for walls, not synthetic fill from overseas.
Avoiding Imported, Trendy, Or Faux Authentic Elements
Most advice here is wrong. People tell you to “honor tradition” then spec reclaimed French tiles and Italian plaster because Instagram says so. Tradition means constraint, not consumption. A Cotswold cottage wouldn’t have had materials from outside the region because logistics didn’t allow it. Importing now isn’t heritage. It’s performance theater.
The faux-authentic move kills credibility fastest: fake stone cladding over modern build, “distressed” finishes applied to new beams, or cement render over limestone to make it look aged. These fail the durability test immediately. They read as inauthentic because they are. Real stone weathers predictably. Artificial aging doesn’t age further. Real timber darkens with time and responds to humidity. Fake antiquing cracks and peels. Use materials that improve with exposure, not ones engineered to look old.
The British Farm House Principle: Function Over Fussy
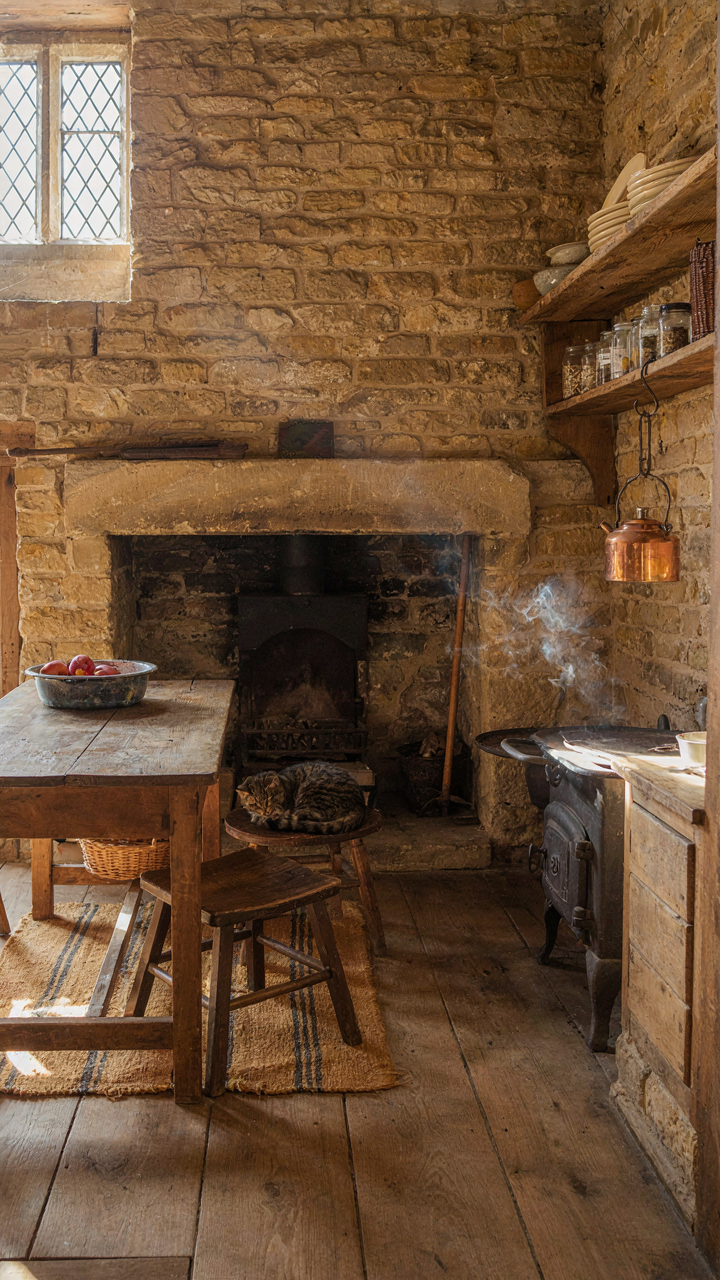
Layouts Designed For Working Land
You want the aesthetic without admitting you want permission to stop performing for guests. That’s the real draw here. Cotswold farmhouses didn’t emerge from design theory—they evolved from economic necessity. Farmers needed kitchens positioned near food storage. Dairies sat where cool air moved through stone walls naturally. Bedrooms clustered on upper floors to trap heat. Every room solved a problem first, looked good second.

The open-plan obsession is a urban fantasy that ignores how rural life actually worked. Separating spaces wasn’t about being old-fashioned—it was thermodynamic strategy. Closed rooms contained heat and smell. Kitchens stayed isolated so smoke didn’t coat furniture. Parlors remained formal because they hosted the few visitors who justified the fuel cost to warm them. You’re not adopting a style. You’re borrowing a working system that still functions.
Practicality Wears The Best
Purpose isn’t romantic when you’re cold. Cotswold cottages used heavy stone walls, low ceilings, small windows, and thick doors because these features reduced heating demand and prevented damp infiltration. Slate and limestone weren’t chosen for texture. They were local, cheap, and lasted centuries without maintenance. Hearths dominated rooms because the fireplace heated water, cooked food, and warmed the space simultaneously. Elegance arrived as a byproduct of solving problems efficiently. When you strip away waste, what remains looks deliberate.
The mechanism is straightforward: constraint breeds clarity. Builders worked with what quarries provided within miles. Material limits forced coherent design. Stone that didn’t need paint stayed unpainted. Wood that weathered well got weathered. You don’t need a design philosophy when physics and budget make decisions for you. Apply this to your own space by asking what each element does before asking how it looks. Remove anything that exists only for appearance. What survives that filter becomes your actual design language.
The UK Cottage Adaptation Protocol: Learning From Nature’s Engineering
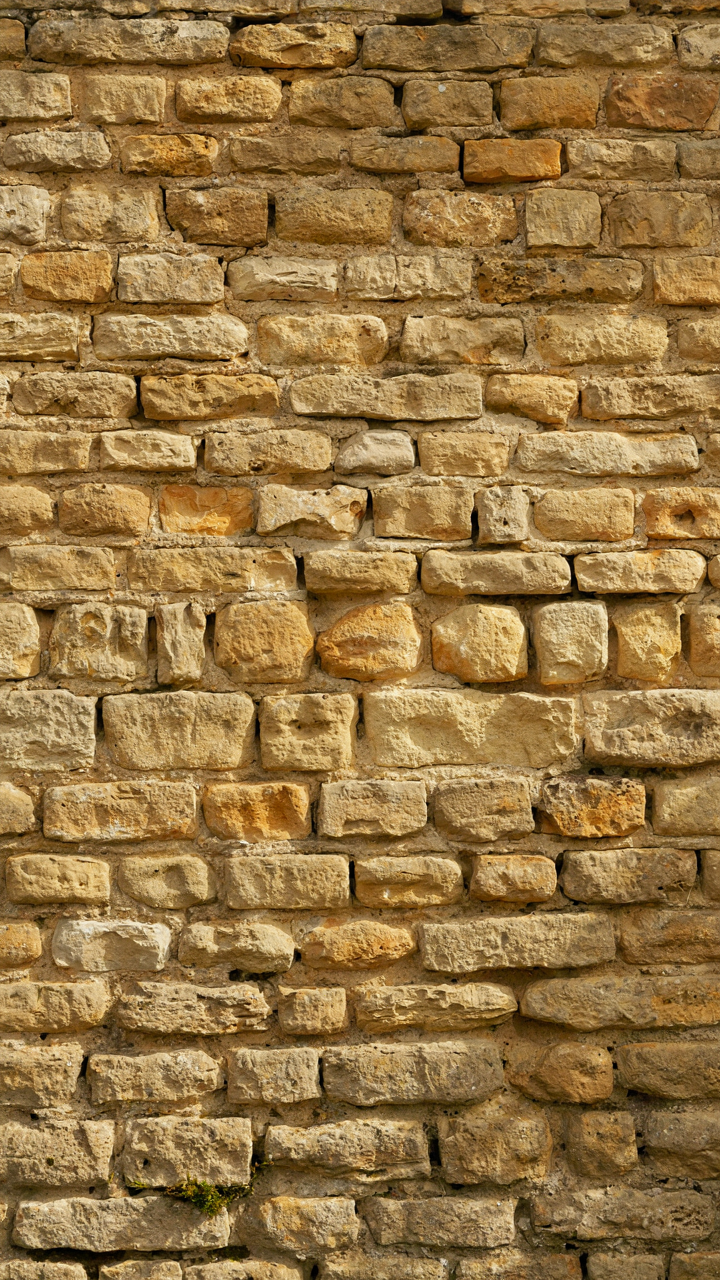
How Stone Teaches What Blueprints Hide
You want permission to build something that lasts. That’s the real ask. Cotswold cottages aren’t designed—they’re engineered through biomimicry, the field that applies biological systems to human problems. The load-bearing principle mirrors a beehive’s hexagonal structure: maximum strength with minimum material. Honey-colored limestone blocks stack with dry joints or lime mortar that flexes rather than cracks. The stone itself migrates moisture outward instead of trapping it like modern sealed systems do. Nature doesn’t waste energy on rigid perfection.
The steeply pitched roofs, stone chimneys positioned off-center, and thick walls weren’t aesthetic choices. They’re solutions to water management and thermal mass distribution that kept these structures standing for 400 years without mechanical systems. The builders observed: stone breathes, water moves downhill, heat wants to rise. They built with those facts, not against them. Modern cottage renovations that ignore this framework fail because they import convention instead of inheriting principle. The mechanism is simple: match the material’s actual behavior to its role, then stop trying to improve on it.
Building For The Next Century, Not The Next Flip
The common advice says restore character. That’s incomplete. Real resilience means designing systems that age rather than degrade. Disposability thinking treats a Cotswold cottage as a stage in a financial transaction. Longevity thinking treats it as a structure that outlived three dynasties and should outlive yours. The distinction changes every material choice. Lime mortar fails faster than cement—then releases the stones so they can be reused. Cement locks them in place until the whole wall fails. One fails predictably and stays repairable. The other fails catastrophically and ends up demolished.
Windows in original cottages used thick timber frames that swell and contract with humidity without cracking. Modern double glazing in thin vinyl frames treats movement as failure instead of function. The protocol is: identify what wants to move, allow it to move, build joints that survive movement. Interior systems follow the same rule. Plumbing, electrical, and HVAC should never be embedded in load-bearing walls. Cotswold cottage geometry—long stone walls supporting roof loads—means embedded utilities become permanent liabilities. The action step: rough-in all mechanical systems in perimeter or partition walls only, keeping the primary structure intact for the next owner to reconfigure.
Inside The “Cottage English House”: Light, Texture, And Patina
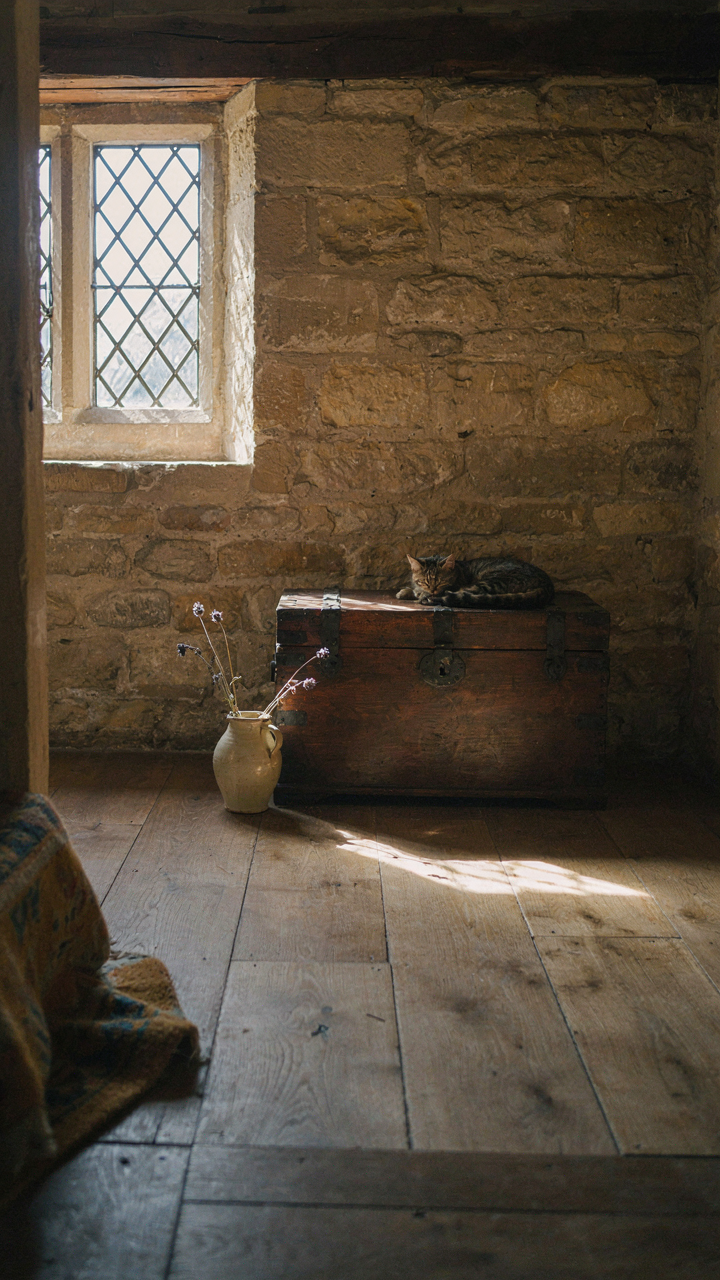
Light Works Harder In Irregular Rooms
You want this space to feel timeless, which really means you’re buying permission to stop chasing trends. Here’s the mechanism: irregular Cotswold cottage rooms don’t have the even light distribution of modern homes. Small windows, thick stone walls, and uneven ceilings create shadow pools and brightness peaks. This isn’t a flaw to correct. It’s load-bearing visual information that tells your brain this structure has survived centuries. The unevenness anchors authenticity faster than any design choice you’ll make.

Placement beats fixture type. Position seating and work surfaces to catch direct light from windows during peak hours rather than relying on artificial fill. Stone walls diffuse and warm natural light instead of bouncing it flat like drywall does. This creates layered visibility, not uniform illumination. Let corners hold shadow. Darkness earned through actual geometry reads as real.
Materials Show Time, Not Newness
The common advice gets this backwards: people say to “add character with aged finishes” as if character is a purchasable layer you apply. Wrong. Character in a Cotswold cottage comes from materials that genuinely weathered. Honey-colored stone walls haven’t been stained to look old. They are old, and light hits them differently because the surface has actual micro-texture from centuries of rain and frost cycles. Patina is information about time. New materials spray-painted to mimic age read as decoration, not history.
Source materials with authentic wear markers: floorboards with actual traffic patterns, exposed beams with hand-tool marks, stone with legitimate lichen growth. Stripped wood furniture placed in a Cotswold cottage will develop a patina that matches the surrounding environment within years because the stone and wood share moisture and light conditions. Don’t fight this. Design the room so aging happens visibly and uniformly across all surfaces you touch regularly.
The “Cotswolds England” Garden: Cultivated Wildness, Not Manicured Lawns
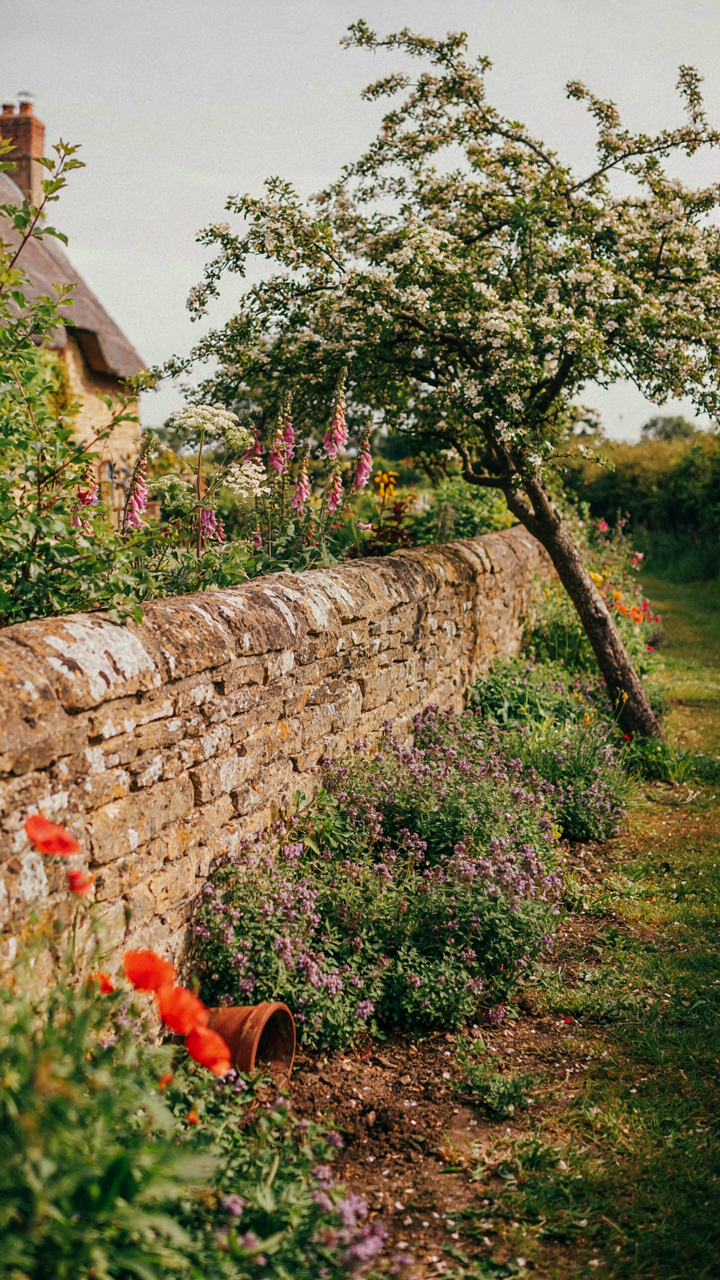
Native Plants Over Ornamental Status Symbols
You want the garden to feel authentic because you’re afraid a manicured lawn screams “trying too hard” in a village where old money doesn’t announce itself. The mechanism is simple: Cotswold cottage gardens work because they use plants that thrive in the local limestone soil without constant intervention. This isn’t about aesthetics. It’s about reducing friction between what the land wants to do and what you’re forcing it to do.

Cotswold villages sit on oolitic limestone, which drains fast and stays alkaline. Plants native to this geology—wild thyme, hawthorn, beech, and yarrow—establish with minimal fussing. You’re not fighting the soil chemistry; you’re cooperating with it. Functional planting means every plant earns its place through either food production, wildlife support, or structural value. The garden becomes self-regulating instead of dependent on your schedule.
Built Structures That Dissolve Into Landscape
Think of the cottage itself as a permeable membrane between human and natural systems, not a fortress against nature. Stone walls, slate paths, and dry-stone boundaries don’t separate the garden from the surrounding fields; they frame and guide the transition. The real skill is letting vegetation soften these edges intentionally, not accidentally through neglect.
Ivy and climbing roses against honey-colored stone are not decoration—they’re thermal mass working for you. Walls absorb heat during the day and release it at night, creating microclimates that extend growing seasons. Position perennials and climbing plants so they obscure hard lines without consuming the structure. The boundary between cottage and garden becomes unclear by design, mirroring how these villages grew organically into their landscape over centuries rather than being imposed on it.
Beyond The Superficial: Applying The British Cottage House Ethos
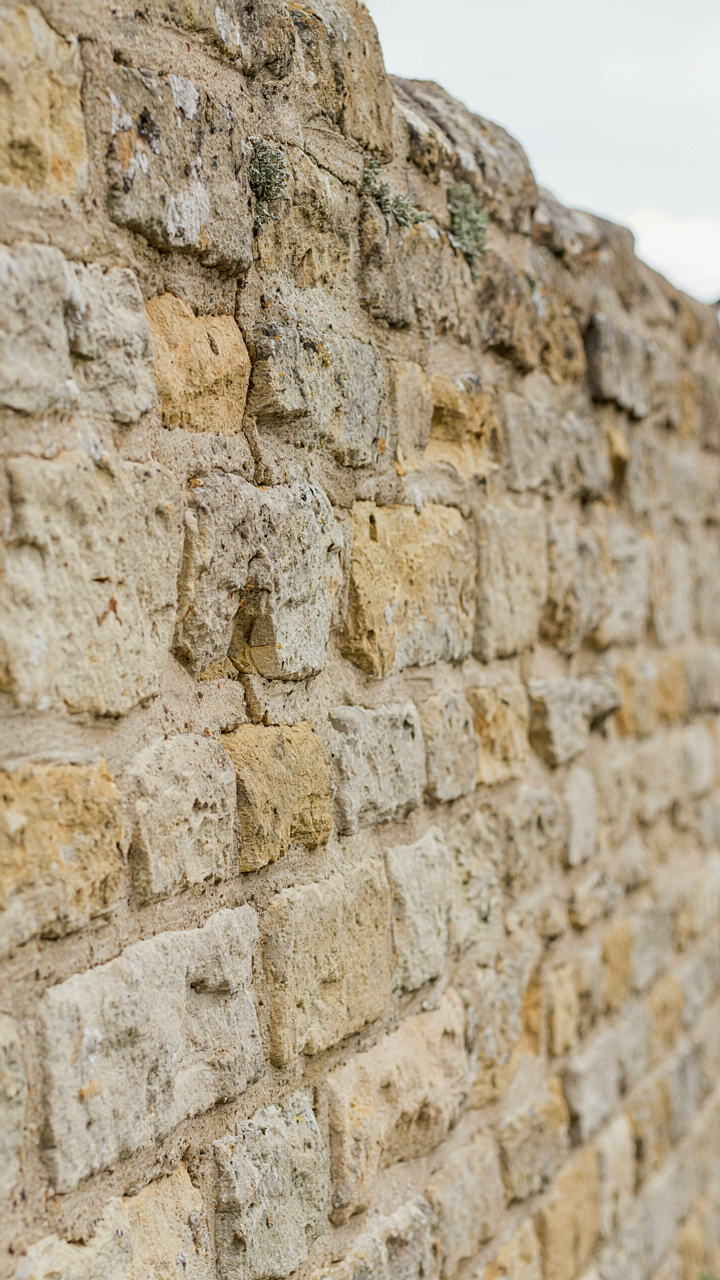
Build For Decay, Not Disruption
You want permission to ignore maintenance because Instagram cottages don’t show gutters. Here’s the mechanism: a Cotswold cottage survives because its materials degrade predictably, and locals expect repair cycles. Think of it like load-bearing architecture in structural engineering—each material has a known failure point, and the design accounts for it rather than fighting it.
- Stone masonry: Cotswold stone weathers in visible patterns. Repoint mortar every 50-80 years, not to hide decay but to work with it and keep water out of the cavity.
- Lime mortar, not cement: Cement traps moisture inside stone. Lime allows the wall to breathe and fails gracefully, signaling when repointing is needed instead of catastrophic failure.
- Slate or stone tile roofing: Individual tiles fail over decades. You replace them incrementally rather than ripping the roof off—the system assumes maintenance as part of the design.
- Timber framing: Oak and elm move with humidity. Joinery absorbs movement without cracking if you don’t over-restrain it with modern fasteners or treatments.
- Window frames: Timber replicates, stone sills don’t. Plan for frame replacement every 60-100 years, and the cottage design already accommodates the thickness needed to make this easy.

Builders of honey stone villages didn’t design for forever. They designed for predictable replacement cycles using materials that signal when work is needed. This is the opposite of sealed, treated, permanent materials that fail suddenly. Your Cotswold cottage restoration fails when you reject the maintenance protocol embedded in its original material choices.
Resist The Aesthetic Export Problem
The real mistake isn’t choosing old over new. It’s borrowing cottage aesthetics without the constraint that forced them into existence. Honey stone villages didn’t develop their character through taste—they developed it through limestone quarries in the Cotswolds and the cost of hauling materials five miles. Materials were local, labor was local, and redundancy was expensive.
Modern cottage design strips the constraint and keeps the look, which creates a hollow copy. You end up with stone cladding over brick, reproduction windows that don’t replicate the thermal behavior of timber frames, and “rustic” finishes applied to modern building envelopes that work against everything those finishes express. The honest path is this: if you can’t justify a material or technique through durability, cost efficiency, or the local supply chain you’re working within, don’t use it. Apply that filter consistently and your cottage will look contextual because it will be contextual—not because you copied a magazine spread.
The True Cost Of Authenticity: Investment Vs. Expense
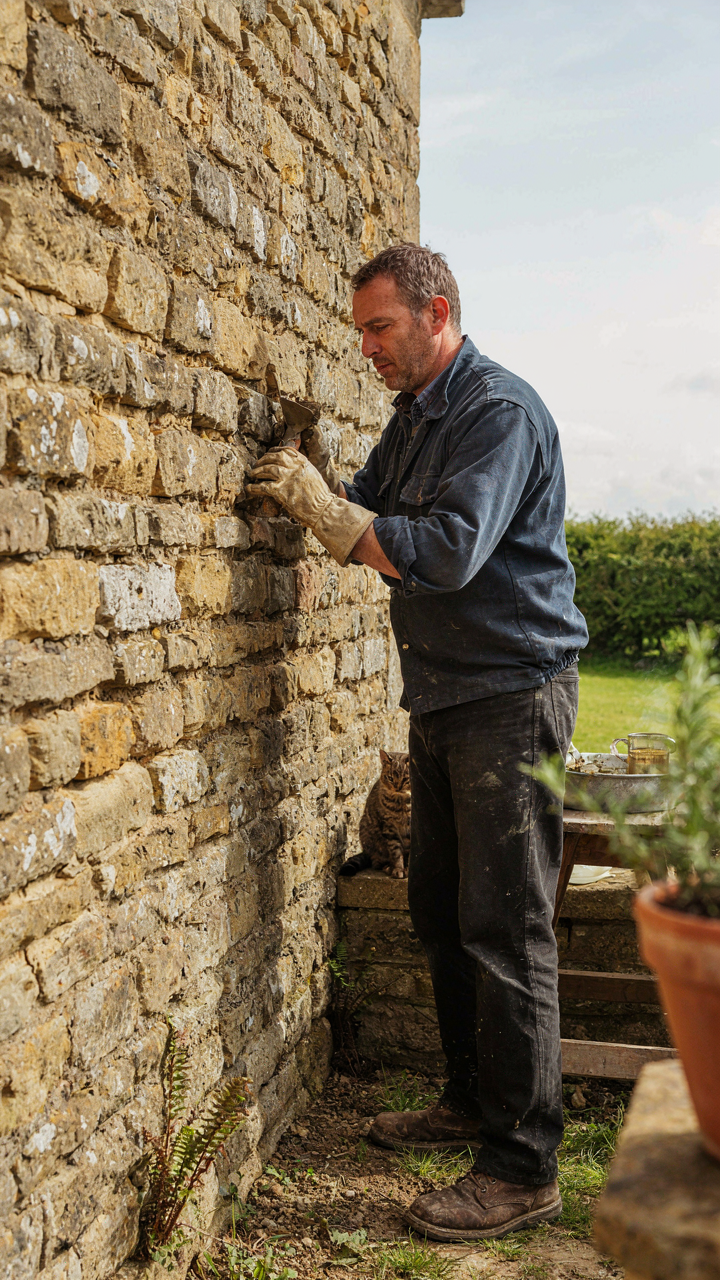
Traditional Methods Hold Value Over Time
You want to believe authenticity pays for itself so you don’t feel guilty about the bill. Here’s the mechanism: traditional building methods in Cotswold cottages function like compound interest in finance. Lime mortar, stone repair, and hand-laid slate don’t deteriorate at the same rate as modern shortcuts. They actually improve with age because they flex with seasonal movement and allow the structure to breathe.

A Cotswold cottage built with lime mortar and local stone in the 1700s still stands because those materials work with the building, not against it. Modern cement-based repairs trap moisture, expand and contract at different rates, and create invisible damage. When you restore authentically, you’re not paying extra for nostalgia. You’re paying to stop the degradation cycle that shortcuts create. The real expense happens when you skip this step and face structural failure in fifteen years.
Cheap Fixes Destroy What You’re Trying To Keep
Everyone knows not to cut corners. Nobody actually understands what corners cost until the stone facade starts separating from the substrate. Using standard Portland cement instead of lime mortar on original stonework sounds sensible because it hardens faster and costs less. It’s a trap. That rigid cement expands differently than the stone, forces water into cracks, and ruins the entire wall assembly.
The same logic applies to roof repairs, window replacement, and pointing work. A contractor offering to save you money by using modern materials isn’t being efficient. He’s transferring his problem to your structure. When you inherit a Cotswold cottage, the previous owner’s cost-cutting becomes your foundation damage. Authenticate the repairs to the original building method or accept that you’re choosing managed decline over preservation. Start by having any major work specified in writing with material composition requirements before you sign the contract.
Stop Chasing Instagram Moments. Start Building Enduring Value
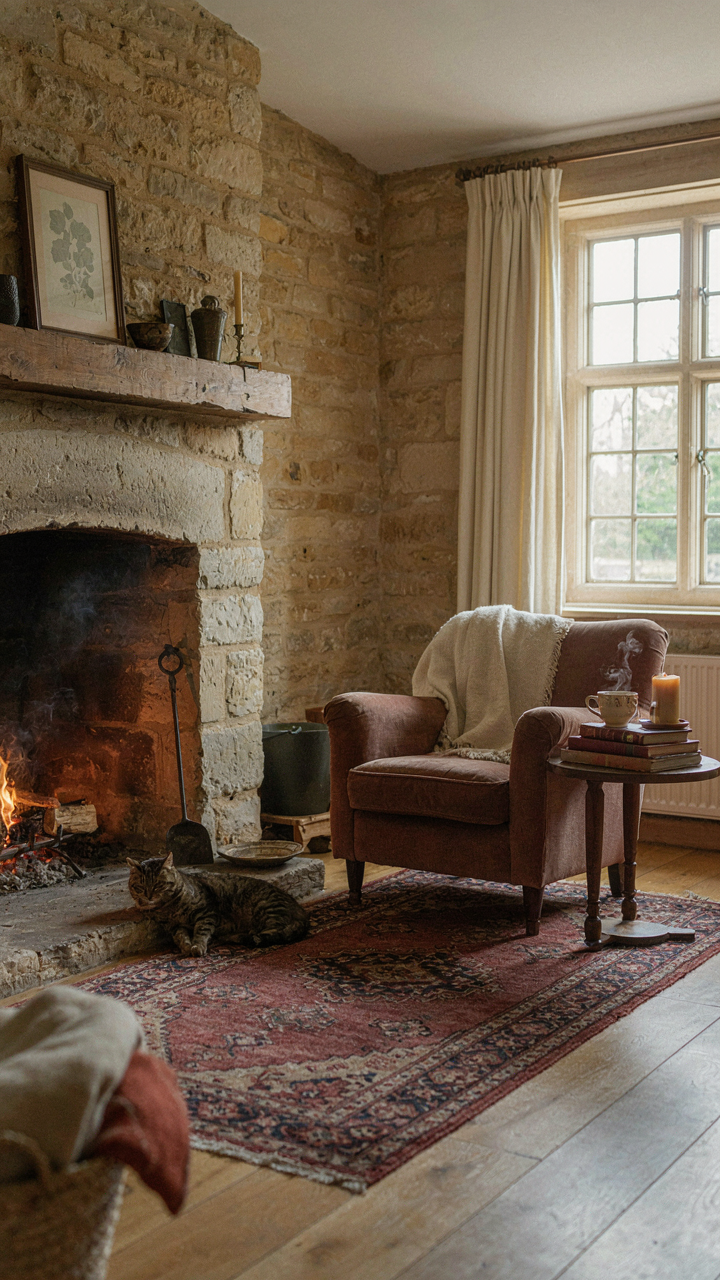
Most people design a Cotswold cottage for the photo. They chase period details and honey stone facades that photograph well, then live in spaces that fight them daily. The shift: build for how you actually live first. Today, walk through your home and identify one room that doesn’t serve your life. Redesign it around function, not aesthetics. A beautiful space you don’t use is just expensive decoration. Beauty that earns its place through use never fades.