

The Bunk Room Fallacy: Why More Beds Doesn’t Mean More Value

The Trap Of Counting Heads Instead Of Hours
You want to fit everyone because you’re afraid of turning people away. That’s the real driver here. The mechanism is simple: a bunk room that prioritizes headcount over usability becomes a storage unit with mattresses. You cram four bunks into 120 square feet, people arrive, realize there’s nowhere to sit or change clothes, and the room becomes the complaint of the weekend instead of the asset.
The cottage industry standardized on “more beds equals more rental income” or “more family sleeping spots.” That math breaks the actual function. A room with three quality bunks, a chair, and a small table outperforms a claustrophobic six-bed stack every single time. Guests measure satisfaction against comfort and space flow, not raw bed count. One person sleeping poorly in your cottage talks about it. Multiple people sleeping poorly creates a reputation problem.
Space As A Resource, Not An Afterthought
Architectural constraint thinking applies here: treat the bunk room’s square footage as a fixed resource, then allocate it strategically instead of surrendering it all to bed frames. You have roughly 150 available square feet in a cottage bunk room. Beds consume 30 to 40 percent of that space by footprint alone. The remaining 60 to 70 percent determines whether the room functions.
That remaining space needs three things: passage routes that don’t require sideways shuffling, a landing zone where someone can stand and dress without hitting furniture, and visual relief from wall-to-wall sleeping surfaces. A two-bed setup with a small bench, a standing lamp, and clear floor space beats a four-bed configuration where people queue to exit. The functional room generates repeat bookings. The oversaturated room generates one-time visitors and negative reviews.
Beyond Stacked Beds: Unlocking The Multi Functional Built In Bunks

Storage That Doesn’t Look Like Storage
You want guests to think your cottage is effortlessly organized. The real mechanism is this: built-in bunks fail because they treat storage as an afterthought bolted onto the frame. Integrate drawers beneath the mattress platform, shelving into the headboard, and cubbies along the wall spine. This isn’t decoration. It’s load distribution. Every cubic inch of dead space becomes functional real estate. You eliminate the visual clutter that makes small rooms feel claustrophobic.

Shallow shelving built directly into bunk side panels works better than freestanding furniture because it anchors the entire piece and prevents wobble. Install pull out bins at floor level under lower bunks so guests can access gear without crawling. The goal is simple: a room with nowhere for clutter to hide, and nowhere for it to accumulate. This forces intentional living during a weekend stay.
Versatility Built Into The Frame
The mistake people make is designing for one use only. A cottage bunk room that only sleeps means you’ve wasted 80 percent of its potential. A desk that pulls out from under the upper bunk transforms the room into a workspace for remote work or kids doing schoolwork. A daybed configuration on the lower bunk lets it function as a reading nook, work surface, or lounge during non-sleeping hours. These aren’t cute additions. They’re functional modes that multiply how often the room gets used.
Hidden shelving behind hinged panels, fold-down surfaces mounted to the wall, and removable dividers between bunks give you flexibility without renovation. A room that adapts to its occupant’s needs stays relevant across seasons and age groups. The mechanism is this: design for transition states, not fixed states. Install one horizontal rail system that accepts multiple attachment points for shelves, hooks, and desk extensions rather than permanently fastening everything in place.
The Ergonomic Bunk Bed Room: Prioritizing Comfort And Flow
Headroom, Ladder Design, And Mattress Quality
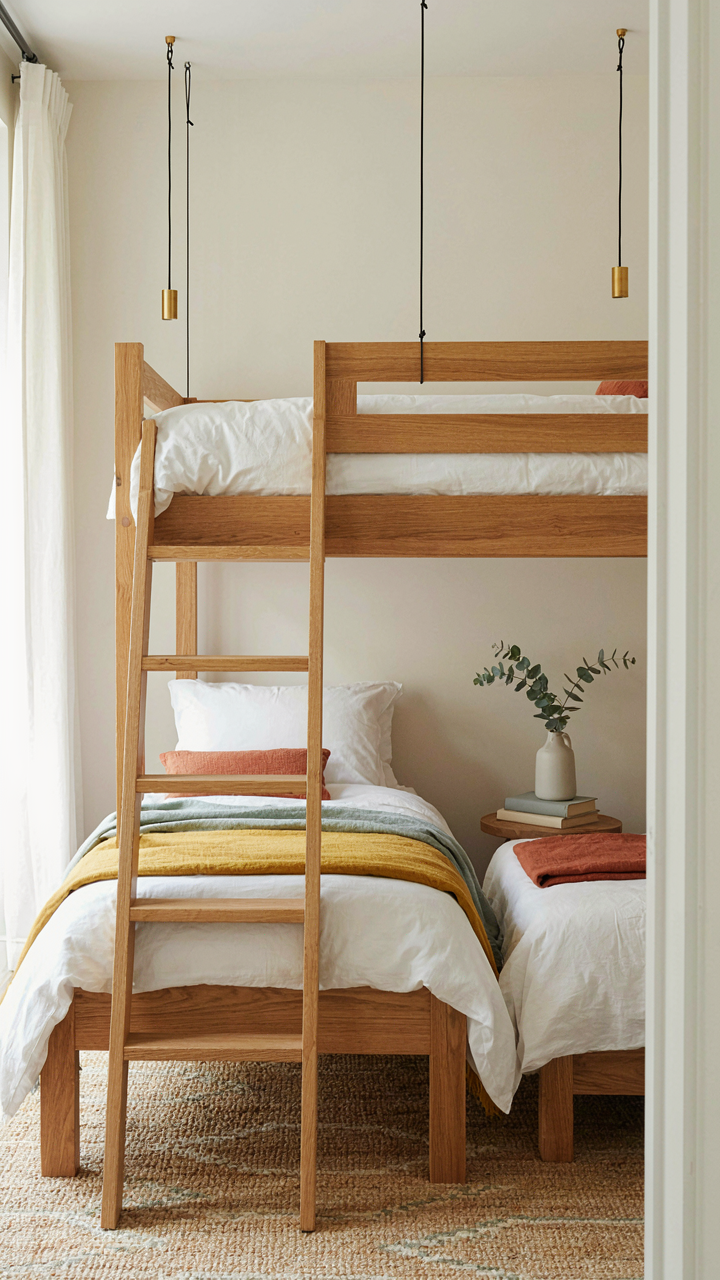
You care about this because guests sleeping poorly reflects on you, and you’re secretly worried a bad night will keep them from coming back. The real mechanism is simple: bunk beds compress the vertical dimension, so every inch of headroom you remove compounds discomfort exponentially. Most people install bunks at standard 6-foot-6-inch clearance between mattress tops and ceiling, which creates a coffin effect. You need minimum 36 inches of clear space above the mattress surface for someone to sit upright without neck tension. Measure twice before cutting anything.

The ladder determines whether guests climb safely or resent the entire setup. Standard angled ladders at 60 degrees feel unstable to adults accustomed to normal stairs. Vertical ladders with deep rungs and a handrail work better than diagonal designs because they reduce the balance demand and hand grip fatigue. Mattress quality directly impacts whether a guest sleeps or mentally catalogs every spring and sag. A cheap mattress on a bunk becomes unbearable because there’s nowhere to escape the discomfort, so invest in one with actual support density instead of padding theater.
Circulation Patterns And Strategic Spacing
Military architects call this “traffic flow analysis,” and bunk rooms violate it constantly. In troop barracks, bunks arrange perpendicular to walls to create clear pathways, not dead zones where people shuffle sideways. Your cottage bunk room needs one unobstructed path from door to each bed. Bunks positioned foot-to-wall with a 3-foot minimum aisle create bottleneck friction where multiple guests compete for the same narrow space during morning routines.
The zone concept means separating sleep areas from entry zones and storage. Place dressers and luggage racks along the perimeter walls, never in the circulation path. Windows and fresh air access should never require climbing over luggage or squeezing past another person. When you design zones first and fit furniture after, guests move through the room without collision. Test your layout by walking the actual paths at shoulder width and full stride before you commit to placement.
The “Cabin Bunk Room” Protocol: Mastering Small Space Psychology

How Light Rewires Perceived Square Footage
You care about this because a cramped bunk room signals failure to your guests—that you couldn’t afford better, that you don’t value their comfort. The real mechanism is borrowed from architecture: color temperature controls spatial perception the same way focal length controls camera depth. Warm light (2700K) compresses space. Cool light (4000K+) stretches it. Matte surfaces absorb light and shrink rooms. Reflective surfaces bounce light and expand them. The choice isn’t aesthetic—it’s geometric.

White or very pale walls are the beginner mistake. They flatten the space and create visual fatigue in enclosed areas. Instead, use soft white or warm gray on walls, then anchor the room with one accent surface in a darker tone—navy, charcoal, or deep green on a single wall or built-in. This creates depth without consuming square footage. Matte finishes on walls, satin on trim. Position one light source near the ceiling (recessed or flush-mount) and add task lighting at each bunk. The layering prevents the cave effect that kills small room psychology.
Separating Bodies Without Losing Floorspace
The real problem with shared bunk rooms isn’t the proximity—it’s the absence of visual boundaries. Military barracks solved this with curtain rods and fabric panels because soldiers need the illusion of separation without sacrificing footprint. A cottage bunk room needs the same structure. Install a tension rod between bunks and hang a washable linen curtain. It costs under 60 dollars and gives each person a semi-private zone without structural changes or clutter.
Storage defines territory faster than any visual marker. Give each bunk a dedicated shelf or small cabinet directly above or beside it. Label them or assign by position. A single wooden shelf with three small open cubbies creates ownership and prevents the mental chaos of shared space. Night tables attached to the frame—not freestanding—eliminate floor clutter and reinforce that each bunk is a distinct zone. The mechanism: people need to know where their things go and where their body starts and stops. Physical boundaries are cheaper than more square footage.
Built In Bunk Beds As An Investment: Durability And Resale Value
Wood Selection And Joinery That Survives Time
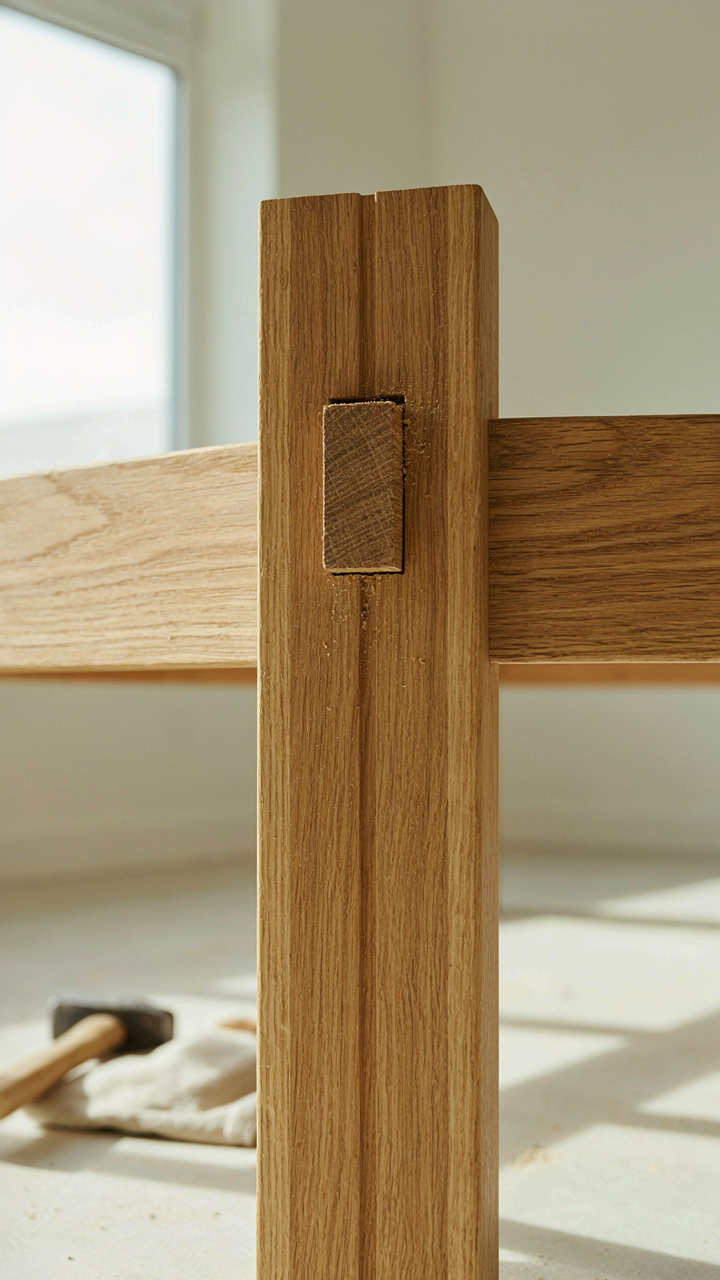
You want built-ins to feel permanent because permanence signals you’re not renting your life. Here’s the mechanism: wood moves. Seasonal humidity swings cause expansion and contraction. Cheap joinery fails under this stress. Solid hardwoods like oak and maple move less than softwoods. Mortise and tenon joints distribute force across large surfaces instead of concentrating it on fasteners alone. This matters because a bunk that wobbles after three years looks like a mistake you made, not an intentional feature.

The joinery type determines failure mode. Pocket hole construction holds for two years, maybe three with light use. Mortise and tenon joints last decades because the joint tightens slightly as wood shrinks, rather than loosening. Use kiln-dried lumber graded for indoor use. Avoid construction-grade studs that contain moisture they’ll shed for years. The cost difference between mediocre and structural integrity is small relative to the labor of replacement. Build once, build right.
Modular Design For Shifting Household Demands
This section requires thinking like an economist about your bunk’s asset class. An asset loses value when it serves one fixed purpose only. A cottage bunk room succeeds when it adapts as your family grows, your guests change, your cottage use evolves. Permanent built-ins fail this test unless you design for reconfiguration before you build.
Plan for three scenarios: maximum capacity (all beds active), flexible spacing (some beds removed), and conversion (frames repurposed as storage or seating). Use modular sections with standard measurements rather than custom-fitted cabinetry that locks you into one layout. Bolt beds to a structural frame you can disassemble, not directly to the walls. This approach costs slightly more upfront but preserves the cottage’s market value by refusing to trap buyers into your specific family arrangement.
The Overlooked Details: Elevating Your Bunk Room Ideas

Light, Power, And The Forgotten Guest
You want your guests to feel like they belong here instead of bunking in a basement. That’s not sentiment—it’s about eliminating friction. Borrow from hotel design: every sleeping surface needs independent control. A guest trapped in darkness while someone else controls the main switch creates resentment, not relaxation. The mechanism is autonomy. When each bunk has its own reading light and outlet within arm’s reach, you’ve solved a real problem before it starts.
- Individual LED reading lights: Mount one on each bunk’s headboard or wall. USB-rechargeable models eliminate cord clutter and work whether the main power fails.
- Dual outlets per bunk: Install at least two outlets at bedside height. Guests charge phones, tablets, and devices simultaneously without negotiation or adapters.
- Battery backup lantern: Place one between bunks. It serves as emergency light and a soft ambient option that doesn’t require wall power.
- Bedside shelf or ledge: A 12-inch shelf holds glasses, books, and personal items. Eliminates the floor as a catchall and keeps the space functional.
- Dimmer switches or 3-way circuits: Allow guests to adjust brightness without leaving bed. Reduces light pollution for sleepers in adjacent bunks.

Install outlets at least 24 inches from the bed frame—far enough to avoid water hazards from spilled drinks or humid air near windows. Hardwire lights to a dedicated circuit separate from the room’s main switch. This isn’t decoration. It’s infrastructure that prevents conflict and keeps guests comfortable enough to return.
Separating Bodies Without Walls
Most cottage owners treat privacy as optional. Wrong. Privacy isn’t about modesty—it’s about recovery. When people feel exposed while sleeping, their nervous system stays partially activated. They don’t rest deeply. Fabric barriers work because they interrupt the sightline without requiring construction. A person who can’t see directly into an adjacent bunk sleeps differently.
Heavy curtain fabric mounted on ceiling tracks between bunks reduces noise transmission better than you’d expect. Sound travels differently when fabric absorbs it rather than bouncing off hard surfaces. Add weatherstripping-style acoustic trim where the curtain meets the wall. The goal isn’t soundproofing—that’s impossible in tight quarters—but reducing the acoustic bleed that makes someone else’s movements feel intrusive. A guest who doesn’t hear every shift and breath from the next bunk over actually rests.
From Bunk House To Retreat: Smart Storage In The Cottage Bunk Room
The Floor Beneath You Holds More Than You Think
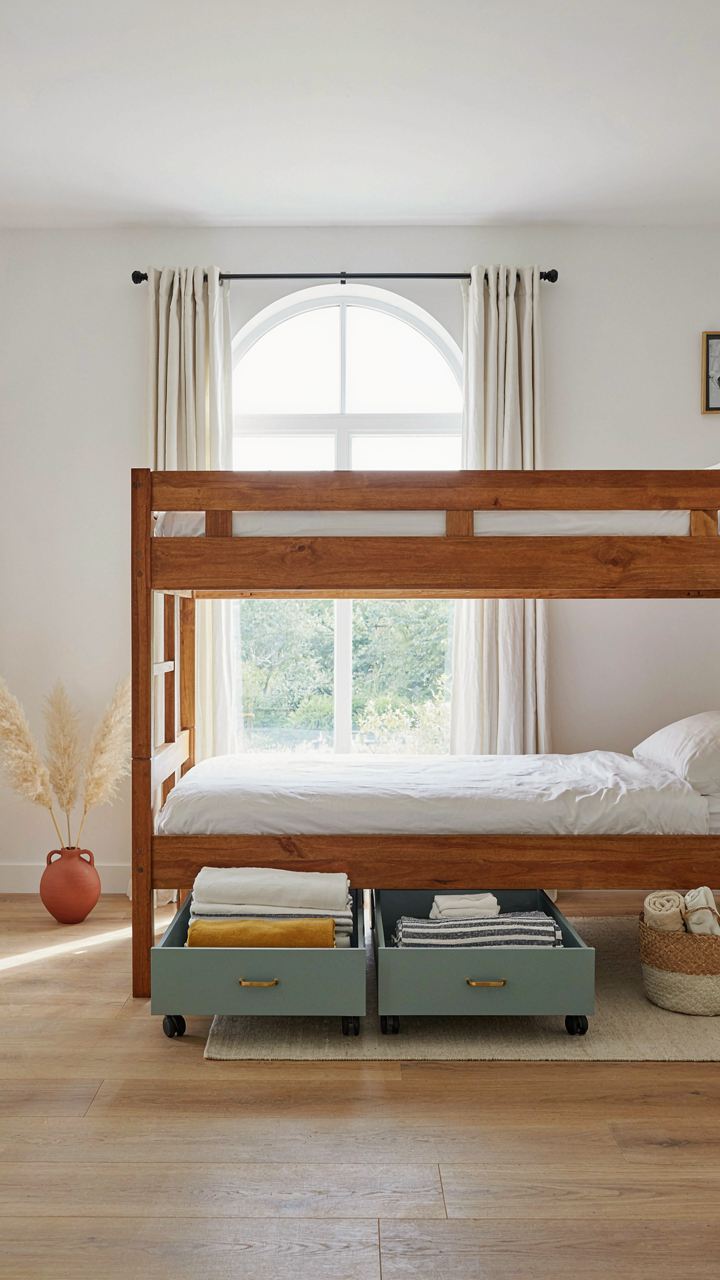
You’re worried guests will see your stuff and judge your life. That’s why under-bed storage matters. The mechanism is simple: dead space below the mattress becomes usable real estate without eating floor area or wall visibility. Under-bed drawers work because they solve the core problem of a bunk room—limited square footage forces vertical thinking, but horizontal storage doesn’t sacrifice it.

Under-bed drawers slide out on wheels, holding linens, off-season gear, or guest supplies without cluttering sightlines. Wall niches carved into dead corners store books, phones, or reading lamps where floating shelves would feel cramped. Hidden compartments behind baseboards or headboards keep valuables and personal items completely out of view. The payoff is brutal efficiency: you gain storage volume while the room still reads as open and simple.
Walls Work Harder Than Floors
Industrial design teaches load capacity: maximize what your structure can bear without compromising function. A cottage bunk room wall can support shelves, hooks, and hanging systems that a small floor never could. Most people waste wall space because they think shelves belong only above desks. They’re wrong. Vertical storage in a bunk room is how you add function without adding clutter.
Install floating shelves at eye level when standing, not when sitting on the bunk. Hooks on studs hold robes, bags, or charging cables without visual noise. Hanging organizers—the fabric kind that attach to the wall or headboard—store small items in pockets that stay accessible and contained. Run these solutions corner to corner, floor to ceiling, and watch a ten-by-twelve room hold what used to need twice the space. Mount everything into studs or use rated anchors rated for your load, then you’re done.
Safety First: Non Negotiables For Any Bunk Room Design
Guardrails, Ladders, And Material Integrity
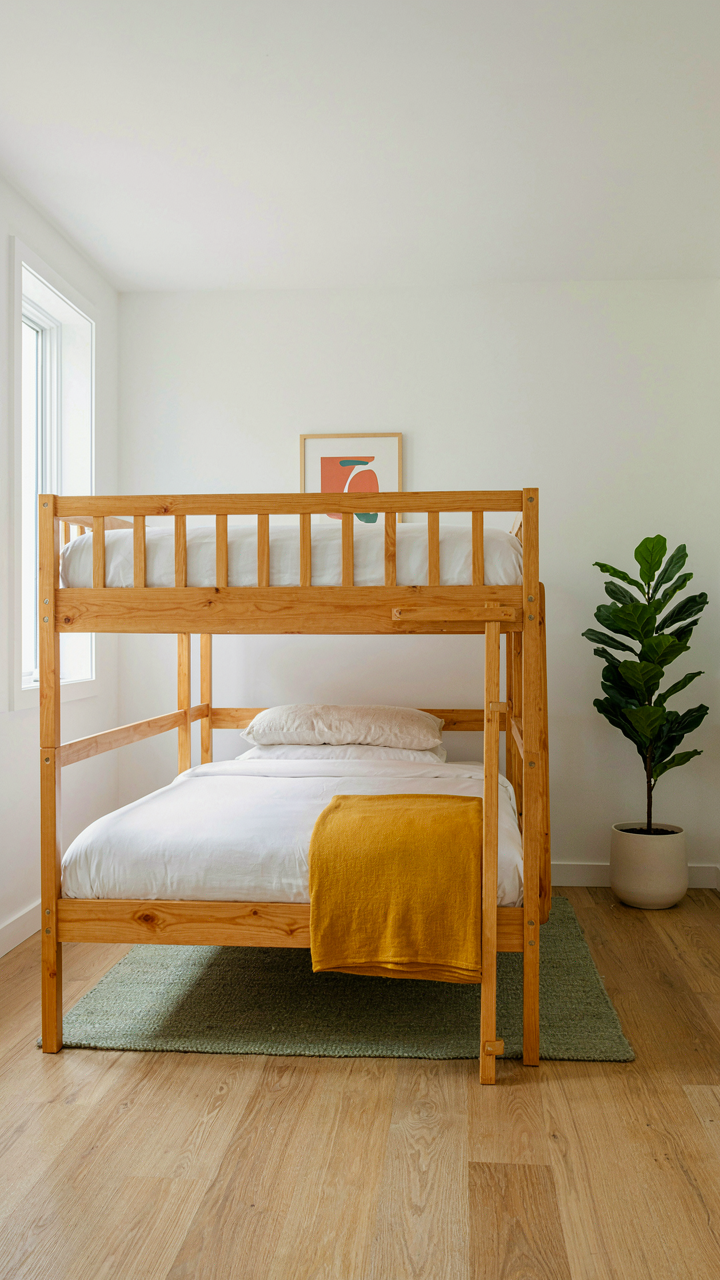
You care about this section because a child injury in your cottage becomes a legal problem you can’t undo. The real mechanism is simple: fall protection works through redundancy, not single points of contact. A guardrail only functions if it actually stops momentum. That means height matters less than the gap between the rail and the mattress surface, and the strength of what anchors it to the frame.

Guardrails must sit 5 to 7 inches above the mattress to prevent rolling underneath. The gap between vertical balusters cannot exceed 4 inches anywhere—not because of arbitrary codes, but because a child’s head fits through larger openings and gets trapped. Ladders need deep treads and non-slip surfaces; angled ladders perform better than vertical ones because they distribute force across more rungs instead of concentrating stress at connection points. Use hardwood or quality plywood—particle board fails under repeated climbing stress within months.
Ventilation, Exits, And Code Reality
Most people skip code compliance and rely on luck or outdated assumptions about cottages. That’s backwards. Building codes exist because they document what actually fails. Your cottage bunk room needs two independent egress routes if it sleeps more than four people, or if it’s the only bedroom. This isn’t bureaucracy; it’s the difference between a slow evacuation and a fast one during fire or structural failure.
Ventilation prevents moisture and mold, which accelerate wood deterioration and create respiratory problems in enclosed spaces. Install windows that open fully or cross-ventilation through opposite walls. Check your local jurisdiction’s current residential code for sleeping room requirements; they vary by region but typically mandate minimum window size and placement. Call your local building department before finishing the space, not after. A single inspection saves you from discovering code violations that require expensive demolition and rebuild.
Beyond The Guest Stay: Maximizing Your Built In Bunk Experience
When The Room Works Harder Than Guests
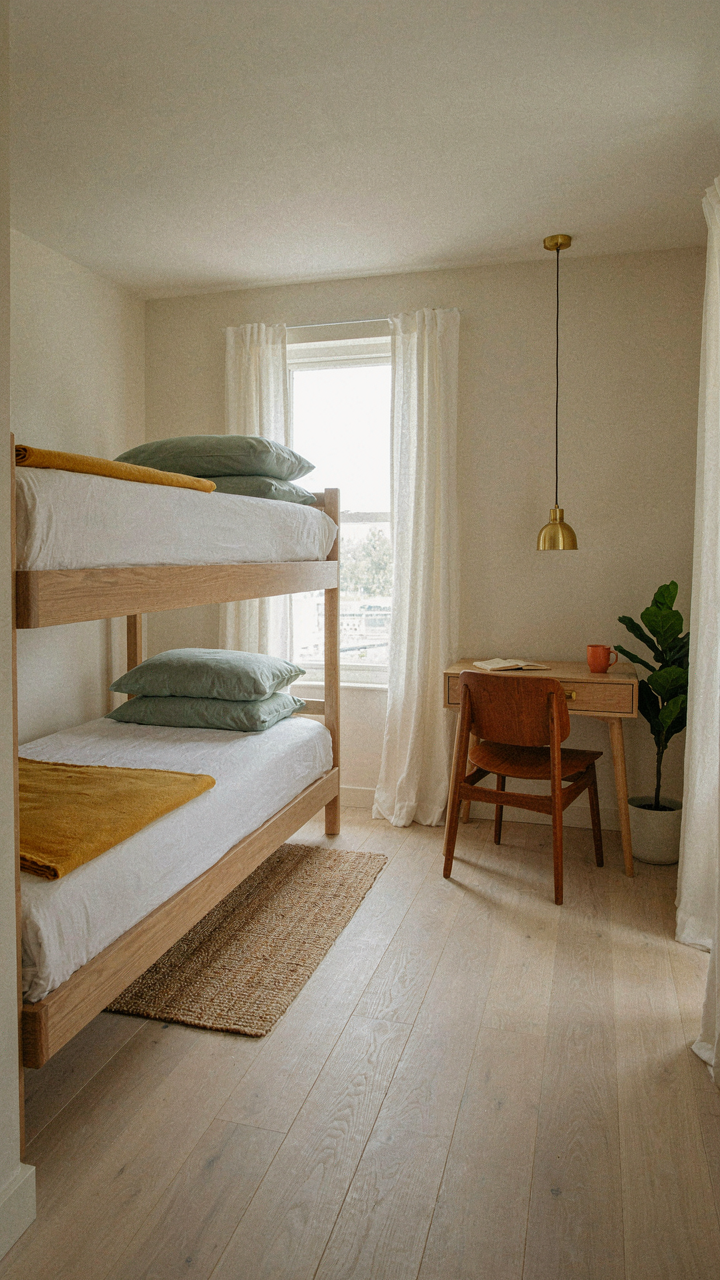
You want this space to justify itself year-round instead of sitting empty ten months annually. That’s the real math here. The mechanism is simple: a bunk room that serves multiple functions commands attention and use. It stops being a guest luxury and starts being infrastructure. The fastest way to build this is to design the bunk setup so it doesn’t dominate the room’s functionality. Low-profile bunks, wall-mounted or lofted designs, and strategic furniture placement keep floor space open for a work desk, easel, or reading nook. This isn’t about cramming more stuff in. It’s about layering purpose so the space earns its square footage even when no guests arrive.

The second layer is storage architecture that serves dual function. Install shelving that holds both guest linens and your own hobby materials. Use under-bunk drawers for seasonal items or creative supplies. A rolling cart slides under the bunks during guest visits and extends into the room when you’re alone. The bunk itself becomes a platform for other activities instead of a boundary. Reading light fixtures mounted to the bed frame become desk lighting when angled correctly. You’re not redesigning the room for each use. You’re building flexibility into the permanent structure so transitions feel effortless.
The Mechanism Of Repeated Return
A guest stays once, then decides whether to come back based on one specific detail they won’t articulate. That detail is usually comfort without self-consciousness. Borrowed from hospitality economics, we’d call this the “low friction experience” – remove every small friction point that makes guests feel like they’re occupying space rather than inhabiting it. In a cottage bunk room, this means privacy details matter more than square footage. A curtain rod between bunk beds costs thirty dollars and eliminates the awkwardness of shared visibility. A dedicated shelf or drawer for each guest’s belongings removes the mental load of where things go. Sound dampening matters more than decor. Acoustic panels or heavy curtains stop guests from hearing every footstep upstairs.
The memorable part comes from specificity, not generosity. A set of luxury soaps costs twenty dollars but signals you thought about them. A small desk or reading table in the corner says you understand that guests sometimes need solitude, not just togetherness. A clear nightlight, charging station, or water carafe positioned exactly where someone would reach at night shows you’ve run through the guest experience mentally. These aren’t touches. They’re evidence of having solved a problem before it becomes frustrating. Guests notice solved problems. They return for spaces that anticipate needs, and they tell others about it. The bunk room becomes the thing people request instead of accept.
The Real Obstacle Isn’t Limited Space, It’s Your Limited Imagination For What A Bunk Room Can Truly Achieve
Most people see a cottage bunk room and think “sleeping quarters.” You should see it as a proving ground for design thinking. Your actual constraint isn’t square footage. It’s whether you’ll treat the space like an afterthought or like the gathering place it wants to become. Stop waiting for permission to break the rental cabin rules in your own home. Pick one element from this article, change it this weekend, then watch how your guests actually use the room differently. A cottage bunk room only fails when you design for accommodation instead of designing for memory.



