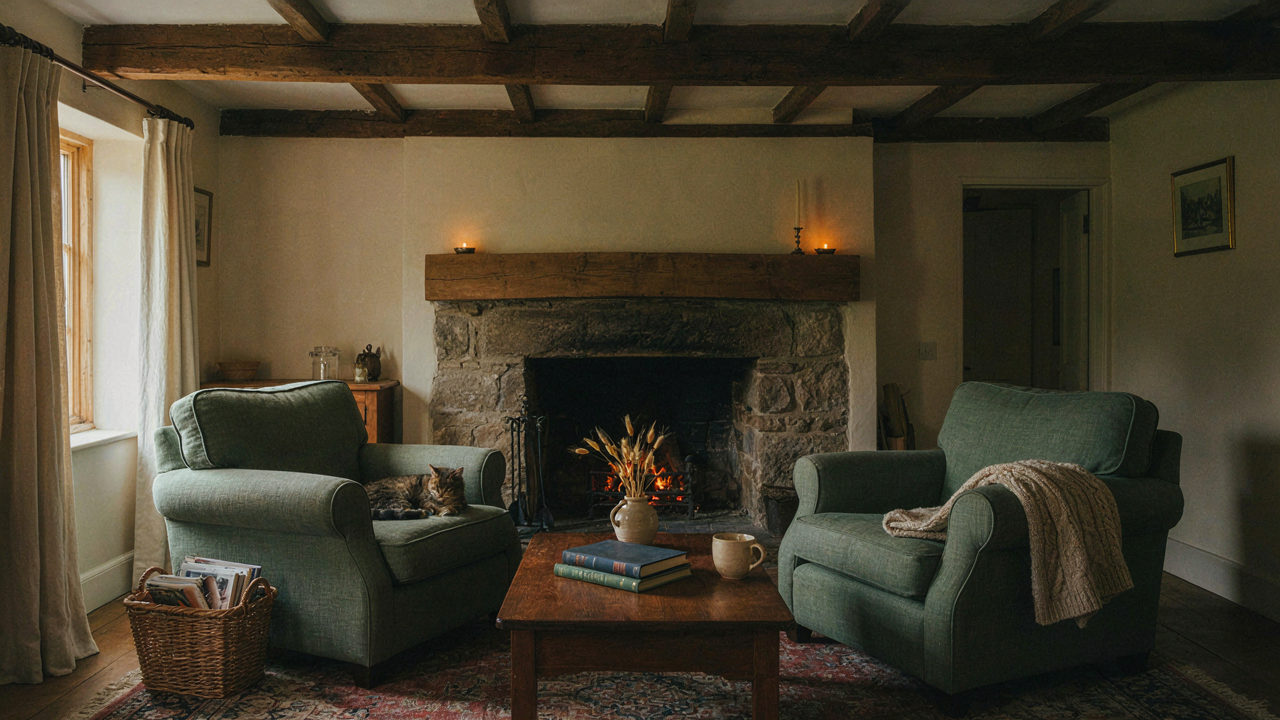
The Faux Beam Fallacy: Why Most “Character” Misses The Mark
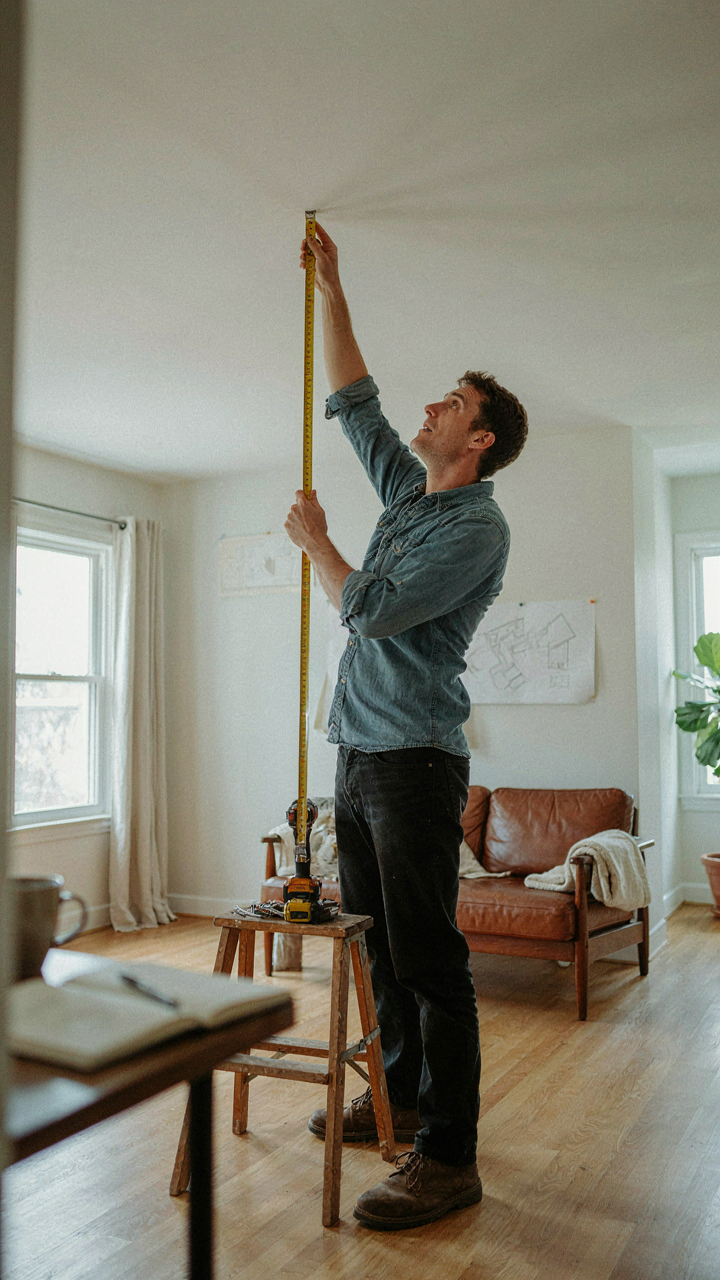
When Beams Are Just Decoration
You want people to feel something when they walk into your space—that’s the real reason you care about beams. Here’s the mechanism: most homeowners slap polyurethane faux beams to the ceiling and call it done, ignoring the fact that authentic character comes from integration with structure, not surface treatment. Real cottage beams in period homes carried load. They were visible because they had to be, not because someone decided to make the room look old. A beam that doesn’t integrate with the room’s actual construction—roof load, wall support, spatial rhythm—reads as theater. Your brain knows the difference, even if you can’t name it.
The gap between faux and functional matters because it determines how your nervous system responds to the space. A properly integrated beam (or a convincingly period-accurate faux one) aligns visually with where structural logic says it should be. Polyurethane beams installed randomly or at odds with window placement, roof pitch, and wall lines create cognitive friction. The space feels off without you knowing why. Integration means the beam placement matches the room’s actual geometry and the eye-line logic that made the original structures work.
The Weight Problem Nobody Mentions
Visual weight operates like load-bearing in structural engineering: objects overhead create a psychological load based on their perceived mass and how they sit in the space. Most faux beams fail because they’re installed at the wrong interval, wrong depth, or wrong color saturation—they become visual weight without purpose. A beam that’s too dark, too thick, or too frequent overhead doesn’t add coziness. It creates compression. Your nervous system registers it as ceiling-pushing-down, not character-adding-depth.
The correct mechanism is this: authentic cottage beams worked because they were spaced to follow the structural bays of the building—typically 12 to 16 feet on center, sometimes closer in smaller rooms. The spacing created rhythm, not clutter. When you space faux beams at random intervals or pack them too densely, you trap the eye and make the room feel smaller and heavier. The solution is matching beam spacing to the room’s actual dimensions and proportions, then keeping the color and depth subtle enough that the beam reads as structure, not decoration. Measure your room width, divide by the structural bays that would have existed, then space beams accordingly.
Timber Ceiling Beams: Communicating Primal Security
How Exposed Structure Triggers Shelter
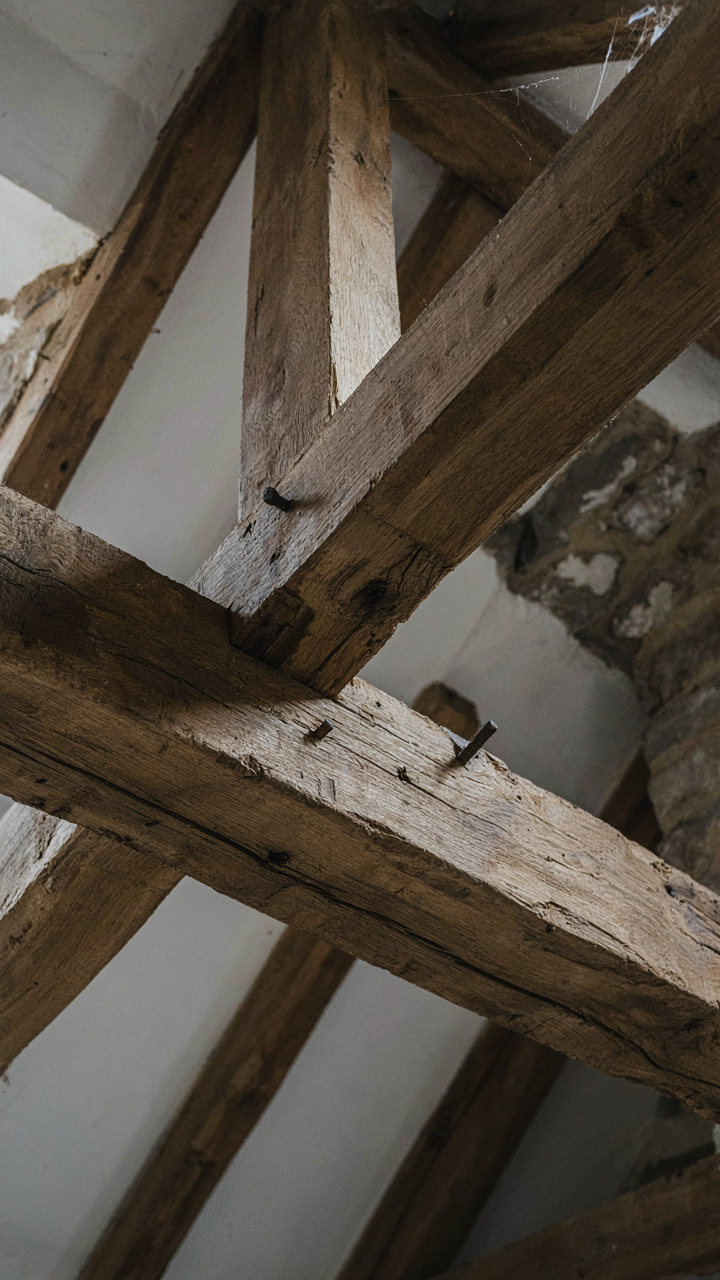
You want exposed beams because they make you feel safer in a space you own. The mechanism is simpler than designers admit: your brain reads visible structural load as evidence the roof will not collapse. Exposed beams do the opposite of what most people think. They don’t add decoration. They add credibility. When you see timber holding weight, your nervous system accepts the shelter premise.

Architects borrowed this from structural engineering without naming it plainly. A beam in tension or compression becomes visible proof of force management. Medieval timber framing made this obvious because builders had no choice. Beams sat exposed and worked. Modern drywall hides structure and creates ambient doubt. Exposed cottage beams reverse that doubt by making the load-bearing work visible and continuous across the room.
The Subtle Art Of Visual Load Bearing
Most advice treats beam placement like decoration. Wrong. Beam placement is a truth statement. A beam that sits too high or too thin reads as ornament, and your brain knows it. A beam that aligns with roof pitch, spans the true span, and sits at the natural pressure point reads as load-bearing fact. The difference changes how safe the space feels.
Beam depth matters more than beam material. A shallow beam spanning a wide room creates cognitive friction because the math doesn’t work. A proper beam shows proportion that matches the actual structural need. Spacing beams evenly across a ceiling communicates systematic support, not random placement. When your eye traces the beam line and it aligns with where walls and load actually transfer, the space communicates competence. Install beams where they solve structural problems, not where they fill white space.
The “Overhead Grid” Protocol: Engineering Coziness With Wooden Beams On Ceiling
Beam Placement As Defensive Perimeter Strategy
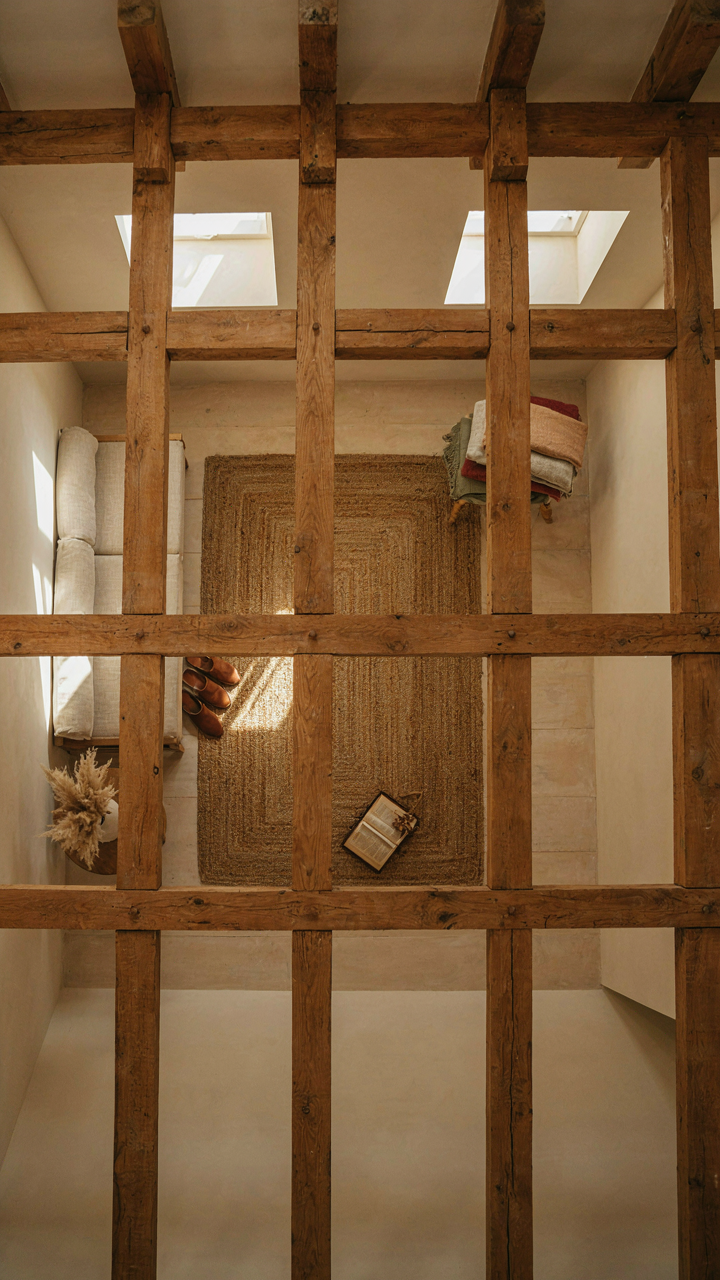
You want beams because you think they’ll make your cottage feel authentic. The real mechanism is spatial control. Military strategy teaches perimeter defense: you establish boundaries to control what happens inside. Beams work the same way. They divide overhead space into defined zones, which your brain reads as intentional architecture rather than empty ceiling. This perception shift is what triggers the “cozy” response.

Place beams parallel to your longest wall first. This creates a dominant visual axis and anchors the room’s geometry. Secondary beams perpendicular to these create a grid that reinforces enclosure without adding walls. Spacing matters: beams 8 to 12 feet apart maintain visual rhythm without crowding the ceiling. Uneven spacing signals accident, not design. The grid becomes a psychological perimeter that contains the room’s energy.
Segmenting Space Without Building Walls
Most people assume beams are decorative. They’re not. Beams segment space overhead, which allows one room to function as multiple zones without construction. This is load-bearing intelligence translated into aesthetic form. A living area and dining area separated by a beam grid feel distinct despite occupying one open floor plan.
Run beams perpendicular to traffic flow to establish psychological boundaries. A beam running across a doorway threshold signals a transition between spaces. Beams above a kitchen counter create a visual ceiling that separates cooking from living without a wall. This overhead segmentation works because humans navigate by sight lines and overhead elements establish those lines faster than any other single feature. The protocol is simple: identify functional zones, run beams to divide them overhead, and verify the beam grid is visible from primary sightlines in each zone.
Beyond Rustic Wooden Beams: Materiality As A Subconscious Cue

When Material Tells The Real Story
You want people to feel that your space is authentic because authenticity signals taste and wealth. Here’s what nobody says plainly: material authenticity doesn’t matter nearly as much as material consistency. Your brain processes materials through what economists call “signaling theory”—materials broadcast information about care, investment, and intention. A cottage beam made from reclaimed oak sends a signal. A beam made from painted pine sends a different one. The signal isn’t about what material is actually there. It’s about what the material promises you won’t do: you won’t mix periods, won’t cut corners, won’t pretend.

Real material authenticity means one thing: the material performs the role it appears to perform. A solid wooden beam supports weight. A decorative foam beam does not. Homeowners often assume reclaimed wood costs more because it’s older. False. Reclaimed wood costs more because it’s scarce and requires verification of source. Modern beams made from aged timber—not reclaimed, but kiln-dried to match weathered appearance—perform identically at half the cost. The consistency of material choice matters more than material age. Pick a material category (solid wood, engineered wood, faux finish) and commit to it throughout the room. Breaking this rule signals indecision, not character.
Weight Creates Psychological Anchor
A cottage ceiling’s energy comes down to physics: a heavy beam compresses the space above it while anchoring the space below. This applies mass psychology to architecture. Heavier beams read as permanent, deliberate, grounding. Light beams (or no beams) allow visual space to expand upward and feel less settled. The mechanism is straightforward: mass attracts visual focus and cognitive weight. Your eye lands on a thick beam and registers “this is structural.” Thin beams register as “this is decorative,” which undermines the whole cozy cottage premise because coziness requires material honesty.
Ceiling height determines beam weight effectiveness. Eight-foot ceilings with heavy beams feel intimate and intentional. Eight-foot ceilings with light beams feel cramped. Nine-foot ceilings with light beams feel open. Ten-foot ceilings with heavy beams feel architectural. Don’t add beams just to add beams. Measure your ceiling height first. If you’re under eight and a half feet, go heavy and embrace the contained energy. If you’re over nine feet, lighter beams maintain proportion or get spaced further apart. Proportion, not material prestige, determines whether a beam anchors a room or distracts from it.
Beams Living Room: Orchestrating Visual Flow And Anchor Points
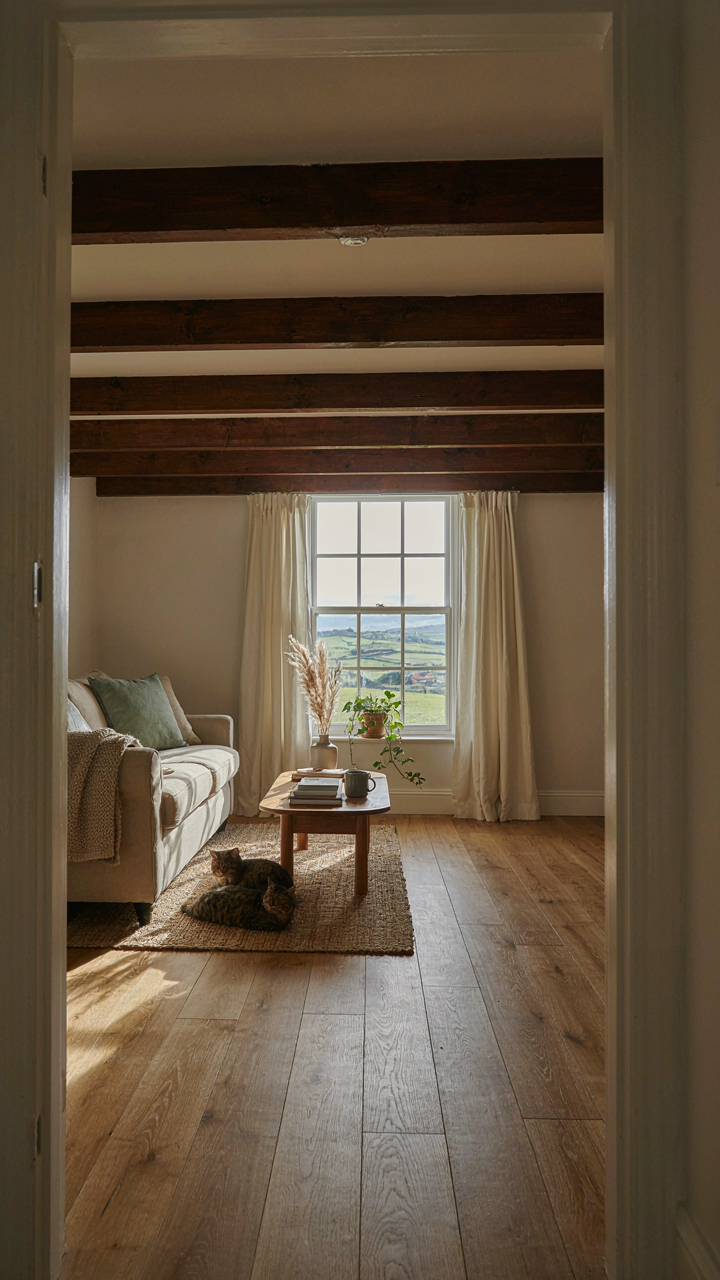
How Beams Guide The Eye Across Space
You want beams because they make your living room feel intentional instead of empty. Here’s the mechanism: beams act as sight lines. Your eye follows linear forms before it processes anything else. A beam running perpendicular to your seating area creates a vector that pulls attention toward a window, fireplace, or architectural feature. This isn’t decoration. It’s the same principle architects use in galleries and museums to move traffic through space.

The placement determines what people notice first when they enter the room. Beams parallel to the longest wall extend perceived depth. Beams crossing the ceiling at an angle create dynamic tension that prevents monotony. The key is alignment: beam direction should point toward something worth looking at, not blank drywall. If your beam leads nowhere, it wastes its structural authority and becomes visual noise instead of navigation.
The Vertical Dimension Nobody Plans For
Most people fixate on beam color and texture and ignore what lives above them. The overlooked move is treating the space above beams as a design layer with its own hierarchy. Recessed lighting positioned along a beam’s underside creates shadow play that transforms the ceiling from flat to dimensional. Open shelving mounted on a beam becomes both storage and a focal point that draws the eye upward, breaking the prison of walls.
The rule is simple: whatever sits above a beam becomes architecture. A blank stretch of ceiling above beams reads as wasted opportunity. Install lighting that casts the beam’s underside into shadow. Mount a mirror to bounce light and amplify space. Run a wire for hanging plants. The moment you give the upper dimension a function, the entire living room gains sophistication without adding square footage. Stop treating the ceiling as leftover space and make it work for the room’s visual hierarchy.
The Faux Beam Imperative: How To Fake It Without Losing Soul
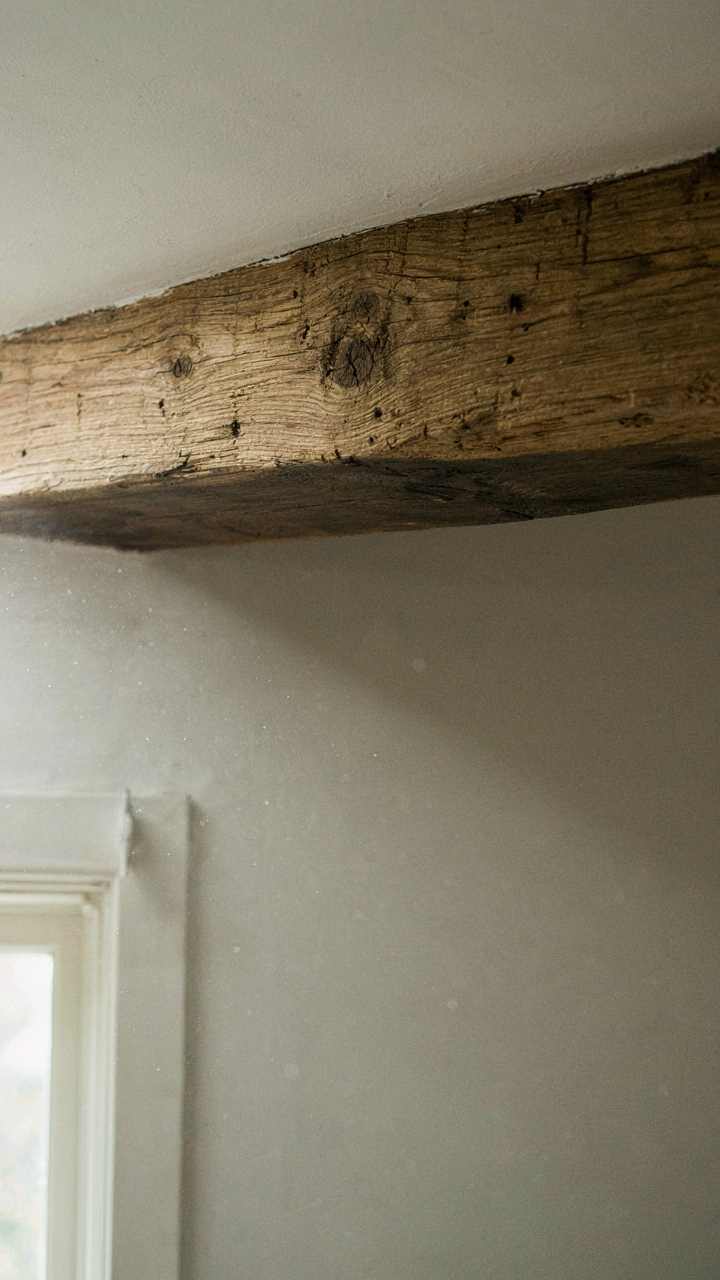
Where Beams Actually Bear Load
You want faux beams because real ones cost money you don’t have, and you’re hoping nobody notices the difference. Here’s the mechanism: load-bearing beams work through compression and tension—weight pushes down, the beam resists and transfers that force to support posts or walls. Faux beams skip this entirely. They’re ornamental, which means they’re only constrained by one rule: they must look like they could theoretically carry weight, even though they don’t. This distinction changes everything about placement.

Real beams run perpendicular to floor joists and sit directly above load paths in your structure. Faux beams should mimic this geometry without needing to sit on anything that actually matters. Run them parallel to your roof pitch if you have cathedral ceilings. Space them 4 to 6 feet apart—the spacing cottages used historically when beams were structural. If your ceiling runs 20 feet across, three evenly distributed faux beams read as intentional, not random. Asymmetrical placement kills credibility faster than anything else.
The Attachment Protocol That Stops The Fake Look
Most people bolt faux beams directly to drywall and wonder why the room screams “home improvement store.” The problem is physics: your ceiling can’t tell the difference between a beam glued on and a decoration. You need dimensional weight and shadow lines. Install a 2×4 or 2×6 structural backing perpendicular to your rafters before adding the decorative beam shell. This backing carries the actual load to the frame, not your drywall. The faux beam sits on this invisible structure.
The shell itself—typically pine or composite—should overhang slightly on the bottom side, creating shadow where the beam meets the ceiling. That shadow is what makes real beams look real. Use 1.5 to 2 inches of overhang minimum. Paint or stain the underside darker than the ceiling; light reflects off flush surfaces and exposes them as fake instantly. Your eye catches the shadow line first, not the material. Attach everything with structural fasteners through the backing, never into the drywall alone.
Wood Beam Ceiling: Amplifying Acoustic Warmth, Not Just Visual

How Wood Changes Sound Reflection
You want cottage beams because they make a room feel inhabited. Here’s what actually happens: wood absorbs mid-range frequencies while reflecting low-end sound, which is physics terminology for how materials interact with different wavelengths. Most people think beams are purely decorative, but they’re acoustic diffusers. Exposed beams break up parallel wall surfaces that create flutter echo and dead spots. The grain structure and density of the wood matter more than the finish.

A plastered ceiling reflects sound evenly and creates that hollow gymnasium effect. Wood beams fragment reflections across multiple angles and depths, scattering sound energy instead of bouncing it straight back. This happens because wood fibers absorb energy rather than pass it through. The result feels warmer because your brain interprets scattered, absorbed mid-range as intimate rather than institutional. Most cottage ceilings use softwoods like pine or oak that naturally absorb frequencies between 500 Hz and 2 kHz, the range your ear perceives as presence and voice clarity.
Why A Beamed Ceiling Actually Matters For Sound
Acoustic benefit in a cottage doesn’t come from silence. It comes from controlled reflection that eliminates harshness without deadening the room. Exposed beams spaced 4 to 8 feet apart create shadow zones where sound disperses before it returns to you. Drywall alone bounces sound back intact. Beams interrupt that path. The spacing between beams determines which frequencies get absorbed most effectively. Closer spacing targets higher frequencies. Wider spacing affects lower frequencies. You’re not trying to soundproof, you’re trying to prevent the room from sounding like a box.
The practical mechanism: measure your room length and divide by the number of beams you plan. Space them consistently so they break reflections at regular intervals. Old cottages got this right by accident because structural spans dictated beam placement. Modern installations often space beams for visual balance instead of acoustic function, which defeats half the purpose. Install beams that serve both load requirements and acoustic interruption, not decoration alone.
Ceiling Beams Living Room: The Underrated Asset For Property Value
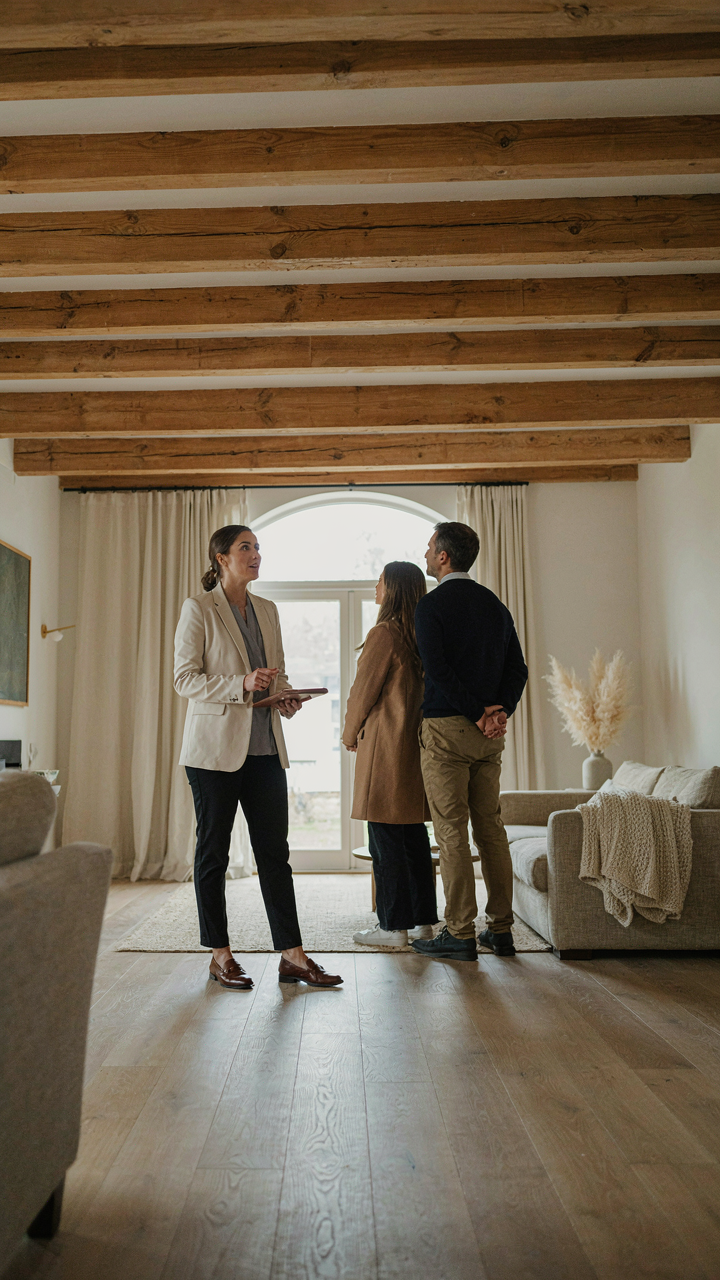
The Gap Between Perceived And Actual Investment
You want ceiling beams because you think they signal wealth and taste, but they’re actually one of the cheapest character upgrades available. The mechanism is simple: buyers perceive beams as expensive craftsmanship when most modern installations cost far less than a kitchen remodel. Exposed beams trigger an emotional response tied to age and authenticity, even when the beams themselves are new faux timber or reclaimed material installed yesterday. This perception gap is where the ROI lives.

Real timber beams run 40 to 100 dollars per linear foot installed, depending on species and finish. A 16-by-20 living room might use 60 to 80 linear feet total, landing installation costs between 2,400 and 8,000 dollars. Paint a room, add six months of contractor delays, and you’ve spent more. The payoff comes from appraisers and buyers anchoring on the visual narrative beams create, not the actual material cost. You’re selling the story of permanence and character at a fraction of the price of genuine structural renovation.
What The Market Actually Values Beyond Trends
Ignore the design blog advice that beams are trendy and therefore temporary. Market appeal to ceiling beams isn’t cyclical because they don’t signal a specific era the way mid-century modern or farmhouse styling does. Beams function as a neutral marker of “substance” that appeals across generational preferences. An older buyer sees authenticity and heritage. A younger buyer sees architectural detail and craft. Both groups perceive value independently of current Instagram trends.
Appraisers and resale comps prove this. Properties with visible ceiling beams in the living room consistently command 3 to 5 percent price premiums in comparable sales, even when the beams are cosmetic additions rather than structural necessities. The mechanism isn’t trend-dependent because beams predate modern design cycles entirely. They reference a category of permanence that transcends seasonal preference. Install them as a standard feature, not a stylistic experiment, and they become invisible anchors for perceived value that persist regardless of what design media declares fashionable this quarter.
Your Home’s Perceived Solidity Isn’t About Square Footage, But About How Clearly Its Structure Communicates Security

Most people chase open floor plans. They want space. They want light. They never ask why walking into a room with visible cottage ceiling beams makes them exhale. Exposed beams work because they’re honest. Your eye sees the load path. Your brain registers: this thing won’t collapse. Find three photos of cottage beams online today and notice which one makes you feel grounded. That feeling isn’t nostalgia. It’s trust.