
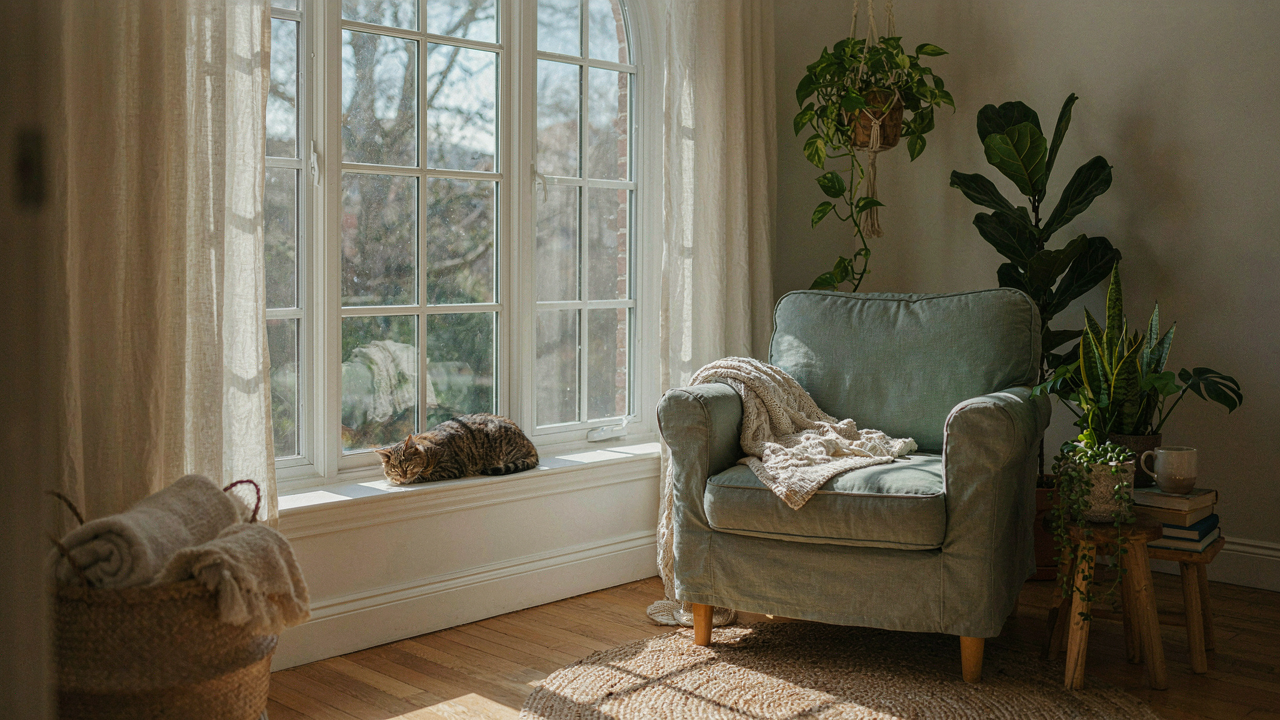
The “Bright Sunroom” Fallacy: Beyond Sheer Windows
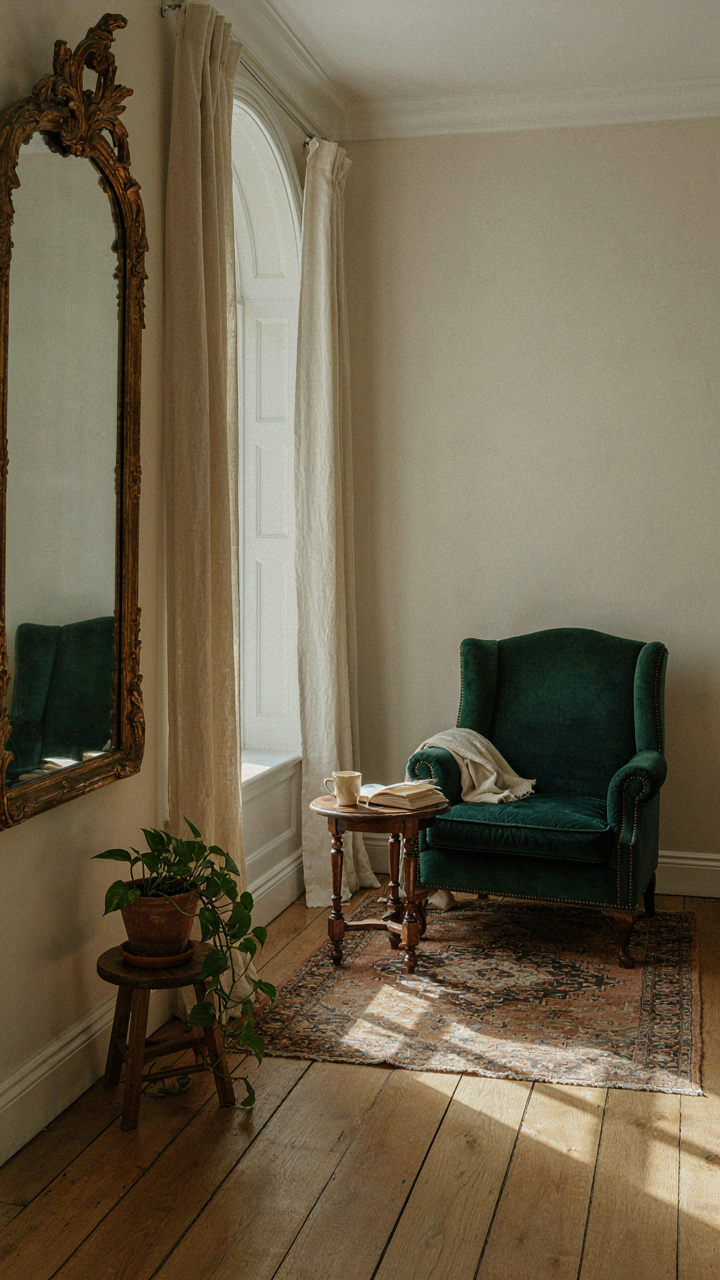
Where Light Actually Comes From
You want a bright sunroom because you believe more windows equal more light. That’s wrong. You’re confusing surface area with utility. Physics governs this, not aesthetics. Light has direction, intensity, and diffusion—three separate variables that most cottage sunroom designs treat as one. A south-facing window at noon delivers direct beam radiation. An east-facing window delivers concentrated morning light. A north-facing window delivers diffuse light year-round. Each produces different effects on color, heat, and perceived brightness. Ignoring this distinction wastes wall space and creates glare zones instead of usable brightness.
The mechanism is simple: angle of incidence determines angle of reflection. A window’s orientation relative to the sun’s seasonal path controls when light enters and how that light behaves inside the space. Cottage sunrooms in northern hemispheres gain maximum winter heat and summer glare from south-facing glazing. East and west exposures swing between extremes. North-facing glazing never delivers direct sun. Understanding your latitude and the building’s compass orientation is mandatory before choosing window placement. This is not preference. This is geometry. Measure your site’s sun path before committing to glass location.
Mirror Placement As Light Amplification
Mirrors don’t create light. They redirect existing light where it matters. This is an optical principle, not decoration. Common advice says “add mirrors to brighten spaces”—which is incomplete and often wrong. Placement determines whether a mirror amplifies usable light or bounces glare into unusable zones. A mirror positioned opposite a window catches incoming light and projects it deeper into the room or onto surfaces you want illuminated. A mirror placed adjacent to a window wastes reflection on exterior views. The reflective surface must intercept light and angle it toward task areas, seating, or wall surfaces that benefit from additional illumination.
Metallics and gloss finishes operate by the same principle but with reduced intensity. Polished brass, chrome, or high-gloss paint act as partial reflectors. They scatter light rather than concentrate it. Use them for diffusion when direct reflection creates harsh shadows. Test mirror placement by observing light patterns at different times of day. Mark the path of direct sunlight on your floor plan. Position mirrors to redirect that beam into dead zones—corners, reading areas, under shelving. This is physics applied, not mood lighting. The goal is measurable brightness increase in specific locations.
Small Sunroom, Grand Intent: Maximizing Micro Spaces
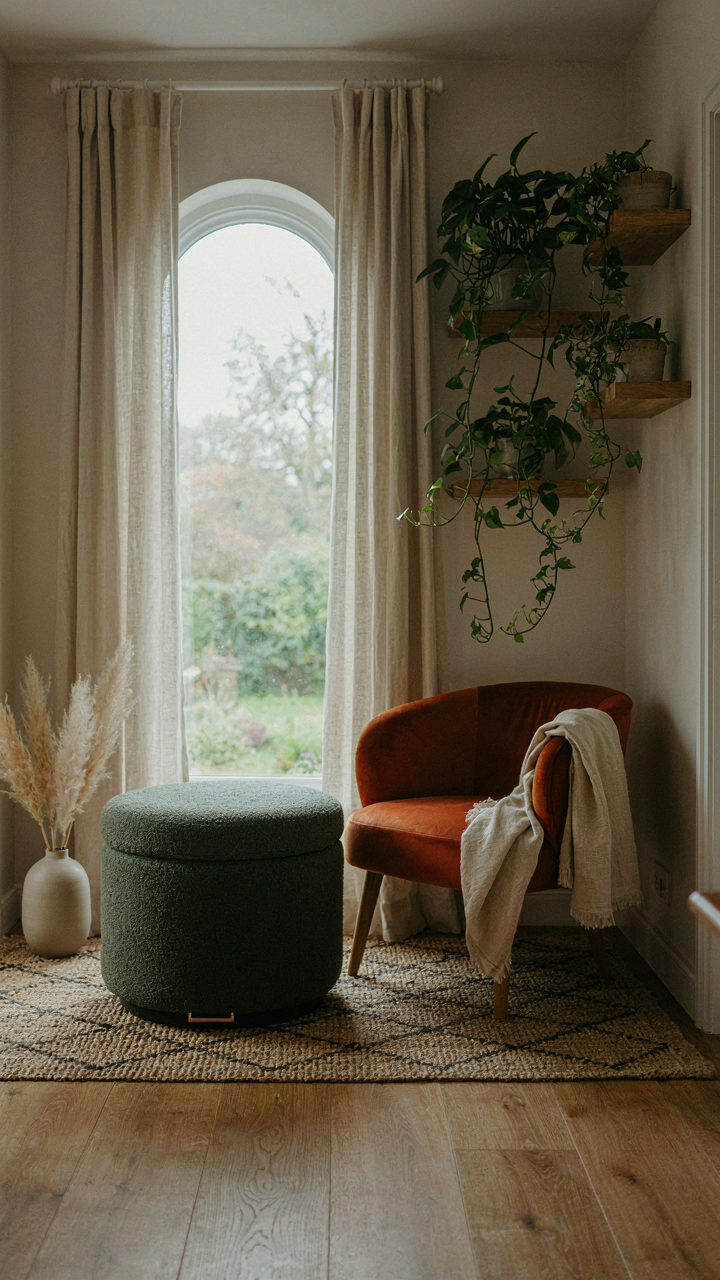
The Ottoman Equation: Dual Purpose Furniture
You want proof that your small sunroom choice was smart, not a compromise. Here’s the real mechanism: constraint forces efficiency. In systems engineering, this principle is called “optimization under load”—you get better outcomes when you eliminate slack. An ottoman with hidden storage isn’t decoration. It’s a load-bearing wall replacement that collapses when you don’t need it.

The math is simple. A standard ottoman occupies four square feet and serves one function: seating. Add hinged storage, and you’ve converted dead weight into active infrastructure. Toss throws, magazines, or seasonal items inside. Pair it with a chair for reading, then slide it to the corner as a side table. The sunroom gains twenty percent more usable floor space without renovation. Pick solid wood frames and quality hinges—they outlast the room itself.
Vertical Climbing: Wall Space As Real Estate
Everyone tells you to “go vertical” in small rooms, which is lazy advice masking a real principle from urban density planning: when floor area is fixed, height becomes currency. Your cottage sunroom walls are unoccupied real estate paying zero return. A vertical garden system changes that by converting wall surface into productive growing space without floor footprint.
Use wall-mounted planters or tiered shelving to run herbs, succulents, or trailing vines up one wall. Steel cables and minimal framing keep the system light and removable. A six-foot-tall wall with twelve inches of depth gives you thirty square feet of new growing surface. Don’t attach to vintage plaster directly—mount to studs or use temporary adhesive systems designed for rentals. The result is living texture, air circulation improvement, and zero additional floor clutter.
Cozy Sunroom, Not Cluttered: The Art Of Deliberate Comfort
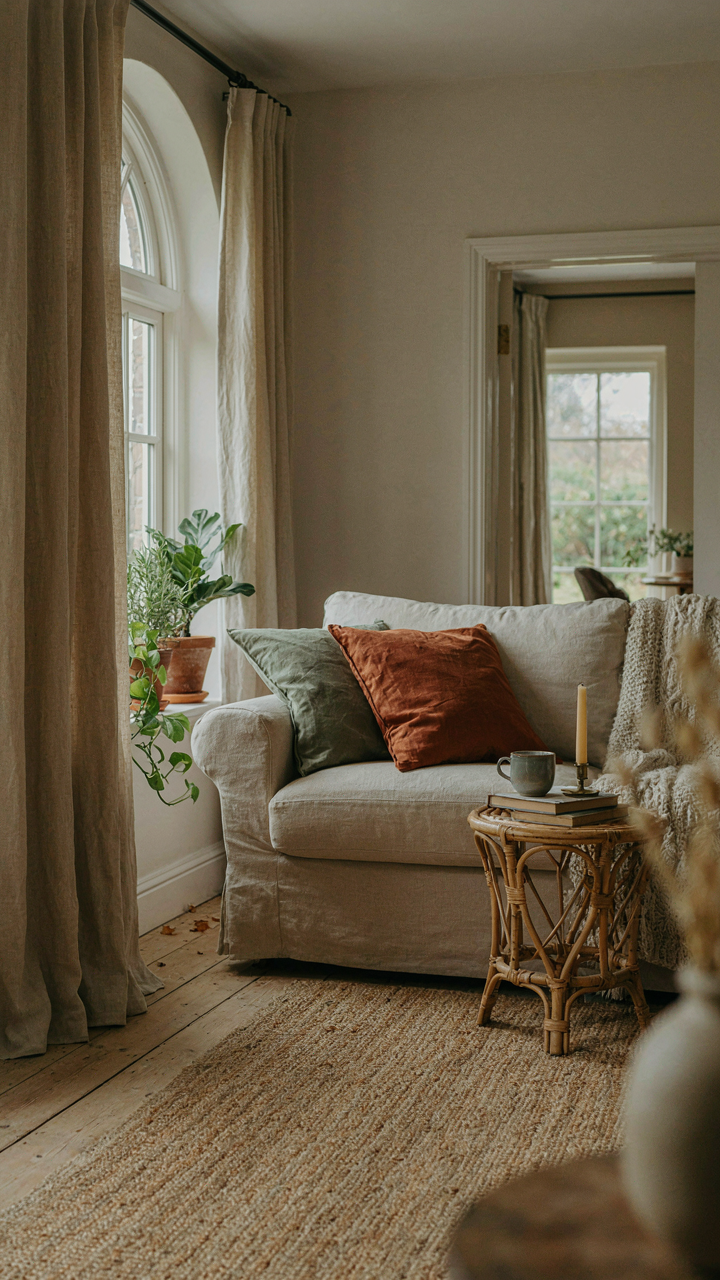
Natural Fibers Ground The Space
You want permission to fill your cottage sunroom with stuff and call it cozy. Here’s the mechanism: texture works like acoustic dampening in physics. It absorbs visual noise, making a small space feel intentional instead of crammed. Cotton, linen, jute, and wool scatter light instead of reflecting it hard. This breaks up the visual weight of furniture and creates perceived depth without adding square footage.

The common advice says add texture for warmth. Wrong frame. Texture is a signal processor. Woven throws on seating, jute rugs anchoring conversation areas, linen curtains filtering light—these don’t just feel nice. They interrupt the eye’s path and prevent the room from reading as a storage unit. Choose one primary fiber per surface category: one rug material, one throw material, one curtain fabric. Mixing too many creates visual clutter regardless of color.
Light Layers, Not Light Fixtures
Most sunrooms rely on natural light and one overhead source. That’s insufficient for actual living. Think of lighting design like a military layered defense—you need depth. Ambient light (overhead or perimeter) sets the baseline. Task lighting handles functional needs: reading, detail work. Accent lighting creates hierarchy and draws attention to specific zones. A cottage sunroom with no intentional layering feels flat and unusable after sunset.
Install dimmer switches on ambient sources. Add table lamps near seating. Use wall sconces or picture lights to highlight architectural features or artwork. The mechanism is simple: multiple light sources at different intensities let you calibrate the room’s mood and function without overhead fluorescence. Start with three light zones minimum. Control each independently. This prevents the room from becoming either a cave or an interrogation space depending on the time of day.
Enclosed Sunroom Ideas: The Thermal Envelope Protocol
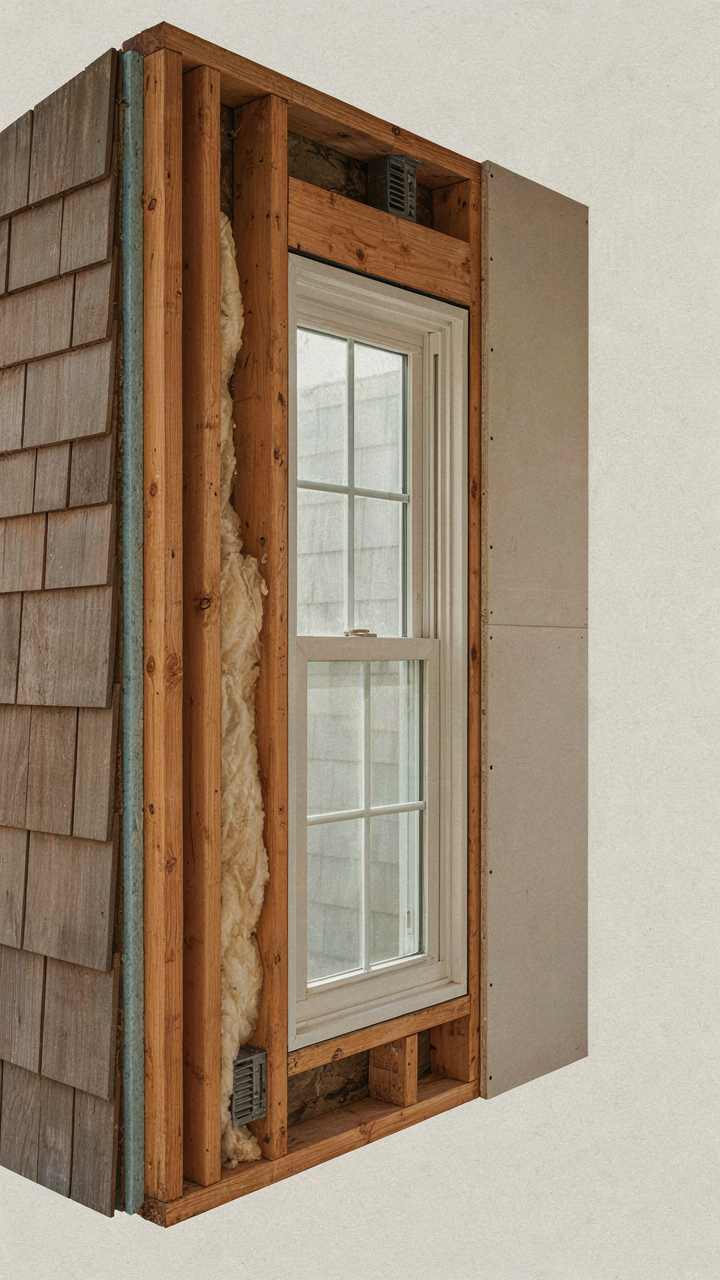
How Insulation Types Shape Year Round Use
You want your sunroom to feel like an extension of the cottage without bleeding money into heating or cooling it. The mechanism is simple: insulation resistance stops heat transfer across material boundaries, and different materials resist differently depending on season and climate zone.

Fiberglass batts, cellulose, and spray foam each have distinct R-values per inch. Fiberglass typically delivers R-3.2 to R-3.8 per inch and works well in standard framing cavities. Cellulose runs R-3.6 per inch and handles irregular spaces better. Spray foam reaches R-6 to R-7 per inch but costs more and requires professional installation. The choice determines whether your sunroom stays usable in shoulder seasons or becomes a seasonal-only space. Most cottage sunrooms fail because owners pick insulation based on initial cost rather than performance duration.
Window selection matters more than wall insulation for sunrooms because glazing creates thermal leakage points. Single-pane glass transfers heat rapidly. Double-pane with low-emissivity coating cuts that transfer by roughly 30 percent compared to standard dual-pane. Triple-pane performs better in extreme climates but adds weight and cost with diminishing returns in mild zones. Your insulation choice must match your window specification or one undermines the other. Install ceiling insulation to at least R-30 if the sunroom sits under an uninsulated roof, then verify frame sealing around all perimeter joints before closing walls.
Cross Breeze Design And Moisture Control
Ventilation operates on pressure differential mechanics, borrowed from aerodynamics: air moves from high to low pressure, and you engineer that gradient through window and door placement. A sunroom traps heat and humidity without deliberate air paths, turning it into a greenhouse that damages the cottage structure and furnishings.
Position openable windows on opposite walls to create opposing pressure zones when one window opens to prevailing wind direction. If prevailing winds hit the east side of your cottage, place one operable window on the east-facing wall and another on the west-facing wall to establish cross-flow. Height matters too: stack vents vertically if opposing walls aren’t available, with intake near floor level and exhaust near ceiling to leverage temperature-driven convection. Do not rely on mechanical ventilation alone; passive cross-breeze removes moisture without electricity and works when power fails. Install operable windows that actually open wide, not decorative panes or fixed glass. Test airflow in early spring and late fall when temperature differentials are smallest, because if circulation fails then, it fails when you need it most.
Cottage Sunroom: The “Biophilic Integration” Method
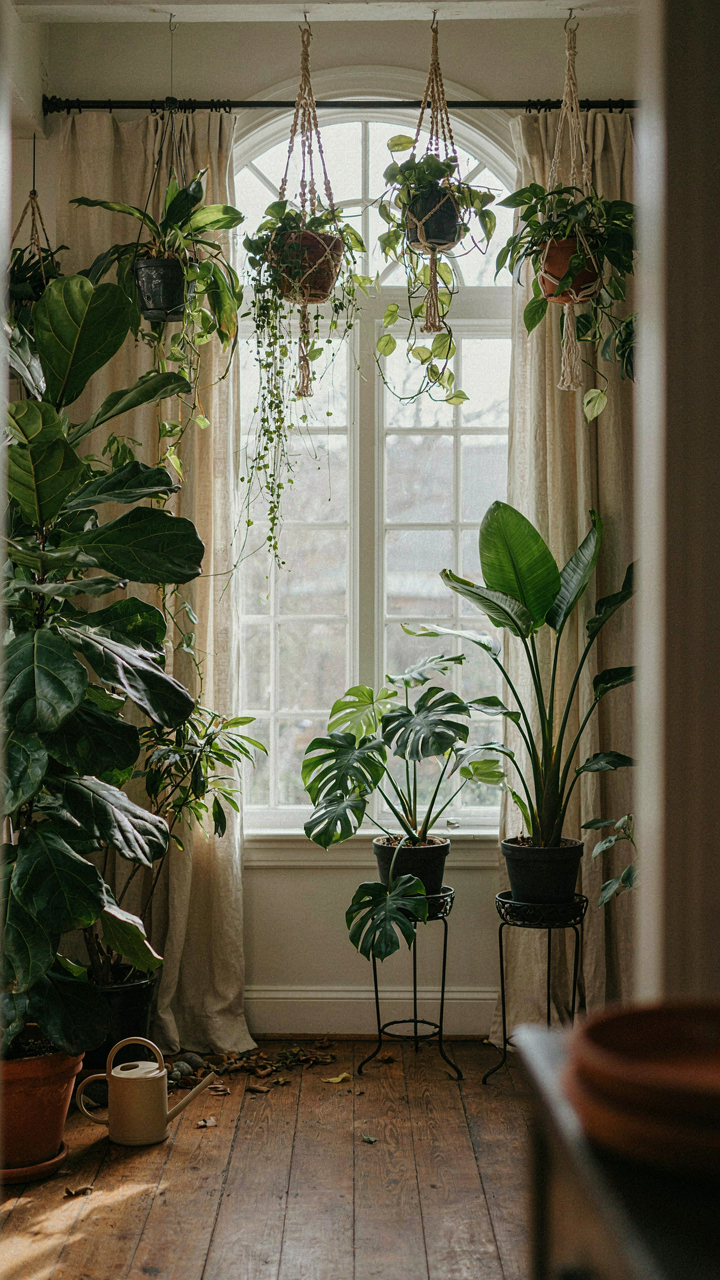
How Ecosystems Actually Structure Themselves
You want a sunroom that feels alive and restorative because you suspect a generic bright box will feel sterile. That suspicion is correct. Ecology teaches us that living systems don’t just exist in isolation—they organize through layered relationships and energy flows. Your cottage sunroom operates the same way. The mechanic is stratification: a forest has a canopy layer, understory, and forest floor. A functioning sunroom needs vertical zones too—overhead light, mid-level focal points, and ground-level anchors. Each zone serves a purpose and feeds the others.

The common advice treats a sunroom as a single room. It’s not. It’s a microecosystem. When you design it as nested layers rather than flat space, you create visual depth, thermal regulation, and psychological complexity. Stack your elements intentionally: large windows and overhead structure at top, seating and medium plants in the middle band, durable flooring and groundcover plants at the base. This isn’t decoration. It’s structural redundancy that makes the space feel complete regardless of which angle you enter from or which time of day you occupy it.
Plants That Match Microclimates, Not Preferences
Pick plants for the specific conditions your sunroom creates, not because they look nice in a catalog. Most people reverse this. A south-facing sunroom concentrates heat and UV. A north-facing one stays cool and dim. East and west exposures have their own intensity windows. The real mechanism is microclimate matching: select species that thrive in the exact light, humidity, and temperature your sunroom generates.
Humidity concentration happens fast in enclosed glass spaces. Morning condensation, afternoon dry heat, and night cooling create conditions no single outdoor plant experiences. This is where the design actually works—you’re not fighting nature, you’re creating a pocket of it. Test your light levels with a phone app or light meter before buying anything. Place high-water-demand plants where humidity lingers longest. Position drought-tolerant species in hot afternoon zones. Anchor the space with one or two large structural plants that can handle seasonal fluctuation. Water frequency and feeding will stabilize once plants occupy the right zones.
Conservatory Ideas: The “Structural Integrity” Blueprint

Glass, Polycarbonate, And Wood
You want this to look permanent and valuable, not temporary. Here’s what actually matters: load capacity per square foot determines which material you can get away with. Think of it like engineering—your sunroom frame must handle dead load (structure itself) plus live load (snow, wind, people). Glass weighs 3 to 4 pounds per square foot per half-inch thickness. Polycarbonate runs 0.7 to 1.2 pounds per square foot. Wood framing costs less upfront but demands more maintenance and fails faster in wet climates where rot accelerates decay.

Glass gives you clarity and resale value but requires thicker framing and costs 40 to 60 percent more than polycarbonate. Polycarbonate yellows over time, scatters light diffusely, and performs better in variable climates because it expands and contracts without cracking. Wood frames work only if you treat them every three to five years and use marine-grade sealant on all joints. Pick the material that matches your maintenance tolerance, not the one that looks best in photos. Your actual choice hinges on whether you’ll commit to the upkeep cycle.
Foundation And Framing Load Bearing
The ground beneath a sunroom determines whether your structure lasts twenty years or five. Most cottage additions fail because builders skip frost line depth and settle on whatever exists. Frost heave lifts foundations in cold climates when soil moisture freezes and expands, cracking concrete and warping frames. You need footings below the frost line in your region (typically 3 to 4 feet in northern zones), bearing on compacted soil or gravel, never on topsoil or organic matter.
Framing must transfer weight downward in a continuous path to the foundation. Headers over glass spans carry the load of the roof structure above them, not the glass itself. Using undersized headers is where most cottage sunrooms develop structural issues. Specify beam sizing based on span length and roof load calculations, not on what looks proportional. This requires a structural engineer review or tables from your local building code. Get the foundation depth and framing calculations right before you pour or frame, because correcting them later costs four times as much.
Cosy Sunroom Ideas: Beyond Cushions And Throws
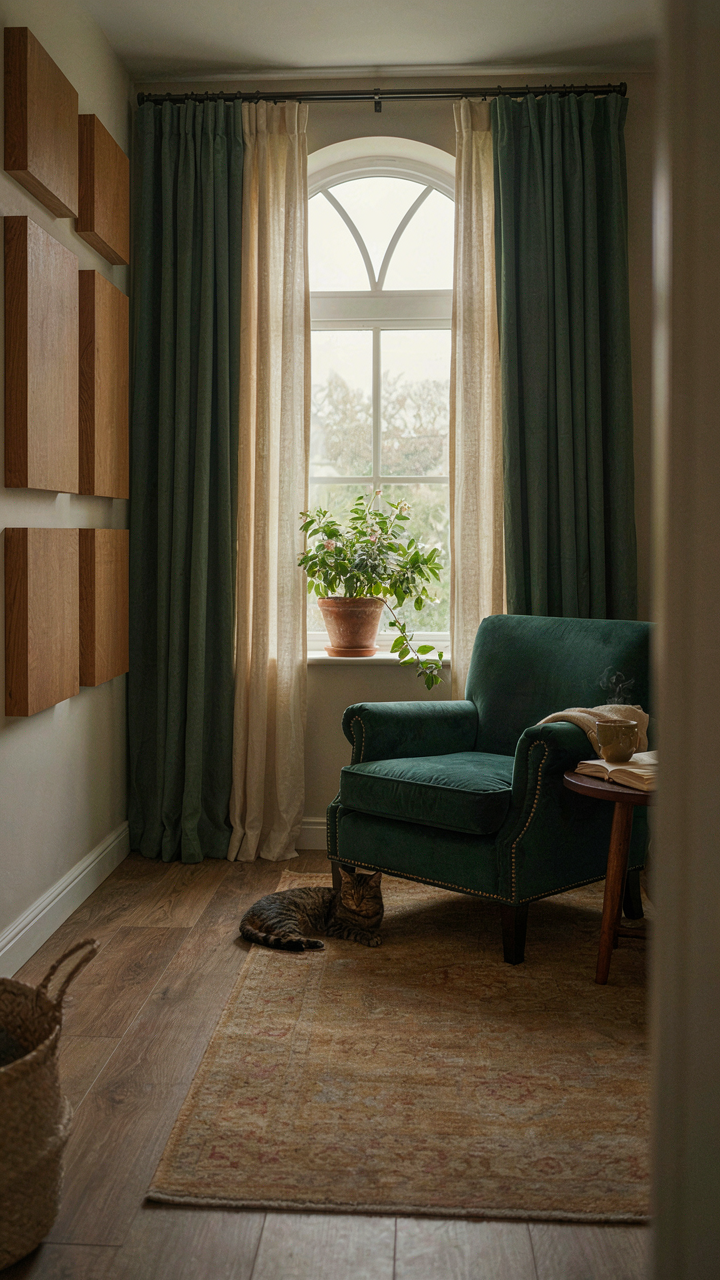
Sound Control Changes Everything
You want your sunroom to feel like a retreat because you’re subconsciously running from noise, not just toward light. Acoustic principles apply here directly: sound behaves like light waves bouncing off hard surfaces until soft materials absorb the energy. A sunroom’s glass and tile amplify every footstep, conversation, and external traffic into an echo chamber. Most people add rugs and drapes for looks. That’s backwards. You add them for function first.

Soft furnishings work because they convert sound energy into heat through friction within fabric fibers. Heavy curtains, layered area rugs, upholstered seating, and wall hangings don’t just decorate—they break the reflection cycle. Acoustic panels mounted on walls or corners handle bass frequencies that fabric alone misses. The mechanism is simple: more mass and surface irregularity equals more sound absorption. A sunroom without these elements stays hostile to conversation and rest, regardless of how many pillows you stack.
The Scent Layer Most People Skip
People obsess over what they see in a sunroom and ignore what they smell, which is the mistake that keeps spaces feeling generic. Your olfactory system processes scent faster than conscious thought, which means the invisible environment shapes mood before you realize it. Living plants deliver consistent, subtle scent profiles while actively processing CO2. Natural diffusers like dried botanicals, cedar blocks, or stone with essential oils work but require maintenance discipline most people abandon within weeks.
The protocol: choose plants that thrive in high-light conditions specific to your sunroom’s exposure. Jasmine, gardenia, and certain citrus varieties release scent without demanding constant attention. Position them where natural airflow carries scent toward seating areas. Pair one or two plant-based scent sources with one passive diffuser placed away from high-traffic zones. This prevents olfactory fatigue, which occurs when your brain stops registering constant stimulus. Rotate your passive diffuser monthly to maintain the effect.
The “Everyday Living” Illusion: Crafting Intentional Habits
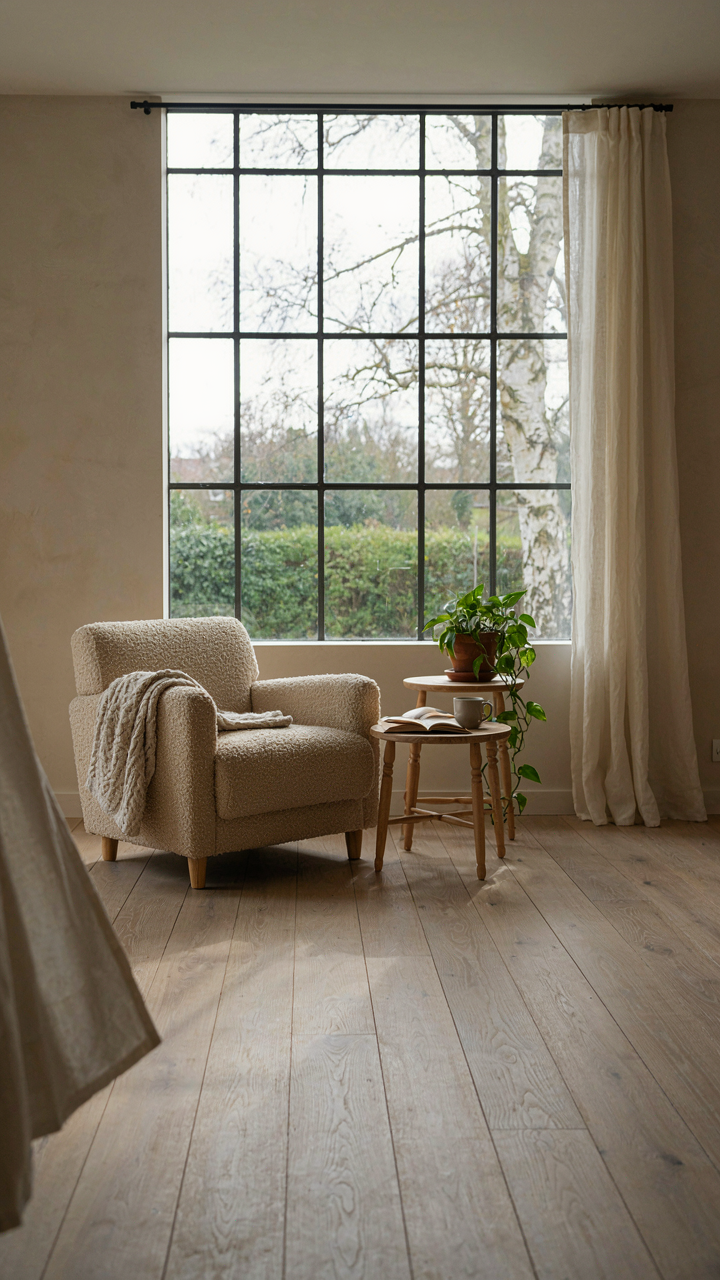
Designing For Flow States Minimizes Distractions
You want to believe a pretty sunroom will automatically make you more productive. It won’t. The real mechanism is friction removal. A cottage sunroom works like signal-to-noise ratio in information theory: every object, color choice, and sightline either strengthens your focus or competes for attention. The sunroom succeeds when it stops advertising itself and starts disappearing into your work.

Most people furnish sunrooms by adding things. Wrong move. Start by removing what breaks focus: visible clutter, devices outside your immediate task, competing visual weights. The cottage aesthetic actually helps here because restraint is built into the style itself. You’re not fighting a maximalist impulse. Natural materials and muted palettes create visual quiet. This is the operational foundation for any consistent habit.
- Clear sightlines to one focal point: Arrange furniture so your eyes naturally land on your work surface or a window view, not scattered objects or conflicting zones.
- Single color family for walls and trim: Cottage sunrooms typically use whites, creams, or soft grays. This prevents visual competition and keeps the space recessive.
- Dedicated task zone only: One table, one chair, one lamp. Not a lounge-work hybrid. Ambiguity kills consistency.
- Natural light as the primary stimulus: Position your workspace perpendicular to windows so light supports focus without creating glare or distraction on screens.
- Storage that hides, not displays: Wicker or wood cabinetry conceals tools and materials. Open shelving adds visual weight and breaks concentration.
The cottage sunroom paradox: it looks relaxed but demands discipline. That’s the mechanism. You place friction between yourself and distraction by designing the space to support one activity at a time. When you sit down, there’s nothing else calling your attention. The environment does the filtering work so your attention doesn’t have to.
Ritual Space Morning Coffee Reading Nook Setup
A sunroom without ritual is just a room with better light. The real move is using the space as a behavioral anchor. Morning coffee in the same chair at the same time, in the same sunroom, trains your nervous system to shift into a specific state. You’re not just drinking coffee. You’re signaling to your brain that focus time is beginning.
Cottage design supports this because the aesthetic reinforces slowness. Mismatched vintage furniture, handmade textures, and natural materials all signal that this space operates outside production culture. There’s permission built into the style. Position your reading chair to capture morning or afternoon light depending on your schedule. A small side table for coffee or tea. One shelf within arm’s reach for current books. That’s the entire setup. Anything else is ego.
The protocol is simple: same time, same chair, same ritual. Thirty minutes minimum. No phone. No tasks adjacent to reading. The cottage sunroom becomes a neural groove. Your brain learns that entering this space means entering a different mode of attention. That consistency is what transforms everyday living from fragmented to intentional. The space itself becomes the trigger that makes the habit automatic.

Your Sunroom Isn’t Failing; Your Design Philosophy Is Too Timid
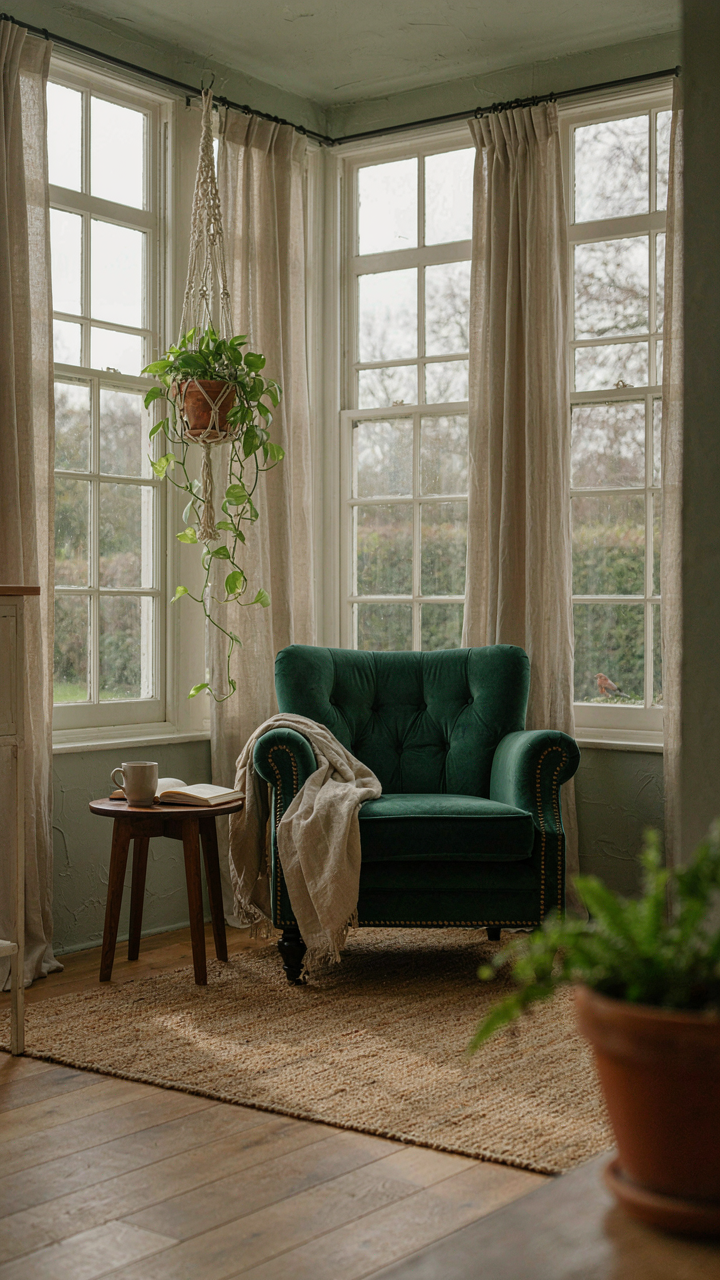
Most people treat a cottage sunroom like a holding pattern instead of a living space. They play it safe with beige and generic layouts, then wonder why they never use it. The shift happens when you stop asking “what matches everything” and start asking “what do I actually want to see every morning?” Pick one bold element today. One color, one material, one statement piece. Install it this weekend. Your sunroom doesn’t need permission to have a personality, and neither do you.



