
Beyond The Instagram Filter: Unpacking The Authentic Dream Cottage

The Trap Of Looking The Part
You want people to know you have taste without saying it out loud. That’s the real reason cottagecore appeals to you right now. The mechanism is simple: social proof laundering. You broadcast an aesthetic that signals refinement, simplicity, and connection to nature while doing neither the work nor the sacrifice that actually requires. Instagram cottagecore is a costume. Authentic cottagecore is a set of constraints you choose because they solve a problem you actually have, not because they photograph well.
The difference between performing cottagecore and living it comes down to one thing: reversibility. If you can strip it all away in six months without loss, you bought a look. If removing it would mean losing functionality you built into your daily life, you have a system. Most cottagecore houses fail this test immediately.
Durability Before Decoration
This isn’t about wood lasting longer than plastic. Economics teaches us about diminishing returns, and cottagecore house design lives in that exact zone. You buy something because it looks period-correct, but period-correct cottages were built from what worked, what lasted, and what people could afford to replace. The aesthetic is the byproduct. The goal was survival.
Real cottagecore materials make economic sense first. Stone, solid wood, clay, and iron endure decades of use without degradation. You’re not choosing them for romance. You’re choosing them because replacing a wooden table every three years costs more than replacing it once every twenty. That’s the actual mechanism. A cottagecore house becomes cottage when every material choice reduces future friction instead of creating it.
The Frugal Craftsman’s Code: Building Your Century House Ethos

Local Materials Build Permanence
You want to believe your cottage will last forever without constant maintenance. The mechanism that actually determines longevity is material compatibility with your specific climate and soil. Regional stone, timber, and clay don’t fight your environment. They’ve already proven themselves over generations in the exact place you’re building.

Shipping materials across continents creates a false economy. You pay less upfront, then replace everything within a decade when it degrades. Local suppliers exist because locals learned what works. A limestone foundation in New England performs differently than the same stone in the Pacific Northwest. The craftsman’s code treats this as non-negotiable: work with what your region produces.
The Beauty Of Wearing Down
Wabi-sabi isn’t a design trend. It’s an aesthetic framework from Japanese philosophy that accepts impermanence and decay as inherent to beauty. Cottagecore culture misunderstands this entirely, treating it as a filter to apply rather than a principle that guides material selection and maintenance decisions.
Worn plaster with exposed brick underneath reads as authentic because it documents the house’s actual history. Fresh, evenly painted walls pretending to look old read as performance. The difference lies in whether imperfections happened through time or were manufactured for appearance. Stop fighting the patina. A weathered door frame tells a truer story than a replicated one. Let deterioration happen at its own pace rather than rushing to refinish surfaces every few years.
The Permaculture Blueprint For Your Cottage Exterior
Grow Food, Not Just Decoration
You want your yard to look intentional without admitting you’re trying to optimize every square foot. The real mechanism here is stacking functions. In systems thinking, this is called “redundancy with purpose”—every element does multiple jobs simultaneously. A cottage exterior that works uses plants that feed you, improve soil, attract pollinators, and look correct all at once. This isn’t decoration masquerading as practicality. It’s practicality that happens to be beautiful.

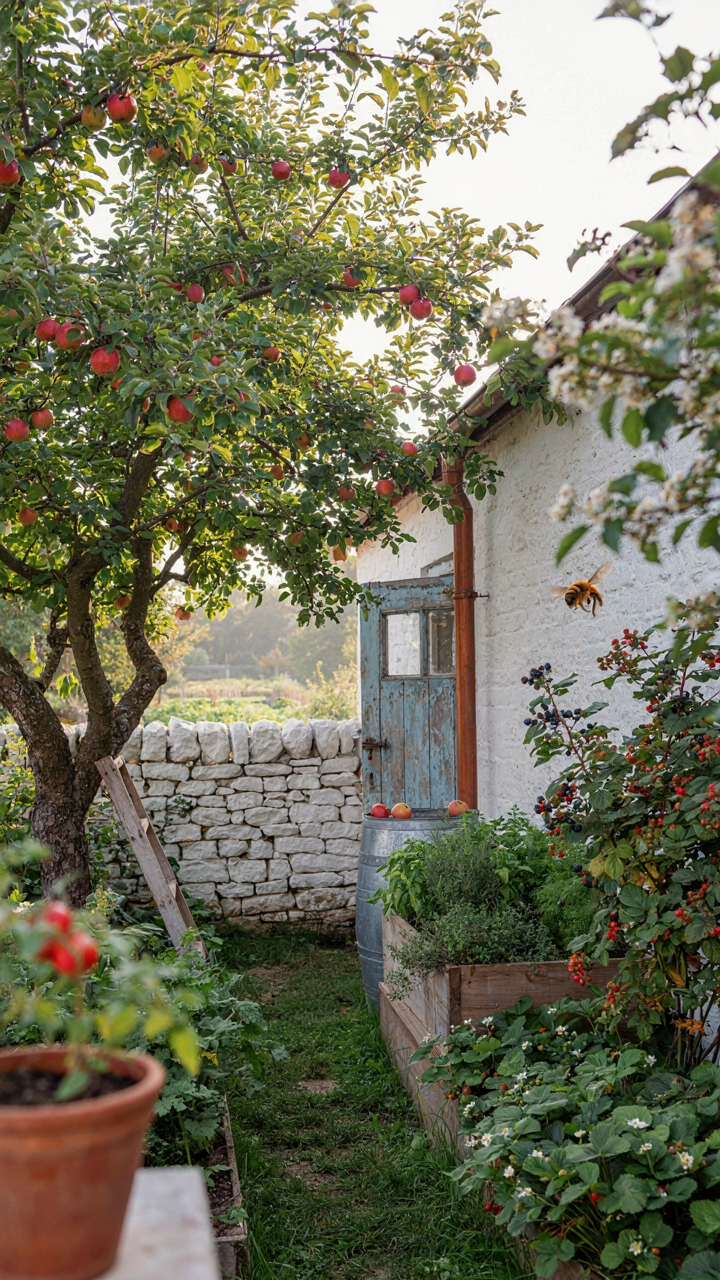
Apple and pear trees along borders provide structure, yield, and windbreaks. Herb gardens near the kitchen reduce walking distance while serving as edging. Berry bushes replace ornamental shrubs. Perennial vegetables like rhubarb and asparagus need no replanting and occupy dead corners. The pattern repeats: replace every non-productive plant with one that produces food or supports the system. Your yard becomes a production unit, not a status symbol maintained for show.
Capture Water Before It Leaves
Most cottage homeowners miss the real cost of water management: money leaving through drainage you never designed. Hydrology—the study of water movement—has a concept called “yield.” Your cottage exterior should have positive water yield, meaning you capture more than you lose. Rain falls. You intercept it. The mechanism is simple grading, swales, and deliberate collection points that feed your property rather than flood your neighbor’s.
Dig shallow swales along contour lines to slow runoff and let water soak into the earth. Position rain barrels at downspout terminations to harvest roof water for dry seasons. Create berms—small mounds—behind planted beds to catch overflow and hold it temporarily. Grade garden areas slightly lower than surrounding ground to create natural catch zones. Gravel trenches along structures direct water toward plantings instead of foundations. These aren’t complications. They’re the default design for a cottage that sustains itself.
The Resilience Protocol: Designing Your House Design Cottage Core For Self Sufficiency
Power Without The Grid
You want this because blackouts terrify you more than you admit, and you’d rather frame it as “living intentionally.” Fair. But the real mechanism is load shifting: cottagecore houses work because they match energy production to consumption patterns instead of fighting them. Solar output peaks midday. Traditional cottages operated on that schedule. You cook, work, and move during daylight. You rest when it dims. This alignment cuts the battery storage you actually need by half.

Passive solar design handles baseline temperature regulation through window placement, thermal mass in stone or brick, and strategic shade trees. Wood heat from a stove becomes your backup, not your primary system. Most people install solar panels and call it done, then panic when clouds arrive. The real play is building the house itself to require less energy first, then adding generation. South-facing windows, deep eaves, stone foundations, and proper insulation do the heavy lifting before any equipment arrives.
Growing Inside The Property Lines
Food production isn’t decoration in a cottagecore house. It’s integrated load balancing applied to calories. You’re moving storage and processing closer to the source, which cuts waste and labor simultaneously. Chickens near the kitchen reduce food scraps. Root cellars exploit underground temperature stability. Preserving in summer feeds winter without ongoing energy input. The cottage didn’t have a grocery store, so its design made food storage and production structural.
Start with what thrives in your climate, not what photographs well. A productive vegetable garden requires at least six hours of direct sun and rich soil. Fruit trees take years but demand minimal input once established. Chickens produce eggs and manure for three to four years per bird. A small greenhouse extends growing season but adds construction cost and maintenance. Herbs near the kitchen door cut foraging time. The pattern: place high-use food sources closest to living spaces, scale production to what you’ll actually preserve, and treat perennials as infrastructure, not decoration.
The Biophilic Advantage: Connecting Your Cute Cottage Home To Nature
Windows And Air That Actually Works
You want this section because you sense that modern homes feel suffocating, and you’re right. Biophilia operates on a principle from environmental psychology: humans regulate stress through exposure to natural systems. A cottagecore house weaponizes this by treating light and air movement as non-negotiable infrastructure, not decoration.

South-facing windows in cottage designs weren’t romantic accidents. They captured winter heat and summer shade through roof overhang angles, while operable windows created cross-ventilation without mechanical systems. This isn’t nostalgia. It’s thermodynamic efficiency that reduces your dependence on climate control while flooding interiors with daylight that suppresses cortisol.
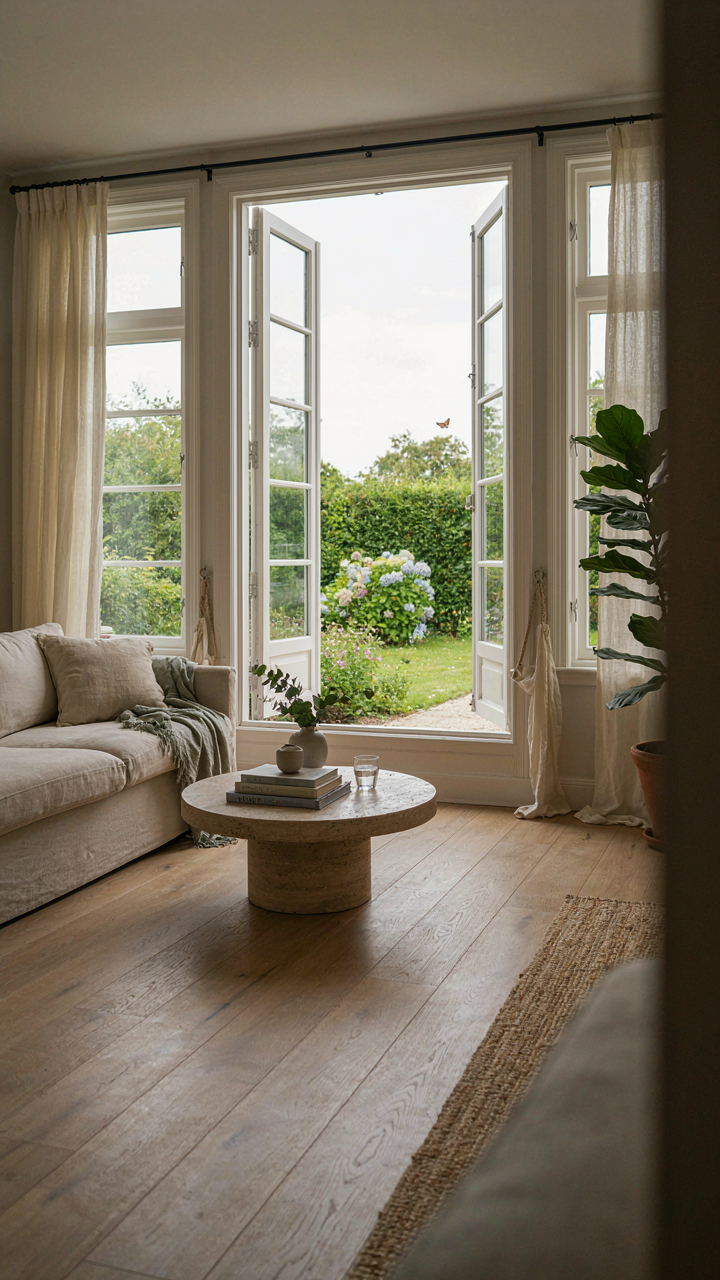
Position primary living spaces to receive morning or afternoon light rather than bunching everything toward one wall. Casement or double-hung windows outperform fixed panes because they let you modulate airflow in response to temperature shifts. Install them at heights that create stack effect ventilation: operable windows near floor level draw cool air in while high windows expel warm air. This passive system runs on physics alone.
Living Spaces That Blur The Boundary
Most cottagecore advice treats indoor-outdoor flow as aesthetic layering, which misses the point entirely. The mechanism is functional integration: spaces transition by reducing psychological friction between environments, not by adding visual continuity.
Cottage homes achieve this through threshold design. A covered porch extends the roofline beyond the exterior wall, creating a microclimate that functions as both shelter and exposure. Inhabitants move gradually from full weather contact to full climate control rather than encountering a hard architectural edge. French doors or bifold windows collapse the barrier without requiring removal, letting occupants adjust participation based on weather and preference in real time.
Extend this logic to material continuity. Flooring that flows from interior hardwood to exterior stone removes the textural signal that signals “outside now.” Ground-level access from living rooms to adjacent gardens eliminates steps that interrupt movement. The cottage silhouette stays visible from interior sightlines, maintaining visual connection to landscape. This isn’t about feeling nature. It’s about organizing daily movement patterns so outside access becomes the default route, not a deliberate detour.

The “Casas The Sims 4” Fallacy: Escaping Digital Dream Life House Traps

Screens Are Not Design References
You want to build a cottagecore house because you saw one online and felt something shift—but what you felt was relief from digital overwhelm, not inspiration for a real space. The problem: Pinterest, Instagram, and design apps train your eye to consume images, not inhabit rooms. In information theory terms, your cognitive load from screens creates a false signal that aesthetic perfection equals functional peace. It doesn’t. A photographed room is a finished product. A lived-in room is a system.
Stop treating your phone like a design bible. The cottagecore spaces that work have physical constraints you cannot see in a two-dimensional image: light quality changes hourly, materials age differently than expected, and spatial proportions feel wrong until you stand in them. Your job is to build tactile references, not collect digital ones. Visit actual cottages, farmhouses, and rural properties. Notice what materials weather like. Feel wood grain. Observe how sunlight moves through rooms without artificial staging.
Hands Before Aesthetics
The cottagecore movement emerged from a genuine rejection of urban convenience culture, but most people pursue it through decoration rather than labor. You will not feel the philosophy by hanging dried flowers. The mechanism here is simple: meaning comes from doing, not owning. When you grow something, repair something, or build something yourself, you develop the actual aesthetic sense that makes a cottagecore house feel earned rather than purchased.
Start with one physical project this week. Not planning. Not Pinterest boards. Not mood boards. Pick something small: build a raised garden bed, restore a piece of wood furniture, or tile a shelf. Your hands will teach you more about material, scale, and texture than any article will. The cottagecore house works because the people who live in them understand wood movement, soil composition, and how to work with limitation instead of against it. That knowledge changes what you buy, what you keep, and what you actually build.

The Weaver’s Paradigm: Crafting Your Cottage House Exterior With Intent
Material Choices Reshape Themselves
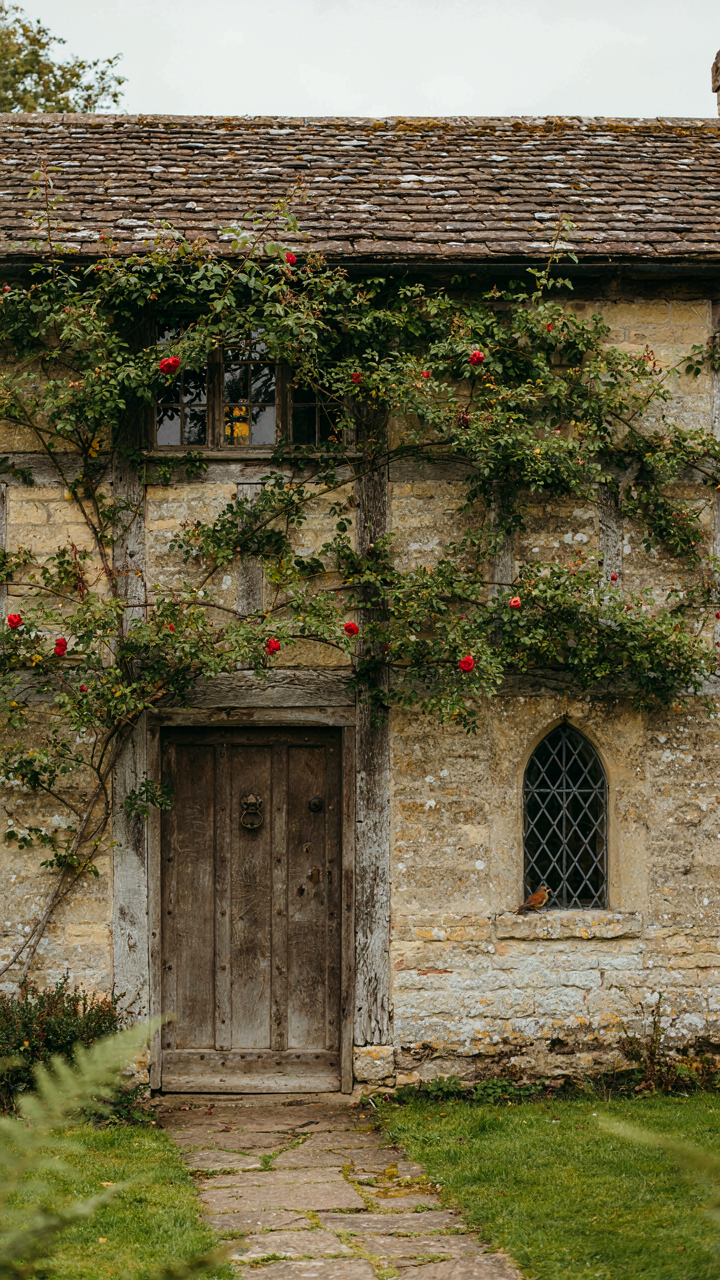
You care about this section because you want proof your aesthetic decisions are correct, not arbitrary. Here’s the mechanism: in cybernetics, feedback loops govern how systems self-correct. Your cottage house exterior operates the same way. Choose a material, observe how weather, light, and time alter it, then adjust subsequent choices based on what you learned. Stone ages differently than brick. Thatch weathers differently than slate. Each material sends back data about performance that informs your next decision.
This isn’t about picking the “right” material upfront. It’s about selecting materials that communicate their condition honestly. Render cracks and discolors in predictable patterns, telling you when maintenance is overdue. Weathered wood darkens unevenly, signaling where water pools. Lime mortar breathes and moves with seasonal shifts, reducing structural stress that causes catastrophic failure. Materials that hide damage until collapse are the real mistake. Those that telegraph decline early let you intervene before cost explodes.
The System Corrects Itself
Cottages weren’t designed by architects making singular decisions in isolation. They evolved through repeated cycles of build, inhabit, observe, repair, rebuild. The exterior expressed what worked and what didn’t. A roof pitch proved inadequate, so the next cottage tilted steeper. A wall orientation caught too much wind, so subsequent builds repositioned the structure. The aesthetic you see in surviving cottages isn’t beautiful accident. It’s the output of centuries of negative feedback loops eliminating poor choices.
Stop treating your cottage house exterior as a one-time aesthetic statement. Treat it as a living protocol. Paint color fades and shows underlying tone. You adjust. Climbing plants grow differently on north versus south walls. You observe and plant accordingly. Drainage patterns emerge after the first heavy rain. You regrade or add gutters. The exterior teaches you what works in your specific microclimate, then you implement the lesson into maintenance schedules and future improvements. This is how cottages achieve coherence without requiring a design plan.

The Long Game: Cultivating Your Cottagecore House Legacy
Repair Before Replacement
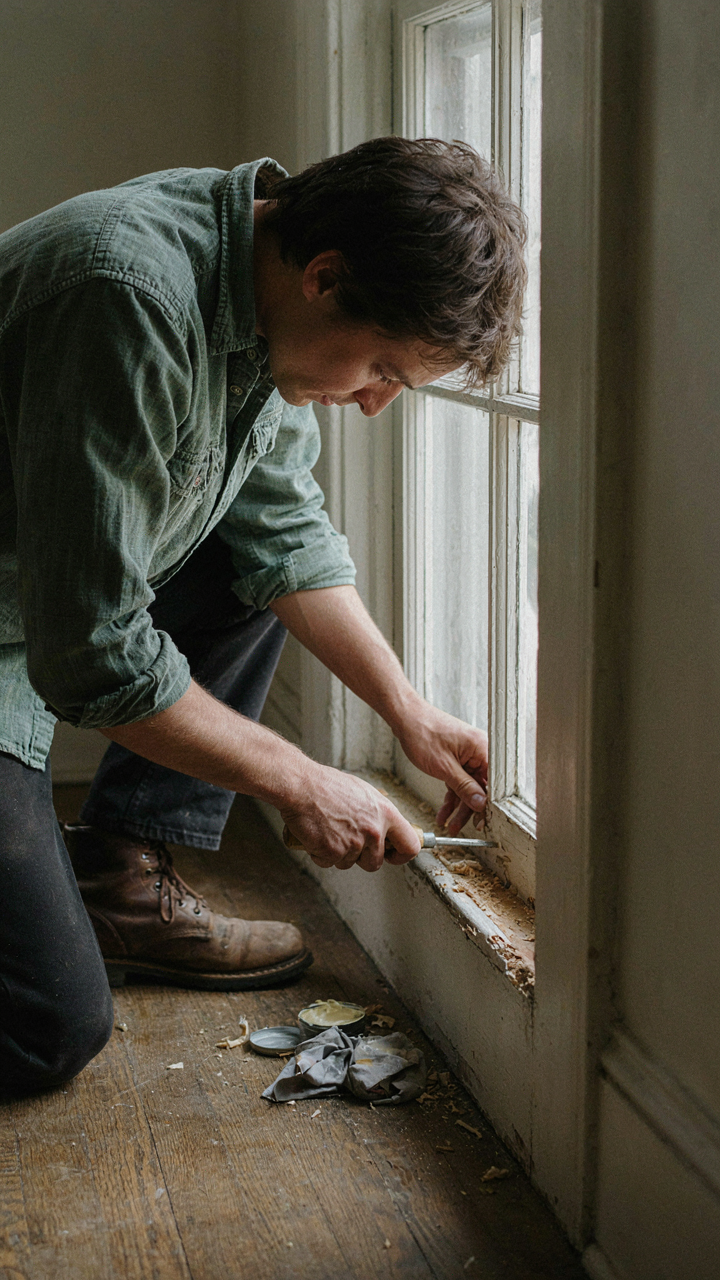
You want to believe your cottagecore house will stay frozen in time, but it won’t, and you’re afraid the upkeep will crush you. Here’s the mechanism: preventive maintenance compounds like interest. Small repairs catch decay before it spreads through wood, plaster, and stone. Borrowed from engineering, this is called “mean time between failures” – the interval before a system breaks. In cottagecore houses, systems are old. They fail slower if you actually service them.
The difference between a maintained 1920s cottage and a deteriorating one isn’t luck or money. It’s rhythm. Check gutters twice yearly to stop water damage in joists. Inspect windows for failing glazing compound before rot reaches the frame. Patch plaster cracks before moisture follows them. You can’t prevent aging, but you can slow its acceleration by addressing problems when they’re still small.
Building Tomorrow Into Today
Stagnation kills authenticity faster than change does. Your cottagecore house isn’t a museum exhibit. It’s a lived space that will require modification as your life shifts. The common mistake is treating every update as a threat to the aesthetic, but selective, intentional upgrades preserve the house by making it livable.
Upgrade systems without erasing character. Replace old wiring with modern code compliance while keeping original outlets and fixtures visible. Install updated plumbing behind existing walls rather than exposing it. Add insulation to the attic to preserve original interior trim. The mechanism is simple: a house that meets current living standards gets maintained. A house that forces you to live uncomfortably gets abandoned or stripped for profit. Choose now to evolve deliberately, or someone else will choose for you.

The Only Truly Gentle Country Look Is The One You Built With Your Own Two Hands, Flaws And All

Stop chasing the cottagecore aesthetic you see online. That’s someone else’s flawed vision, not yours. The real cottage magic happens when you stop copying and start choosing what actually matters to you. Take one room this week. Pick one element that genuinely moves you, not what algorithms say you should want. Build from there, slowly, with intention. Your imperfect cottage beats their perfect one every single time.



