
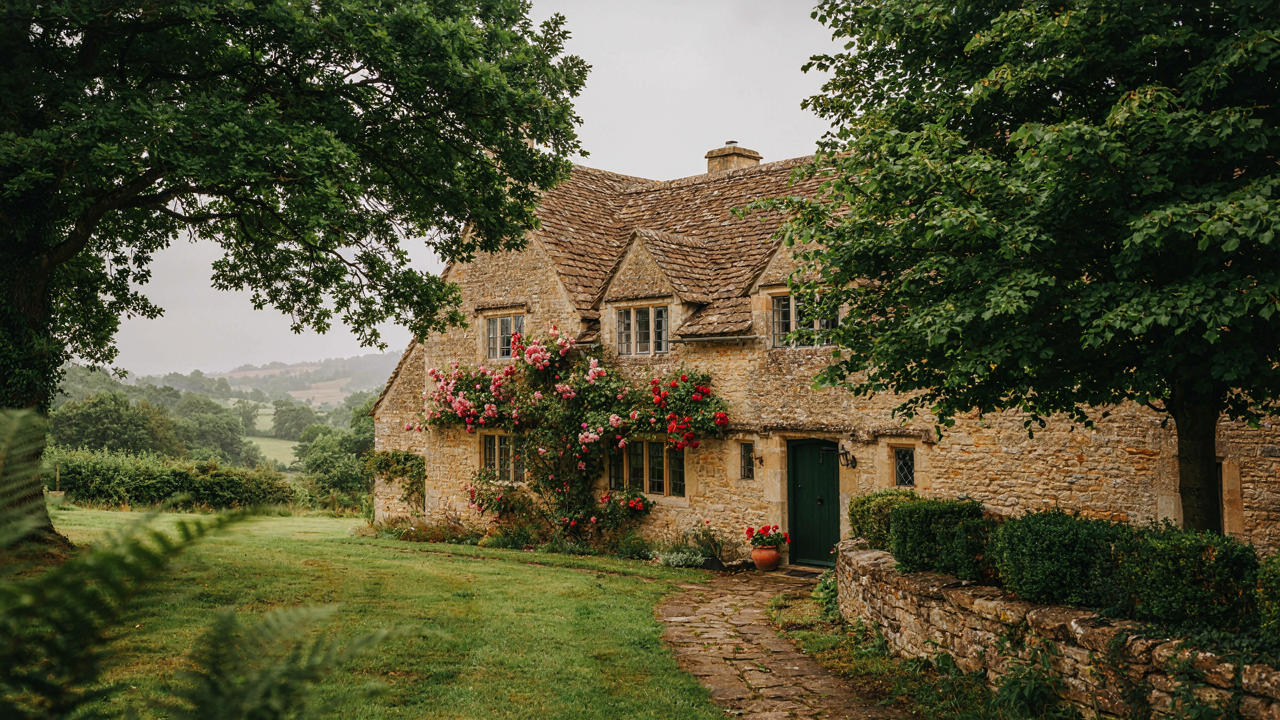
The Instagram Fallacy Of British Country Cottage Design

What Cottage Design Actually Signals
You want this style because you think it proves you have taste that money can’t buy. Here’s the mechanism: Instagram has trained us to mistake curation for authenticity. Real English cottages evolved through constraint, not choice. Builders used local stone because it was cheaper than importing materials. Thick walls existed because they retained heat in uninsulated rooms. Low ceilings saved on wood beams and fuel costs. The style wasn’t designed. It was built by necessity.
The retail industry reverse-engineered cottage aesthetics and packaged them as luxury. Now you buy distressed wood furniture that never functioned as anything, pewter hardware that mimics wear patterns that took decades to form, and paint colors named after villages nobody’s visited. The visual language got separated from the reasons it exists. When you copy surfaces without understanding constraints, you build a set, not a home.
The Catalog Trap Misses One Element
Everyone says authentic cottage style comes from mixing periods and embracing imperfection. That’s incomplete advice dressed up as wisdom. What catalogs can’t replicate is that genuine English cottages carry evidence of repair and adaptation across generations. A real cottage shows where someone fixed the roof with different tiles, where a beam was reinforced, where a doorway was widened. These aren’t design choices. They’re the physical archive of how people actually lived in the space.
Real cottage character requires one non-negotiable element: materials and finishes that will genuinely age and change under use. Authentic charm isn’t found in retail because it requires time and inhabitation. You can’t buy patina. You can’t order weathering. When you source from catalogs, you’re selecting the ending point without earning the middle. The mechanism is this: commit to materials that will visibly transform over years of actual use, or stop calling it authentic and just acknowledge you’re building an aesthetic reference.
Deconstructing The British Cottage House Aesthetic
What Actually Built English Cottages
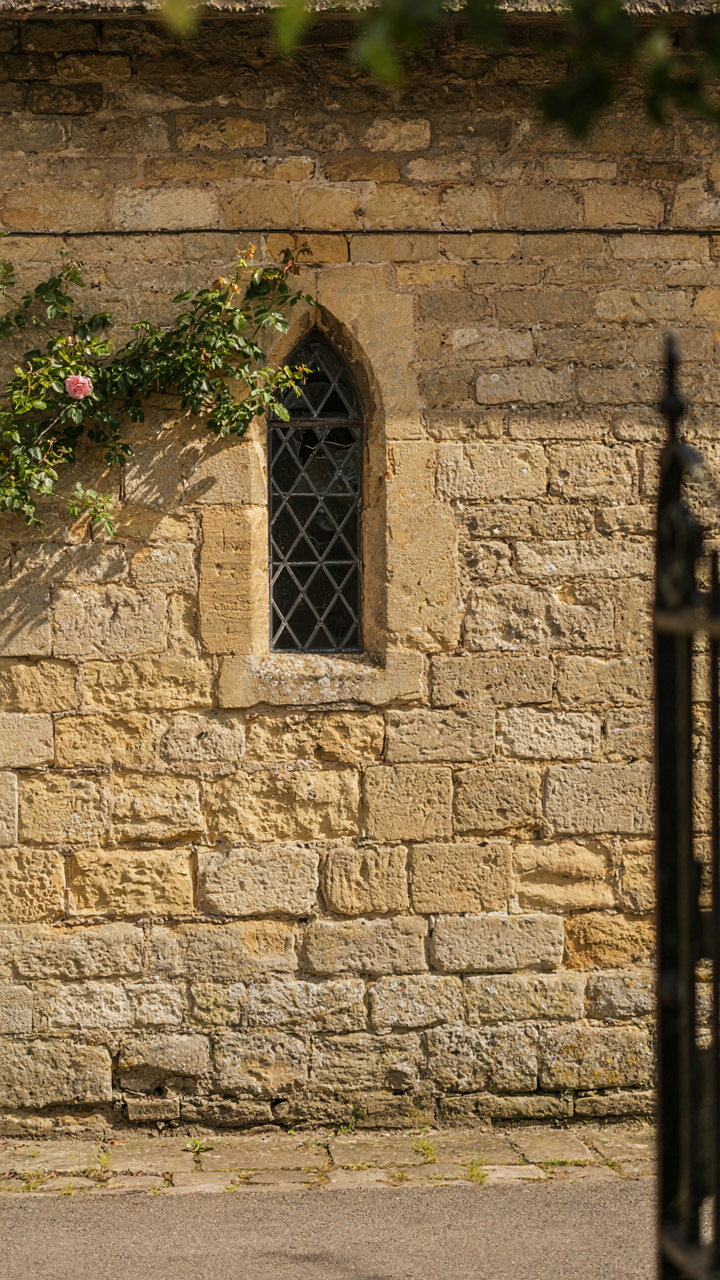
You want to know what makes a cottage look “authentic” because you’re afraid of building something that screams fake. The real mechanism is material constraint, not style choice. English cottages weren’t designed by architects following aesthetic rules. They were built by rural workers using whatever materials existed within walking distance. Local stone, timber frame, thatch, and clay determined every decision. Geography created the look, not intention.

Cottage construction followed the same principle as natural selection in biology: available resources shaped the organism that survived. In the Cotswolds, honey-colored stone became standard because quarries sat nearby. In Norfolk, flint dominated because chalk deposits produced it as waste. In timber-frame regions, close-set oak posts defined the structure. This wasn’t quaint. It was economic necessity that happened to look good.
Authentic Versus Instagram Cottage
The common advice says look for “period details” and “original materials.” That’s incomplete. The actual divide is between cottages built before industrialization shifted building supply chains and those built after. Pre-industrial cottages used local materials and reflected regional limits. Post-industrial cottages could import anything, which meant owners started making style choices rather than material choices. That’s when “cottage aesthetic” became a thing people could fake.
A real old English cottage has proportions that feel slightly off by modern standards. Ceilings lower than code allows. Walls uneven. Windows irregular sizes. Doorways narrow. None of this was design. It was the direct result of hand tools, labor costs, and available timber lengths. When you renovate or build cottage-style now, you must choose which constraints to keep and which to ignore. That decision determines whether it reads as honest or as performance.
The Patina Principle For Old Fashioned Cottage Interiors
Wear As A Load Bearing Element
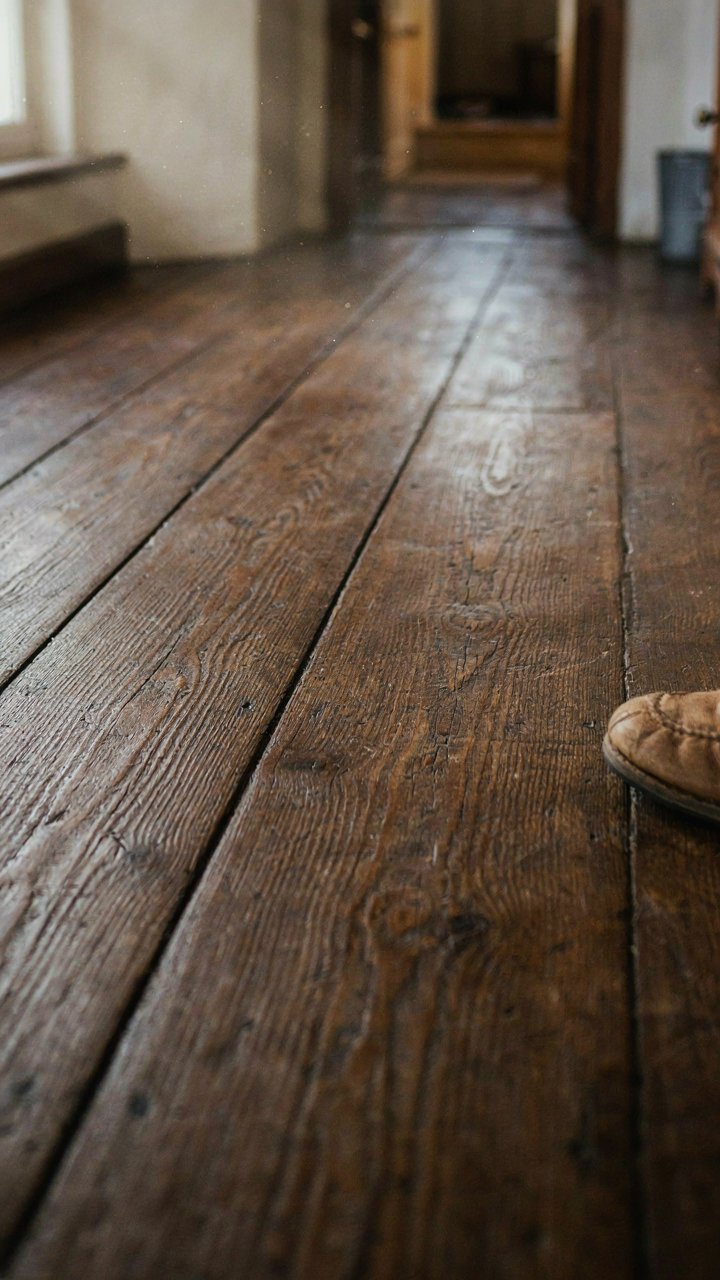
You want patina because it signals you didn’t have to try. That’s the real appeal hiding under “authenticity.” In physics, load-bearing capacity increases with stress application over time. Cottage materials work the same way: wear proves structural integrity and repeated use. Floorboards darken and compress from decades of footfall. Plaster develops micro-cracks that actually distribute force more effectively than pristine surfaces. This isn’t decay. This is evidence of performance.

The mistake everyone makes is treating patina as decoration you add later. Wrong. Patina only means something when it accumulated through actual function. A hand-planed beam shows saw marks because someone shaped it manually. Worn stone thresholds shaped that way because people crossed them thousands of times. You can’t fake this timeline. When you select materials for a cottage interior, choose ones that will improve under pressure and time, not deteriorate. Soft woods like pine and elm darken richly. Lime plaster develops character through micro-weathering. Hard-wearing stone becomes more beautiful as edges soften.
Material Resonance Under Repeated Stress
Physics describes resonance cascades as systems that amplify when frequency matches natural oscillation. Cottage interiors work this way too. Certain material combinations reinforce each other’s aging process rather than fighting it. Lime plaster on stone walls breathes together. Both materials expand and contract at similar rates, so they don’t separate or crack. Wood beams and lime mortar in traditional stone buildings move in sync. When you force incompatible materials together, like modern cement plaster on old stone, you create friction. The plaster cracks. The stone erodes behind it. The system destabilizes.
Your job is to stack materials that age in harmony. Exposed wood joists with lime plaster ceilings create cascades of compatible wear. The plaster develops a soft patina while the wood darkens and seasons. Neither fights the other’s movement. Terracotta tiles on lime mortar joints bond through flexible adhesion, allowing natural settling. When a system resonates, maintenance becomes easier because the materials support each other’s aging, not accelerate their failure. Select materials that share similar thermal expansion rates and moisture sensitivity. This single decision determines whether your cottage interior looks refined in twenty years or merely damaged.
Beyond The Roses: Real English Countryside Landscaping

Structure Over Sentiment In Garden Design
You want the cottage garden to look effortless because that’s what signals you have taste and restraint. It doesn’t work that way. Real resilience comes from systems thinking, not random plantings. The mechanism is this: plants fail when they fight their environment. A cottage garden succeeds because it stacks plants with identical soil, water, and light needs in the same zones. This eliminates the constant replacement cycle that kills the aesthetic.

Traditional English cottage gardens survived centuries because owners planted native perennials and self-seeding annuals that returned without intervention. Clay soil, drainage patterns, and aspect determined what grew, not desire. Modern cottage design mimics this by mapping microclimates first, then selecting plants that thrive in actual conditions rather than imagined ones. This removes the maintenance debt that turns charm into drudgery.
Working With Succession, Not Against It
Permaculture borrows from ecology, specifically the concept of ecological succession. A cottage garden operates on the same principle: pioneer plants establish quickly, then shift conditions for slower, permanent layers to establish. The real mistake is planting everything at maturity size and expecting stability. Succession means your garden actively improves year to year instead of declining after year three.
Implement this by identifying three plant layers: fast growers that suppress weeds and build soil (clover, comfrey), mid-term perennials that establish structure (foxglove, hollyhock), and slow-maturing trees or shrubs that anchor the space. Stagger plantings by year. The pioneer layer dies back or gets removed once it’s done its work. Each phase requires less external input because the system does the work for you.
The Anti Renovation: Preserving English Cottage Architecture
Restore When Structure Fails, Maintain Everything Else
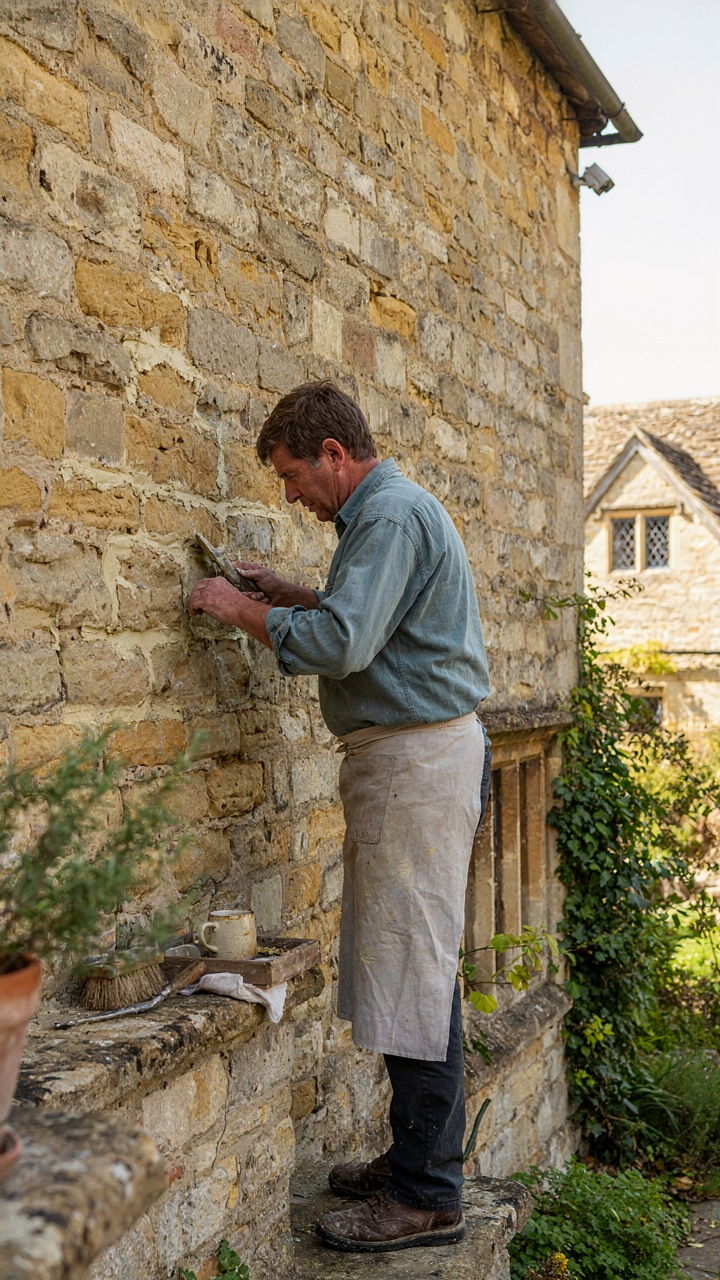
You want to feel like you’re doing something productive with your money—that’s the real driver here. The mechanism that separates a cottage that ages well from one that collapses into itself is triage. Using medical language, you need to distinguish between acute failure (load-bearing walls, roof integrity, foundation) and chronic wear (cosmetic damage, minor settling). Acute problems demand restoration. Chronic problems demand maintenance and patience.
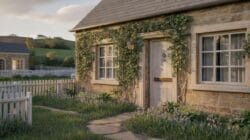
Most cottage owners conflate the two and end up gutting their homes unnecessarily. Restoration means returning a failed component to working order using period-appropriate materials and methods. Maintenance means cleaning, sealing, repointing, and stabilizing what already works. A 16th-century timber frame with a slight lean has survived centuries because of maintenance, not because someone “fixed” it. Stop looking for permission to renovate. You need permission to leave it alone.
Stop “Improving” Historic Materials
The standard advice says upgrade everything for modern comfort. That’s where most cottage owners destroy value. Historic cottages used lime mortar, not Portland cement. They used lime plaster, not modern gypsum board. They used hand-forged hardware and softwood joinery that moved with seasonal humidity. When you replace these with modern materials, you trap moisture in the walls, invite rot, and create incompatibility that damages the original structure.
The mechanism is simple: old materials were designed to breathe and flex. New materials are rigid and moisture-resistant. Combine them and you’ve created a chemistry problem inside your walls. Before any upgrade, ask whether the original material is failing or whether you simply want something different. If it’s failing, source a compatible material made using traditional methods. If you simply want different, accept that you’re buying aesthetic preference at the cost of structural integrity.
Furnishing Your British Farm House: The Intentional Edit
Objects That Carry Function, Not Just Looks
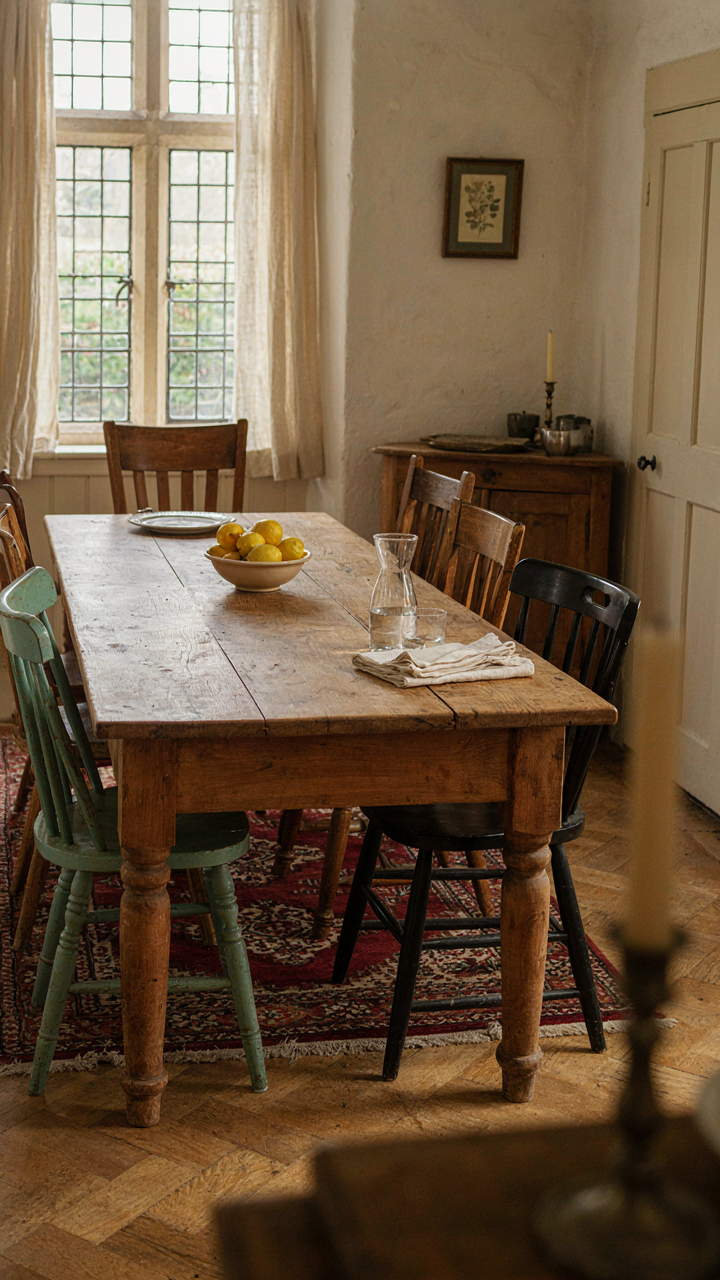
You want permission to spend money on old things because new feels cheap. Here’s what actually matters: English cottage interiors work because every piece solved a real problem in its time. A Windsor chair wasn’t designed for Instagram. It was built to last decades under hard use. That durability is the mechanism. When you buy objects engineered for function instead of trends, you inherit that engineering. The aesthetic follows naturally.

The difference between a cottage that feels alive and one that feels like a showroom is whether each item has wear patterns that match its purpose. A farmhouse table shows knife marks and stains because tables get used. Upholstered pieces have fading on the sides people actually sit on. This isn’t decay. It’s evidence. Seek furniture with this kind of honest history. Objects from the 18th and 19th centuries were made without planned obsolescence, which means they still work.
Mass Produced Cottage Larping Doesn’t Age
Everyone says avoid cheap imitation cottage decor, but they stop there. The real problem is simpler: fake cottage stuff was designed to look old in year one and to break or bore you by year three. It’s decorative theater, not design. Real English farmhouse pieces were created before “cottage style” existed as a category. They weren’t trying to look rustic. They were rustic because that’s what rural working people could afford and make.
When you buy reproduction “cottage” pieces from chain retailers, you’re buying objects with an expiration date built into the material and construction. Particle board veneered to look like reclaimed wood won’t hold up. Intentionally distressed finishes can’t develop character the way honest wear does. Instead, buy one authentic piece from a period or source you trust over ten new reproductions. A single genuinely old oak chest teaches you more about proportion and material than a room full of factory copies. Use that one piece as your anchor, then add around it slowly.
Light And Shadow: Mastering Cottage English House Ambience
Capturing Daylight Where Space Is Limited
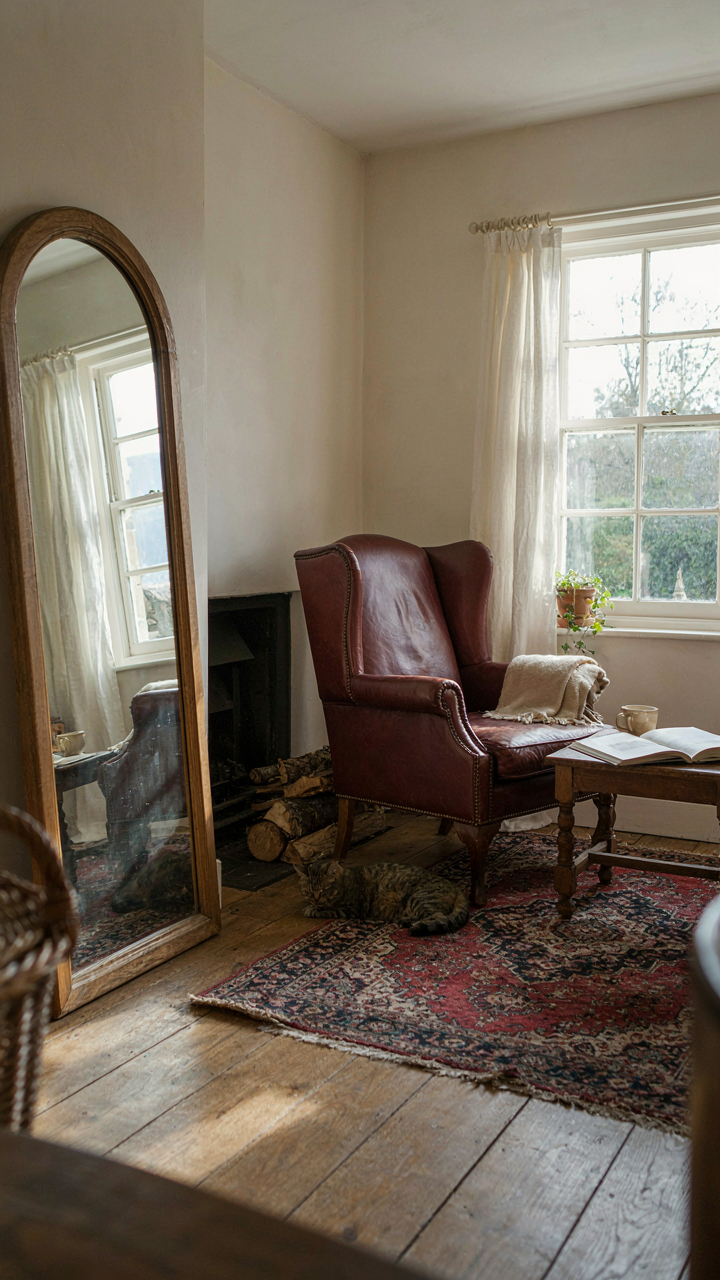
You want to feel less claustrophobic in a small room without admitting you’re living in a tight space. The mechanism is straightforward: cottage interiors rely on reflective surfaces and strategic window treatment to amplify available light rather than add more windows. Small cottages rarely allow structural changes, so you work with what exists.

Position mirrors opposite or perpendicular to windows to bounce natural light deeper into rooms. Use this tactic in north-facing spaces where direct sun never reaches. Avoid heavy curtains during daylight hours. Lightweight linen or cotton in cream or white allows diffused light through without blocking it. Paint interior walls in off-white or soft neutral tones to reflect rather than absorb light. Dark walls kill the effect entirely. Keep windowsills and frames clean and uncluttered so light enters unobstructed.
Layered Fixtures For Function And Mood
The common advice is to sprinkle lights around and call it cozy. That fails because it treats light as decoration instead of a tool for defining space. Cottage lighting works by creating zones, not washing everything evenly. This mirrors the electrical principle of load distribution: you don’t push all power through one circuit.
Install pendant lights over task areas like kitchen tables or reading nooks. Add wall sconces at eye level flanking mirrors or placed beside seating. Use table lamps on side tables rather than relying on overhead fixtures. Dimmers on all circuits let you shift mood and energy consumption simultaneously. Warm bulbs in the 2700K range feel natural to human eyes in cottage settings. Layer these sources so you can activate only what you need instead of lighting the entire room at full capacity every time.
The Unspoken Rules Of British Cottage Exteriors
Stone And Timber Over Trend
You want people to recognize your house as “authentic” without saying so. The mechanism is constraint. Regional materials force coherence because you can’t mix them without creating visual noise that locals instantly spot as fake.

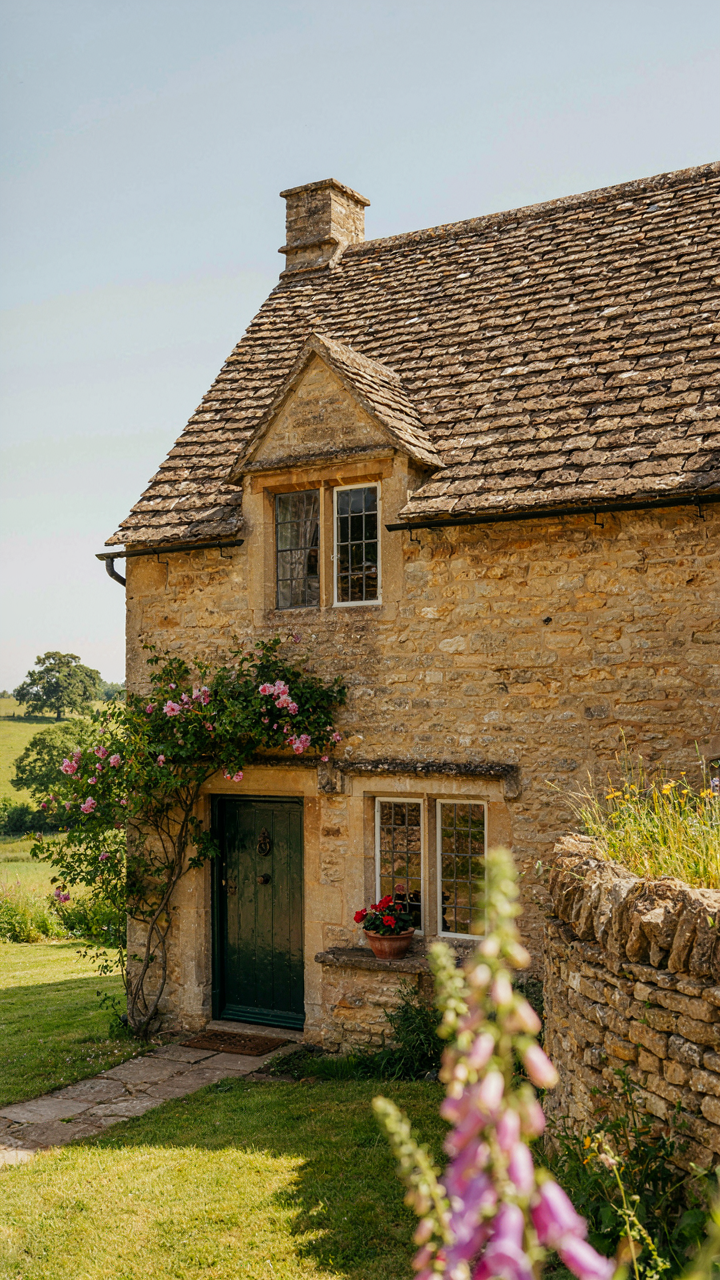
English cottages use stone or timber based on geology, not preference. Cotswold cottages use honey-colored limestone because that’s what emerges from the ground. Devon and Cornwall cottages use slate and granite. Yorkshire uses millstone grit. Stone type anchors the entire visual system because mortar color, roof slate thickness, and window depth all follow from what the earth provided locally.
Timber-frame cottages concentrate in regions where forests dominated. The half-timbered look isn’t decoration—it’s load-bearing structure from centuries when wood was cheaper than stone. Daub fills the gaps between timber. Plaster covers the daub. Paint color then becomes secondary because the frame itself creates the visual pattern. Mixing stone and heavy timber in the same facade reads as confused, not eclectic.
The real work isn’t choosing between stone and timber. It’s identifying which material your region actually used, then committing to the finishes that material demands. Local building supply yards exist because they stock what works. Start there, not with Pinterest.
Weathering Details That Signal Age
Curb appeal advice is mostly backward. People don’t respond to “fresh” exteriors—they respond to surfaces that show selective decay in the right places. The weathering pattern is the tell.
- Mortar joints: Soft lime mortar weathers and recesses naturally over decades. Hard Portland cement does not. Repoint with lime mortar that matches original hardness, not strength. This costs more. Do it anyway because the visual consequence is permanent.
- Stone patina: Biological growth (lichen, moss) on north-facing walls appears after 30+ years in damp climates. You cannot artificially age this convincingly. Accept it or relocate. Paint blocking it signals amateur ownership.
- Render and limewash: Historic cottages use breathable lime render and limewash, not cement-based paint. Limewash fades and chalks unevenly—this is not a flaw, it’s the proof of authenticity. Reapply every 5-7 years with variations in tone.
- Window frames: Original timber softens and develops grain texture. Modern replacement frames arrive uniform and dead. If replacing, choose softwood that will weather visibly, not uPVC that locks in factory finish for decades.
- Roof weathering: Slate or clay tile roofs develop lichen and color variation over 40+ years. Perfectly uniform new roofing signals recent replacement. Mix reclaimed tiles into repairs if budget allows—the tonal variation reads as period-appropriate.
The mechanism is biological and temporal. Authenticity isn’t a choice—it’s the residue of material exposed to climate for multiple decades. You cannot compress time, so stop trying. Instead, use materials that degrade in ways that look intentional: lime mortar instead of cement, breathable render instead of modern paint, and reclaimed elements where the budget allows one or two statement pieces.

Building A Real English Cottage: The Long Game Method
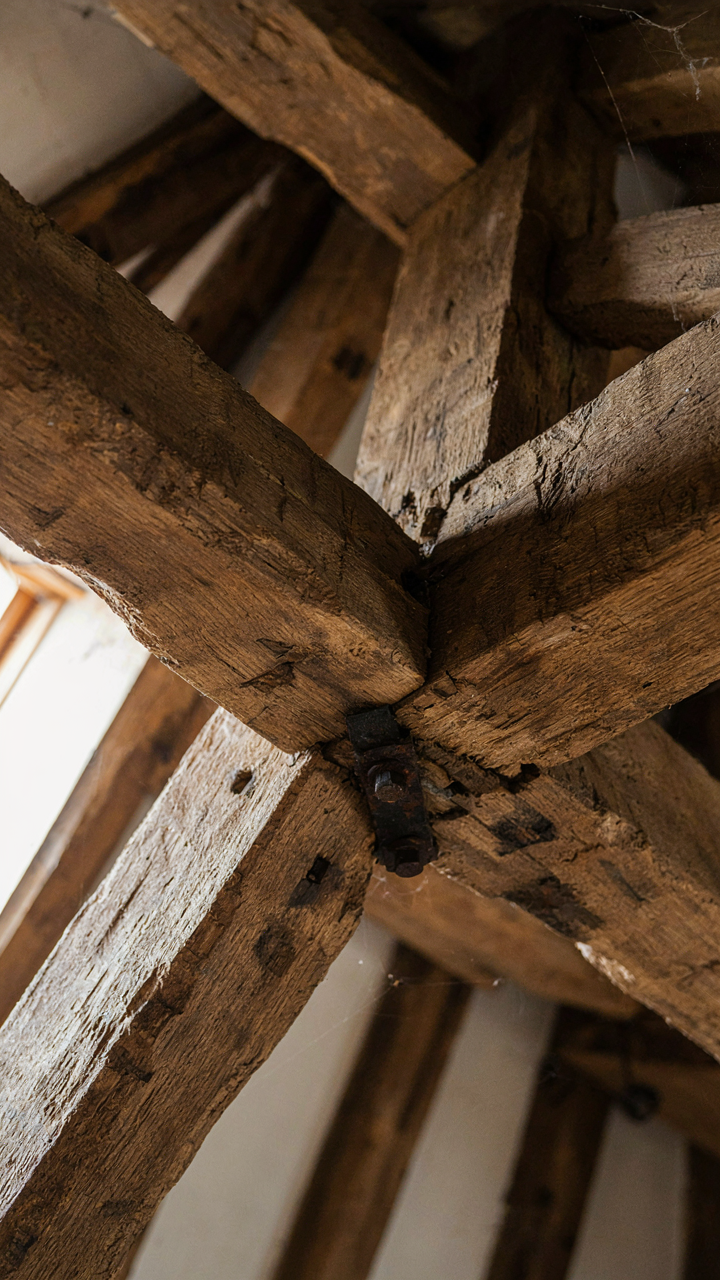
Materials That Outlast Trends
You want this to look timeless so you don’t feel stupid in five years. Here’s the mechanism: English cottages survive because they’re built with materials that age predictably, not materials that degrade into looking dated. Stone, lime mortar, oak timber, and clay tiles don’t trend. They perform. They take on patina instead of falling apart. Function beats aesthetics every time, which is why cottages built in the 1600s still stand while homes built in 1995 need cosmetic overhauls.
The mistake most people make is confusing “rustic” with “low quality.” Rough-hewn beams aren’t charming because they’re cheap. They’re charming because they’re load-bearing timber that has proven itself over centuries. The same logic applies to your choices now. Slate flags on the floor cost more upfront but won’t crack under foot traffic like cheaper stone does. Lime-based plaster breathes and moves with seasonal shifts. Modern drywall doesn’t. Pick materials based on their degradation curve, not their Instagram potential.
The Evolutionary House, Not The Finished One
Treating your cottage as a finished project is how you date it. The real mechanism here comes from systems thinking: a living system adapts. A static system calculates. English cottages that hold their value aren’t preserved like museum pieces. They’re maintained and modified incrementally by people who live in them and respond to actual needs rather than design magazines.
This means you plan infrastructure for change, not permanence. Run your electrical in accessible conduit, not buried in walls. Use fixtures you can swap without demolition. Paint in colors that transition naturally when you update them. The goal is a home that evolves with your needs and allows future owners to do the same without erasing its character. You’re not building a monument. You’re building a framework for continuity.
Your Pursuit Of Cottage Charm Isn’t About Aesthetics; It’s A Proxy For Deeper Anxieties
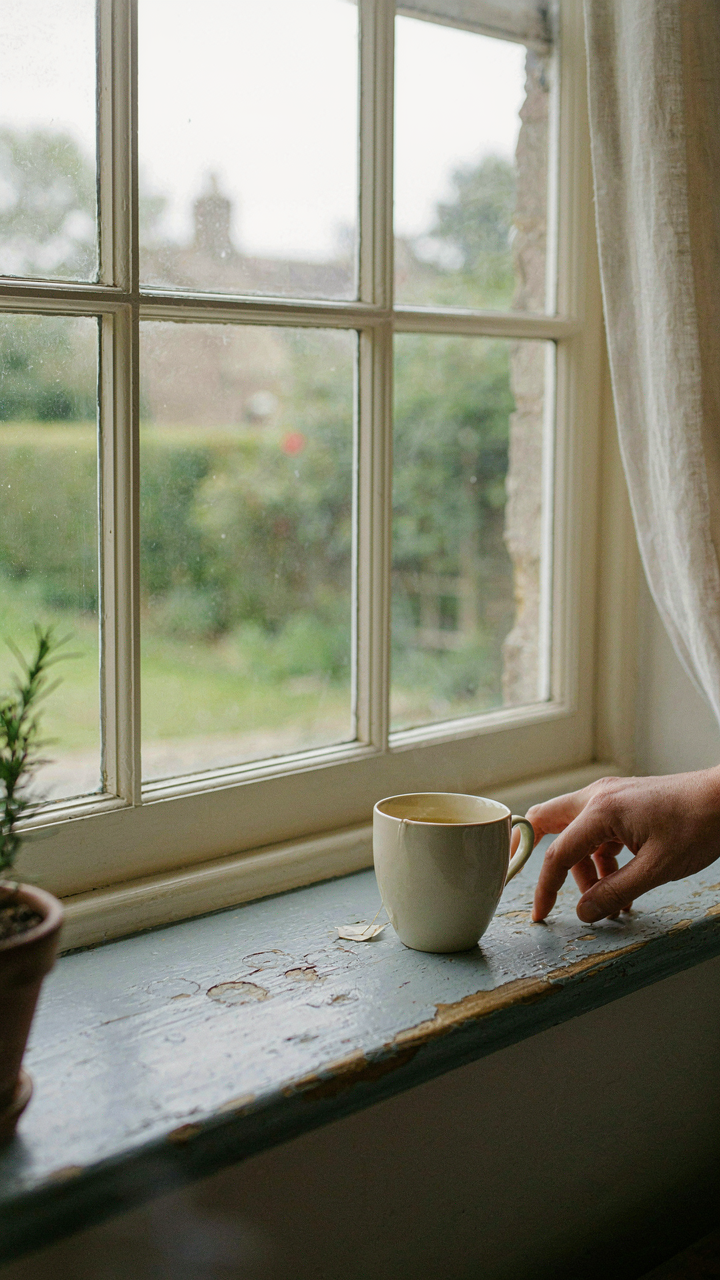
You don’t actually want an English cottage. You want to feel like you belong somewhere. You want to slow down without guilt. You want your home to tell a story instead of screaming that you bought it yesterday. Start small. Pick one room. Commit to imperfection there. Let objects sit unused. Embrace the worn. Because the moment you stop chasing a catalog version of cottages and start building your own, you’ve already won.



