
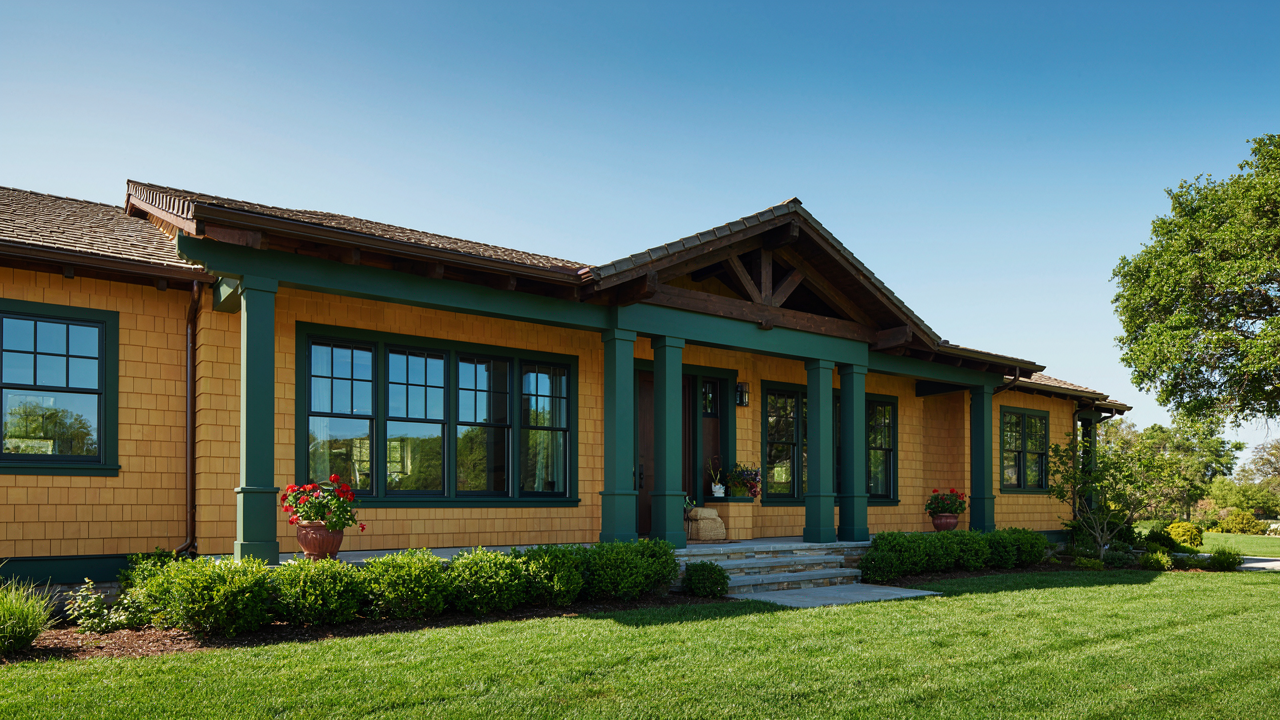
The Craftsman Column Deception: Why Most Designs Fail

Where Tapered Posts Actually Break
You want your porch to look intentional. That’s the fear underneath: a column that looks cheap or wrong. Here’s what fails: builders taper posts uniformly from top to bottom, treating the column like a pencil. That’s structural theater, not engineering. A tapered post works like a lever in physics, where load concentration matters most at the base. Craftsman design demands the taper respond to actual force, not aesthetic symmetry.
The Craftsman movement borrowed from Japanese timber carpentry, which understood that wood moves and settles differently along its grain. A uniform taper ignores where real stress concentrates. Your post bears maximum load at the bottom six to twelve inches. Tapering there creates a stress riser, a weak point where the wood grain shifts abruptly. The column fails not because it’s tapered, but because the taper is in the wrong place doing the wrong job.
Load Bearing Comes Before Beauty
Standard advice says make columns look proportional and slender. That’s incomplete and backwards. Your column must carry concentrated load from the roof structure above, transfer that load through the post, and discharge it into the foundation. Beauty follows function, never the reverse. A column that looks right but undersizes its bearing area at the base will crack and settle unevenly within five to ten years.
Craftsman columns succeed when the post diameter at its bottom exceeds the load requirement by a measurable margin. Check your local building code for post sizing tables based on span and load. Then increase that diameter slightly. The taper should narrow the post gradually from this robust base, starting only after the first third of the column’s height. The quotable mechanism: a tapered post that isn’t thicker at its base than your building code requires is a failure waiting for weather to expose it.
Tapered Posts: The Unseen Engineering Advantage

Why Tapers Actually Narrow Your Column
You want tapered posts because they look expensive and intentional. That’s the real reason. But here’s what actually matters: visual psychology borrowed from structural engineering shows that a taper creates apparent stability through compression. Your brain reads a narrowing profile as weight settling downward, which registers as confidence. The column doesn’t just support the porch—it convinces you it does.

Craftsman designers understood this without naming it. They tapered columns from 8 inches square at the base to 6 inches at the capital, creating a visual line that guides your eye downward into the foundation. This isn’t decoration masquerading as function. The taper establishes visual hierarchy that makes a 4×4 post feel heavier and more purposeful than a uniform 4×4 standing next to it.
Load Bearing Changes With Geometry
Every column carries compression load straight down its length. Material science confirms that a tapered post distributes stress differently than a uniform one. The wider base accepts load over more surface area, reducing localized pressure on the connection point. At the top, the narrower section means less dead weight the upper structure must support.
This matters when you’re choosing material. A tapered Douglas fir post rated for 1,200 PSF compression will perform better than an untapered post of identical average dimensions because the wider base improves the bearing surface at the critical failure zone. When building a tapered column, ensure your base dimension matches or exceeds your load calculations, not your average dimension. That distinction determines whether your porch lasts 40 years or 80.
The “Authenticity Audit” Protocol For Craftsman Porch Pillars
When Period Accuracy Actually Matters
You want your porch to look intentional, not like you Googled “old-timey columns” and picked the first result. The mechanism here is borrowed from archaeology: stratigraphy—the study of layers. Your columns exist in a specific time layer. Mix layers wrong and everything collapses under its own contradiction.

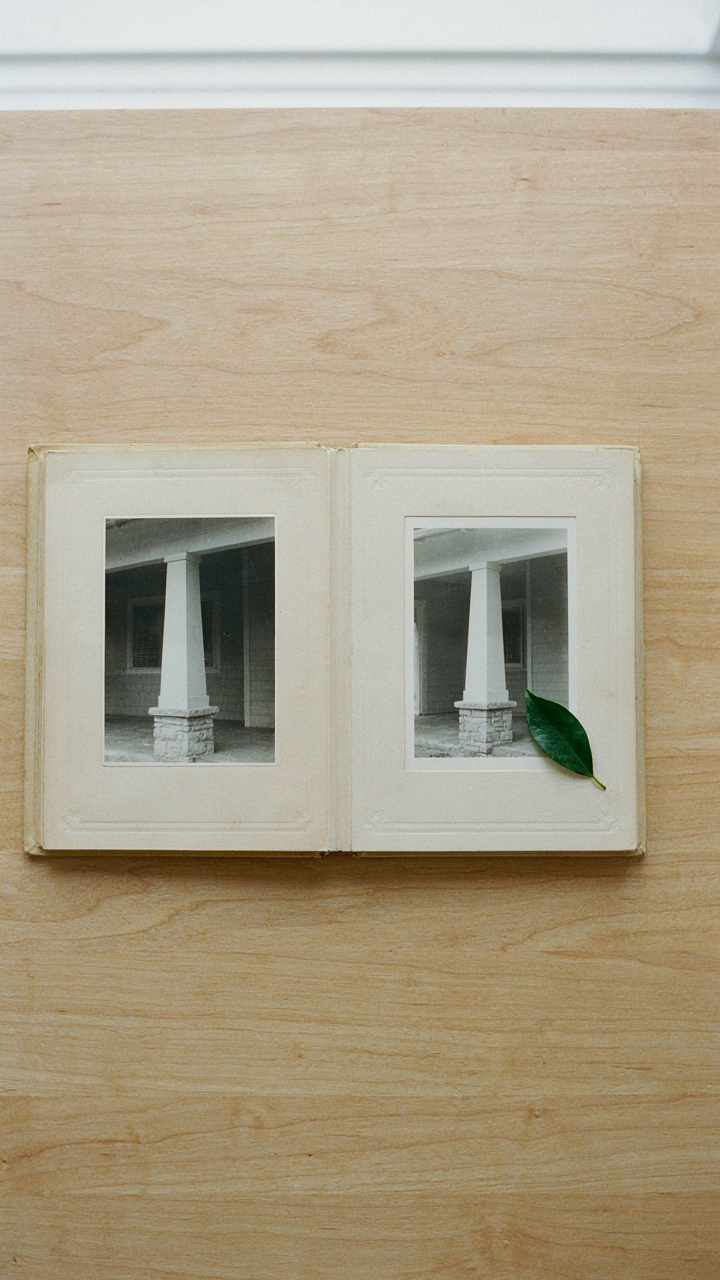
Craftsman style emerged between 1905 and 1930 as a direct reaction against Victorian excess. The columns from this era were tapered, often square at the base, sometimes octagonal. They sat on simple stone or brick piers. Wood was typically Douglas fir or local softwood, left unstained or finished with oil. If your house predates 1900 or postdates 1935, authentic Craftsman columns won’t match the actual construction era of your structure. The real move is matching your columns to when your house was actually built, not when you wish it was built.
Spotting The Details That Trip You Up
The common advice says “just add exposed brackets and you’re done.” Wrong. Anachronisms kill authenticity faster than any single detail. A tapered Craftsman column with a Victorian capital ruins the entire composition. A Craftsman column with a Classical fluted shaft contradicts the style’s core principle: honest materials, no applied ornament.
The genuine tells: Craftsman columns have simple, geometric bases. Brackets are functional or minimal, not ornamental flourishes. Shafts are plain, sometimes with a subtle taper or octagonal profile. The capital is often nothing more than a block or stop. Stones or tile bases sit flush to the ground. Apply a Victorian pedestal base to Craftsman columns and you’ve announced to every person who knows design history that you don’t. Your authenticity audit requires you to verify each component matches the 1905-1930 window, not just the style name.
Craftsman Column Wrap: Beyond Superficial Aesthetics
Wood Species Selection Determines Lifespan
You want your porch to look intentional for the next decade without becoming a money pit. Here’s the mechanism: wood density controls rot resistance and maintenance frequency. Craftsman columns demand species that resist both moisture infiltration and UV degradation. Douglas fir and western red cedar were the historical standards because they offered workable grain for detail routing while resisting decay better than pine. Southern yellow pine appears cheaper upfront but absorbs moisture faster, requiring refinishing every three to five years instead of seven to ten. The grain structure matters as much as the species itself. Tight rings indicate slow growth and higher density, which translates directly to longer intervals between maintenance cycles.

Species selection also determines your stain and sealant strategy. Denser woods accept penetrating oils without blotching, while softer woods demand film-forming polyurethane that peels and requires sanding before recoat. Cedar and fir allow you to use semi-transparent stains that let grain character show through while protecting the substrate. Pick wood species first, then build your finish schedule backward from that choice. This inversion saves thousands in unplanned refinishing work.
Taper Profile Controls Water Behavior
The taper isn’t decorative. Think of it through hydraulics: water flows downward and outward, and taper geometry determines where it pools or sheds. Shallow tapers under one inch per eight feet actually trap moisture at the column base because water clings to the outer surface and doesn’t run clear. Aggressive tapers between one and a half to two inches per eight feet create enough angle that water separates from the wood and falls cleanly away. Craftsman columns typically ran one to two inches of taper, but the ratio matters more than the absolute measurement. A four by four post tapering to three by three across twelve feet sheds water. A six by six tapering to five and a half across the same distance pools moisture at the transition zone where the angle flattens.
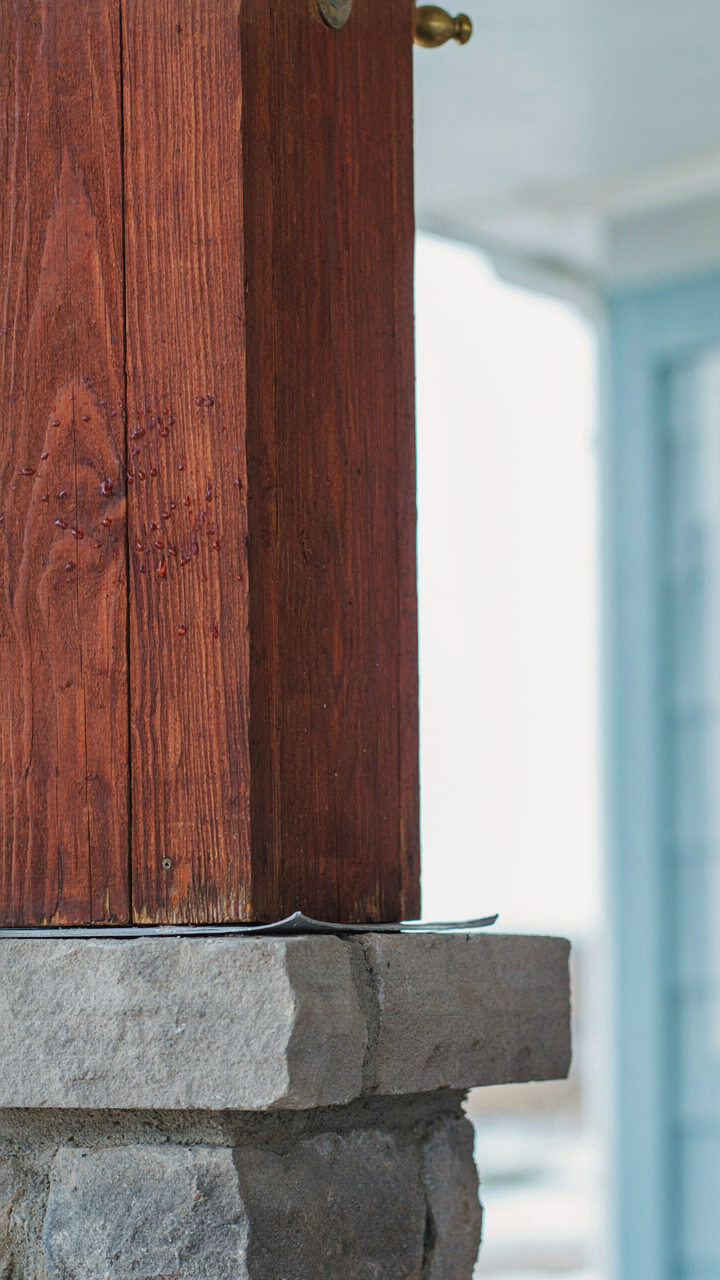
The base detail either accelerates decay or prevents it. Columns that sit directly on concrete or stone wicking moisture upward fail from the ground up within fifteen years. Period-correct Craftsman details included a capital base detail that separated the column from the substrate by air gap. Modern codes now allow this through proper flashing and concrete pads with drainage channels. Run the taper all the way through the capital to the base to maintain consistent water shedding mechanics.
Front Porch Pillars: The “Anchoring Effect” Principle
How Visual Weight Actually Works
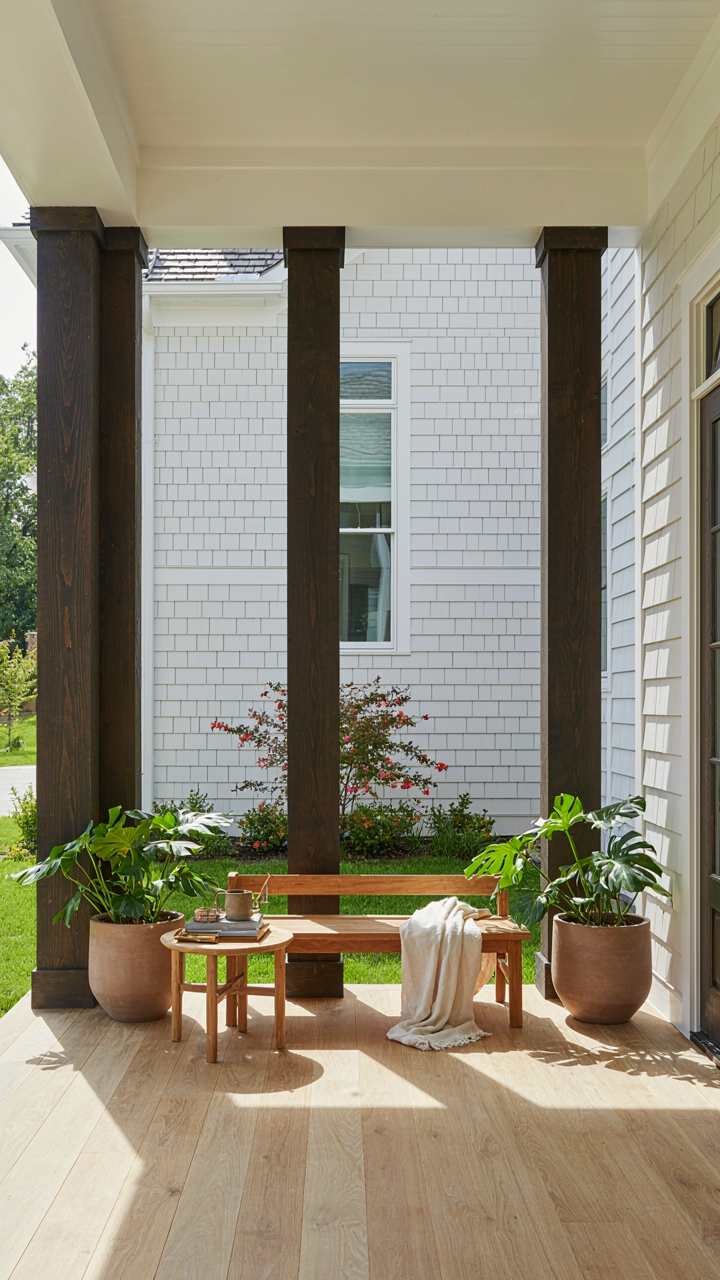
You want your porch to look intentional, not accidental. That’s the real thing driving this section. Here’s the mechanism: in architecture, visual weight operates like load-bearing in structural physics. A tapered craftsman column distributes perceived mass downward through its narrowing form. The base appears heavier than the top, which signals stability to the human eye before any conscious thought happens. This isn’t opinion. The eye tracks mass distribution the way a structural engineer tracks actual weight.

Craftsman columns nail this because they embrace taper deliberately. The capital sits broader than the shaft, the shaft tapers toward the base, and the base plants itself wide and solid. This graduated reduction creates visual tension that reads as “grounded.” Builders from 1905 to 1930 understood this instinctively. They didn’t use mathematical formulas. They scaled by eye and checked the result against their proportional instinct. Your porch columns must establish visual dominance through form, not decoration.
Proportion Rules That Actually Matter
The golden ratio gets thrown around like it’s magic, but it’s just a tool that happens to match human preference. In craftsman design, proportion follows a simpler logic: columns work when they relate clearly to the porch opening and the house mass behind them. The common mistake is making columns too thin relative to the span they support. Skinny columns look weak even when structurally sound because visual weight and actual weight have divorced.
Craftsman columns typically maintain a height-to-diameter ratio between 8:1 and 12:1 depending on the application. A 10-inch diameter column works at roughly 8 to 10 feet tall on a residential porch. The taper should reduce diameter by roughly 30 to 40 percent from base to capital. Measure your porch opening width and existing house proportions first. Then size columns to occupy roughly 15 to 20 percent of the opening width. When columns stay proportional to their context, the entire porch reads as unified, not like someone grafted parts onto a frame.
Craftsman Porch Posts: The Evolutionary Advantage

Tapered Posts Mirror Load Distribution
You want this section to validate your existing porch design choices—to hear that what you built is clever. The real mechanism is load distribution, borrowed from structural biology. Trees taper toward the top because they concentrate mass where stress is highest. Craftsman columns do the same thing on purpose. The base stays thick. The capital thins out. This isn’t decoration pretending to be structure. It’s structure pretending to be decoration.

The taper reduces material expense while maintaining strength where it matters. A four-by-four base post tapers to three-by-three or smaller at the capital, cutting wood volume without sacrificing bearing capacity at the foundation. Craftsman builders understood that the column carries maximum load at its seat, then sheds stress as it rises. The taper follows force, not fashion. You build it by calculating load requirements, then running the posts through a planer to create consistent slope from base to top.
Weather Shifts Shape The Post Itself
Climate doesn’t just age your porch. It physically changes the wood fiber, which changes how the column must be built. Wood expands and contracts with humidity cycles, but the expansion happens unevenly across the grain. Craftsman columns address this through grain orientation and wood selection, not by pretending the problem doesn’t exist. Douglas fir and similar dense softwoods handle seasonal movement better than lighter species because denser grain resists checking and splitting.
The taper actually works in your favor here. A tapered post has less wood mass overall, so it experiences less total moisture stress than a full-dimension post would. Craftsman builders in wet climates preferentially tapered columns and added chamfered edges—beveled corners—because flat surfaces collect water and accelerate rot at the wood surface. The chamfer is a drainage mechanism, not a style choice. You cut forty-five degree angles on all four edges of the base section, then stop or reduce the chamfer as you move toward the capital where weather exposure drops naturally.
Deconstructing The Craftsman Style: Pillars, Not Just Posts

Column Versus Post Versus Pillar
You want to sound like you know what you’re talking about when the contractor shows up. That’s the real reason this distinction matters. The words get used interchangeably by people who don’t care about precision, but they describe different things structurally and aesthetically. A column is a vertical load-bearing member with a base, shaft, and capital. A post is simpler, often a squared timber doing the same job without architectural detail. A pillar sits somewhere between, sometimes decorative, sometimes structural.

In Craftsman architecture, the distinction determines your design’s authenticity and performance. Craftsman columns typically feature tapered shafts, visible joinery, exposed brackets called corbels, and a base that sits on a concrete or stone footing. Posts lack the taper and detailing. Pillars can go either way. If you’re matching the 1905-1930 Craftsman period, you need columns with articulation, not blanks pretending to hold weight. This detail work isn’t decoration. It’s how the style communicates load transfer to anyone looking at it.
How Load Moves Through The Structure
Think of structural engineering like military supply lines: force follows the path of least resistance down from the roof. The column is where that path becomes visible. Load enters at the capital, travels down the tapered shaft where the material density actually increases the deeper you go, and lands on the base where it disperses into the footing below. Craftsman tapered columns use this reality visually. The taper isn’t cosmetic. It reflects where the stress concentrates and where the wood can thin without compromising integrity.
- Capital and Base: The widened top and bottom transfer load safely. Without proper proportions, stress concentrates unpredictably in the shaft.
- Taper Ratio: Craftsman columns typically taper from full dimension at the base to 75-85% of that dimension at the top. This matches load distribution patterns.
- Corbels and Brackets: These transfer roof load laterally before it reaches the column shaft, reducing the concentrated force the column must handle alone.
- Footing Connection: The base must anchor to a structural footing below grade. Without this, the column becomes a tall stick that moves, not a structural member.
- Wood Species Density: Denser woods like Douglas fir and oak handle greater loads per cross-sectional area than softer species, affecting how tapered a column can be.
The mechanism is straightforward: oversized bases and capitals look proportional because they’re doing real work. When contractors build Craftsman columns with minimal bases, they’re breaking the style’s structural honesty and creating failure points. The tapered shaft connects these two zones, gradually stepping the load down as it descends. Specify your base dimensions first, then taper rate, then calculate shaft dimension to avoid undersizing where stress actually peaks.
The Investment Fallacy Of Cheap Craftsman Columns

When The Discount Costs More Later
You’re looking at cheap columns because you think you’re being smart with money. You’re not. Economics calls this concept “negative feedback loops” where an initial cost reduction triggers cascading expenses that exceed the original savings. Craftsman columns operate the same way: cut the material budget and you enter a cycle of rot, replacement, and structural compromise that bleeds cash for decades.

A tapered wood column at $300 versus $800 sounds rational until year four, when the cheaper option has checked, warped, and begun absorbing water at the base. The grain structure in low-grade lumber lacks the density needed to resist seasonal movement. You’ll spend $1,500 replacing it, plus labor, plus disruption to your porch’s weatherproofing system. The expensive column does the job once.
The Material Debt You Don’t See Coming
Common advice says “just paint it and it’ll be fine.” That’s incomplete. Poor material choices create hidden structural debt that compounds over time. A tapered column made from kiln-dried heart pine costs more upfront because the drying process removes internal stress and creates dimensional stability. Cheap columns use surface-dried or inferior grades that continue shifting long after installation.
This movement cracks paint, opens seams at capital bases, and forces water into joints that should stay sealed. You’ll repaint every three years instead of eight. Regluing connections fails because the column keeps moving. Metal capitals corrode faster due to moisture cycling through poor-fitting joints. The real cost isn’t the column. It’s the endless maintenance cycle that ties your schedule and budget hostage.
The Real Problem Isn’t Your Columns; It’s Your Inability To See Timeless Design As An Investment
Most homeowners treat porch columns like a checkbox. They pick the cheapest option and move on. But craftsman tapered posts aren’t an expense you recover at resale. They’re a daily experience you create for yourself. The shift happens when you stop asking “what’s affordable” and start asking “what do I want to live with for twenty years.” Pull up three columns you actually love today. Touch them. Photograph them. This moves you from browsing to deciding, and deciding changes everything you build next.




