
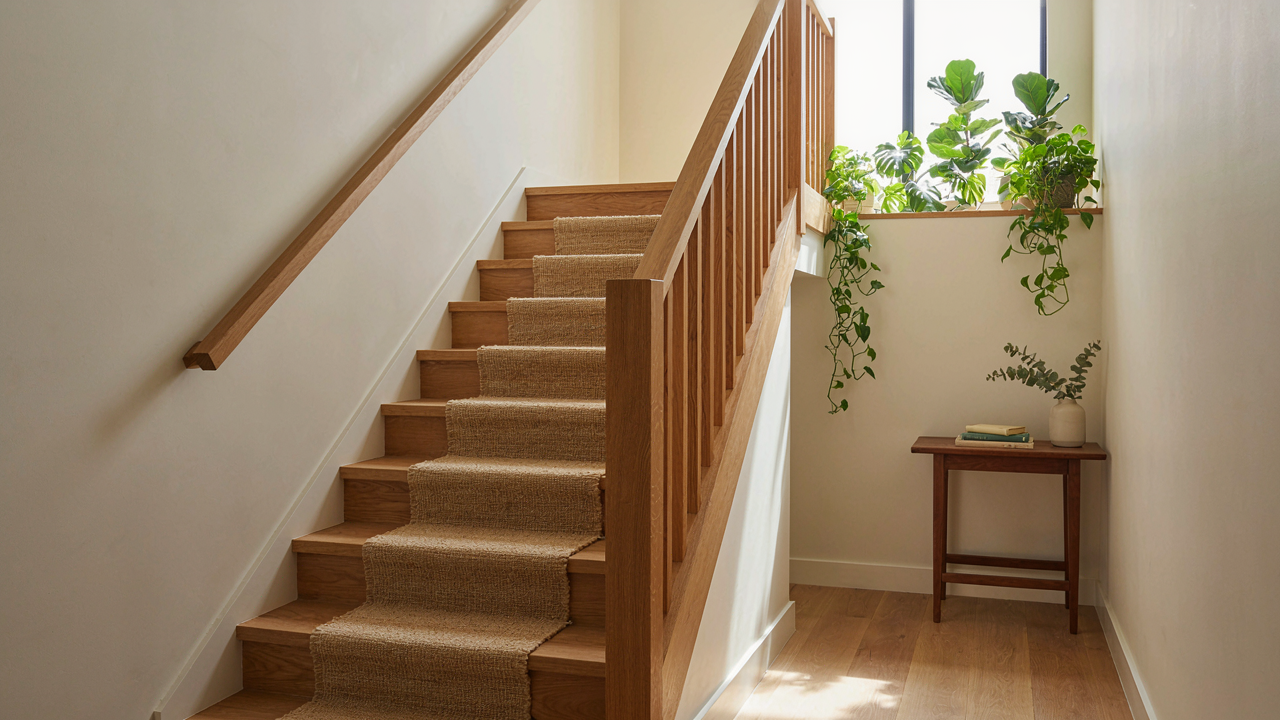
The Chunky Newel Paradox: More Than Just A Post
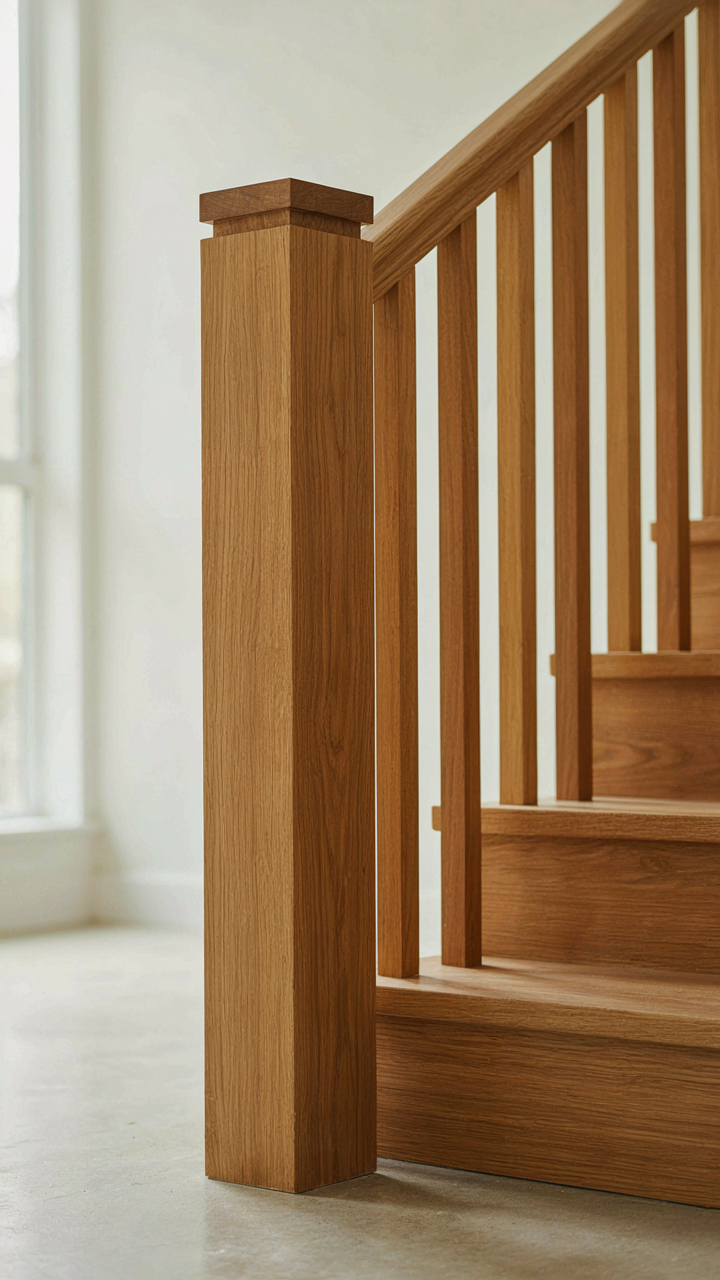
Visual Weight Anchors A Space
You want a chunky newel post because you think it looks expensive. That’s not wrong, but that’s not the mechanism. Visual weight operates like mass in physics: it creates gravitational pull on the eye. A massive newel post at the base of your staircase becomes the visual anchor that stabilizes the entire composition. Without it, a staircase reads as floating, provisional, temporary. The post grounds everything above it.
Craftsman staircases from the early 1900s used chunky newels not for show but because the design demanded visual balance against the dense balusters and thick railings. A thin post would read as undersized, breaking proportion. The newel’s weight tells the eye that what’s above matters. This is why a four-by-four post works where a two-by-four fails, even if both are structurally sound. The mass must match the mass of the railing system.
The Real Structural Role Is Reversed
Everyone says the newel post carries the load. That’s backwards. The newel post is actually a redundancy measure, not the primary support structure. Your staircase strings and treads carry the load directly to the walls and floor. The newel’s job is to prevent racking and twisting when someone leans hard on the railing. It’s a torsional brace, not a load-bearing column. This changes everything about how you size and position it.
Craftsman builders understood this distinction, even if they didn’t call it that. They made newels chunky to resist lateral movement and to visually telegraph structural competence. A flimsy newel telegraphs the opposite: that your staircase might move when you use it. Diameter matters more than height. A six-inch-square post at thirty inches tall resists twisting better than a four-inch post at forty inches. The ratio between base dimension and height determines how much deflection happens under stress.
Craftsman Staircase: Decoding Its Unspoken Language
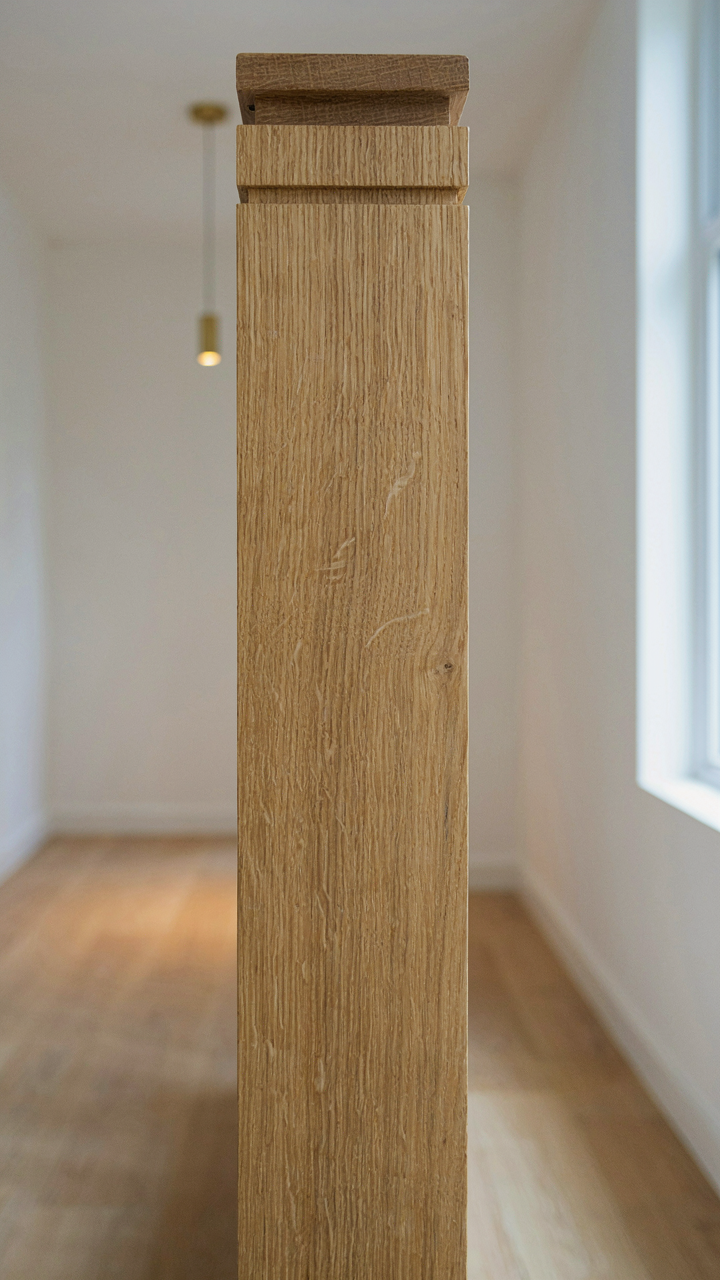
The Real Markers Of Authenticity
You want to know the difference because buying fake costs the same as buying real, and you’ll know the difference every time you climb those stairs. The mechanism is material honesty: Craftsman staircases expose their construction method instead of hiding it. A true Craftsman newel post shows joinery, grain direction, and the wood’s actual thickness. Factory reproductions apply veneer, hide joints with trim, and use thinner stock disguised by paint or stain.

Authentic Craftsman work from the Arts and Crafts era used quarter-sawn oak or solid hardwood with visible mortise-and-tenon joints at the base. The newel post connects to the stringers without cosmetic covers. Hand-tool marks or machine marks that match the era appear on surfaces meant to be seen. Modern imitations sand everything smooth, use dowels instead of mortises, and apply stain that obscures the actual wood species underneath. The tell is simple: disassemble the joint mentally. If you can’t picture how it comes apart, it’s not Craftsman.
When The Movement Changed Form
Arts and Crafts principles rejected industrial mass production, but that philosophy became a style language that modern manufacturers now mass produce. This isn’t hypocrisy—it’s evolution. Modern Craftsman interpretations keep the aesthetic markers while using contemporary joinery efficiency. They maintain chunky newel posts, visible wood grain, and simplified geometry because these elements communicate the original intent, even if the execution method differs.
The functional shift happened when production scaled. Original Craftsman builders hand-fitted each staircase to its home. Modern versions use modular components that assemble on-site but replicate those visual principles. The newel post thickness, the rail proportions, and the step profile remain consistent with Arts and Crafts logic. What changed: machine precision replaced hand-fitting, but the visual language stayed intact. Specify newel posts with real wood cores, exposed joinery details, and hardware that functions as visible design, not hidden mechanics.
The ‘Gravity Well’ Effect: How A Craftsman Banister Commands Attention
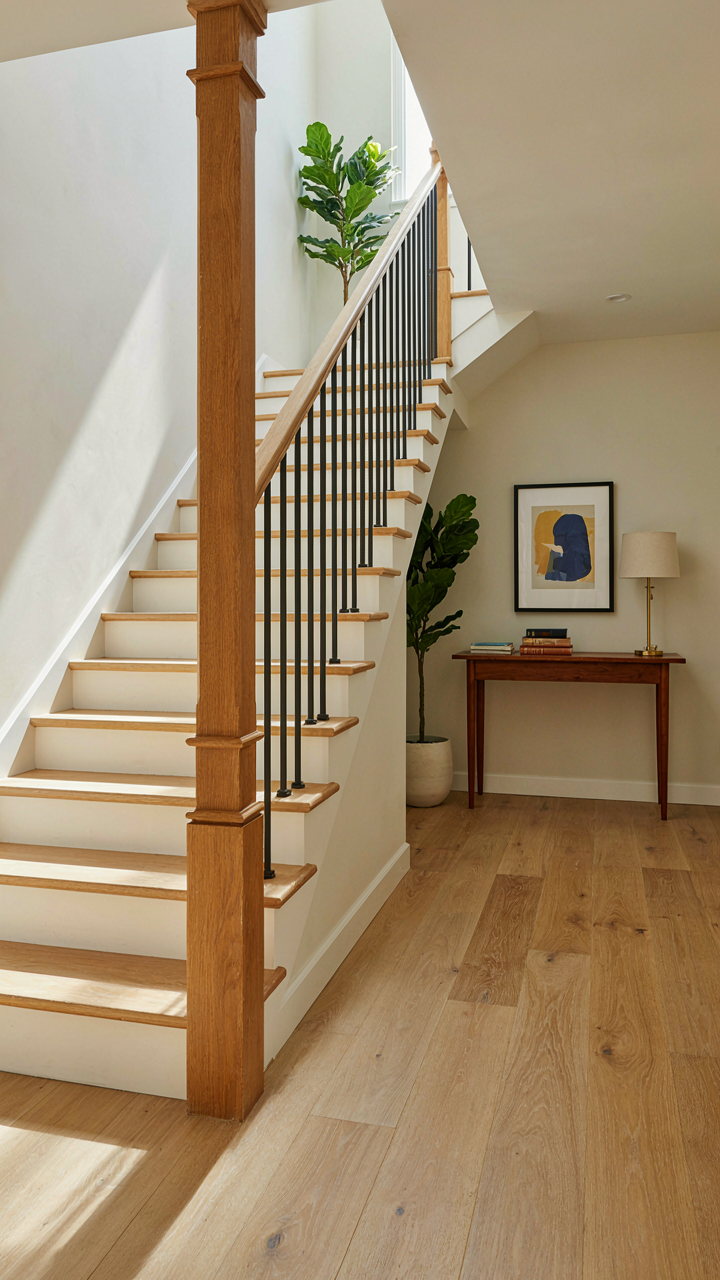
Where Your Eye Actually Stops
You want people to notice your staircase because it signals money and taste without saying a word. Here’s what actually happens: your eye doesn’t wander randomly through a room. It follows contrast and weight. A craftsman banister with a chunky newel post works like a visual anchor in physics—it’s the point where competing forces resolve. The newel draws the eye first because it’s heavier, more detailed, and breaks the plane of the wall. Everything else in the staircase becomes subordinate to it.

The focal point doesn’t emerge from “good design taste.” It emerges from mass distribution and visual weight. A thin, standard newel post disappears into the background. A chunky craftsman newel—typically four to six inches in diameter with applied molding and turned details—occupies physical and psychological space. When someone enters the room, that newel registers before they process the individual balusters. This is intentional hierarchy, not accident. The banister commands attention because the newel answers where to look first.
Spacing That Creates Rhythm, Not Clutter
The idea that baluster spacing follows arbitrary rules is incomplete. Craftsman design actually borrowed from musical proportion—the intervals between elements create a visual rhythm that either resolves or jars. Spacing them too close produces visual noise. Too far apart and they lose their load-bearing credibility. Standard craftsman spacing lands between four and six inches on center, typically closer to four and a half inches.
This distance matters because it balances two mechanical truths: balusters need density for safety code compliance, but they also need breathing room so the eye can track individual profiles. Closer spacing emphasizes the newel posts at top and bottom as the real structural anchors. The intermediate balusters become a texture, a pattern, not discrete objects fighting for attention. When you space them right, the eye travels down the handrail and lands on the newel at the turn. Measure the run distance, divide by your chosen spacing increment, then adjust the first and last baluster placement to land symmetrically.
Craftsman Home Staircase: The Unseen Flow Protocol

How Your Eye Moves Through Space
You want your staircase to feel intentional, not like you accidentally inherited poor design. That’s the real concern. Craftsman staircases operate on feedback loops from visual hierarchy, not decoration. Borrowing from cybernetics, a staircase functions as a control system where the newel post acts as a feedback anchor—your eye lands there, processes the landing geometry, then predicts the next step’s position. Chunky newel posts interrupt visual momentum deliberately. This isn’t about making things pretty. It’s about controlling where attention travels so the brain doesn’t waste energy on spatial uncertainty.

The treads, risers, and balusters create a cascade of visual checkpoints. Each element confirms or corrects your body’s expectation of the next step’s height and depth. Craftsman design emphasizes thick, substantial newel posts at landings specifically because they signal a spatial decision point. Your peripheral vision locks onto that post before your foot commits. A thin newel post fails at this job. The nervous system reads it as unstable information. Chunky posts ground the landing psychologically, making the staircase feel navigable before you take the first step.
Sensory Clarity Over Ornament
Most design advice treats staircases as visual objects first and navigation systems second. This is backwards. The staircase’s job is to move your body vertically without cognitive load. Craftsman design achieves this through material honesty and proportion, not applied decoration. A chunky newel post made from solid oak or mahogany telegraphs structural integrity to your hand before you touch it. The thickness declares: this post absorbs force, steadies your body, exists for function. When ornament appears in Craftsman work, it amplifies this signal rather than obscuring it. Routed edges, chamfered corners, and recessed panels add tactile information, not noise.
Spacing and rhythm matter more than you think. Balusters spaced consistently at four to five inches allow sight lines that confirm landing safety. The handrail diameter—typically one and a quarter to one and a half inches—fits the human grip without requiring micro-adjustments. Each measurement solves a sensory problem. The chunky newel post diameter, usually three to four inches, sits at the threshold where your hand can grip comfortably but also where your eye reads it as substantial. This isn’t arbitrary proportion. It’s the minimum mass required before your nervous system accepts a post as a reliable stopping point.
The Material Truths Of A Craftsman Style Staircase
Which Wood Actually Holds Up
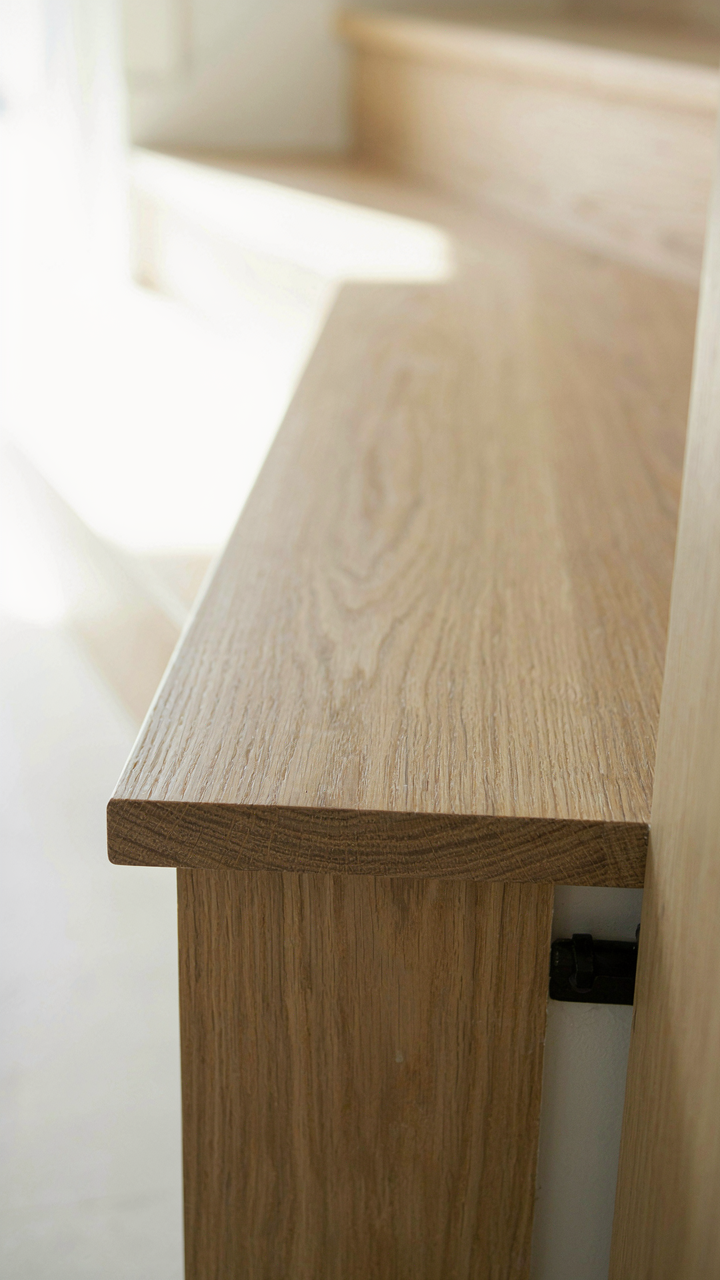
You want the staircase that makes visitors notice it first, then forget to mention the price. That’s status, and it dies the moment your treads splinter. Wood choice is load engineering: pick wrong and your staircase degrades faster than the trend that inspired it. Oak, maple, and walnut dominate craftsman builds because they have the density to handle repetitive foot strike without accelerating wear. Softwoods like pine look right aesthetically but compress under traffic, creating hollow spots under treads within five years. The real mechanism is Janka hardness and grain structure. Tighter grain resists denting. Higher hardness resists crushing. Craftsman staircases typically use quarter-sawn white oak or quartersawn hard maple because the growth ring orientation creates lateral stability that prevents cupping and twisting as humidity shifts.

Reclaimed wood trends toward authenticity but sacrifice consistency. Heart pine from old barns looks period-correct but contains buried nails, uneven density, and unpredictable movement. New-growth wood from reputable mills costs more upfront but delivers predictable behavior across every tread and riser. If you choose reclaimed for visual impact, budget for replacement treads within fifteen years. If you choose new, select kiln-dried stock that’s been acclimated to your home’s humidity for two weeks before installation to lock in dimensional stability.
Surface Protection That Doesn’t Fail
The advice about “maintaining your finish” is incomplete. What matters is choosing a finish system that tolerates the actual abuse stairs take: moisture vapor transmission, UV exposure at stair edges, and constant flexing from load redistribution. Water-based polyurethane sounds durable but fails faster on stairs than oil-based because it doesn’t penetrate as deeply into wood grain, creating a surface layer that separates under stress. Oil-based poly soaks into oak and maple, hardening the wood structure itself rather than sitting on top. The real protocol is two coats of thinned oil-based polyurethane, sanded between coats, then three coats of spar urethane on traffic zones like the first three treads and landings where moisture accumulates.
Penetrating oils like Danish oil or teak oil require reapplication every one to two years on main stairways but allow you to refinish problem areas without sanding the entire structure. Polyurethane lasts six to eight years with proper maintenance, meaning you sand and recoat affected sections annually rather than restriping the whole staircase. The tipping point is foot traffic volume. Under fifty stairs in a single-family home, oil-based poly works. Over that, or if you have children and pets, spar urethane on treads with penetrating oil on risers splits the difference between durability and refresh cost.
Craftsman Staircase Ideas: Eschewing Generic Trends
Make It Yours Without Breaking The Code
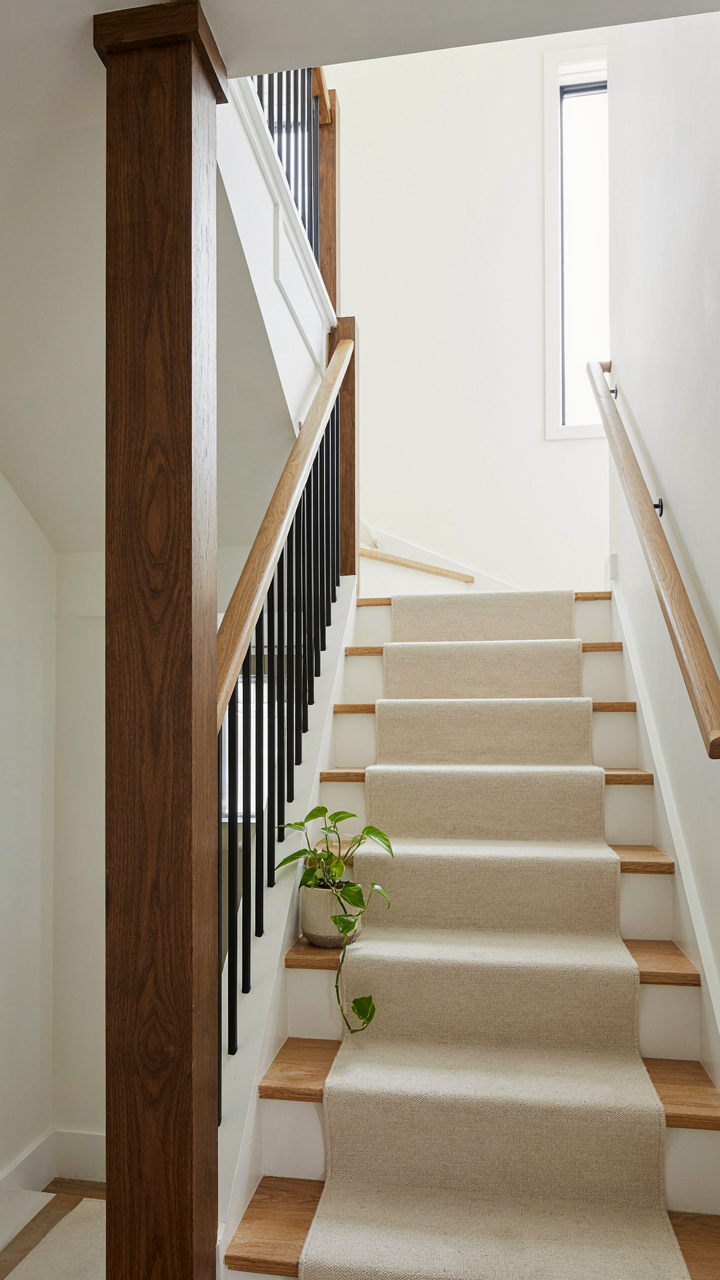
You want your staircase to feel personal, not like a museum replica everyone else owns. The mechanism is simple: craftsman design has core non-negotiables, but massive latitude exists within them. The style doesn’t demand uniformity. It demands intention. Learn the structural rules, then break the surface rules inside them.

Craftsman staircases from 1905 to 1930 shared DNA, not a template. Thick newel posts, square balusters, exposed joinery—those are load-bearing decisions, not aesthetic preferences. Everything else is fair game. Wood species, finish color, baluster spacing variations, tread depth, riser height proportions—craftsmen made these calls based on the house they were building and the client’s budget. Your job is to do the same rather than copy a picture.
- Quarter-sawn oak alternatives: Use white oak, walnut, or even cherry. Each reads differently under finish but maintains the same mass and grain character craftsmen relied on.
- Custom newel dimensions: Scale the post thickness to your ceiling height and stair width. A 5×5 post works in a wide foyer; a 4×4 suits tighter spaces. Proportionality matters more than matching historical averages.
- Baluster profiles: Stick to square or simple turned geometry, but vary the cross-section. A 1.5-inch square reads cleaner than a 1.25-inch; a tapered octagon adds complexity without breaking craftsman logic.
- Handrail wood and finish: Match the newel post or deliberately contrast it. Craftsmen used darker stains on rails for durability. Your finish should age visibly, not hide wear.
- Tread and riser proportions: Adjust depth and height within code limits. Deeper treads (11 to 12 inches) feel more deliberate than minimum code. Higher risers (8 to 8.5 inches) work if the rise-to-run ratio stays proportional.
The mistake most people make is treating historical accuracy as a constraint when it’s actually a permission structure. Craftsman design thrived because makers adapted principles to materials and spaces they actually had. Replicate the thinking, not the photographs.
The Mistakes Everyone Makes When Trying To Be Clever
Common advice says avoid mixing materials. That’s incomplete. The real error is mixing materials without a decision framework. A stainless steel baluster in a craftsman staircase isn’t wrong because it’s modern—it’s wrong because there’s no logic connecting it to the newel post, handrail, or overall material story. Craftsmen built with what they had locally and made it cohere. You need to do the same.
The specific mistakes: installing thin, turned balusters because “craftsman means ornate.” It doesn’t. Installing wrought iron that’s too decorative or spindly. Installing newel posts that are thick but poorly proportioned to the handrail. Staining everything a generic medium oak when the original wood species matters to how light reads on the grain. Using modern soft-close hinges on a craftsman-style stair gate and then wondering why it looks out of place. The pattern isn’t about period correctness. It’s about making every component reinforce the others. Every element either strengthens the visual weight and material logic or it doesn’t.
The Craftsman Staircase: A Testament To Skill, Not Just Style
Where The Wood Actually Holds Together
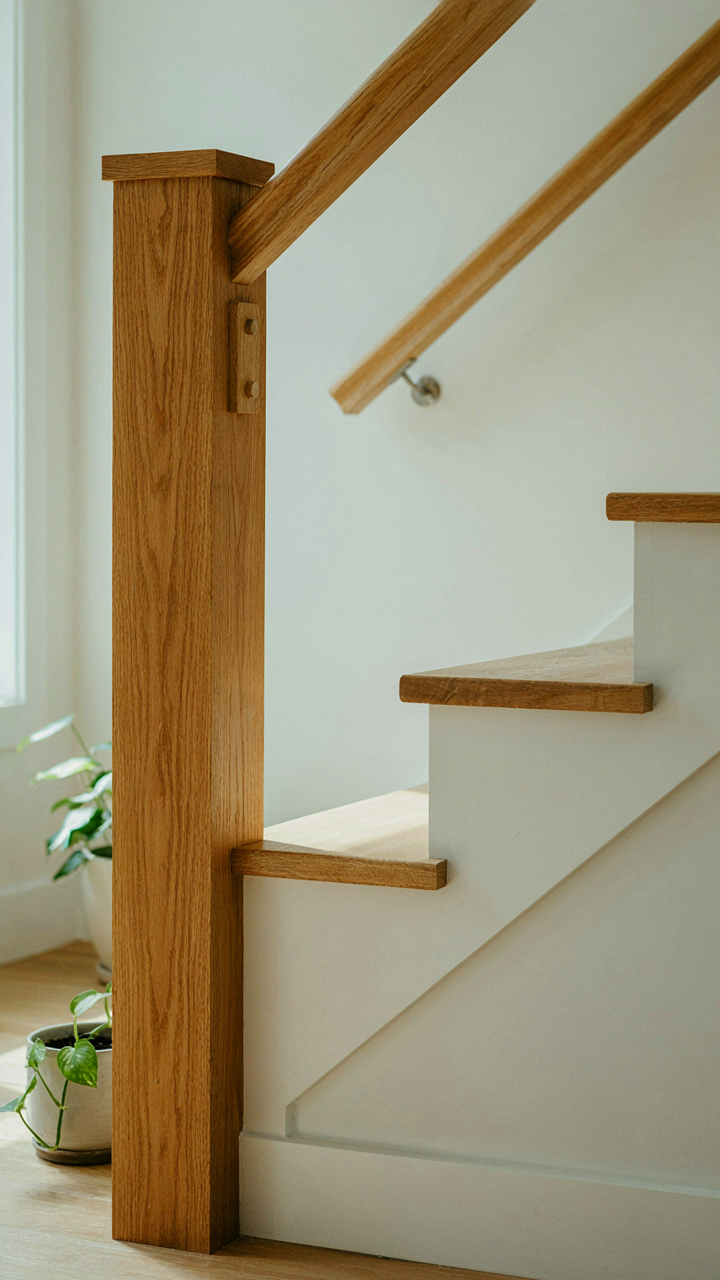
You want a craftsman staircase because you’re tired of looking at mass-produced construction that fails within a decade. Here’s the mechanism: visible joinery isn’t decoration. It’s structural accountability. In engineering terms, joinery creates what’s called “load path transparency”—every joint shows where stress travels through the wood, and every joint must be built to handle it or the whole staircase fails publicly. You can’t hide a bad mortise and tenon under drywall.

Craftsman staircases use through-tenons, wedged mortises, and exposed pegs because these joints actually distribute force across grain patterns instead of fighting them. The newel post connects to stringers through joints that work with wood movement, not against it. A factory staircase nails or screws components together and hopes fasteners hold. A craftsman staircase makes the wood do the work. The difference is that one gets looser as it ages, and the other stays solid for generations.
The Detail That Separates Competent From Done
Nobody talks plainly about handrail termination because it requires solving three problems at once: the rail must transition from cylindrical to flat, the grain must flow visually without interruption, and the joinery must survive someone grabbing it with their full body weight. Most builders just cut the rail short and attach an ornamental cap, which looks finished but doesn’t solve the mechanics.
A proper termination—usually a curved volute or scroll—requires the woodworker to bend the handrail’s end grain, shape it to match the newel post’s geometry, and anchor it through compression, not fasteners alone. The rail literally wraps around the post in a way that gets stronger as it ages and wood compresses. The termination point becomes the visual anchor where craft becomes obvious. When you see a tight, seamless connection between rail and newel, you’re looking at someone who understood that detail work is where skill reveals itself.
Integrating Arts And Crafts Staircase Into Modern Living
When Historical Design Meets Real Life
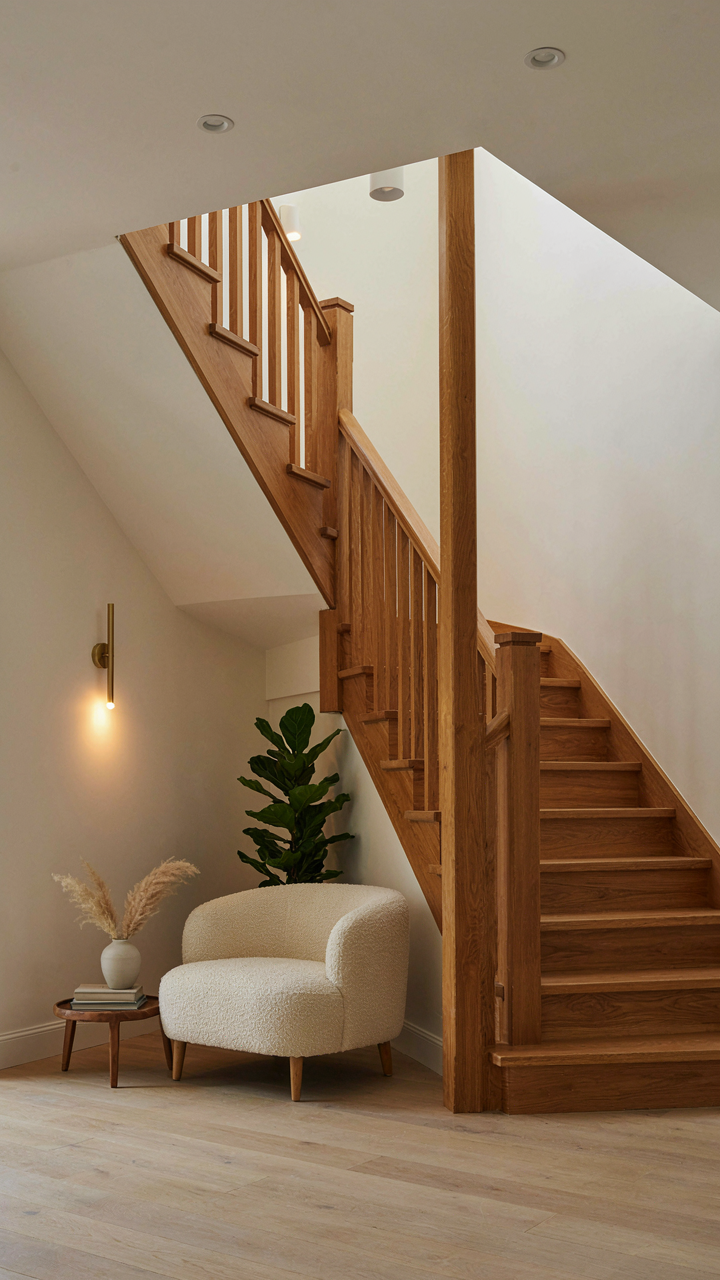
You want the aesthetic credibility of an old staircase without gutting your home’s function. Here’s the mechanism: Craftsman staircases were built for a specific context—narrower hallways, different building codes, homes without climate control. You can’t transplant 1905 design directly into 2024 and pretend the problems don’t exist. The real move is selective authenticity: preserve the visual language while solving the constraints that didn’t exist then.

Chunky newel posts and exposed joinery are non-negotiable elements of Craftsman design, but the stringer width, tread depth, and riser height should match current building codes in your jurisdiction. Most regions require a 36-inch minimum width and specific rise-to-run ratios for safety and comfort. Hand-rail design, baluster spacing, and landing requirements have all changed since the Arts and Crafts movement. Work with your building inspector before design begins, not after. The newels stay. The geometry adapts.
Revealing Structure Through Light
Lighting in Craftsman design functions as architecture, not decoration—borrowed from theatrical lighting design where positioning creates shadow and depth to make form read clearly. Craftsman staircases rely on visible joinery and grain pattern to communicate craftsmanship. Without strategic light placement, you lose that entire visual argument. The common mistake is treating staircase lighting as ambient work. Wrong. You need directional light that sculpts the newel posts and edges of the treads.
Install recessed fixtures in the ceiling above the stairwell to cross-light the newels from at least two angles. Add a wall-mounted sconce at the landing positioned to graze the surface of exposed wood. This reveals texture without creating glare or harsh shadows. Consider under-tread lighting only as secondary function—it serves safety but shouldn’t dominate the visual hierarchy. The goal is making the craftsmanship visible, not lighting the path.
Craftsman Style Stairs Staircases: Longevity Vs. Fleeting Fads
Why Permanence Beats The Trend Cycle
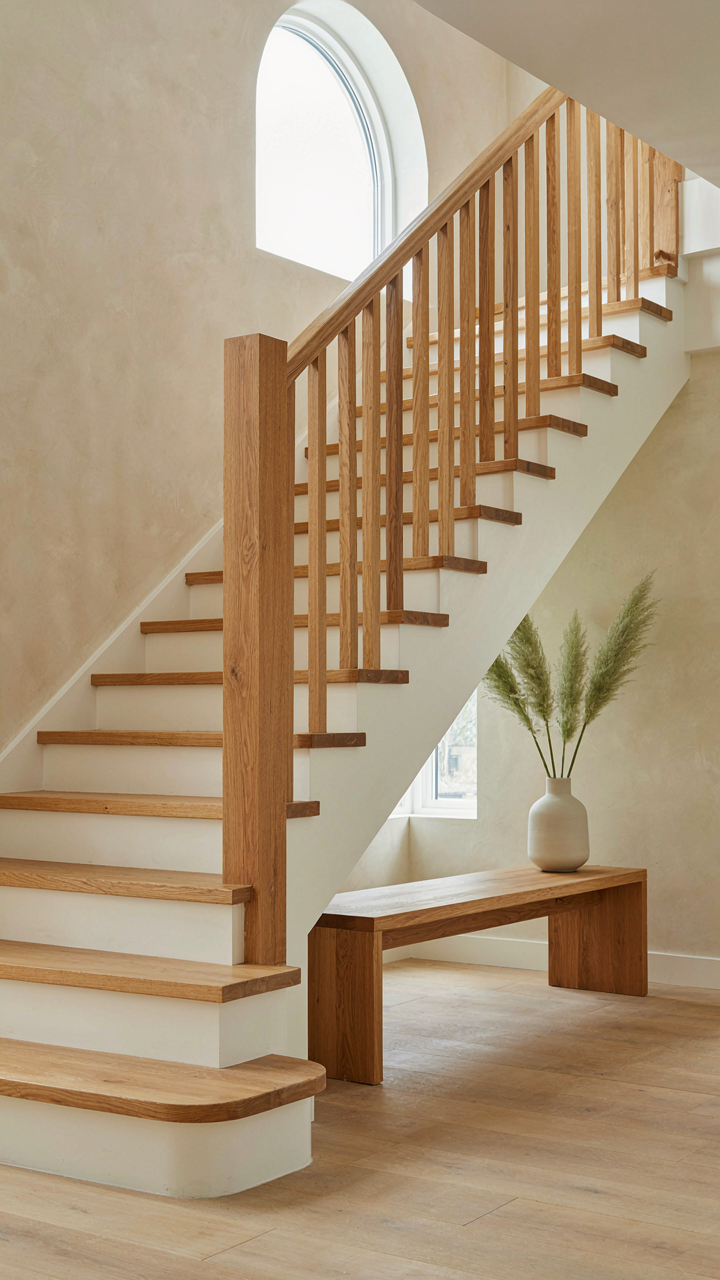
You want this staircase to say something about you that won’t embarrass you in ten years. That’s the real tension here. The mechanism is simple: craftsman design trades novelty for material honesty. Heavy newel posts, exposed joinery, and quarter-sawn oak don’t whisper trends. They state facts. A staircase built this way costs more upfront because it refuses to cut corners on wood selection, joinery methods, or structural integrity. That resistance to shortcuts is what makes it hold value while contemporary stairs become dated.

Craftsman stairs survive because they’re built on constraint, not fashion. The design philosophy emerged from a direct reaction against industrial mass production, which means every element serves function first. A chunky newel post isn’t chunky for effect—it’s proportioned to handle lateral forces from repeated handrail use. Quarter-sawn oak resists cupping and warping better than flat-sawn stock. These aren’t aesthetic choices that will flip. They’re engineering decisions that compound over decades. When you buy this staircase, you’re buying resistance to obsolescence through raw material performance.
Keeping It Intact Across Decades
Don’t sand and refinish craftsman stairs every five years like they’re trend pieces. Most damage comes from treating them like disposable furniture. The real protocol is simpler: address issues before they spread. A loose handrail joint gets tightened immediately, not when it becomes a wobble. A stair tread that’s showing wear gets spot sanded and re-finished, not replaced wholesale. The chunky newel post should be inspected annually for movement at the base where it meets the floor. These checks take an hour and catch ninety percent of problems early.
The wood itself needs minimal intervention if you stop fighting its nature. Craftsman staircases were designed to expand and contract seasonally—the joinery accounts for this. Heavy newel posts and substantial treads move less than thin components, which means fewer visible gaps and cracks over time. When repairs become necessary, match the original wood species and grain orientation. Use hide glue on joints if the original was hide glue. You’re not modernizing it. You’re maintaining the system that was built. Document what materials were used during installation and keep that record. Future owners need to know exactly what they’re maintaining.
The Staircase Isn’t The Problem; Your Incoherent Design Philosophy Is The Real Structural Flaw
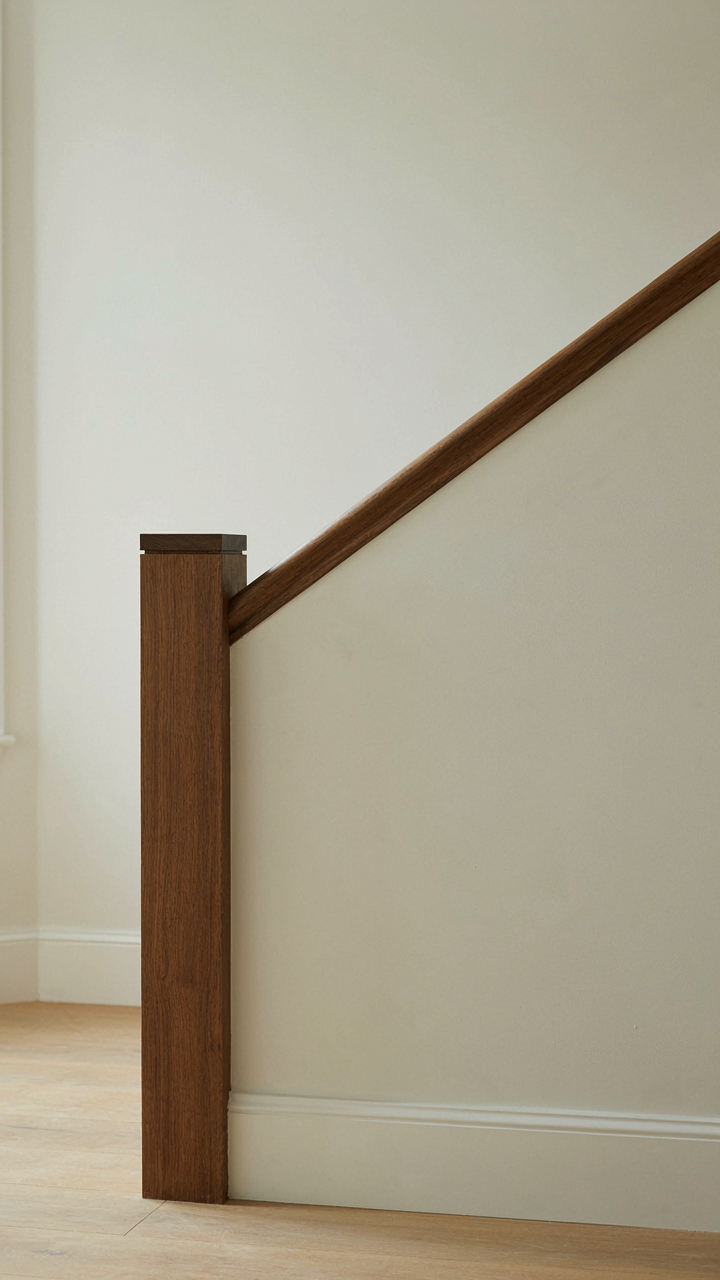
Most people obsess over newel posts and balusters when they should obsess over intent. A craftsman staircase works because it commits to a direction. Every element serves the whole. You either build with purpose or you build noise. Pick one aesthetic principle today and let it guide every decision you make. Stop collecting ideas and start building conviction.



