
The Faux Rustic Fallacy: Why Your “Farmhouse” Feels Flat

Exposed Beams As Structural Necessity, Not Ornament
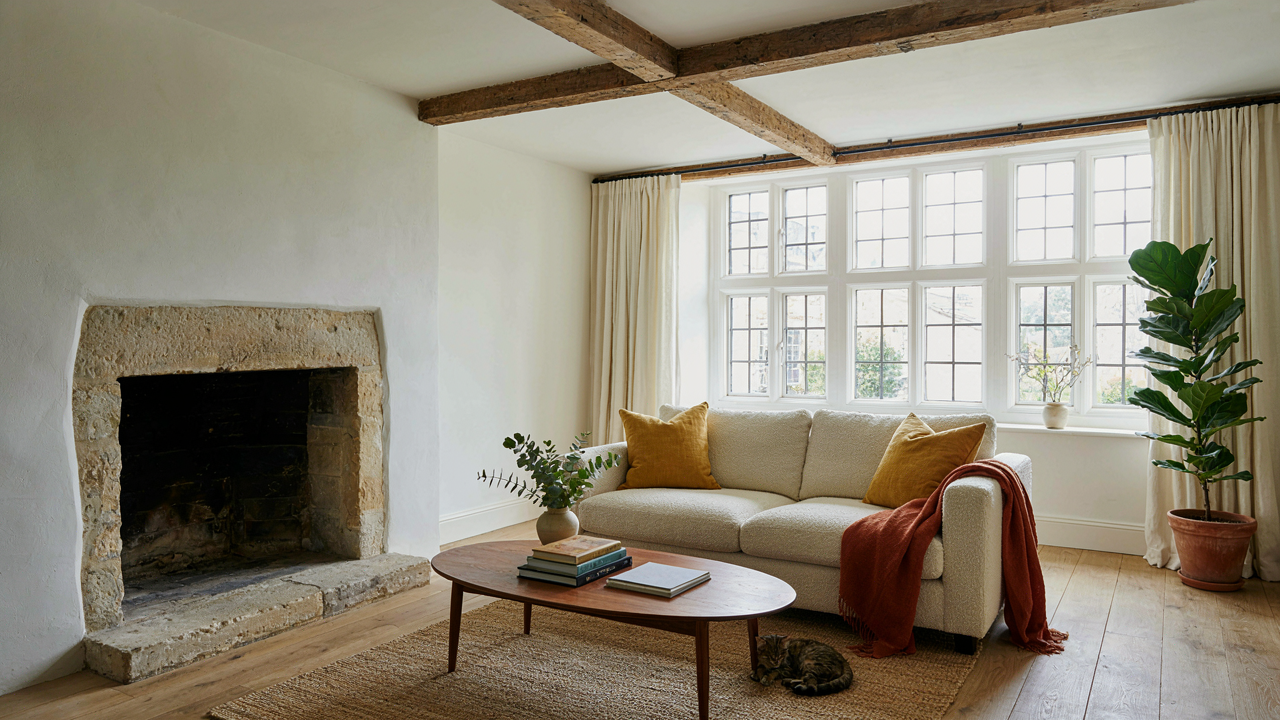
You want exposed beams because you think they signal authenticity, but that’s backwards. The real mechanism is structural load distribution, borrowed from engineering. In actual farmhouses, beams carry roof weight and lateral stress across spans that couldn’t be bridged any other way. Modern homes with “exposed beams” are just cosmetic props bolted to drywall. They do nothing. Your brain knows this, which is why the space still feels staged.
Authentic farmhouse interiors show beam placement dictated by span requirements and timber availability, not aesthetic whim. A 40-foot barn roof needs deeper, closer-spaced beams. A cottage kitchen needs fewer, thinner timbers. The spacing, depth, and material grade reflect the actual building problem they solve. If beams are uniform, perfectly spaced, or run purely decorative, you’re looking at a stage set, not a home. The dishonest aesthetic collapses under scrutiny because nothing about it required those beams to be there.
Stone Walls: Insulation And Defense, Not Just Texture
Stone walls in farmhouses weren’t built for texture. They were built because stone held heat through winters and resisted damp and livestock pressure for centuries. That’s physics and defensive strategy combined. Modern homes with a thin stone veneer over framing miss the entire load-bearing function entirely. The wall becomes decoration masking structural weakness underneath. Your eye registers the contradiction even if your brain doesn’t articulate it.
Real stone farmhouse walls work through thermal mass and vapor permeability. Stone conducts heat slowly, creating stable indoor temperatures. It breathes moisture rather than trapping it, which prevents rot. Veneer doesn’t do either. If you’re adding stone, commit to it structurally or don’t add it at all. A single authentic wall carries more weight than six walls of aesthetic filler. The mechanism is functional first, appearance second. Build that way and the authenticity arrives on its own.
The Scarcity Principle: How Limitations Define True English Cottage Interiors

What You Could Actually Afford
You want the farmhouse look without admitting you’re drawn to it because it signals you’re too wealthy to care about matching. That’s the real appeal. But here’s what actually happened in English farmhouses: scarcity wasn’t aesthetic. It was economics. Stone came from the property. Oak beams came from trees on the land. Iron came from the blacksmith down the road. Builders used what was local because transportation cost more than the material itself.

This constraint created the visual language everyone now copies. The exposed beams weren’t a design choice. They were load-bearing necessity. The stone walls weren’t texture. They were structural mass. The worn flagstone floors weren’t aged deliberately. They were what survived three centuries of use. You can’t buy this aesthetic by ordering distressed furniture online. You can only access it by understanding the mechanism: limitation forces intention.
Objects That Carry Weight
The common advice here is backwards. Most people think “function over form” means making things look practical. Actually, it means removing everything that doesn’t work. In a working farmhouse, a chair existed because someone sat on it daily. A table served specific meals or work. A beam held up the floor. There was no ornament without load. No decoration without purpose.
Start by removing one thing from each room that doesn’t solve a real problem. Not “solve a design problem.” A real one. If a side table doesn’t get used, it goes. If a decorative piece gathers dust instead of serving storage or seating, remove it. This isn’t minimalism dressed up as farmhouse style. This is the actual mechanism that makes old farmhouses visually coherent. Every remaining object earns its visibility through utility.
The Erosion Of Authenticity: What Modern Trends Miss

The Patina Playbook
You want the credibility of age without the wait. That’s the real motive here. The mechanism is simple: authentic wear follows physics. Gravity, friction, and weather create patterns. A beam settles and cracks along grain lines. Stone erodes where water runs, not where a designer decides it looks good. Mass-produced distressing applies damage randomly, missing the directional logic that time enforces.

Real aged beams show compression marks where they bore load for 300 years. Plaster fails in specific zones due to moisture infiltration from a particular wall exposure. Distressed finishes in factory batches can’t replicate this because they ignore causation. You spot the difference instantly once you know what to look for: damage has a reason. Random gouges and stains are costume. Targeted deterioration is evidence.
Inherited Versus Assembled
The consensus says vintage pieces give you character. That’s incomplete. Character only registers when the object carries actual history, not the aesthetic of history. A reproduction beam aged in a kiln has zero connection to the structure it occupies. An authentic salvaged beam carries the load path of a specific building, specific climate, specific use. Your eye reads this difference as authenticity because your brain detects coherence.
Mass-produced vintage recreates the surface but erases the story. A real flagstone floor shows wear patterns from foot traffic in a farmhouse kitchen in Yorkshire. A reproduction flagstone shows uniform aging applied by machine. The mechanism that creates authenticity is accumulated context, not accumulated dust. To source genuine pieces, you trace them backward: ask where it came from, who owned it, what it did. If the seller doesn’t know, you’re buying styling, not substance.
The Biomimicry Of Form: Learning From Nature’s Engineering

Why Old Beams Still Stand
You want this section because you’re hoping nature has a shortcut to making your space feel timeless without actually understanding structural principle. Here’s what matters: biology teaches us that optimal endurance comes from material working within its load capacity, not through decoration. Aged oak beams in farmhouse interiors survived centuries because the wood grain runs along the stress lines, distributing weight efficiently across the entire member rather than concentrating it at failure points.

Stone walls compound this principle. Gravity alone holds them. Medieval and post-medieval builders stacked stone by size and weight, largest at base, creating a system where each stone locks into position through sheer mass and friction. No mortar was the primary load-bearer in early work. The structure endures because physics demanded it. When you specify reclaimed beams or expose existing stone, you’re not choosing a look—you’re inheriting an engineering solution that refused to fail.
Redesigning Without Demolition
Spaces that last adapt rather than resist change. A farmhouse interior designed around fixed, heavy elements becomes brittle. Modern life demands flexibility that 18th-century construction never anticipated. The real move is identifying which structural elements are non-negotiable load-bearing members and which are infill, then redesigning only the infill to accommodate new purposes without compromising the frame.
Reclaimed beams and exposed stone walls function as the skeleton. Windows, doors, interior walls, electrical runs, plumbing—these are the organs that rearrange while the skeleton remains static. This is why farmhouse interiors age well; they separate permanent support structure from temporary function. When you plan a kitchen renovation or bedroom repositioning, work within the existing beam grid and stone load paths rather than against them. The cost and visual disruption drop immediately when you stop fighting what’s already holding up the roof.
The Gravity Of Grout: Crafting Aged Beams And Stone

Why Lime Mortar Still Matters
You want your beams and stone to look authentic because you’re afraid they’ll read as fake without the right mortar holding them together. Here’s the mechanism: lime mortar is not a cosmetic choice—it’s a structural and aesthetic system that actually breathes, unlike modern cement. Traditional farmhouses used lime because it flexes with wood and stone movement, preventing the cracking you see in poorly restored properties.

Lime mortar consists of lime, sand, and water in ratios that shift based on the era and region. A 1:3 mix was standard in most English farmhouses, meaning one part lime to three parts sharp sand. The lime cures by absorbing CO2 from air, not by drying like cement does. This process takes months. You apply it in layers, never thick single coats, and the color comes from the sand source, not added pigment. Modern restoration work that ignores these proportions fails because the materials don’t work together.
The Mechanism Of Controlled Weathering
Wood aging has nothing to do with stain color and everything to do with oxidation and UV exposure—think of it like corrosion in metallurgy, except you’re working with cellulose instead of iron. Stain is a shortcut that looks thin and uniform, which is the opposite of how wood actually ages. Real aged beams show color variation because different surfaces oxidize at different rates depending on light exposure, moisture, and air movement.
Exposed beams weather authentically through two mechanisms: surface oxidation from oxygen and light, and the darkening that happens from decades of dust, smoke, and settled tannins. You can accelerate this by exposing beams to direct sunlight and seasonal moisture cycles rather than climate control. The grain becomes more pronounced as softer wood erodes slightly faster than dense grain. Strip off any existing finish, allow the wood to move through full seasonal cycles, and the natural patina emerges over 18 to 24 months. Stop trying to fake two centuries in an afternoon.
The Patina Protocol: How Time Becomes Your Designer

Flaws Are The Only Things Worth Keeping
You want permission to stop fixing everything because you’re afraid imperfection reads as negligence. Here’s the mechanism: patina is evidence of use, and use is the only honest argument a material can make. In English farmhouse interiors, this matters because the entire aesthetic emerged from function, not decoration. A stone hearth blackened by centuries of fires didn’t become valuable because someone curated it. It became valuable because it worked.

The difference between authentic patina and staged decay is simple: one costs nothing, the other costs everything. Scratches in old oak floorboards aren’t damage. They’re a record of foot traffic, furniture movement, and actual living. When you sand them flat and seal them, you’ve erased the proof that something happened there. The farmhouse interior that reads as genuine has surfaces that show their age because they earned it through time, not through paint techniques and artificial distressing.
Objects That Grow Richer In The Dark
Aging isn’t about surfaces getting worse. It’s about materials developing complexity that new things cannot purchase. An antique copper pot develops a patina that changes how light moves across it. A leather chair gains a sheen and character that factory finishes won’t replicate in fifty years of manufacture. This happens because the material responds to environment, handling, and chemical weathering over decades.
The protocol is deliberate neglect with standards. You don’t maintain aged beams or stone to keep them pristine. You maintain them to keep them sound. Oil a wooden beam annually, not to restore it, but to let it breathe and darken naturally. Seal stone selectively, protecting only high-traffic areas from water damage, and accept that everything else will develop rings, weathering, and color variation. This is where most people fail: they treat aging materials like contemporary furniture that needs protection from time itself. The farmhouse interior that works has surfaces you genuinely live on without apologizing for what that looks like.
Country Side Kitchen Ideas: The Command Center Of Sustenance

Work Zones Before Aesthetics
You want this kitchen to look like it stepped out of a design magazine. What you actually need is a kitchen that functions like a military supply line. The real mechanism here is workflow. In logistics, you eliminate wasted motion between supply, processing, and distribution. Apply this to your farmhouse kitchen: position your prep surface, heat source, and storage in a triangle that cuts travel time and mental load during actual cooking and food preservation work.

Historical farmhouse kitchens weren’t designed for beauty. They were engineered around fuel efficiency, food preservation capacity, and the brutal reality that a cook worked there eight hours daily. Your layout should reflect this. The hearth or Aga stays central or in a load-bearing wall. Prep tables land near your larder or cool storage. Preserving equipment, whether that means a scullery sink or pickling station, sits close to raw materials and away from finished food traffic.
- Hearth or cooker placement: Position your primary heat source on an exterior or load-bearing wall to minimize chimney runs and heat loss. This anchors your entire work triangle.
- Prep table siting: Locate prep surfaces near your main window for daylight, but position them between storage and cooking zones to reduce unnecessary steps during meal preparation.
- Larder access: Keep your cool storage or pantry immediately adjacent to prep work, not across the room. Historical farmhouse kitchens clustered these functions for speed.
- Scullery or wash zone: Separate dirty work from clean work by placing your sink and cleaning station on the opposite side of the hearth from food storage and serving areas.
- Preservation station: If you preserve food, dedicate a secondary prep surface and heat source away from daily cooking traffic to prevent cross-contamination and workflow bottlenecks.
Your layout becomes the decision-maker. Once zones are fixed, the rest of your design choices follow from function, not from Pinterest. This eliminates the mental friction that kills efficiency in a working kitchen.
Stone And Oak That Actually Last
Forget the idea that farmhouse materials are just durable because they’re old. That’s incomplete. Genuine farmhouse kitchens used specific materials because they solved concrete problems: stone resists constant moisture, oak tolerates knife marks and heat cycles without warping, and flagstone stays level after decades of foot traffic and spills.
Stone work surfaces, particularly soapstone or slate, handle acidic foods without etching and develop a mottled patina that hides daily wear. Flagstone floors settle and shift over time but remain functional because their irregular surface provides grip under wet conditions. Oak cabinetry and shelving move with humidity fluctuations but resist the splitting and cupping that kills cheaper softwoods. Cast iron and copper cookware work with these materials because they’ve been refined through centuries of use, not because they photograph well. When you choose materials, you’re not choosing a story. You’re choosing which problems you want to solve for the next thirty years.
Home Entrance Decor: The Threshold Of Intentionality

Practical Entry Storage And Warmth
You care about this because a messy entrance kills the entire narrative you’ve built inside. The real mechanism: an entrance works or fails based on friction. If guests can’t hang a coat or find a place for boots, they anchor on that chaos instead of the design choices you made. Traditional English farmhouses didn’t have foyers by accident—they had coat hooks and boot racks because function came first, aesthetics second. This order matters. Install cast iron hooks at 72 inches high, spaced 18 inches apart. Stone or tile flooring near the door handles the mud and moisture that fabric can’t. A simple wooden boot rack, built from reclaimed elm or oak, sits beneath the hooks and handles the weight farms generate.

Medieval hall design borrowed from military strategy—control the entry point. Narrow the visual field when someone enters. A small wooden bench, placed perpendicular to the door, creates a defined staging area. This forces intentional movement instead of confusion. The bench collects bags and sits low enough to remove footwear without crouching. Limestone or slate tiles underfoot should slope slightly toward the exterior door to move water out, not into the house. This detail prevents freeze-thaw damage and mold growth. Do this right and the entrance becomes a filter, not a dumping ground.
Durable Surfaces For Daily Traffic
Most design advice treats an entrance like any other room. It isn’t. An entry endures three times the foot traffic and moisture of any interior space. Your threshold material determines whether the entire system fails in two years or holds for decades. Slate absorbs water but resists scratching. Limestone wears faster but develops character. Reclaimed stone from old barns and agricultural buildings handles traffic because it’s already weathered centuries—the soft stone wore away long ago. Grout lines should sit 1/8 inch proud of the tile surface so water sheds instead of pooling. Use hydraulic lime mortar, not modern Portland cement. Lime flexes with seasonal movement. Rigid cement cracks, traps water, and fails.
The wall material matters equally. If you plaster above dado height, you’re fighting a losing battle against splash and humidity. Paint the lower three feet with limewash or clay paint, both breathable materials that allow moisture to migrate out rather than trap it behind a vapor barrier. Wainscoting in tongue and groove timber, painted or left natural, handles the actual impact zone where bodies brush the walls. Oak and pine take abuse differently—pine dents, oak resists. Either works if you accept the material’s nature rather than fighting it. Inspect grout and pointing annually after winter. Water penetration during freeze cycles is your only real risk point. Repoint mortar when it recedes more than half an inch.
Casa Dei Sogni: The Dream Beyond The Mood Board

Your Space Tells A Story Only You Own
You want permission to stop performing for invisible judges. That’s the real cost of farmhouse design done wrong—it becomes theater. Architecture borrows from memory. In farmhouse interiors, this means your aged beams and stone walls function like a narrative device. They’re not decoration. They’re evidence of decisions you’ve made about what matters. The mechanism: spaces with genuine history invite genuine inhabitation instead of careful curation.

Most people treat farmhouse design as a checklist of rustic props. Reclaimed wood. Check. Whitewashed walls. Check. They miss the actual work, which is biographical. Your home should document your life, not someone else’s aesthetic. When you source a beam from a structure that held something real, or use stone from a local quarry your grandparent knew, the space stops being generic. It becomes a record of your choices, not a rental staging.
Material Choices Make Invisible Arguments
The advice about mixing old and new is incomplete because it ignores what those materials actually communicate. Renovation culture tells you to preserve beams for authenticity and add modern conveniences for comfort. Both statements assume comfort and authenticity are separate. They’re not. Economics calls this a constraint optimization problem. In farmhouse interiors, the constraint is age itself. You can’t fake weathering. You can’t manufacture patina. You can only decide which materials will share the same room.
When stone walls exist in a space, every addition either respects or fights against their visual weight. Lightweight drywall fights. Solid timber accepts. The choice isn’t stylistic—it’s structural in meaning. A fireplace built from local stone coordinates with heavy timber floors because both come from earth labor, not factory production. A thin metal shelving unit in the same room creates visual noise, not contrast. The protocol: before adding anything to a room with aged material, ask whether it came from similar effort. If it didn’t, it competes instead of complements.
Swiss Cottage Interior Design: Lessons In Enduring Craftsmanship
Everything Earns Its Place
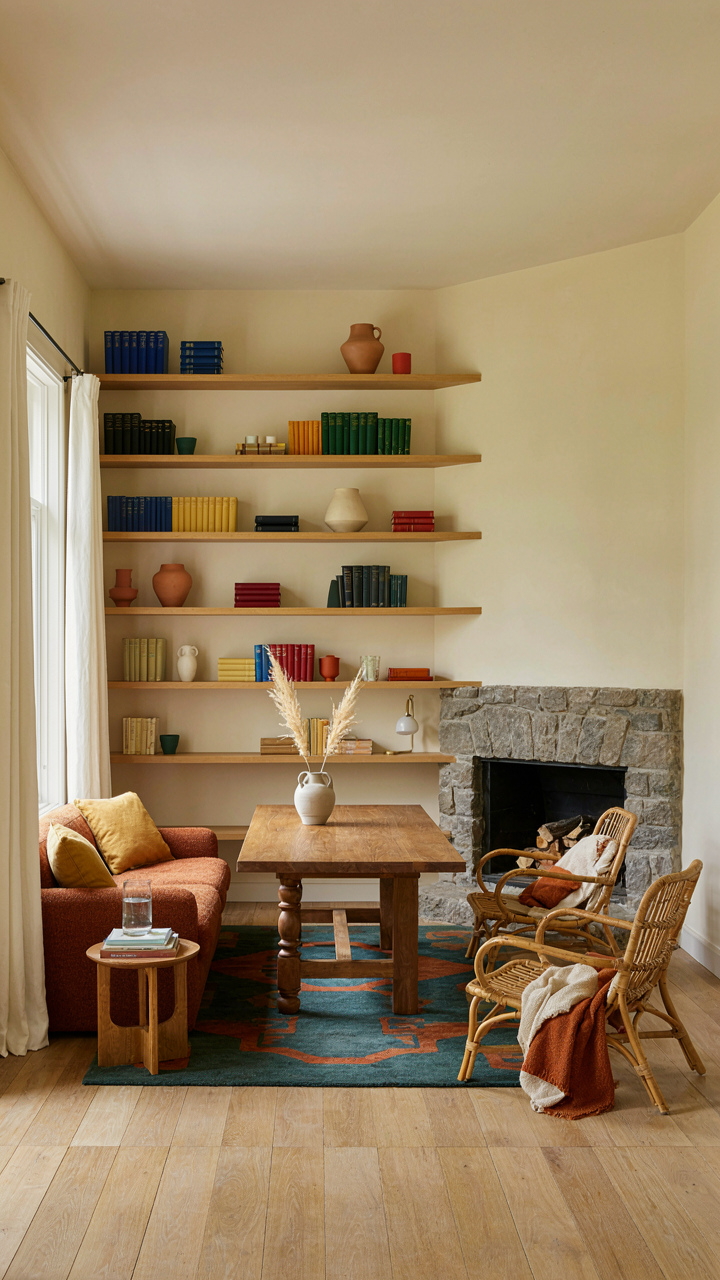
You want to know what Swiss cottages do right because you suspect English farmhouses are doing it wrong, and you’re right. The mechanism is brutal: Swiss Alpine design strips decoration entirely. Every object in the room solves a problem. A wooden shelf doesn’t sit empty. A beam doesn’t exist for show. In English farmhouse interiors, this principle applies directly. The aged beams running overhead aren’t ornaments rescued from demolition sites. They’re structural load paths that farmers never removed because removing them meant the roof came down.
This utility-first thinking changes how you furnish a space. A stone fireplace in a working farmhouse wasn’t built for Instagram. It heated the room and cooked food. A heavy wooden table survived generations because it performed every task the family needed. Modern English farmhouse design inherits this DNA. Add pieces that work. A writing desk doubles as surface storage. A cabinet holds linens and displays pottery. The room functions before it looks like anything.
The Thermal Shell Effect
Building science teaches us that walls and materials regulate temperature through thermal mass and resistance. A thick stone farmhouse wall functions like a battery. It absorbs heat during the day, releases it at night. Swiss chalets use the same principle: heavy timber frames and stone foundations create passive heating and cooling. English farmhouses built before industrial materials did this by necessity, not choice.
Your aged beams and stone carry this legacy forward. They moderate temperature swings without mechanical intervention. Plaster over stone keeps the thermal mass intact while creating finished surfaces. Heavy linens, wool blankets, and natural fibers layered throughout the room amplify this effect. The interior becomes thermally intelligent, not aesthetically precious. Install window treatments that trap or release heat based on season, and let the building itself carry the load.
The Real Obstacle Isn’t Finding The Right Beam, But Abandoning The Transient Chase For Genuine, Lived-in Permanence

Most people design farmhouse interiors to feel impermanent. They chase aesthetics instead of building spaces they actually live in. Stop collecting Pinterest boards. Walk through your house today and ask what one room needs to feel less like a set and more like home. The beam matters far less than the decision to stop treating your space like it’s temporary.



