
The Farmhouse Mudroom Fallacy: Why Aesthetics Betray Function

When Pretty Stops Working
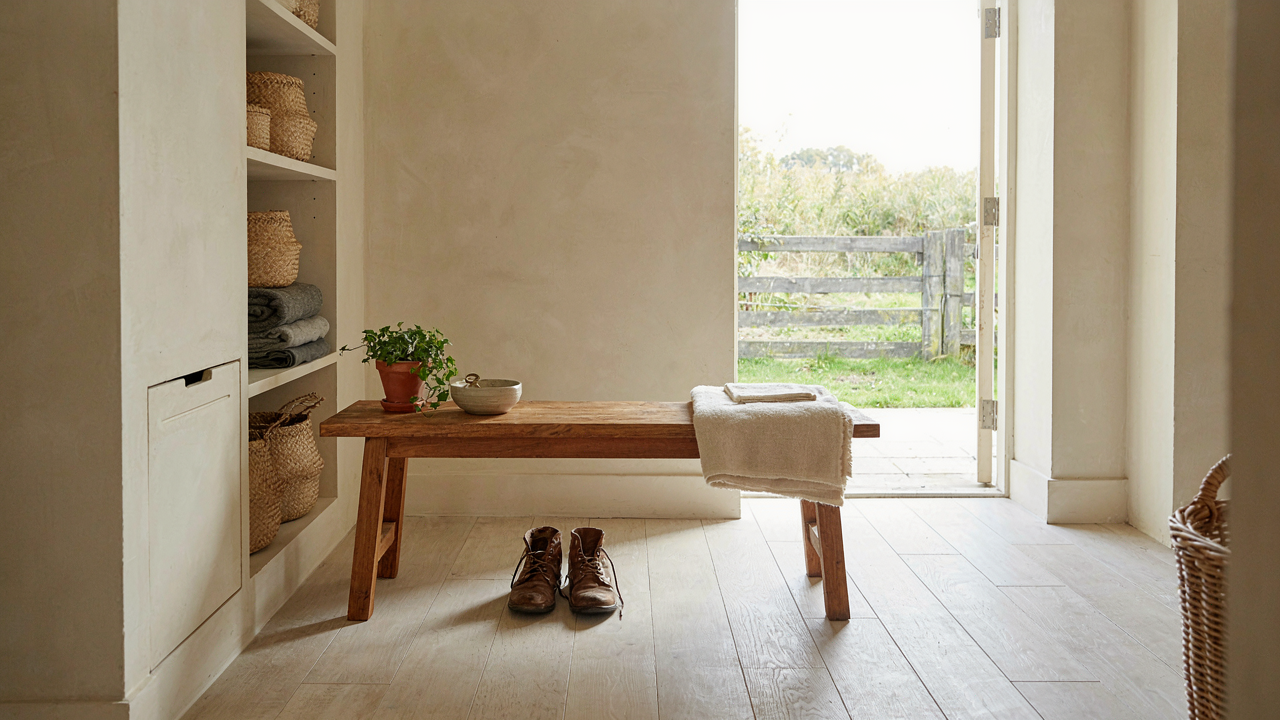
You want the farmhouse mudroom to look like a design magazine spread because you believe aesthetics signal competence. Here’s the mechanism: most people design mudrooms for the five minutes a guest sees them, not the five hundred times a resident uses them. The result is decorative chaos. A bench becomes a dust collector. Open shelving holds baskets that slide. Hooks installed at Instagram height sit above where coats actually land. Farmhouse aesthetics—reclaimed wood, vintage signage, soft color palettes—create permission to prioritize surface over system.
Function follows flow, which is a principle borrowed from industrial operations: in a manufacturing plant, the path materials take through space determines output speed and error rate. A farmhouse mudroom operates the same way. Your entry’s layout dictates whether people shed gear smoothly or jam it wherever. Aesthetic choices that obstruct or complicate that path are not charming. They’re friction. The mudroom fails not because it lacks character, but because the owner optimized for appearance before answering a single practical question about who uses it, when, and what they carry.
Vignettes Over Velocity
Stop treating the mudroom as a moment to pause and admire. That mindset is why designer mudrooms end up dysfunctional within a month. A beautiful vignette—a weathered table with fresh flowers, neatly rolled linens, perfectly arranged hooks—stops being beautiful the moment someone in mud season needs to dump their boots and move on. The farmhouse aesthetic sells the stasis. Reality demands speed. You need the mudroom to absorb chaos without creating it.
Velocity in a mudroom means each item lands in its designated zone with minimal decision-making. No backtracking for a missing hook. No sorting through baskets of mixed gear. The space works when the person using it moves through in one fluid sequence: enter, remove outerwear, store gear, move forward. This only happens if zones are positioned by frequency of use and actual body mechanics, not by what looks balanced on a wall. Design the path first. Furnish the path second. If aesthetics fit, keep them. If they slow the system, remove them.
The Tide Line Protocol: Managing Entry Mud Room Influx
Where Dirt Stops And Home Begins
You want a mudroom that doesn’t look like a mudroom. That’s the real anxiety here. You’re afraid visitors will judge the chaos, or worse, that it’ll spread into your actual living space and you’ll lose control. The mechanism is simple: dirt doesn’t respect intention. It respects physical containment. Think of it like a waterline in flood management. Everything above the line stays dry. Everything below floods. In a farmhouse mudroom, you need a hard edge where the “wet zone” ends and the “dry zone” begins. Most people install mudrooms and treat boundaries like suggestions. They don’t work that way.

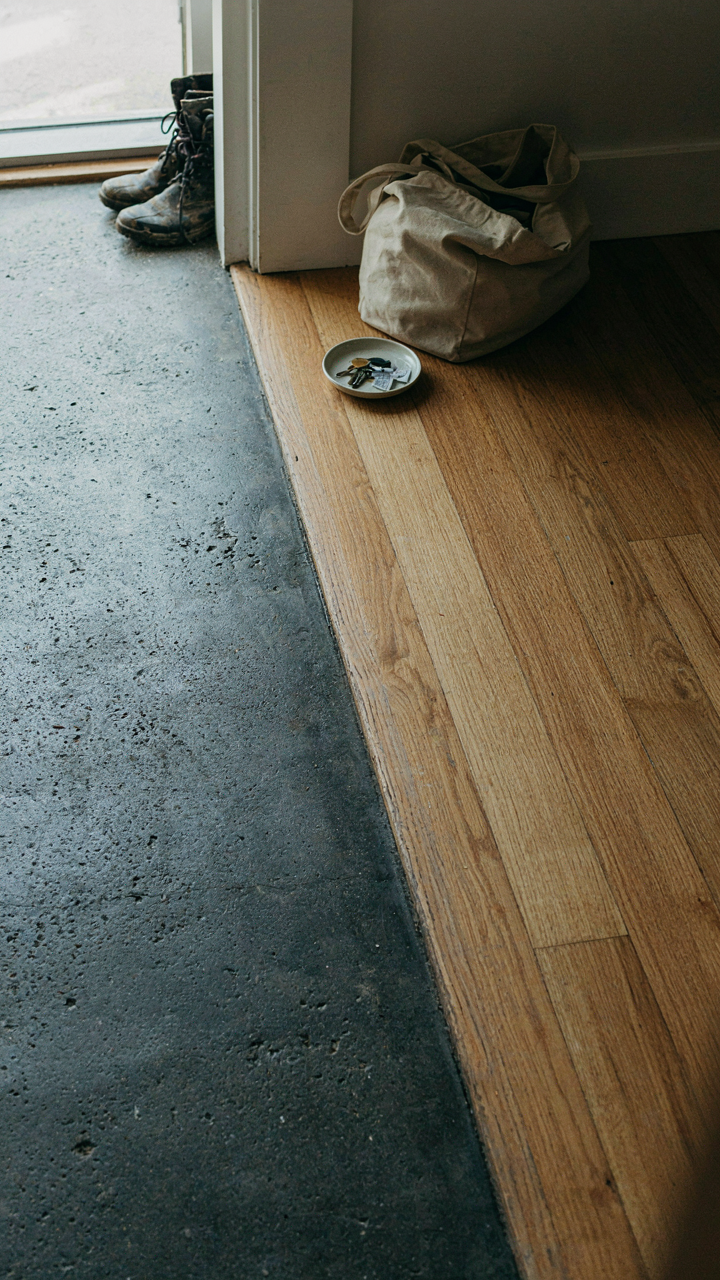
The boundary starts at the threshold itself. Your entry door should have a defined floor material shift, not a gradual one. Tile, sealed concrete, or composite flooring marks the mudroom. Carpet or wood marks home. This isn’t decoration. It’s a signal to your body and boots that you’re in a different zone with different rules. The moment that material changes back, the protocol changes. No boots past that line. No wet jackets. No gear storage. The transition is the mechanism that makes the whole system work.
Barriers That Actually Block Traffic Flow
Good intentions fail at scale. Everyone says “just train the family to leave boots at the door.” Except nobody does that consistently, and you know it. What works instead is friction. Design mudrooms with physical obstacles that make the wrong behavior harder than the right one. This comes from traffic engineering: you don’t stop bad drivers with signs, you use bollards and lane dividers. In a mudroom, that means narrow doorways, raised thresholds, or even intentional bottlenecks between the entry and living space.
Install a boot bench or low wall on the inside of the mudroom entry. Position it so you physically cannot walk past without navigating around it or stepping over it. Add hooks on the wall above the bench at shoulder height. Coats and gear hanging there take up visual and physical space. They announce themselves. Add a low gate or Dutch door that you close after entering. Even a partial visual barrier forces a decision point. The barrier isn’t about being fancy. It’s about making the path of least resistance lead to correct behavior instead of broken rules.
Beyond Shiplap: The Unseen Mechanics Of A Calm Mudroom Farmhouse
What Open Storage Actually Costs You
You want your farmhouse mudroom to feel intentional and curated, not like a storage unit exploded. Here’s the mechanism: open shelving forces your brain to process every object in your field of view simultaneously. This isn’t about aesthetics. Psychology calls it cognitive load, and your nervous system treats visual clutter the same way it treats noise. Each visible item demands a micro-decision from your prefrontal cortex. Multiply that across forty boots, hats, and jackets, and you’ve created a low-grade stressor that activates every time you enter.

The common advice says open storage is “more accessible” and “easier to maintain.” That’s incomplete. Accessibility matters only if you use it. Most mudroom traffic is people dumping gear and leaving. They don’t scan open shelves for “the right hook.” They grab and go. What they do notice is whether their brain can rest when they step inside. Closed cabinetry, wall-mounted cabinets, and opaque bins eliminate that background noise without sacrificing function. You access items the same frequency. You just don’t carry the visual weight of ownership every single day.
Visual Rest Beats Convenient Reach
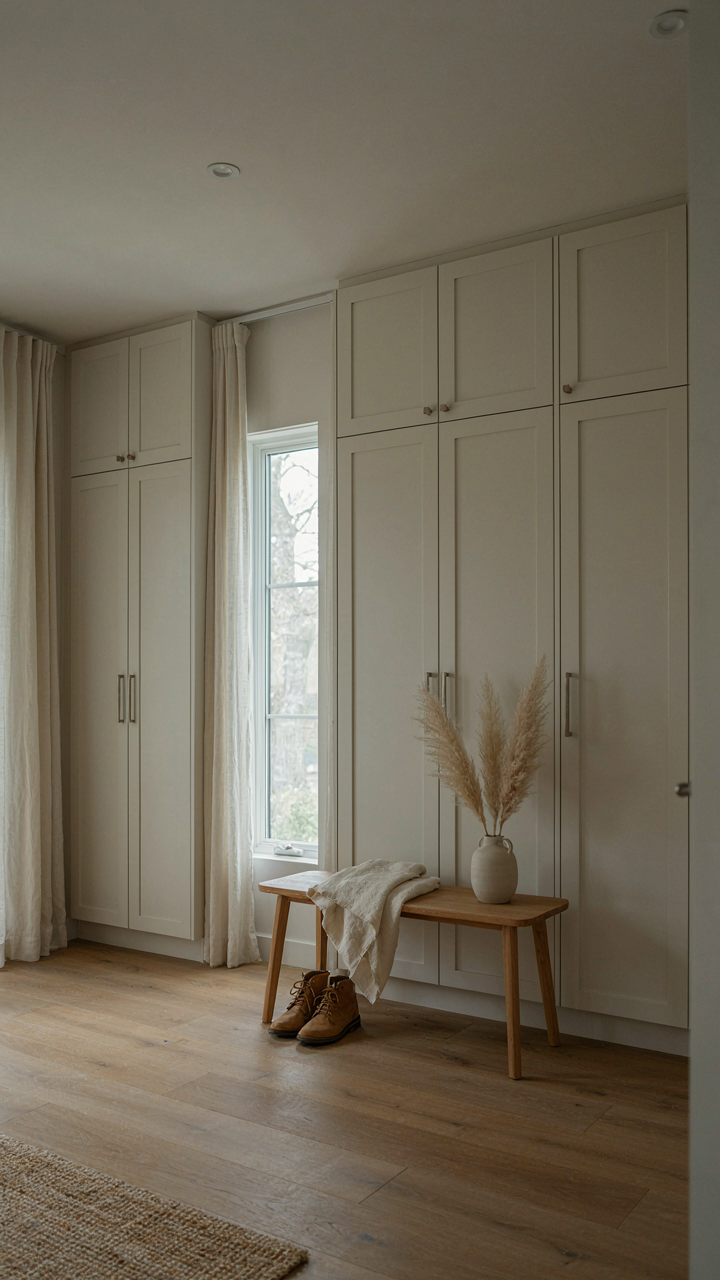
Closed systems aren’t about inconvenience masquerading as calm. The real trade-off is simple: a two-second search beats thirty minutes of low-grade visual stress. Farmhouse mudrooms that work use this principle deliberately. Shaker-style cabinetry with recessed panels hides the mess. Wainscoting with solid doors below and open shelving above creates zones: chaos stays behind closed wood, everyday items sit visible on top. Your eye lands on three or four chosen objects instead of the entire inventory.
The mechanism isn’t mysterious. When a mudroom shows only what matters, your amygdala doesn’t flag the space as chaotic. You move through it without activation. Install tall cabinetry along the wall with inset handles (no hardware sticking out), add a narrow bench with storage underneath, and keep the visual plane clean. The mudroom stops being a transition space that taxes your attention. It becomes a functional room you barely notice because nothing demands processing.
The “Entropy Reversal” Method For Cottage Mudroom Spaces
Design For Minimal Energy Input To Maintain Order
You want a mudroom that stays organized without you constantly fighting it. The real issue is that most farmhouse mudrooms treat organization as willpower, when it should be treated as physics. Thermodynamics teaches us that systems naturally move toward disorder unless energy continuously enters to reverse that trend. In mudroom terms, this means: design the space so that putting things away requires less effort than leaving them out.

The mechanics are straightforward. Install hooks at shoulder height, not eye level. Place a bench that forces you to sit before removing boots instead of standing and tracking mud across the floor. Use closed cubbies for seasonal items, not open shelves where visual clutter compounds decision fatigue. Every design choice should reduce the activation energy needed to maintain order.
Self Regulating Loops For Shoe And Coat Management
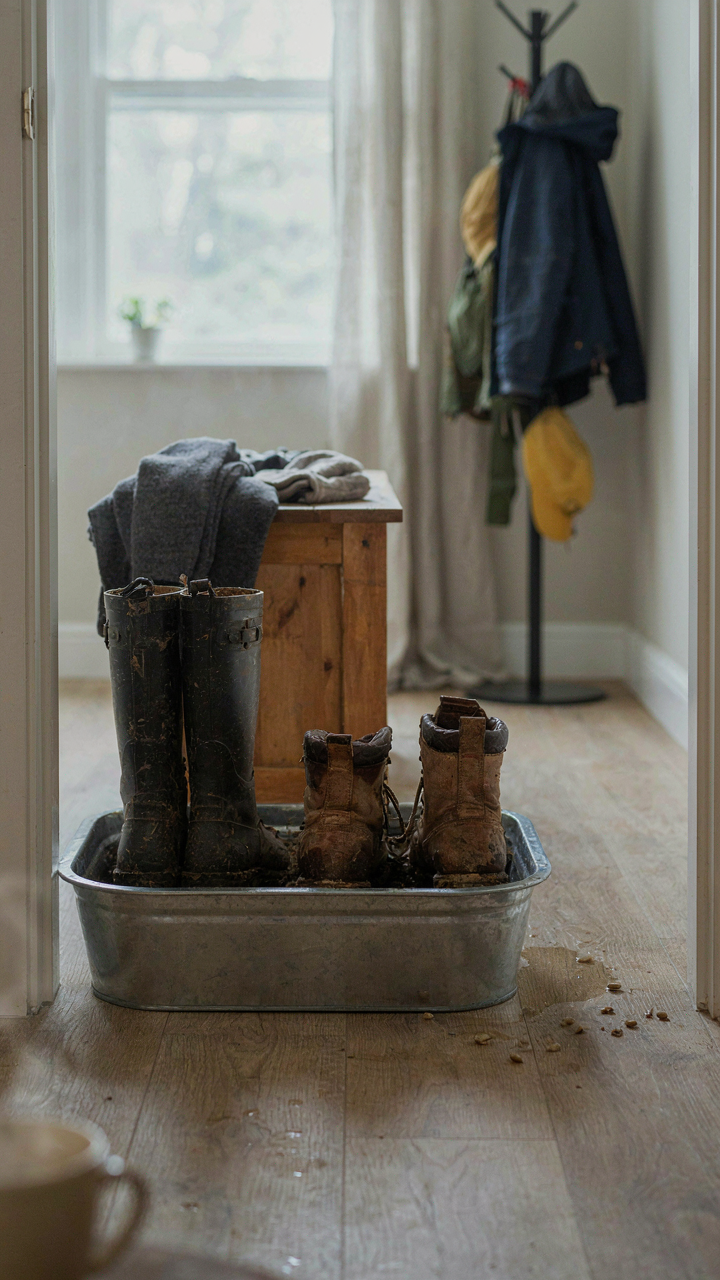
Cybernetics, the study of feedback systems, reveals how machines self-correct without constant human input. Apply this to mudroom design: create physical constraints that guide behavior automatically rather than relying on family members to “remember the rules.” A boot tray that’s exactly one step inside the door works because proximity removes friction. A coat rack positioned directly in the sight line of the entry does the work your memory won’t.
The system fails when you design around ideal behavior instead of actual behavior. Narrow boot racks that force boots to stand upright get ignored when people can just drop them anywhere. Instead, use a wide, shallow tray that catches overflow naturally. Mount hooks low enough that children actually use them without assistance. The goal is a space that self-regulates through design, not through discipline.
Real Storage Solutions For Your Farm Mudroom: No More Piles
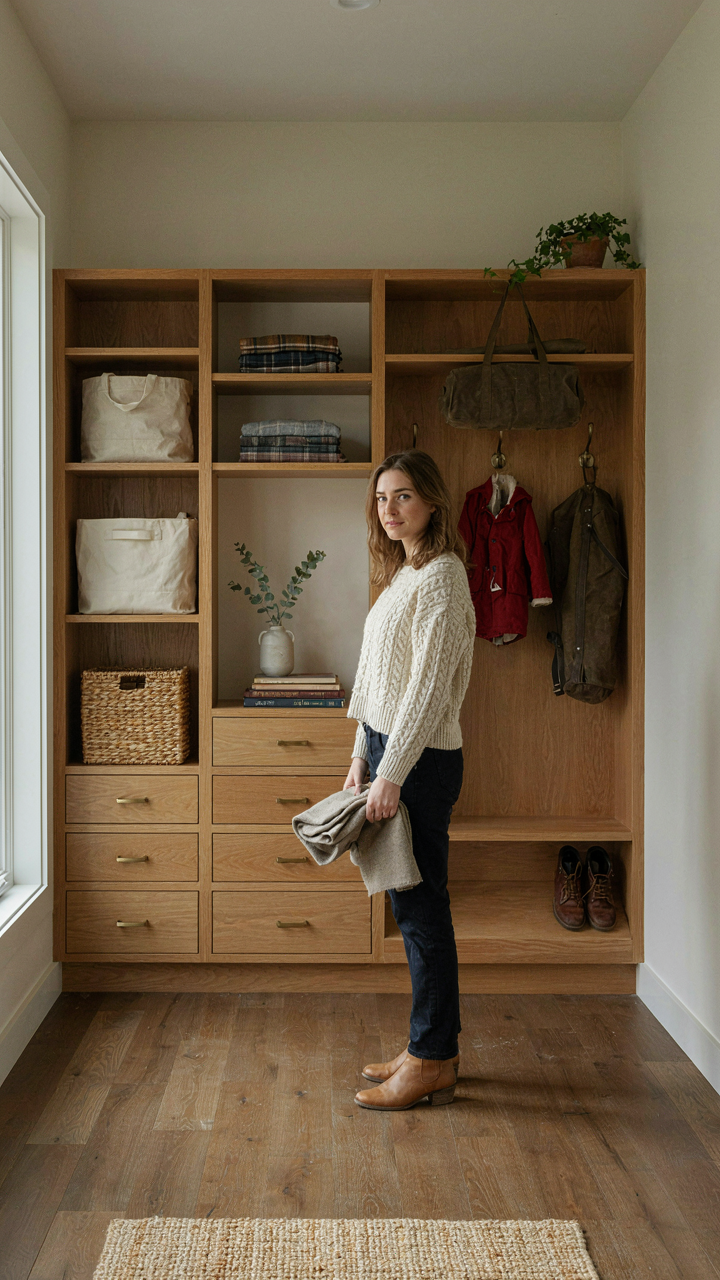
Built Ins That Match Your Actual Life
You want a mudroom that looks like a design magazine because clutter signals failure, but the real problem is simpler: your storage doesn’t match the volume and type of stuff your family actually brings through the door. Stock solutions fail because they’re designed for hypothetical families, not yours. The mechanism is straightforward. You need custom built-ins scaled to your specific chaos, not generic cubbies that hold half your gear.

Start by tracking one week of what enters your mudroom. Boots, coats, bags, tools, sports equipment, seasonal items. Count them. Measure them. Note where each person drops what. This data becomes your blueprint. Most farmhouses fail here because homeowners design storage based on feeling, not inventory. Build vertically from floor to top of wall. Use drawers for small items that scatter. Install hooks at kid height and adult height. Shelving handles overflow that doesn’t fit hooks or drawers. The built-in absorbs your family’s specific chaos instead of fighting it.
Walls And Corners Have Hidden Capacity
Gravity teaches us about load-bearing surfaces, but most mudroom designers ignore the vertical economy of space. Every inch above your head and every corner angle is storage real estate you’re currently wasting. Dead space isn’t wasted because nothing fits there yet. It’s wasted because you haven’t asked what actually belongs there.
Install upper shelving that runs corner to corner. Use wall space above the door frame for off-season gear. Corner shelves capture the angle nobody uses. Hooks on the back of the door double capacity without consuming floor space. Floating shelves above a bench create a second layer of storage without visual heaviness. The goal is simple: if it’s not moving through your hands daily, it lives vertically. If it is, hooks and low-level access win. Measure your walls this week and price out one shelf unit. That’s where you begin.
The Counter Intuitive Truth About Mudroom Ideas Farmhouse Clutter

Storage Capacity Creates Its Own Demand
You want a calm entry because you think more organization equals more control. It doesn’t. This is the paradox of available space: in economics, it’s called the Jevons paradox. When efficiency increases, consumption expands to fill it. Add cubbies to your farmhouse mudroom and you don’t get calm. You get permission to accumulate more boots, coats, and gear because the space now exists to hold it.

The real mechanism is psychological permission, not physical limitation. A mudroom with limited hooks forces daily decisions: this coat stays, that one goes. Add built-in shelving and labeled bins and you’ve created a system that absorbs anything. The family treats it as infinite. Within months, the “organized” mudroom looks identical to the cluttered one, except now it cost you three thousand dollars. Remove storage first, then add only what the space demands.
Seasonal Purging Over Permanent Storing
The common advice is to create a storage system for off-season items. Wrong. Storage systems create dead weight. Seasonal rotation only works if you actually rotate, which almost nobody does. The ruthless approach: purge seasonal gear annually, not store it. If you didn’t use those winter boots last year, you won’t use them this year either. Stop building around that lie.
Establish a protocol: before each season, remove half of what you think you’ll need. If you miss something, buy or borrow it. The friction teaches you what you actually use versus what you own out of fear or habit. In a farmhouse mudroom, this means January boots get evaluated in October, not packed away. Make the decision now or live with the clutter then.
Designing A Country Mud Room For Inevitable Mess, Not Perfection
Materials That Survive Actual Use
You want a mudroom that looks intentional, not like you gave up. That’s the real motivation here, and it drives people to pick materials that fail within a season because they’re chasing the aesthetic instead of the function. The mechanism is simple: in a farmhouse mudroom, you’re fighting entropy. Mud, water, salt, and dog hair don’t care about your design vision. They follow the laws of material science. Pick materials based on their actual resistance to moisture, abrasion, and staining, not on Instagram appeal.

Concrete floors work because they’re porous enough to absorb impact but dense enough to resist water damage when sealed properly. Ceramic tile rated for high traffic handles mud and moisture better than natural stone, which stains and degrades in freeze-thaw cycles. Shiplap walls trap moisture and dust. Use painted drywall or wainscoting with sealant instead. Steel hooks and rod racks outlast wood pegs. The pattern is clear: farmhouse mudroom materials must tolerate repeated wet and dry cycles without rotting, warping, or requiring constant maintenance.
Drainage And Surfaces Built For Cleaning
Everyone says “pick easy-to-clean surfaces,” which is lazy advice. The real question is whether water moves off the surface or pools on it. That’s a fluid dynamics problem, and your mudroom layout must solve it at the design stage, not after mud tracks across your kitchen. Sloped or beveled flooring directs water toward a floor drain or toward the exterior door. Surfaces should shed water, not absorb it. Epoxy-sealed concrete, sealed tile grout, and painted walls all function this way because they interrupt capillary action.
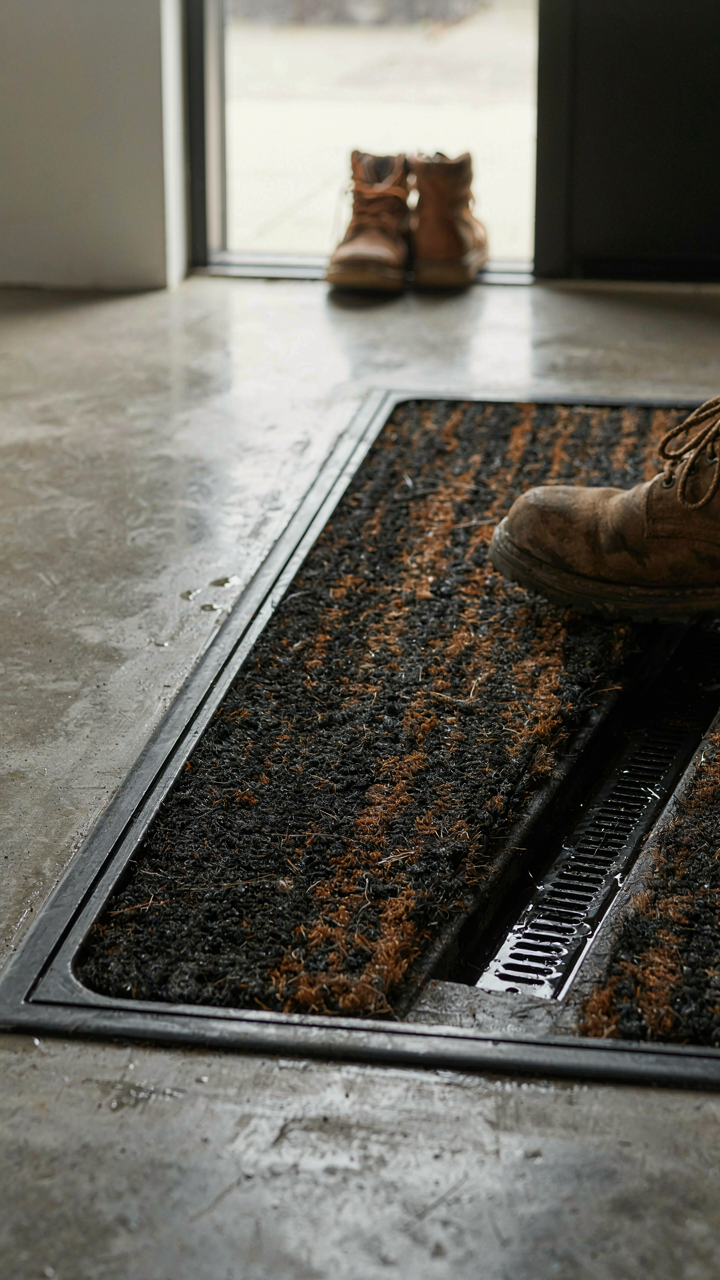
Install a threshold that actually works. Most mudroom thresholds are decorative obstacles. A real one sits higher than the surrounding floor, has a gasket seal, and forces anyone entering to scrape their boots against the entry surface first. Pair this with a boot tray or mat frame recessed into the floor itself, not sitting on top of it. Water drains through the mat into a chamber beneath. This single detail eliminates the mechanism by which mud travels into your home: it stops migration before it starts. Without this drainage protocol, all other design choices are cosmetic.
The “Arrival Departure” System For Mud Room Hallway Ideas
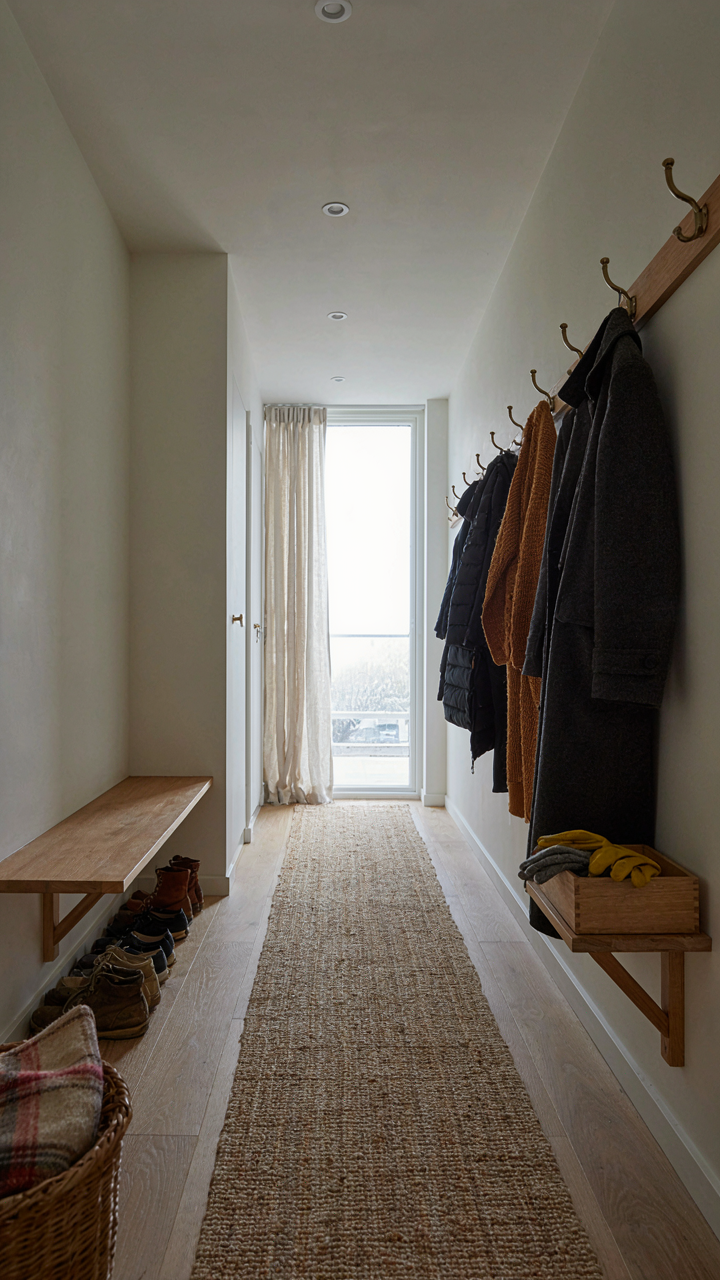
Streamline Your Entry Without Friction
You want a mudroom that doesn’t feel like chaos the moment you walk through the door because you’ve already failed at organization everywhere else in your home. The real mechanism here is borrowed from operations management: flow. Think of your mudroom entry as a production line with inputs (people, dirt, gear) and outputs (clean people, stored items, mental clarity). Every object that sits in transit without a designated exit point becomes friction.

The common advice says “add hooks and benches.” Wrong. Start by mapping the actual sequence: shoes off, then what? Outer layer removed, then what? These aren’t rhetorical. Most farmhouse mudrooms fail because they’re designed around aesthetics instead of the three-to-five second decision each person makes at entry. Build zones in the order people use them, not in the order that looks balanced.
Stations For Keys, Mail, And Abandoned Things
A catch-all basket for “stuff” is where organization goes to die. Instead, create three separate stations based on retrieval frequency and consequence of losing the item. Keys get a wall-mounted organizer at eye level near the door because you retrieve them daily and panic when they’re missing. Mail gets a slim wooden tray or file holder on a lower shelf where it’s out of sight but intentionally stored, preventing the counter stack that migrates to your living room.
The third station is the forgotten-items zone: a shallow wooden box or bench cubby for gloves, spare chargers, or items people remove impulsively. This catches what would otherwise scatter across your home. The mechanism is simple: separation by retrieval pattern prevents the decision fatigue that kills any system. Mount each station at a different height and depth so the eye doesn’t group them as one cluttered area. This visual distinction makes each station functional instead of decorative.
Mudroom Inspiration: Beyond Pinterest Boards, Into Practicality
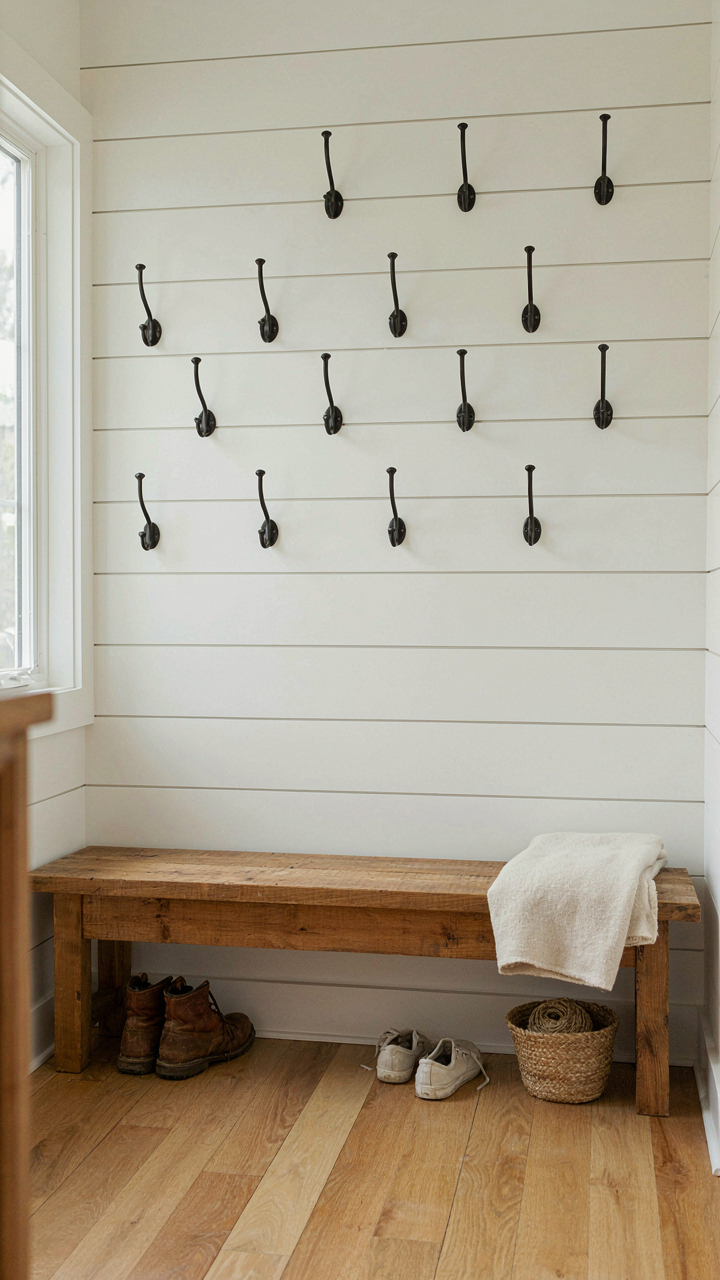
What Actually Works In Practice
You want proof that your mudroom won’t collapse into chaos the moment your family uses it. That’s not vanity. It’s fear of wasted money and effort. The mechanism is simple: successful mudrooms don’t fight human behavior, they route it. They use what systems designers call “friction allocation.” High friction goes where you need decisions. Low friction goes where you need speed. A hook at eye level costs zero friction. A basket that requires thought costs high friction. Most Pinterest mudrooms reverse this completely, then wonder why nobody uses them.

The real difference between a mudroom that stays calm and one that becomes a dumping ground is invisible. It’s not the shiplap or the paint color. It’s the relationship between the number of storage spots and the number of people using the space. If you have four family members and three coat hooks, the system fails instantly. If you have twelve hooks for four people, everything lands somewhere other than the floor. You need surplus capacity. Not luxury. Necessity. The math is brutal and nonnegotiable.
Make It Work Without Redesigning Again Next Year
Install a landing zone first, not a aesthetic statement. A landing zone is one central spot where everything lands before it disperses into the home. In farmhouse design, this is typically a low bench or a table. This single piece does the work that ten decorative items cannot. Assign each family member a specific hook, shelf, and floor space. No shared areas. No ambiguity.
- Hooks at multiple heights: Install at 36 inches for adults, 24 inches for children. Different heights eliminate negotiation about where to hang coats.
- One basket per person minimum: Each person gets a dedicated basket for shoes, gloves, or off-season gear. Shared baskets create immediate conflict.
- A narrow bench with cubbies underneath: The bench serves as a landing surface. The cubbies below store boots or bags. You’re not doubling furniture, you’re stacking function.
- A clear departure rule: Before leaving, each person removes their item from the landing zone. The zone itself never holds overnight items.
- Seasonal rotation system: Winter gear gets dedicated wall space. Summer items move to storage. Rotate quarterly, not seasonally.
The calm mudroom stays calm because the system operates without daily decisions. Everyone knows their spot. Everything has one destination. When you walk in, you don’t think. You just place, hang, or move. That’s the mechanism. Remove the thinking. The rest follows.
The Real Problem Isn’t Clutter; It’s Your Refusal To Confront Inconvenient Truths About Daily Friction
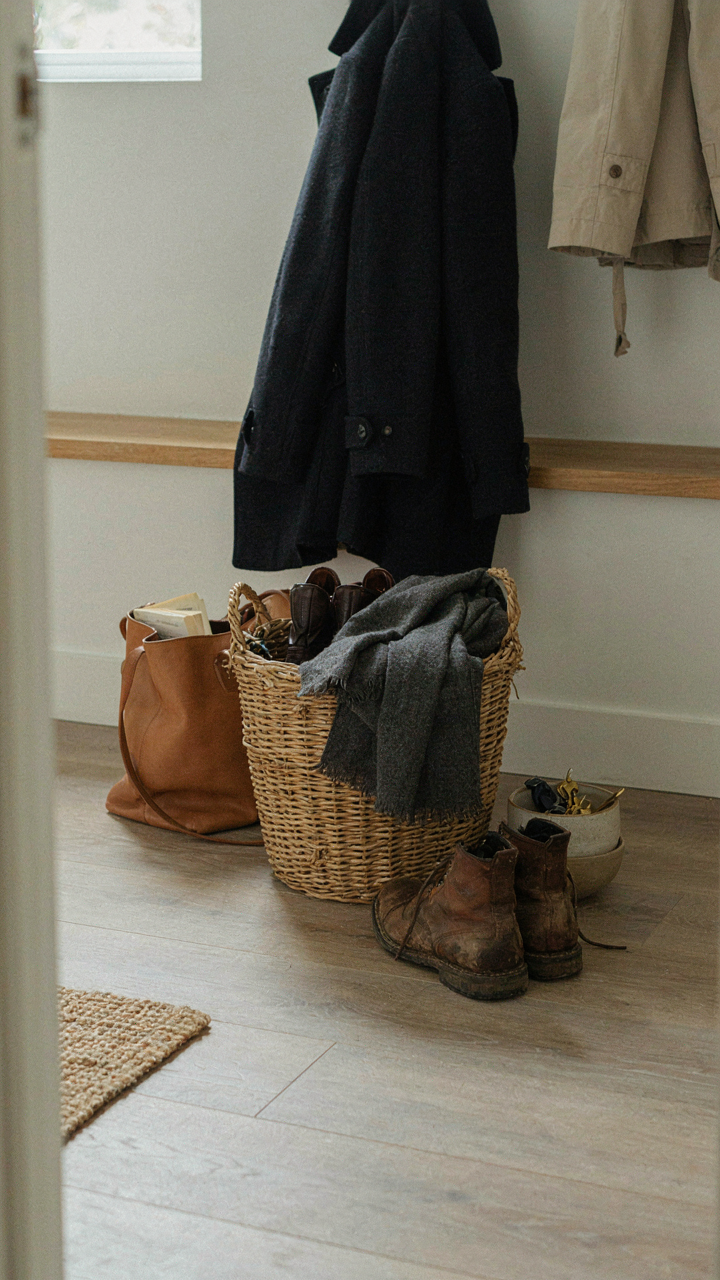
Your farmhouse mudroom fails because you design it around an imaginary version of yourself, not the actual human who trudges through it daily. You pretend you’ll hang coats. You won’t. You pretend you’ll remove boots immediately. You don’t. Stop designing for discipline you don’t possess. Build friction into the space itself. Make the easiest action the right action. Today, walk through your entry and identify one spot where you consistently dump things. Put a basket there. That single move beats every design theory ever written because it works with your nature instead of against it. Your mudroom doesn’t need perfection. It needs ruthless honesty about who you actually are.



