
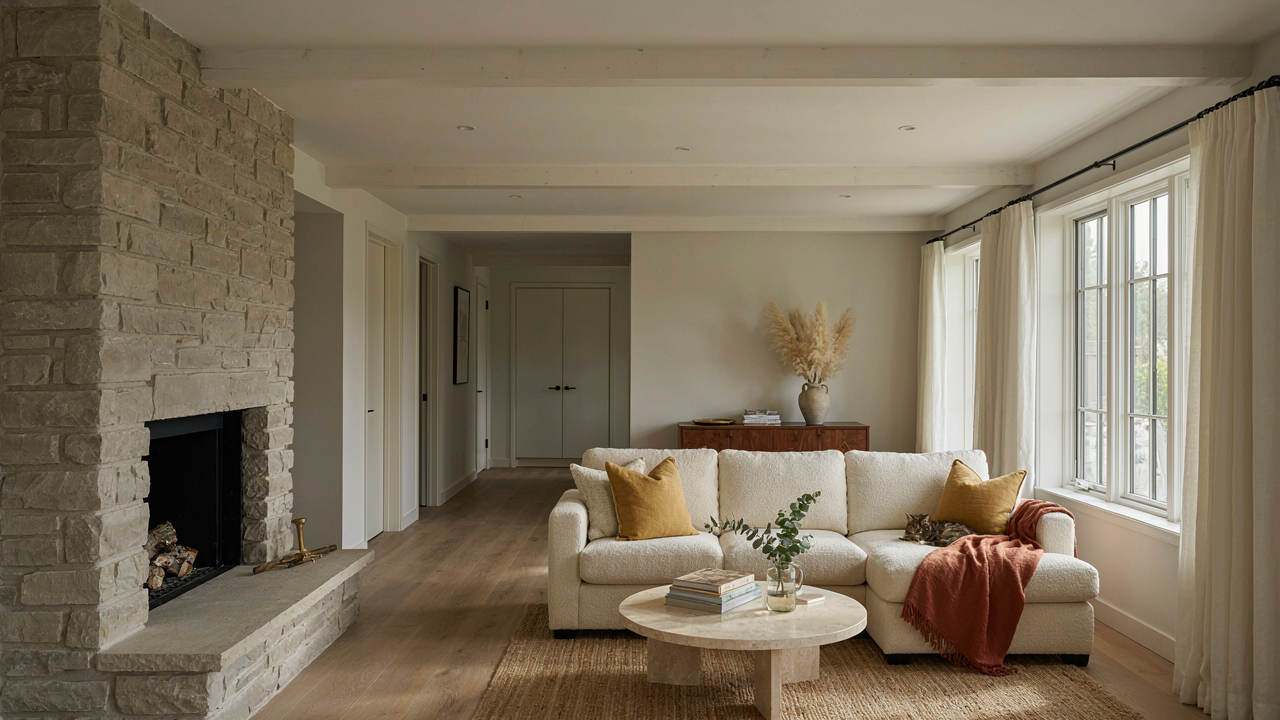
The Unspoken Trade Offs Of A Ground Level Retreat In Farmhouse Floor Plans

When Upper Floors Become Dead Weight
You want the master on the first floor because you’re afraid of stairs later, but nobody tells you what actually happens to the second story. In real estate mechanics, scarcity drives value. When you anchor 400-600 square feet of prime bedroom space downstairs, you create scarcity upstairs. The second floor loses its primary function—it can’t be the guest suite anymore, because guests expect a full bathroom. It becomes storage, kids’ rooms, or office space nobody planned for properly.
Most farmhouse plans solve this by shrinking the upper level or creating awkward configurations that waste wall space and reduce rentability if you ever need to monetize. The second floor becomes an afterthought because the design centered on your ground-level retreat. You’re trading structural balance for immediate comfort, and that imbalance compounds when you try to sell or renovate later.
When Load Bearing Walls Refuse To Cooperate
Borrowing from structural engineering, a first-floor master requires what engineers call “load path redundancy”—the ability to move weight through the structure without compromising the room itself. Most farmhouse plans don’t have this. They stack the master’s exterior walls directly under second-floor walls, which locks them in place. You cannot remove or relocate these walls without expensive beam work, because they’re carrying load from above.
The real cost isn’t the beam installation itself—it’s the cost of not being able to adjust the layout later. Farmhouse plans with first-floor masters age poorly because they’re structurally rigid. If your needs shift, you can’t easily steal square footage from the master for a larger kitchen or bathroom. The walls own you instead of you owning the walls. Before committing to a plan, trace every load-bearing wall under the master and understand what’s stacked above it.
Beyond The Instagram Filter: Real World Privacy In Modern Farmhouse Plans
Where Your Master Suite Actually Lives
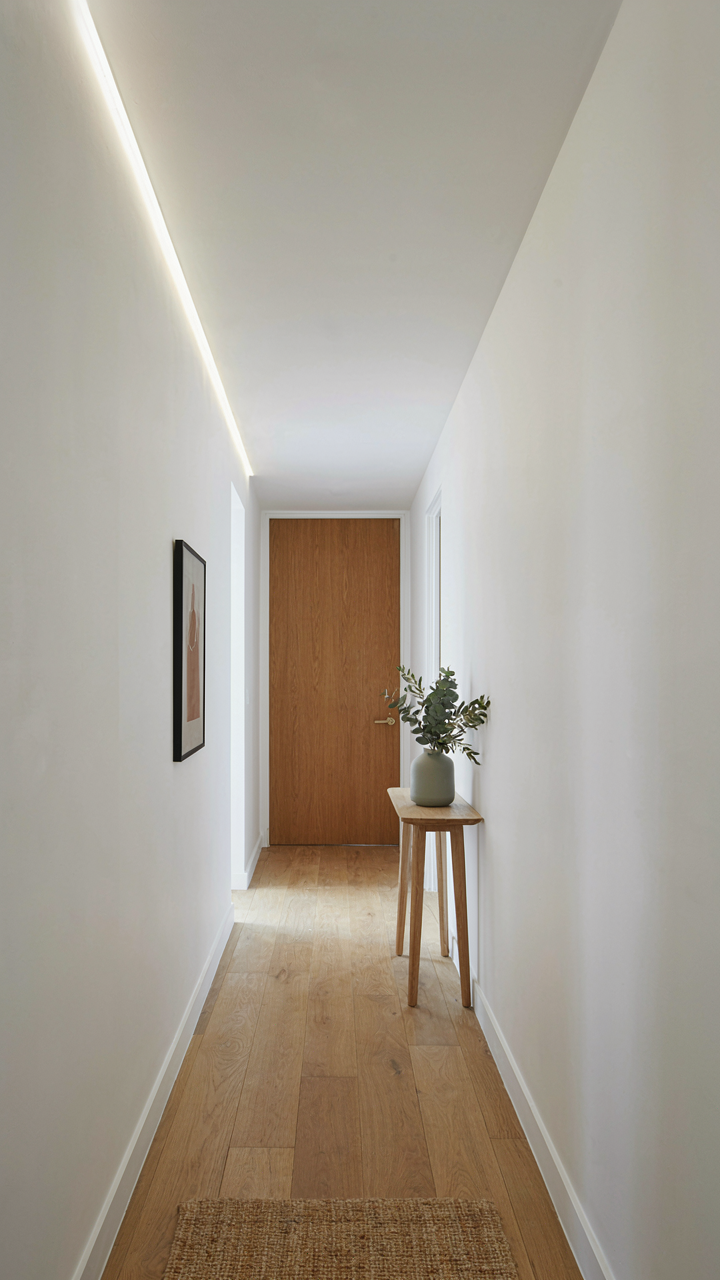
You want the master bedroom downstairs because you’re afraid of losing status if guests see you climbing stairs like everyone else, and because you believe proximity to the action means control. Here’s the mechanism: in farmhouse floor plans, the first-floor master’s placement relative to the entry, kitchen, and living areas determines how much ambient life bleeds into your private zone. Most plans put the master within 30 to 50 feet of the main gathering spaces. This distance matters physically. Sound travels through open floor plans without resistance. Visual sightlines from the hallway into a bedroom without a vestibule turn privacy into theater. The real problem isn’t the distance itself—it’s the unmediated connection between public and private zones.

The farmhouse aesthetic pushes open floor plans. That design choice directly conflicts with master bedroom privacy. You need a buffer. The best first-floor master placements use hallway depth, angled entries, or a small secondary hallway to create separation. This isn’t about adding square footage wastefully. It’s about inserting friction between the living room and your bedroom door. A 6-foot hallway that angles 45 degrees creates visual privacy you can’t get from a straight 15-foot sight line. The cost is minimal. The return in usability is immediate.
Controlling Sound And Sight Lines
Acoustic privacy is a physics problem, not a decoration one. Sound travels through air and structure as pressure waves, and modern farmhouse plans with open ceilings and minimal walls act as echo chambers. Your bedroom sits at the end of this transmission line. A bedroom directly adjacent to the kitchen picks up every appliance hum, cabinet close, and conversation. Drywall alone stops almost nothing below 200 hertz. Most voices and appliance noise live right there. Standard construction with a single layer of drywall between rooms handles mid and high frequencies poorly. The gap-and-insulation method—insulation packed into the stud cavity plus a second layer of drywall—cuts low-frequency transmission by 50 percent or more. Most farmhouse plans skip this. They shouldn’t.
Visual intrusion happens in two ways: direct sightlines and reflected light. A bedroom door visible from the living room or kitchen creates a psychological leak. You’re always aware people might see in. Worse is when hallway lighting or living room lamps reflect into your open bedroom at night. Solve this with entry offset. Instead of a door that opens directly into the room from a main hallway, angle the entry 90 degrees or add a short vestibule. You create a moment of transition. The door itself should have a solid core, not hollow interior. Pair this with interior window shades that block light reflection. Install your master bedroom entrance at least 10 feet from the main living zone threshold. Measure and verify sightlines before finalizing the plan.
The Square Footage Illusion: Unpacking “Efficient” Farmhouse Layout Plans

What Your Square Footage Actually Means
You want to believe a 2,400-square-foot farmhouse with a first-floor master feels spacious because the number sounds substantial. Here’s the mechanism: perceived space isn’t about total square footage. It’s about usable floor area and circulation patterns. A sprawling single-story layout distributes square footage across hallways, mechanical spaces, and dead zones. That same square footage concentrated vertically creates the sensation of openness because you’re not burning footage on horizontal connective tissue.

The first-floor master in farmhouse plans absorbs real estate aggressively. A master suite with walk-in closet, ensuite bathroom, and sitting area demands 250 to 350 square feet before you’ve built the kitchen, living room, or bedrooms. Remove 350 feet from 2,400 and you’re left with 2,050 for everything else. That’s not the spacious farmhouse the floor plan image sold you.
What Sprawl Actually Costs You
Economics teaches the concept of opportunity cost: spending resources on one thing means you can’t spend them elsewhere. Apply this to farmhouse layouts. Every linear foot of hallway, every transition zone, every structurally necessary wall eats budget and material that could expand living spaces.
- Electrical and plumbing runs: Single-story layouts demand longer runs between utilities, increasing material and labor costs by 15 to 25 percent compared to vertical stacking.
- HVAC load requirements: Sprawling footprints force larger capacity systems to condition more perimeter walls and longer ductwork paths, driving equipment and installation costs up.
- Foundation and roof area: A 2,400-square-foot single story requires significantly more foundation and roof than a two-story equivalent, multiplying material costs on the structure’s largest expense items.
- Interior wall framing: Single-story designs need load-bearing walls distributed throughout to support roof loads, forcing more walls than multi-story homes need for the same square footage.
- Heating and cooling inefficiency: Sprawling layouts create temperature zones that HVAC systems struggle to manage, driving up operational costs over the home’s lifetime.
- Land footprint: Farmhouse plans with first-floor masters demand larger lot sizes to look proportional, constraining your property options and resale flexibility in denser markets.
The real trade-off isn’t comfort versus cost. It’s aesthetic preference versus financial efficiency. If you prioritize first-floor master accessibility and farmhouse aesthetics, you’re paying premium dollars for single-story infrastructure. The alternative—building vertically with a first-floor master and upper bedrooms—costs less to construct, heats and cools more efficiently, and uses lot space more effectively. Choose your priority explicitly and calculate what you’re actually spending to achieve it.
The Re Sale Red Herring: What Buyers Actually Prioritize In House Plans Farmhouse
Trends Fade Faster Than Mortgages
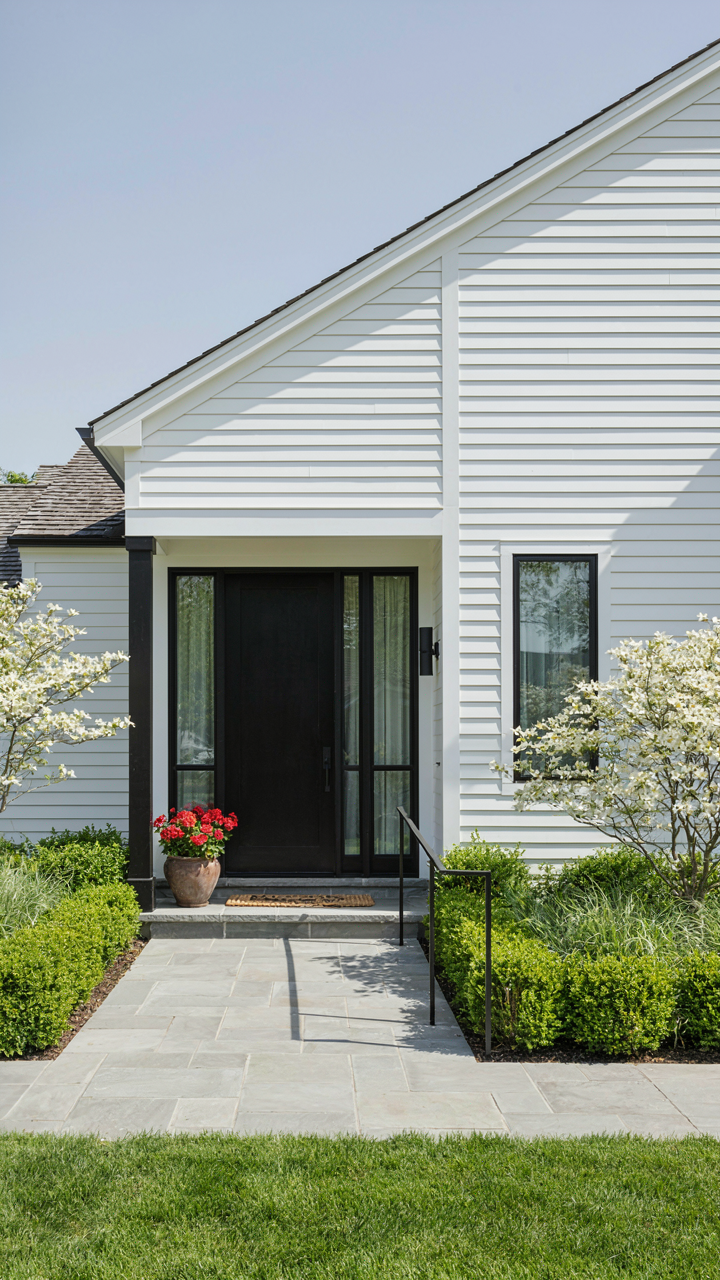
You’re reading this section because you’re afraid your farmhouse plan choice will become a liability. Here’s the mechanism: resale value doesn’t track design trends. It tracks utility. The first-floor master bedroom doesn’t sell because it’s trendy. It sells because it solves a problem that compounds over time. Aging in place isn’t a trend. It’s biology applied to real estate. A buyer at 55 doesn’t care that open-concept kitchens dominated 2015. They care that they won’t climb stairs at 70.

The common advice says “future-proof your plan by following current preferences.” That’s backwards. Current preferences expire. Functional systems don’t. A first-floor master bypasses the stair problem permanently. It’s not a design choice that appeals to one demographic. It’s a structural solution that works across decades and buyer ages. The resale question isn’t “Is this fashionable now?” It’s “Does this plan eliminate a dealbreaker for the largest possible buyer pool?”
What The Market Actually Rewards
Economics calls this comparative advantage. In farmhouse plans, the first-floor master creates it by accident. Most farmhouses push the primary suite upstairs. A buyer seeking a ground-floor master has fewer options. Scarcity drives pricing, but only if the feature solves something real. Developers and builders know this. They don’t market first-floor masters as trendy. They market them as practical because they are.
Personal preference and investment value live in different universes. Your preference for a specific layout might cost you five percent in resale. But a first-floor master that appeals to aging buyers and families with mobility concerns doesn’t cost you anything. It expands your buyer pool instead. The protocol is simple: prioritize features that solve problems for multiple demographics, not features that satisfy your current taste. If the feature still works in fifteen years for someone different than you, it has resale weight.
The Environmental Footprint: Energy Dynamics Of Sprawling Farmhouse Style House Plans
Why First Floor Masters Tank Your Heating Costs
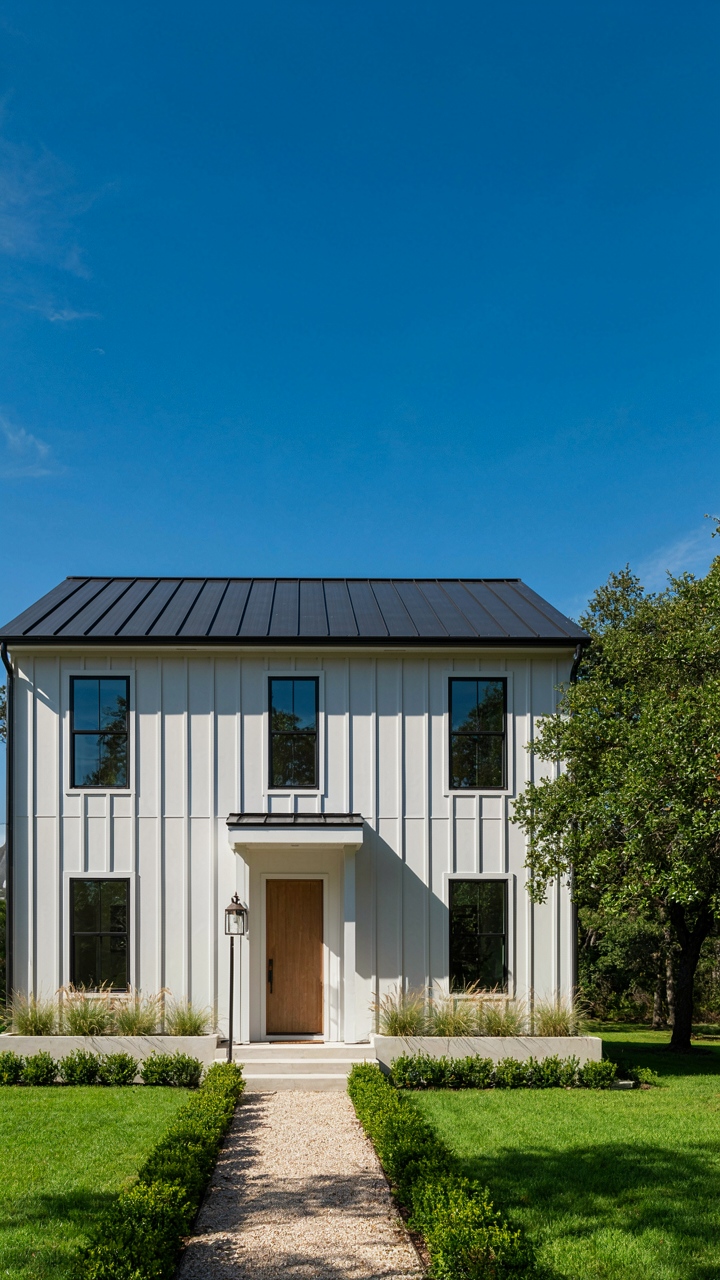
You want the master on the first floor because it signals accessibility and modern convenience, but you’re actually choosing a thermal liability. Thermodynamics doesn’t care about your layout preference. Hot air rises, which means your ground-level master bedroom sits furthest from where warmth naturally collects. In a two-story farmhouse, the second floor captures heat. Your first floor master pulls conditioned air downward to maintain temperature, forcing your HVAC system into constant compensation mode.

The sprawl compounds this. Farmhouse plans with first floor masters typically extend the footprint horizontally rather than vertically, which increases exterior wall surface area. More perimeter means more thermal transfer. You’re not just fighting gravity with your heating system—you’re fighting geometry. A compact two-story farmhouse loses less conditioned air to the outside because it has fewer exposed walls per square foot of living space.
Structural Design Choices That Actually Reduce Load
The common advice says “add insulation and better windows.” That’s incomplete. Those are band-aids on a system problem. Real efficiency comes from reducing the volume you condition in the first place. A farmhouse with a first floor master demands you think about zoning and intentional dead space.
This means designing closets, pantries, and utility spaces as thermal buffers between the master and exterior walls. Libraries, laundry rooms, and storage act as insulation layers. Place these between your conditioned bedroom and the outside perimeter, and you lower the energy required to maintain interior temperature. The second move is raising your ceiling height strategically in non-occupied spaces like hallways and stairwells, which creates convection paths that move warm air away from your expensive bedroom conditioning. This forces you to think like a climate engineer, not just a builder following farmhouse aesthetics.
The Adaptability Tax: How Fixed Farmhouse Layouts Restrict Future Needs
When Your House Stops Matching Your Life
You’re buying a first floor master because it feels like the permanent solution. It’s not. Biology calls this constraint: organisms that can’t adapt to changing conditions fail. Your farmhouse floor plan operates the same way. A fixed layout optimized for your current life stage becomes a liability the moment your needs shift. The first floor master solves one problem while locking you into inflexibility for everything else.

Most people ignore this because acknowledging it means admitting their design choice has an expiration date. The real cost isn’t the master bedroom placement itself. It’s the structural rigidity that first floor master plans force into load-bearing walls, plumbing runs, and electrical distribution. Once those systems are set, moving them isn’t renovation. It’s demolition.
Built In Walls Versus Built In Obsolescence
Farmhouse plans with first floor masters typically consolidate mechanical and plumbing systems around the ground level. This made sense when families stayed put for decades. Today, people downsize, upsize, add home offices, convert bedrooms to gyms or studios. The layouts designed a decade ago already feel wrong. What happens when you need a second first floor bedroom for aging parents, or when your home office has to double as a guest room?
Modern modular thinking from industrial design teaches us this: true adaptability requires systems that move independently from the structure. Most first floor master farmhouses fail this test completely. The plumbing stack serves the kitchen and master bath in tandem. The HVAC zoning reinforces the original room divisions. To truly adapt, you’d need to rework these systems, not just move drywall. That’s where the real expense lives, and most homeowners don’t budget for it until they’re forced to.
The “Aesthetic Trap” Protocol: Designing Modern Farmhouse Exterior For True Function, Not Just Clicks
Prioritize What Actually Protects Your Investment
You want a farmhouse that photographs well because you believe curb appeal equals resale value. That’s backwards. The mechanism that actually protects your money is material selection and water management, not siding color or roofline drama. A first floor master suite sits at ground level, which means your primary bedroom’s exterior walls face direct exposure to moisture, thermal stress, and foundation settling. This isn’t a design problem you solve with aesthetic choices. It’s a physics problem.

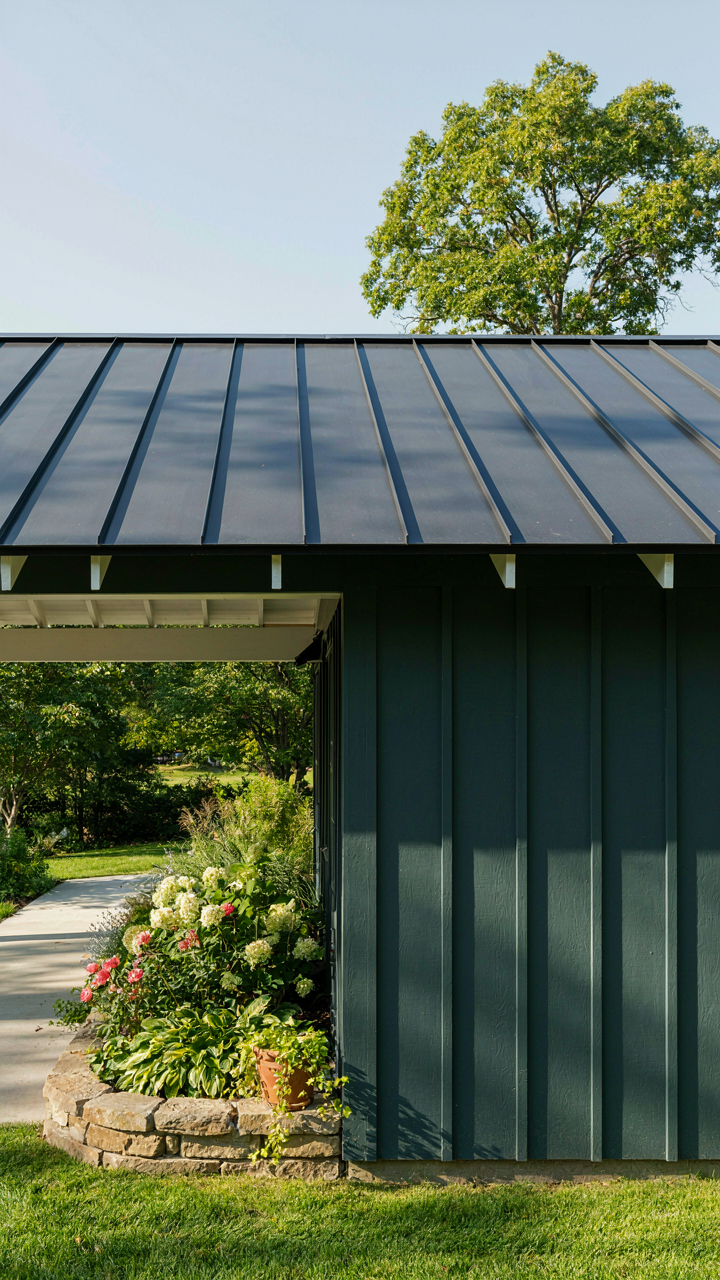
The farmhouse aesthetic emerged in regions where exterior materials were chosen for durability, not visual preference. Metal roofing, brick, and board-and-batten siding became standard because they shed water fast and age predictably. When you reverse-engineer from appearance alone, you pick materials that look aged but fail early. Your first floor master’s exterior wall will show problems first if you’ve prioritized style. Start with material performance specs, then find finishes that align with them.
Design Details That Compound Over Twenty Years
Most advice tells you to match your exterior to “farmhouse character.” That’s lazy thinking. What matters is whether your design choices prevent problems or guarantee them over two decades. A first floor master with a low-pitched roof collects ice dams in northern climates. Insufficient roof overhang means water runs down your exterior wall during heavy rain. Poorly detailed window flashing creates thermal bridging that shows up as interior condensation every winter.
Thoughtful design compounds because each detail either works with natural forces or fights them. A first floor master benefits from a roof overhang that extends at least 18 to 24 inches beyond the wall, which protects siding and foundation from weather. Grade slopes away from your exterior wall so water doesn’t pool against the foundation. Proper flashing around windows and doors gets sealed during construction, not jury-rigged later. These aren’t optional touches. They’re the difference between a house that costs 8,000 dollars to repair in year fifteen and one that doesn’t.
The Unseen Maintenance Burden: Your Farmhouse Exterior’s Hidden Costs

Plan Your Maintenance Before Crisis Hits
You want to believe your farmhouse will just sit there looking charming. That’s denial. The real cost isn’t the initial build—it’s the predictable decay you can either intercept or let compound. Military logistics borrowed a principle called “predictive maintenance scheduling”: identify failure points before they fail, then resource backward from that date. Your farmhouse exterior has specific failure points tied to its design. A first floor master facing north catches more moisture. Extended rooflines common in farmhouse plans shed water differently than traditional designs. The foundation takes different settlement stress depending on whether your master sits over a crawlspace or slab. Map these points first, not after the siding splits.

Predictive maintenance means documenting every exterior component—roofing material, gutter system, foundation type, siding exposure, flashing detail—and assigning it a realistic service life based on your climate zone. A standing seam metal roof in dry climates lasts 40-50 years. The same roof in wet regions with temperature swings needs inspection every 3-5 years. Don’t guess. Call contractors who work your region and ask what fails first on farmhouse plans, not generic homes. Build a spreadsheet with expected failure dates staggered across 20 years. This isn’t busywork. This is the mechanism that separates owners who budget strategically from owners who get blindsided by a $12,000 roof replacement they never saw coming.
Where Money Actually Goes On Upkeep
Generic advice says “budget 1% of home value annually for maintenance.” That math doesn’t map to farmhouse exteriors because farmhouses have disproportionate surface area. A 2,000 square foot colonial has less exposed wall, roofline, and foundation than a 2,000 square foot farmhouse with wraparound porches, extended overhangs, and attached structures. Your square footage is misleading. Count actual linear feet of gutter, roofline, and siding instead. That’s your real maintenance surface. A first floor master doesn’t change this calculation, but it does change where money clusters. Moisture management around that below-grade or ground-level master becomes critical spending priority, not optional add-on.
Allocate maintenance budget by component failure sequence, not by percentage of home value. Roofing failures cost the most and happen first in most climates—budget 40% there. Foundation and grading around your first floor master take 25%. Siding and trim take 20%. Gutter systems and flashing take 15%. When your roof is 8 years old in a region where roofs last 12-15 years, start setting aside money monthly for replacement. Don’t wait for the first leak. Schedule the actual work 6 months before typical failure, inspect it yourself 2 weeks before execution, and have the contractor document every detail. That discipline prevents the cost from doubling mid-project due to discovered rot or improper flashing.
Beyond The Blueprint: Understanding Your Farmhouse House As A Dynamic System
How Your House Feeds Back Into Itself
You want this section to convince you that your farmhouse first floor master is a solid long-term investment. Here’s the mechanism: your house operates on feedback loops. In cybernetics, a feedback loop is a system where output circles back as input to modify future behavior. Your farmhouse’s thermal mass, airflow, moisture management, and occupant behavior form loops that either stabilize or destabilize your comfort and costs over time. Ignore these loops and you’ll spend years chasing problems that stem from one misaligned design choice.

A first floor master in farmhouse plans sits in this system. Its placement affects heat distribution, foundation settling patterns, and how water moves through the structure. The master’s proximity to the primary HVAC zone determines whether heating and cooling actually reach it efficiently or whether you’re paying to condition space nobody uses. Most buyers treat room placement as aesthetic choice. It’s not. It’s the initial condition that determines whether your feedback loops push toward stability or chaos. Measure your master’s distance from the furnace, check the return air path, and verify that the room can actually maintain the temperature the rest of the house achieves without mechanical strain.
Seasonal Shifts And Material Reality
Climate adaptation is not about predicting the future. It’s about designing a structure that performs across a known range of stressors without requiring constant retrofitting. The farmhouse first floor master needs to handle temperature swings, humidity fluctuations, and solar gain differently in each season. A room with east or west exposure will gain significant heat in summer and lose it rapidly in winter. Most plans position the master for view or street presence, not thermal performance. That’s a sunk cost you inherit.
Adaptive design means choosing materials and placement that shift behavior seasonally without active intervention. Brick and stone in farmhouse plans absorb heat during the day and release it at night, which helps in cold months but worsens summer cooling loads. A first floor master with large south-facing windows needs either deep eaves or operable exterior shading to prevent overheating when the sun angle changes in spring and fall. Specify these details before construction starts, not after. Your HVAC system is not a substitute for thermal design.
Barndominium Floor Plans: A Contrarian Alternative To Traditional Farmhouse Layouts
What Actually Happens When You Reject Convention
You’re drawn to this section because you suspect the standard farmhouse formula wastes money and space on things you don’t need. You’re right. Barndominiums operate on an economics principle called constraint optimization: they remove the artificial separation between structure and living quarters, forcing every square foot to justify its cost. Traditional farmhouses ring-fence the master suite in a finished room. Barndominiums ask why the master needs walls at all when open-plan layouts with strategic bedroom placement cost less and function better. The mechanism is simple: remove status signaling from your building decision, and your first floor master becomes flexible, affordable, and actually used.
A barndominium doesn’t pretend to be something it isn’t. It embraces industrial bones, exposed trusses, and warehouse-scale ceilings as features rather than flaws. The first floor master lives in this raw context without apology. No crown molding hides the reality of where you sleep. This honesty eliminates finish work and labor costs that traditional farmhouse plans bake into their budgets. You’re not paying for perception of luxury; you’re paying for shelter that functions.
Raw Functionality Cuts Through Marketing
The common advice says barndominiums lack the charm and resale value of traditional farmhouses. That’s incomplete. Barndominiums don’t lack resale value; they serve a different buyer entirely, one who values cost per square foot over conformity to neighborhood aesthetics. A first floor master in a barndominium trades dedicated square footage for open volume. You get the same sleeping space but share walls with common areas, reducing the perimeter and heating footprint. The first floor placement near the entry means easier aging in place without retrofitting hallways or elevators later.
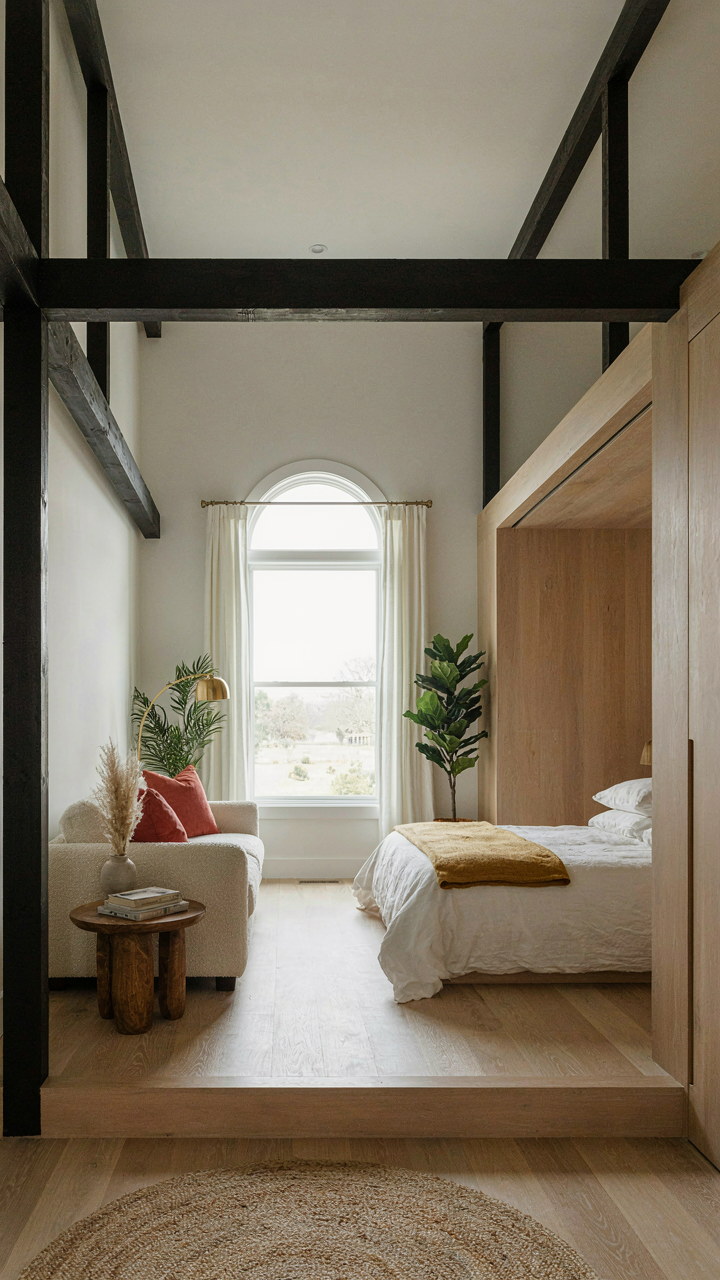
Traditional farmhouse plans isolate the master suite for privacy theater. Barndominiums integrate it into the main living volume but boundary it through level change, partial walls, or fireplace placement. This saves framing lumber, drywall, and HVAC runs while maintaining functional separation. The cost reduction is measurable: fewer linear feet of interior walls means lower material and labor expense. You specify this trade explicitly when you plan, rather than inheriting it from design conventions that served previous decades.
The Real Obstacle Isn’t Finding The Right Plan; It’s Confronting The Idealized Vision Preventing Genuine Design Utility
You don’t need another farmhouse plan. You need permission to stop romanticizing what a farmhouse should look like and start designing what you actually live in. Pull three floor plans today. Not to choose one. To notice which rooms you actually use versus which ones you’re building out of obligation. The gap between those two answers is where your real design lives. Stop designing for Instagram and start designing for Tuesday morning.



