
The Basement Deception: Why More Space Isn’t Always Better

Square Footage Doesn’t Measure Utility
You want the basement because you believe more space solves the growing family problem. It doesn’t. Here’s the mechanism: economics calls this the sunk cost trap. You’ve already paid for the footage. Now your brain assumes all that square footage must be useful. It won’t be. A basement that doesn’t align with how your family actually moves through the house becomes dead weight. The cost compounds invisibly through heating, cooling, maintenance, and psychological friction every time you navigate unused rooms.
Farmhouse basements often fragment into separate zones—storage, recreation, utility—that don’t serve a unified purpose. You end up with a finished room nobody uses because it’s disconnected from living patterns upstairs. A family doesn’t naturally gravitate downstairs unless the space solves a current problem: a home office during school, a workshop for existing projects, a laundry consolidation point. Without that anchor function, the basement becomes a financial obligation disguised as opportunity.
Unused Rooms Drain Money In Silence
The common advice says finished basements add resale value. That’s incomplete. Finished basements add resale value only when they solve a buyer’s actual need. An unused finished basement eats money through HVAC inefficiency, moisture management, and structural maintenance that a family with young kids can’t skip. You’re heating and cooling air nobody breathes. You’re managing humidity in spaces that don’t earn their infrastructure costs back.
Maintenance on farmhouse basements compounds faster than upstairs rooms because basements take moisture, temperature swings, and settlement stress that older farmhouse foundations weren’t always built to handle. Foundation cracks, efflorescence, mold prevention, sump pump systems—these aren’t optional. Before adding square footage, calculate annual maintenance cost per usable room and measure it against how many days per month that room actually serves the family. If the number is under ten days, the room is a liability.
Farmhouse Floor Plans With Basement: The Strategic Zone Method

Define Your Three Operating Zones
You want this plan to solve a problem you won’t name directly: you’re terrified your family will fracture under one roof. Work bleeds into play, nobody gets peace, and the whole thing collapses. The mechanism is borrowed from military strategy, where operational zones separate functions to prevent friction. A basement farmhouse uses zoning to create spatial buffer states between incompatible activities. The work zone (laundry, storage, mechanical) lives downstairs. Play happens in the main living areas. Retreat space occupies private bedrooms above. Separation is not luxury—it’s operational necessity.

This isn’t about aesthetics. A traditional single-story farmhouse forces all functions into competition for the same square footage. Basements eliminate that competition. When your kids’ noise doesn’t penetrate the laundry room, and your office operates separately from the kitchen chaos, the house stops generating constant friction. The basement becomes your pressure relief valve, not an afterthought. Families with growing children need this structural separation far more than they need an open floor plan that looks good in magazines.
Design For Expansion, Not Just Current Needs
The standard advice is to build exactly what you need right now. That’s incomplete. You’re designing for a moving target—your family size will shift, your kids’ ages will change functions of rooms, your work may move home. A well-designed basement in a farmhouse plan gives you the flexibility to absorb these shifts without major renovation. Unfinished sections can become finished rooms. Load-bearing walls are positioned to allow future partition changes. Utility lines run overhead so you’re not constrained by existing infrastructure.
Real flexibility comes from oversizing utility capacity and leaving structural choices open, not from vague “open concepts.” Specify a basement that can support additional bathrooms. Run plumbing rough-in to future rooms. Size your electrical panel larger than current load demands. When your teenager needs a separate space or a parent moves in, you reconfigure existing bones rather than demolish. This is how farmhouse plans with basements actually serve growing families—they adapt rather than force you into fixed arrangements.
House With Basement Floor Plans: The Multi Generational Dividend

When Parents Move In, Your Property Becomes Capital
You want the basement suite because you’re terrified of the nursing home bill, not because you’re noble. That’s the real mechanism here. A finished basement with separate entry, bathroom, and kitchenette transforms your farmhouse into a financial hedge against the adult care industry. You’re not building for sentiment. You’re building optionality: your aging parents stay independent, you control the outcome, and nobody drowns in facility costs.

Farmhouse plans with basements solve this through intentional separation. The basement unit needs its own entry (usually exterior stairs or an internal entrance with a door that locks). A full bathroom prevents shared facilities during medical events. A kitchenette or wet bar handles basic meal prep. You’re not creating a prison cell. You’re creating a granny flat that lets your parents live autonomously under your roof, which means you monitor their decline without managing their every meal.
The Temporary Housing Problem Everyone Ignores
Most advice about adult children moving home is garbage because it romanticizes cohabitation. Your adult kids don’t want to live with you. They want cheap rent while they save capital or transition careers. The basement becomes the transactional space that lets this happen without destroying the family dynamic. They’re not guests. They’re tenants with a family rate.
Basement floor plans solve this by creating physical and psychological distance. Separate entrance. Separate utilities (or the ability to track them). A full bath and small kitchen mean they live their life without needing permission to eat or shower. The farmhouse upstairs is still yours. The basement is theirs. When they move out in two years, you’ve built equity while they’ve built savings, and nobody resents anyone. That’s the mechanism: temporary housing that pays for itself through reduced operating costs or rental income if needed later.
Farmhouse With Walkout Basement: The Profit Maximizing Play
Rental Income Streams: Apartment Conversions
You want a farmhouse because you think it signals something. The real reason to build one with a walkout basement is cash flow. Economics teaches marginal utility: each additional dollar of revenue matters more when your fixed costs stay flat. A basement apartment in a farmhouse plan converts dead square footage into a revenue asset without rebuilding the structure above it.

Most farmhouse plans waste the basement as storage or unfinished utility space. The walkout changes this. Grade-level access from the rear or side means tenants don’t enter through your main house. Separate utilities become feasible. You stop bleeding money on a depreciating asset and start collecting rent.
- In-law suite rental: Finished basement with kitchenette and full bath generates 30-50% of main house rent, requires minimal modification to standard farmhouse footprints.
- Seasonal short-term: Walkout access enables Airbnb-style rentals without compromising primary residence privacy or requiring constant tenant turnover management.
- Guest house conversion: Separate entrance plus laundry hookups and HVAC zoning turn basement into standalone unit; farmers rent these to seasonal workers or contractors.
- Home office sublease: If you run a business, professionals pay premium rates for dedicated basement workspace with independent entry and parking.
- ADU compliance path: Most jurisdictions now allow accessory dwelling units; basement apartments sidestep zoning fights that block separate structures on the property.
The mechanic works because you’re not building two houses. You’re capturing overhead leverage through a single roof line, one HVAC system, one property tax bill. Walkout basement plans already exist in standard farmhouse designs. The difference between a plan that makes money and one that bleeds it is whether you can legally rent that basement without rezoning battles or tenant conflicts.
Business Operations: Dedicated Home Offices
Farmhouse plans with basements let you run a business without your office colliding with family life. This isn’t about aesthetics. It’s about zoning enforcement and operational friction. A basement with a separate entrance and bathroom removes the hard boundary between work and home, which is where most remote work fails.
Traditional advice says put your office upstairs for natural light. Wrong. Darkness isolates you from household distractions. A walkout basement provides direct outdoor access, a phone call away from clients without kids audible in the background. You control humidity, temperature, and who enters. No one walks past your desk to get to the laundry. The basement becomes a commercial space inside a residential property, which matters for deductibility and client perception.
The protocol is straightforward: zone the basement as a separate suite during initial planning. Include a full bathroom, exterior door, and independent climate control on a separate HVAC zone. Build walls to create a dedicated office section away from utilities and mechanical systems. This setup costs 15-25% more in the initial plan but eliminates renovation expenses later and makes the space rentable if your business scales or you sell the property. You’re not choosing between a home and an income asset. You’re building one structure that functions as both.

Farmhouse Walkout Basement: The “Flow State” Design Principle (Cybernetics)
Feedback Loops That Reshape Daily Routines
You want this section because you’re hoping a basement solves chaos without admitting the real problem: your family’s movement patterns are broken. They’re not. Cybernetics, the study of systems and feedback, maps directly onto basement design. A walkout basement creates negative feedback—the control mechanism that corrects drift before it compounds.
In a farmhouse without basement access, children move upstairs to play, then back down to eat, then outside, then back through the main living zone. Each transition forces adults to track location, interrupt workflow, and reset attention. A walkout basement eliminates this scatter by creating a parallel flow channel. When kids move from kitchen to playroom to outdoor exit without crossing the primary living space, the system stabilizes. The basement becomes the feedback loop’s corrective input.
When The House Works For Movement, Everything Else Follows
Most advice treats the basement as extra square footage. It’s not. It’s a circulatory system. Optimize family processes by designing the basement as a closed loop: entry point separate from the main house, dedicated zones that serve specific functions without backtracking, and exit to outdoor space that doesn’t funnel through the kitchen or foyer.
A walkout design accomplishes this because gravity and geography do the work for you. Families naturally move downward, use horizontal space efficiently, then exit grade level to yard or garage. The basement doesn’t interrupt the upstairs rhythm. Laundry moves from basement to exterior line without crossing living areas. Recreational activity happens below the main floor. Seasonal storage stays accessible without clogging hallways. The moment you stop treating basement as “bonus space” and start treating it as process infrastructure, your square footage actually reduces chaos instead of creating it.

Farmhouse With Daylight Basement: Health & Wealth Optimization
Natural Light Transforms Underground Spaces
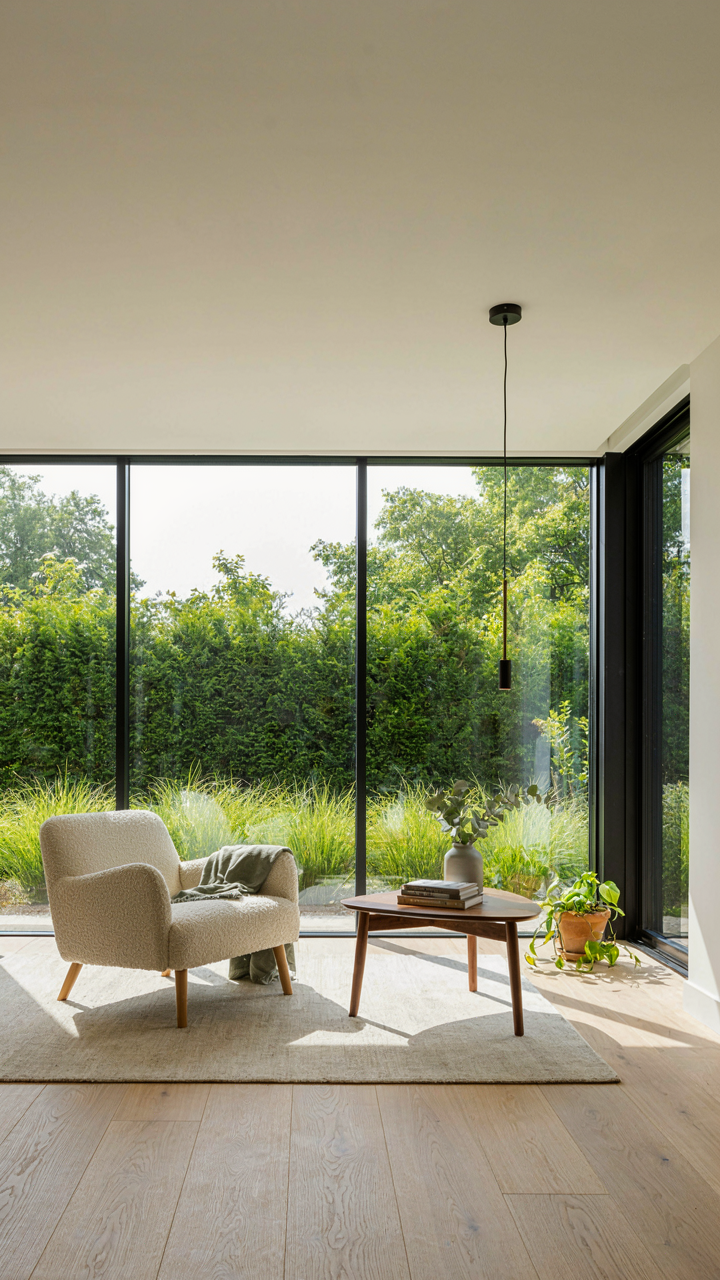
You want the basement to not feel like a basement. That’s the real reason you’re reading this. The mechanism is simple: daylight basement construction uses grade-level or partial above-grade positioning to flood lower floors with direct sunlight instead of relying on artificial lighting. This isn’t luxury. It’s biology. Circadian rhythms depend on light exposure to regulate sleep, mood, and cognitive function. A family living partially below ground without natural light faces documented drops in vitamin D production and seasonal mood disruption.
Farmhouse plans increasingly integrate daylight basements through specific site work strategies. Builders excavate to position the basement’s long wall facing south or west, then grade the surrounding landscape to slope away. This creates windows that sit at or above finished ground level. The result: a finished basement that functions as livable space rather than storage. For growing families, this means recreational rooms, guest quarters, or home offices that don’t feel like caves. Natural light eliminates the psychological drag of underground living.
Lower Utility Costs Through Thermal Mass
The common advice says basements save energy because they stay cool. That’s incomplete. The real mechanism comes from thermal mass: below-grade concrete and earth absorb temperature fluctuations and stabilize indoor conditions year-round. Physics terms this “heat capacity.” A farmhouse basement with exposed concrete walls and proper insulation acts as a heat sink in summer and a heat source in winter, reducing the HVAC system’s workload by 15 to 25 percent depending on climate and construction quality.
Daylight basements amplify this efficiency further. South-facing windows in winter allow passive solar gain when the sun angle is low. In summer, the overhang from the first floor or extended eaves blocks direct rays. The basement stays cooler longer without air conditioning cycling constantly. Pair this with proper rim joist sealing, vapor barriers, and basement wall insulation rated R-10 or higher. The payoff compounds monthly: lower heating and cooling bills, reduced equipment strain, and extended HVAC lifespan. Specify energy calculations during the design phase and validate them before committing to the build.

Daylight Basement House Plans Farmhouse: Maximizing Natural Exposure
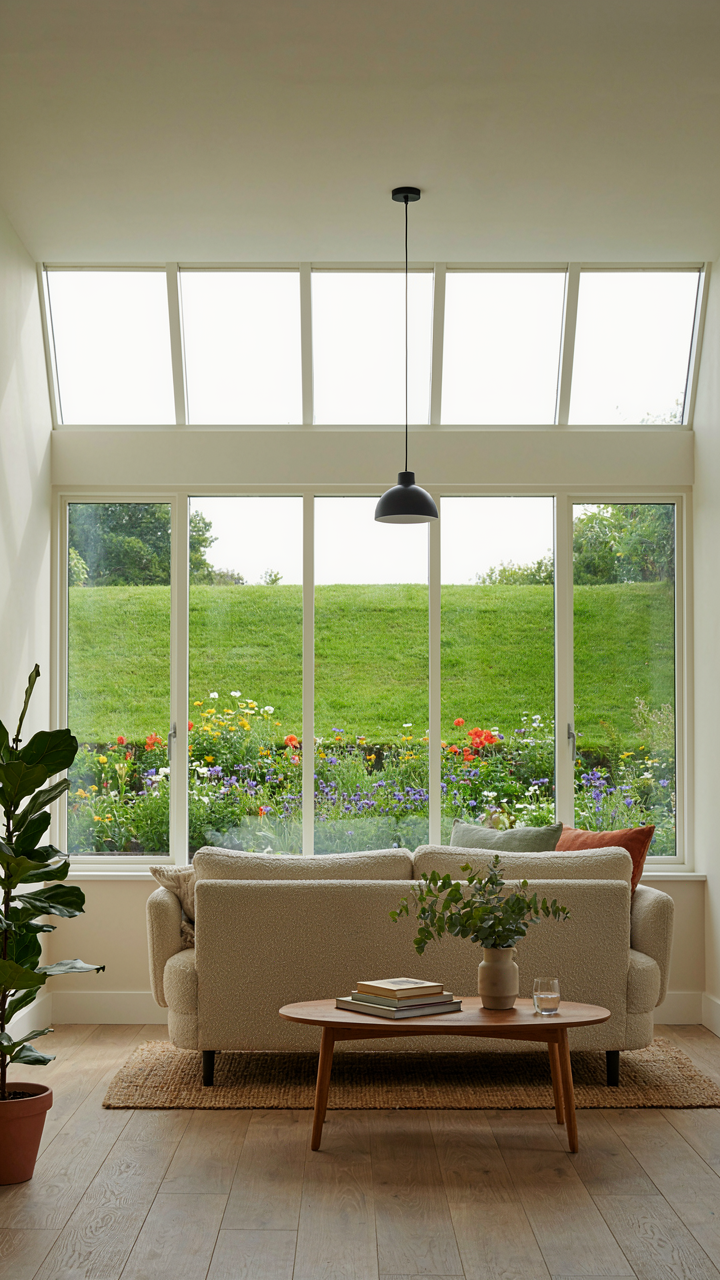
Where Windows Actually Matter
You want a daylight basement because you’re terrified of a dungeon. That’s the real reason. The mechanism is simple: a basement becomes livable only when light hits it first, before you ever furnish or finish it. Orientation and window depth determine whether you get usable space or an expensive hole in the ground. North-facing basements stay dim regardless of window size. South and west exposures work with gravity and sun angle to push light deep into the room.
The common mistake is cutting windows into any wall that has grade access. Position matters more than quantity. A single well-placed window on the south side of a farmhouse basement delivers more usable light than three random openings. The window sill should sit no more than two feet below grade to catch morning and afternoon sun. Install the window frame at least four feet wide to gather sufficient daylight penetration into the interior. Measure your site’s sun path before finalizing wall placement.
Grading Strategy Shapes Everything Below
Terraced landscaping works like load distribution in civil engineering: you redirect water and redirect sight lines simultaneously. A single slope around a farmhouse basement foundation creates standing water and blocks views. Terraced grading creates dry perimeter, clean sightlines, and the optical illusion of more space.
Build the first terrace immediately outside the basement window at finished grade height. Drop the second terrace twelve to eighteen inches lower and extend it outward six to eight feet. This slope moves water away from the foundation while lifting the outdoor view into the window frame. A person sitting in the basement looks out at landscaping at eye level, not at dirt. The grade drop also prevents soil from piling against the window well. Install a gravel-filled drain trench where the two terraces meet to manage runoff.

Modern Farmhouse Walkout Basement: The Future Proofing Framework
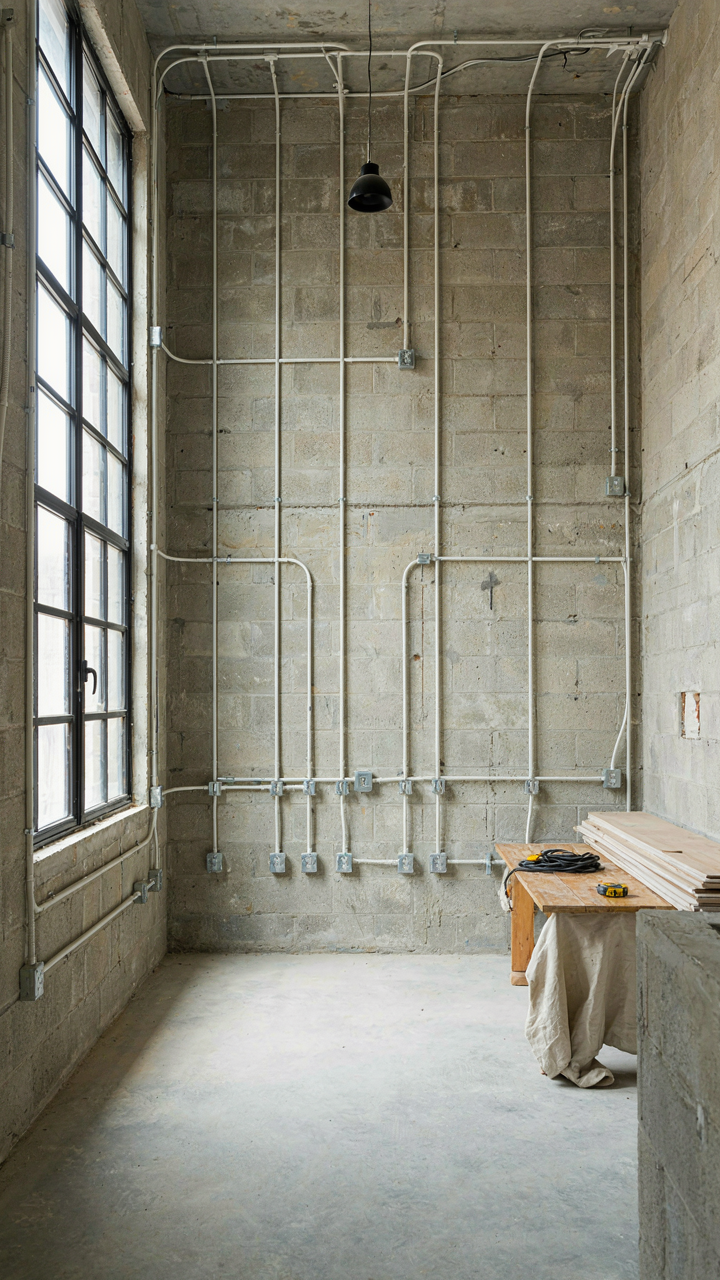
Wiring For Tomorrow, Not Today
You want to feel smart about your choices without actually committing to learning infrastructure. The mechanism that separates a basement that works in 2035 from one that frustrates you is conduit placement during framing, not retrofit panic later. Run empty PVC conduit through walls before drywall closes. This costs almost nothing during construction. It becomes prohibitively expensive to add later.
Farmhouse designs traditionally used exposed beams and surface-mounted elements. Modern walkout basements need concealed pathways for network, power, and video. Plan conduit runs vertically from the panel to a central distribution point in the basement ceiling. This mimics utility distribution logic in commercial buildings, not residential defaults. Your contractor will resist because it’s not standard. That’s exactly why you do it.
Flexible Walls, Fixed Anchors
The common advice says “keep it open.” That’s incomplete. Open basements become storage graves because you never planned for boundaries. The real mechanism is load bearing walls that can subdivide without requiring structural changes later. Position one or two non structural walls during framing to divide the space into thirds or quarters without supporting the joists above.
These walls anchor future bedrooms, offices, or recreation zones. Farmhouse basements work best when they echo the main floor’s room logic, not contradict it. Place electrical outlet boxes on these walls during initial construction so you’re not fishing wire through concrete later. This transforms a basement from a single-use dump into a staged framework. Rough in rough in HVAC ductwork to reach these potential rooms before insulation goes up. You cannot add it cleanly afterward.

Farmhouse With Basement House Plans: The Long Term Equity Builder
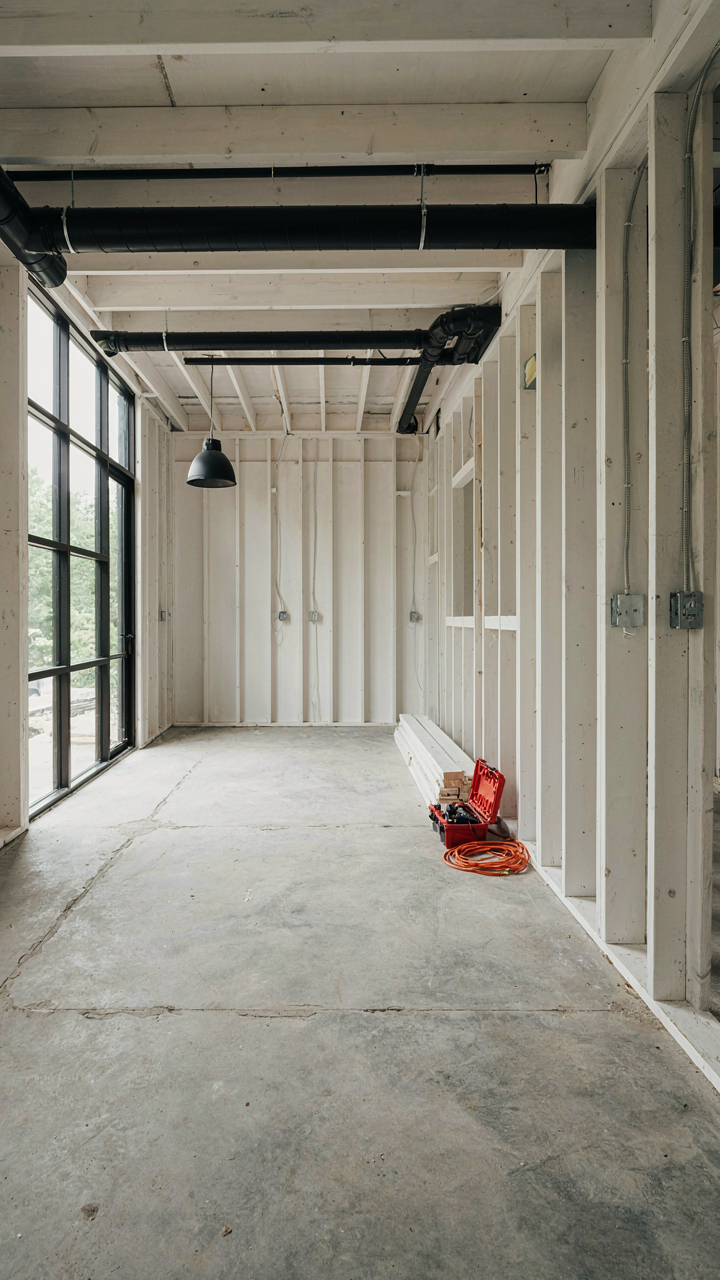
Why Basements Drive Resale Price
You want proof that you made the right choice. Here’s the mechanism: basement square footage commands resale premium because buyers read it as usable space, not speculation. A finished basement adds 70 to 80 percent of its construction cost back into resale value, while unfinished basements add 20 to 30 percent. The gap exists because finished space signals completion and removes buyer risk. Farmhouse plans with basements in suburban or rural markets where land appreciates slowly generate equity through livable volume, not location lottery.
Buyers in the farmhouse segment specifically seek basements for storm shelter, storage, and future expansion without renovation. The market recognizes this. Homes with basements sell faster in competitive seasons and hold price floors better in downturns. Real estate data from regional markets shows basement homes maintain 5 to 12 percent higher list prices than equivalent floorplans without them. The trend holds across Midwest, Mid-Atlantic, and parts of the South where farmhouse construction dominates. Unfinished basements act as insurance against future buyer demands.
Building Equity Before The Market Moves
Economics calls this option value: you own the right to expand without asking permission. A farmhouse with basement gives growing families the ability to add rental income, accessory dwelling space, or finished rooms on your schedule, not the market’s. You capture that upside. Families who finish basements gradually build equity in chunks while controlling cash flow. The alternative—buying a larger finished home upfront—locks you into that payment whether you use the space or not.
The protocol is straightforward: size your farmhouse floor plan for current needs, but specify basement depth and drainage standards for finished conversion. Pour concrete with radiant heating rough-ins. Wire for future finish-out. This costs three to five percent more during construction but eliminates costly retrofits later. When you finish the basement in year five or ten, labor and material costs typically inflate 15 to 25 percent. You front-loaded the structural cost and deferred finishing to when you had capital or income to justify it. That’s equity building with timing control.
The Real Obstacle Isn’t The Blueprint; It’s Your Inability To Envision Flexible Utility
Most families buy farmhouse plans with basements and never use them. They pour concrete, frame walls, then let it become storage. The shift you need happens before you build. Stop asking what a basement should be. Start asking what your family actually needs in five years, ten years, twenty years. Pull up three farmhouse plans you like. For each one, write down how the basement could transform as your needs change. Do that today. The homes that win aren’t designed around today’s family. They’re designed around the family you’re becoming.



