

The Porch Paradox: Beyond Nostalgia To Utility

How A Porch Buffers Temperature Swings
You want a porch because it looks right, but what you really need is the thermal airloc—a term borrowed from thermodynamics where a controlled buffer zone reduces energy transfer across a boundary. A porch functions exactly this way: it intercepts solar gain in summer and wind load in winter before either reaches your main living space. The unconditioned zone absorbs temperature extremes instead of your HVAC system fighting them.
The mechanism is straightforward. In summer, direct sun hits the porch roof and deck, but that heat dissipates into exterior air before penetrating interior walls. In winter, cold air moving across the porch exterior loses velocity and temperature before it strikes your front door and windows. Builders in pre-industrial country homes understood this without naming it. The porch extends seasonal comfort range at zero operating cost, which is why deep porches predate air conditioning and outlast trends.
Choosing Materials That Survive The Elements
Everyone recommends cedar or composite for porches, then watches both fail within ten years under the wrong conditions. Cedar rots when it absorbs water and stays damp—which happens constantly on a porch. Composite delaminates under UV exposure and temperature cycling. The real answer is material selection based on climate zone and maintenance protocol, not aesthetic preference.
Pressure-treated lumber with proper pitch, ventilation underneath, and a strict refinishing schedule outperforms both in most country settings. Treated wood stays stable when water sheds quickly and air moves beneath the deck. The key step: ensure your porch has minimum 2 percent slope toward the exterior edge and 6 inches of clearance below deck boards so moisture evaporates instead of pooling. Establish a refinishing cycle every three years, not every five.
Open Plan Fallacy: Deconstructing The Modern Farmhouse House

Where Sound Dies And Your Wallet Follows
You want the Instagram version of a farmhouse because it feels expensive and easy at the same time. Here’s the mechanism: open-plan country homes treat acoustics like they don’t exist, then you live in them. Borrowed from physics, sound behaves like water in an enclosed space—it bounces until it amplifies rather than dissipates. A kitchen island fifteen feet from the living room becomes a speaker system for every pot clang, dishwasher cycle, and conversation overlap.

The old farmhouse had walls for a reason that wasn’t aesthetic. Smaller zones create natural sound barriers. Kitchen noise stays contained. Conversations in the living room don’t compete with appliances. You either build intentional acoustic breaks into your open plan—soffit design, material choices, strategic wall placement—or you accept that a running dishwasher kills dialogue and TV viewing simultaneously. Most country house plans skip this step entirely because it requires thinking beyond the floor layout.
Heating And Cooling A Cathedral You Don’t Use
The energy math on open-plan living spaces doesn’t work the way developers describe it. Vaulted ceilings and connecting rooms create thermal mass problems disguised as luxury. Winter heating requires conditioning fifty feet of vertical space you occupy for maybe four hours daily. Your HVAC system works against the architecture instead of with it.
Zoned heating with pocket doors or partial walls cuts utility costs by thirty to fifty percent compared to fully open spaces. You heat the rooms you occupy and close off seasonal areas. Older farmhouse designs understood this through necessity—small parlors, closed kitchens, separate dining spaces. Modern plans chase the open-concept trend and pass the heating bill to the homeowner. Choose a plan where you can close living zones or risk paying for conditioned air that rises into dead space.
The “New Build House Plans” Trap: Overcoming Genericism
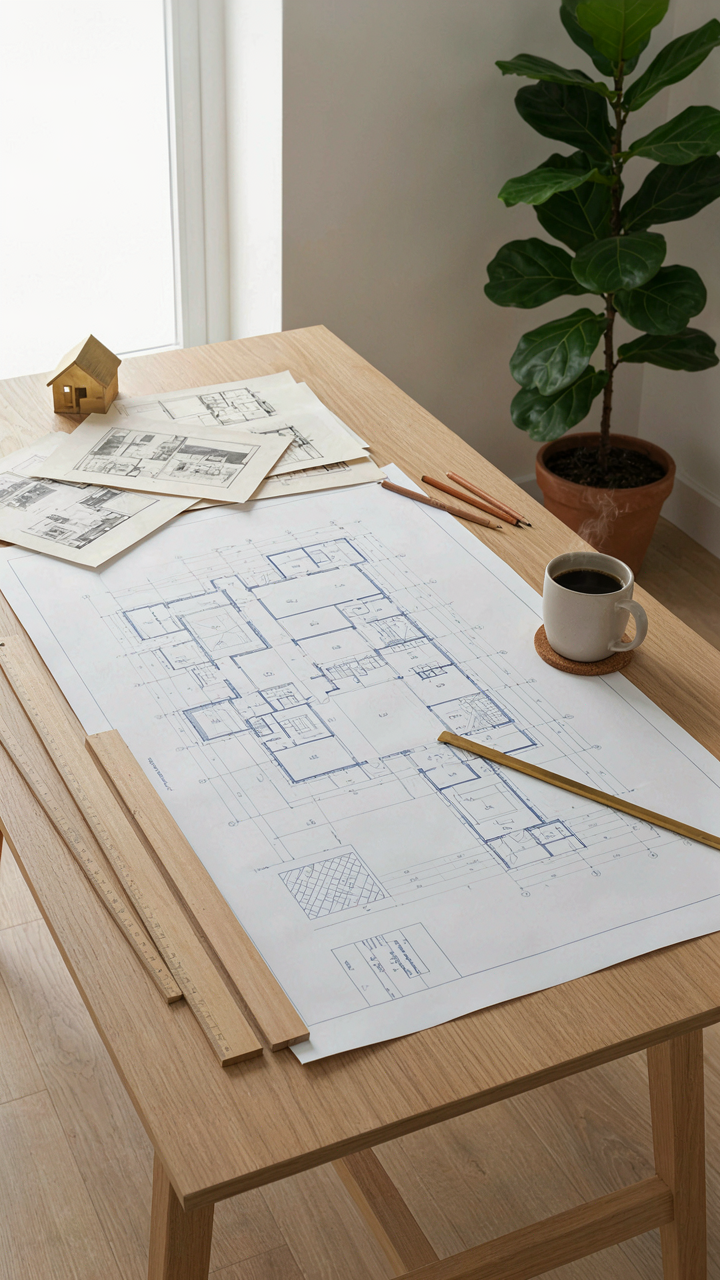
Build For Your Life, Not The Market
You want a plan that feels like it was made for you because resale value feels like a safety net. It isn’t. Like real estate itself, country house plans follow a supply-chain logic: developers optimize for velocity, not fit. They generate floor plans the way factories produce widgets, each one slightly tweaked but fundamentally interchangeable. The porch becomes decorative. The open living room becomes a liability when you actually need walls.

The mechanism is simple: mass-market plans serve the statistical median buyer, not you. You pay for compromises baked into the design. Customization costs less than you think when you’re starting from a plan that matches your actual life. Work with architects or plan vendors who let you modify footprints based on how you move through a house, not how a developer assumes you will. That single decision—treating the plan as a starting point, not a finished product—eliminates 80% of the regrets people voice after construction.
Avoid The Developer Shortcut Mentality
The common advice tells you to find a “proven” plan and build it as-is to save money. That’s backwards. Developer shortcuts aren’t features; they’re cost reductions disguised as efficiency. Builders use the same lumber dimensions, electrical runs, and foundation pours across dozens of projects because standardization lowers their margin pressure. Your house absorbs the debt. Thin exterior walls, undersized foundations for future additions, plumbing clustered in one zone to reduce material costs—these choices save builders thousands and cost you tens of thousands in future repairs and limitations.
Build with materials and methods rated for permanence, not developer timelines. That means spec-grade lumber for framing, concrete porch foundations that won’t settle, load-bearing walls positioned for flexibility, and mechanical systems sized for actual climate conditions, not the cheapest option that passes code. When you customize a country house plan, prioritize durability over initial cost. Request structural details, insulation specs, and material schedules from your plan vendor before you break ground. This step forces builders to account for real performance, not just margin.
The Craftsman Farmhouse Code: Form Follows Function, Always
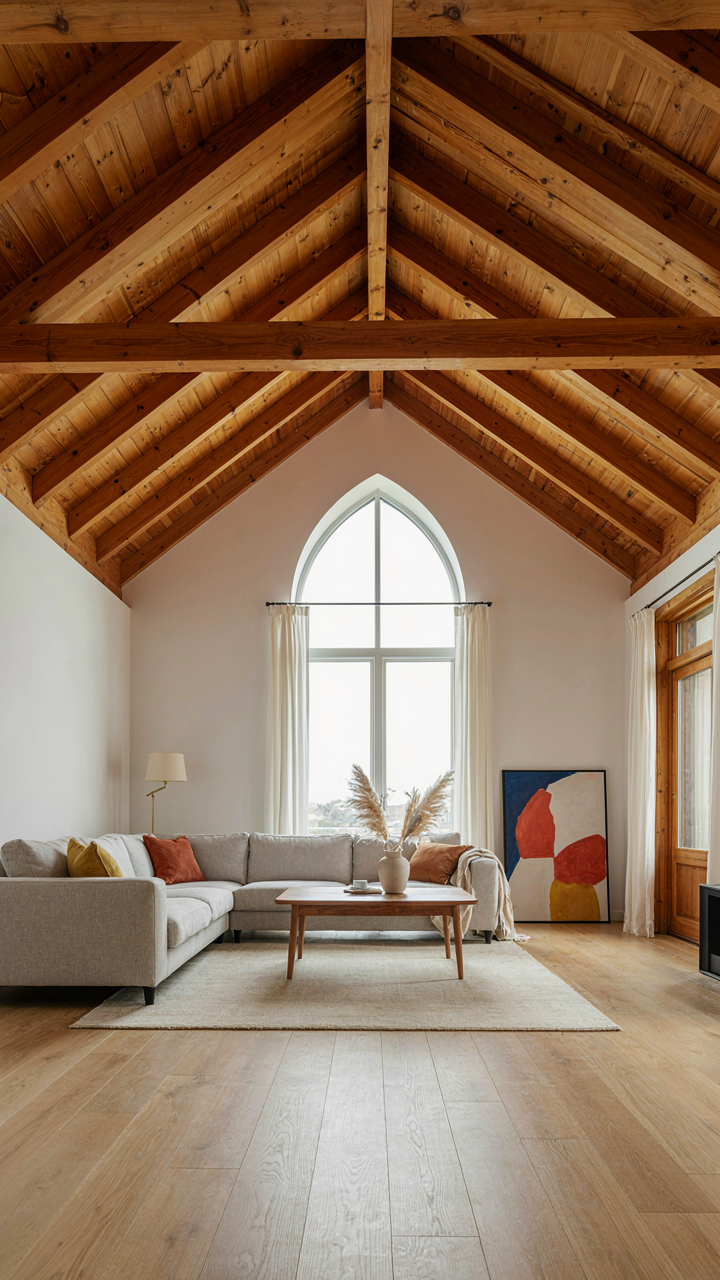
Structure Wins Before Style Does
You want your country house to look intentional because you’re afraid it’ll look like you didn’t know what you were doing. That fear is the entry point to real design. The mechanism is this: a farmhouse plan works because every element solves a problem first, then looks good as a side effect. Load-bearing walls aren’t there for charm. Porches exist because weather happens and humans need transition zones. Open living rooms developed because rural families needed one heated space in winter. Build from constraint, not aesthetics, and the house survives a century.

Craftsman farmhouse design emerged from honest material use and structural logic. The style didn’t invent these principles. It documented what worked. When you see a sloped roof on a farmhouse, that’s not decoration. It sheds water and snow. Wide eaves protect foundation and siding from weather damage. Exposed beam ends aren’t rustic flourishes. They’re structural members left visible because hiding them costs money and serves no function. The integrity of the plan depends on respecting what materials actually do.
Rhythm Over Decoration
Biology teaches us that organisms repeat patterns to achieve resilience and efficiency. Window placement in country house plans follows the same logic: proportion and repetition. Don’t scatter windows randomly. Place them in rhythm. A bay window breaks the monotony and captures southern light. A row of identical windows along a wall creates visual coherence and supports consistent interior spatial flow. This isn’t theory. It’s observable fact. A farmhouse with repeating fenestration patterns feels stable because the eye reads the rhythm as intentional order.
Proportion matters more than period-correct ornament. The golden ratio appears in nature because it represents efficient energy use, not because it’s beautiful. When a porch column diameter relates to the opening height in specific ratios, the space reads as balanced. This is why a poorly proportioned modern addition ruins a century-old farmhouse. The addition violates the ratio system the original design encoded. Build your open living room dimensions to relate to ceiling height and wall length through clear ratios. The result feels right because the human eye recognizes efficient proportion. Measure twice, specify ratios once, and the house anchors itself.
The Up House Method: Maximizing Verticality And Light
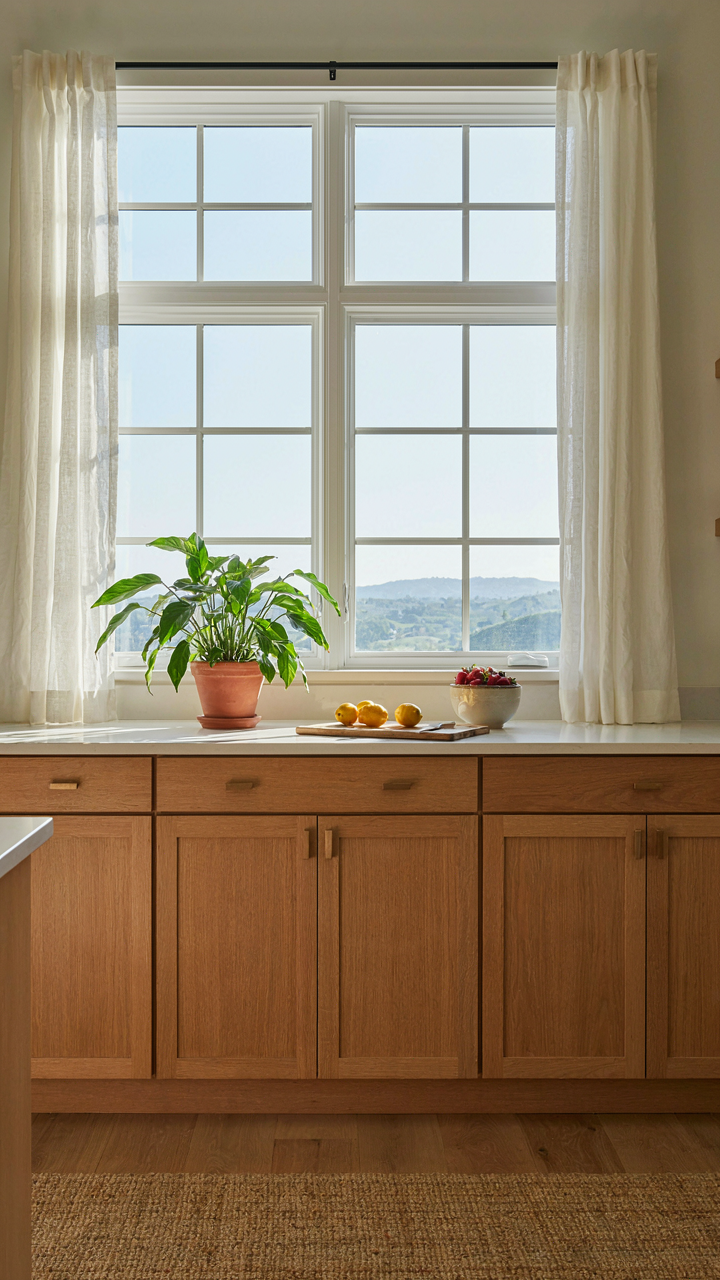
Where Light Actually Enters A Room
You want this section because you’re afraid your country house will feel dark and cramped, and you’re right to worry. Most country house plans fail here because designers treat windows as decoration instead of tools. Light isn’t aesthetic—it’s mechanical. Think of fenestration the way a military strategist thinks about supply lines: placement determines everything. South-facing glass collects solar heat in winter and needs shade in summer. East and west exposures create glare problems that furniture can’t solve. North light remains consistent year-round, ideal for task areas that need stable illumination without temperature swings.

The real move is working backward from your room’s function, not forward from “what looks nice.” A country kitchen facing south gets free heating until June, then becomes a greenhouse. A north-facing great room stays cool but needs supplemental light by 4 PM in winter. Most plans place large windows for view first, usefulness second. Flip that. Map your primary activities across the floor plan, then size and orient glass to serve those zones. This isn’t about maximizing square footage of windows—it’s about matching light delivery to the hours you actually occupy each space.
Height Creates Separation Without Walls
Country house plans with open living rooms solve one problem and create another: too much sameness. Split-level and multi-story designs fix this through verticality, not partition walls. The mechanism is simple: a full floor change (8 to 10 feet) registers as a distinct zone psychologically even with sightlines unbroken. A sunken living room or elevated dining platform does the same work with less construction cost. This isn’t new—farmhouse additions developed this principle over generations, adding rooms at different heights as budgets allowed rather than tearing down walls.
Two distinct elevation changes within an open floor plan let you host quiet activity upstairs while noise happens below, or vice versa. A kitchen at platform level, living room stepped down 18 inches, and a loft or sleeping area up creates three distinct experiences without doors. The trade is stairs and transitions instead of closed partitions. Most plans skip this because it requires early planning during framing, not surface-level redesign. Identify your primary activity zones, then assign one elevation to each. Build stairs and landings as functional room dividers, not afterthoughts.
Beyond The Bathroom Floor Plans: The Unseen Efficiency
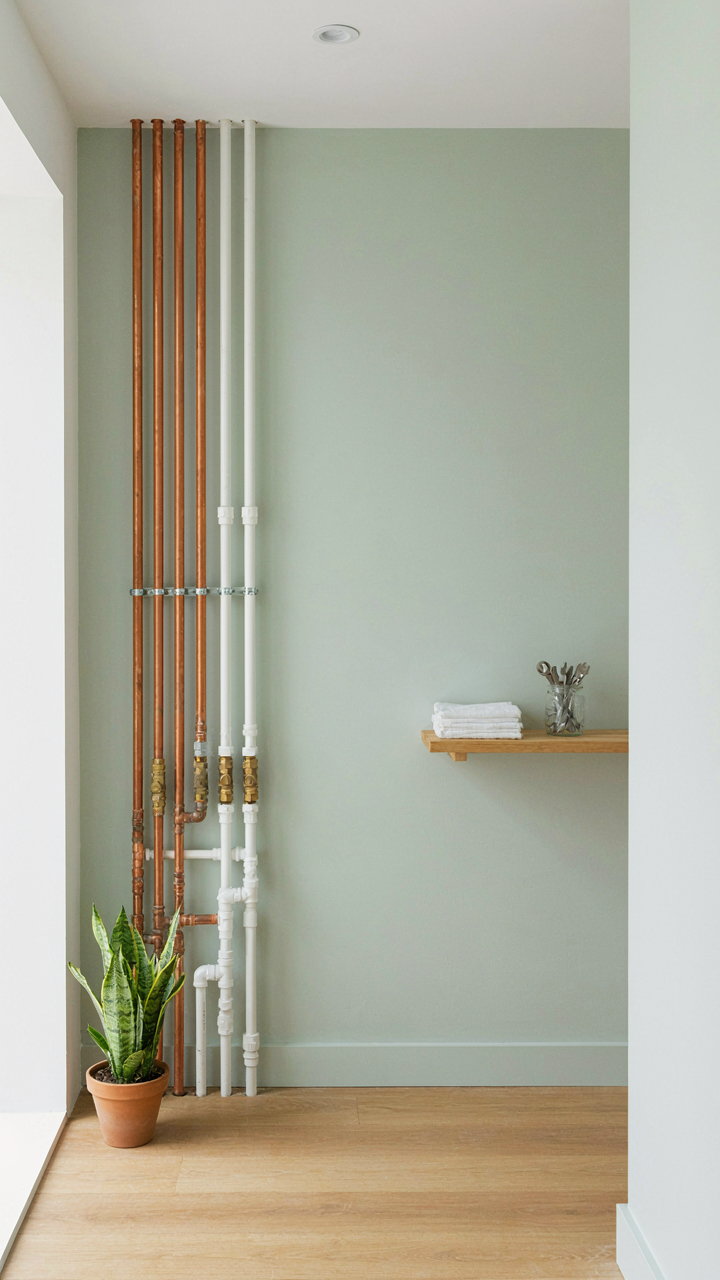
Where Your Plumbing Stack Actually Lives
You want your country house to feel spacious and open. That desire is killing your wallet before you ever break ground. The mechanism is simple: plumbing follows gravity and takes the shortest path. Every fixture—sink, toilet, shower—needs vertical runs. Cluster them and you cut material, labor, and future repair access. Spread them across the plan and you’re paying for copper, PVC, and service calls that didn’t need to exist.
- Two-story stacking: Place bathrooms directly above or beside each other vertically. This eliminates long horizontal runs through walls and floor joists, cutting material costs by 20-30 percent and simplifying rough-in work.
- Kitchen and laundry adjacency: Situate the kitchen and laundry on the same wall or back-to-back. Both demand high water volume. Shared venting and supply lines reduce total linear footage needed.
- Central wet core: Group all water-using spaces—bathrooms, kitchen, utility room—within one 8-to-12-foot zone. This lets plumbers run one main stack instead of multiple branches snaking through the structure.
- Supply line routing: Run supply lines in interior walls, never exterior. Freezing pipes in cold climates destroy plans. Interior placement also shortens distances from the main shut-off to fixtures.
- Access points for maintenance: Design cleanout access in visible, reachable locations. A concealed or buried cleanout means you pay a plumber to cut drywall or dig. Mark them on the final plan before construction starts.

Country house floor plans with scattered bathrooms look flexible on paper. In reality, they’re expensive to build and a nightmare to maintain. The cost difference between centralized and dispersed plumbing runs 15 to 25 percent of total mechanical budget. Plumbing placement decides this before the first wall goes up. Make the choice intentional or watch money drain literally.
Air Movement Beats Decoration Every Time
Humidity in country houses kills structure faster than you see it coming. Open living rooms amplify this problem because air sits still in large volumes. This isn’t about aesthetics or designer ventilation hoods. This is about wood rot, mold, and longevity. The mechanism is thermodynamics: warm air holds moisture, moisture condenses on cool surfaces, decay begins.
Country house plans often fail ventilation strategy because they treat it as afterthought. A single bath exhaust fan won’t move air through 1,500 square feet of open living space. You need intentional cross-ventilation routes built into the plan itself. Design windows on opposing walls. Position kitchen exhaust to pull air from adjacent rooms, not just above the stove. Run supply and return ducts in HVAC systems so air actually circulates rather than stratifies. In humid climates, this means ductwork that reaches into living areas, not just bedrooms. Moisture control works by continuous movement, not hope.
The Farmhouse Style House Blueprint: Resisting Replication

Authentic Materials Over Mass Market Finishes
You want your farmhouse to look real because fake reads as cheap, and cheap erases the premium you’re paying for land and square footage. The mechanism is simple: materials wear predictably, and predictable wear signals authenticity to anyone who knows how to look. Vinyl siding doesn’t crack the way painted wood does. Engineered shiplap doesn’t age like reclaimed barn wood. Your eye catches the difference before your brain names it.

Real materials cost more upfront but they’re not an indulgence. Wood planking, lime mortar, steel hardware, and stone sills develop character through actual use and weather exposure. A farmhouse finished with genuine materials tells a story about durability and intention. Mass-produced finishes plateau in their appearance from day one. They never improve, never deepen, never convince anyone that the house has roots. Choose materials that worsen beautifully, not materials that just worsen.
Regional Climate Shapes The Blueprint Itself
Building systems aren’t decorative choices you add after the fact. Deep overhangs, ventilation paths, and foundation design depend entirely on whether your land sits in a humid summer zone, a high-wind corridor, or freeze-thaw country. A farmhouse porch designed for South Carolina humidity needs different soffit details and post spacing than one built for Colorado dryness. The common advice here is wrong: regional adaptation isn’t about picking local stone for aesthetics. It’s about survival economics.
Most prefab and stock country house plans ignore climate specifics because one plan needs to sell nationally. That’s their constraint, not yours. Your builder should map your site’s actual conditions—frost line depth, average snowload, prevailing wind direction, seasonal water patterns—and adjust the blueprint before breaking ground. The porch, the roof pitch, the wall assembly, the drainage plane all shift. This sounds like extra work because it is. It’s also the difference between a house that holds up for fifty years and one that deteriorates in twenty.
Country House Plan As Investment: Equity In Endeavor, Not Expectation
Build For Structural Permanence, Not Market Cycles
You want this section because you’re hoping a country house plan is a financial hedge. It’s not. The real mechanism borrows from engineering: load-bearing walls distribute force over time without degradation. A country house plan does the same thing with capital. Durable materials, sound framing, and timeless layouts spread your investment across decades instead of betting on resale timing. This is structural thinking, not speculation.

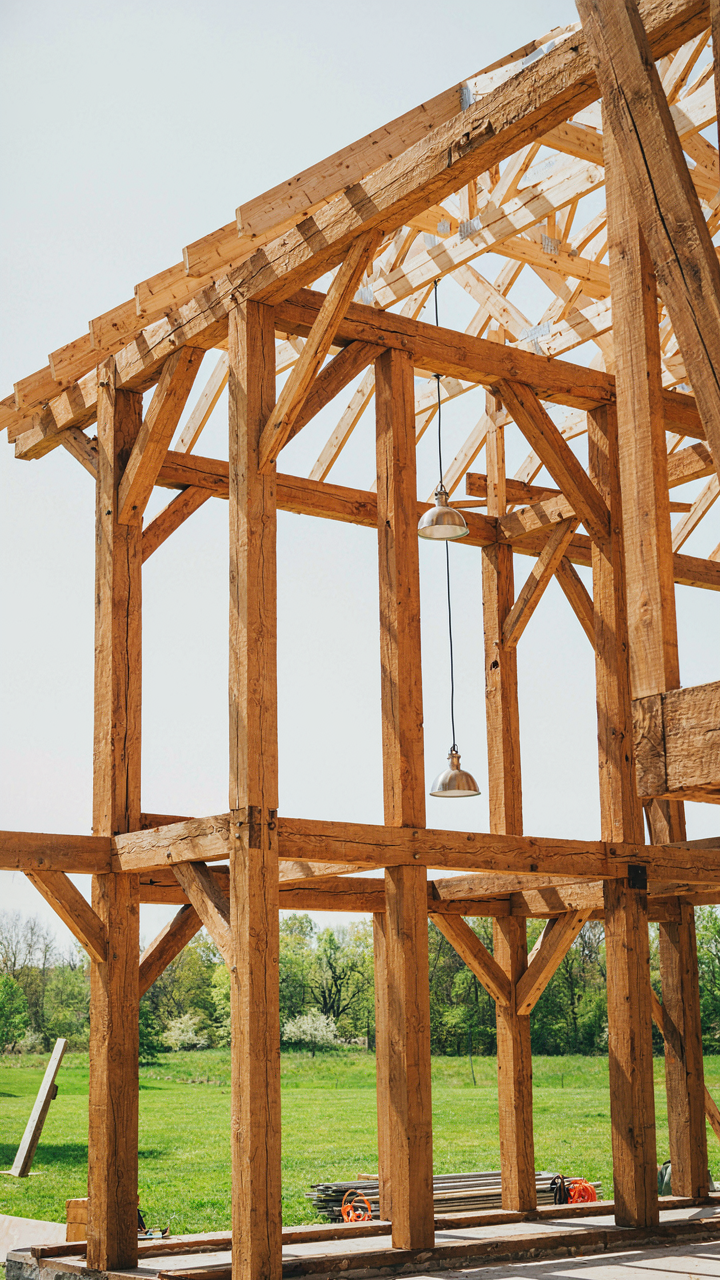
Most country houses outlast their owners because the builders used what worked: timber framing rated for a century, masonry chimneys that improve with age, deep overhangs that protect the envelope. Modern speculative builds use cheaper materials with thirty-year lifespans. You can’t build equity on materials designed to fail. The porch and open living room work because they adapt to changing family use without requiring demolition. A rigid floor plan becomes a liability when circumstances shift.
Reject Trend Capture, Lock In Permanence
The common advice is backwards. Designers tell you to chase farmhouse aesthetics or modern minimalism because those trend now. Both will date badly. A true country house plan ignores stylistic cycles entirely and focuses on functional permanence: adequate ceiling height, load-bearing walls positioned for future modifications, kitchen placement that doesn’t trap cooking smells, windows sized for passive heating and cooling. These don’t trend. They work for generations.
Generational wealth in real estate compounds through boring decisions: proportional room sizes that don’t require gut renovations, roof pitches that shed water without architectural gimmicks, exterior materials that age gracefully or require only replacement, not repair. Your porch adds living square footage without adding liability. Your open living room survives layout changes without structural compromise. The moment you optimize for today’s buyer, you’ve locked yourself into tomorrow’s liability. Build the house that works in 2045 without apology.
The Real Obstacle Isn’t The Plan, It’s Your Inability To Define True Value Beyond Instagram Aesthetics
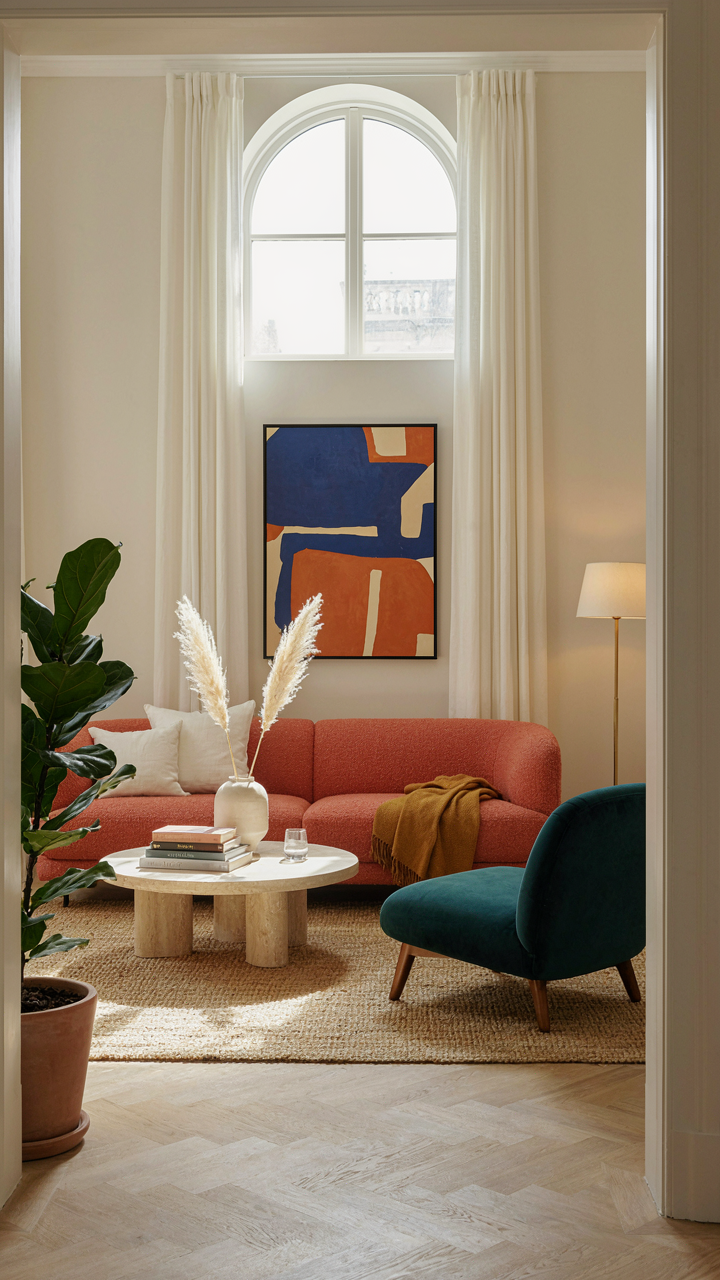
You don’t need a better country house plan. You need to stop confusing what looks good in photos with what actually works for your life. Most people chase porches and open living rooms because they saw them somewhere, not because they solved a real problem. Before you pick a plan, answer this: what daily friction does this design eliminate? Write down three specific moments in your life that this layout improves. If you can’t name them, you’re buying aesthetics, not architecture.




