

The Illusion Of Idyllic: Why Most Country Cottage Plans Fail You

Picture Perfect Kills Practicality
You want the story more than the house. That’s the real reason you’re drawn to country cottage plans—they sell a narrative about who you are, not a blueprint for how you actually live. The trap is that most plans prioritize the visual narrative over the structural reality. Architects design for magazine spreads, not for the people inhabiting the space. A wraparound porch looks stunning in renderings but becomes a maintenance nightmare when you’re dealing with exposure to weather, rot, and seasonal temperature swings.
The common advice says “choose what speaks to you aesthetically.” Wrong. Aesthetic preference is the enemy of function in cottage design. You need to reverse the order: start with what the porch actually does—shading, weather protection, thermal buffer—then evaluate whether the plan delivers that. Most plans fail because they prioritize the Instagram moment over the fifteen-year lifespan of the materials. The porch that photographs well in June will cost you money every year it stands.
When The Structure Doesn’t Match The Story
Building science treats a porch like a thermal boundary layer. Architects often treat it like decor. A wide welcoming porch in a cottage plan sounds ideal until you realize it’s creating a thermal weak point—heat loss in winter, unwanted solar gain in summer, moisture traps at the connection points. Real cottage plans account for this by designing the porch as a functional thermal envelope, not an afterthought bolted to the facade. Most plans don’t. They just draw it bigger.
The actual mechanism: a porch that works is designed around climate zone specifics, material durability ratings, and drainage patterns—not around how many people can stand on it for a photograph. Before you select a plan, extract the section details from the specifications. Check whether the plan specifies flashing materials, rafter depths, soffit ventilation, and foundation type. If those details are vague or missing, the plan was designed by appearance, not performance. You’re buying a risk, not a home.
The Wide Porch Protocol: A Strategic Buffer Zone

The Threshold Between Public And Private
You want the porch because you’re afraid of feeling exposed, and a wide porch solves that by creating legitimate distance between your life and whoever walks up. The mechanism is simple: a porch functions as an engagement threshold, a zone where people stop before they reach your door. This isn’t decoration. Cottage designs with eight-to-twelve-foot-deep porches force visitors into a pause point where social friction increases naturally. They can’t move directly into your space.

The porch depth matters more than its width. A shallow four-foot porch collapses the threshold entirely. Six feet starts working. Eight to ten feet creates real behavioral change. People slow down, their body language shifts, and you gain negotiation ground before anyone’s hand reaches your doorknob. Architects understood this in the 1920s and 1930s cottage revival movement, designing front porches as mandatory deceleration zones.
Railings And Visual Boundaries
Everyone tells you railings are about safety or aesthetics. They’re actually about property claim, borrowed from military perimeter doctrine where barriers define controlled territory. A cottage porch railing doesn’t keep people in or out as much as it signals where your zone begins. The railing height, material, and opacity all communicate different messages about accessibility.
A three-foot-six-inch railing in white or natural wood says “open but deliberate.” Solid balusters or a half-wall say “this is distinct space.” Glass or open rails create minimal visual barrier but still mark the boundary. The railing forces visitors to think about entry as a discrete action, not a drift. Install the railing at the design phase, not as an afterthought, so porch proportions and house massing align with the barrier you’ve chosen.
Small Cottage House Plans: The Art Of Intentional Constraint
Where Every Square Foot Earns Its Cost
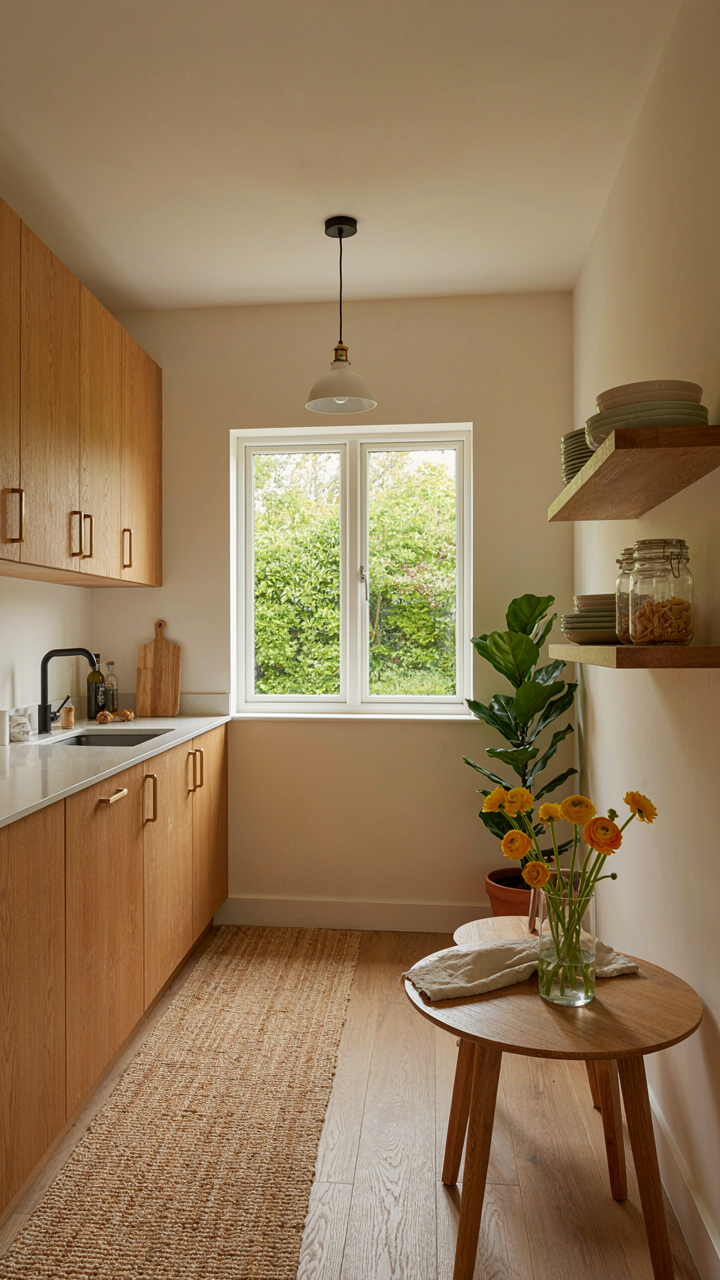
You want a cottage because you think it’s cheaper. That’s not the real reason, and it’s not how this works. The mechanism is constraint economics: in design, removing options forces you to solve for actual need instead of perceived want. A 1,200-square-foot cottage doesn’t save money because it’s small. It saves money because its size forces every room into a role it cannot abandon. The kitchen cannot be oversized. The hallways cannot sprawl. The living space must function or the whole plan fails.

Traditional cottage plans emerged from necessity, not aesthetics. Post-war suburban expansion and pre-industrial vernacular building both operated under the same pressure: build only what you occupy. This wasn’t virtue. It was math. Smaller footprints reduce material costs, heating loads, and maintenance surface area. The porch became central not for charm but because it extended usable space without adding conditioned square footage. You’re not buying a lifestyle. You’re buying a design discipline that removes waste by design, not by willpower.
The Math Of Subtraction
Most advice says “open concept saves space.” False. Open concept obscures waste. You cannot see unused zones in open plans because walls that would reveal them are missing. Subtraction means removing rooms that cannot serve double duty and shrinking dimensions until they hurt. A 10-by-10-foot bedroom works. A 10-by-12-foot bedroom feels better but costs 20 percent more for nothing. The real mechanism is the threshold of acceptable constraint: find where comfort collapses, then back up one step.
Cottage plans under 1,500 square feet force specificity. A mudroom cannot also be a laundry room unless the plan explicitly designs for it. A hallway cannot waste more than 8 percent of footprint. The kitchen cannot exceed 120 square feet unless it serves as the main living zone. These are not rules from design books. They are the actual dimensions where small plans break. Measure your intended footprint against a proven cottage plan. If you cannot name what happens in every 100 square feet, you have not optimized. You have only reduced.
Cottage Layout Ideas: Engineering Flow, Not Just Rooms
How Movement Patterns Drive Room Placement
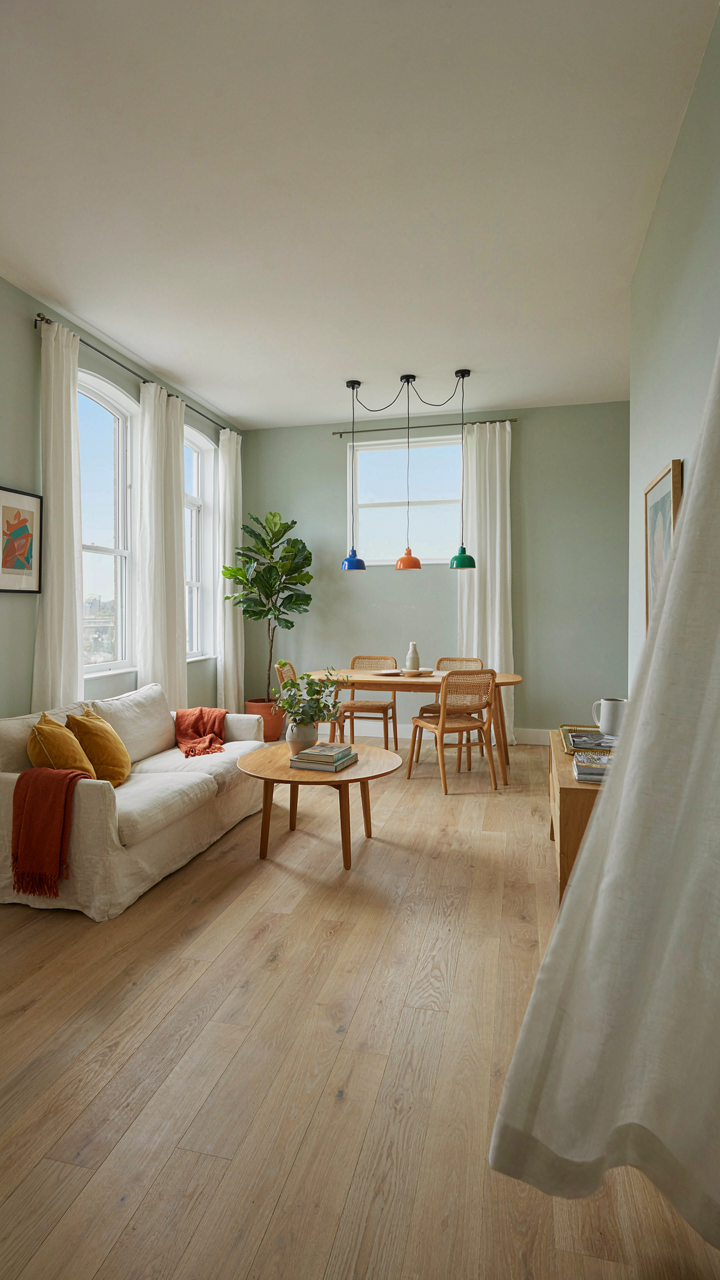
You want your cottage to feel charming, but what you actually care about is never walking through the bedroom to reach the kitchen. That’s the real problem. Cottage layout works like a traffic flow system from logistics. In that field, efficiency means minimizing backtracking and dead ends. Apply the same principle here: map your daily movement paths first, then place rooms. A porch functions as a buffer zone that prevents weather, mud, and visitors from funneling straight into living spaces.

The mistake most plans make is stacking rooms like puzzle pieces instead of sequencing them by use frequency. Kitchen, dining, and living areas should form a continuous line. Bedrooms sit perpendicular or separate. Bathrooms position near bedrooms but never between primary living zones. This eliminates the need to cross active spaces to reach private ones. Measure your actual walking patterns before finalizing a layout. Draw arrows on a floor plan showing how you move from morning to night. Move the walls, not your habits.
Zones That Serve Multiple Purposes Without Confusion
Generic design advice tells you to make everything multi-functional. That creates spaces that do nothing well. Real multi-functional design means zones that shift purpose based on time of day or season, not spaces squeezed into serving three functions simultaneously. A dining area becomes a workspace by morning and a card table by evening. A mudroom with bench seating becomes a guest waiting area on rare visits.
The mechanism is layering: one primary function that drives the zone’s dimensions and furniture, plus secondary functions that activate the existing structure without competing. A wide porch already handles entry and ventilation. Add movable seating and it becomes an outdoor work station or guest transition space without losing its core job. Define the anchor purpose first, then name what else the zone absorbs. Never force a space to prioritize two functions equally. That produces cottages where nothing fits right and everyone feels cramped.
The Self Sustaining Cottage Floor Plan: Beyond The Grid

What Actually Drives Resource Independence
You want this because it promises freedom, but you’re really afraid of dependence. That’s the real mechanism at work. Resource independence in cottage design borrows from systems thinking in engineering: redundancy. A system without backup fails catastrophically. A cottage built for autonomy treats each utility as a potential failure point and builds alternatives before the grid fails.

Most cottage plans ignore this entirely. They assume municipal water, sewer, and power arrive forever. When they don’t, the house becomes a liability. The self sustaining cottage floor plan inverts this logic by designing around what the land actually provides, not what a utility company promises.
- Water capture and storage: Roof surface area feeds cisterns or underground tanks. Sizing depends on rainfall patterns and household consumption, not municipal supply agreements.
- Waste processing on site: Greywater systems separate used water for irrigation. Septic design must match soil percolation rates determined by site testing, not code minimums.
- Food production zones: Kitchen gardens, root cellars, and animal housing integrate into the lot layout. Orientation matters: south facing for maximum growing season length.
- Thermal mass positioning: Stone, masonry, or water storage placed to capture winter sun and release heat at night. This reduces heating load independent of fuel type.
- Ventilation without mechanical systems: Strategic window placement and chimney draft create air movement. Stack effect physics governs whether natural convection works or fails.
The cottage floor plan becomes a closed loop the moment you stop treating utilities as external. Site analysis determines everything: water table depth, soil composition, solar orientation, wind patterns. Floor plan decisions follow site realities, never precede them.
Energy And Water Autonomy Redesigns Daily Life
Cottage plans that achieve true energy autonomy force a confrontation with waste. The average house wastes heat through poor orientation, excessive glazing on north walls, and isolated rooms that require heating unused space. Off grid cottages eliminate this immediately because the cost of wasted energy becomes tangible.
Water autonomy works the same way. A cottage relying on collected rainwater cannot afford the American standard of landscape irrigation, multiple showers daily, or endless hot water. The floor plan responds by shrinking bathrooms, clustering plumbing to minimize pipe runs, and positioning kitchen work zones near water access points. Laundry moves to utility edges rather than interior finishes. The cottage becomes more efficient not through technology, but through honest accounting of what enters and leaves.
From Cabin To Country House Plan: Scaling With Purpose
Build Incrementally, Not All At Once
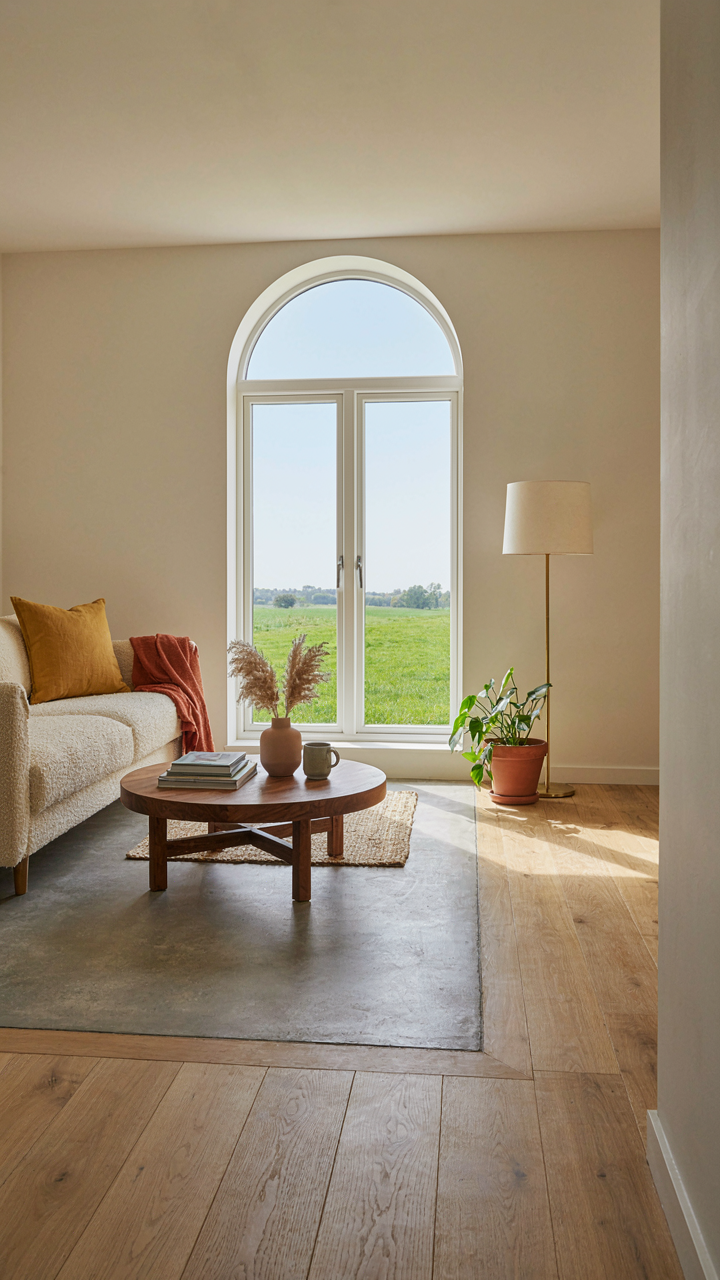
You want the full vision realized before construction starts because you’re afraid of looking foolish with an incomplete project. The mechanism is simple: modular framing systems let you add square footage without retrofitting load-bearing walls. A porch added later costs triple what it costs built into the original foundation plan.

Country cottage plans with porch foundations designed for expansion use concrete pad placement strategically. The roof line, floor joists, and utility runs all anticipate where the next phase attaches. This isn’t theoretical. Homes built for phased addition from the start avoid the structural compromises that plague bolt-on renovations. Plan the full footprint now even if budget forces you to build the back bedroom or side addition in year three.
Stop Adding Rooms You Don’t Use
Every feature requests makes a plan weaker, not richer. The real problem isn’t that people add too many rooms, it’s that they add rooms without removing something else. A cottage with a dedicated mudroom, formal dining room, sitting parlor, and bonus den becomes inefficient. Each room pulls plumbing, electrical, and HVAC routing through the plan, bloating costs and destroying the open flow that makes cottage living functional.
Constraint forces better design. A 1,200-square-foot cottage with one bathroom, one kitchen, one living zone, and a porch performs better than a 1,600-square-foot version with duplicated spaces. The smaller footprint heats cheaper, cleans faster, and maintains the intimate spatial hierarchy that defines the cottage aesthetic. Decide your primary activities first. Design rooms around those activities. Delete everything else. The porch becomes the outdoor room you didn’t need to build inside.
English Cottage Floor Plan: The Thermodynamics Of Cozy

Why Heat Actually Stays Put
You want a cozy cottage because you’re afraid of being cold and broke at the same time. Here’s the mechanism: thermodynamics teaches us about heat transfer through three modes—conduction, convection, and radiation. English cottages weaponize floor plan geometry as a thermal sink, concentrating living spaces into smaller, connected rooms that trap warm air instead of letting it diffuse across cathedral ceilings and sprawling open layouts.

The cottage plan works because mass and proximity matter. Thick stone or brick exterior walls, combined with the porch as a buffer zone, create what thermodynamics calls a thermal gradient—a stepped temperature transition rather than a sharp one. Low ceilings in primary rooms reduce the volume of air you must heat. Smaller rooms cluster around a central fireplace or stove, which becomes a radiant heat source that efficiently warms the surrounding space through direct radiation rather than forced circulation.
Insulation Does The Heavy Lifting
The common advice that “old cottages are drafty” is incomplete. They’re drafty when people remove the original insulation strategy or fail to understand why it was layered. Traditional English cottages use multiple insulation depths: outer stone mass for thermal inertia, lime mortar for vapor permeability, inner plaster for air sealing, and strategically placed air pockets in walls and roof construction.
Modern cottage plans replicate this by placing insulation in deliberate bands rather than as a single uniform layer. The porch creates a dead air space that slows heat loss at the entry point. Proper insulation placement stops conductive heat transfer before it starts. Install rigid foam or mineral wool in the wall cavity, add an inner air barrier with careful sealing, and the room temperature stabilizes without constant heating cycles that waste fuel.
Cute Little Cottage House: The Power Of Understated Presence

Design Through Subtraction, Not Addition
You want people to notice your cottage for the right reasons, not assume you ran out of budget. The mechanism here borrows from signal processing: noise reduction increases signal clarity. Every element you remove from a cottage facade makes the remaining elements communicate louder. A simple pitched roof, unadorned siding, and a clean porch line read as intentional restraint. Clutter reads as either indecision or failed maintenance. Cottage plans that win restraint do it deliberately, not by accident.

The best country cottage designs use what’s already there. Expose the porch beams instead of boxing them in. Let the roofline speak for itself without dormers fighting for attention. Materials matter more than ornamentation here. Authentic wood siding, brick chimneys, and honest proportions do the work that trim and detail can’t. Your eye finds rest in a cottage because nothing competes for dominance.
Editing The Visual Field
Most design advice tells you what to add. That’s backward. Your job is identifying what distracts from the porch, which is the cottage’s actual statement. A porch loses presence when surrounding elements demand equal attention. Symmetry helps here, not because it’s trendy, but because it settles the eye. When a cottage facade balances weight left and right, the porch becomes the focal anchor instead of one competing feature among many.
Country cottage plans succeed by treating the entire front elevation as one system. If you add a large window, reduce somewhere else. If you expand the porch, simplify the roofline. The Victorian era proved you can load detail everywhere, but modern cottages reject that approach. The mechanism is cognitive load: fewer distinct visual elements mean stronger impression of each one. Your porch absorbs attention because nothing else demands it.
Country Cottage House Plans: The Long Term Value Multiplier
What Actually Moves The Needle On Resale
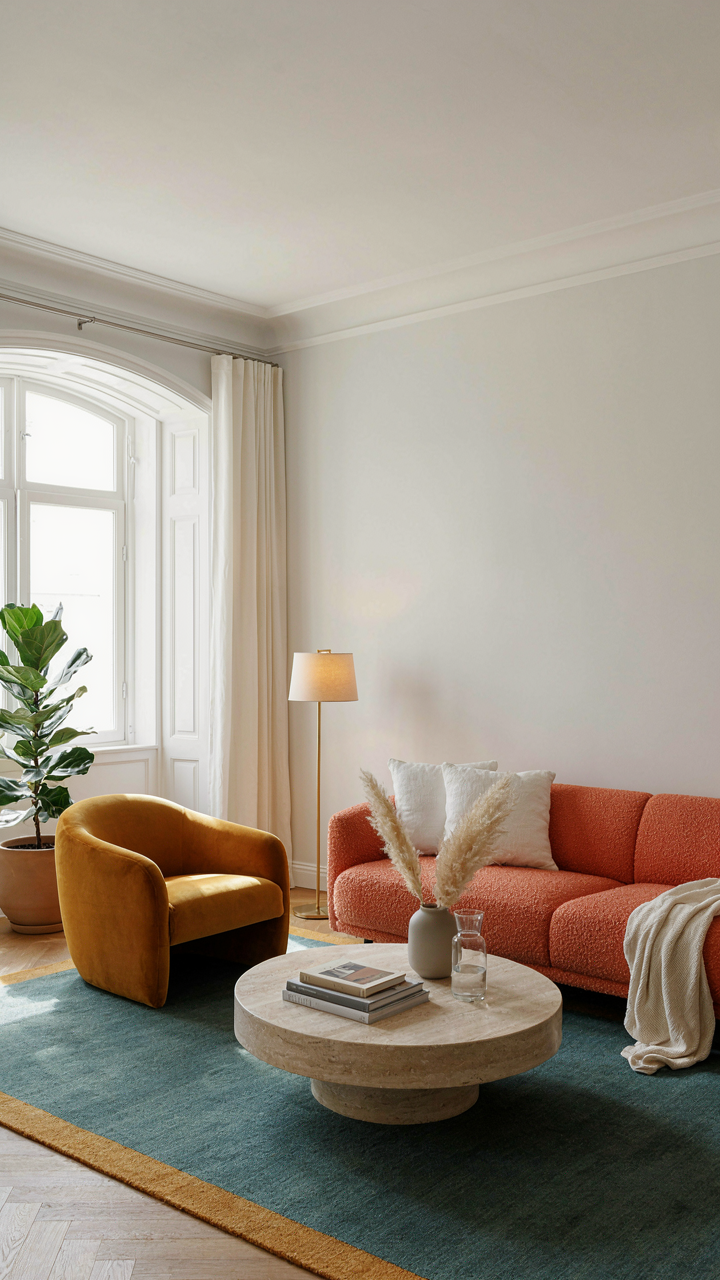
You want this section because you’re worried you’ll waste money on something that won’t sell. Here’s the mechanism: resale value tracks buyer demand, and buyer demand tracks one thing in cottage plans—the porch. Not the kitchen. Not the square footage. The porch is the primary emotional anchor that signals “this is a real house, not a spec box.” Buyers project themselves onto porches before they project themselves onto anything else.

The wide welcoming porch became a resale anchor during the early 1900s Craftsman movement when porches functioned as outdoor rooms for entire neighborhoods. That structural choice created a lasting psychological imprint. Modern cottage plans that resurrect this element command higher price-per-square-foot because they signal authenticity and livability, not just shelter. Strip the porch and you’ve removed the single most valuable signaling device.
Where Your Maintenance Budget Actually Leaks
Here’s what the homeowner advice usually gets wrong: people say “cottage plans are cheaper to maintain because they’re smaller.” That’s lazy. The real maintenance cost reduction comes from material simplicity and exposure limitation, which is an economics principle called diminishing exposure surface. Smaller footprints mean fewer exterior walls, fewer roof corners, fewer gutter runs, and fewer foundation perimeter feet where water can breach.
- Roof pitch angles: Steeper pitches in cottage plans shed water faster and require fewer patch repairs than low-slope designs common in modern ranch-style homes over ten years.
- Exterior material consolidation: Cottage plans use three to four cladding types maximum, reducing maintenance skill specialization and replacement cost variability compared to mixed-material contemporary homes.
- Foundation accessibility: Smaller cottage footprints allow easier inspection and repair of foundation joints, drainage, and settlement cracks before they compound into expensive structural work.
- HVAC complexity reduction: Tight floor plans mean fewer ductwork branches and shorter runs, cutting filter replacement frequency and reducing the HVAC system’s overall load cycling.
- Window count optimization: Cottage plans concentrate windows on functional walls rather than spreading them for aesthetic effect, lowering caulking frequency and weatherstripping replacement cycles by 30 to 40 percent.
The mechanism that locks in savings is square footage discipline. Every additional 500 square feet adds perimeter exposure. Cottage plans built at 1,200 to 1,800 square feet create a maintenance envelope you can actually monitor and budget for across twenty years instead of a sprawling home where problems hide until they’re critical.
Small Cabin Plans: The Uncompromising Blueprint For Resilience
Build For Replacement, Not Repair
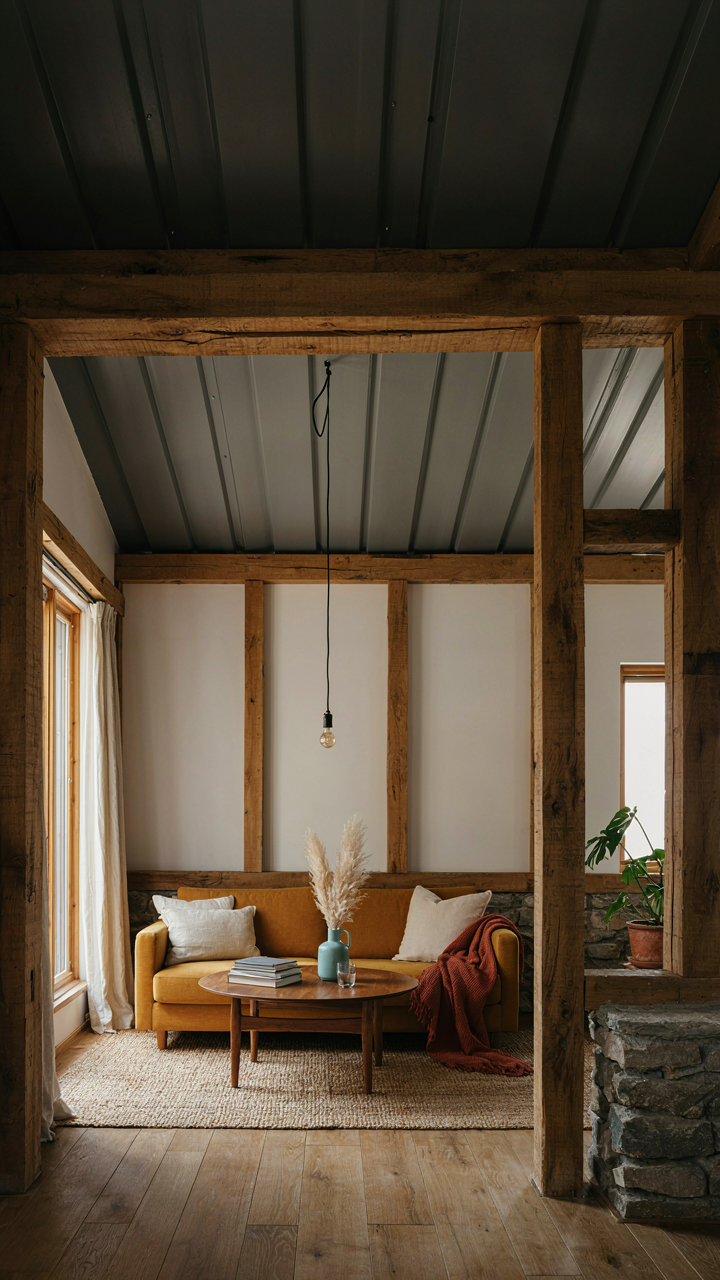
You want a cottage that holds its value and doesn’t trap you in endless maintenance cycles. Here’s the mechanism: most cottage plans prioritize aesthetics over material selection, which means you inherit someone else’s debt disguised as charm. Traditional timber framing, stone foundations, and metal roofing outlast drywall-and-vinyl construction by decades because they degrade predictably and replace in sections, not total overwrites. The cost differential upfront is real, but the labor multiplier on repairs flips hard once the structure hits year fifteen.
Cottage plans using dimensional lumber and standard framing fail in stages—you patch one wall, then another, then the whole envelope needs attention. Material redundancy matters here: double-wall construction with air gaps prevents water infiltration that spreads hidden damage. Metal roofing costs more initially but requires zero replacement for fifty years. Stone or solid masonry chimneys don’t need rebuilding every generation. Your blueprint choice determines whether you’re maintaining a house or managing a disaster in slow motion.
Anchor Your Plan To Survival Systems First
Emergency preparedness isn’t about bunkers or doomsday thinking—it’s engineering resilience. The military calls this “graceful degradation”: systems fail partially, not completely. A cottage plan with no backup water source, no thermal mass, and no electrical redundancy fails entirely when the grid drops or a storm hits. Real cottage design integrates a cistern, passive solar orientation, and a backup heat source before aesthetic choices get locked in.
Most country cottage plans treat these systems as afterthoughts or ignore them entirely. You need them as structural anchors. Position the main living space to capture southern sun exposure in winter. Size a woodstove into the plan, not bolted on later. Run water lines to allow gravity feed from elevated storage. These decisions reshape the foundation, walls, and roof pitch—they can’t be retrofitted without gutting the plan. Build the blueprint around survival first, then furnish it with the porch and period details that make it feel like home.
The Real Obstacle Isn’t The Plan; It’s Your Willingness To Demand More Than Just Pretty Pictures
Most people choose a cottage plan the way they pick Netflix shows: surface level, aesthetics first, consequences ignored. You’ll spend more time in that porch than scrolling. Stop treating plans like decoration catalogs. Pull three cottage designs today and ask yourself which one actually fits how you live, not how Instagram looks. The difference between a home you love and one you regret isn’t the square footage—it’s whether you demanded honesty from yourself before the foundation was poured.



