

The “Big House” Lie: Why More Space Destroys Family Flow

Open Concept Pitfalls: Isolation In Plain Sight
You want the open concept farmhouse because you think it means togetherness. It doesn’t. It means you’ve bought into a design trend that solves a marketing problem, not a human one. Open concept spreads your family across distance without walls to anchor them. Physics calls this diffusion: concentrated particles spread into empty space until they’re evenly distributed and effectively isolated.
A 2000 square foot farmhouse with an open living-to-kitchen-to-dining footprint doesn’t increase interaction. It increases the radius of inattention. One person cooks while another scrolls in the living room thirty feet away. You’re in the same space but you’re not together. The real mechanism: proximity without defined purpose creates the appearance of connection while enabling complete disconnection.
Clutter Accumulation: The Inverse Relationship With Happiness
Everyone talks about decluttering. Nobody talks about why 2000 square feet triggers purchasing behavior that 1200 square feet never did. You have the space, so you fill it. The extra bedroom becomes a storage buffer. The larger pantry invites bulk buying. The bonus room attracts furniture that solves no problem. More volume doesn’t store more value. It stores more friction.
Happiness doesn’t scale with square footage. It scales with decision friction. Every item you own requires three micro-decisions: where to put it, when to move it, whether to keep it. In a 2000 square foot farmhouse, you’re making hundreds of extra decisions monthly just to maintain basic function. The mechanism is simple: eliminate the space where clutter can hide, and you eliminate the clutter itself. Put a hard ceiling on storage and watch what stays versus what you discard.
The 2000 Sq Ft House: Precision Over Profligacy Protocol
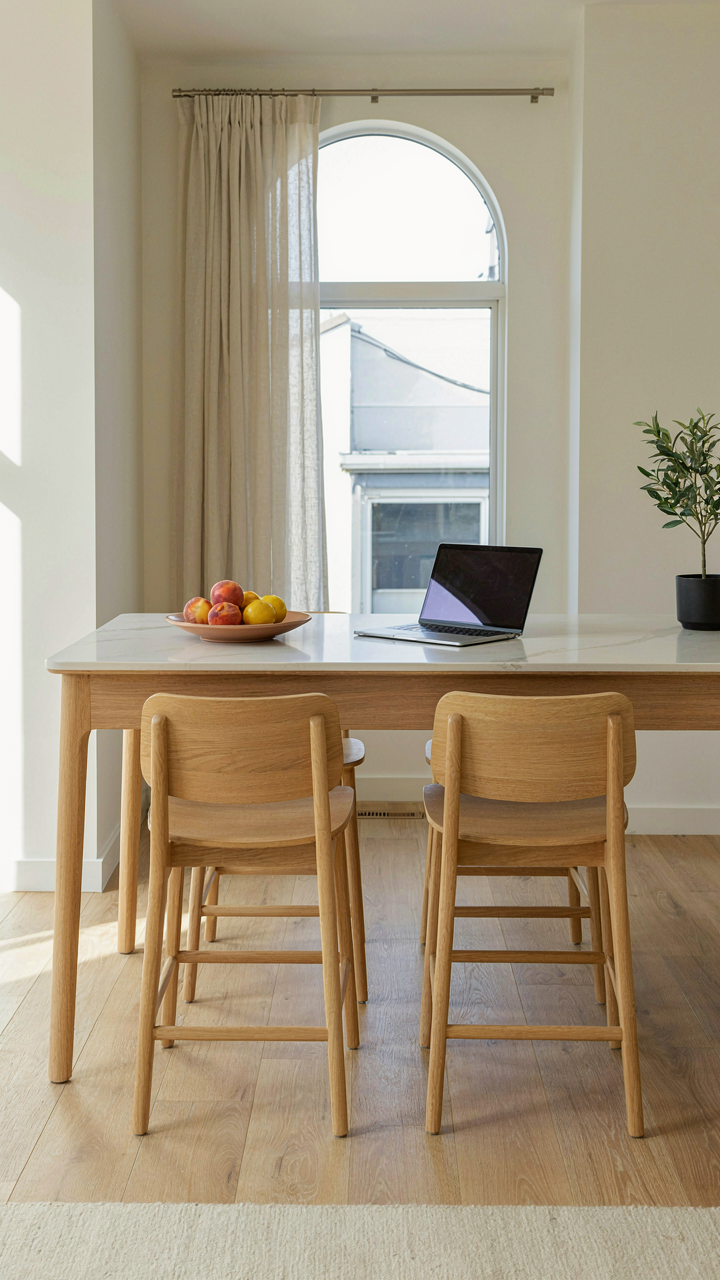
Define Essential Zones, Eliminate Redundant Spaces
You want to feel like you’re not cramped. That’s the real reason you’re reading this. But cramped is a symptom of bad zoning, not square footage. A 2000 square foot farmhouse uses applied geometry from architecture: each zone becomes a load-bearing wall for daily function. Kitchens, living areas, and bedrooms must exist in separate chambers with clear thresholds. No buffer rooms. No hallways that eat fifteen feet. No parlor that sits empty eleven months a year.

Map your actual household rhythm first. Where does breakfast happen? Where do kids scatter after school? Where does work live? Draw these as rectangles on paper. The distance between them determines traffic flow, not aesthetics. Every square foot between zones is wasted money and wasted steps. A 2000 square foot farmhouse demands ruthless adjacency. Kitchen opens to dining. Dining connects to the main living space. Bedrooms cluster away from activity zones. Laundry lives near bedrooms and kitchen, never isolated in a basement corner three flights down.
Multi Functional Furniture: Every Piece Earns Its Keep
The common advice says buy smaller furniture for small spaces. That’s incomplete. The real mechanism is density of use. A bed that slides into a frame with drawers underneath doesn’t cost less than a regular bed, but it collapses the need for a separate dresser or storage unit. You’re not decorating around constraints. You’re collapsing the number of objects your family actually needs. Furniture density wins over furniture size.
A kitchen island in a 2000 square foot farmhouse becomes prep space, dining for two, homework station, and guest overflow in a single object. A console table behind the couch in the living room holds lamps, books, and serves as a room divider. A bed with built in shelving replaces both the bed and the nightstands. Every piece must answer two questions: what does it hold and how many times a day does someone use it. If the answer is one use case and one person, it doesn’t belong in 2000 square feet.
Modern Farmhouse Plans: Engineered For Interaction, Not Aspiration
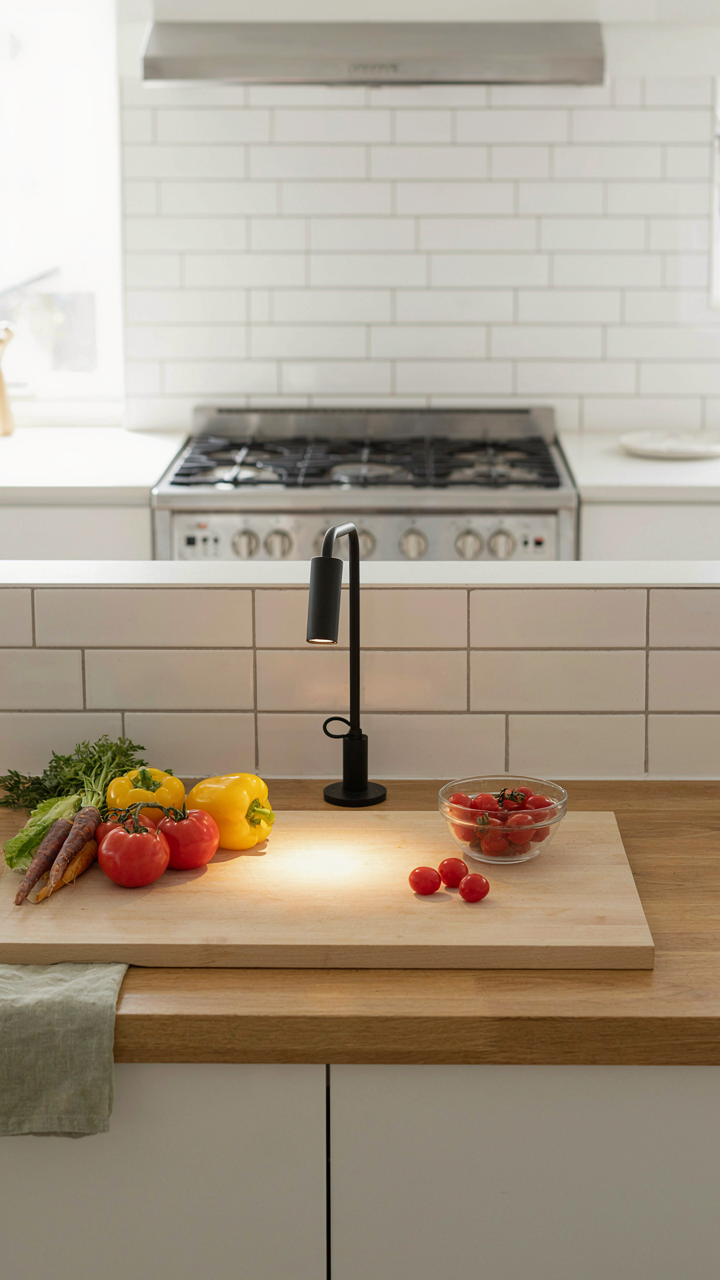
The Kitchen That Actually Works
You want a kitchen that looks like you have your life together. Here’s the mechanism that actually matters: in a 2000 square foot farmhouse, your kitchen either becomes the operational hub where decisions get made and problems get solved, or it becomes a monument to what you can’t use. The difference is workflow, not aesthetics. A command center kitchen has three zones within arm’s reach: prep, cook, and transition. The transition zone is where you hand off tasks, where kids grab snacks, where mail lands, where the shift change happens between one person’s work and another’s. Most farmhouse kitchens waste 40% of their square footage on visual symmetry instead of movement efficiency.

The counter layout matters more than the cabinets. You need one unbroken prep surface at least 3 feet long where people don’t collide. You need the stove positioned so the cook sees the entry and the table simultaneously. You need the refrigerator accessible without cutting through the active workspace. Island placement is where most plans fail: they put it in the middle for aesthetics when it should sit on the boundary between prep and living space. That boundary position lets you work while staying connected to what’s happening in the rest of the house, and it prevents the kitchen from becoming an isolated room where one person disappears into tasks.
Shared Workspaces: Built For Parallel Tasks
Here’s what nobody says about collaborative spaces: they work because of friction reduction, not inspiration. The concept comes from manufacturing—you minimize handoff points and interruption zones. Apply that to your farmhouse: you need multiple people completing different tasks in the same footprint without blocking each other. A 2000 square foot farmhouse has one real tool: the dead zone. Most homes waste the transitional area between kitchen and living room or between entryway and main hall. That’s where your shared workspace lives.
Position a table or counter perpendicular to traffic flow, not parallel to it. Perpendicular placement lets people work at it without becoming a bottleneck for movement through the house. Size it for two people minimum, three comfortably. One person handles homework, another manages billing or mail sorting, a third works on a laptop. The depth should be 24 to 30 inches maximum so the back edge doesn’t waste sight lines or create dead zones behind it. Lighting matters more than the surface material. One overhead fixture creates shadows where people actually work. Add a task light directly above. That single change is the difference between a space that functions and one that sits empty.
Farmhouse Style House Plans: The “Ant Colony” Principle Of Flow

How Insects Solve What Architects Miss
You want your family to run smoothly without constant friction, without someone always blocking someone else’s path. The real mechanism hiding beneath “good flow” is borrowed from biomimicry: ant colonies organize around traffic patterns, not aesthetics. In a 2000 square foot farmhouse, your layout either routes people like an efficient colony or creates gridlock like a failed hive. Most designers prioritize symmetry and charm over the actual physics of human movement. That’s the mistake.

An ant colony doesn’t care about visual balance. It cares about removing steps between resource points and the colony center. Your farmhouse should work the same way. The kitchen, mudroom, and laundry shouldn’t require a family member to cross living spaces to move between them. Map where people actually move: from car to kitchen, kitchen to bathroom, kitchen to washer, mudroom to bedrooms. These aren’t scenic routes. They’re logistics lines. Route them directly and parallel, not through high-traffic zones.
Chokepoint Elimination Beats Decorating
Here’s what conventional advice gets wrong: it treats flow as an aesthetic problem. It isn’t. Flow is a logistics problem with consequences. A 2000 square foot footprint has hard limits. Every square foot belongs to a function or a passage. If your hallway doubles as a gallery, you’ve sacrificed movement efficiency for decoration.
Identify every daily friction point in your current or planned layout. Parent needs coffee while kids move to school. Someone showers while another preps breakfast. Laundry cycles while the kitchen operates. These overlaps create chokepoints: narrow hallways, shared doorways, single-access pantries. The farmhouse style doesn’t require open concept, but it does demand intentional separation of flow lines. Place the mudroom entry, kitchen, and laundry trio on the same wall or in sequence. Keep bedrooms accessible without routing through the main living zone. Each function gets its own arrival and exit path. This isn’t luxury. It’s the difference between a home that functions and one where people argue about bathroom timing.
Farmhouse Plans Under 2000 Sq Ft: Budget Friendly House Plans Through Intentional Scarcity
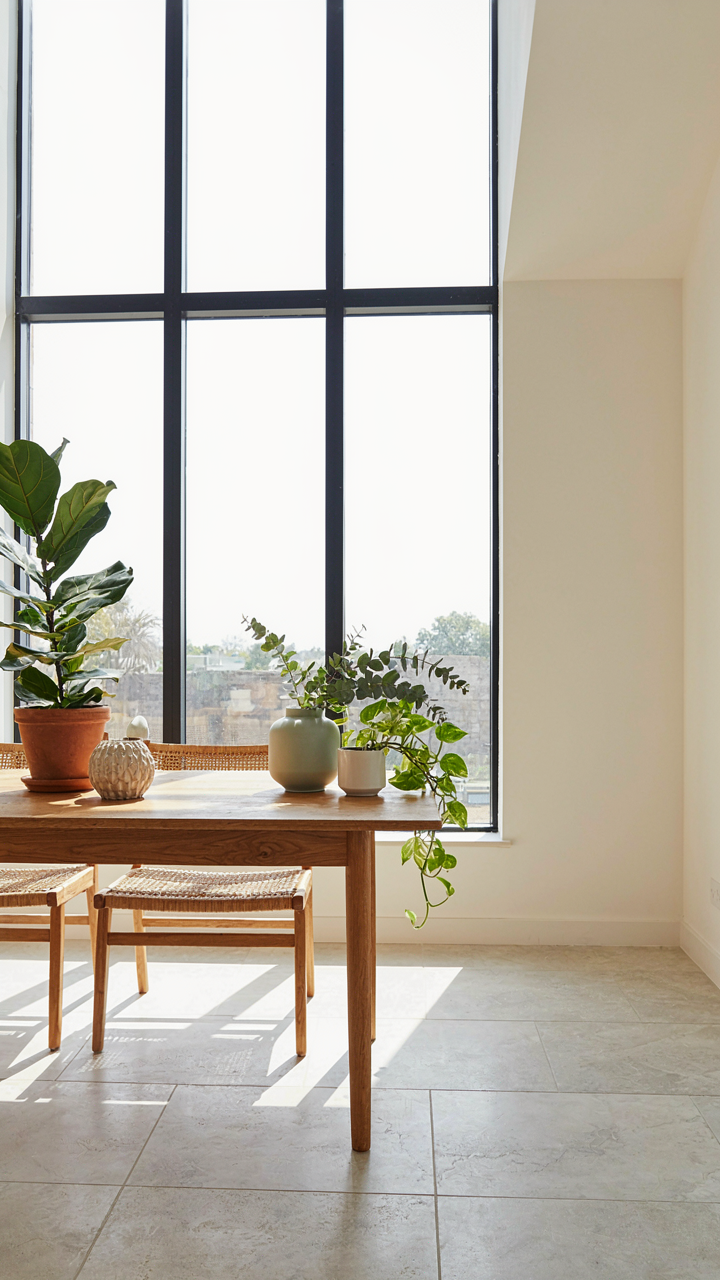
Buy Once, Buy Well
You want permission to spend less. That’s the real reason this section matters to you. The mechanism is scarcity forcing intentionality. A 2000 square foot farmhouse doesn’t tolerate waste because every material choice compounds across tight square footage. You can’t hide a bad decision behind extra rooms.

Material efficiency in farmhouse design means selecting finishes and structural materials that age visibly but don’t fail. Reclaimed wood, stone, and metal don’t cheapen over ten years. They develop character. Drywall, particleboard, and laminate force replacement cycles. The math is brutal: buying cheap materials twice costs more than buying durable materials once, and the 2000 square foot constraint makes the cost difference impossible to ignore.
Design For Passive Climate Control
Physics teaches us that thermal mass stores and releases heat on a time delay. A 2000 square foot farmhouse with proper orientation and mass placement becomes its own HVAC system. The real advantage isn’t saving money on equipment. It’s removing equipment entirely from rooms where it would dominate space.
Farmhouses built before mechanical climate control used wall thickness, window placement, and material density to regulate temperature. South-facing windows capture winter sun on thermal mass like concrete or stone. Deep eaves block summer heat. Cross ventilation through opposing windows moves air without fans. A 2000 square foot footprint makes these strategies actually work because heat and cool air travel shorter distances. Position living spaces on the south side, service spaces on the north. This layout reduces HVAC load by 30-40 percent in moderate climates and makes smaller systems sufficient for the total square footage.
Sq Ft House Plans: The Art Of The Compressed Life
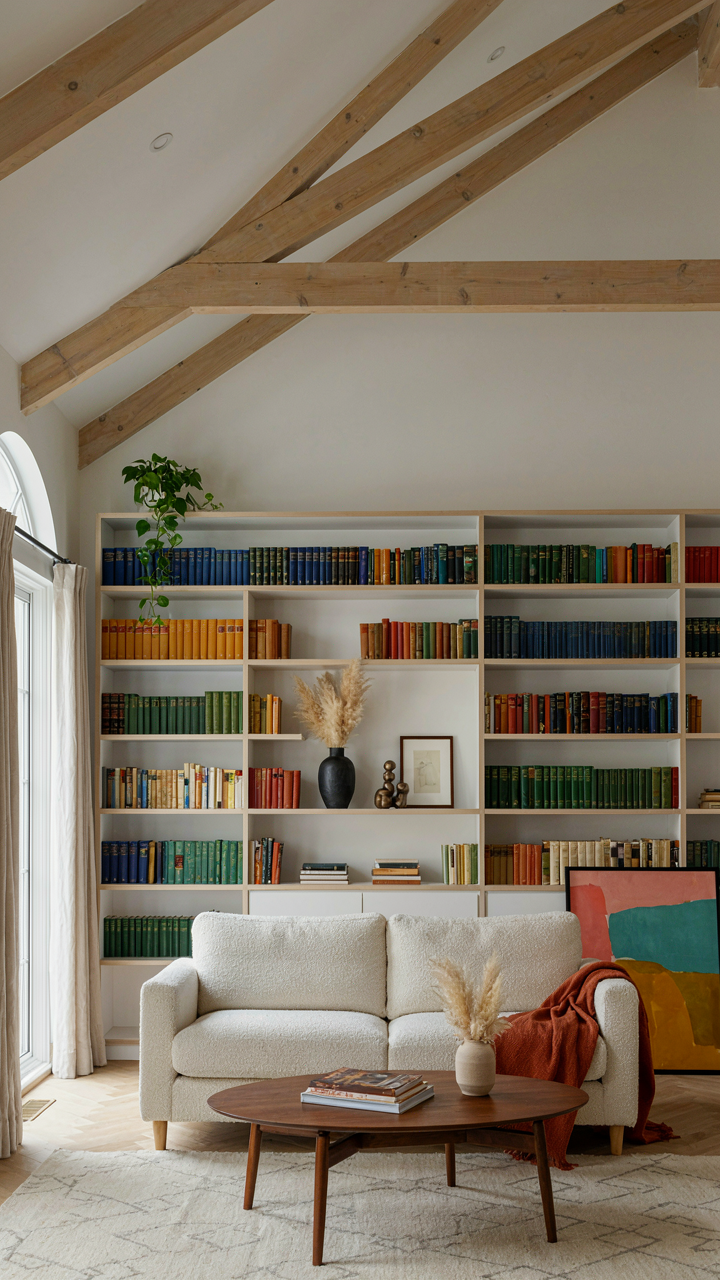
Go Up, Not Out
You want to feel like your 2000 square foot farmhouse isn’t cramped. The real issue is you’re thinking like a horizontal person in a vertical world. Farmhouses waste cubic footage the way most people waste time. A 2000 square foot farmhouse with eight-foot ceilings is throwing away 16,000 cubic feet of usable air that could solve your space problem entirely. The mechanism is simple: volume, not footprint, determines how spacious a room feels. Vaulted ceilings, loft spaces, and mezzanines create the illusion of expansion without adding square footage you don’t have. This works because human perception weights height as heavily as width in calculating room size.

Stacked storage in corners, floor-to-ceiling shelving, and upper wall cabinets move your clutter vertically instead of spreading it horizontally across floor space. A 2000 square foot farmhouse gains functional capacity by treating walls as three-dimensional inventory systems. Install shelving at ceiling height in bedrooms and living areas. Use loft sleeping arrangements in secondary bedrooms to free up floor area for actual living. The farmhouse design tradition actually supports this through its reliance on hay lofts and upper-level storage—you’re restoring function, not inventing it.
The Surfaces That Hide Everything
Storage advice usually defaults to “buy less stuff” or “organize better.” That’s incomplete. The real answer is engineering your walls so storage becomes invisible to the eye. A 2000 square foot farmhouse gains visual spaciousness not by removing clutter but by containing it where you can’t see it. Built-in cabinetry with flat, flush doors erases visual noise. Kitchen islands with closed storage. Hallway closets that extend floor-to-ceiling. Benches with hinged tops. Every exposed surface that holds something makes the house feel smaller because your brain catalogs visual objects as space consumed.
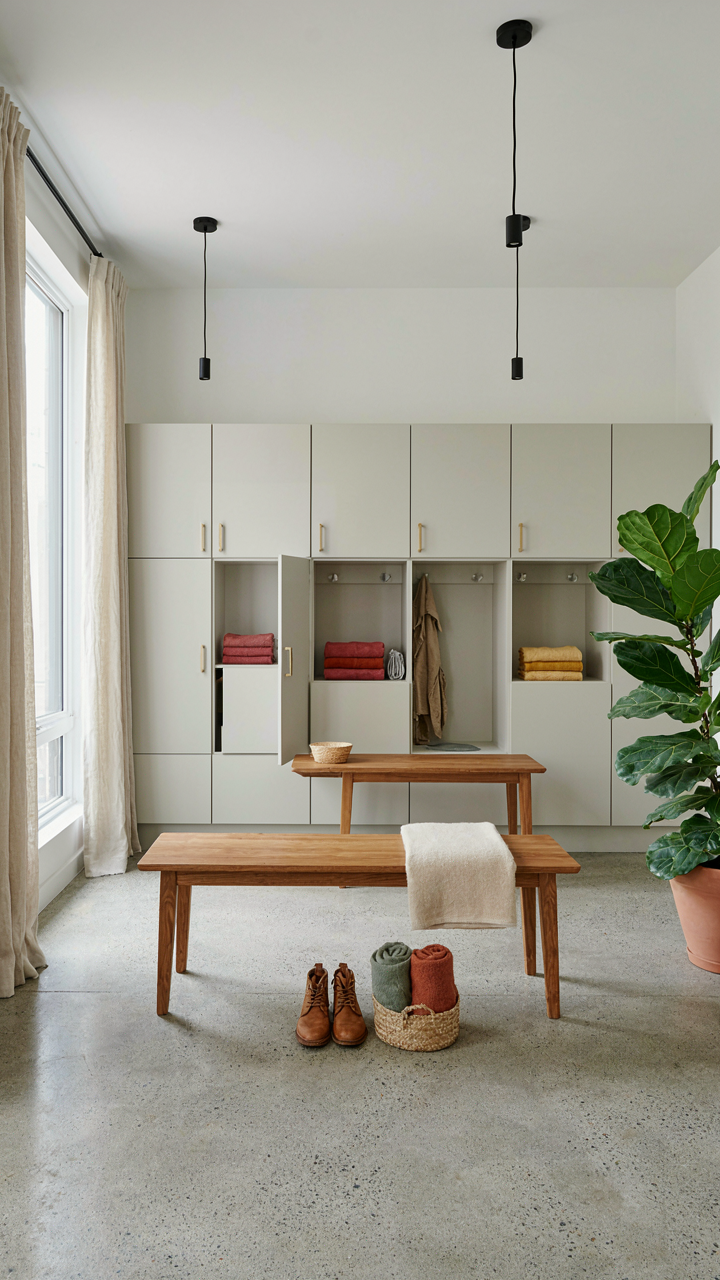
The protocol is direct: audit every wall in your 2000 square foot farmhouse and ask if it’s doing active work or just reflecting clutter back at you. Pantries replace open shelves. Under-stair drawers replace floor clutter. Mudroom lockers replace coat racks. Built-in window seats with storage hide seasonal items and toys. The moment you move visible objects behind a door, your brain stops counting them as taking up space.
Cottage Farmhouse Plans: Cultivating Proximity, Not Isolation
Porches And Patios: Extending Living Space Naturally
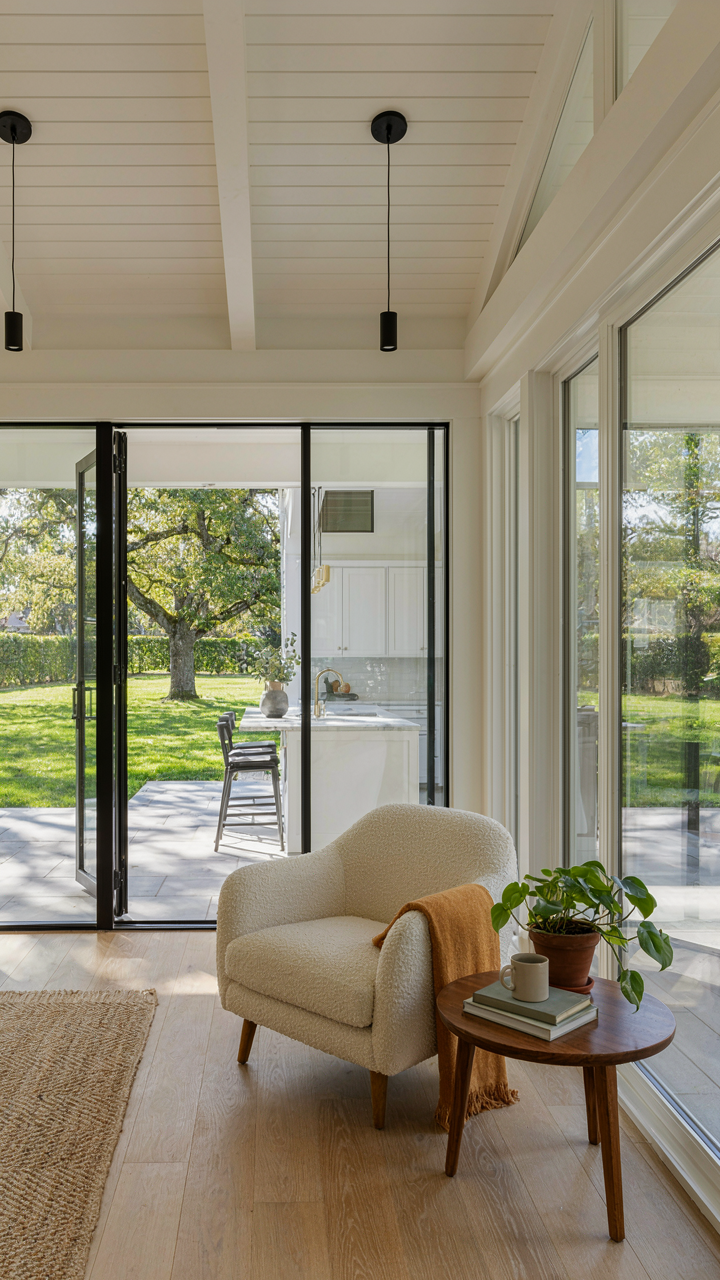
You want this section because you’re afraid a 2000 square foot farmhouse won’t feel big enough. The real mechanism is simple: you’re not actually adding square footage. You’re collapsing the distance between where people naturally gather. A porch isn’t decoration. It’s a behavioral redirect. In farmhouse design, the porch becomes the third space between inside and outside where family friction dissolves because nobody’s forced into the same room for eight hours.

Conventional advice says add a wraparound porch for charm. That’s backwards. Add it because traffic patterns in a 2000 square foot home force compression. A 12-by-16 foot porch absorbs the entry ritual, removes wet boots from kitchen sightlines, and gives teenagers a retreat that isn’t their bedroom. The patio functions identically on the rear: it’s the release valve for a household that shares 2000 square feet. You’re not creating outdoor living. You’re creating distance management.
Outdoor Connections: Blur Lines Between Indoors, Outdoors
Thermodynamics teaches that systems seek equilibrium. Apply that principle here: your 2000 square foot farmhouse actually expands when indoor and outdoor temperatures, light conditions, and acoustic environments flow continuously. Most people think “blurred lines” means aesthetic consistency. Wrong. It means functional continuity. Sliding glass doors, large windows aligned with sight lines, and covered transitions eliminate the psychological boundary that makes a small house feel suffocating.
The mechanic is straightforward. When you can see and access the yard from the kitchen without a threshold or door swing delay, the brain perceives a larger territory. A covered breezeway between house and garage works the same way. You’re not blurring anything visually. You’re removing friction from the physical path between spaces. Install the door hardware that actually swings open easily, position windows so you see movement outside from your work zone, and keep the sightline from the kitchen through to the patio completely unobstructed. That’s the action step.
The “Less But Better” Directive For Your Farmhouse House
Buy Once, Cry Once
You want permission to spend more money upfront because it feels less reckless than replacing cheap stuff repeatedly. That’s the real mechanism here. In retail economics, this is called the “cost of replacement”—the hidden tax you pay when you buy inferior goods. A 2000 square foot farmhouse amplifies this tax because every repair interrupts the entire household rhythm. One broken kitchen cabinet hinge stops three people from accessing storage. One failing HVAC system in an 2000 square foot space affects every room at once.

The answer isn’t buying expensive for the sake of it. It’s identifying what you touch daily or what fails catastrophically, then investing there. Everything else gets the practical tier.
- Kitchen hardware and hinges: Daily friction points that fail within two years if cheap. Stainless steel or solid brass hinges cost triple but last a decade. Install once, adjust once, forget it.
- Exterior doors and frames: A farmhouse door takes weather and daily use. Solid wood or fiberglass doors outperform hollow-core by years. Reframing a door entry in 2000 square feet disrupts two rooms.
- Plumbing fixtures: Leaks compound in a closed system. Mid-tier brass valves and fixtures cost 40 percent more but eliminate the emergency call at midnight.
- Flooring in high-traffic zones: Kitchen, mudroom, hallways. Laminate fails in three years with a family. Solid wood or quality vinyl plank lasts through a decade of use.
- HVAC system: Central heating or cooling in 2000 square feet fails as one unit. A quality system runs fifteen years. A budget system dies in eight, leaving everyone uncomfortable while you source a replacement.
The second layer is maintenance protocol. You don’t “invest in durability” and then ignore the thing. You establish a yearly check: hinge tightness, door seal inspection, fixture leaks, filter changes. Thirty minutes prevents three months of cascade failures.
Rooms That Belong To People, Not Functions
Stop designing rooms around what they’re supposed to do and start designing them around who needs to disappear. A 2000 square foot farmhouse with a family of four means four people fighting for air and control. The real problem nobody says aloud: shared spaces create constant friction because nobody actually gets to own anything.
A bedroom isn’t a bedroom because you sleep there. It’s a room because you shut the door and become a separate person. The same logic applies to every corner of 2000 square feet. A parent needs a retreat that isn’t the bedroom. A teenager needs a nook that isn’t their room. A child needs a zone they control without negotiation. These aren’t luxuries. They’re pressure valves that keep the family from imploding.
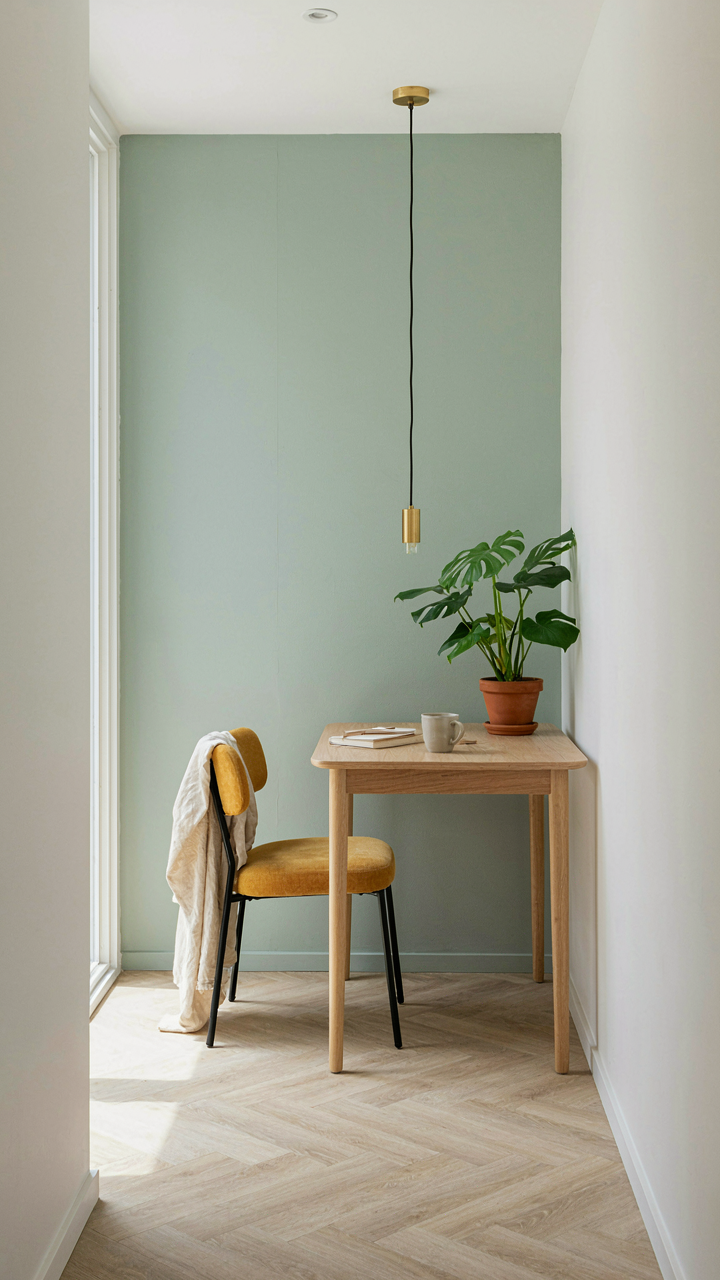
Carve these out by accepting that not every inch serves the collective. A corner of the living room with a reading chair and a side table is one person’s fifteen square feet of non-negotiable space. A hallway nook with a small desk becomes someone’s work zone. A section of the mudroom with personal hooks and a bench becomes a transition point where people shed their day before entering the main house. The mechanism is simple: private territory reduces conflict over shared space. When everyone has a zone, they stop fighting for dominance in the kitchen or living room. Design this into the floor plan before you furnish anything.

House Plans Farmhouse: Beyond Aesthetics—The Functional Imperative
Design For Systems That Don’t Degrade
You want your farmhouse to feel timeless so you don’t look foolish for your choices in five years. Here’s the mechanism: most 2000 square foot farmhouses fail because owners treat them like static objects instead of systems that degrade predictably. Material science tells us that every surface, joint, and mechanical system has a failure curve—some materials plateau early, others fail catastrophically after years of invisible stress.
Build around materials that age gracefully instead of ones that look finished then collapse. Metal roofing, concrete foundations, and solid wood framing outlast drywall, vinyl siding, and engineered trim by decades. Choose finishes and layout patterns that hide wear patterns instead of broadcasting them. A concrete mudroom floor shows utility; polished hardwood shows every footprint. Kitchen layouts with the sink away from walls prevent water damage and mold from becoming invisible problems behind cabinets.
Spaces That Transform Without Demolition
Farmhouses that lock families into rigid layouts become prisons disguised as homes. The real constraint isn’t square footage—it’s walls that can’t move and plumbing that serves only one function.
Design primary zones with load-bearing walls only where structural integrity demands them, not for aesthetic division. Large open sightlines in common areas let you reconfigure storage, seating, and work zones by moving furniture and built-ins instead of contractors. Bathrooms and kitchen positioned on external walls allow future modifications without relocating utilities. A 2000 square foot footprint with flexible interior walls absorbs a growing family, remote work demands, or an aging parent moving in without expensive reconstruction that eats your equity and timeline.
The Real Obstacle Isn’t The Square Footage; It’s Your Addiction To Excess
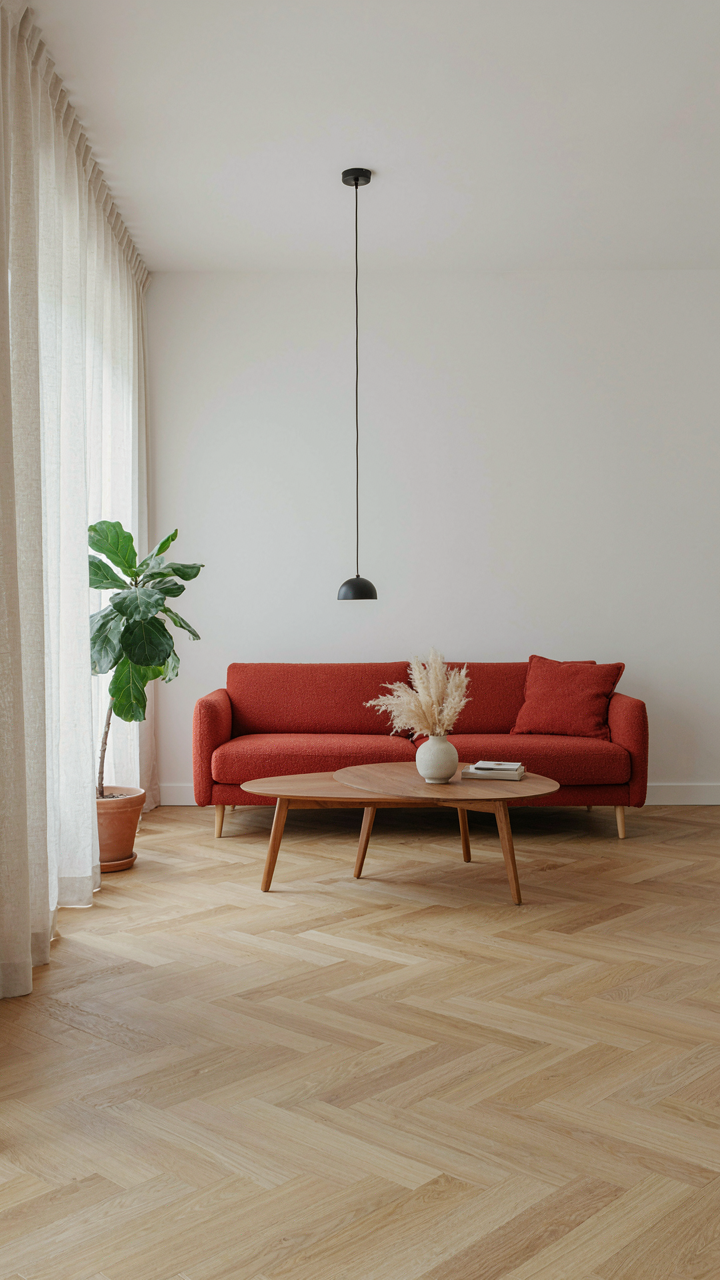
You don’t need more space. You need fewer things. A 2000 square foot farmhouse flows because it forces constraint, and constraint builds intention. Most people fail here. They fill emptiness instead of designing for movement. Walk through your home today and remove one category of items you don’t actually use. Not tomorrow. Today. You’ll realize your problem was never the layout.



