

Beyond The Blueprint: The Efficient 1500 Sq Ft House Plans Deception
Square Footage Doesn’t Measure What You Actually Need
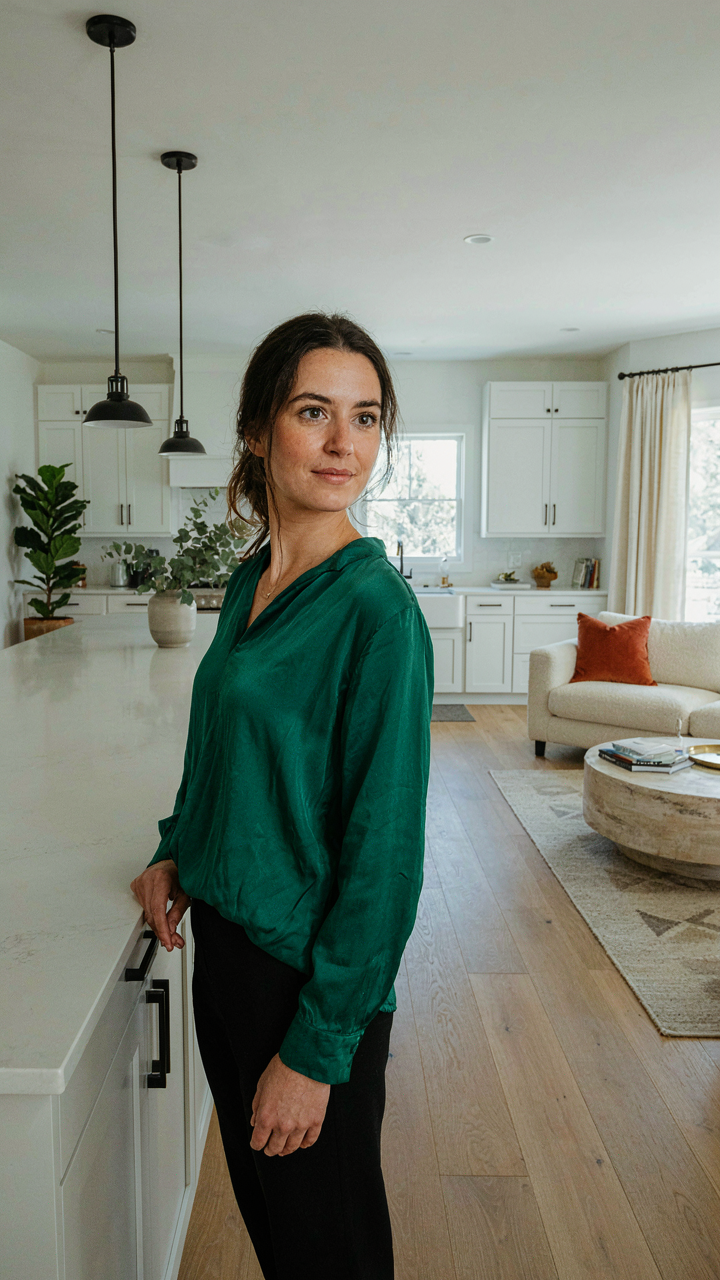
You want the number to validate that you’re being smart about space, but square footage is a real estate metric, not a livability metric. Economics calls this the difference between nominal and actual value. A 1500 square foot farmhouse can feel cramped or generous depending on wall placement, ceiling height, and traffic flow, not the total area. The layout determines function. Two homes with identical square footage perform completely differently because one wastes circulation space while the other consolidates it.
Wall placement creates the real constraint. A poorly designed 1500 square foot plan forces you to walk through bedrooms to reach the kitchen or stacks hallway footage that serves no purpose except connecting dead-end rooms. Efficient farmhouse designs concentrate utilities, eliminate redundant hallways, and position high-use zones centrally. The problem isn’t your square footage limit, it’s that most plans treat 1500 square feet as a blank canvas instead of a structure that demands intentional geometry.
Where Typical Designs Leak Space
The consensus advice ignores how farmhouses actually hemorrhage usable room. Standard plans dedicate 12 to 18 percent of total area to hallways, entries, and circulation zones that sit empty most hours. That’s 180 to 270 square feet per 1500 square foot home doing nothing but connecting other spaces. A functional farmhouse concentrates living zones so you eliminate unnecessary corridors and reclaim that lost square footage for actual use.
The second leak sits in the laundry room and mud room. Conventional farmhouse layouts treat these as separate chambers when they should be one efficient zone near the kitchen and entry. This doubles the wall footage required and splits what should be a single workflow into two inefficient stops. Bedrooms positioned on the periphery without thought to insulation and heating patterns waste energy all winter. When you design the 1500 square foot farmhouse with zones instead of rooms, you actually gain 100 to 150 square feet of perceived and functional space.
The Minimalist 1500 Sq Ft Farmhouse: Designing For Intentional Living

What Actually Counts As Essential
You want this section because you’re tired of feeling like your space controls you instead of the reverse. The real mechanism is this: most people confuse “essential” with “what I’ve always had.” A 1500 square foot farmhouse forces honest accounting. You can’t hide a room that doesn’t earn its footage. Strip to bedrooms, bathrooms, kitchen, living area, and storage. That’s the load-bearing wall of function. Everything else is negotiable. Historical farmhouses worked this way by necessity, not philosophy. They had one main room for heat and gathering, sleeping quarters separated by walls for temperature control, and a kitchen for food storage and prep. Modern farmhouses that work follow the same logic.

The mechanism in architecture is constraint: fewer square feet demand higher utility per room. You stop designing rooms around what you think should exist and start designing around what you actually use. Most people waste 300-400 square feet on spaces they enter twice a month. A 1500 square foot farmhouse won’t tolerate that math. Measure your current home’s usage for two weeks. You’ll find your real essential spaces occupy about 60 percent of your footage. The 1500 square foot farmhouse simply refuses to let you buy the remaining 40 percent of waste.
How Rooms Earn Their Space
Rooms stop being rooms and start being tools in a 1500 square foot farmhouse. A bedroom becomes a bedroom plus a workspace with the right desk placement and shelving. A living room becomes a living room plus a guest bedroom with a quality sofa bed and proper storage underneath. This isn’t decoration strategy. It’s load calculation. Every zone inside 1500 square feet must serve at least two functions. The kitchen table doesn’t just feed your family. It handles homework, meal planning, project work, and seasonal canning. The entryway becomes mudroom, coat storage, and package staging with boot trays and wall-mounted racks.
The protocol is simple: before you place furniture, list what happens in that room across an entire week. Not what you think should happen. What actually happens. Then design the room to support all of it without feeling cramped. Use modular furniture that adapts. A rolling island moves between prep and dining. Shelving units run floor to ceiling to force vertical storage instead of horizontal sprawl. Wall-mounted desks fold down when not in use. The 1500 square foot farmhouse rewards this kind of intentional stacking. Every surface does work, every wall holds weight, and nothing exists for decoration alone.
Barn Style House Plans: The Leverage Principle For Small Spaces
Height And Shared Walls As Multipliers
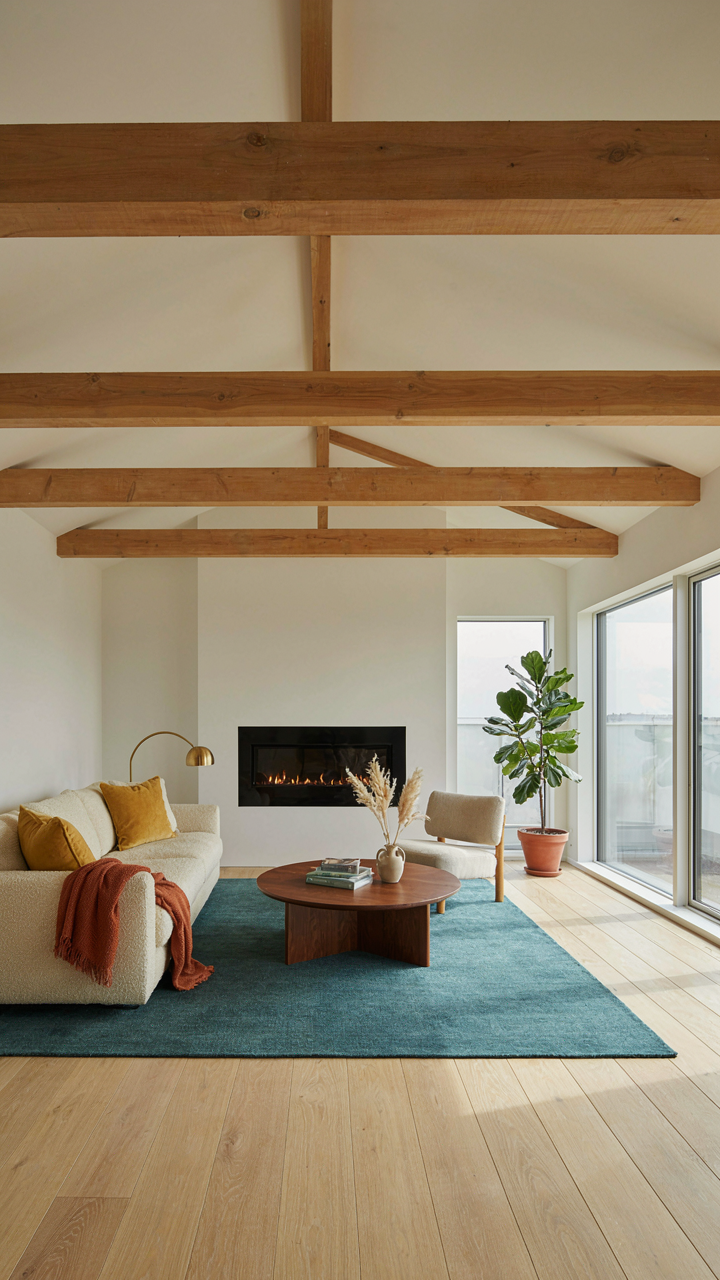
You want the illusion of space without buying more land, which is the real game here. Physics gives us verticality as a force multiplier: in a 1500 square foot farmhouse, a nine-foot ceiling versus eight feet doesn’t add square footage, but it compresses the psychological density of the rooms by roughly ten percent. Barn style plans leverage this by adopting the open-rafter aesthetic from actual agricultural buildings, where vaulted ceilings were load-bearing necessity, not design choice. The mechanism is simple: tall walls cost less than wide walls when you’re working within a fixed footprint.

Shared walls between rooms act as the second multiplier. A traditional farmhouse arranges bedrooms and the bathroom along one wall, then stacks kitchen and living spaces along the other. This reduces the linear feet of wall you need to build and consolidates plumbing, which cuts material cost and installation complexity. The barn style doesn’t hide this logic behind drywall—it reveals the structure that makes it work.
Circulation Patterns Before Storage Solutions
Most people obsess over closet size and miss the actual bottleneck: how bodies move through the house during peak friction hours, like morning routine or dinner prep. Military logistics teaches route optimization, and the same principle applies here. In a 1500 square foot farmhouse, the flow from entry to kitchen to living room to bedrooms must follow the shortest non-colliding paths or you waste time and patience every single day.
The storage problem isn’t solved by adding shelves. It’s solved by positioning the house so food prep happens near the pantry, laundry happens near the bedrooms where clothes originate, and children’s toys live in zones adjacent to where they play. A poorly organized 1500 square foot farmhouse feels cramped; a logically sequenced one feels spacious because friction disappears. Map the daily activity sequence first, then place storage adjacent to those points.
Modern Farmhouse Cottage: The Underrated 1500 Sq Ft House Plan Advantage
What You’re Actually Saving
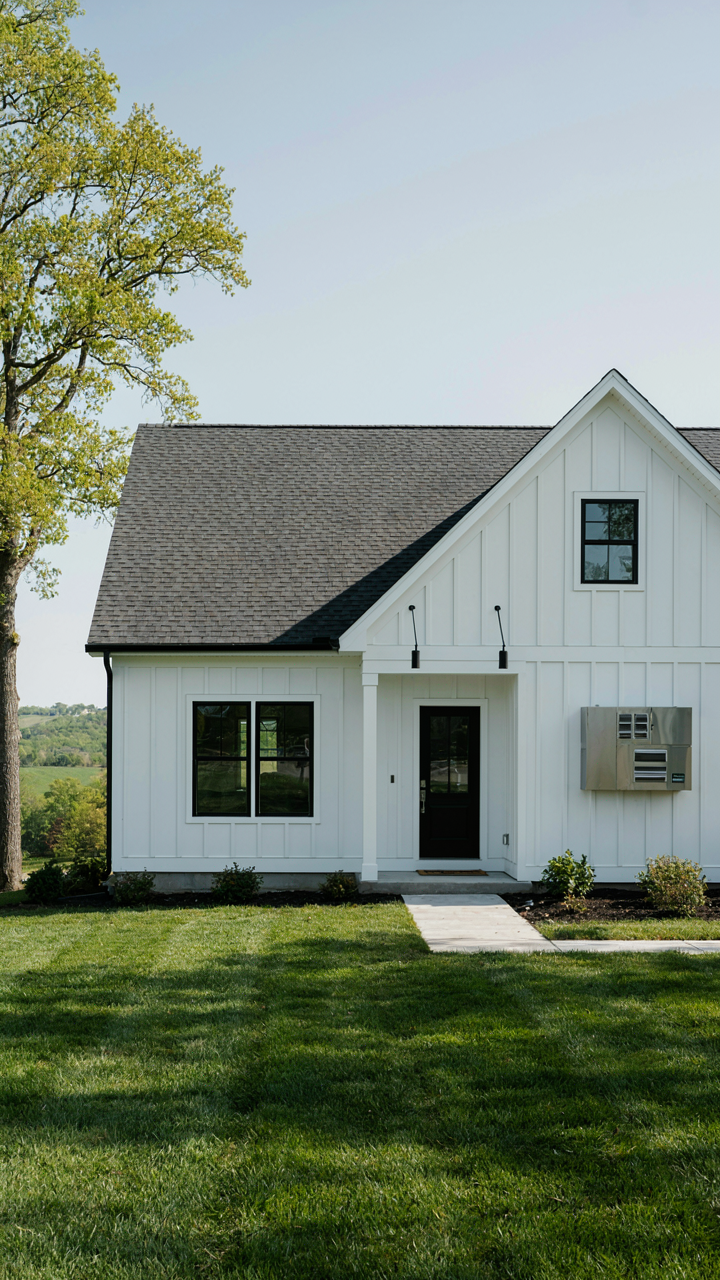
You want proof that smaller is smarter, not just feel-good environmentalism. Here’s the mechanism: a 1500 square foot farmhouse triggers lower carrying costs across every category simultaneously, and most people miss the ones that compound hardest. You’re not just paying less upfront—you’re paying less forever.
- Property taxes: Assessed on square footage and land value. A 1500 sq ft structure generates 30-40% lower annual tax bills than 2200+ sq ft homes in the same market.
- Insurance premiums: Coverage costs scale with replacement value. Smaller footprint means lower dwelling coverage, translating to measurable year-over-year savings.
- Utility baseline: Heating and cooling a smaller envelope requires less energy input. This floor reduces your starting point before efficiency improvements matter.
- Maintenance labor hours: Roof repairs, painting, gutter cleaning, foundation monitoring. Less perimeter and surface area means fewer maintenance events per decade.
- Financing interest paid: A smaller mortgage principal shrinks total interest by tens of thousands over 30 years, even at identical rates.

The compounding effect matters more than any single line item. Over 20 years of ownership, you reclaim enough capital to fund major upgrades, renovations, or simply preserve equity. The math works because you removed square footage waste, not because you built cheap.
Thermal Efficiency And The Real Maintenance Gap
Physics governs this one: thermal mass. A smaller volume requires less energy to reach target temperature, but more importantly, it holds temperature longer because surface area to volume ratio improves in your favor. Fewer walls, fewer windows, fewer thermal leak points to defend.
The conventional wisdom about farmhouses—that they’re drafty money pits—ignores the fact that most existing farmhouses predate insulation standards. A 1500 sq ft footprint built to 2020+ code performs radically different from a 1950s structure of the same size. Modern cavity insulation, continuous air barriers, and window technology didn’t exist in old farmhouses. When you build fresh at 1500 sq ft, you eliminate the architectural debt that makes maintenance brutal. Smaller also means fewer HVAC zones to fail, simpler ductwork layouts, and lower replacement costs when equipment ages. You spend less time troubleshooting mechanical systems and more time actually living.
The 1600 Sq Ft House Plans Fallacy: Why An Extra 100 Sq Ft Betrays Efficiency
Where That Extra Space Actually Goes
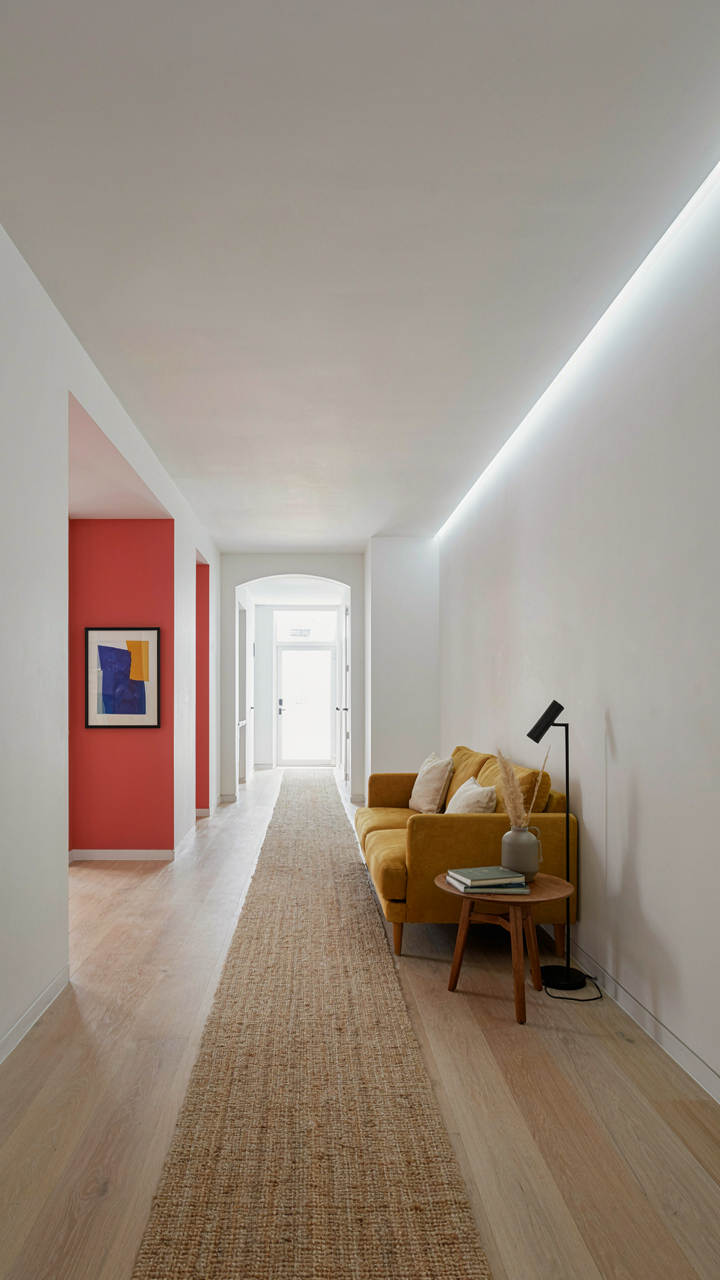
You want the extra 100 square feet because you think it buys you breathing room. It doesn’t. It buys you surfaces to fill, hallways to heat, and walls to maintain. Here’s the mechanical reality: every square foot added to a 1500 square foot farmhouse increases your perimeter-to-usable-area ratio, the same trade-off that defeats naval ship design. More edge means more exposure, more HVAC load, more material cost per unit of function. A 1600 square foot plan doesn’t give you 6.7% more life. It gives you 6.7% more expense disguised as abundance.

The real cost isn’t the framing lumber or drywall. It’s the operational tax you pay every heating season, the extra paint every seven years, the additional roofing surface that fails incrementally. A 1500 square foot farmhouse built tight operates as a closed system. Add 100 square feet and you’ve cracked the seal. Most people don’t calculate this until year three, when they’re shocked their utility bill didn’t drop with better insulation.
Wasted Layout Versus Purpose Built Rooms
Everyone builds the extra 100 square feet as dead hallway or a “flex space” nobody uses. That’s not design. That’s indecision taking physical form. A true 1500 square foot farmhouse plan allocates every room a specific function and traffic flow. The moment you add 100 square feet without removing something else, you’ve created buffer space that disrupts the efficiency of the whole footprint. Hallways don’t generate value. They generate walking distance.
The alternative is harder: subtract something you think you need, then redesign. Remove a formal living room nobody sits in. Shrink the master bedroom by 40 square feet. Combine the mudroom with the laundry. This forces intentional choices instead of lazy expansion. When you rebuild a 1500 square foot plan with precision, every wall serves traffic, storage, or thermal mass. When you add 100 feet to a 1600 square foot plan, you’re hoping the extra space solves problems the design should have solved.
Country Style House Plans: The “Small House Design Plans” Optimization Protocol
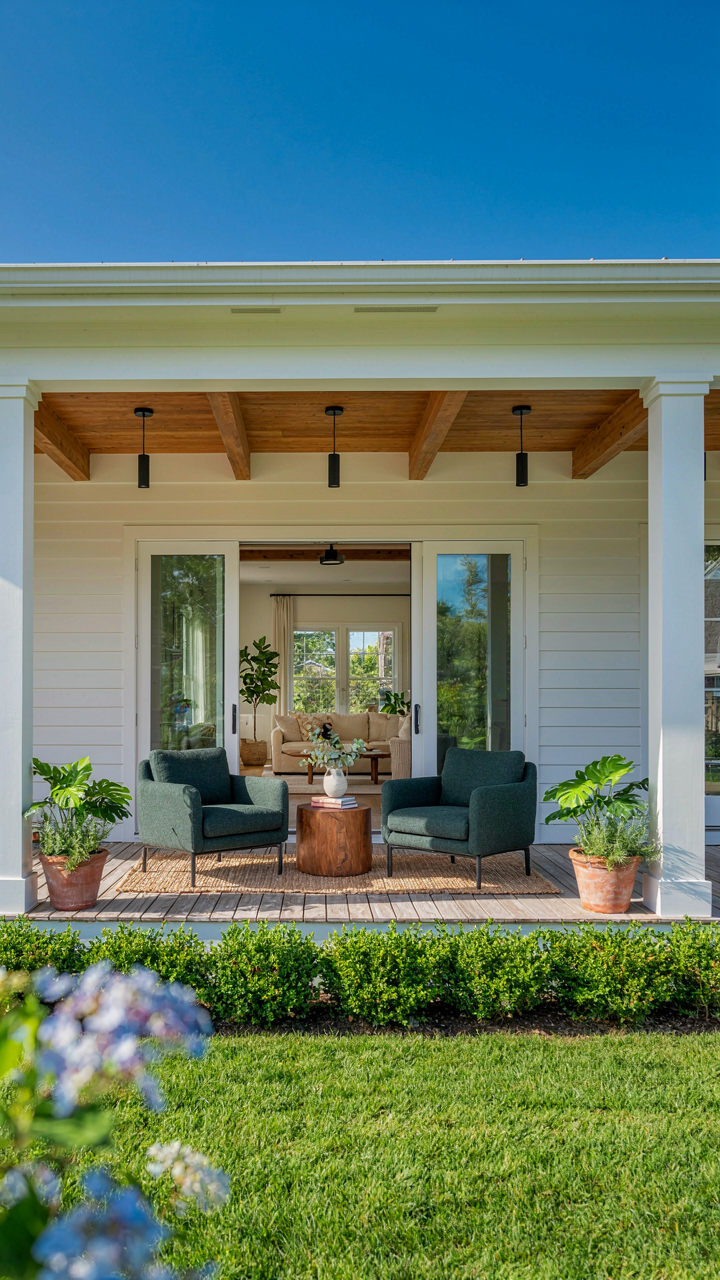
Extending Your Living Footprint Outward
You want outdoor space because you’re scared 1500 square feet feels cramped, and you’re right to be. The mechanism is simple: a farmhouse doesn’t expand inward, it expands outward. Porches, decks, and covered patios function as extensions of your interior square footage without the construction cost. A 1500 square foot farmhouse gains functional living area the moment you define and protect an outdoor zone. This isn’t luxury. This is how farmhouses were built to work.

Think of it like real estate economics: you’re buying more usable territory per dollar spent. A covered porch adds 100-200 square feet of climate-controlled or semi-protected space for a fraction of an addition’s cost. The key is seamless transition, which means the threshold between inside and outside must feel intentional, not like an afterthought.
- Covered front porch: Creates a buffer zone and extends the visual footprint. Typically 8 to 12 feet deep, it protects the entry and functions as a gathering space.
- Rear deck or patio: Positioned off the kitchen or dining area for direct access. Allows entertaining and dining outside without routing through the house.
- Screened room or three-season porch: Bridges indoor and outdoor living. Protects from insects and weather while maintaining sight lines and airflow.
- Pergola or shade structure: Defines space without walls, reducing heat gain while marking a distinct outdoor zone that feels intentional.
- Grade-level transitions: Deck or patio at door height eliminates steps. This single detail determines whether people actually use the outdoor space or avoid it.
The architecture must support the transition. Windows and doors positioned to face the outdoor zone reinforce the connection. Remove the visual separation, and people naturally flow outward. That flow is what makes 1500 square feet feel larger than it is.
Light And Air As Load Bearing Elements
Window placement is physics, not decoration. Natural light and ventilation aren’t amenities, they’re structural systems that affect how your brain processes space. A dark 1500 square foot farmhouse feels 200 square feet smaller than it actually is. This isn’t opinion. This is how human perception works.
The common advice says “add windows.” That’s incomplete. You need cross-ventilation, which means operable windows on opposite sides of the house to create air movement. In a 1500 square foot footprint, you’re typically looking at a depth of 32 to 40 feet. Windows placed only on one side leave the interior 15 feet stagnant. The mechanism is airflow: warm air rises and exits high windows while cool air enters low windows on the opposite wall. Without this pattern, air sits still and the house feels smaller and heavier.
Southern and eastern exposures draw morning and afternoon light deepest into the structure. Skylights or roof monitors positioned over central spaces like the kitchen or stairwell multiply perceived volume by 40 to 60 percent. Most farmhouse plans underutilize vertical dimension. A cathedral or vaulted ceiling in just one room, typically the main living area, changes how the entire house feels without adding square footage. Position that ceiling to run perpendicular to the primary light source so sunlight travels its full length. The light becomes a tool that reshapes the interior geometry.

Small Cottage House Plans: The Psychology Of Compact Living

When Walls Stop Lying To You
You want to believe a smaller house will make you happier. That’s the real reason you’re reading this. But happiness isn’t the mechanism at work here. Cognitive load is. Neuroscience calls it decision fatigue. Every object in a 1500 square foot farmhouse forces a choice: keep it, move it, or justify why it exists. With fewer square feet, you eliminate the spaces where clutter hides. You stop pretending the formal living room serves a purpose. The hallway doesn’t exist to swallow utility. Every zone demands function or removal.
A farmhouse this size operates like a circuit with fixed amperage. You can’t add appliances without cutting power elsewhere. This constraint isn’t a limitation. It’s a filter. People who live in 1500 square foot homes spend less mental energy on maintenance and more on things that matter. The architecture enforces prioritization automatically. You design around necessity, not possibility. When you remove the option to build another room, you stop treating space as a storage problem and start treating it as a design problem.
Proximity Changes How Families Operate
The common advice is that smaller spaces “bring families closer.” Ignore that. It sounds nice and means nothing. What actually happens is different. In a 1500 square foot farmhouse, the kitchen, dining area, and living room cannot be separated by hallways and doorways. They collapse into one zone. Parents cooking dinner see children doing homework. Movement between rooms takes seconds, not minutes. This changes the information flow in a household.
Psychologists call this the “mere exposure effect” from social psychology. Repeated unplanned proximity increases familiarity and cooperation. In a farmhouse this size, family members bump into each other constantly. Conflict resolution happens faster because avoidance becomes physically harder. Teenagers can’t retreat to a bedroom three rooms away and pretend the family doesn’t exist. Younger children get supervised naturally through sightlines rather than surveillance. The architecture doesn’t require negotiation about togetherness. It manufactures it through layout. To activate this, design one central living hub and route all daily traffic through it.

The Real ROI: Why A 1500 Sq Ft Farmhouse Outperforms The Mansion

Time Freedom Through Minimized Upkeep
You’re reading this because you want permission to stop chasing the status symbol. The real mechanism here is surface area. In thermodynamics, surface area determines heat loss and energy cost. A 1500 square foot farmhouse has roughly 40 percent less exterior wall and roof than a 3500 square foot mansion. Fewer walls mean fewer joints to seal, fewer gutters to clean, fewer exterior repairs to schedule and fund. Your Saturday doesn’t disappear into maintenance.
A smaller footprint also concentrates systems. HVAC runs shorter ducts. Plumbing clusters near fewer walls. Electrical circuits shorten. When everything lives in proximity, you diagnose problems faster and fix them cheaper. You’re not hiring contractors to trek across sprawling square footage. The farmhouse design tradition built this efficiency by necessity, not accident. You inherit that constraint as your advantage.
Financial Independence Through Reduced Expenses
Everyone knows a bigger house costs more. What they don’t say is the compounding effect. A 1500 square foot farmhouse doesn’t just cost less upfront. It costs less every single month for heating, cooling, water, insurance, property tax, and repairs. That delta accumulates. Over a mortgage term, you’re looking at tens of thousands in cumulative savings that flow directly to investments, debt payoff, or actual cash reserves.
The real lever is opportunity cost. A family in a 1500 square foot farmhouse doesn’t need a second income earner handling a house loan. One income covers the mortgage comfortably, freeing the second earner to build a skill, start a business, or reduce work hours entirely. The farmhouse doesn’t just save money. It buys time, which converts to optionality. Write down your monthly home expenses at 1500 square feet versus the regional average for larger homes in your market, then multiply that number by 360 months. That’s your actual ROI baseline.

The Real Obstacle Isn’t Size; It’s Your Inability To Define What Truly Matters In A Home
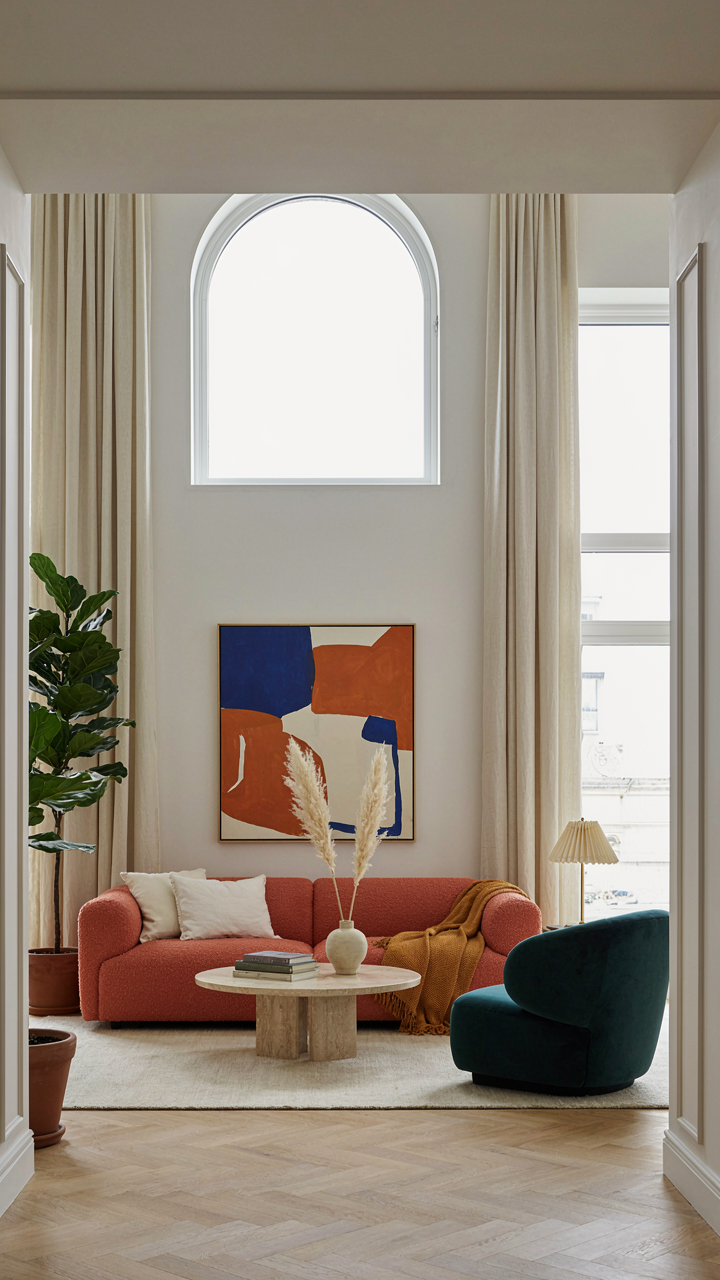
Most people chase square footage like it solves problems. It doesn’t. A 1500 square foot farmhouse forces you to answer the hard question: what do you actually use? That constraint becomes your design superpower. Stop scrolling Pinterest. Grab a notepad today and list the three activities your family does most. Build around those. Everything else is noise you’re paying for. Your home should reflect your life, not the other way around.



