
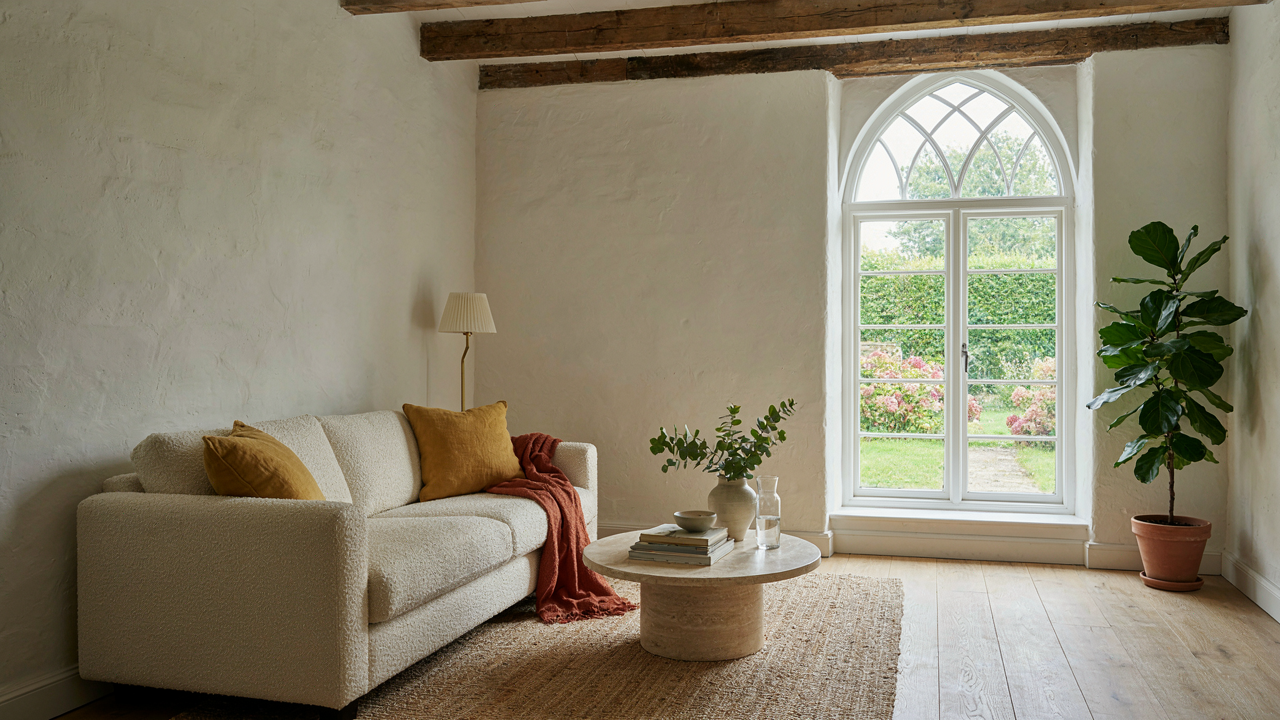
The Whitewash Fallacy: More Than Just Paint
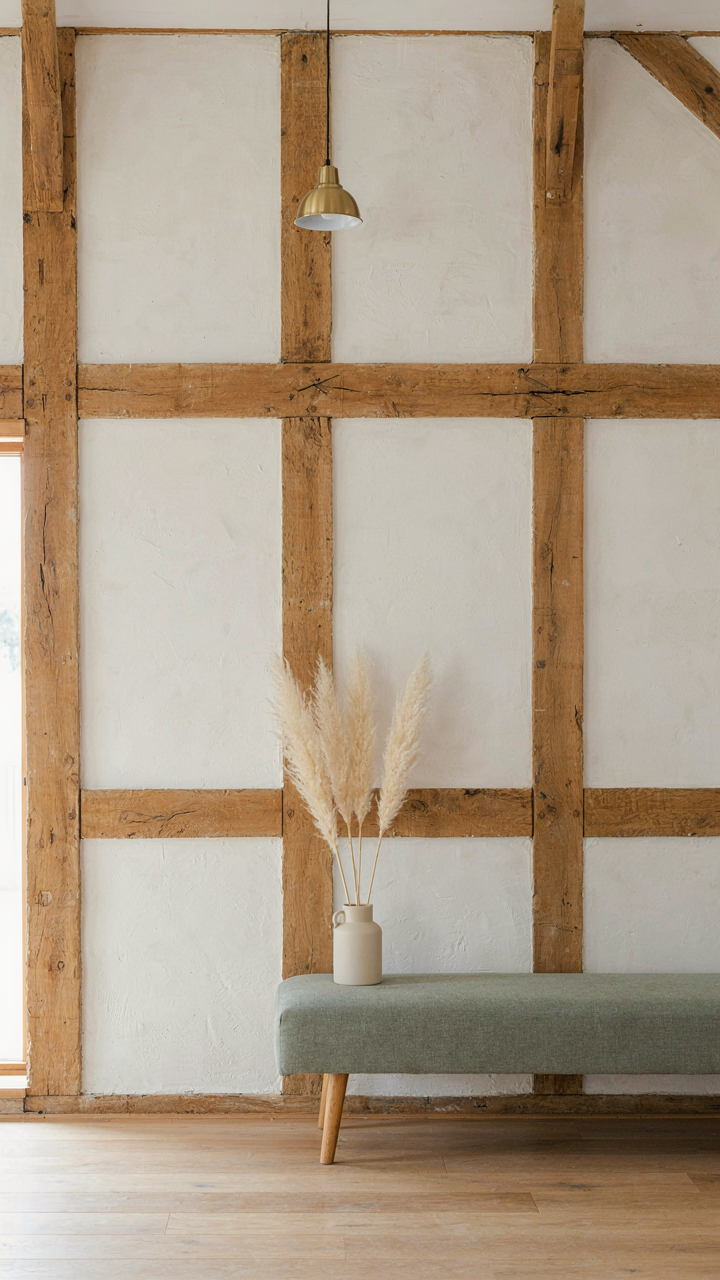
When Paint Became Survival
You’re drawn to whitewashed cottage aesthetics because you want proof that simplicity equals sophistication. But whitewash wasn’t invented for Instagram. Whitewash originated as a preservation mechanism in pre-industrial Europe. Lime-based coating protected timber frames from rot, rain, and pest infiltration. Peasant buildings received it because the materials were abundant and cheap, not because anyone cared how it looked. Function created the aesthetic as a side effect.
The coating worked through chemistry, not charm. Lime alkalinity inhibited mold growth and fungal decay on wood surfaces. The white pigment reflected heat, keeping interiors marginally cooler in summer. It required reapplication every few years because weathering broke down the binder. The routine maintenance kept the material from failing catastrophically. This wasn’t decorative layering. It was structural necessity wearing the costume of visual appeal.
Light Doesn’t Bounce, It Obeys Physics
Light manipulation is an optics problem, not a design preference. When whitewash covers timber, it shifts the surface’s light absorption coefficient downward. Rough lime coating scatters incident light in multiple directions instead of absorbing it into darker wood grain. This appears as “brightness” because your eye registers more photons returning to it. The mechanism is albedo increase, borrowed from atmospheric physics: whitewash functions like a planetary surface reflector at the cottage scale.
The practical difference: a whitewashed timber interior returns roughly 70-80% of available light, while raw or stained wood returns 10-30%. That’s not sentiment. That’s measurable output. Painters call this “opening up the space,” but they’re observing albedo in action. To capture this effect, you need surface preparation that exposes the wood substrate fully, apply lime wash in thin coats that cure evenly, and avoid sealers that bridge the micro-porosity that scatters light. The coating must remain porous to function as intended.
The ‘Airy Painted Wood’ Deception: Texture Is The Truth

Wood Grain Beneath The Paint
You want to believe the whitewash hides imperfection. It doesn’t. It reveals everything underneath, which is exactly why this matters. In optics, what we call diffuse reflection is what happens when light hits a rough surface and scatters in all directions instead of bouncing back cleanly. Whitewashed wood operates on the same principle: the paint sits in the grain valleys while the peaks catch light differently, creating visual depth without hiding the substrate’s topology.

This is why cheap plywood looks cheap under whitewash and quality timber looks expensive. The grain pattern, knot structure, and wood density determine how light behaves across the surface. A craftsperson applies thin coats that settle into texture rather than flatten it. The wood’s actual character becomes the design. Skip this and you get a flat, unconvincing finish that reads as cost-cutting, not aesthetic choice.
Distressed Finishes Are Manufacturing, Not Time
Everyone says distressed finishes look “aged” and “lived-in.” That’s backward. Distressed finishes are engineered products. They follow a protocol: sand specific edges, apply wire brushing to raise grain in predetermined areas, use chemical treatments to simulate weathering patterns. The process controls outcome with precision that actual time and neglect never could. You’re not capturing age. You’re manufacturing the appearance of age through repeatable steps.
The mechanism matters because authenticity isn’t what sells here. Predictability sells. A homeowner wants the cottage aesthetic without the risk of actual decay, water damage, or structural compromise. Distressing achieves that by faking time under controlled conditions. When you apply distress to whitewashed wood, you’re adding a second layer of intentionality: first the paint choice, then the simulation of wear. Both serve the same function: controlled storytelling, not historical accuracy.
The Cottage Exterior Echo: Inside Out Design Logic

When Your Walls Match Your Roof
You want your interior to feel intentional, not like you decorated separate rooms that happen to exist under the same roof. That’s the real friction here. The mechanism is material continuity: your whitewashed cottage works because the exterior materials dictate what lives inside, not the other way around. Stone, timber, and lime-based finishes exist on both sides of the threshold. This isn’t aesthetic hand-holding. It’s structural honesty.

The exterior of a true cottage tells you what materials will perform indoors. Whitewash originally applied to rural stone and timber buildings because those materials needed protection and breathability. When you bring whitewashed timber indoors, you’re not importing a look. You’re extending a functional system. The interior responds to the same environmental logic the exterior does. Moisture moves differently through lime-treated walls. Light behaves differently off uneven plaster. These conditions shape what materials belong inside.
Stone, Wood, And The Light They Reflect
Cottage design trades on a single principle borrowed from physics: reflectance. Low-reflectance materials absorb light rather than bounce it. Stone and raw timber in cottages are inherently low-reflectance surfaces. Whitewash increases reflectance just enough to brighten a dark room without creating the glare flat white paint produces. Most interior design advice ignores this entirely, treating whitewash as a color choice when it’s actually a surface property that changes how light moves through space.
The coherence between exterior stone and interior whitewashed wood works because both materials share the same reflectance profile. A cottage with lime-mortared stone walls outside will have interior stone features, or interior walls finished with lime plaster. The timber beams visible inside match the timber framing you see from outside. This isn’t decoration layered on top of structure. Material coherence means your interior materials are the same ones doing work on the exterior, just organized differently.
The Irish Cottage Microclimate Protocol
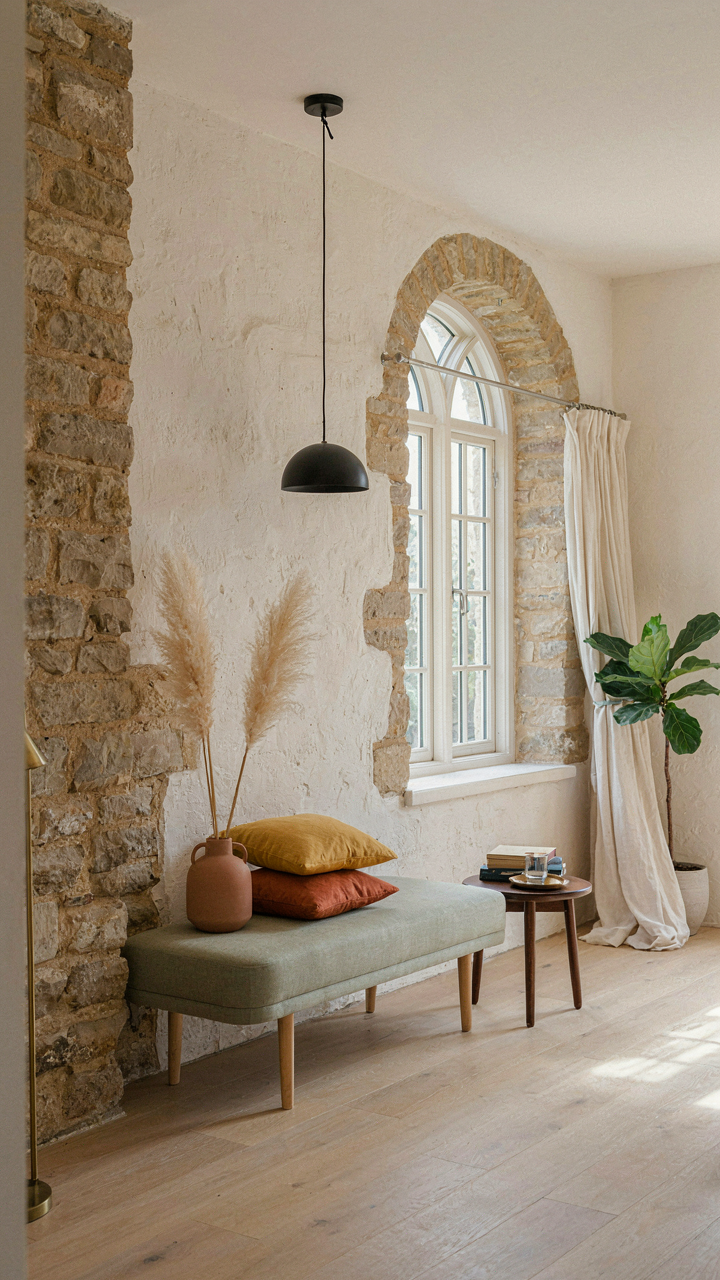
Walls As Thermal Batteries
You want this section to feel mystical, like whitewashed cottages possess some ineffable charm. They don’t. What they possess is thermodynamic advantage. In physics, a thermal battery stores and releases energy over time, and thick stone walls do exactly that. Irish cottage walls, typically eighteen to twenty-four inches of stone, absorb daytime heat and release it slowly at night. Whitewash amplifies this by reflecting solar radiation during peak hours, reducing the wall’s surface temperature and slowing heat absorption when the exterior is hottest.

The mechanism works because limestone and mortar have high thermal mass. These materials resist temperature swings. During winter, retained daytime warmth buffers nighttime cold. During summer, the lag between exterior heat and interior temperature rise creates a natural cooling effect. Builders didn’t choose thick stone walls for aesthetics. They chose them because the alternative was freezing. Modern advice about whitewashed cottages ignores this entirely, focusing instead on visual mood. The real asset is thermal regulation that cuts heating demand without mechanical systems.
Natural Ventilation Without Air Leaks
Humidity regulation separates functional cottages from museum pieces. Irish coastal and rural climates deliver constant moisture. Without proper ventilation, damp penetrates plaster and rots timber. The common fix—seal everything and install mechanical systems—destroys what makes whitewashed cottages work. Cottages survived centuries using a different protocol: strategic openings that manage airflow without creating drafts or thermal loss.
Chimneys function as passive exhaust systems. A lit fire draws moist interior air upward and out. Even an unlit chimney with an open damper creates an updraft that pulls moisture from living spaces into the flue. Window placement matters more than size. Opposing windows on perpendicular walls create cross-ventilation without needing both open simultaneously. Whitewash on exterior walls breathes because it’s porous, unlike modern paints. Interior lime plaster does the same. This system lets humidity pass through the envelope rather than accumulate behind sealed surfaces. The protocol: maintain open chimneys, avoid blocking air pathways with furniture, and use lime-based finishes that permit vapor transmission.
Tiny English Cottage: Spatial Compression Tactics

Every Inch Earns Its Keep
You want a whitewashed cottage interior that doesn’t feel cramped because you’re afraid small spaces signal failure. That’s the real problem. The mechanism is this: most people buy furniture sized for rooms they don’t have, then wonder why the space collapses. Multi-functional pieces aren’t decoration choices—they’re the operating system. A whitewashed wooden bench with storage underneath doesn’t replace a side table and a storage unit. It removes the need for both.

The common advice says “choose scale-appropriate furniture.” That’s incomplete. What actually works is reverse-engineering from the wall area backward. In a genuine English cottage, ceilings run 8 to 9 feet. Floor space is measured in dozens of square feet, not hundreds. Pick one statement piece per room—a whitewashed dresser with display capacity, a table that extends only when needed—then fill the remaining space with vertical surfaces and negative air. This forces the room to breathe instead of choke.
Draw The Eye Upward, Not Into Corners
Vertical expansion uses the physics principle of visual weight distribution to counter spatial compression. A whitewashed cottage with 8-foot ceilings feels taller when you anchor the eye at ceiling height rather than mid-wall. This is architectural psychology made concrete. Paint shelving the same color as the walls, then stack simple woven baskets or whitewashed wood boxes upward. The eye follows the stack, not the footprint.
The mechanism: remove horizontal lines at eye level, add vertical rhythm above. Install open shelving that runs floor to near-ceiling with narrow spacing between shelves. Use tall, thin furniture—a whitewashed bookcase or ladder shelf—instead of wide, squat pieces. Hang lightweight art and mirrors at the 6-foot mark and higher. This reorganizes how the room reads without removing a single square foot of actual space. The room doesn’t become larger. It stops announcing that it’s small.
The Weathered Cottage Patina System

Accelerating Wood Age Without Time
You want the patina because it signals authenticity you didn’t earn yourself. Here’s what actually happens: wood ages through UV exposure breaking down lignin in the fibers, moisture cycling that raises the grain, and oxidation that darkens the surface. You can compress this timeline by controlling these three variables mechanically instead of waiting decades.

The mistake everyone makes is treating aging like decoration. It isn’t. Paint, stain, and sanding are tools to trigger the exact physical processes that occur naturally. Here’s what works:
- Steel wool and white vinegar: React on bare wood to create dark tannin marks that mimic weathering and age spots without stripping structural integrity.
- Wire brushing with medium pressure: Raises the grain and removes softer fibers, exposing the harder interior wood the way weather does over years.
- Layered whitewashing with sanding between coats: Each layer fills slightly differently; sanding through reveals underlayers, creating visual depth that reads as time-worn.
- Saltwater and sun exposure on small sections: Accelerates surface oxidation on newly milled wood, though this works best on horizontal surfaces and exposed edges.
- Dry brushing with multiple gray undertones: Applies darker pigments into grain and crevices first, then lighter tones on raised surfaces, mimicking natural weathering patterns.
The sequence matters. Always sand first to open the wood, apply your aging medium, let it cure fully, then seal or paint over it. The aged layer becomes embedded, not a surface trick that disappears after one season. This gives you five to seven years of holding the patina before reapplication.
Worn Textiles And The Softness Protocol
Cottage interiors fail when textiles look purchased yesterday. The mechanism here is thread tension and fiber direction. New fabric has uniform thread density and consistent nap direction. Lived-in textiles have areas of higher wear where friction occurs, lower nap in stress zones, and thread softening from repeated contact.
Achieve this by targeting specific high-contact areas: throw pillow edges, blanket fold lines, and upholstery where arms rest. Use medium-grit sandpaper (80 to 120 grit) to break down surface fibers in these zones only. Work in one direction to create directional wear patterns. Follow with a lint brush to remove loose fibers, then wash gently in cool water. The washing settles remaining fibers and mutes colors slightly. Don’t overdo it. The goal is visual evidence of use, not visible damage. Repeat this process once yearly to maintain the worn appearance without destroying structural integrity of the weave.
Countryside Cottages: The Land Integration Principle

Windows As Landscape Anchors
You want this space to feel effortless, like the cottage earned its place there—but that feeling doesn’t happen by accident. It’s visual hierarchy applied to geography. A whitewashed cottage doesn’t sit in the landscape; it frames it. Window placement is the mechanism that does this work.

The cottage interior becomes an extension of exterior sightlines, not a retreat from them. Position windows to capture views at eye level when seated, not just standing. This creates a continuous visual experience between painted walls and natural backdrop. Whitewashed interiors amplify this effect because they reflect light from outside views back into the room, collapsing the psychological distance between indoors and outdoors. The lack of competing visual weight in the interior means the landscape becomes the real focal point.
Flora And Fauna As Structural Motifs
Most design advice tells you to bring nature indoors through accessories. That’s lazy. Real integration uses local species as a design grid, not decoration. What grows nearby informs your interior’s visual logic, not the other way around.
A whitewashed cottage in the Cotswolds works differently than one in coastal Devon because the local flora differs fundamentally. Stone walls host different mosses and lichens; different birds appear in windows. Incorporate these as recurring visual elements in textiles, artwork placement, or even the selection of dried plant materials you display. The cottage becomes a mirror of its specific location rather than a generic rural fantasy. This specificity is what prevents whitewashed cottages from feeling staged or borrowed from another person’s Pinterest board.
Cottage Beach Aesthetic: Engineered Serenity
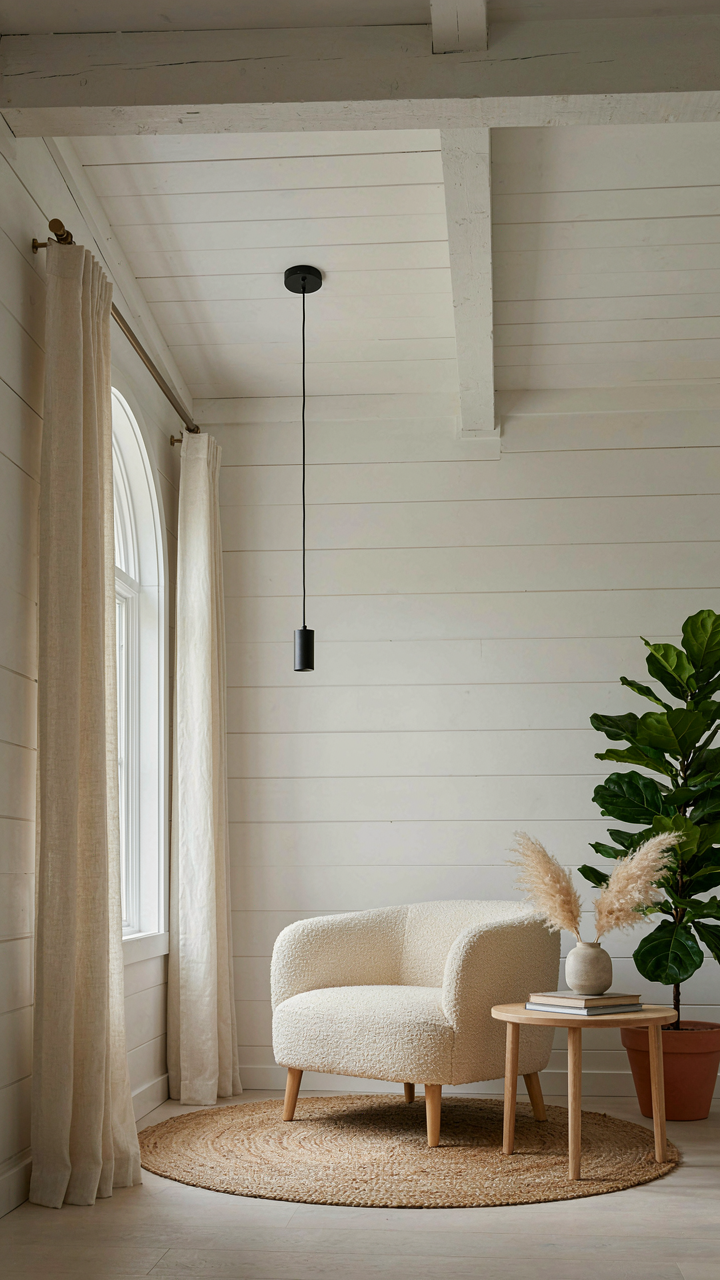
Quiet Surfaces That Actually Work
You want this space to feel calm because you’re exhausted and you think design can fix that. Here’s the mechanism: sound travels through air and bounces off hard surfaces. Whitewashed wood absorbs some frequencies while hard cottage walls reflect others. This isn’t mystical. Acoustics is physics. A whitewashed beam ceiling doesn’t muffle a room the way foam does, but its texture breaks up sound waves enough to reduce echo and harshness compared to painted drywall or plaster.

The real mistake most people make is thinking soft furnishings alone solve noise. They don’t. You need the material itself to work. Whitewashed wood has inherent texture from the wash process. The paint sits in grain patterns rather than creating a mirror finish. Pair this with exposed beams or shiplap walls and you drop ambient noise noticeably. Layer in unfinished linen curtains and you’ve built actual acoustic dampening into the structure. This is what separates a quiet room from a room that just feels quiet because you expect it to.
Scent Architecture In A Room
Aromatics aren’t decoration. They’re a sensory system you engineer into the space like lighting or temperature. Most design advice stops at “add candles for ambiance.” That’s incomplete. The mechanism requires source, circulation, and saturation. A whitewashed cottage with windows and natural ventilation means scent doesn’t linger. You need multiple points. Dried lavender on a shelf near the window where air moves. A ceramic bowl with dried herbs on a side table. Beeswax candles burning in the corner opposite the door. Scent only registers when it reaches threshold concentration.
The second layer is matching scent to the material itself. Whitewash has a faint mineral odor from lime or chalk base. This isn’t bad. It’s neutral. You build on it with scents that don’t compete. Cedar, salt, dried grass, and lavender complement rather than clash. Place your scent sources before whitewashing to avoid chemical reaction. After the wash cures, introduce aromatics gradually. Start with one source for three days. Track what registers. Then add a second. The goal is consistency without nose-blindness, which means rotating sources every seven to ten days to reset perception.
Sea Side Cottage: The Salt And Sun Dynamics

Materials That Don’t Rot From Salt Air
You want a coastal cottage that looks timeless without requiring constant repair work. That’s fear dressed up as aesthetics. The mechanism is simple: salt air accelerates oxidation in metals and breaks down wood fibers through crystalline salt deposit cycles. This isn’t about choosing pretty materials. It’s about choosing materials that physically resist the corrosion process itself.

Steel rusts faster near coastlines because salt water lowers the electrical resistance needed for oxidation to occur. Whitewashed timber works because the lime-based coating creates a barrier against salt penetration while allowing the wood to breathe and release trapped moisture. Brass and copper develop patina but don’t fail structurally. Galvanized hardware lasts longer than painted steel. The choice isn’t decorative. It’s chemical.
Blocking UV Before It Fades Everything
UV light doesn’t just fade paint. It breaks the chemical bonds in organic materials, turning vibrant surfaces into bleached husks. Whitewashed finishes paradoxically protect interior wood because the lime coating reflects UV rays rather than absorbing them like darker pigments do. The mechanism comes from physics: reflection beats absorption when preservation is the goal.
Interior whitewashed walls facing windows need a lime wash with tallow or oil added to increase water repellency and UV reflection capacity. Reapply every three to five years in high-sun exposures rather than every decade. Shutters and internal light diffusion through linen or canvas reduce direct solar exposure on furnishings and trim. This isn’t maintenance. It’s scheduled intervention that costs less than replacing faded interiors.
White Stone Cottage: Foundation Of Authenticity
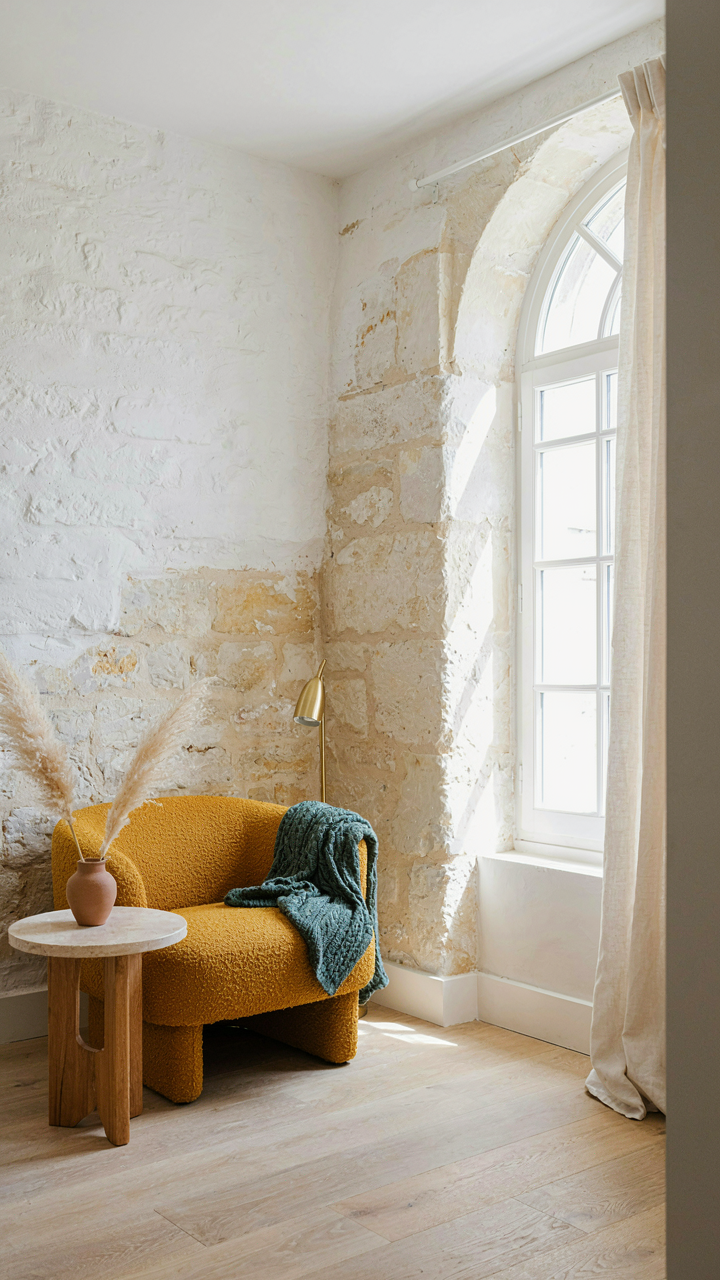
Stone Holds Heat Like A Battery Holds Charge
You want the whitewashed cottage to feel timeless, which really means you want proof that you understand something permanent. Here’s the mechanism: stone functions as thermal mass, the physics term for a material’s ability to absorb and release heat slowly over time. Thick stone walls delay temperature swings by hours, sometimes days. In summer, stone stays cool when air warms. In winter, it radiates stored heat after the sun sets. Whitewash amplifies this by reflecting solar radiation, reducing the heat load the stone has to manage in the first place.
The practical outcome is stable interior temperatures without mechanical systems. Old cottages built with stone rarely needed heating technology because the walls did the work. Modern builders miss this entirely, treating stone as decoration instead of infrastructure. When you expose raw stone inside a whitewashed cottage, you’re not being nostalgic. You’re using a material system that regulates climate through density and thermal lag, which is why those spaces feel different from drywall rooms that swing ten degrees between noon and midnight.
Raw Materials Tell The Load Path
Everyone says to “showcase authentic materials” like it’s an aesthetic choice. It’s not. Structural honesty means exposing where forces actually travel through the building. Load-bearing stone walls, timber beams, and their connection points reveal the engineering that keeps the structure standing. Whitewash applied over these elements doesn’t hide function. It clarifies it. You see the beam sag where it spans the longest distance. You see the stone thickening where it supports the most weight. The material becomes legible.
This matters because it eliminates the cognitive dissonance between what the space looks like and how it works. Most interiors hide structure behind drywall, creating a false separation between surfaces and systems. In a whitewashed cottage with exposed stone and timber, the interior design and the structural reality are identical. You’re not adding decoration on top of function. You’re displaying function as the only relevant decoration. The whitewash becomes a neutral backdrop that lets the material work show itself, which is the only reason to use it.
The Whitewashed Cottage Isn’t A Style; It’s A Mirror Reflecting Your Inability To Truly See And Harness Space
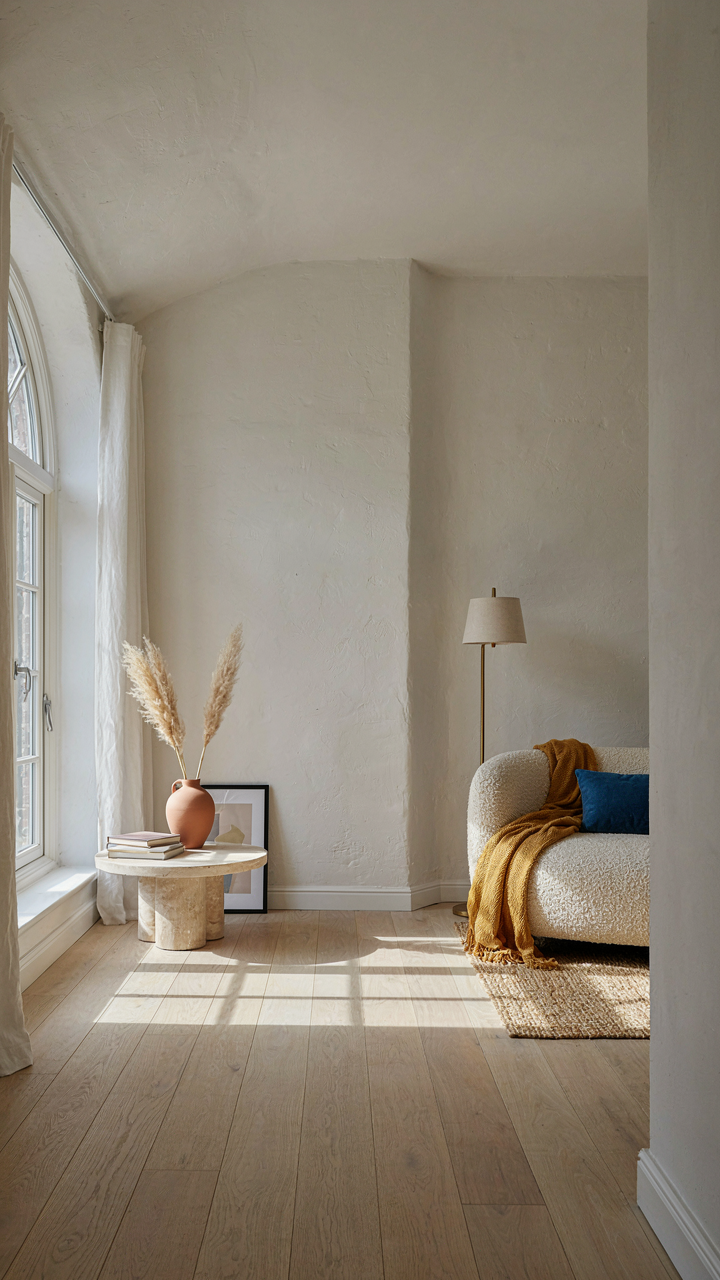
Most people slap whitewash on walls hoping the color fixes what their poor spatial decisions created. It doesn’t. Whitewashed cottage interiors work because they force you to stop hiding behind visual noise and actually understand how light moves through your rooms. The paint is just permission. Walk through your space right now without any preconceptions. Notice where light lands. Notice where it dies. That observation alone changes everything before you touch a single brush to wood.



