

The Illusion Of “Farmhouse”: Why Your Columns Fail The First Test

Safe Choices Reveal Insecurity
You’re drawn to farmhouse columns because you want permission to stop overthinking. The mechanism is status anxiety dressed as aesthetics. Most people default to what they’ve seen in magazines: whitewashed wood, uniform tapers, decorative brackets. These choices don’t communicate taste. They communicate fear of standing out. Farmhouse became a catch-all term precisely because it demands nothing from the builder except a willingness to follow a formula.
Real farmhouse columns emerged from constraint and material availability, not from a design committee in Brooklyn. Early American agricultural buildings used what grew locally and what carpenters could mill without industrial precision. The taper came from function: thinner at top meant less material cost and easier joinery. White paint was cheap and protected wood in harsh weather. When you copy the aesthetic without understanding the mechanism, you’re building costume scenery, not architecture.
Authenticity Trumps Algorithmic Trends
The common advice here is backwards. Design blogs tell you to match your columns to your roof color or coordinate them with your trim palette. Forget that. Start instead by asking what material sits in your region and what your soil and climate demand from a post that actually holds weight. A tapered timber column in coastal Georgia needs different wood species and finish than one in Vermont. Climate determines durability. Durability determines authenticity.
Farmhouse columns fail the first test when they look like they were ordered from a catalog instead of built for a specific place and purpose. The columns that work are the ones where the taper ratio, wood selection, and joinery method track to actual environmental conditions and load requirements. Start by identifying the frost line depth in your location, the primary wind direction, and whether your soil drains or holds moisture. These three variables should drive your column design before you pick a style.
Tapered Timber Posts: A Study In Subtlety And Strength
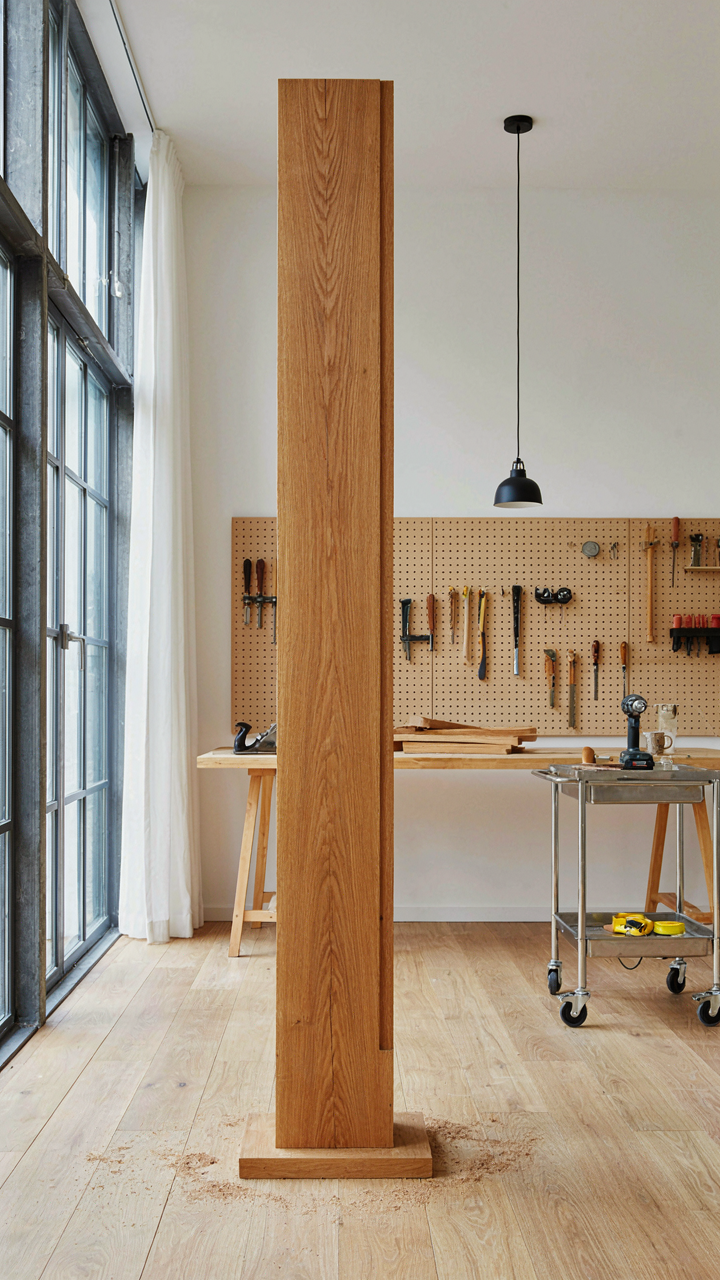
Why Taper Actually Works
You want tapered columns because they make your porch look intentional instead of like a box someone built in a weekend. Here’s the mechanism: taper creates visual weight distribution. In structural engineering, load paths determine how force moves through materials. A tapered post concentrates load at the base where it connects to the foundation, then distributes visual mass upward as the column narrows. This inverts how amateur builders think about strength, which is backward. The narrower top isn’t weaker because the load concentrates below, not above. Your eye registers this as stability even though the real work happens at the connection point.

A one-inch taper per eight feet of height is the standard ratio farmhouse builders used historically because it matches human perception of balance. Too much taper and the column looks unstable. Too little and you lose the visual benefit. The taper begins roughly six feet up from the base, not at ground level. This keeps the proportions grounded while the narrowing creates upward movement without making the column feel fragile. The mechanism is simple: less material at the top reduces visual mass exactly where people expect it least, which paradoxically makes the structure feel more secure.
Material Determines Market Position
The timber species you choose doesn’t just affect durability; it signals the entire value proposition of your home. Pressure-treated lumber sends a different message than heart pine or reclaimed timber, and nobody states this plainly. Heart pine tapered columns hold their shape longer than treated softwood because the wood is denser and resists cupping and twisting. Treated lumber gets the job done and costs less. Reclaimed timber signals authenticity and investment, commanding premium attention from buyers, though it requires more skilled milling and carries unpredictable grain patterns.
Budget determines your actual options faster than aesthetic preference does. A farmhouse porch with two tapered columns costs roughly triple if you choose reclaimed timber versus pressure-treated. The real decision is whether the home’s overall price point justifies that material investment or whether treated wood with proper finishing delivers equivalent perceived value. Material selection impacts perceived value because buyers unconsciously read timber as a proxy for the entire home’s construction quality. Inspect the grain, check for checking and splits, and verify the mill can execute consistent taper dimensions. Get samples, not just photos, before committing to material.
Beyond “Rustic”: Unpacking True Farmhouse Front Porch Post Ideas
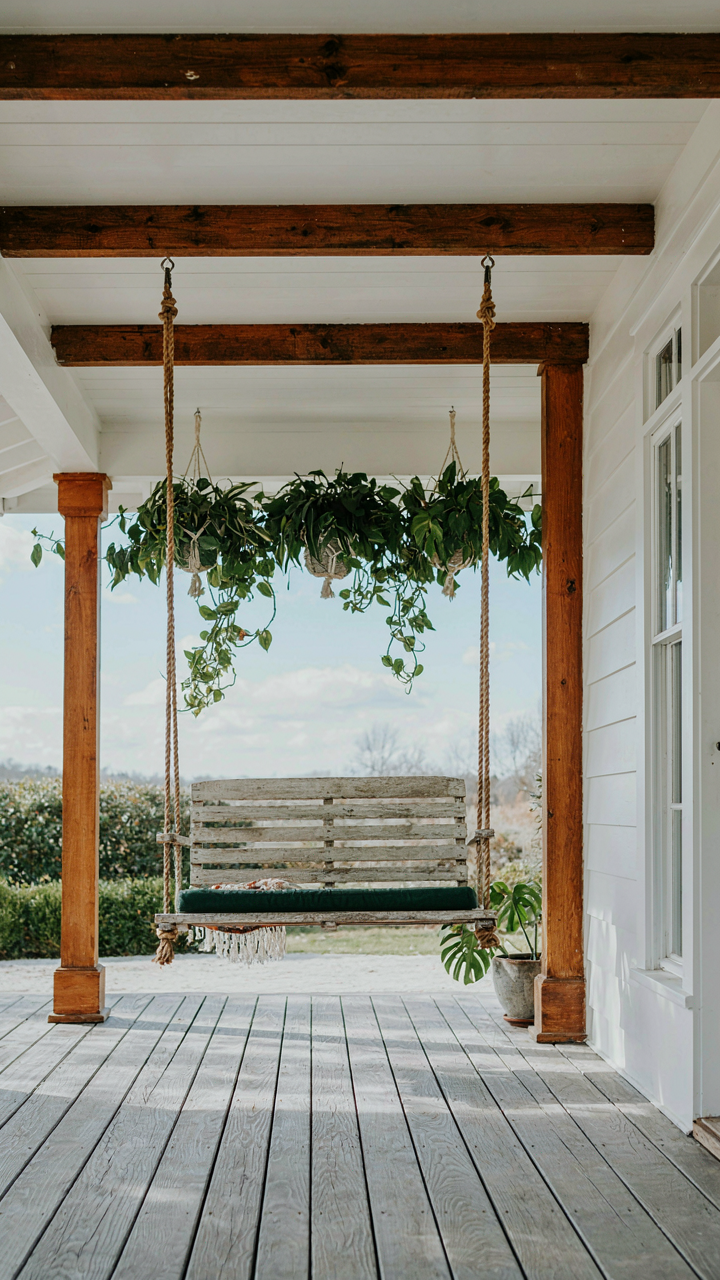
Where Farmhouse Columns Actually Come From
You want your porch to feel authentic without looking like a theme park, which means you need to stop treating “farmhouse” as a style and start treating it as a constraint. The mechanism at work here is vernacular architecture—the decisions farmers made because materials were local and labor was scarce, not because they were chasing an aesthetic. Early American farmhouses used tapered timber posts because tapering reduced weight in the upper sections while keeping base diameter thick enough to handle load without rotting at ground level. The taper wasn’t decorative. It was structural mathematics applied by necessity.

Colonial and early 19th-century farmhouses in the Northeast built posts from whatever timber grew nearby—typically white pine or oak—and left them exposed because finish carpentry was expensive. Southern farmhouses adapted the same principle with longer tapers and deeper overhangs to manage heat and rain differently. The posts varied in exact proportions because mills didn’t exist on every property. Understanding this difference between constraint-driven design and style-driven design changes how you evaluate which tapered post actually belongs on your house. You’re not choosing a look. You’re choosing which set of constraints to honor.
Design Integration Without Aesthetic Conflict
The common advice here is to “match your columns to your siding,” which is incomplete and sometimes wrong. What actually matters is whether your posts resolve the visual weight between roof and foundation—a principle borrowed from structural engineering where load paths must feel obvious to the eye. A tapered post that starts at six inches diameter and narrows to five inches appears lighter than a uniform post because the taper creates visual movement upward, reducing perceived heaviness. This matters more than color or material matching.
Your porch posts must align with three existing visual anchors: roofline height, foundation height, and entry door width. If your roof eave sits eight feet up and your door is three feet wide, posts between four and six inches base diameter perform the spatial math correctly. Oversized posts dwarf the entry. Undersized posts make the roof appear to hover. Taper proportion fixes this—typical farmhouse proportions run one-eighth to one-quarter inch reduction per foot of post height. Measure your specific roof-to-foundation distance, then apply this ratio to determine post taper before ordering material.
The Visual Gravity Protocol For Front Porch Pillars

How Columns Actually Distribute Load
You want your porch to look intentional, not accidental. Here’s what nobody says plainly: columns aren’t decorative anchors you place where they look balanced in a photo. They’re load-bearing force multipliers, borrowing directly from physics. A tapered timber post concentrates structural load at its base while appearing lighter at the top, which is the opposite of how most people intuitively stack things. The taper doesn’t just look right. It works.

The mechanism is simple. A tapered column transitions load gradually from the pier or foundation into the ground. The wider base handles the actual structural work, compressing vertical forces downward. The narrower top reduces perceived weight while the material itself stays constant. Farmhouse aesthetics landed on tapered posts because they solve a real problem: they let you scale columns down without sacrificing function. Engineers didn’t design tapers for decoration. Builders chose them because they worked.
What Heavy Columns Actually Hide
The common advice flips reality on its head. You’ll read that thick columns look “solid” and “grounded.” That’s wrong. Oversized columns on a farmhouse porch signal that someone didn’t understand proportions or load distribution. They communicate uncertainty, not strength. A properly tapered column, by contrast, looks intentional because it reflects how forces actually move through the structure.
Counter-intuitive mass distribution wins here. A smaller-diameter column at 8 to 10 inches can handle residential porch loads if the base tapers properly and sits on adequate footings. The optical illusion works backwards from what most people assume: the post that looks lighter performs better because it matches the actual force flow. Place your support where the work happens, then taper upward. This is the protocol that separates competent porch design from guesswork.
Porch Column Ideas: The Unspoken Language Of Entryways

How Columns Signal Permission To Enter
You care about this because you want visitors to feel welcomed before they knock, and you’re betting that columns somehow control that feeling. The mechanism is simple: columns frame a threshold. They announce “this space is intentional” instead of “this is just where the roof happens to be.” A porch without columns reads as exposed. Columns create enclosure. This enclosure triggers a psychological shift in your visitor’s brain before their foot touches the first step. They’ve crossed from public street into semi-private territory, and the column placement tells their nervous system whether to relax or stay alert.

Tapered timber posts do this more effectively than straight columns because the visual taper mirrors human posture and movement. Our brains read inward angles as stability and welcome. The reduction toward the top suggests the structure is purposeful, not accidental. Wide base, narrow top creates what architects call a “grounded gesture.” Your visitor’s subconscious reads this proportional truth and interprets it as: someone thought about this. Someone built this for a reason. That reason was to receive people. Columns aren’t decoration. They’re consent architecture.
Proportion Controls What The Eye Believes
Spatial perception operates like a language parser, scanning your porch for rules before your visitor even knows they’re reading. A farmhouse porch column that’s too skinny relative to the span it covers creates visual anxiety. The eye expects structural honesty. Column diameter, spacing, and height don’t just look right or wrong—they determine whether your porch feels safe or unstable to the human nervous system.
Most design advice says “match your column size to your home’s scale.” That’s incomplete. What matters is the ratio between column diameter, the distance between columns, and the span they cover. A 6-inch diameter post spanning 12 feet reads as precarious. An 8-inch tapered post spanning the same distance reads as intentional. The taper accelerates this reading because it mirrors how load distributes through timber. The eye believes what physics would suggest. When column proportions align with structural reality, the space feels coherent. When they don’t, visitors experience subtle discomfort they can’t name.
Farmhouse Porch Columns: The Investment You Overlook

Build Equity Through Structure
You want your porch to look intentional without admitting you’re betting your home’s resale value on it. Here’s the mechanism: farmhouse porch columns function like equity in economics. You pay upfront in material and labor, but the asset appreciates because structural integrity compounds. A tapered timber post that’s properly installed stops rot before it spreads, meaning you’re not replacing the entire support system in ten years. Buyers recognize quality columns as a sign the house was maintained at the foundation level, not just painted over.

Most columns fail because people treat them as decoration. They’re not. A tapered post distributes load more efficiently than a straight one, which means less stress on the base where moisture accumulates. Pressure-treated wood or rot-resistant species like cedar handle this better, but only if you’ve graded the porch correctly so water drains away from the footings. The difference between a 15-year column and a 30-year column is usually a single detail: proper flashing at the top where water pools.
Protect Your Investment With Discipline
The maintenance advice you’ve heard is incomplete. People tell you to paint columns every five years and call it done. That’s cosmetic thinking. Real protection starts with inspection. You need to check the base annually where the column meets the concrete or stone. Look for soft spots in the wood, which indicate early rot. Press your finger into the grain at the post base. If it leaves a dent, the deterioration has already begun beneath the surface.
The protocol: inspect quarterly, not annually. Spring and fall when moisture changes rapidly. Apply a water-repellent sealant every three years, not five, and use a matte finish that doesn’t trap moisture under a shiny coat. Replace damaged flashing immediately, don’t wait for the next season. If you address small problems now, you avoid replacing the entire post later. This transforms maintenance from an expense into a profit center.
Front Porch Posts: Avoiding The “Builder Grade” Blunder

The Cost Of Doing Nothing Different
You’re worried that a standard column makes your house look cheap. Here’s the mechanism: builder-grade columns are commodity products designed for speed and cost, not identity. They follow one profile, one dimension, one finish across thousands of homes. The moment you accept the default, you’ve already surrendered the visual anchor of your entire front elevation to the same decision 10,000 other builders made last year.

Standard options exist because they minimize liability and maximize margin. A tapered timber post demands actual specification work—wood species selection, proportions that match your porch depth, finish decisions that resist weather. Builders skip this because it requires thinking. Your house pays the price in visual coherence and perceived value.
The Mechanism Of Customization
Customization operates like constraint-based design from industrial engineering. In that field, fewer variables forced to work harder produce stronger outputs. Apply this to columns: restricting yourself to one wood type, one taper angle, one proportion forces every element to earn its presence. You stop thinking “what can I add” and start thinking “what specific ratio makes this right for my porch.”
- Wood species selection: Choosing pressure-treated pine versus cedar versus rough-sawn reclaimed wood fundamentally changes weathering patterns, maintenance schedules, and visual warmth. Each tells a different story.
- Taper ratio: A 6:1 taper feels classical; 4:1 reads stout and contemporary. This single ratio drives whether your porch reads formal or grounded.
- Base and capital detailing: A simple chamfered edge costs nothing extra but signals intentionality. Brackets underneath anchor the column to the structure instead of floating.
- Spacing and rhythm: Column placement relative to porch width determines shadow pattern and visual rhythm. Uneven spacing reads deliberate; centered spacing reads timid.
- Finish treatment: Stain color, gloss level, and maintenance protocol affect how the column ages. Silver-weathered wood tells a different story than maintained stain.
Every decision you make about one column automatically constrains the others toward coherence. You’re not decorating—you’re establishing a visual system. Once that system is clear, replication becomes easy and looks intentional rather than repetitive. Start by measuring your porch depth, then proportion your column diameter to match a classical ratio of roughly 1:10 column width to height.
The Deconstruction Of Porch Pillars: What They Really Are

Load Bearing Vs Visual Theater
You want to know which columns actually matter because you’re afraid of choosing something that collapses or looks cheap. Here’s the mechanism: farmhouse porch columns work like load paths in structural engineering. They transfer weight from the roof and upper framing down to the foundation. A tapered timber post does this through cross-sectional area. The larger diameter at the base handles more compressive force. Thin posts at the top taper down because they carry less load as they descend the column height.

Most farmhouse designs use tapered posts, but the taper isn’t decoration. The post transfers horizontal wind loads and vertical dead loads simultaneously. This dual stress means the column must be thickest where both forces concentrate. A six-by-six tapered to four-by-four actually performs better structurally than a uniform four-by-four because it maximizes material where it matters most.
Form Follows What The Roof Demands
The wrong advice about porch columns treats them as interchangeable. They’re not. Architectural purpose dictates every dimension. A farmhouse roof that runs parallel to the porch requires columns spaced closer together because each post carries a narrower tributary area of the roof load. A gable roof perpendicular to the porch concentrates load at specific points, meaning fewer, thicker columns work better. The taper ratio itself changes based on span length and roof pitch.
When you specify a tapered post, you’re answering three structural questions at once: how wide must the base be to accept the combined loads, how fast can the taper narrow without creating stress concentration points, and what timber species matches the load calculations. A six-inch base tapering to four inches over eight feet behaves completely differently than six inches tapering to three inches over the same span. The taper rate determines how stress distributes through the wood grain, which determines when failure occurs.
Rustic Farmhouse Porch Columns: Reclaiming Raw Power

The Aesthetic Of Honest Wear
You want your porch to look like it survived something real, not like you assembled it from a catalog last Tuesday. The mechanism is this: imperfection signals time, and time signals value. Weathered wood, grain variation, and subtle surface irregularities bypass the brain’s pattern-matching systems because they match nothing manufactured. Your eye trusts what it can’t replicate.

Tapered timber posts work here because taper itself is visible labor. The column narrows from base to capital, which means someone shaped it intentionally. Paint that wood with a matte finish, let sun and rain do their work, and the grain becomes the story. The wood doesn’t fight the climate. It documents it.
Wood Species That Earn Their Keep
Material selection isn’t aesthetic preference, it’s load-bearing reality translated into appearance. Using Southern yellow pine, Douglas fir, or white oak for your tapered posts means choosing wood that actually withstands structural stress and weather without theatrical decay. The wood ages honestly because it’s built for the job.
When the species matches the climate zone of your house, the column weathers consistently. No patchy rot, no color shifts that read as failure. Cedar and redwood have natural rot resistance but cost more upfront. Pine costs less but demands maintenance discipline. The real decision isn’t which looks better raw. It’s which one you’ll maintain consistently enough that it doesn’t become a liability five years in.
The Real Obstacle Isn’t Choosing The Right Column; It’s Your Fear Of Authentic Expression
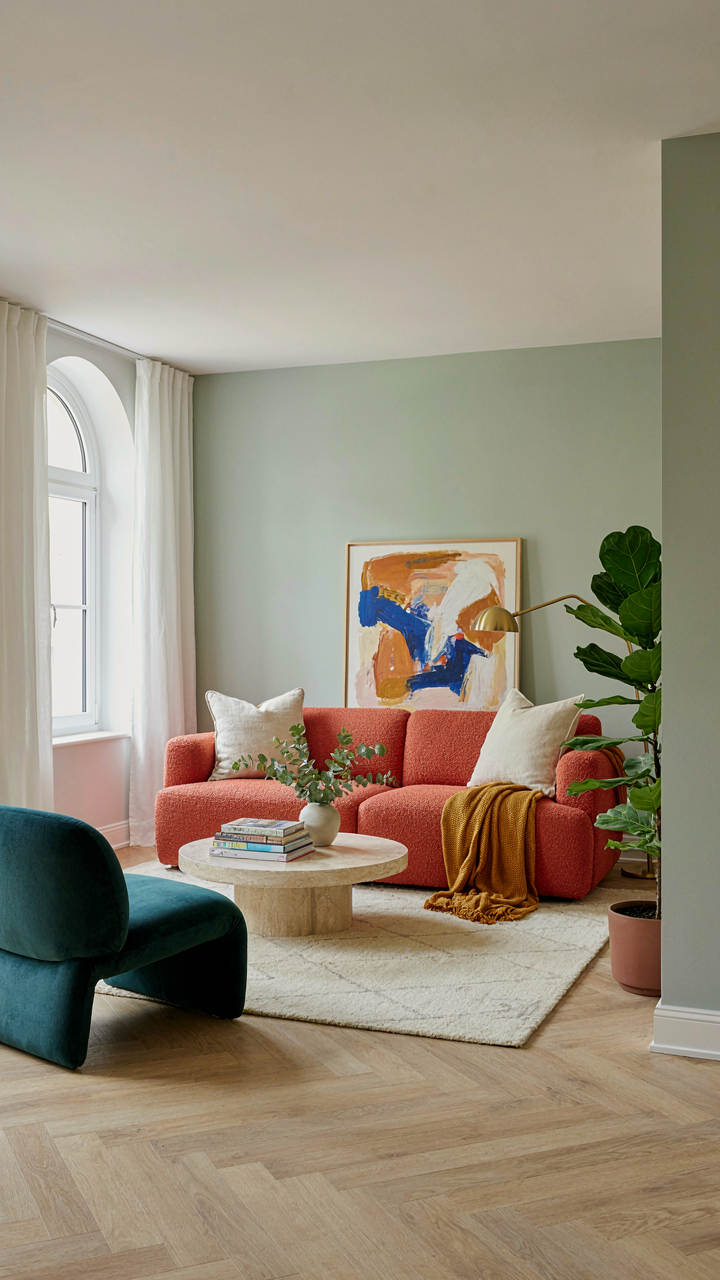
Most people pick farmhouse porch columns based on what they think they should want, not what actually moves them. They copy Pinterest boards instead of trusting their own eye. Stop that. Pull up photos of homes you genuinely love, look at their columns, and notice what you’re actually drawn to. Don’t ask permission from design rules that don’t exist. Build what you want to look at every single day, because nobody else has to live with your compromise. Your porch column choice reveals whether you design your home or let your home design you.



